

YOUR HOME
Community Highlights
Quick Move-In Homes: (7)Available Plans: (13)
From the $280,000's
Sq Ft Range: 1,403 - 3,103
Tax Rate: 2.58%
HOA Dues: $599 (Annually)
School District: Krum ISD
Community Sales Center
7512 Autumn Hill DriveDenton, TX 76249 (Directions)
Hours
Mon: 10:00 a.m. - 9:00 p.m.Tue: 10:00 a.m. - 9:00 p.m.
Wed: 10:00 a.m. - 9:00 p.m.
Thu: 10:00 a.m. - 9:00 p.m.
Fri: 10:00 a.m. - 9:00 p.m.
Sat: 10:00 a.m. - 7:00 p.m.
Sun: 12:30 p.m. - 7:00 p.m.
Community Sales Consultants

Online Sales Consultants


Monroe 2F
Available to Build: The Meadows
About the Monroe 2F
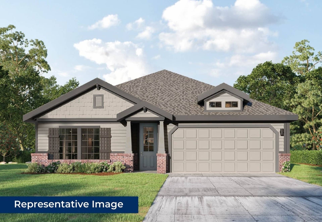
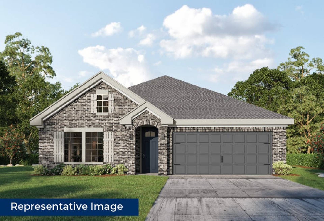
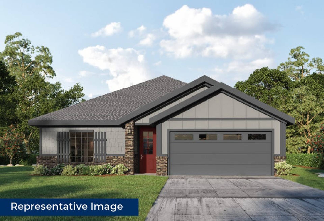
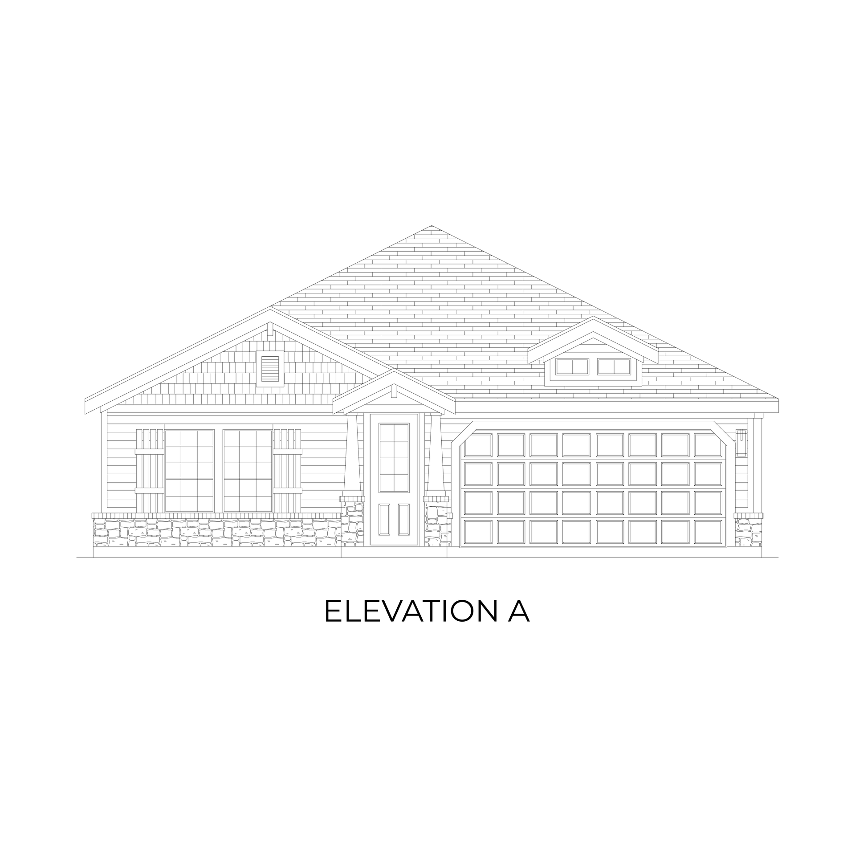
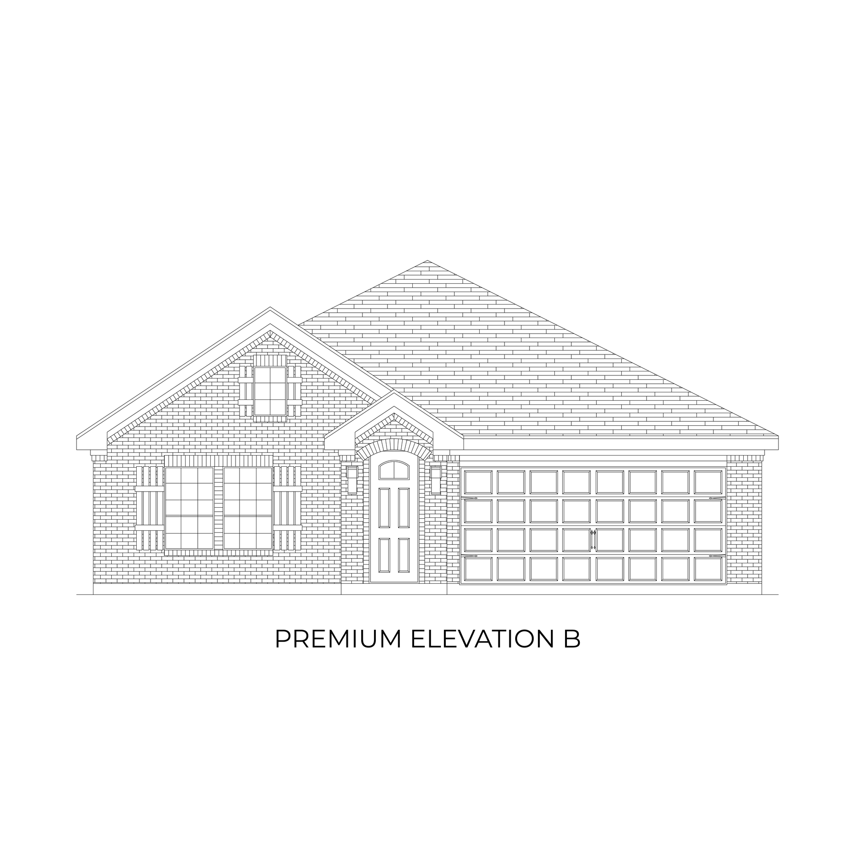
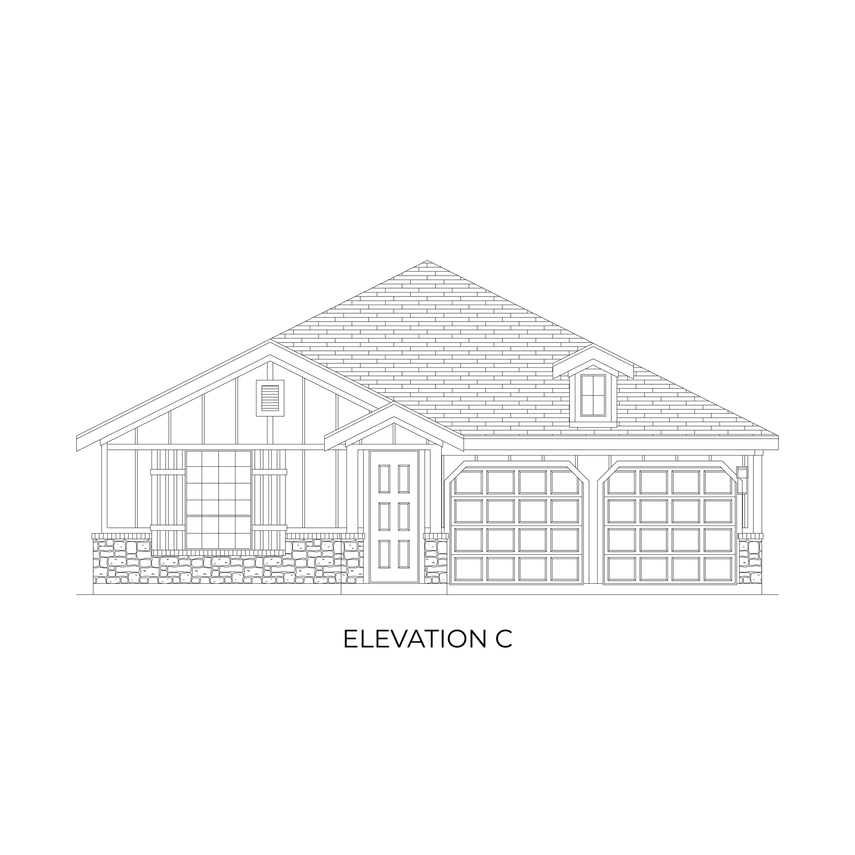
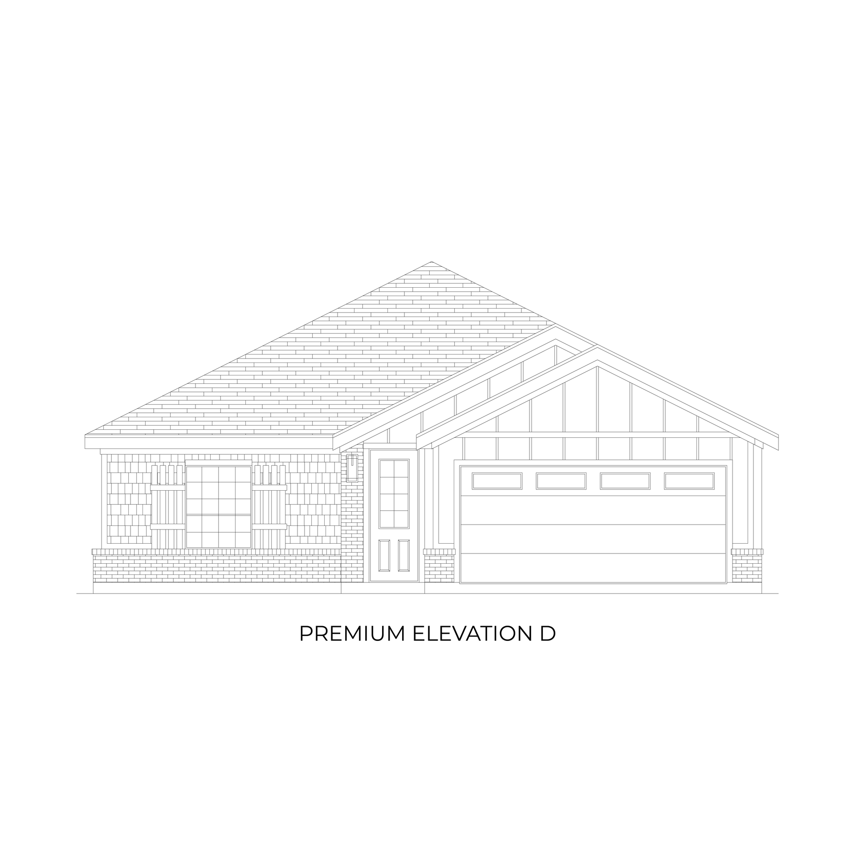
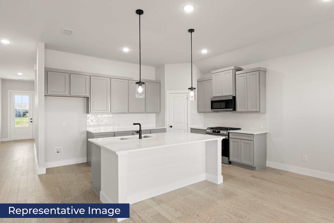
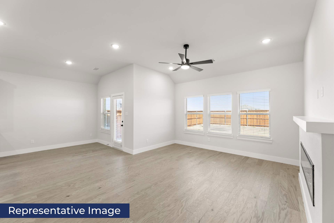
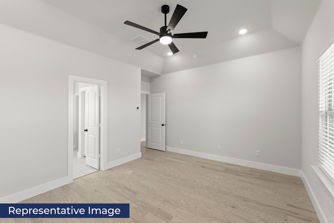
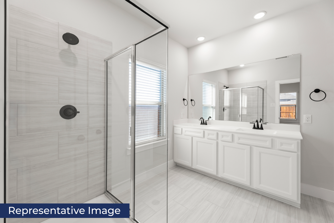
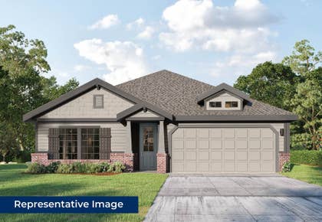
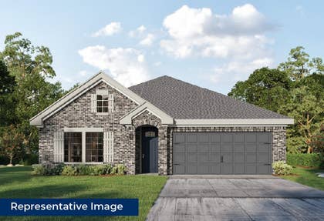
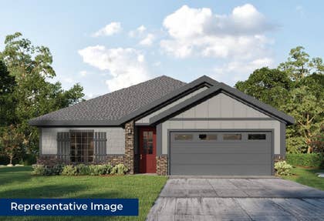
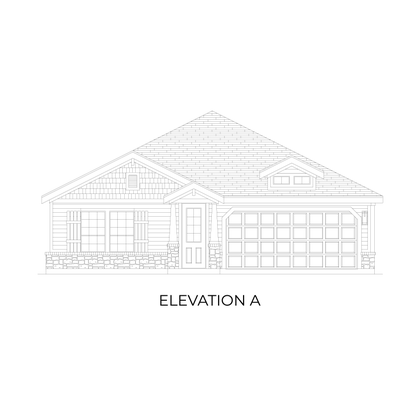
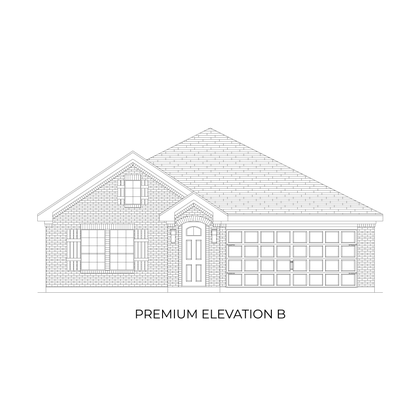
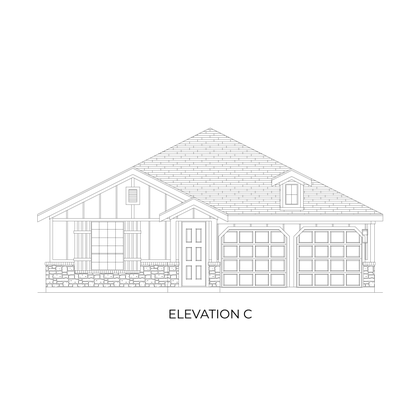
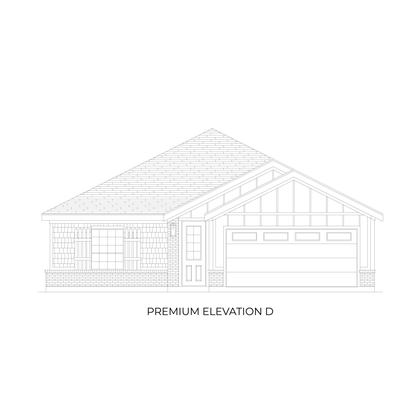
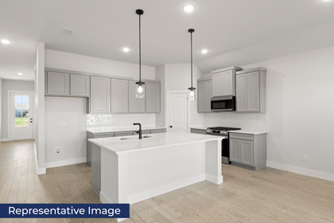
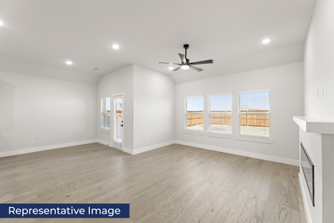
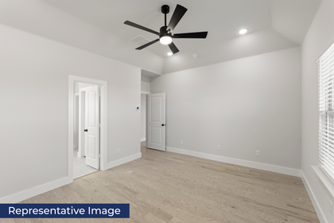
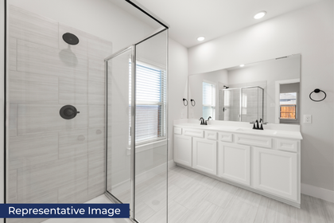
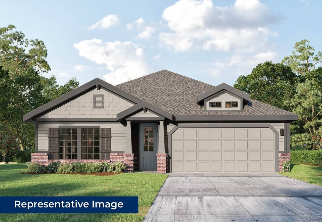
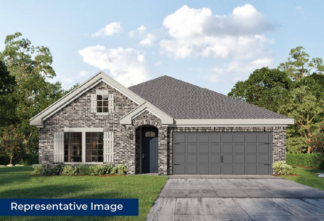
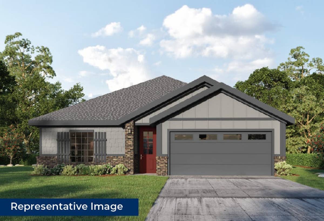
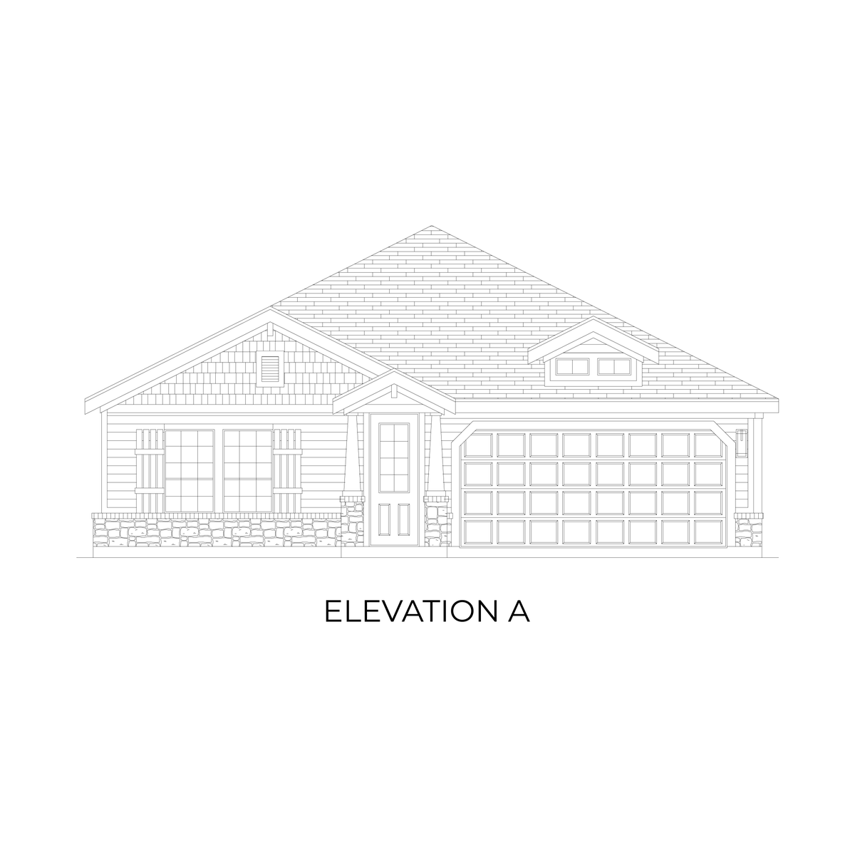
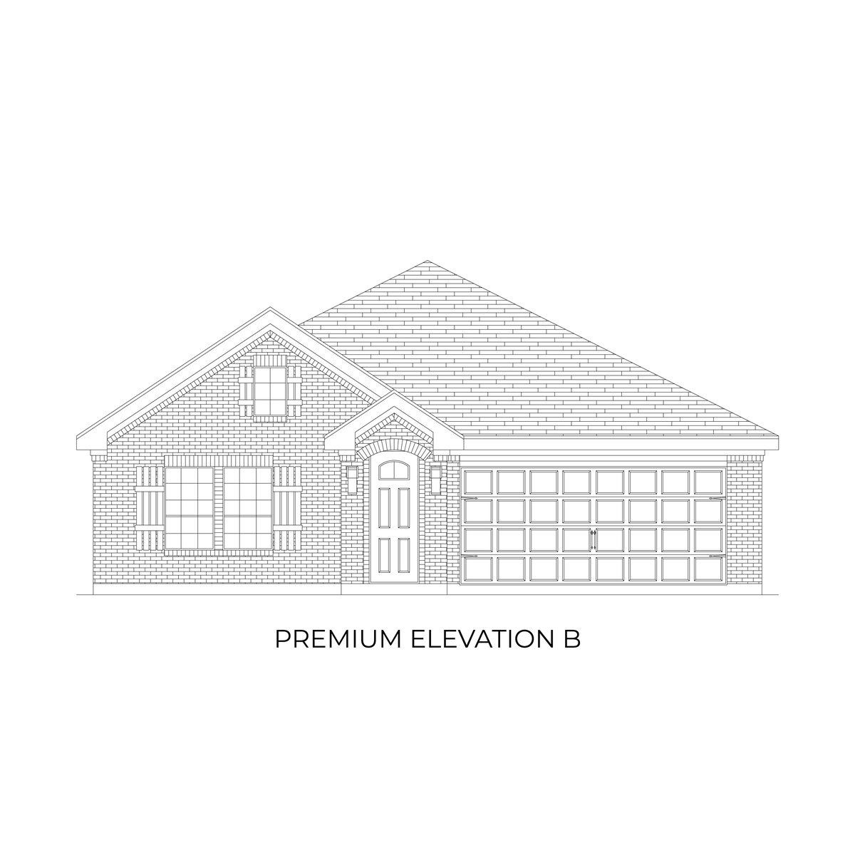
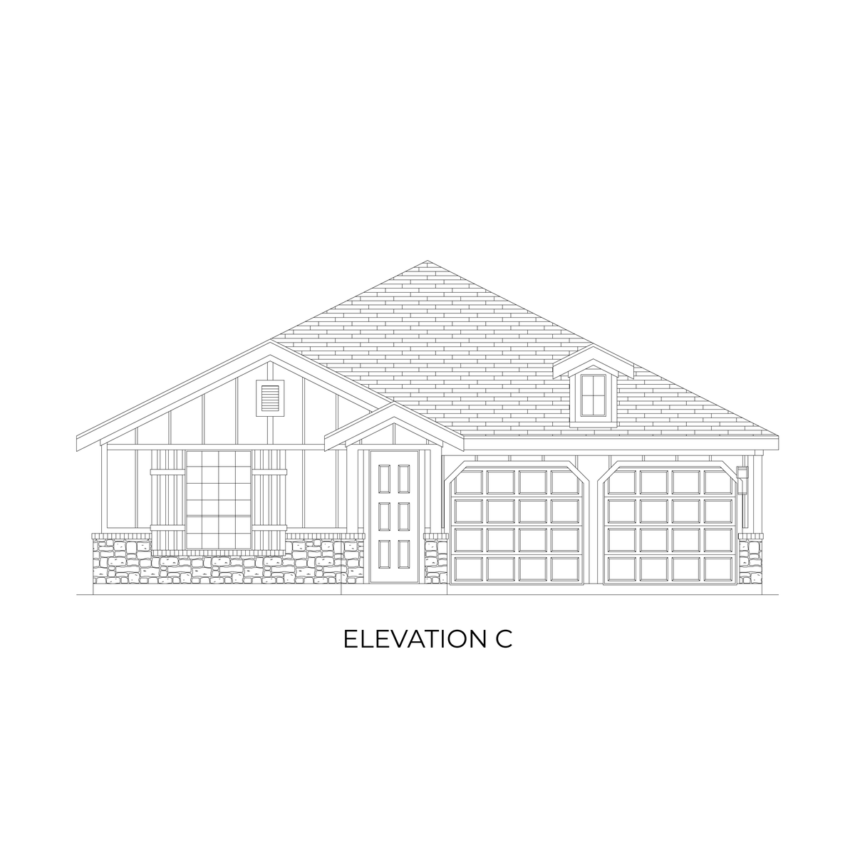
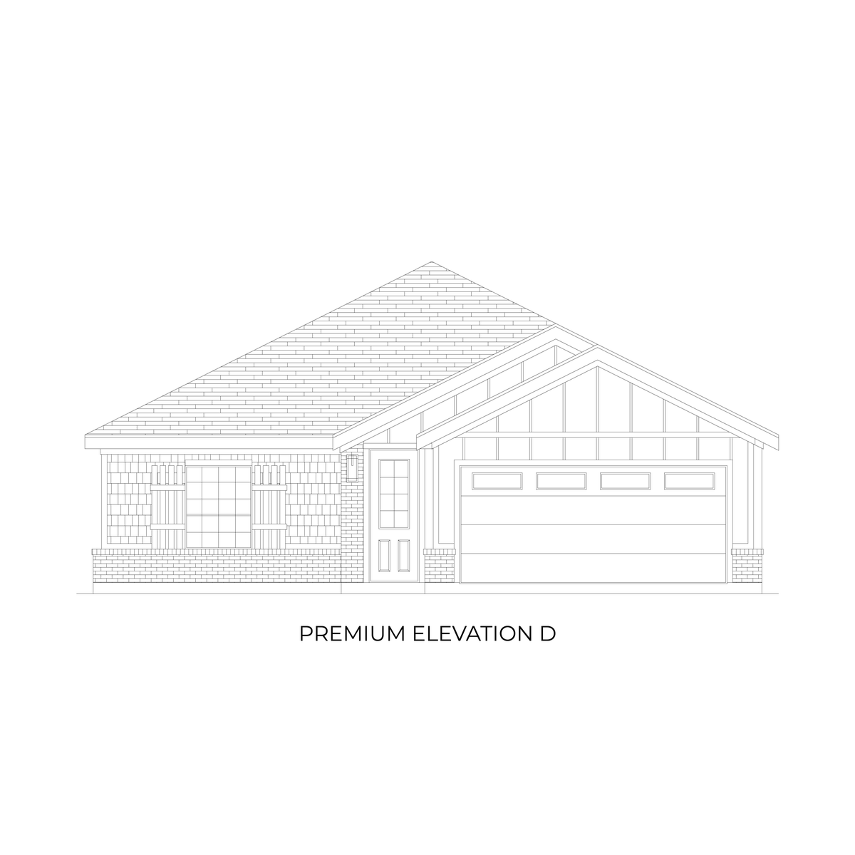
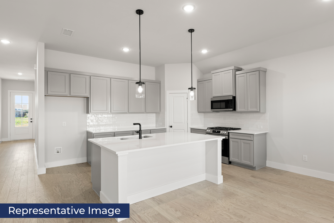
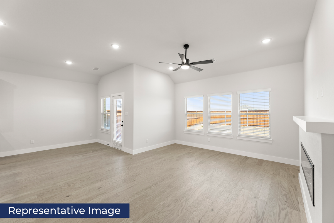
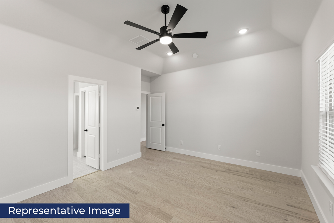
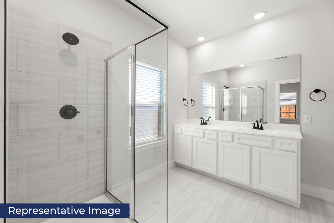
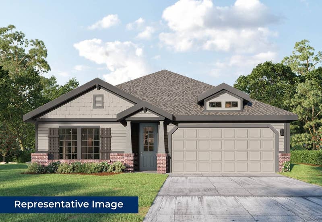
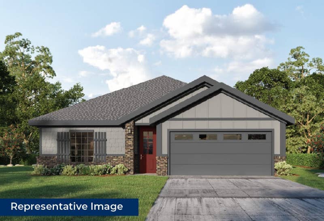
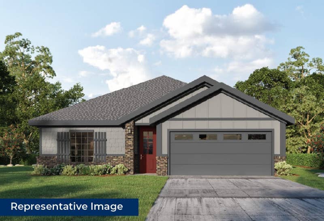
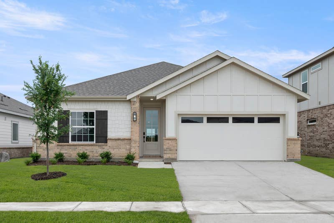
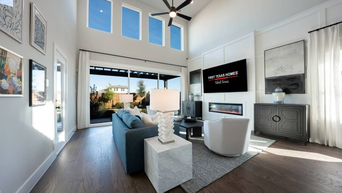
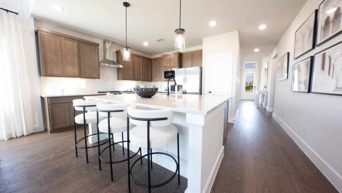
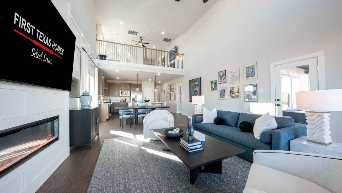
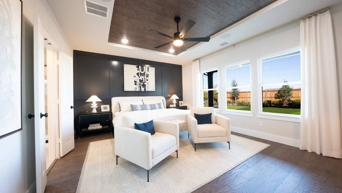
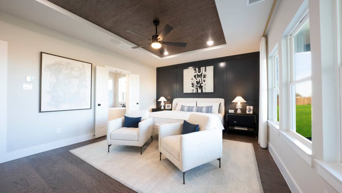
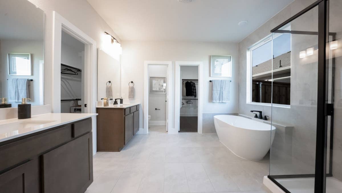
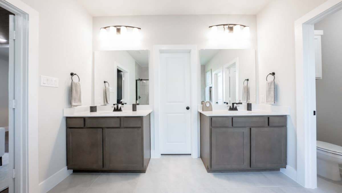
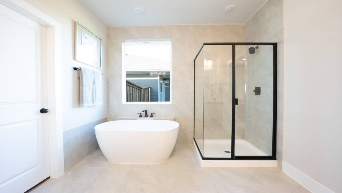
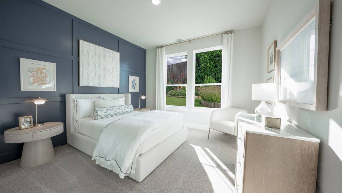
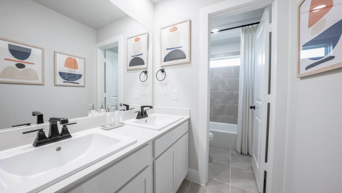
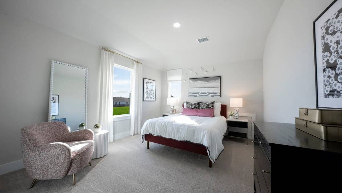
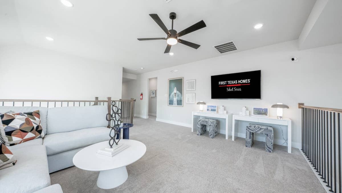
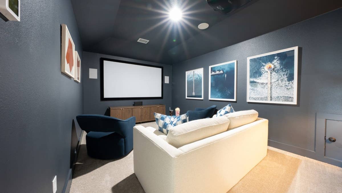
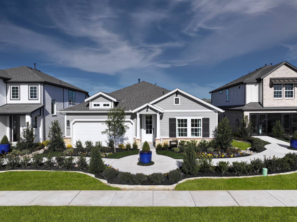
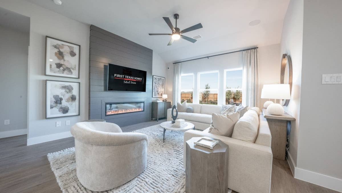
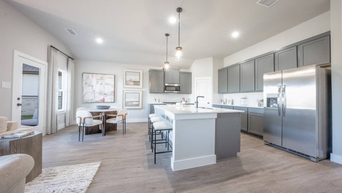
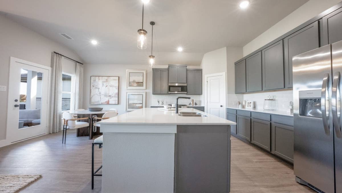
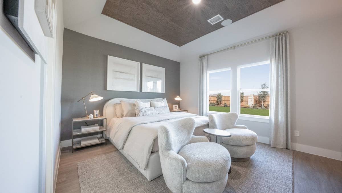
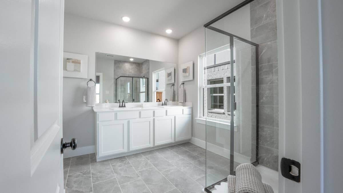
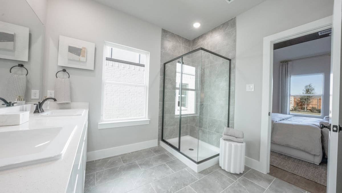
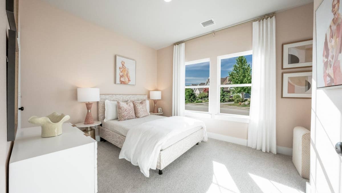
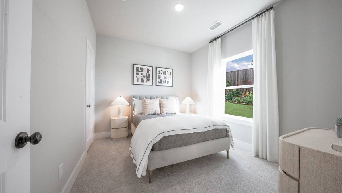
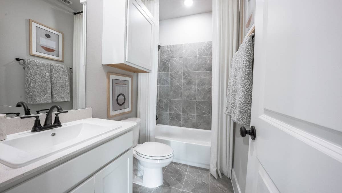
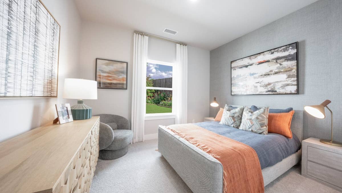
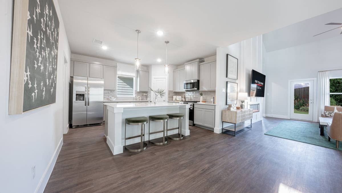
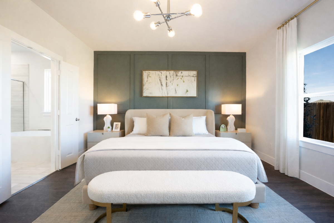
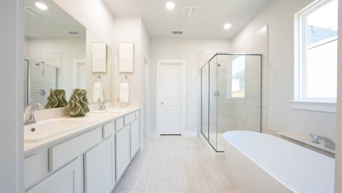
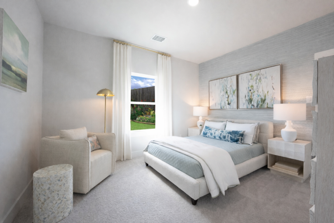
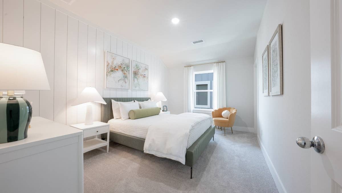
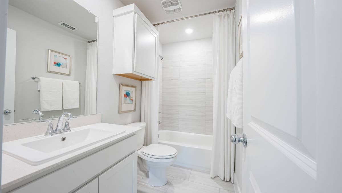
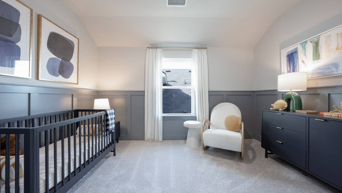

Welcome to the Monroe 2F — a beautifully designed one-story home that combines functionality with effortless style. The heart of the home is an open family room that flows into a bright dining area and a well-appointed kitchen featuring an island, walk-in pantry, and modern finishes. The private primary suite offers a serene retreat with a luxurious bath and large walk-in closet. Three secondary bedrooms provide plenty of space for family, guests, or a home office. With options for premium elevations, energy-efficient construction, and the trusted quality of First Texas Homes, the Monroe 2F makes everyday living easy and elegant.Monroe 2F
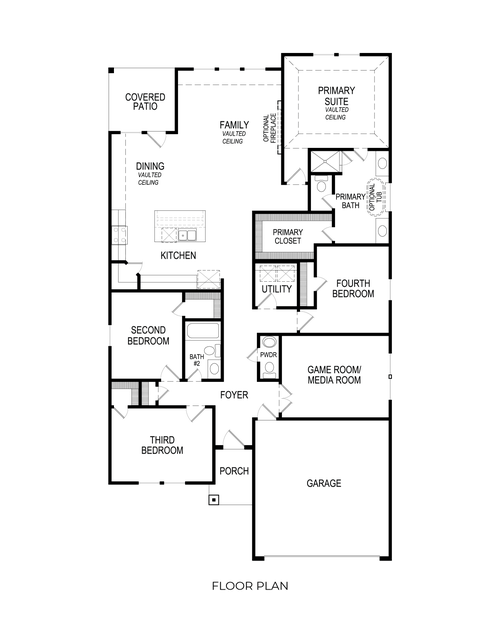
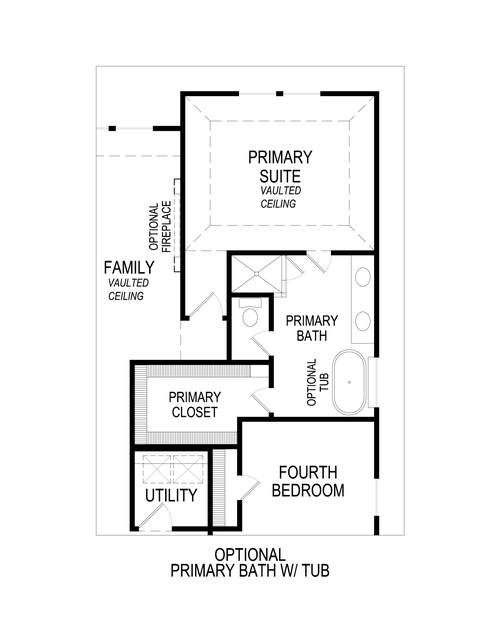
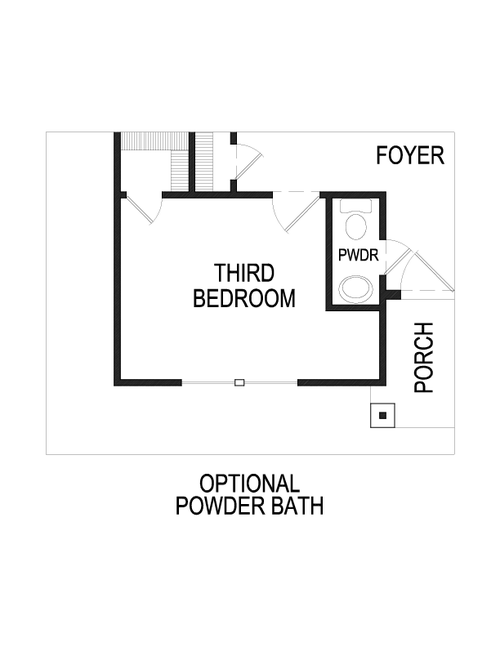
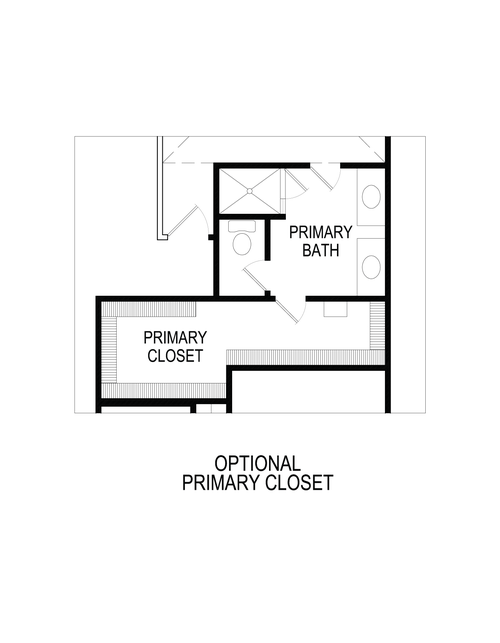
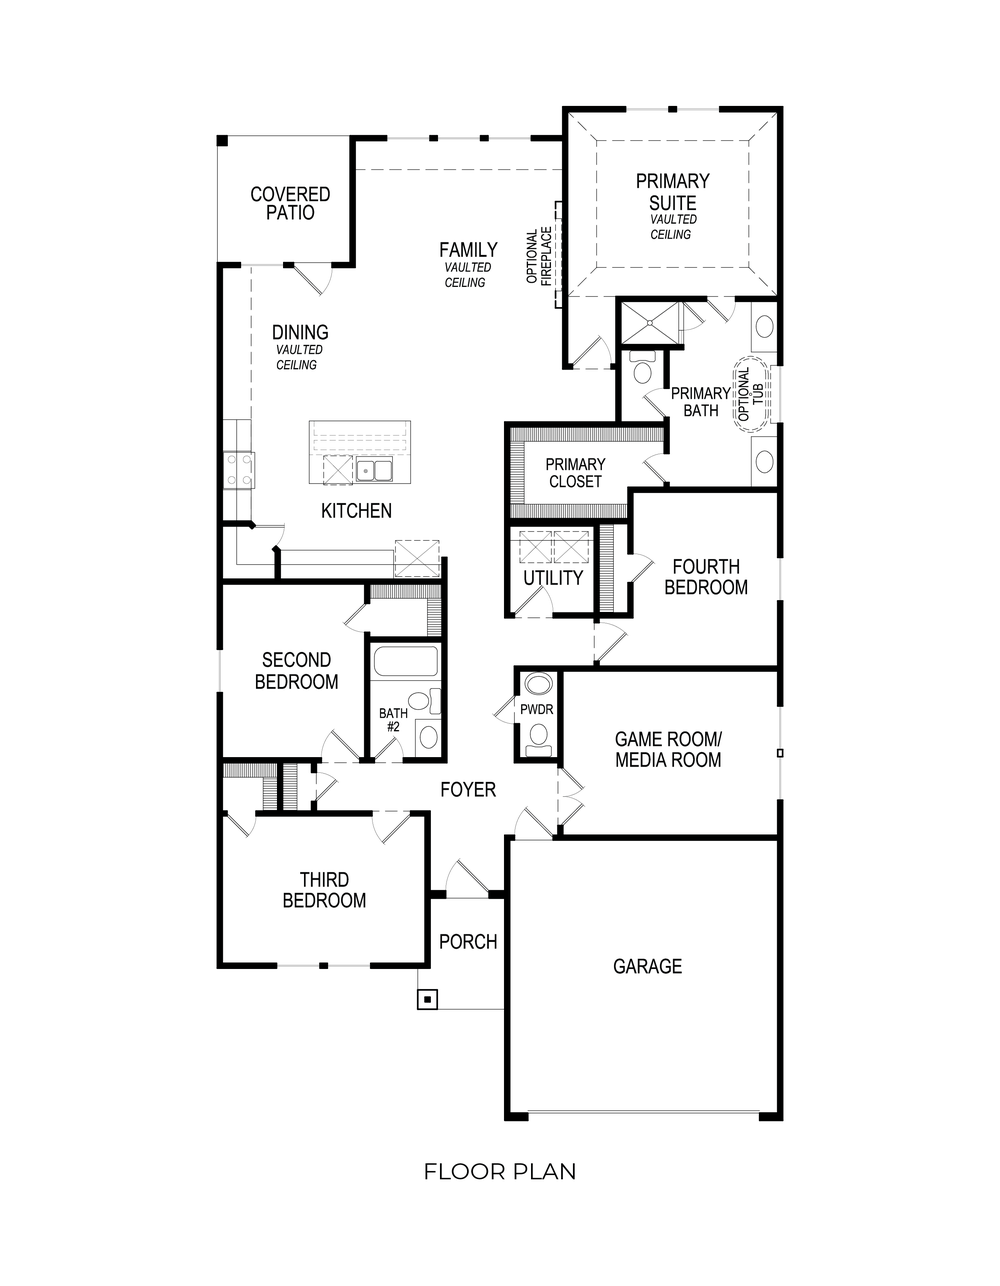
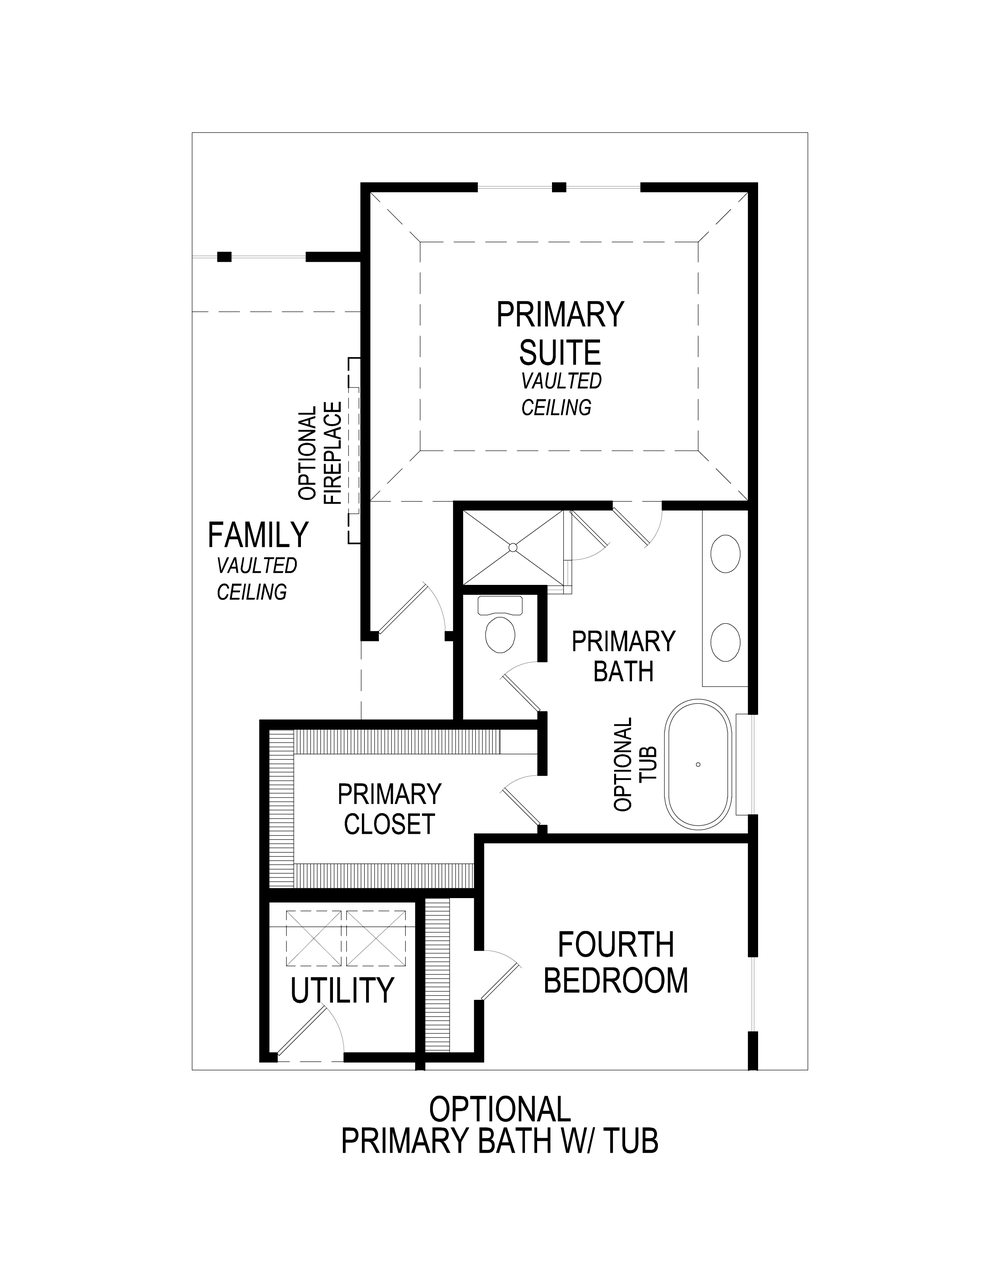
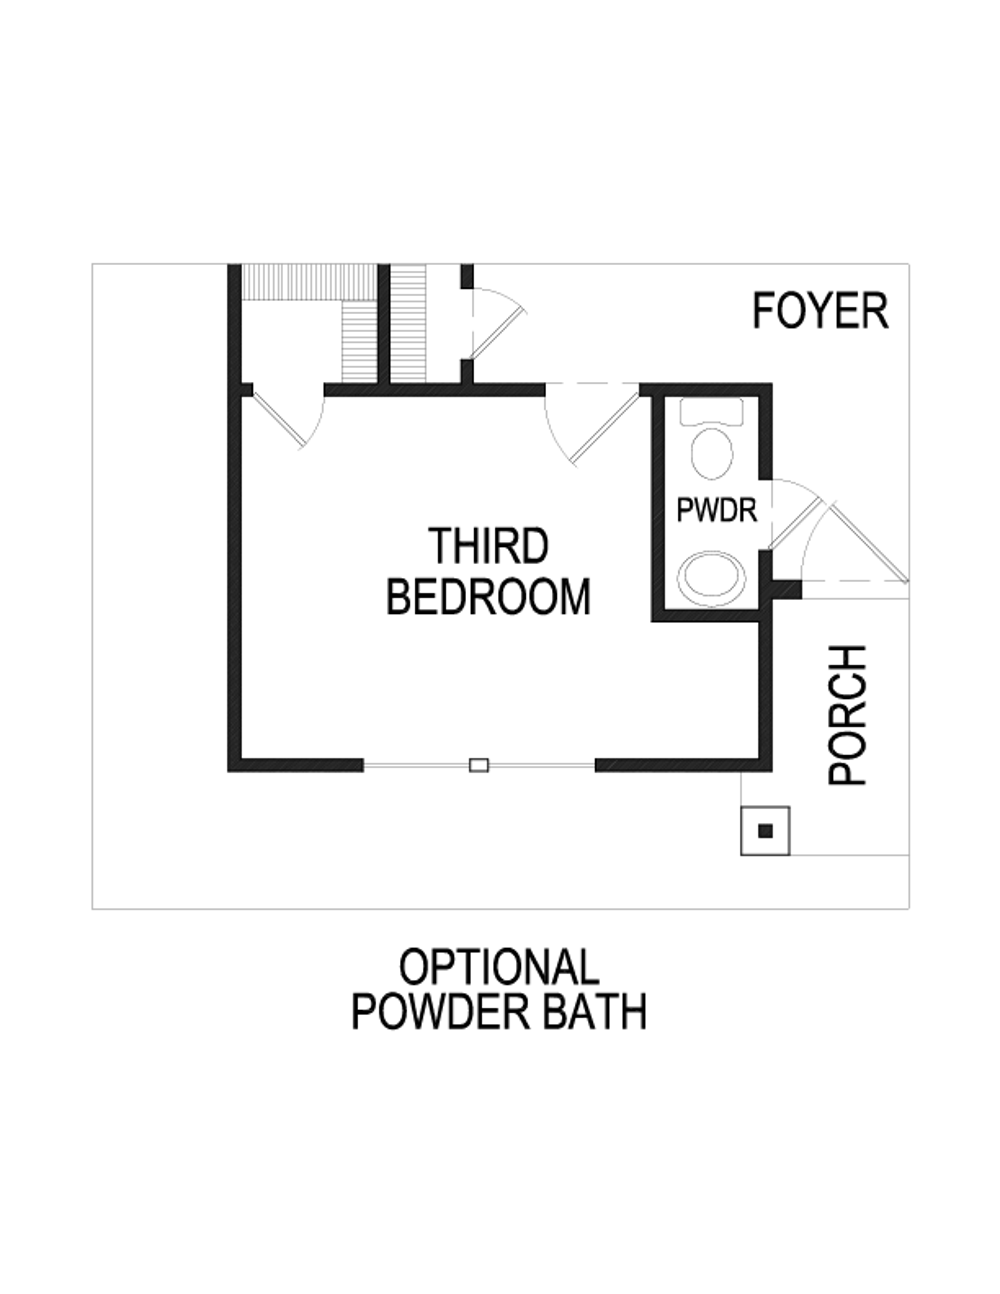
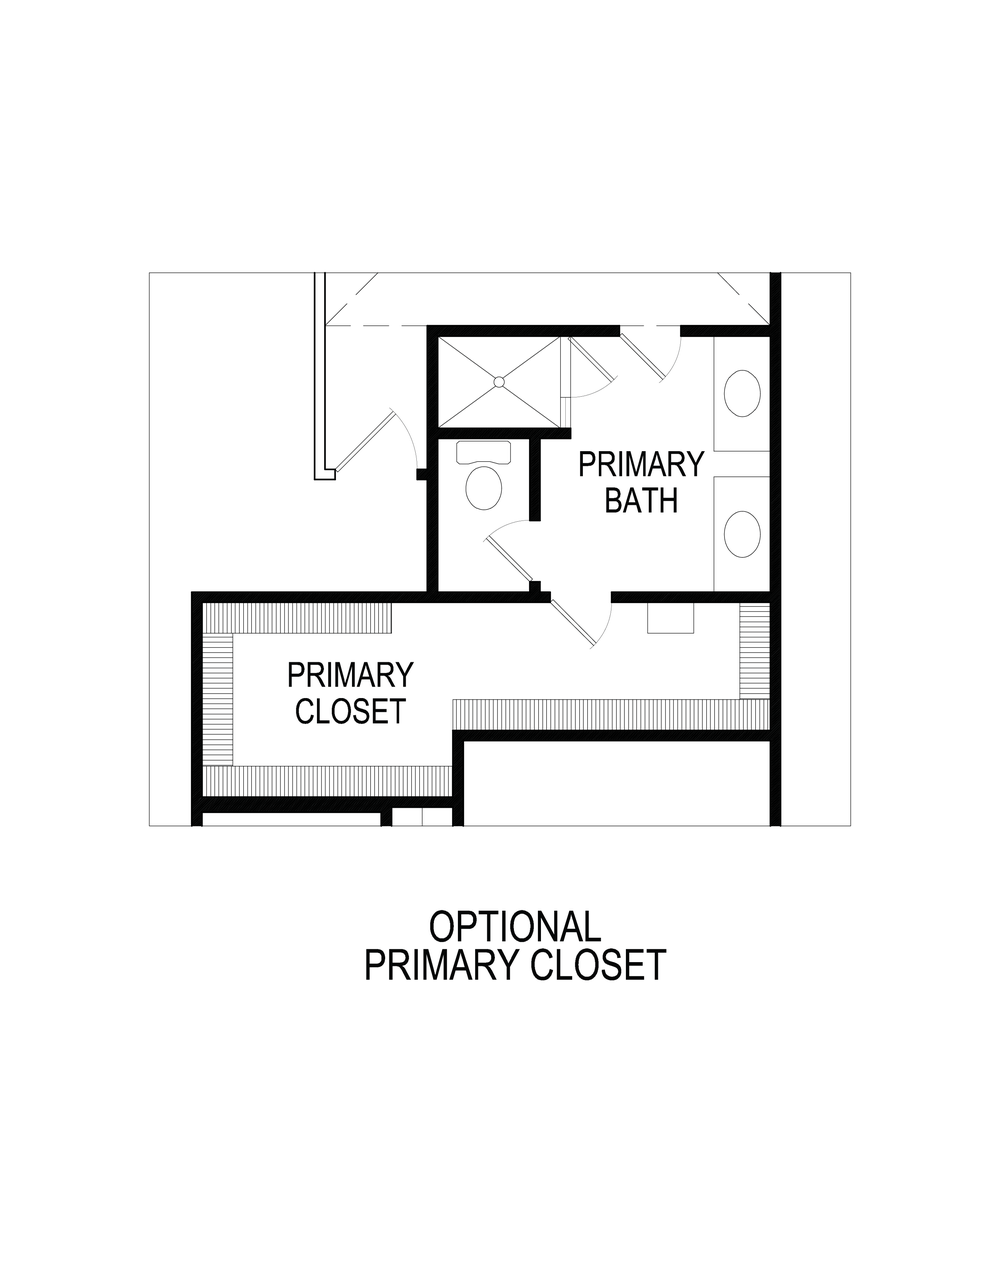
Photo Gallery
Find This Plan in our Other Communities
About The Meadows
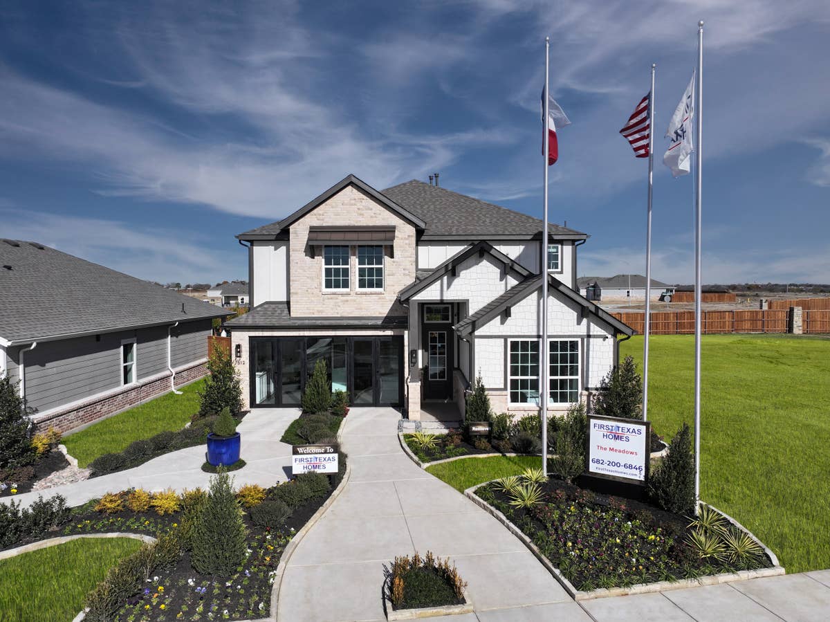
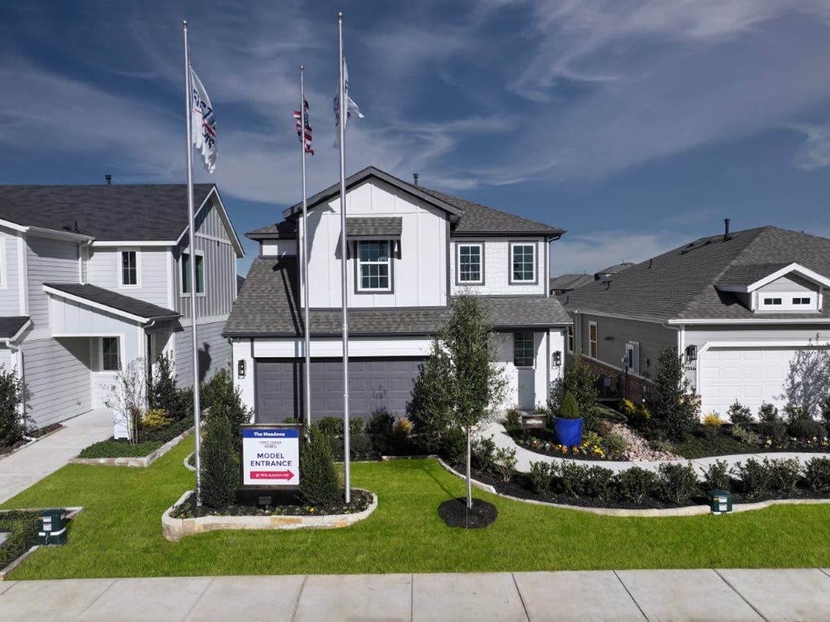
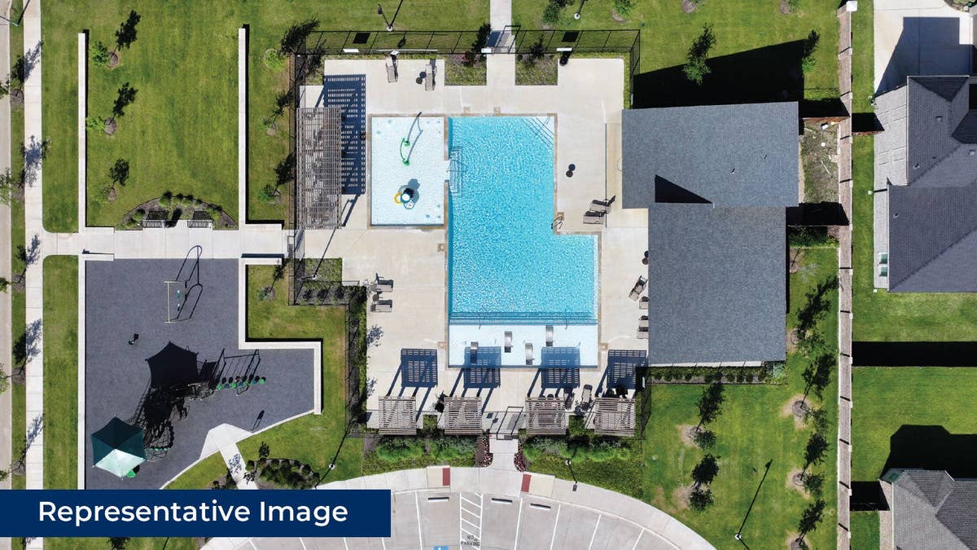
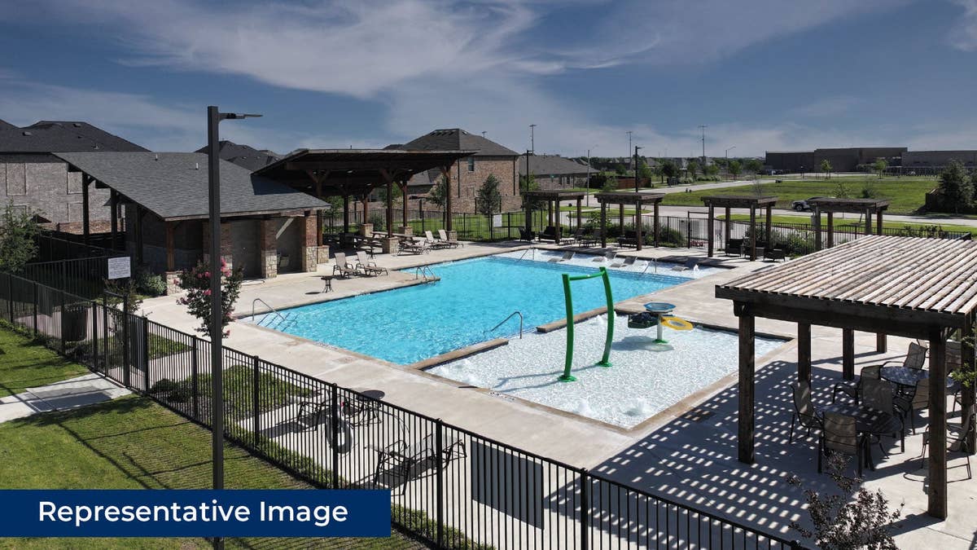
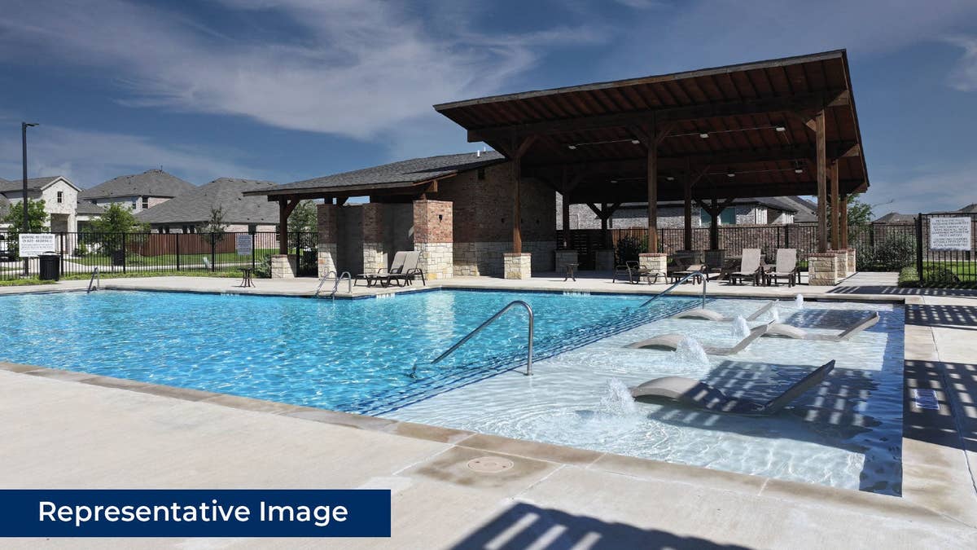
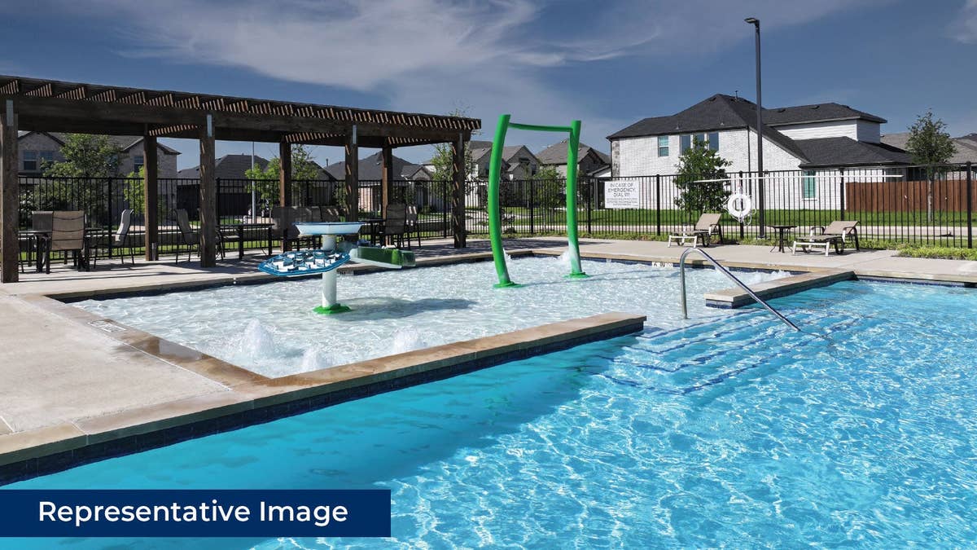
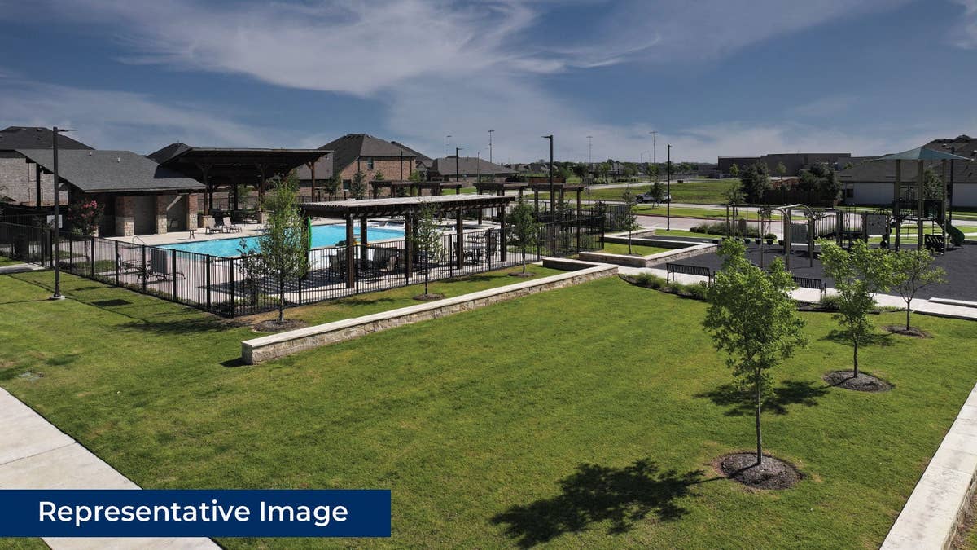
Welcome to The Meadows, a beautifully planned community located in Denton, TX where First Texas Homes offers a premier selection of new construction homes. Whether you're looking for a move-in ready home or want to personalize your space from the ground up, our homes are designed with modern features, functional layouts, and the lasting quality you can count on. What makes The Meadows truly special is homebuyers will be the first to experience our new and affordable line of Select Series homes in a community that offers rural living with easy access to urban amenities. This vibrant community is thoughtfully designed to support your lifestyle today, and offers room to grow tomorrow. From open-concept living areas to elegant finishes and energy-efficient options, our homes in The Meadows are crafted for the way you live. Whether you're starting fresh, growing your family, or simplifying your next chapter, you'll find floorplans and features that feel just right. Conveniently located just off HW 380 and only 5 minutes from Interstate 35, The Meadows gives you the perfect mix of neighborhood charm and DFW convenience. Your new home journey starts here. Schedule your personal tour of The Meadows and experience what sets First Texas Homes apart.
Community Information
- School District: Krum ISD
- Tax Rate: 2.58%
- HOA Dues: $599 (Annually)
Community Amenities
- Clubhouse
- Greenbelt
- Park
- Pool
- Trails
Area Attractions
- Swimming Pool(s)
- Club House
- Playground
- Park(s)
- Greenbelt(s)
- 5 Minutes from I-35
- Alamo Drafthouse Movie Theater
- Denton Country Club
- Direct Access to Highway 380 and FM 156
- Downtown Denton's Historic Square
- Easy Access to Shopping
- Retail, Dining, Shopping, and Family-Friendly Entertainment Minutes Away
- Texas Women’s University
- University of North Texas
City Services
- Electricity: Oncor Power 1 (855) 381-8061
- Gas: Atmos Energy 1 (888) 286-6700
- Internet/Fiber: Charter
- Trash: City of Denton (940) 349-8700
- Water: Bolivar Water Supply (940) 458-3931
$29,230 in Included Upgrades
- 8’ upgraded front door w/glass (per plan)$1,200
- Covered patios$3,100
- Garage door opener with 2 remotes$450
- Brick and stone elevations (per plan)$4,500
- 1x6 contemporary baseboards$750
- Vaulted ceilings in family, primary, and other locations (per plan)$3,900
- Stain guard upgraded carpet with ½” 6# high density carpet pad$700
- Technology command center box$550
- Quartz countertops in all secondary baths with undermount sink$450
- Luxury plank flooring$2,100
- Coordinating black or chrome fixtures and hardware$700
- Ceiling fan in family room with block/wiring in all secondary bedrooms and game (if applicable)$500
- 3”x6” subway tile \ backsplash$650
- Quartz countertops$2,000
- Soft-close cabinets with 42” upper cabinets$1,200
- Frigidaire gas appliances$550
- Spacious primary shower with 12”x24” custom wall tile laid staggered horizontally$900
- Separate toilet closet (in primary)$750
- Oversized Hi/Hi vanity with dual sinks (in primary)$930
- Free-standing tub (per plan)$2,200
- Tankless water heater$1,150
Nearby Schools
Krum ISD
Elementary School:- Dixie Hansel Elementary School (9.5 Miles)
- Krum Middle School (3.0 Miles)
- Krum High School (3.4 Miles)