15K Flex Cash: The up to $15,000 Your Way Promotion (the "Promotion") from First Texas Homes is available on to-be-built homes and inventory homes contracted on or after 09/01/2026 through 10/31/2026 and is not valid for homes already sold or currently under contract. The subject property must be the buyer's primary residence and excludes second homes, investment properties, or non-owner-occupied properties. The promotion is only available to purchasers who choose CrossCountry Mortgage, LLC ("CrossCountry") - Sawyer Team Branch 3861 as their lender. You are not required to utilize CrossCountry for your home purchase financing; purchasers are encouraged to evaluate their home financing options before selecting a lender. Buyer will be responsible for applicable loan level price adjustments and meeting underwriting guidelines and conditions. Limited time offer subject to change or termination without notice; cannot be combined with any other discount or offer and may change or terminate without notice. Closing-cost assistance, subject to interested-party contribution limits. Other terms may apply; please consult First Texas Homes or a CrossCountry — Sawyer Team loan officer for details. First Texas Homes is an equal-opportunity home builder. Square footages are approximate and may vary by plan, options, elevation, and location. Pricing is valid as of 09/01/2026 and is subject to change. Contact a First Texas Homes sales consultant to verify features, square footage, availability, and pricing.
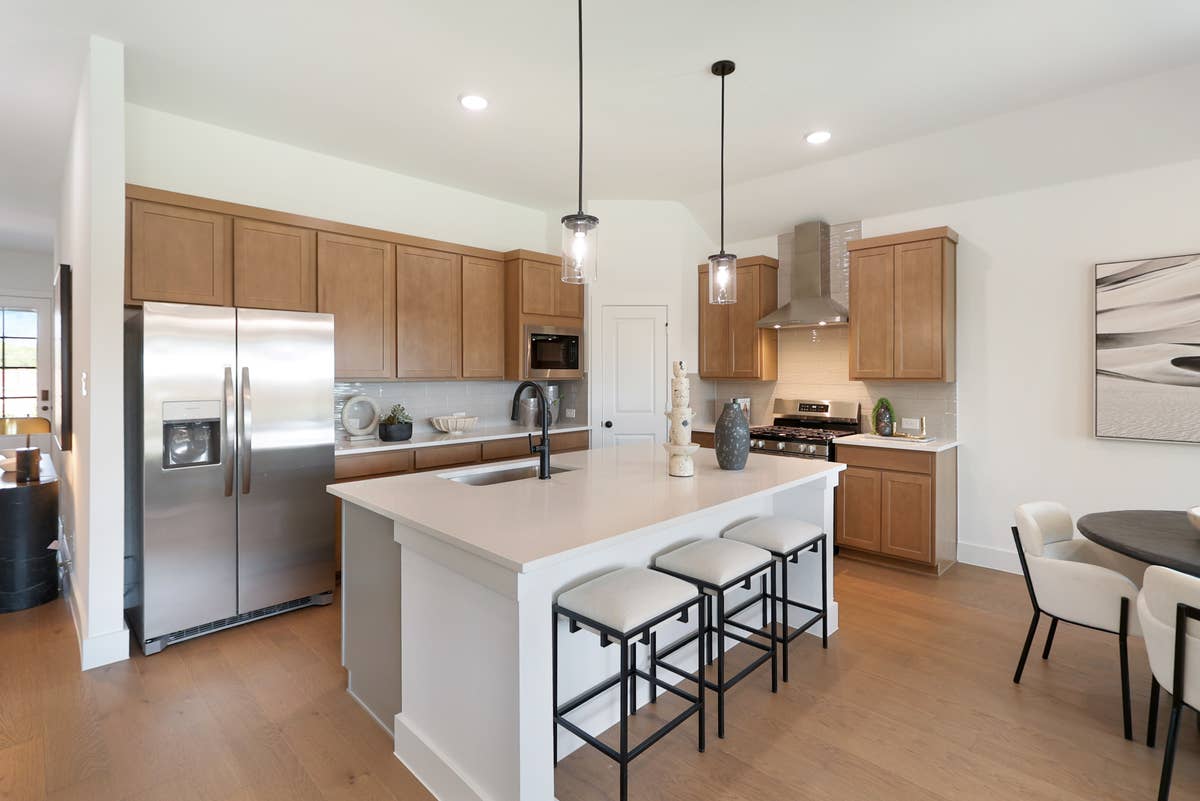
Free Washer, Dryer & Refrigerator: Free washer, dryer, and refrigerator promotion available with new purchase agreements executed from September 11 through September 30, 2026, on select eligible inventory homes and build-to-order homes in participating First Texas Homes communities. Appliance package is offered in addition to any otherwise applicable Flex Cash incentive, subject to the terms and eligibility requirements of each promotion. Offer applies only to homes specifically designated by First Texas Homes as eligible.
Appliance package includes builder-selected washer, dryer, and refrigerator models and/or finishes, subject to availability. Specific brands, models, colors, features, and specifications may vary and are subject to substitution with items of comparable value at the builder’s discretion. No cash value, credit, substitution, or reduction in purchase price will be provided for appliances declined by the buyer unless otherwise agreed to in writing by First Texas Homes. Installation, accessories, connections, or modifications not expressly included in the purchase agreement may be the buyer’s responsibility.
Offer is non-transferable, has no cash surrender value, and may not be applied to previously executed contracts. Home, community, and buyer eligibility requirements apply. First Texas Homes reserves the right to modify, extend, discontinue, or substitute this promotion at any time prior to execution of a qualifying purchase agreement. See a First Texas Homes sales consultant for complete details and eligible homes.
3.75% with 0% Down: *3.75% 5/1 ARM FHA with 0% Down available on new contracts written on or after 10/7/2026 and closing on or before 1/5/2027, subject to availability and borrower qualification. Offer is based on combined financing consisting of a 96.5% FHA-insured first lien and a 3.5% second lien, resulting in no required down payment. First lien is a 5/1 Adjustable-Rate Mortgage (ARM) with a 3.75% initial interest rate, fixed for the first five years and subject to adjustment beginning in year six. Second lien is financed at a 5.75% fixed interest rate, amortized over 30 years with the remaining unpaid balance due as a balloon payment after 10 years.
Minimum qualifying credit score of 680 required. Buyer must receive automated underwriting approval and satisfy all lender, FHA, income, credit, property and program requirements. Buyer is responsible for a 1% origination fee, customary closing costs and prepaid items. Limited funds are available on a first-come, first-served basis and may be exhausted without notice. No contingent contracts. Offer does not apply to existing contracts and cannot be combined with other financing incentives, promotions or offers. Rates, terms, eligibility and availability are subject to change without notice. See a participating preferred lender for complete terms, APR, payment information and qualification requirements.