

“I had a wonderful experience; the team was super helpful and explained everything clearly.”
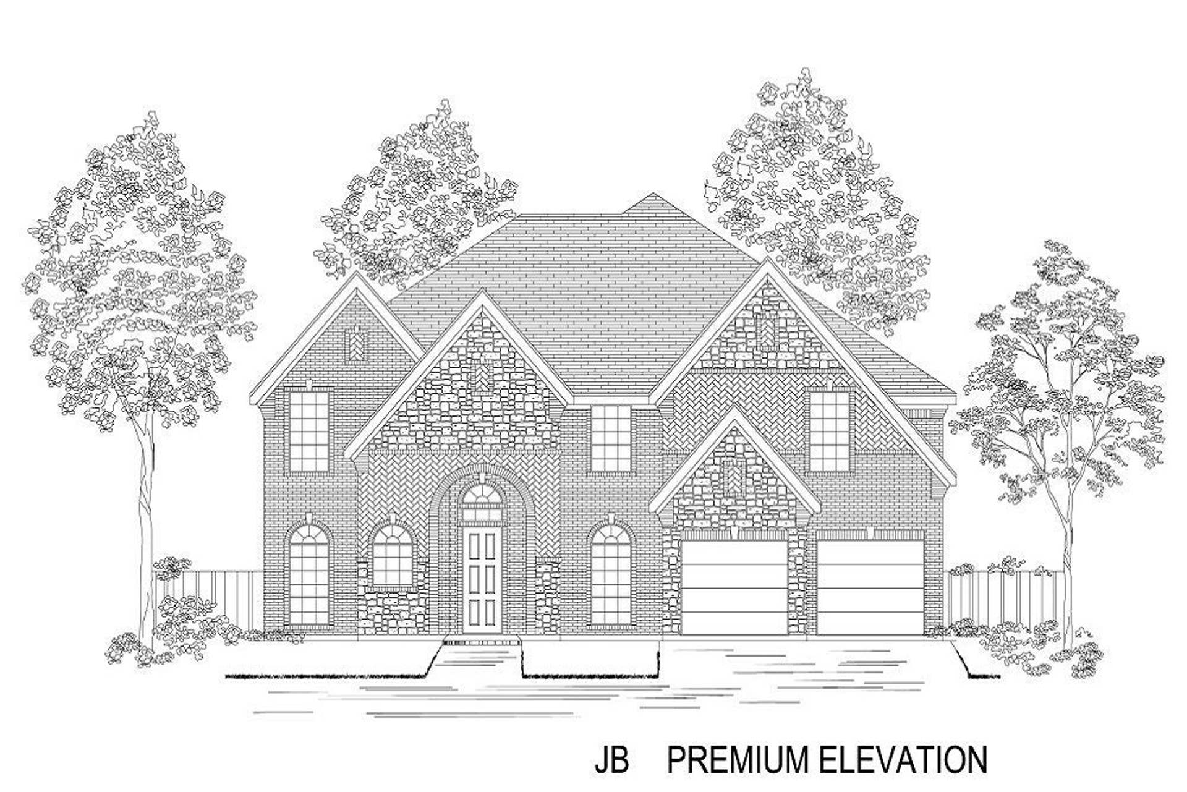
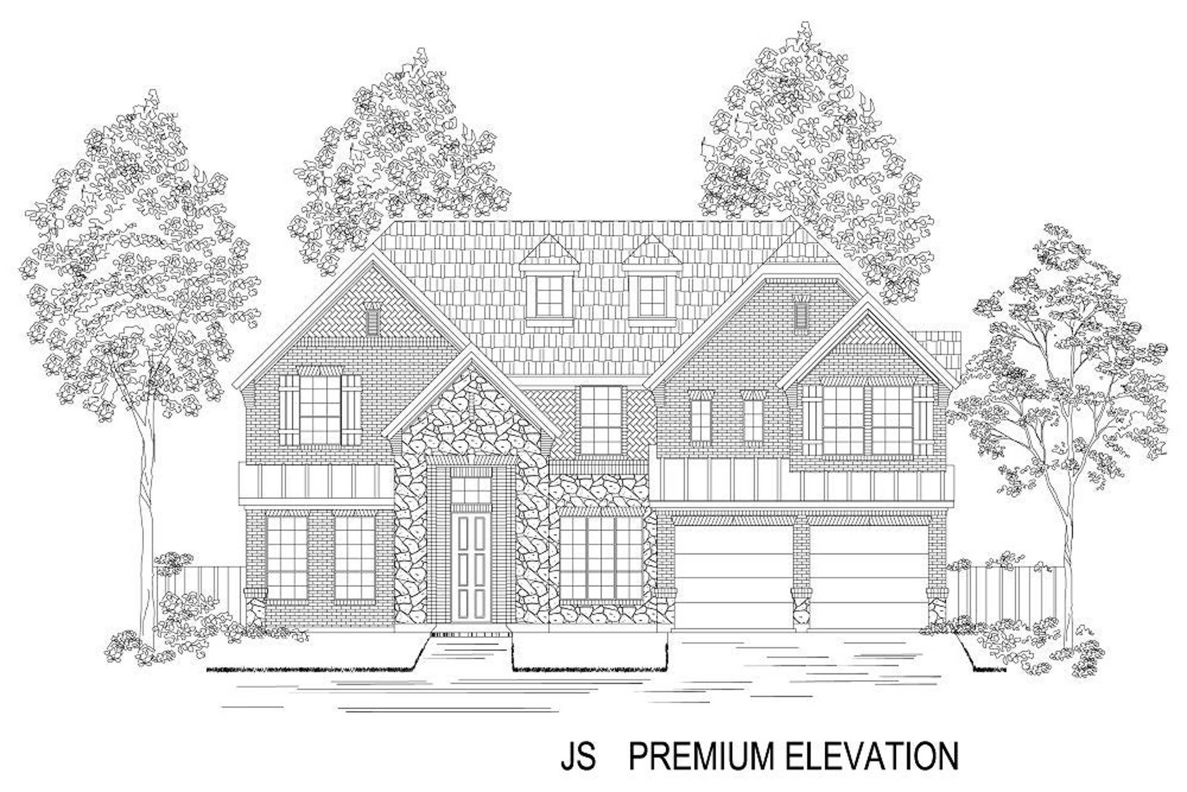
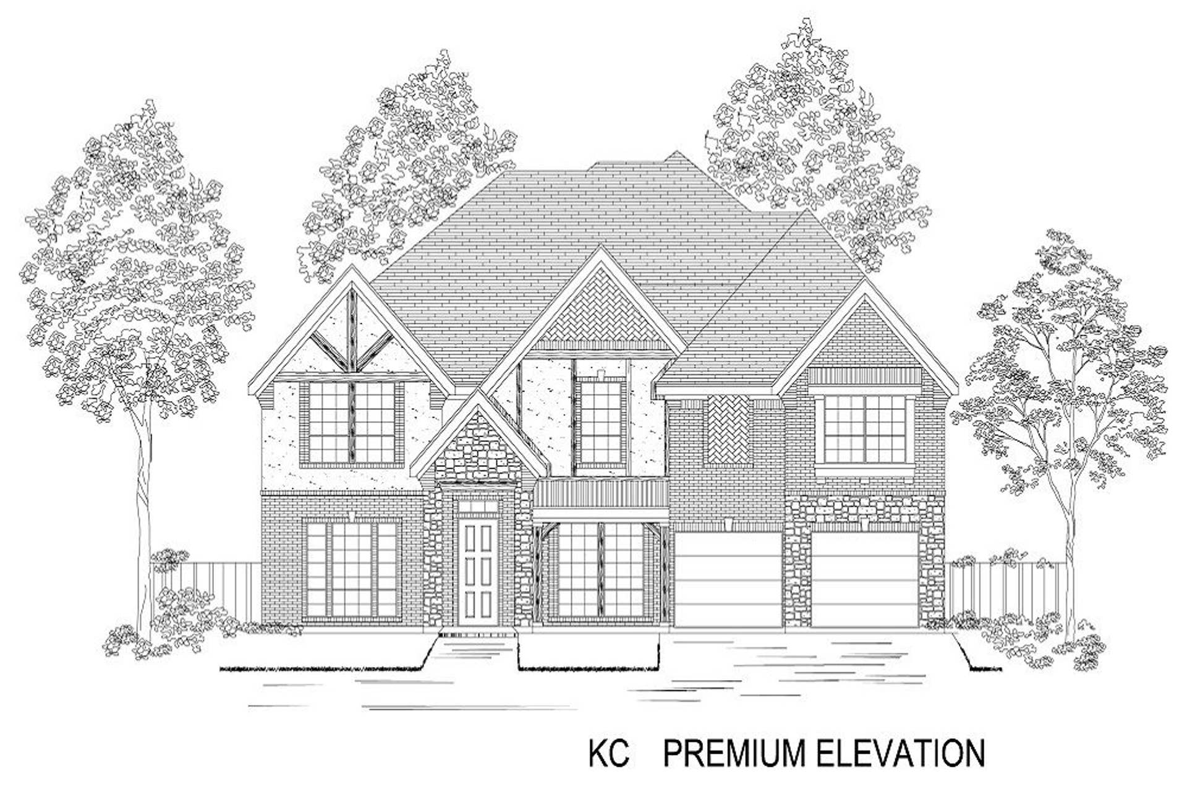
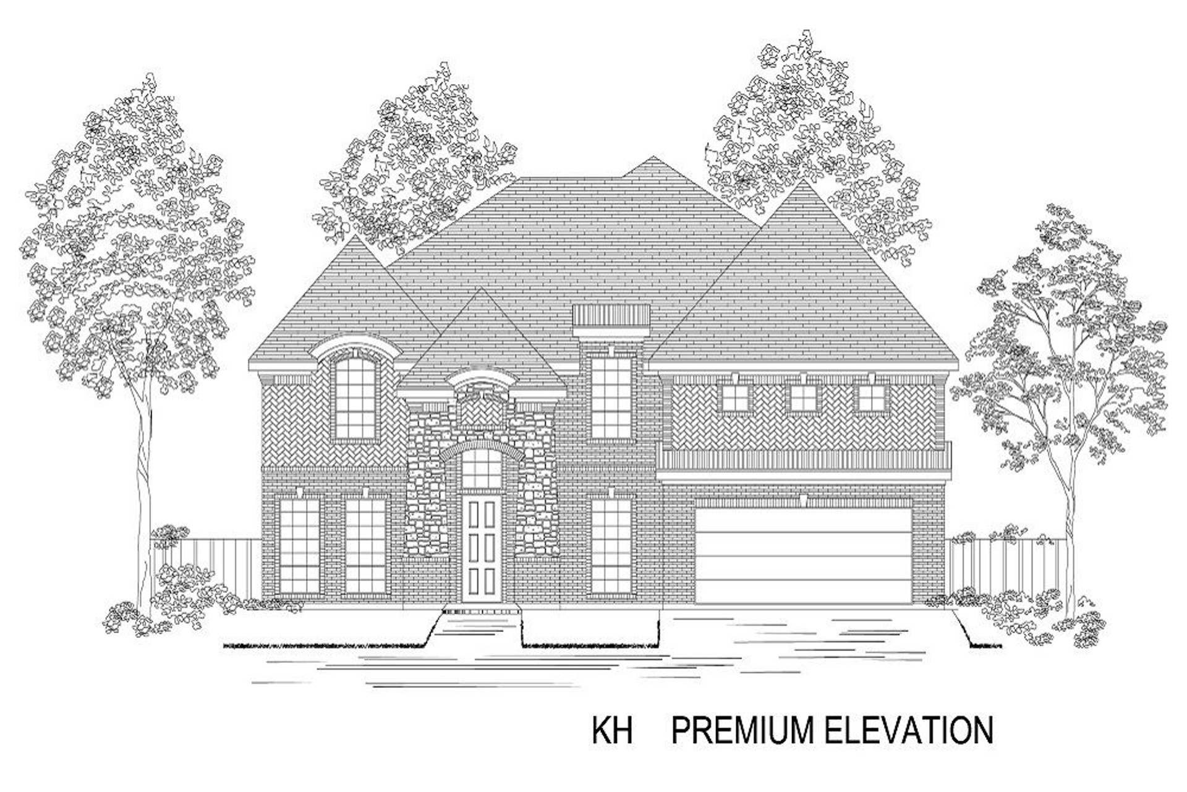
Community Sales Center
Selling From: Las Lomas
1105 Tenmile LaneForney, TX 75126 (Directions)
Community Location
909 Little Gull DriveForney, TX 75126
Hours
Monday - Saturday: 10 a.m. - 7 p.m.Sunday: 12:30 p.m. - 7 p.m.
Online Sales Consultants


Stonehaven F (w/Media)
Available to Build: Grayhawk Addition
Starting From
$10,000
Starting From
$10,000
***Some features shown on layout may be optional. Consult with the Sales Counselor for community plan specific features.***
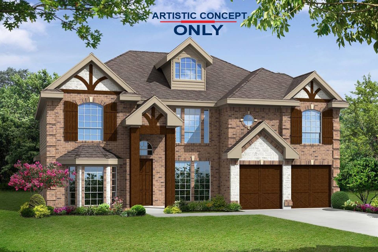
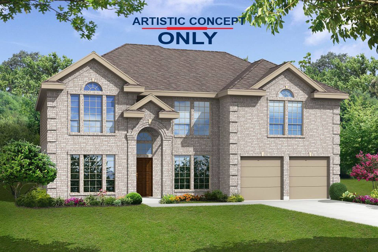
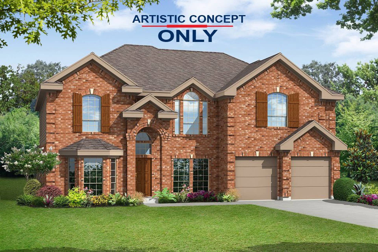
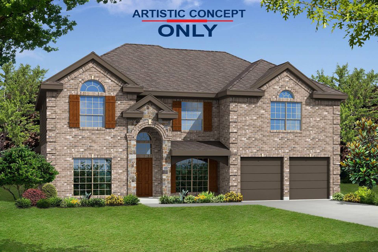
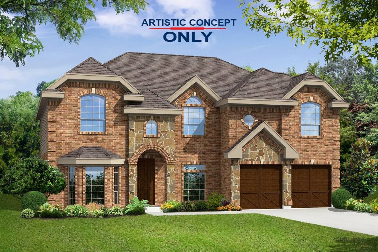
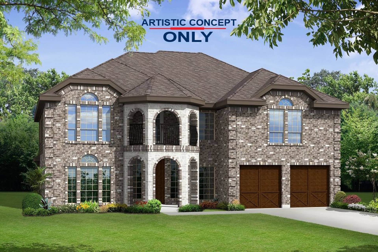
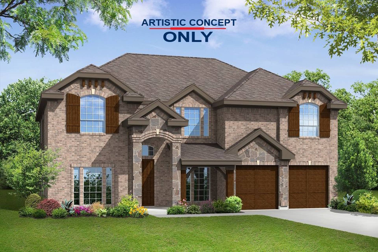
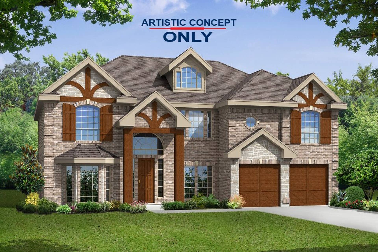
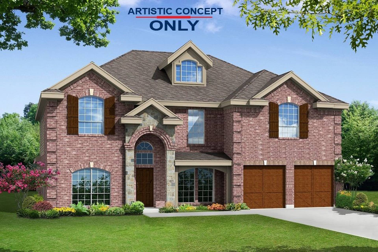
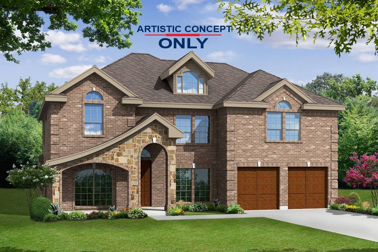
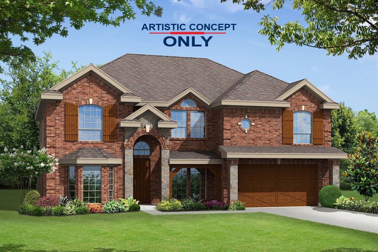
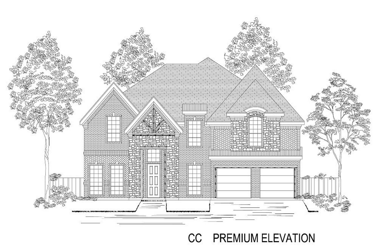
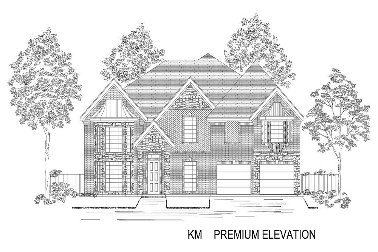
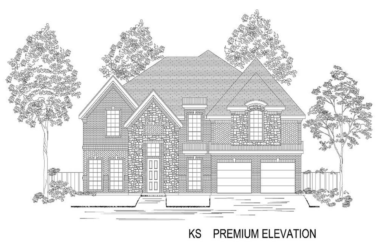
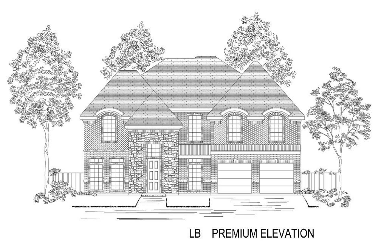
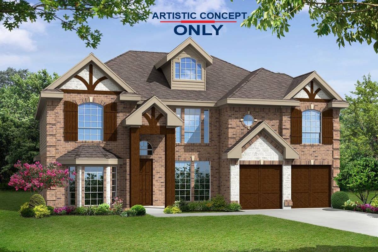
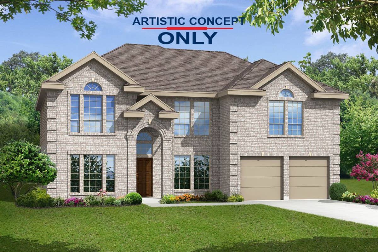
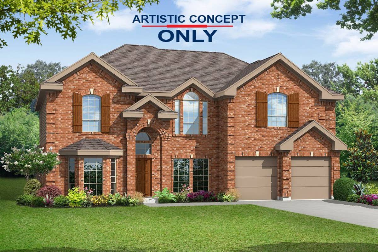
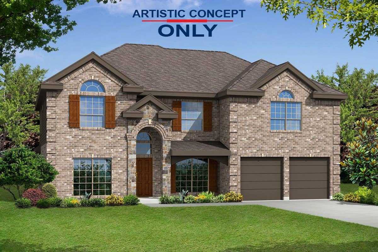
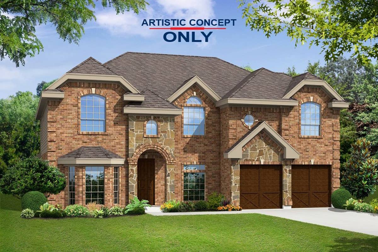
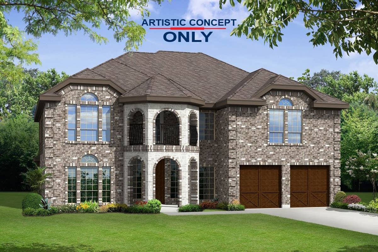
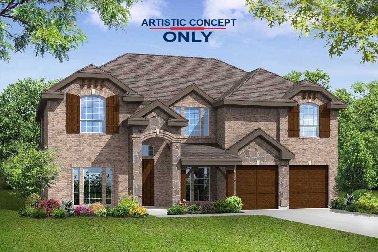
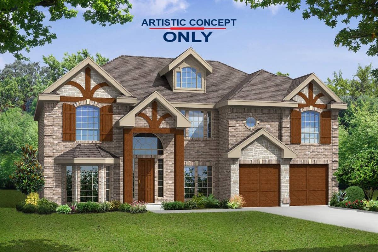
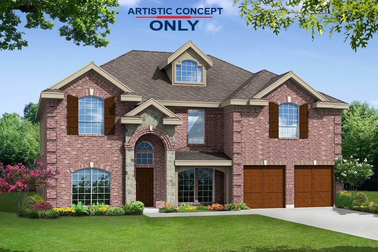
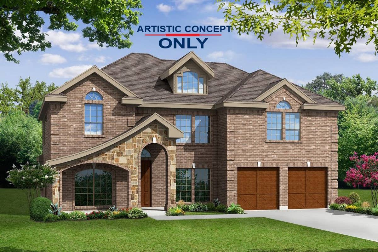
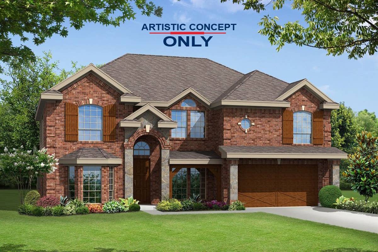
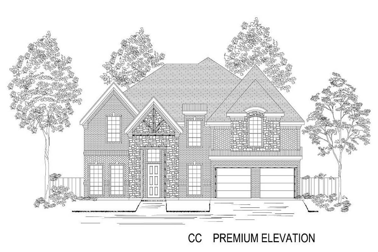
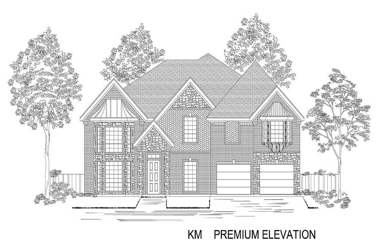
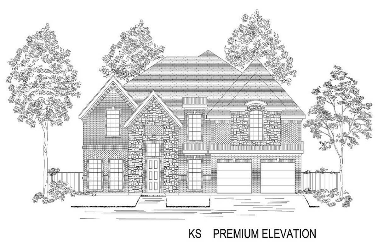
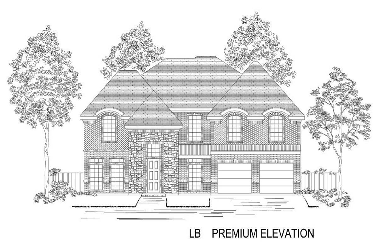
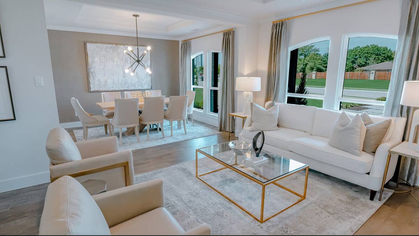
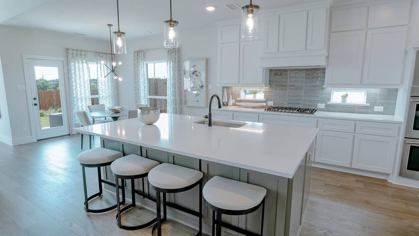
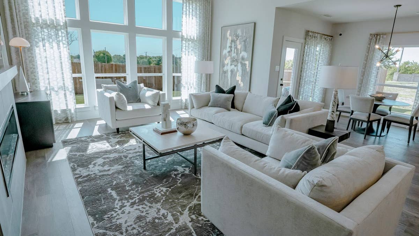
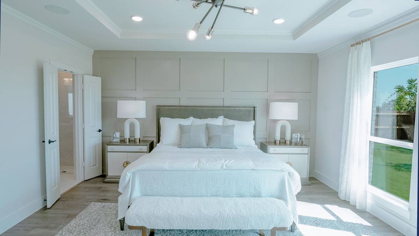
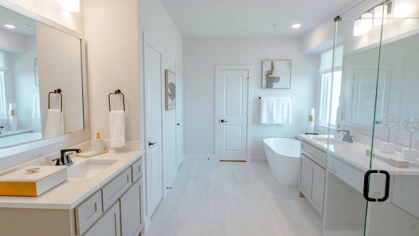
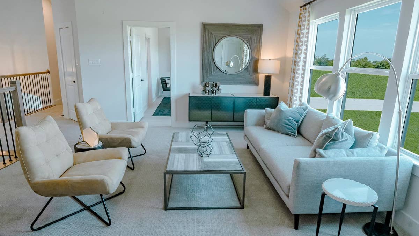
This 5 bedroom 3 bathroom plan is designed with a study and powder room, living and dining areas, dual vanities in the primary bath, as well as a game and media room upstairs.
Additional features include extensive trim work, custom architectural detail throughout, tile floors in all wet areas, security system and so much more!
Don’t forget, with every First Texas, Gallery Custom or Harwood Home you will have the flexibility to customize our plans to fit your family perfectly.
Stonehaven F (w/Media)
5
Bedrooms
3
Baths
2
Garage
3,763
Sq Ft
—
Stories
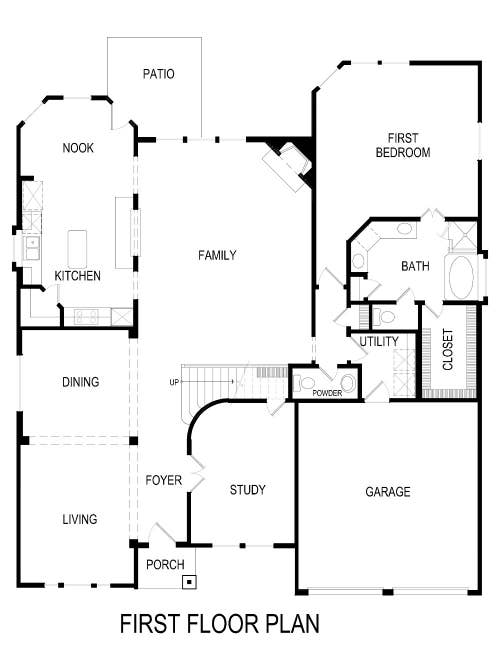
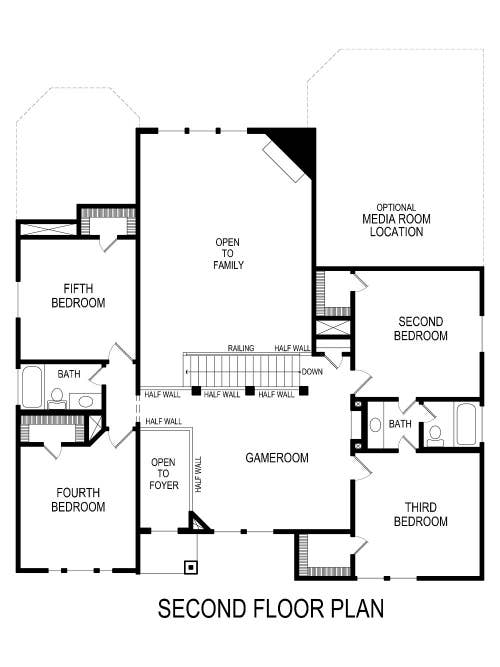
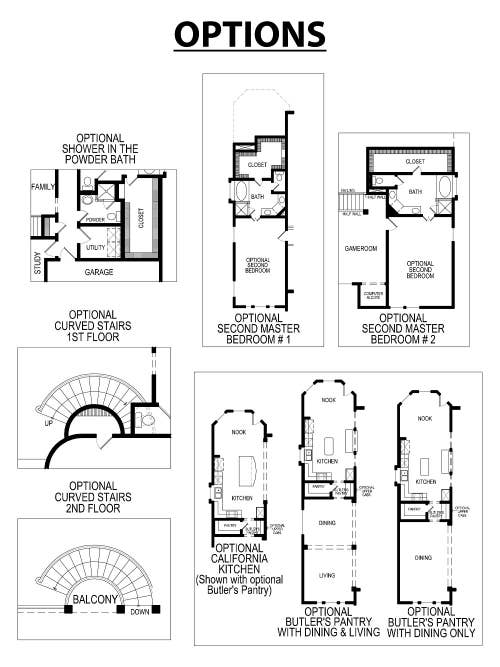
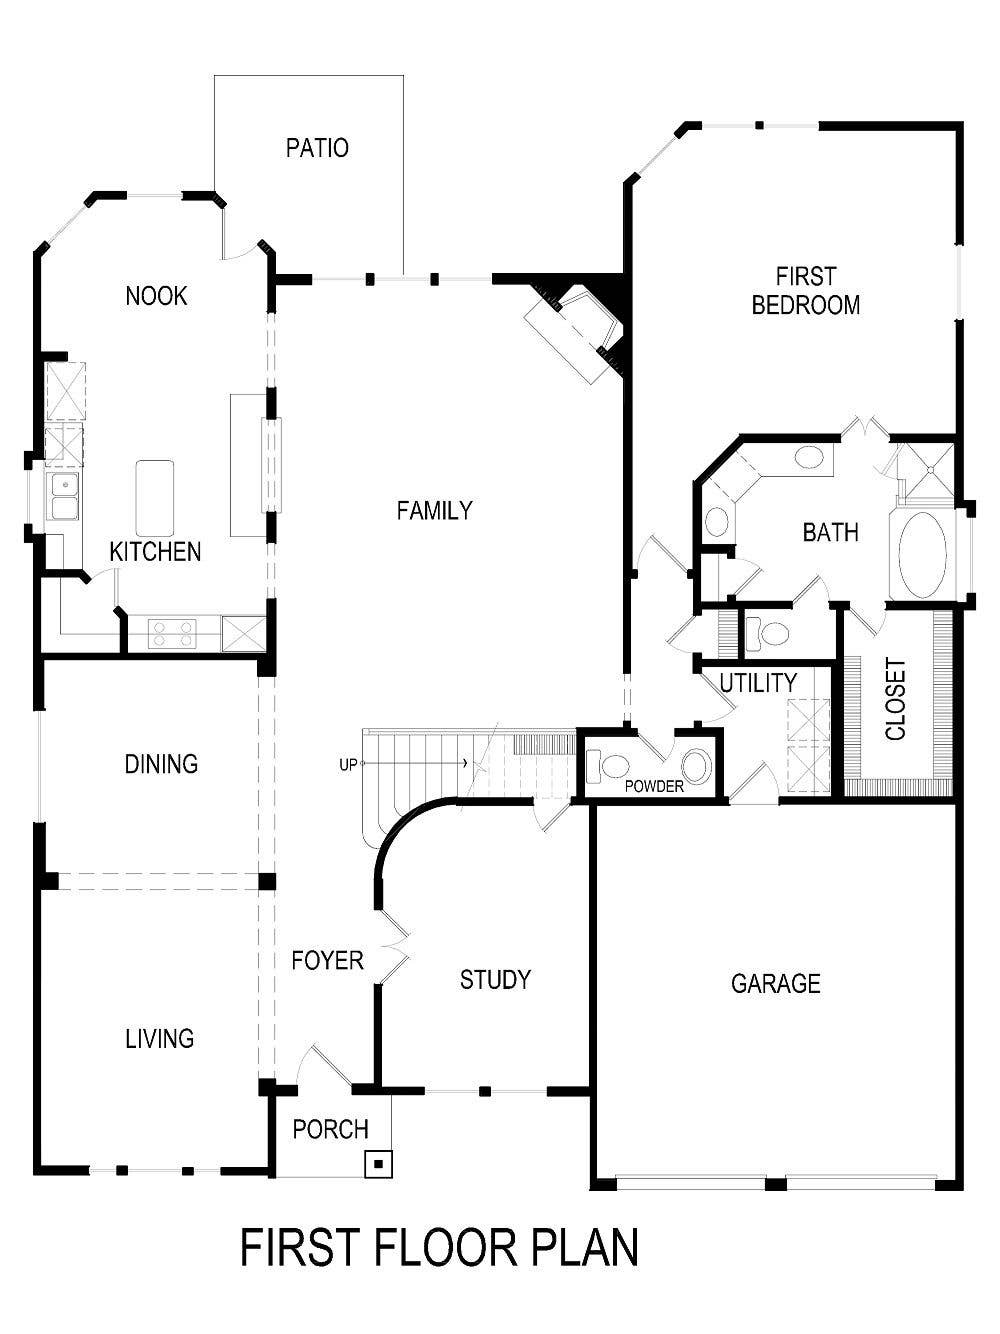
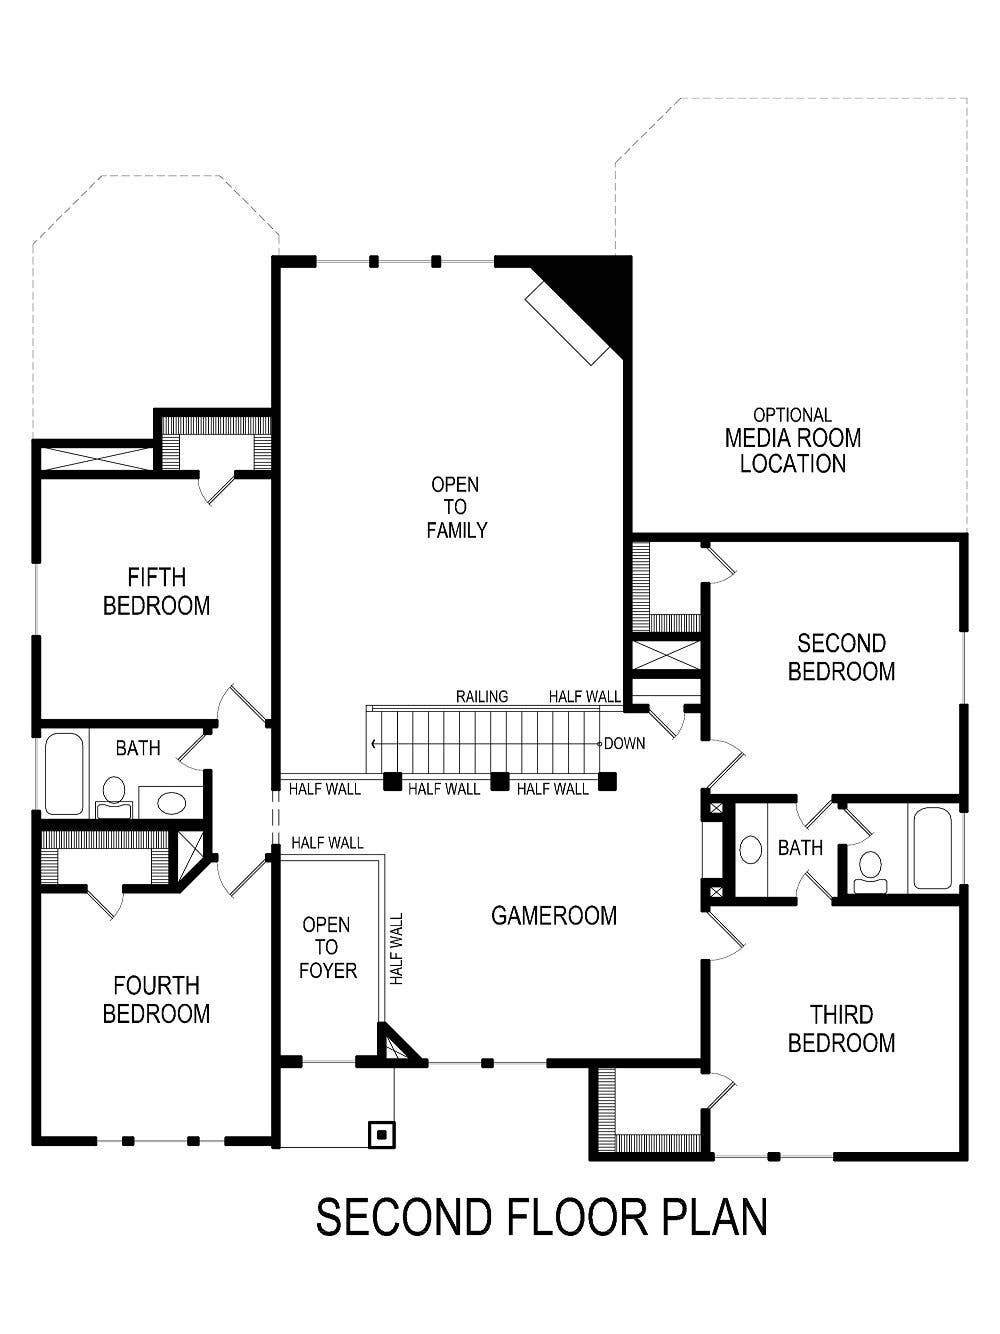
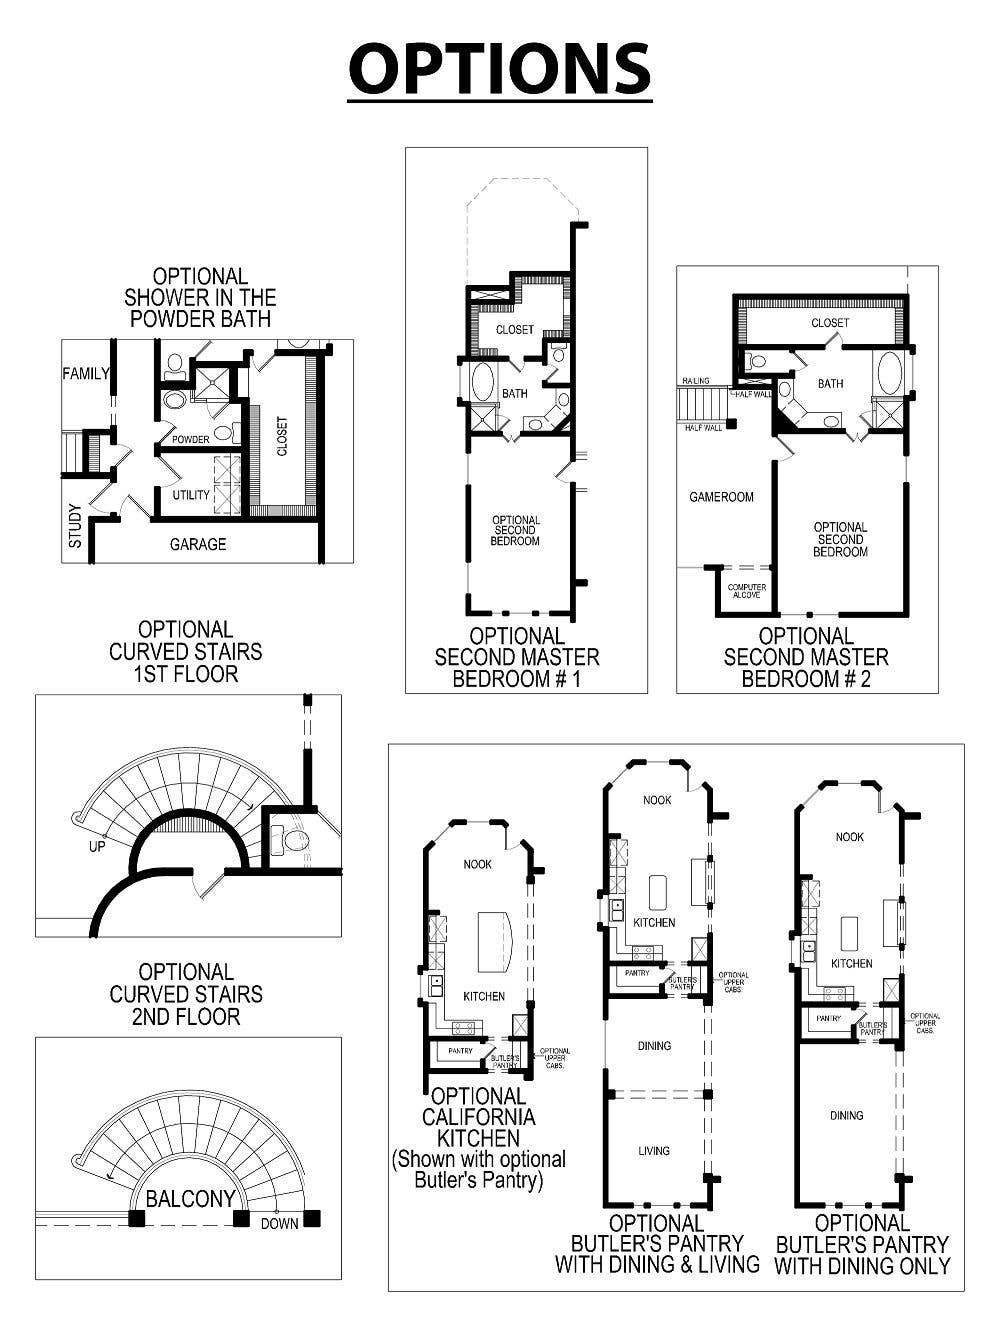
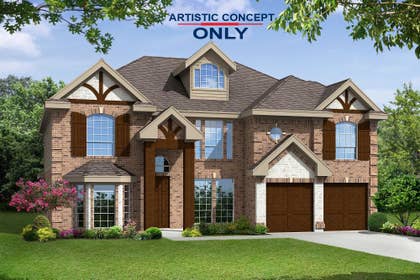
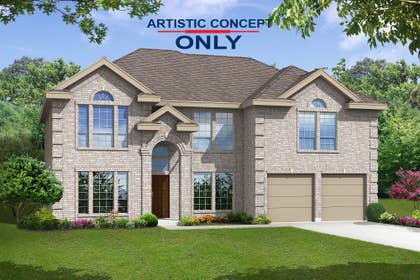
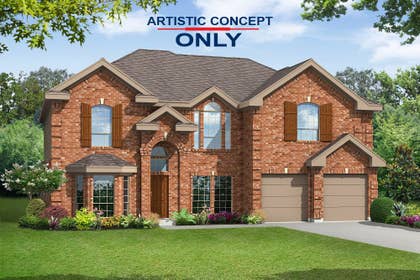
Photo Gallery
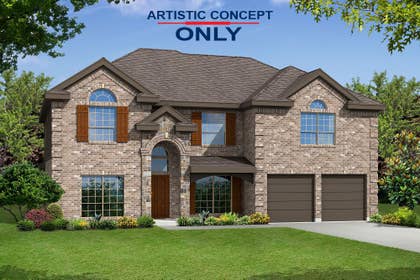
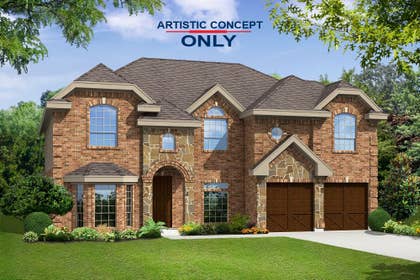
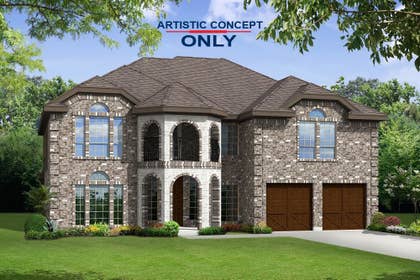
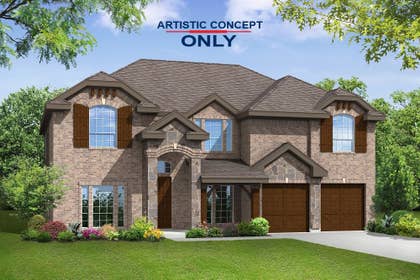
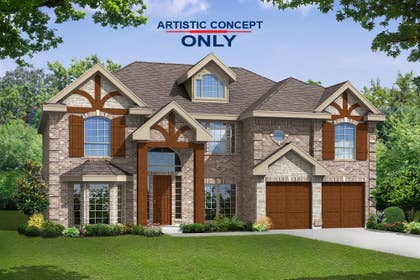
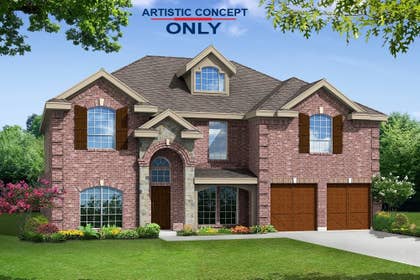
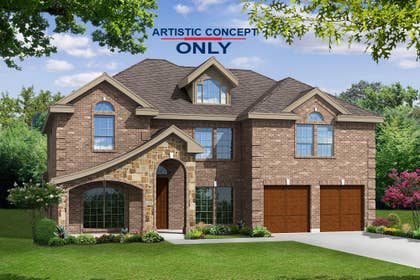
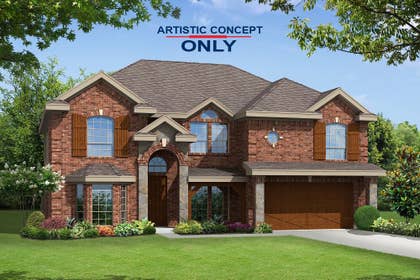
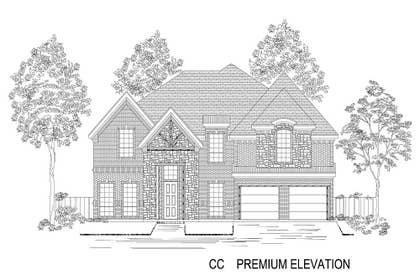
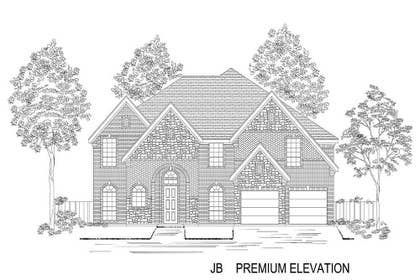
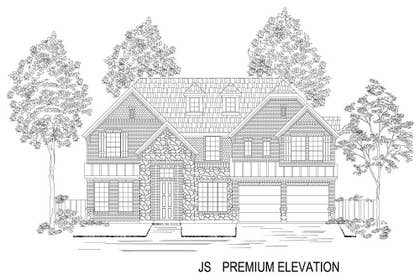
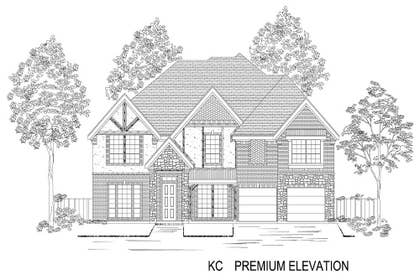
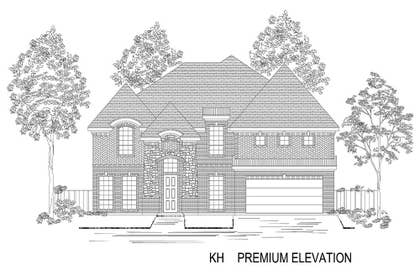
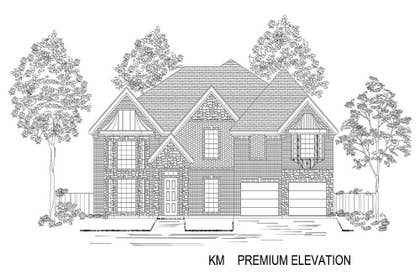
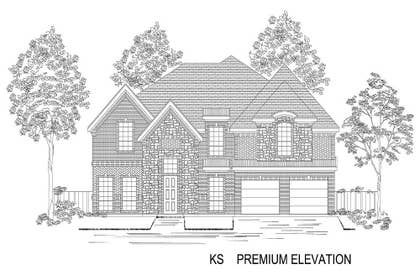
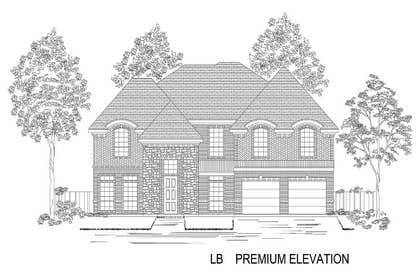
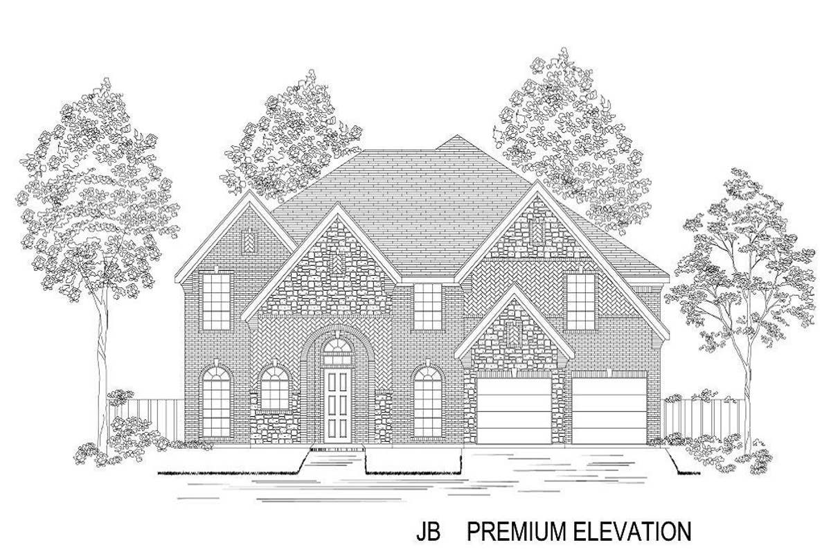
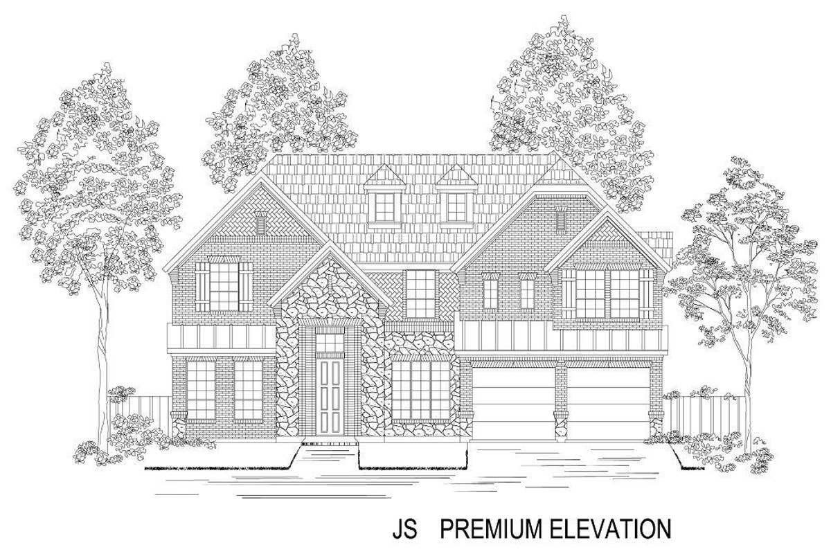
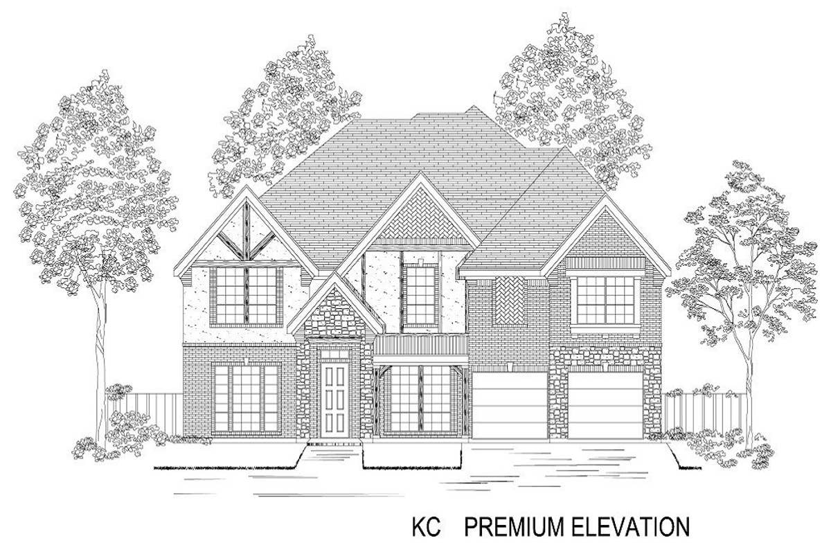
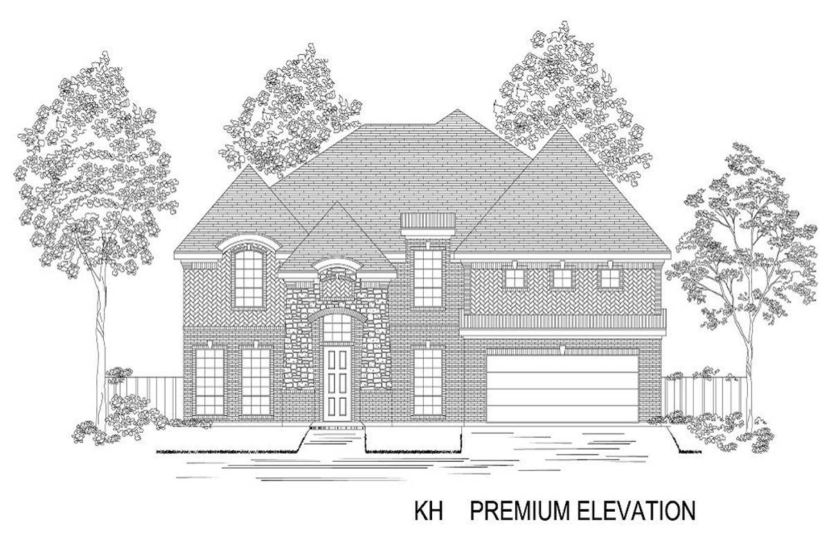
Find This Plan in our Other Communities
Sort
No quick move-in homes found for this plan.
About Grayhawk Addition
Final Opportunities at Grayhawk Addition – Don’t Miss Out!
We have closed our sales office in Grayhawk and will be handling final sales in the community of Las Lomas. Please visit our team at 1105 Tenmile Lane, Forney, TX 75126.
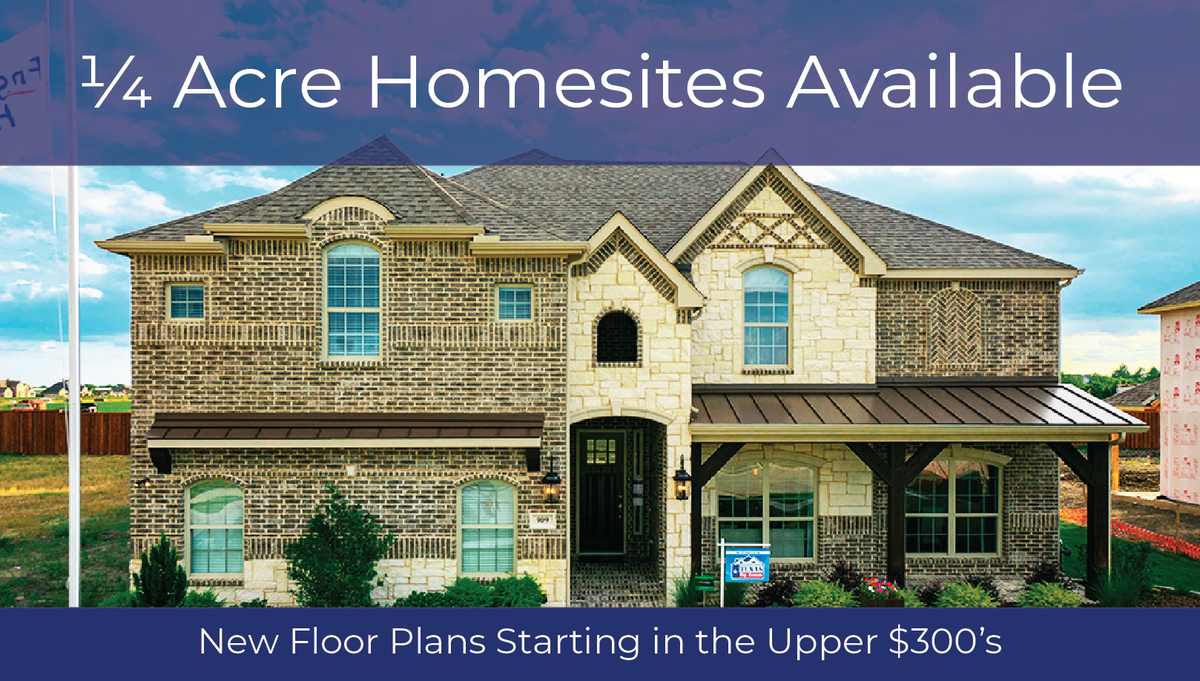
Attention homebuyers! This is your last chance to own a home in the highly sought-after Grayhawk Addition. Offering the perfect balance of tranquility, convenience, and luxury, this community is nestled in a serene countryside setting yet close to top-rated schools, restaurants, and shopping.
With quick access to I-20 and US 80, commuting is easy, while Forney Community Park and nearby Lake Ray Hubbard provide endless opportunities for outdoor fun.
These final homes feature the unmatched comfort, style, and value that only a First Texas home can provide. Act now—opportunities like this won’t last!
Models
- Brentwood II W/M - Elevation LC
Community Information
- Tax Rate: 2.10%
- HOA: $530 (Annually)
Amenities
- Brentwood II W/M - Elevation LC
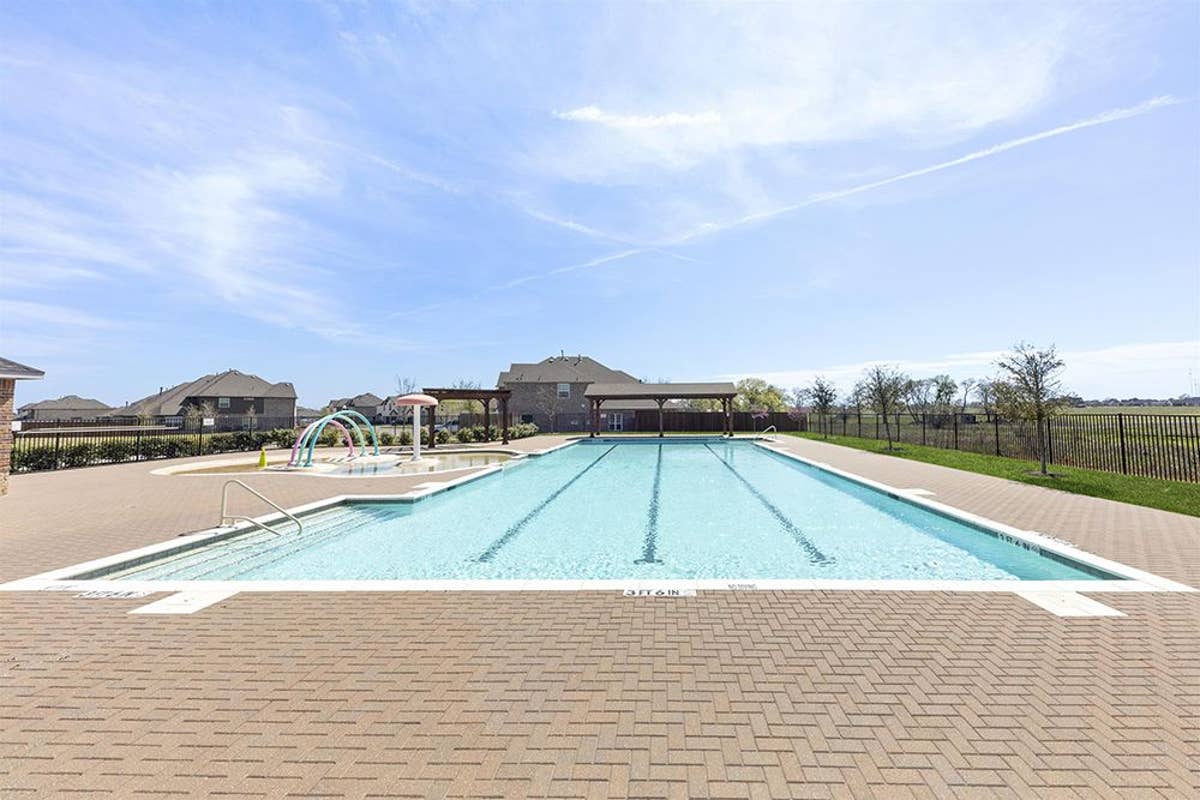
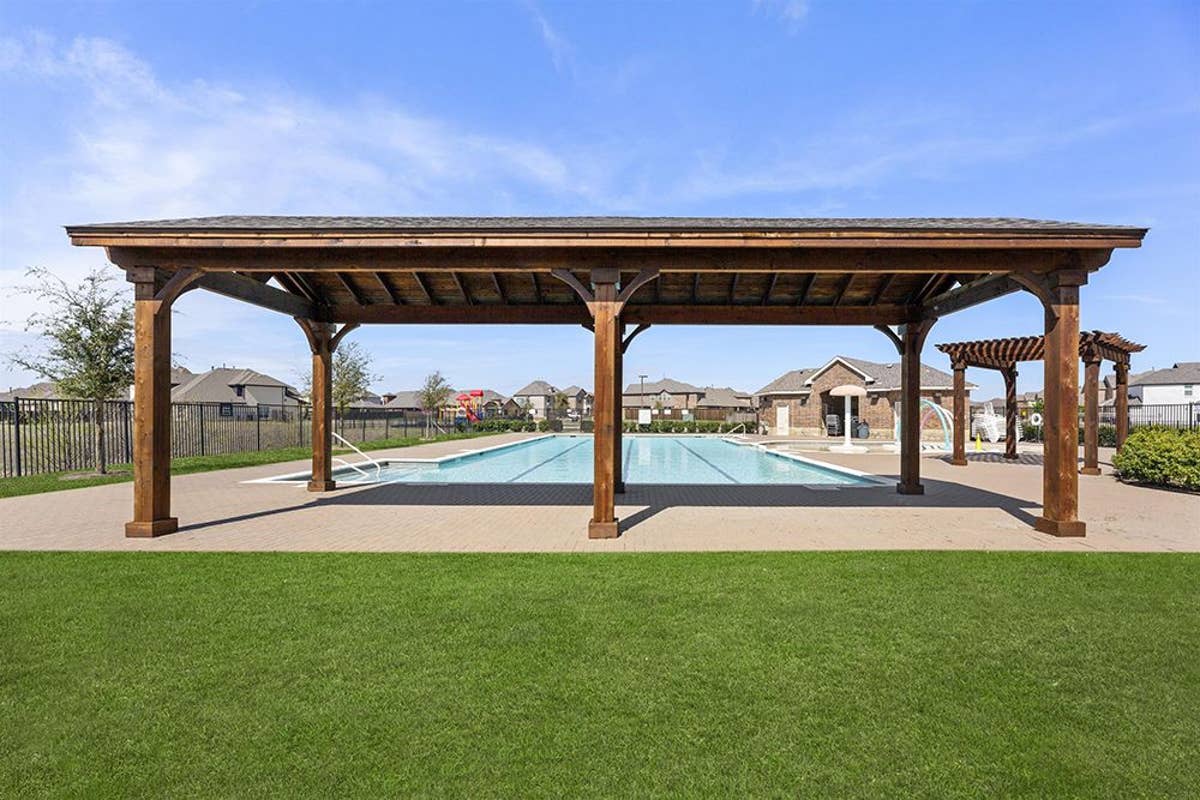
- Greenbelt
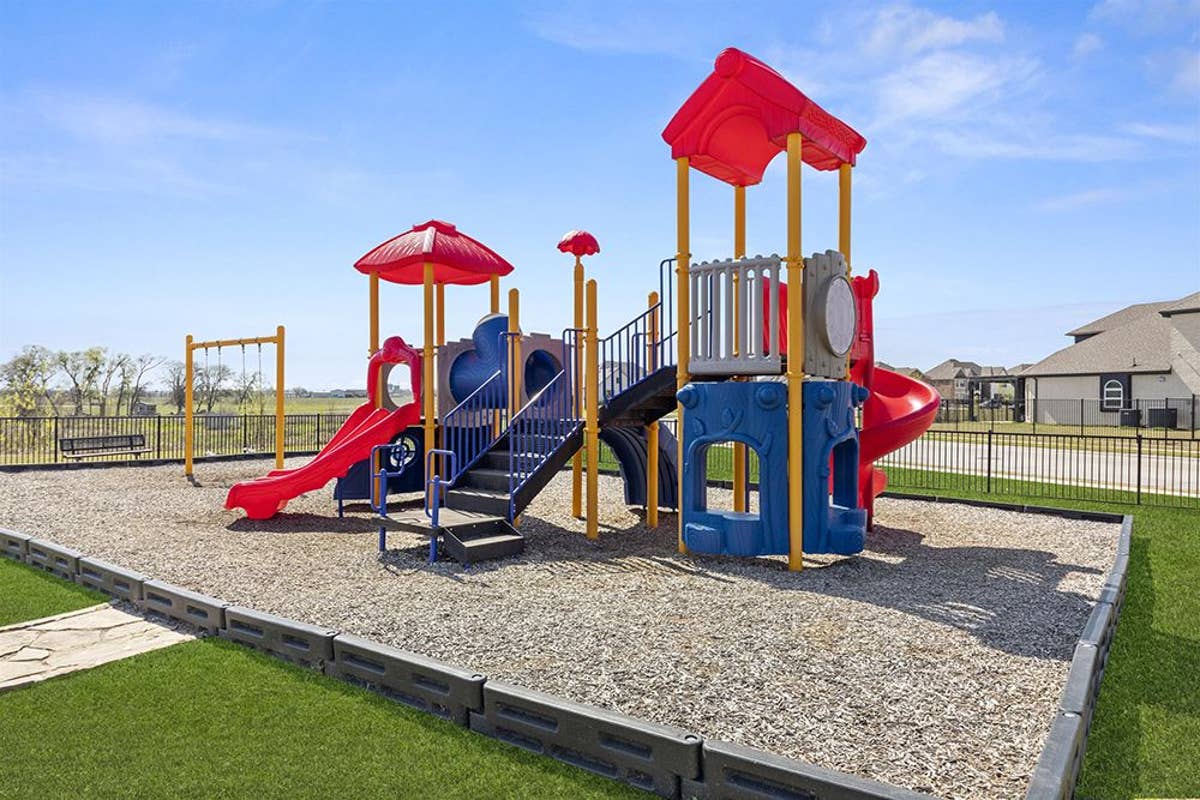
- Park
- Trails
- Tax Rate: 2.10%
- HOA: $530 (Annually)
- Bike Trails
- Forney Community Park
- Hike Trails
- Near Lake Ray Hubbard
- Ellen Brooks West Memorial Library: (972) 564-7027
- Forney Fire Department: (972) 552-2211
- Forney Police Department: (972) 552-3932
- Kaufman County Voter Registration: (972) 563-5201
- Texas Department of Public Safety: (972) 551-7700
City Services
- Ellen Brooks West Memorial Library: (972) 564-7027
- Forney Fire Department: (972) 552-2211
- Forney Police Department: (972) 552-3932
- Kaufman County Voter Registration: (972) 563-5201
- Texas Department of Public Safety: (972) 551-7700
What Homeowners Say in Grayhawk Addition
“The entire team was incredible throughout the homebuying process, working together seamlessly to help us purchase our dream home. Their dedication and support made everything possible, and the communication was excellent every step of the way. The lender team was especially outs…”
“The team went above and beyond throughout the entire process, making our experience smooth and enjoyable. Everyone we worked with was pleasant and professional, which we truly appreciated. We highly recommend this builder for their exceptional service and support.”
Nearby Schools
Forney ISD
Elementary School:- Johnson Elementary School (0.14 Miles)
- Warren Middle School (1.32 Miles)
- Forney High School (1.42 Miles)
Exceptional Value with Our Most Popular Upgrades Now Included - No Extra Cost
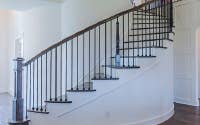
Circular Staircase
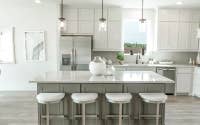
California Kitchen
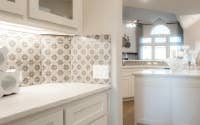
Butler's Pantry
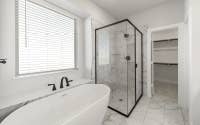
3ft x 4ft Shower in Primary Bath
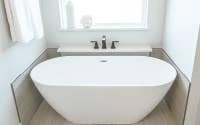
Freestanding Tub
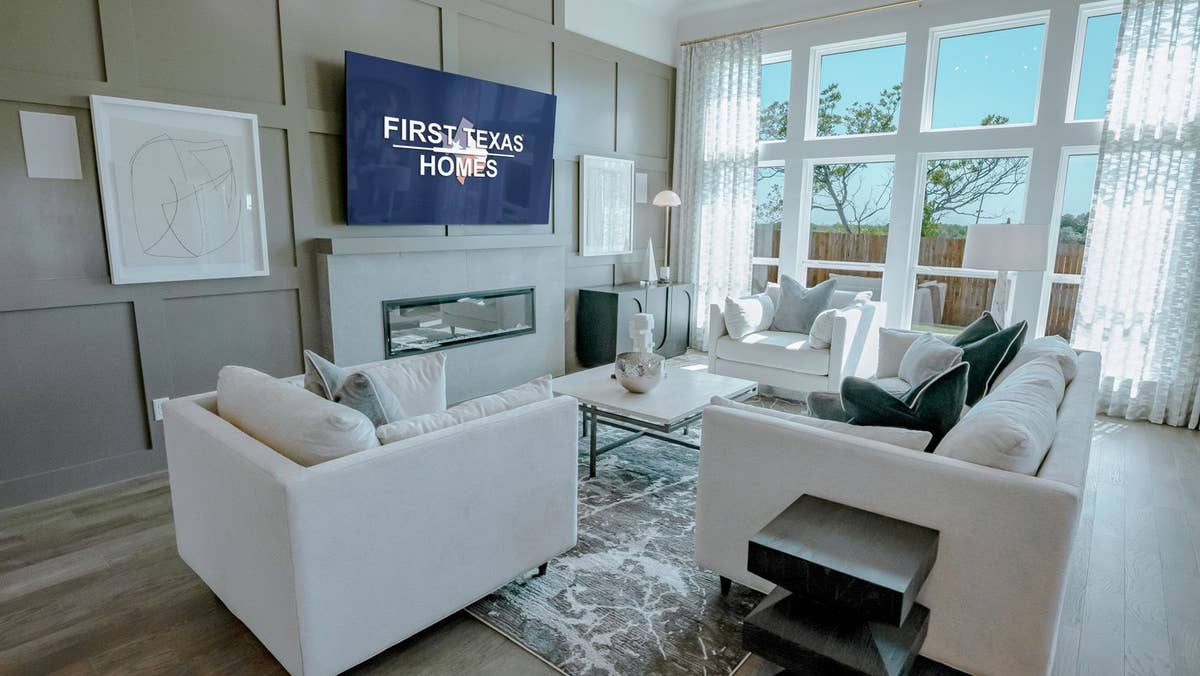
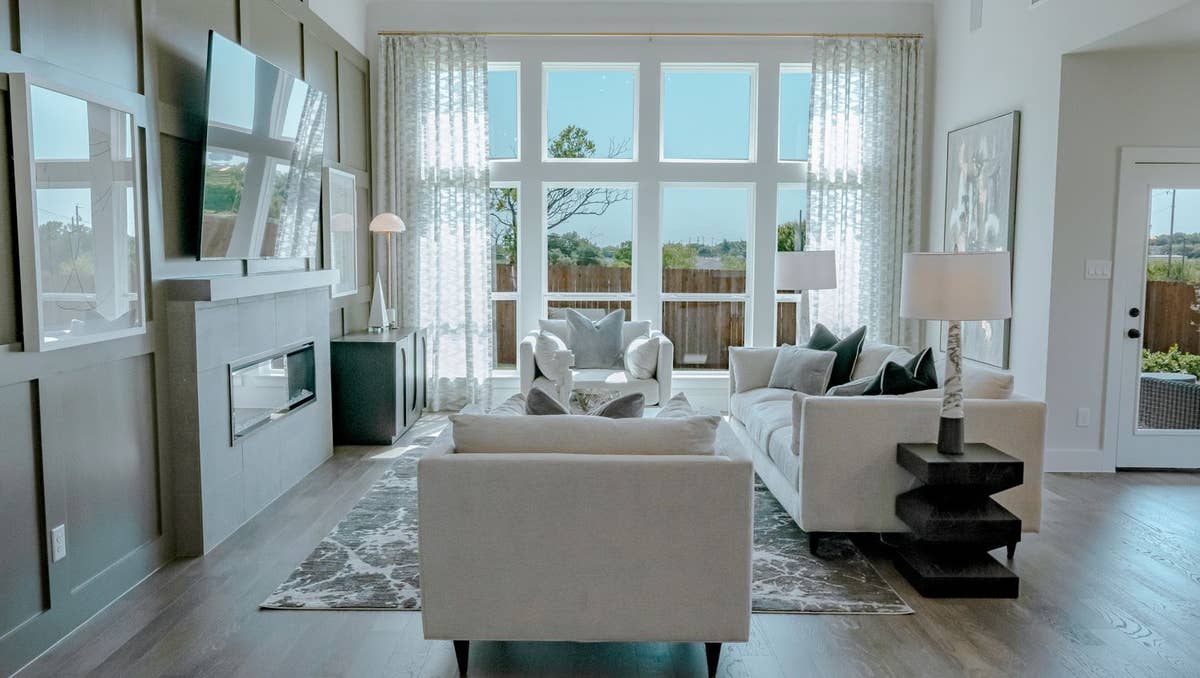
Linear Electric Fireplace
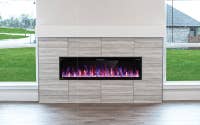
Covered Back Patio
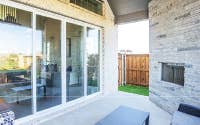
At First Texas Homes, we're committed to providing you with the home of your dreams without compromise. For over 39 years, our innovative approach has allowed us to offer custom-quality homes at unbeatable production-builder prices. Many of our most sought-after floor plans now come with these popular upgrades as standard features, ensuring that you get the best value in a brand-new home. Experience the perfect blend of style, quality, and affordability — only with First Texas Homes.
Disclaimer: Upgrades, such as the circular staircase, butler’s pantry, California kitchen, freestanding bathtub in the primary bathroom, 3x4 shower in the primary bathroom, and squared wall windows, are plan-specific and may not be available on every floorplan. Featured upgrades may not be available on Select Series floorplans. Additionally, linear electric fireplaces may not be available in all communities.