




“I am very satisfied with my experience building a home with this builder. The team was knowledgeable and helpful throughout the entire process, especially during the plan review and walk-through stages. I loved the floor plan I chose, particularly the media room, game room, stud…”

Community Highlights
Quick Move-In Homes: (1)Available Plans: (0)
From the $330,000's
Sq Ft Range: TBD
Tax Rate: 1.9%
HOA Dues: $600 (Annually)
County: Ellis County
School District: Red Oak ISD
Featured Model:
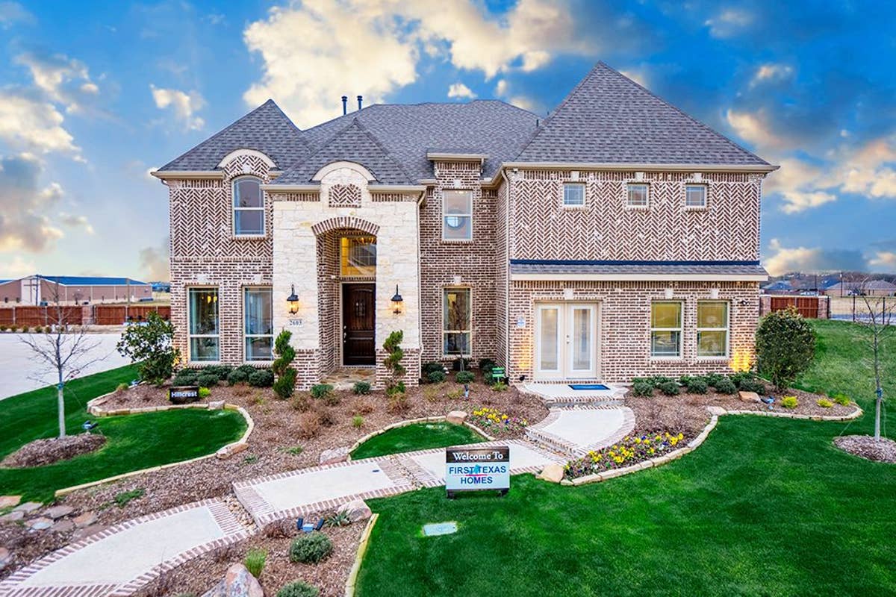
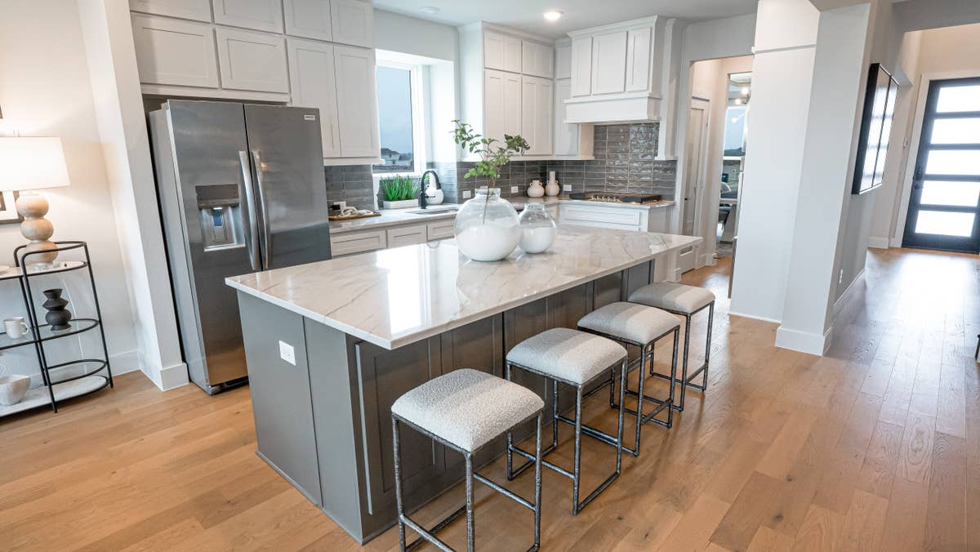
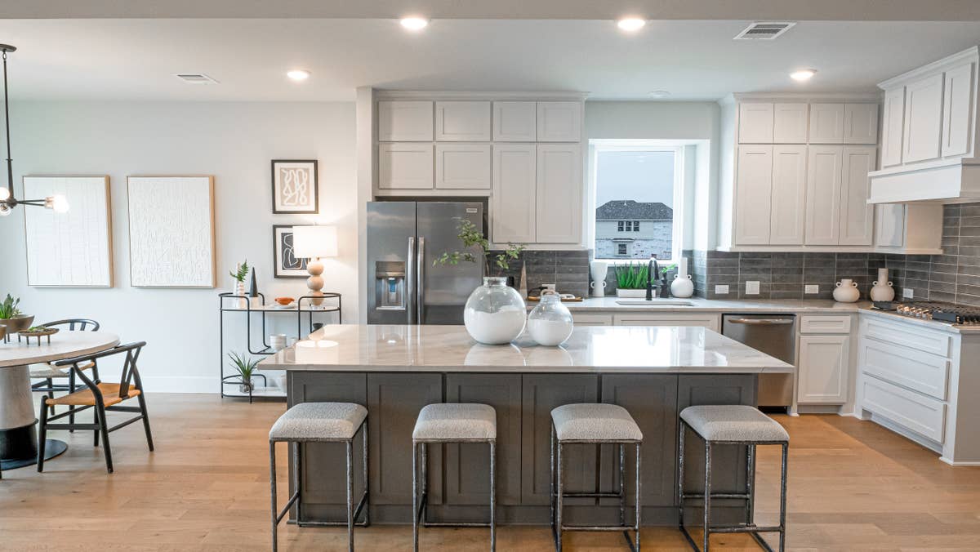
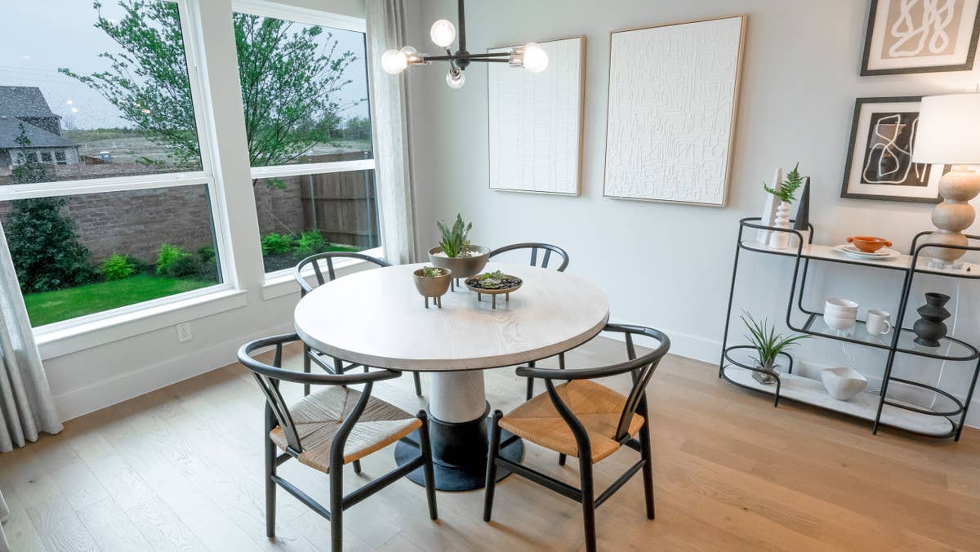
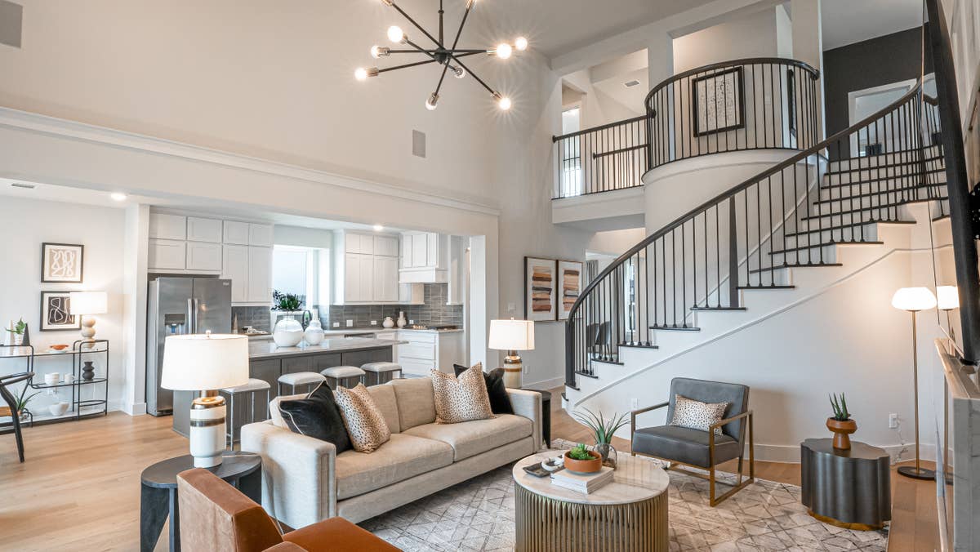
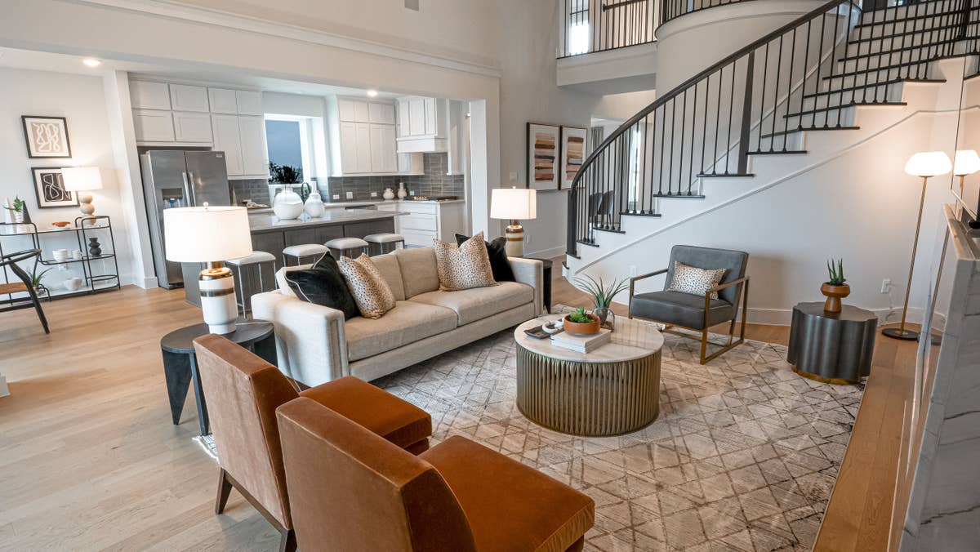
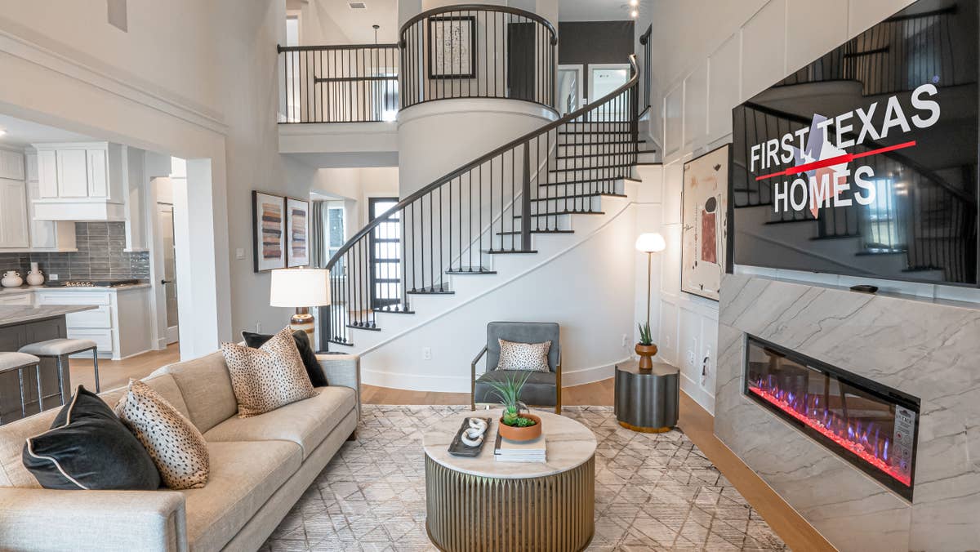
Model: Hillcrest – Elevation KH
Community Sales Center
2603 Middleton RoadGlenn Heights, TX 75154 (Directions)
Hours
Monday - Saturday: 10:00 a.m. - 7:00 p.m.Sunday: 12:30 p.m. - 7:00 p.m.
Community Sales Consultants

Online Sales Consultants


Monroe F
Available to Build: The Villages at Charleston
Starting from
$334,900
Monthly Payments from
$1,886 Month Starting from
$334,900
Monthly Payments from
$1,886 Month About the Monroe F
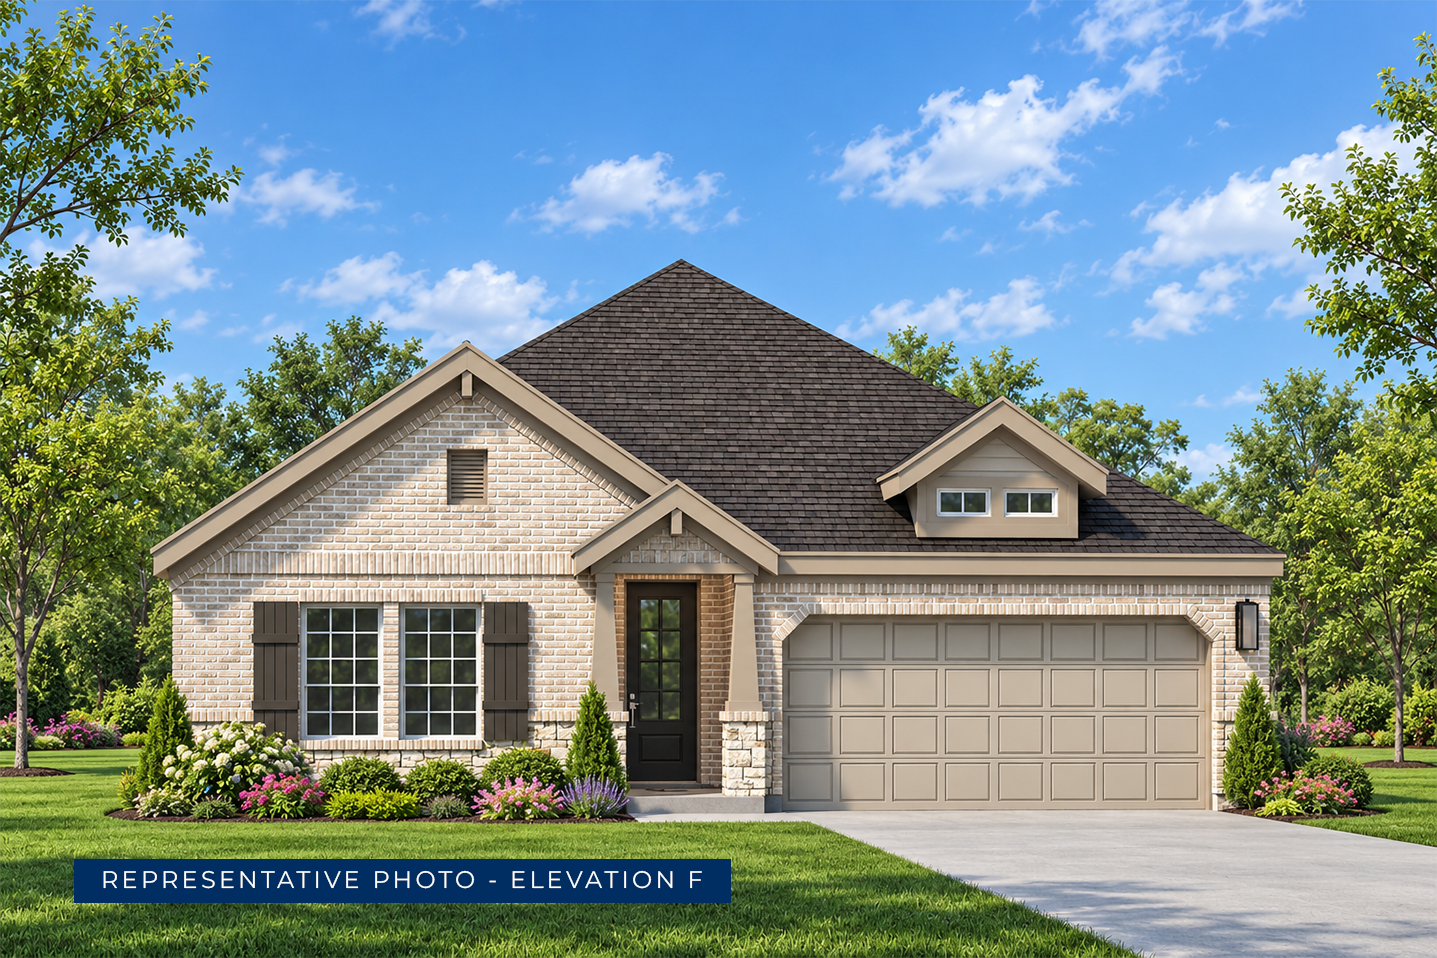
Explore the Monroe F Floor Plan – New Home Design Available in DFW, TX
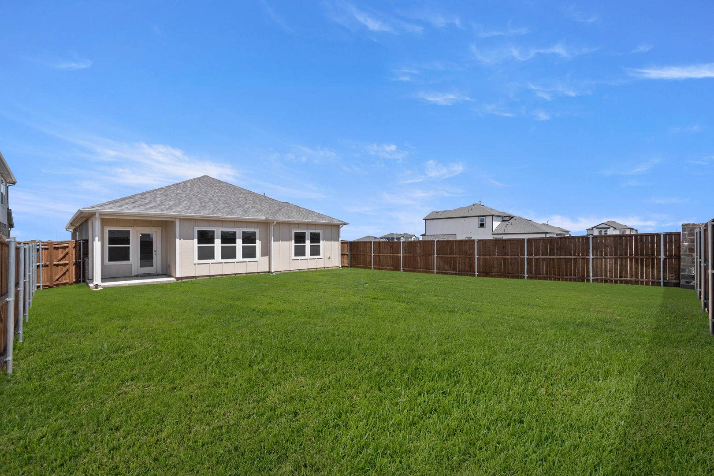
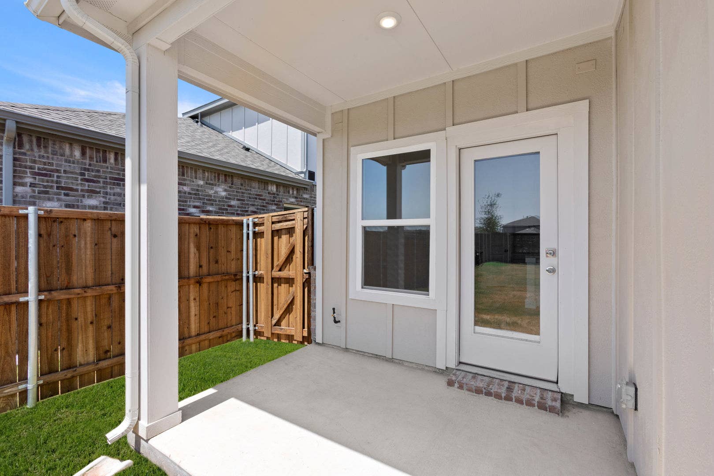
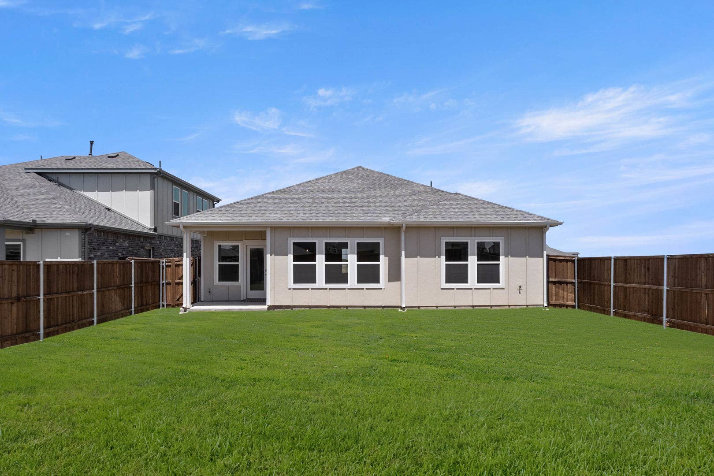
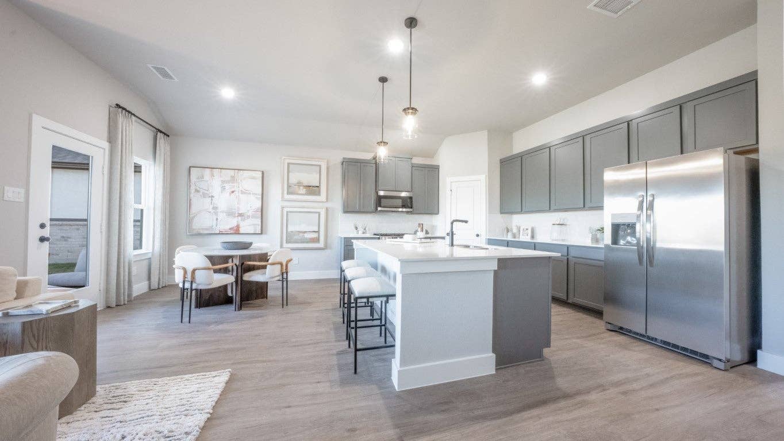
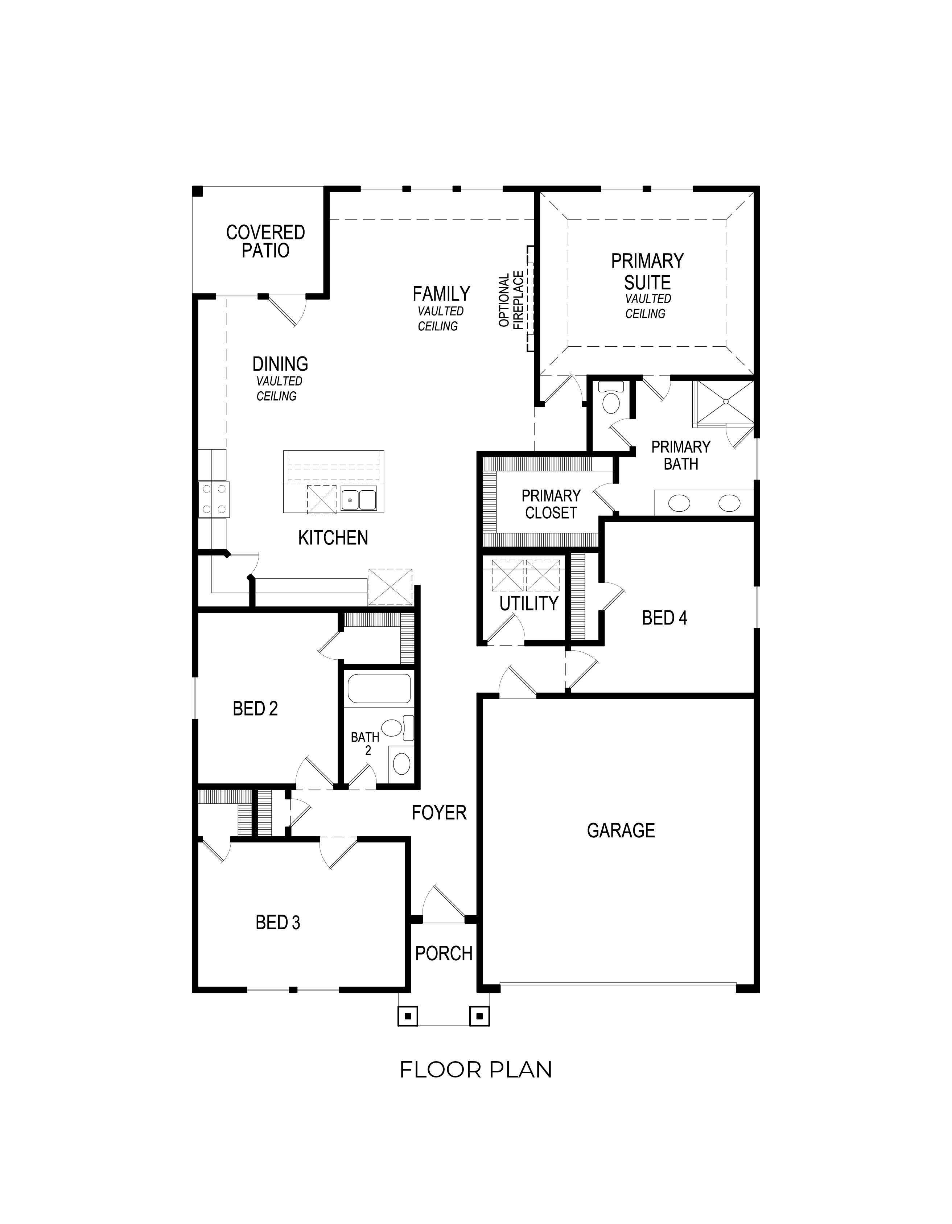
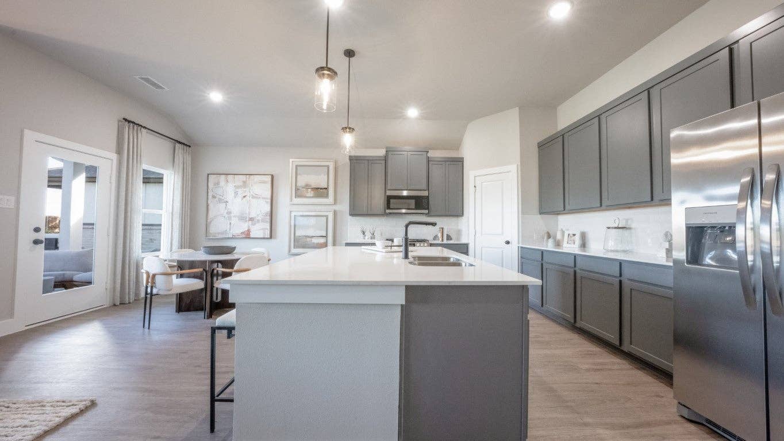
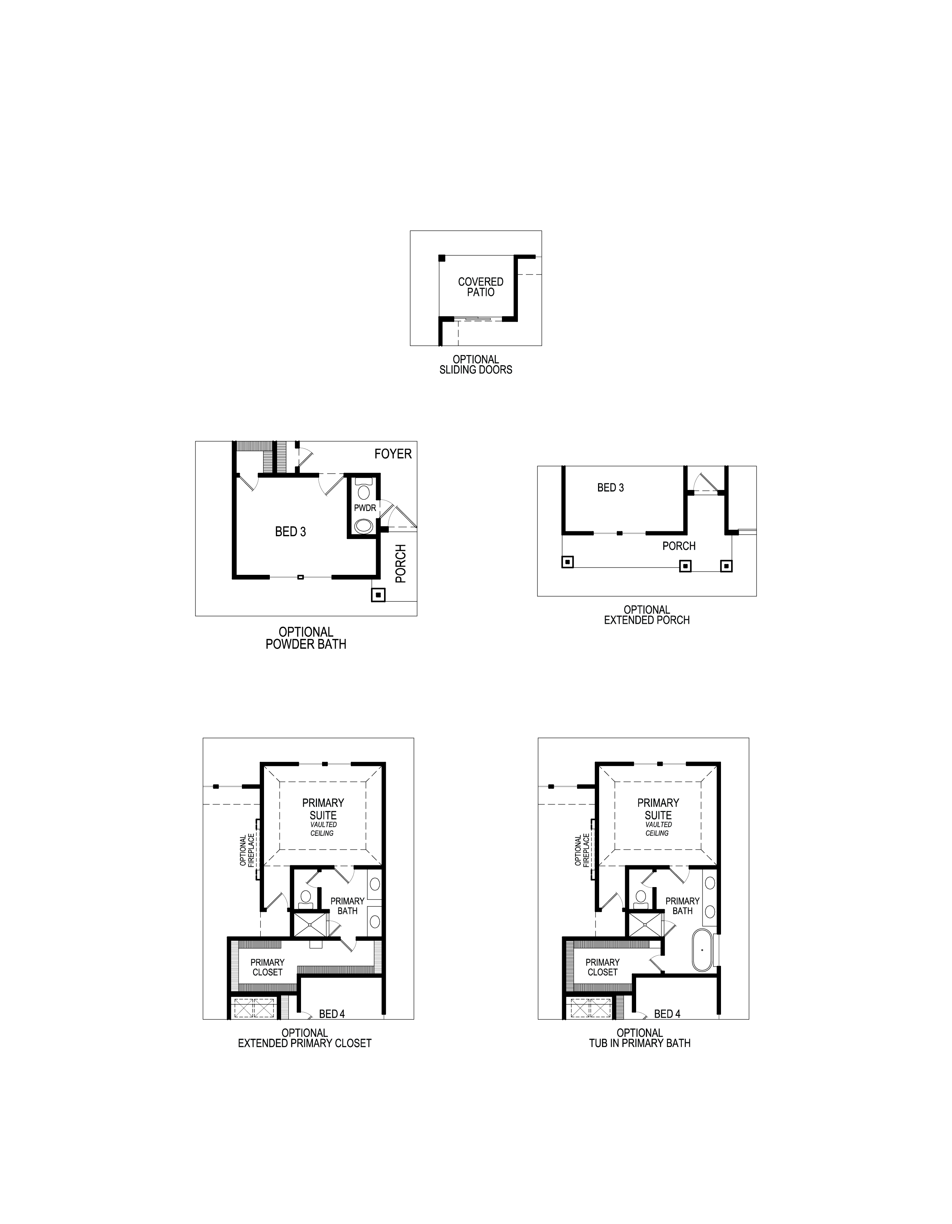
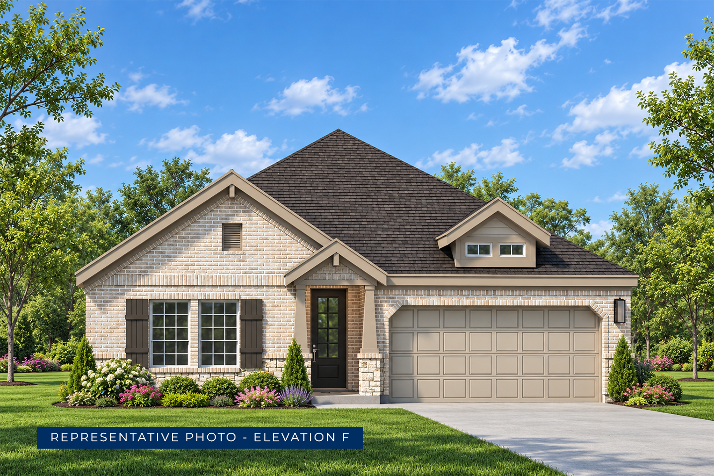
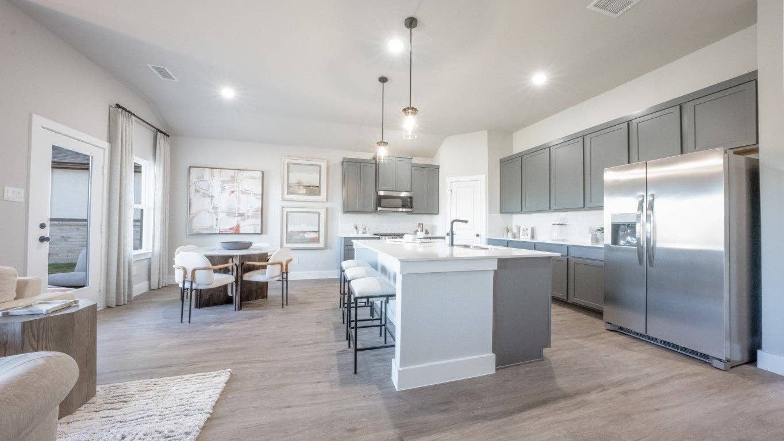
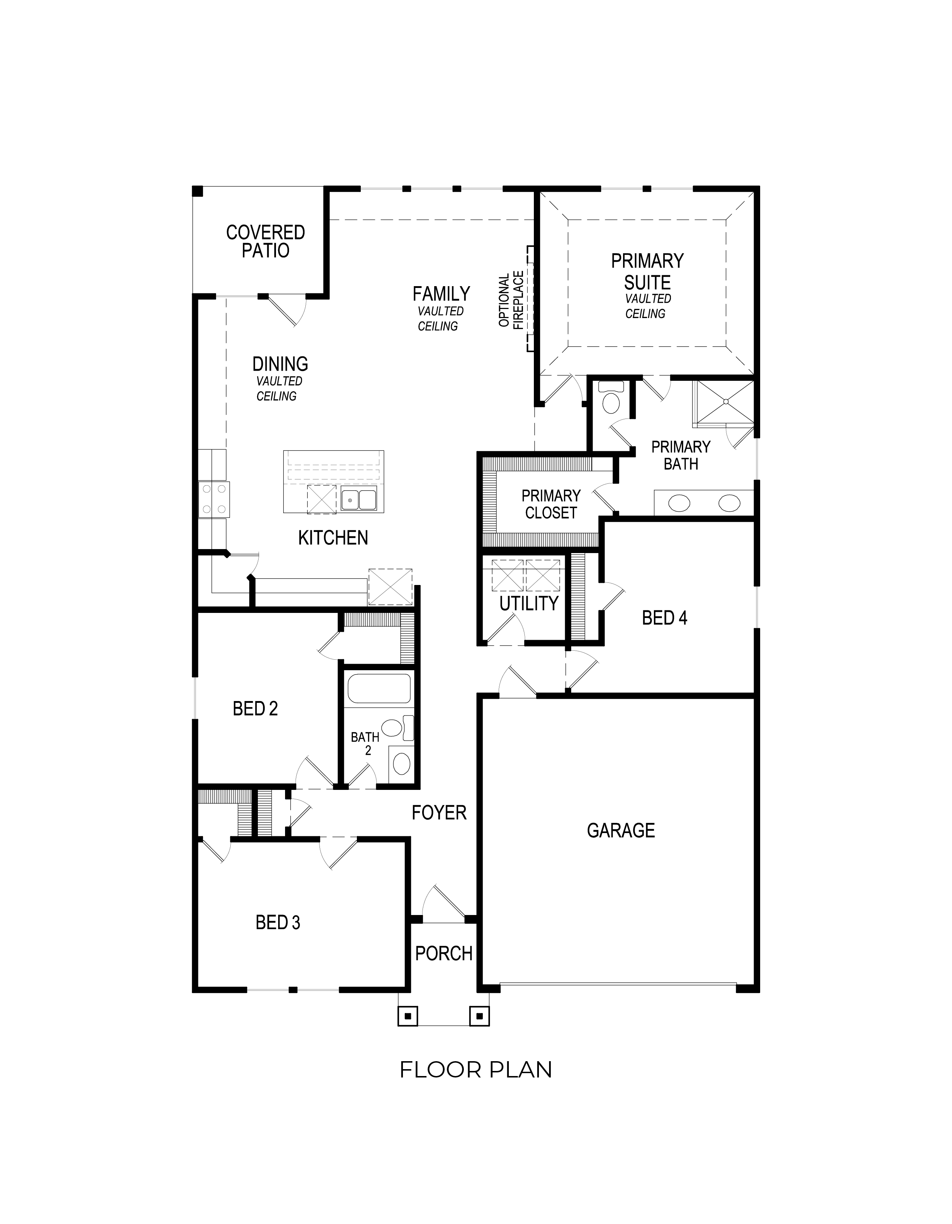
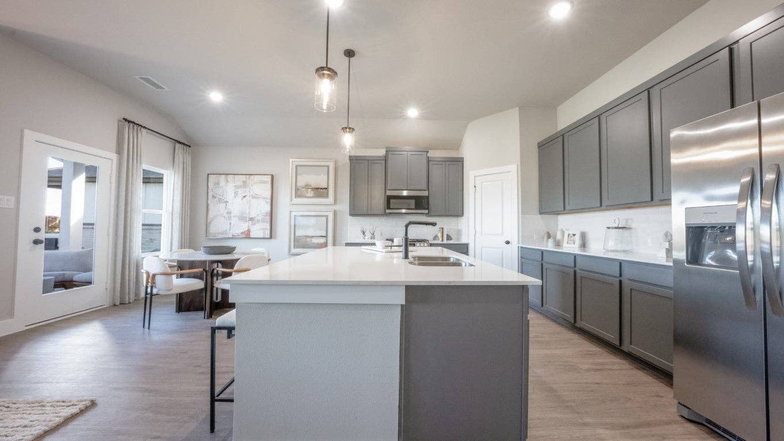
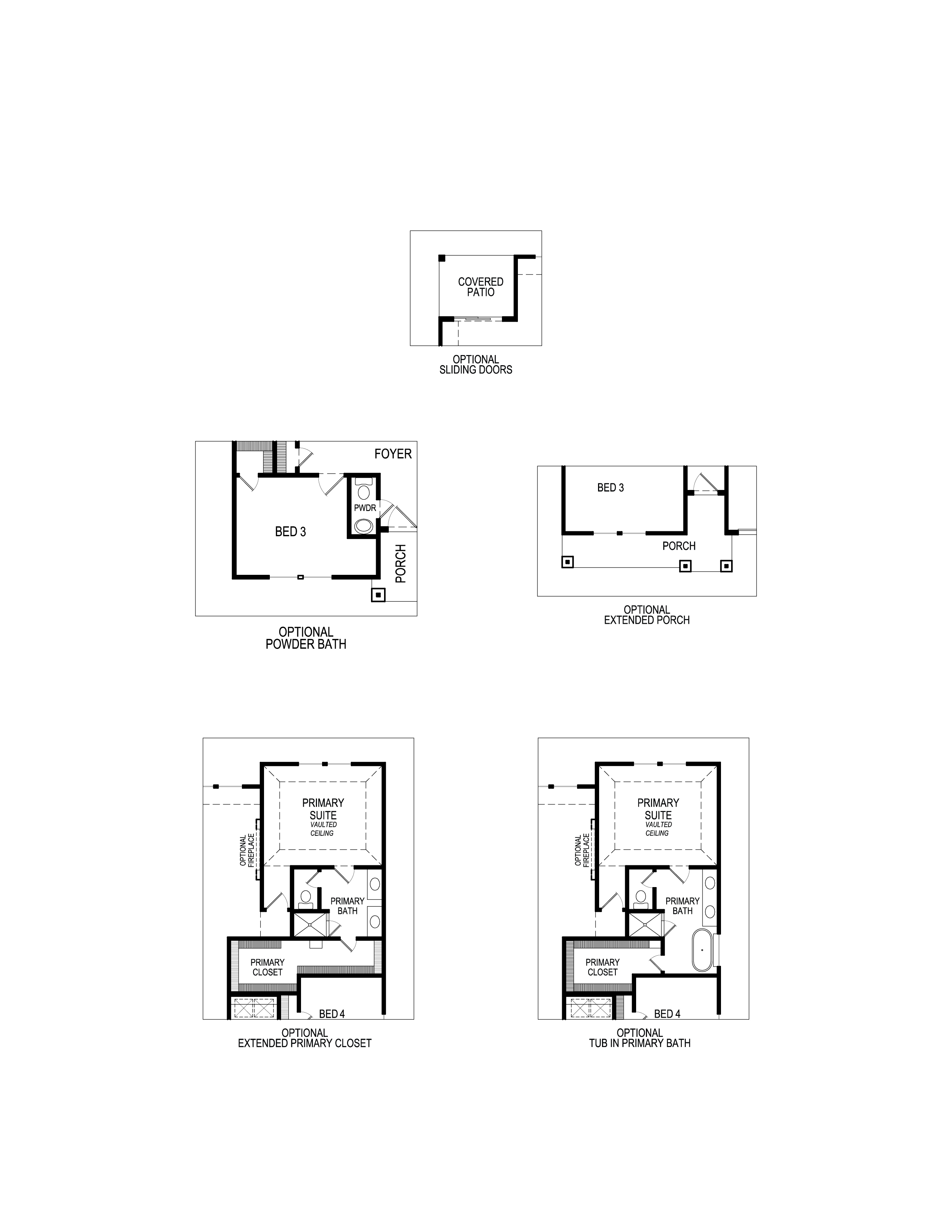
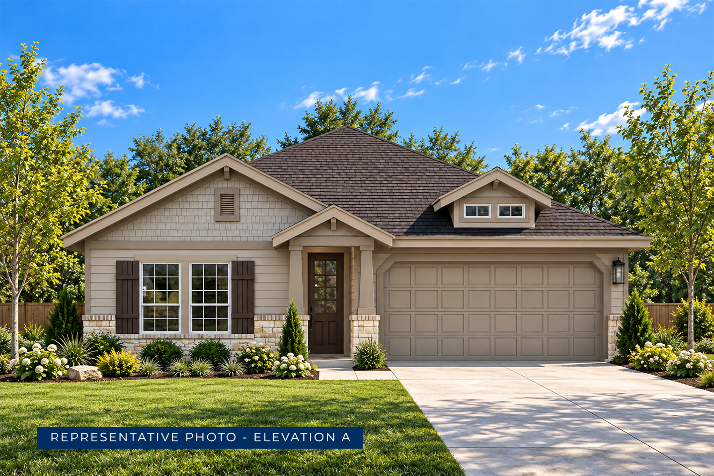
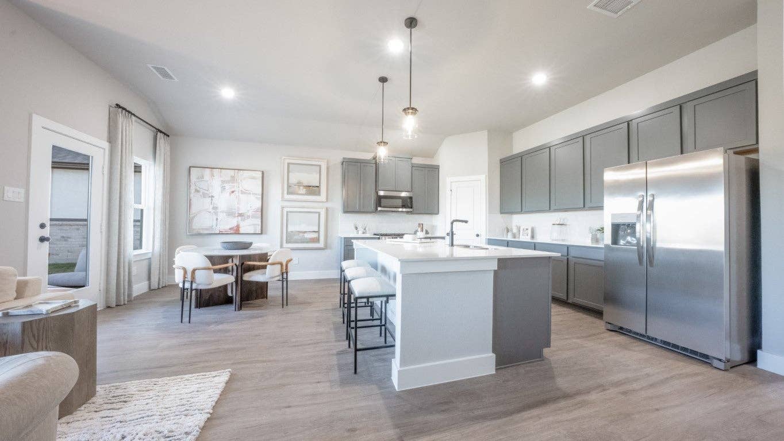
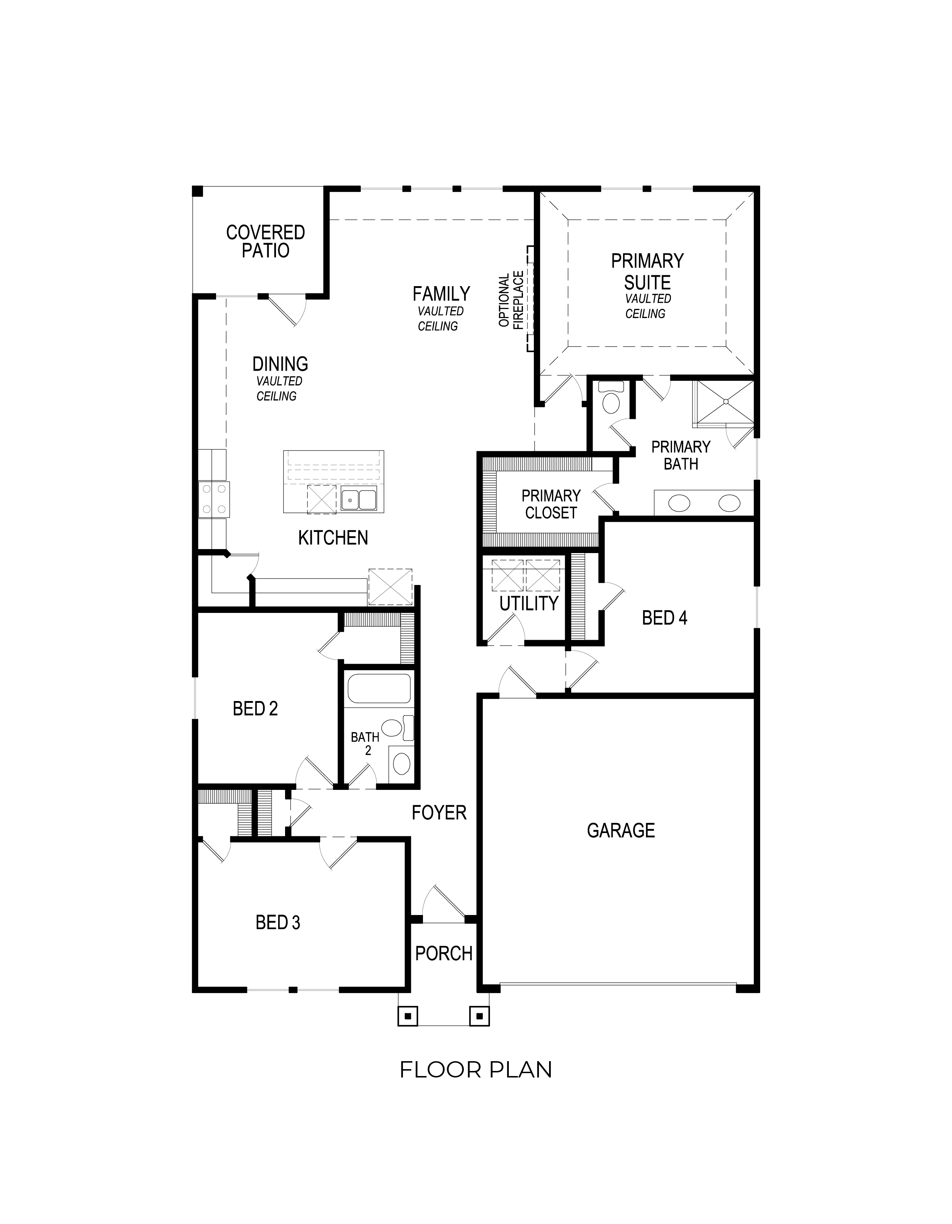
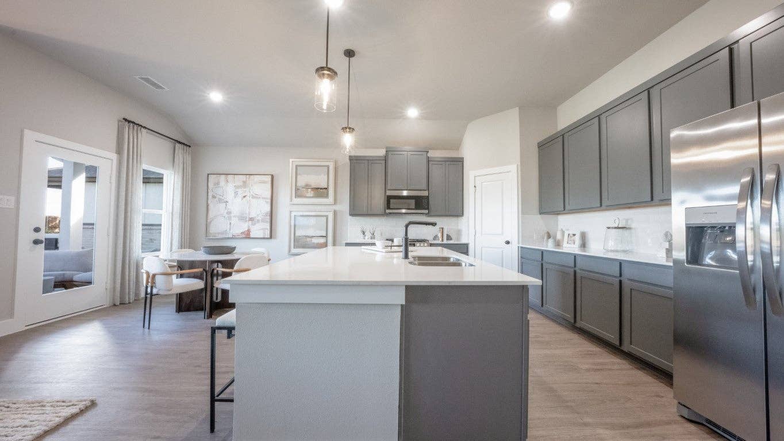
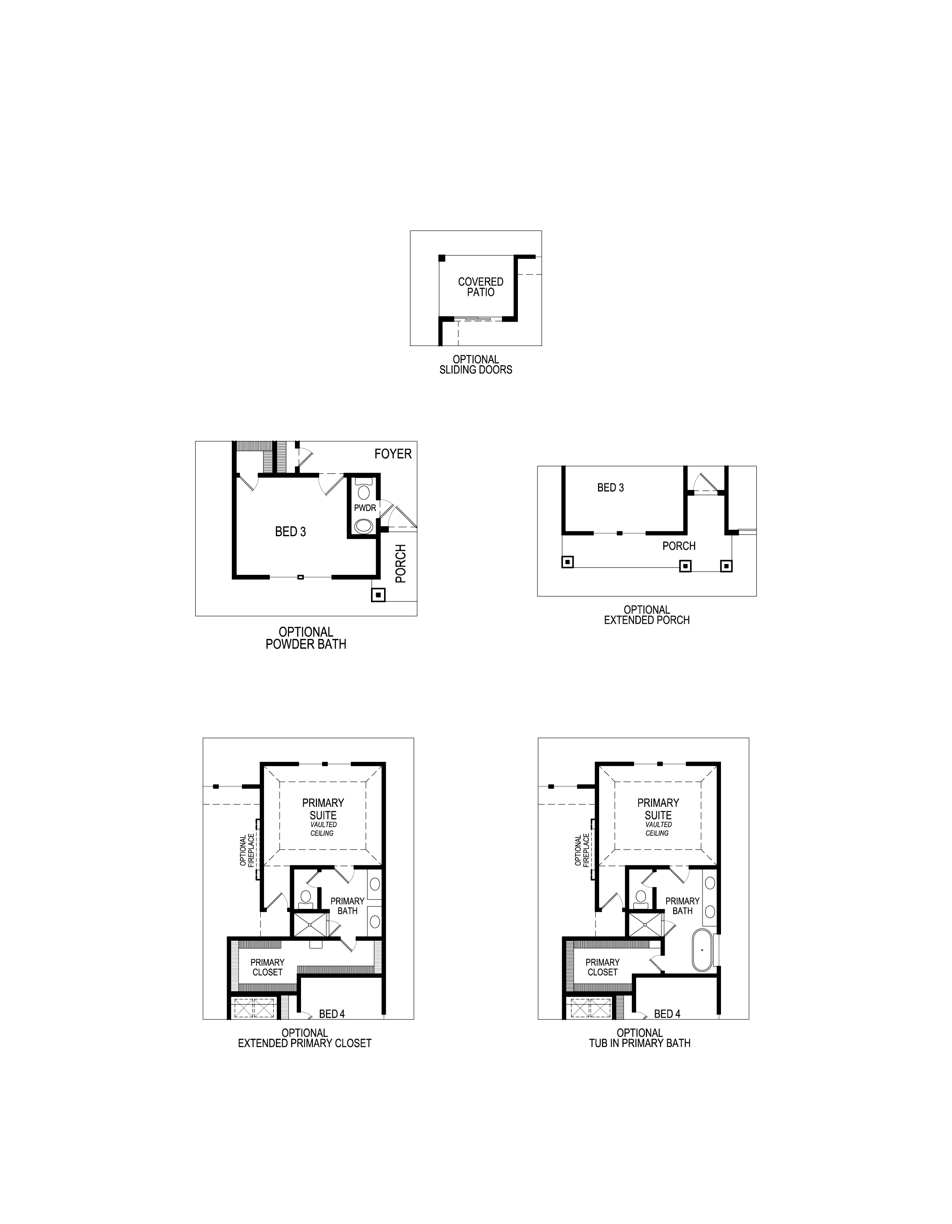
The Monroe F offers 4 bedrooms, 2 bathrooms, and 1762 sq ft of thoughtfully designed living space that adapts to your needs. From everyday routines to special moments, this layout is built to support how you live — with comfort, functionality, and style in mind. Features like Vaulted Ceilings, Expansive Walk-In Closets, and Covered Patio create a flexible foundation for personalization and convenience. Whether you're relaxing, hosting, working from home, or simply enjoying daily life, the Monroe F provides the right spaces in the right places. Available in select First Texas Homes communities across DFW, this plan can be tailored with a variety of structural options and design finishes. Explore the Monroe F today and discover how First Texas Homes makes it easy to create a home that feels truly yours.
Monroe F
4
Bedrooms
2
Baths
2
Garage
1,762
Sq Ft
1
Stories
No floor plan images available.
Photo Gallery
3D Virtual Tour
Find This Plan in our Other Communities
Sort
Las Lomas
Monroe F
2372 Bell Way
Forney, TX 75126
Forney, TX 75126
1,762 Sq Ft | 4 Beds | 2 Baths | 2 Car | 1 Stories
BASE PRICE$329,950
UPGRADES ADDED+$10,709
WAS PRICE$340,659
The Meadows
Monroe F
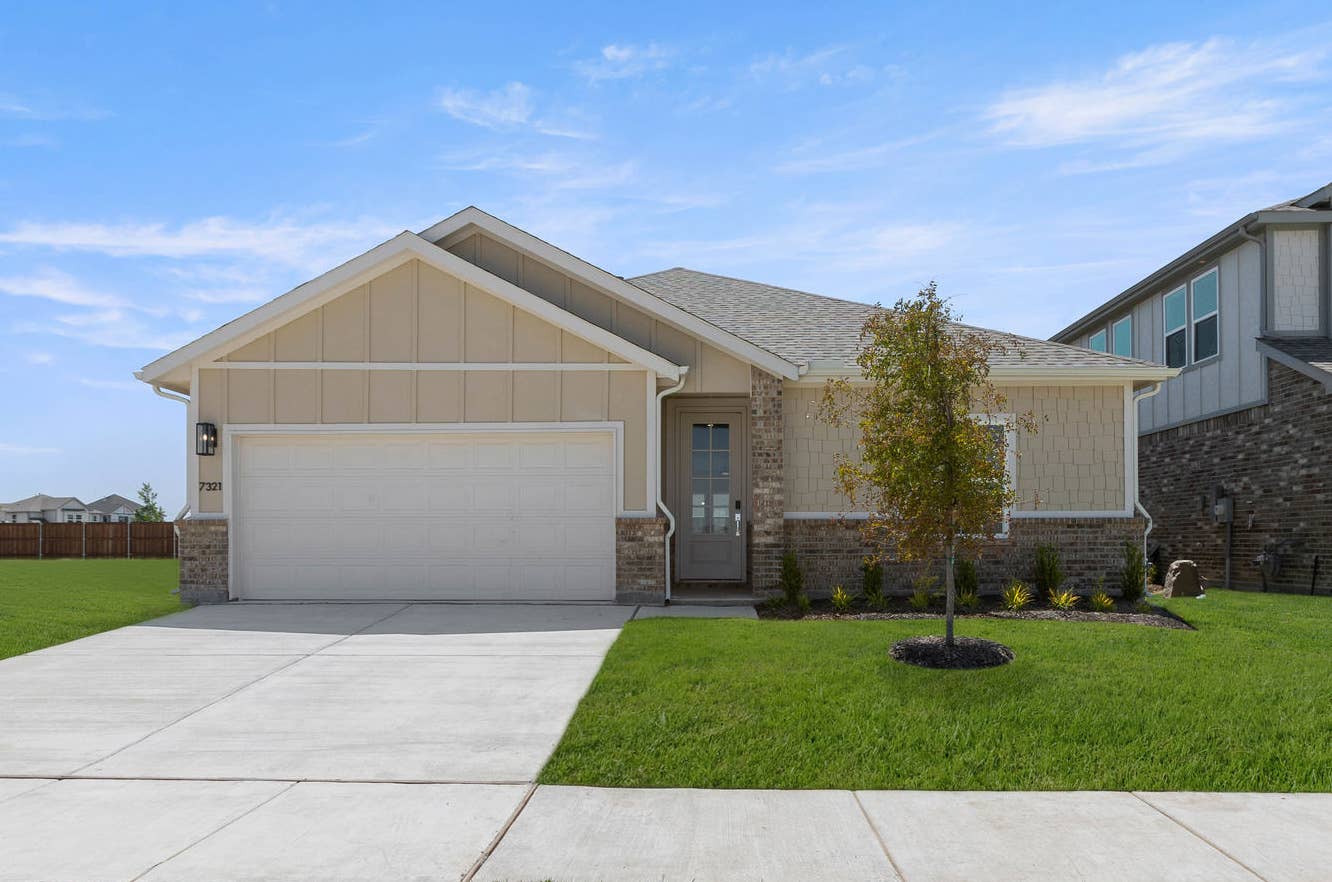
7321 Blueberry Ln
Denton, TX 76249
Denton, TX 76249
1,746 Sq Ft | 4 Beds | 2.5 Baths | 2 Car | 1 Stories
BASE PRICE$354,950
UPGRADES ADDED+$33,197
WAS PRICE$388,147
Parkside
Monroe F
408 Mesa Verde Dr
Denton, TX 76210
Denton, TX 76210
1,762 Sq Ft | 4 Beds | 2 Baths | 2 Car | 1 Stories
BASE PRICE$402,950
UPGRADES ADDED+$21,390
Westside Preserve
Monroe F
3556 Milwaukee Ave
Midlothian, TX 76065
Midlothian, TX 76065
1,762 Sq Ft | 4 Beds | 2 Baths | 3 Car | 1 Stories
BASE PRICE$414,950
UPGRADES ADDED+$31,170
Solterra
Monroe F
1705 Rosemary Rd
Mesquite, TX 75181
Mesquite, TX 75181
1,762 Sq Ft | 4 Beds | 2 Baths | 2 Car | 1 Stories
About The Villages at Charleston
Final Phase Opportunities at The Villages at Charleston!
The Villages at Charleston is envisioned as a contemporary, pedestrian-friendly neighborhood featuring both single-family homes and elegant garden homes. Deliberate planning ensures convenient access to the community park and green spaces. Anchoring the beautifully landscaped entrance boulevard is a distinctive clock tower, complemented by a serene garden/park area. This boulevard extends through the community, culminating in approximately 10 acres of community park and interconnected walking trails. The neighborhood park, with its blend of communal gathering spaces, pavilion/gazebo structures, walking trails, and playground, fosters a family-centric, pedestrian-friendly atmosphere within the Villages at Charleston.



Models
- Hillcrest – Elevation KH
Community Information
- County: Ellis County
- School District: Red Oak ISD
- Tax Rate: 1.9%
- HOA Dues: $600 (Annually)
Community Amenities
- Greenbelt
Area Attractions
- Park
- Playground
City Services
- Ellis County Voter Registration: (972) 825-5195
- Glenn Heights City Fire Department: (972) 223-1690
- Glenn Heights Police Department: (972) 223-3478
- Texas Department of Public Safety: (214) 330-3958
- Red Oak Public Library: (469) 218-1230
What Homeowners Say in The Villages at Charleston
“We found the team very kind and thorough. They worked hard to help us move in and made sure we stayed on track. Great living.”
“Very professional. Everyone was excellent and patient while working with us throughout the process.”
Nearby Schools
Red Oak ISD
Elementary School:- Russell Schupmann Elementary School (1.0 Miles)
- Red Oak Junior High School (4.16 Miles)
- Red Oak High School (3.84 Miles)