


“I would absolutely recommend First Texas Home to my family and friends. The team was amazing throughout the entire building process, demonstrating excellent knowledge and professionalism during every step, including the plan review and pre-drywall meetings.”







Community Highlights
Quick Move-In Homes: (8)Available Plans: (0)
From the $610,000's
Sq Ft Range: TBD
Tax Rate: 2.301%
HOA Dues: $850 (Annually)
County: Tarrant County
School District: Northwest ISD
Featured Model:
Model: Hillcrest W/Media
Community Sales Center
633 Agape DriveHaslet, TX 76052 (Directions)
Hours
Monday - Saturday: 10:00 a.m. - 7:00 p.m.Sunday: 12:30 p.m. - 7:00 p.m.
Community Sales Consultants

Online Sales Consultants


Stonebriar 2FSW (w/Media)
Available to Build: LeTara
Starting from
$10,000
Starting from
$10,000
About the Stonebriar 2FSW (w/Media)
Explore the Stonebriar 2FSW (w/Media) Floor Plan – New Home Design Available in DFW, TX
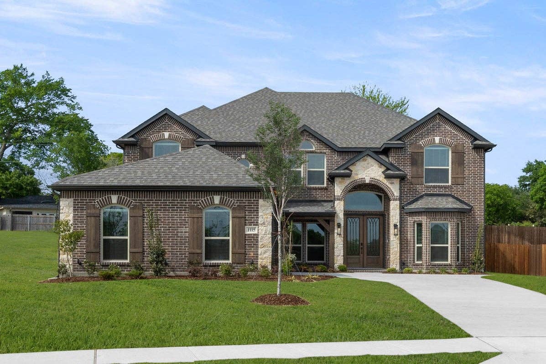
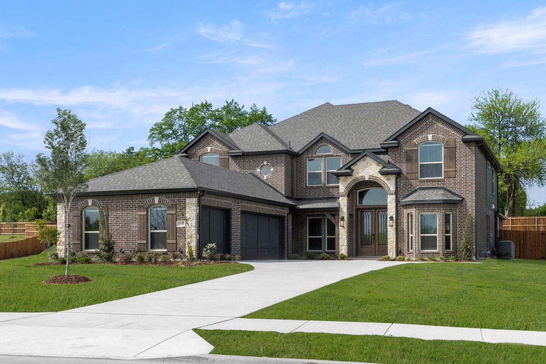
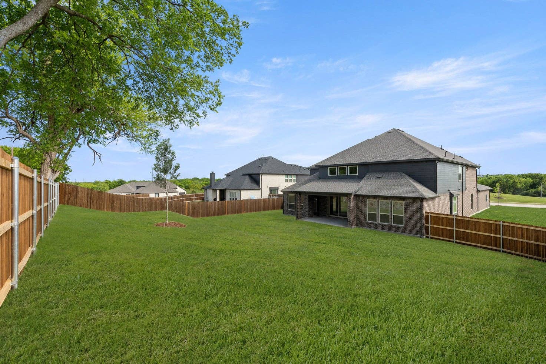
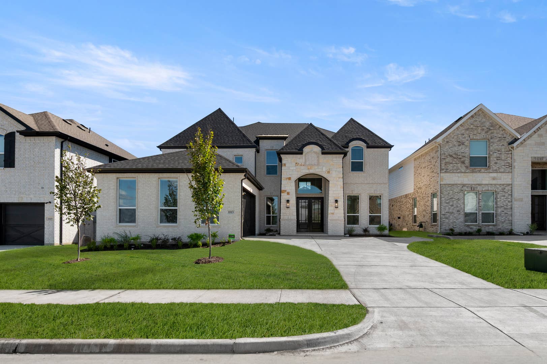
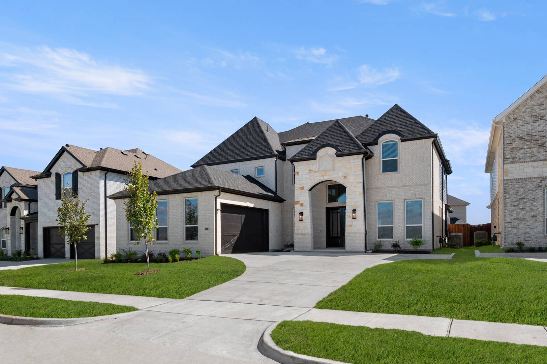
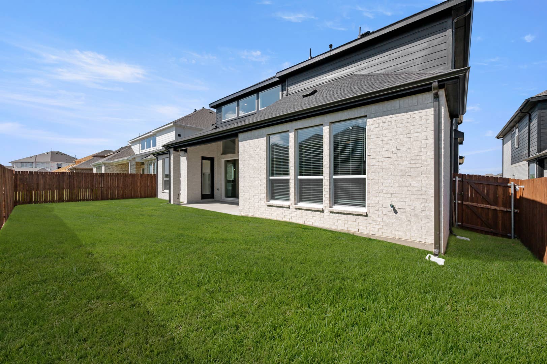
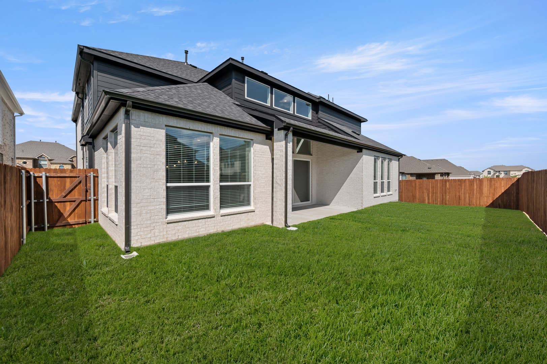
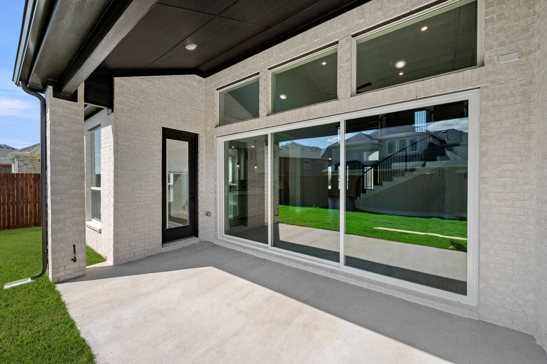
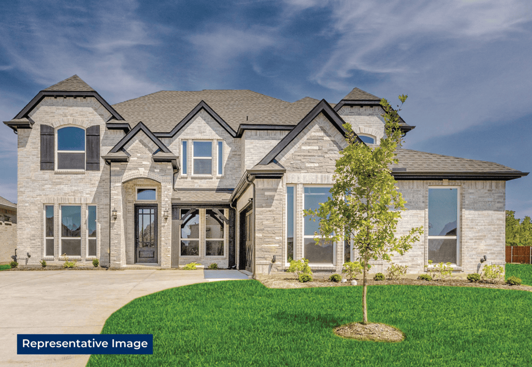
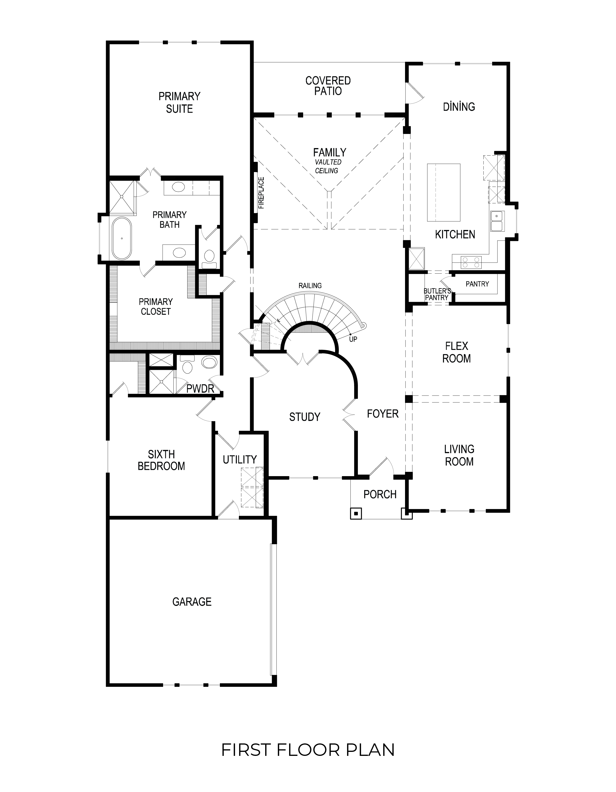
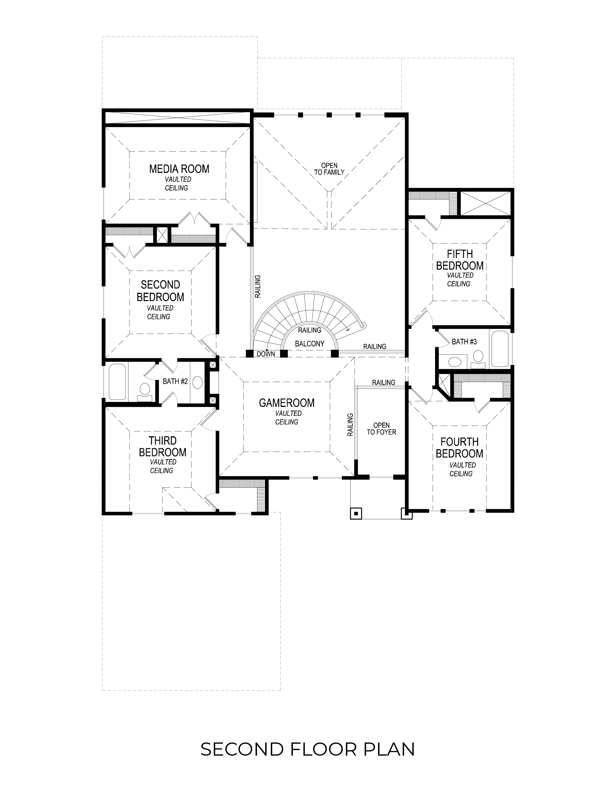
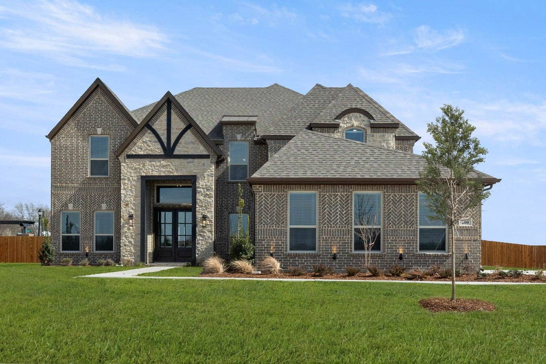
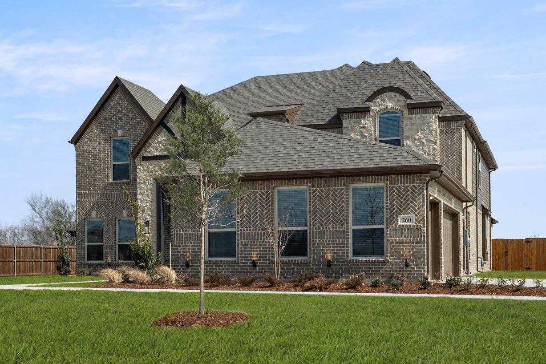
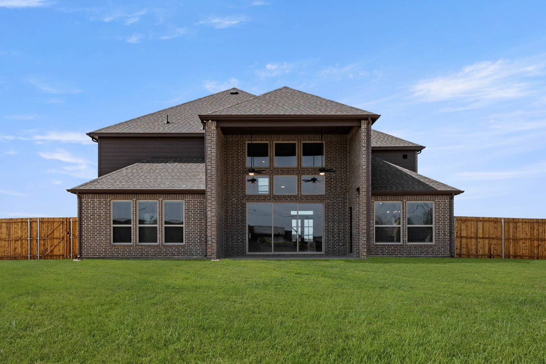
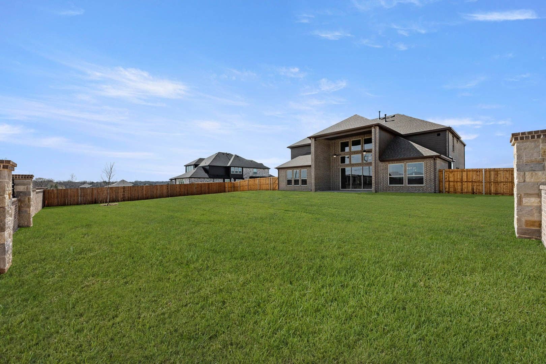
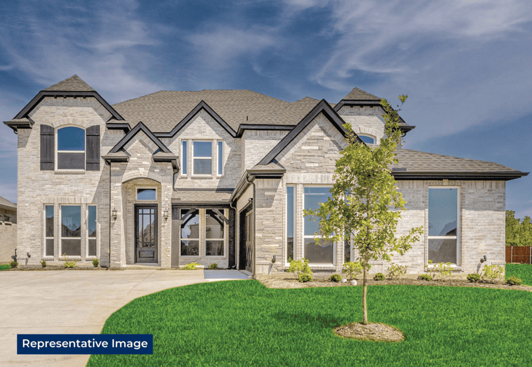
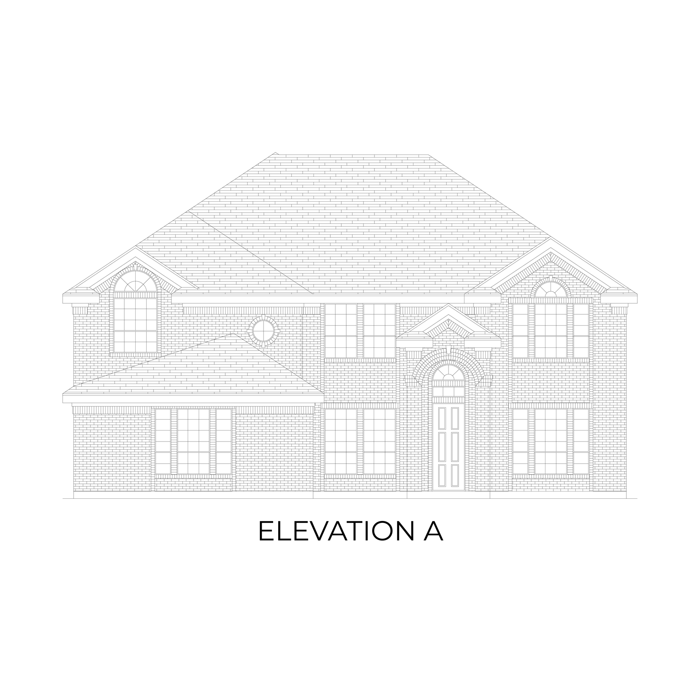
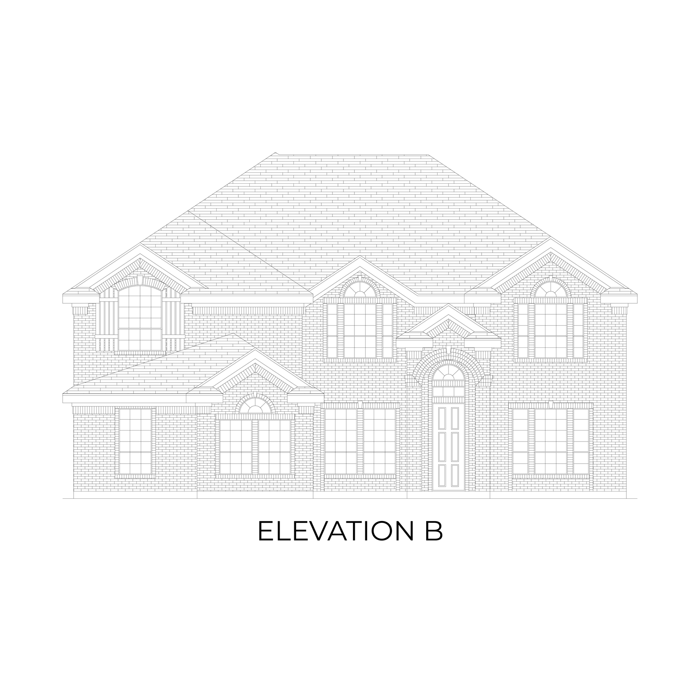
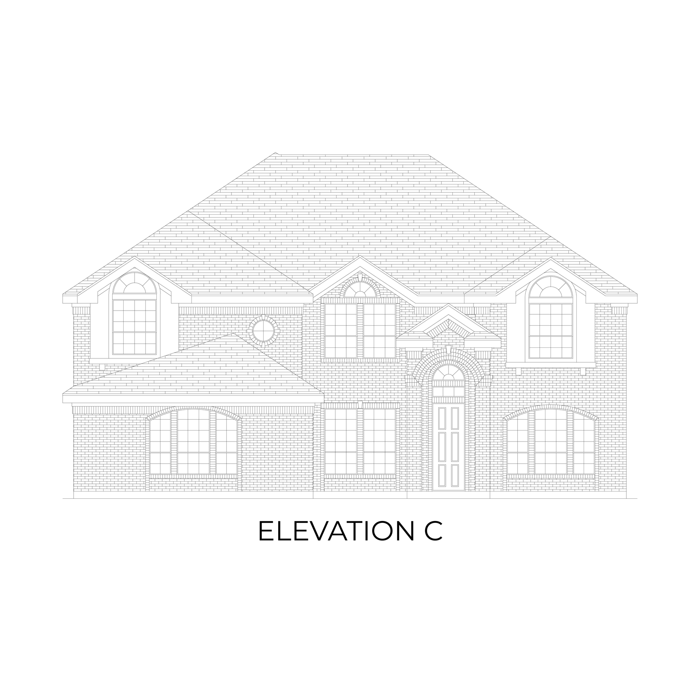
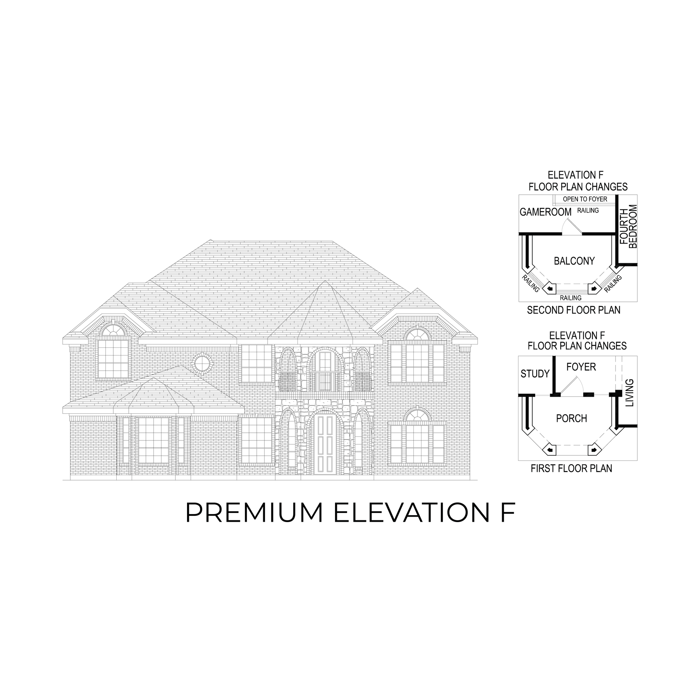
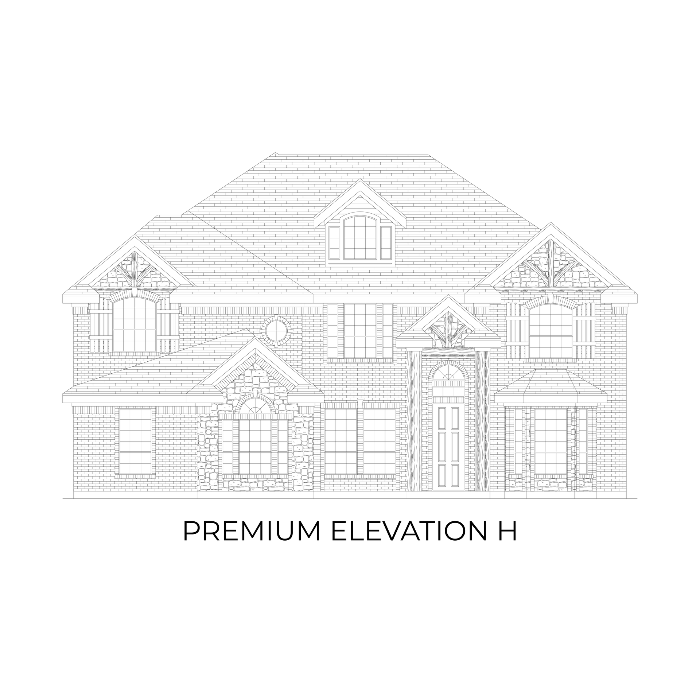
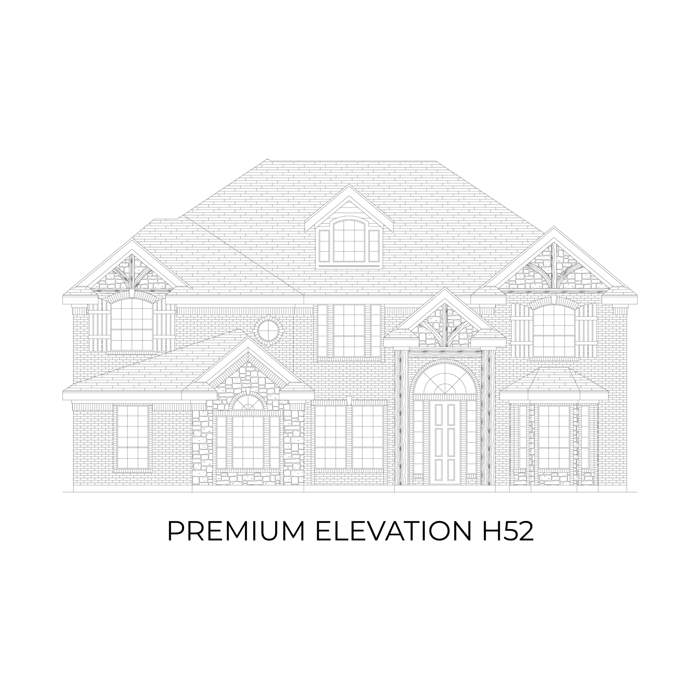
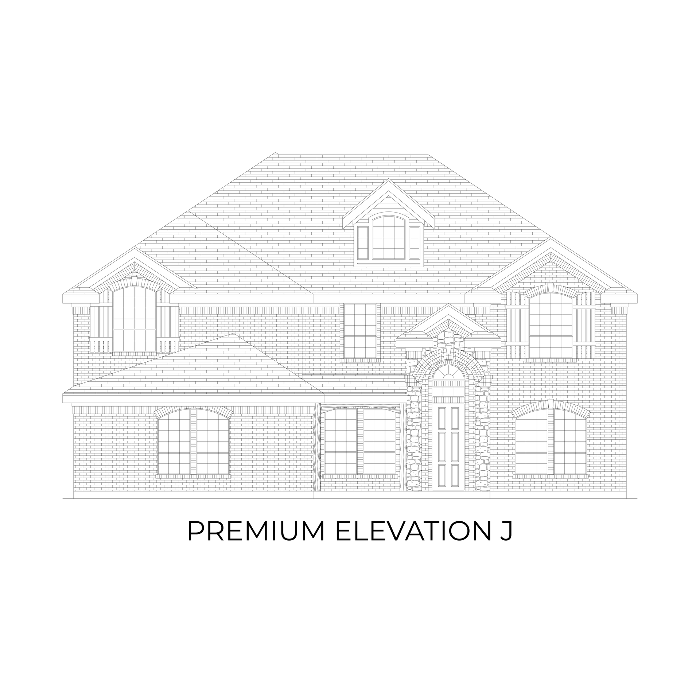
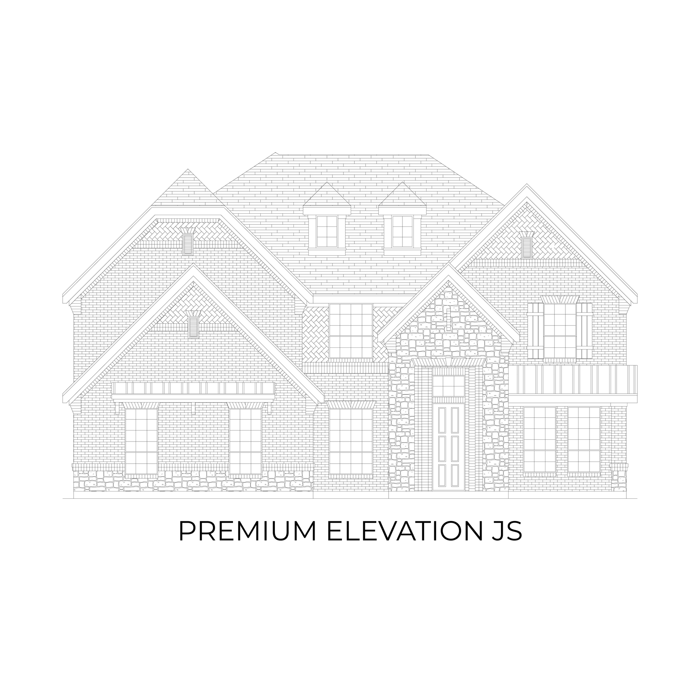
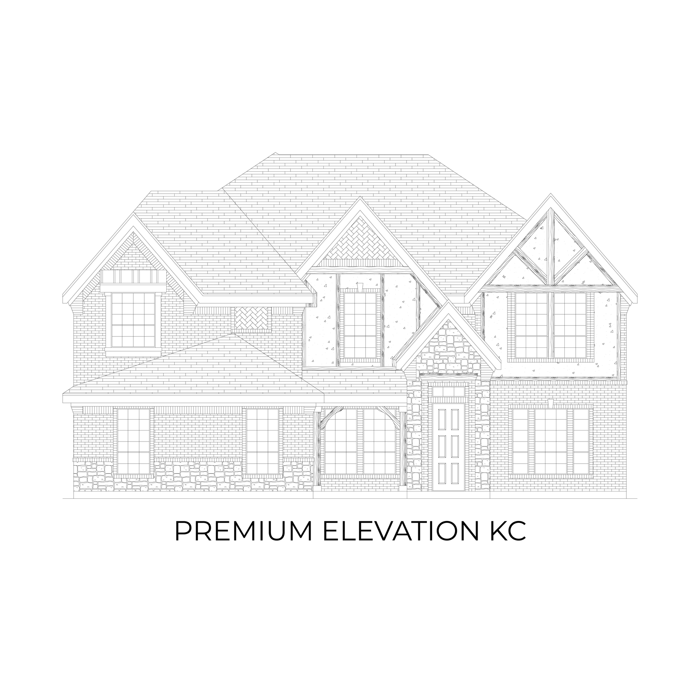
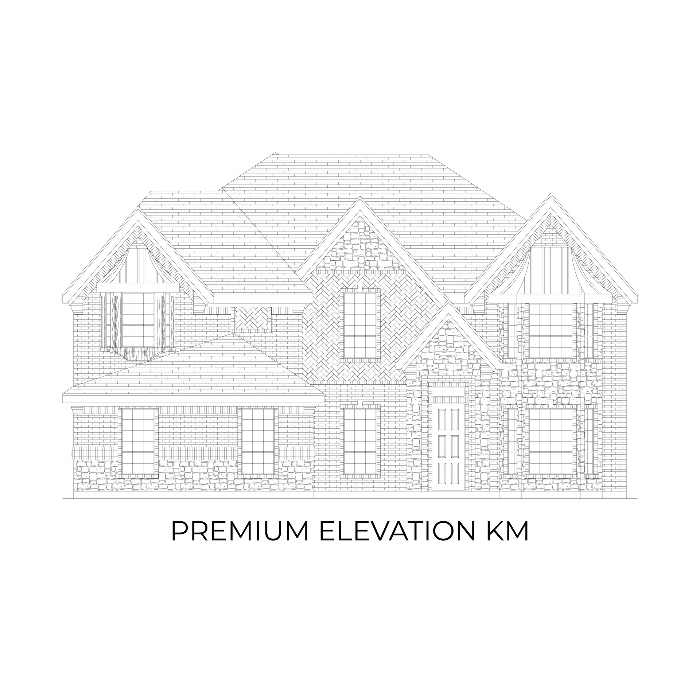
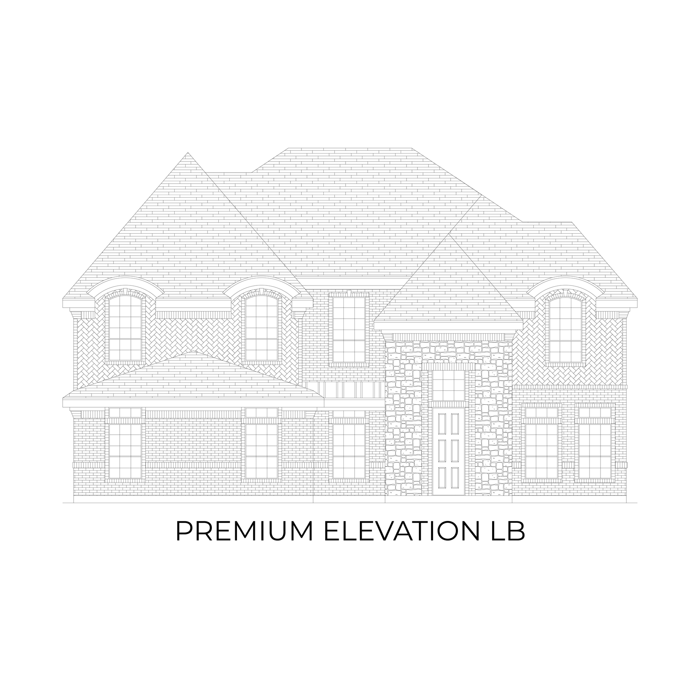
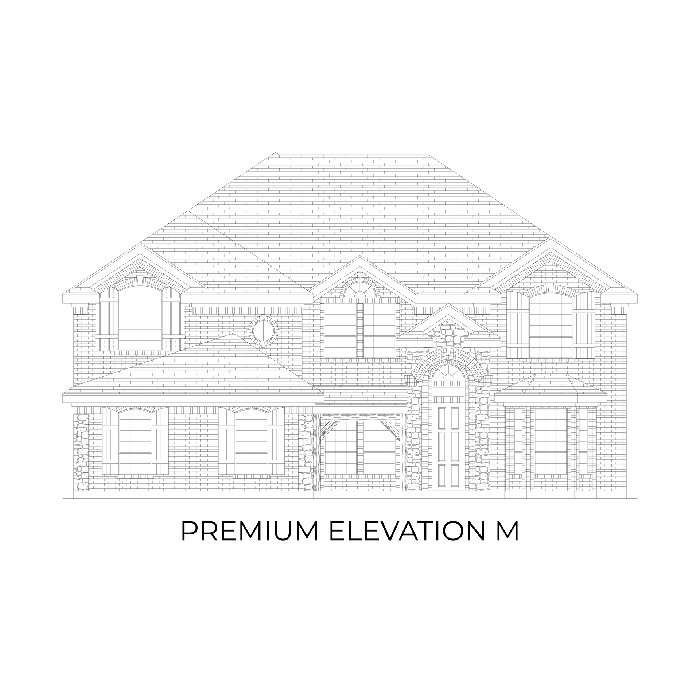
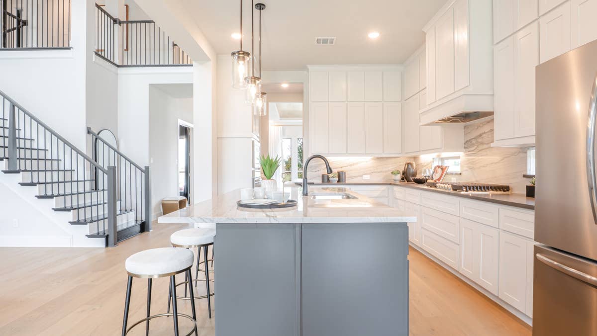
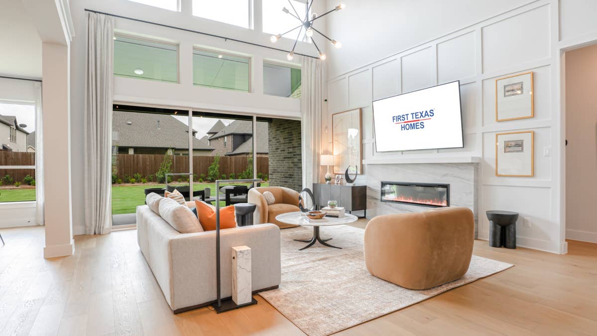
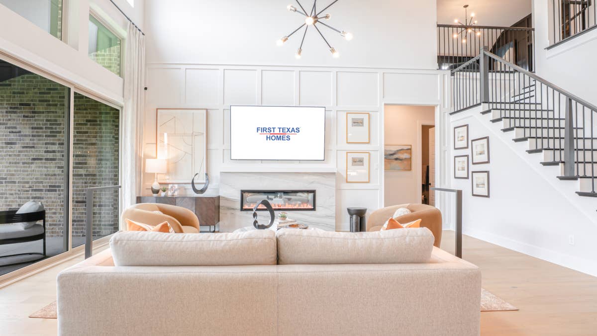
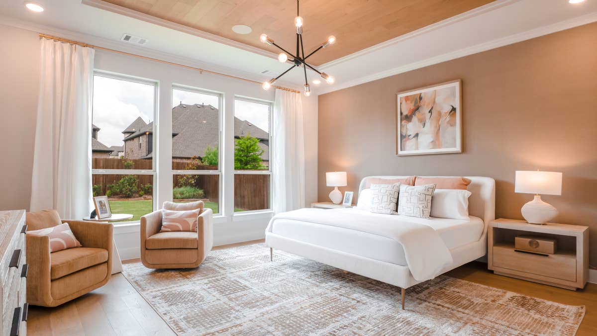
The Stonebriar 2FSW (w/Media) offers 6 bedrooms, 4 bathrooms, and 4315 sq. ft. of thoughtfully designed living space that adapts to your needs. From everyday routines to special moments, this layout is built to support how you live — with comfort, functionality, and style in mind. With features like a private study – perfect for work or quiet focus, a large open kitchen and family room – spacious and inviting, and an upstairs game and media rooms that provide the perfect foundation for personalization and everyday convenience. Whether you're relaxing, hosting, working from home, or simply enjoying daily life, the Stonebriar 2FSW (w/Media) provides the right spaces in the right places. Available in select First Texas Homes communities across DFW, this plan can be tailored with a variety of structural options and design finishes. Explore the Stonebriar 2FSW (w/Media) today and discover how First Texas Homes makes it easy to create a home that feels truly yours.
Don’t forget, with every First Texas, Gallery Custom, or Harwood Home, you will have the flexibility to customize our plans to fit your family perfectly.
Some features shown on the layout may be optional. Speak with the sales consultant about community plan-specific features.
Stonebriar 2FSW (w/Media)
6
Bedrooms
4
Baths
2
Garage
4,315
Sq Ft
2
Stories
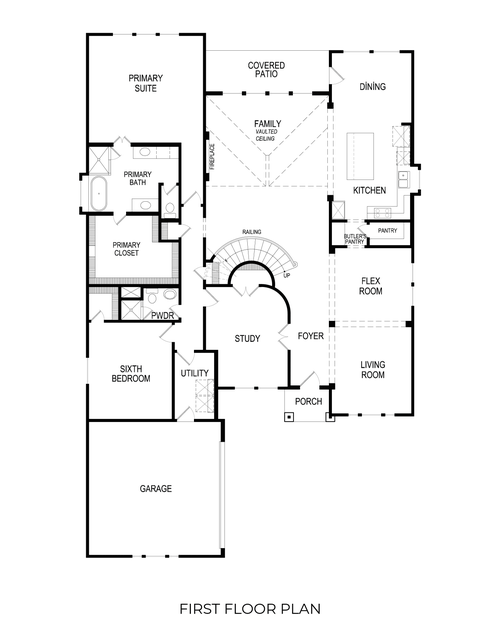
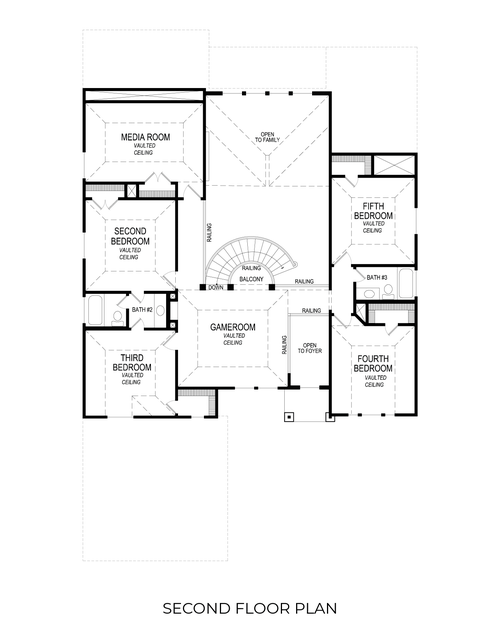
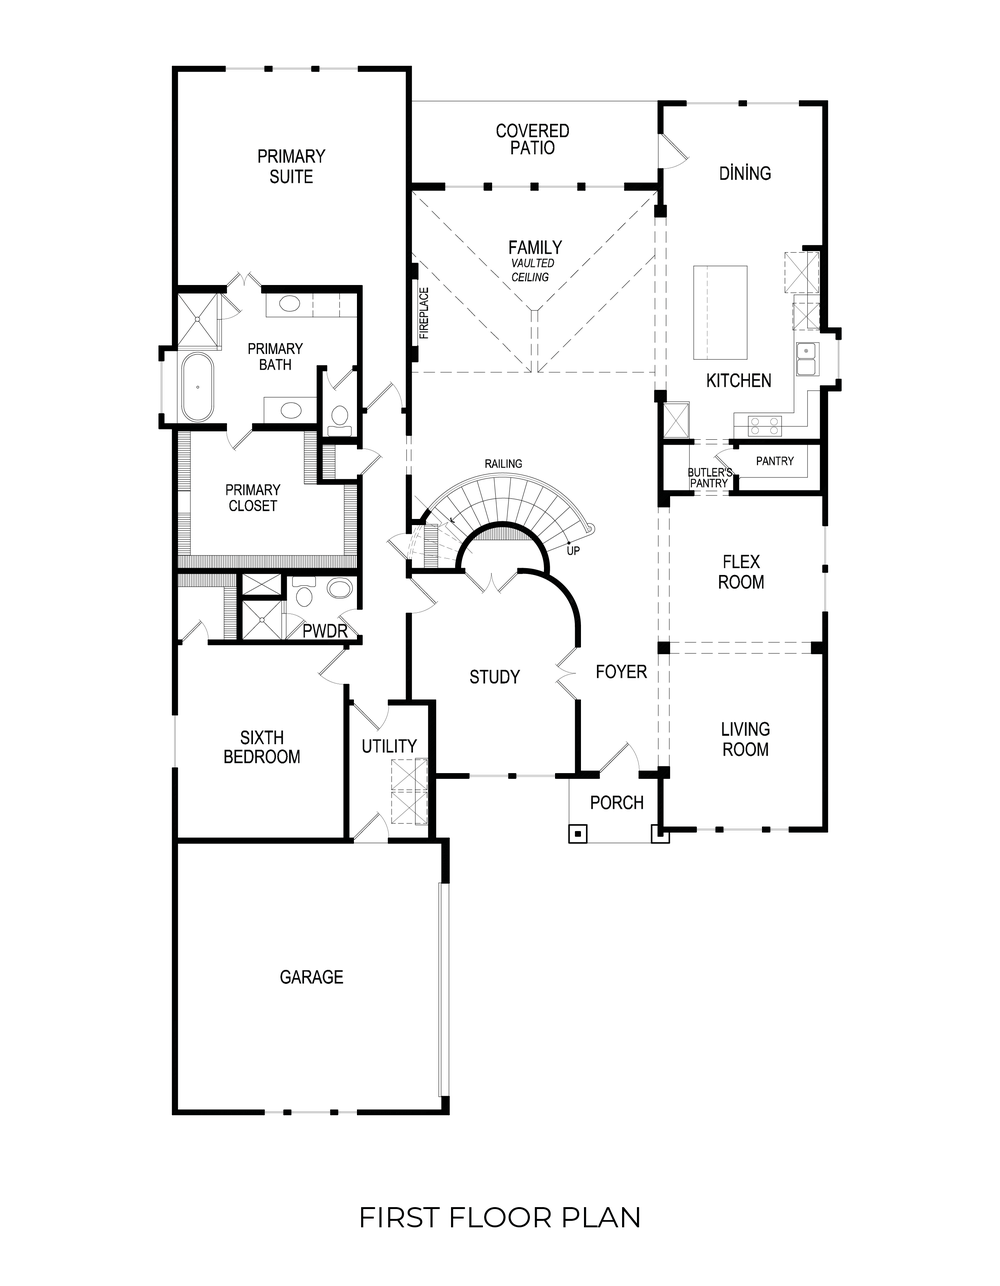
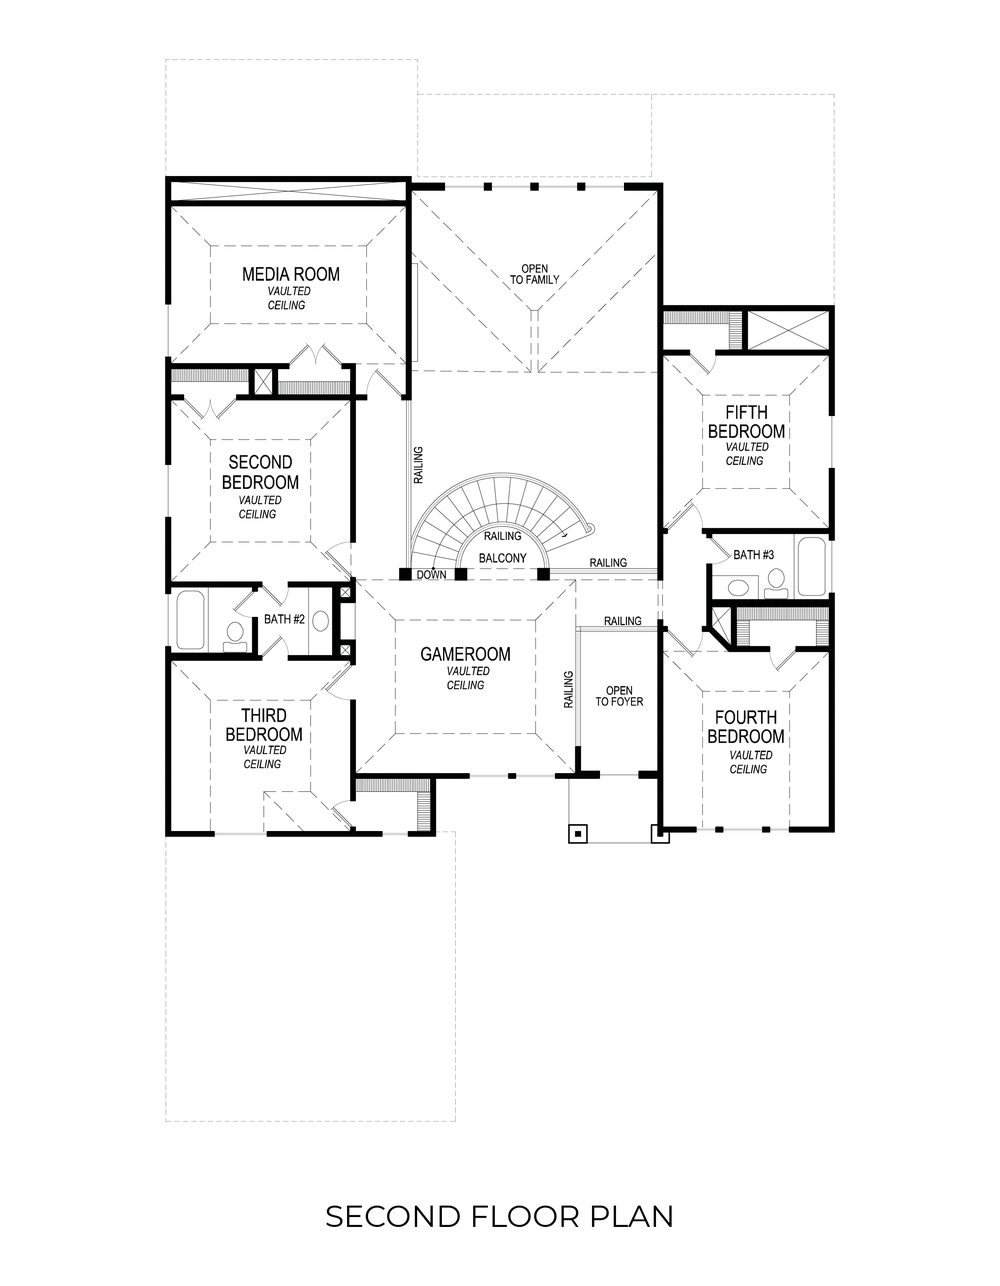
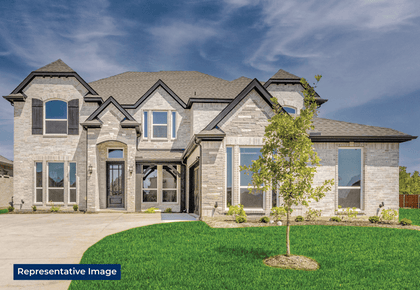
Photo Gallery

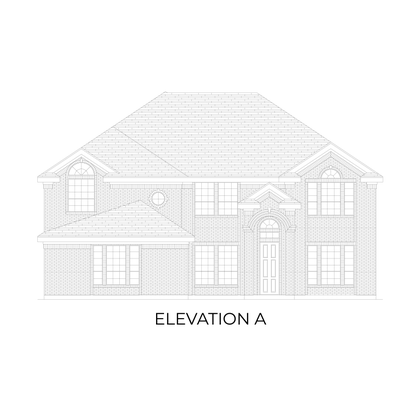
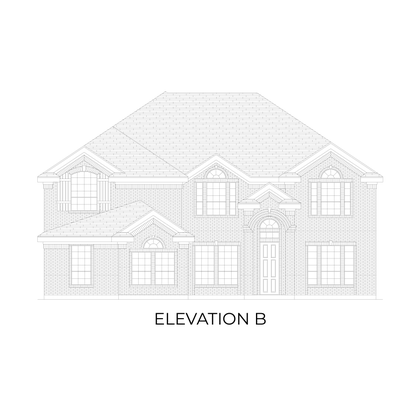
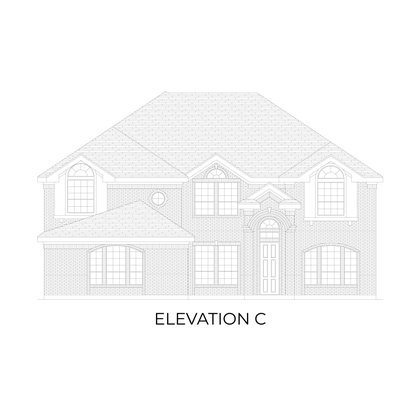


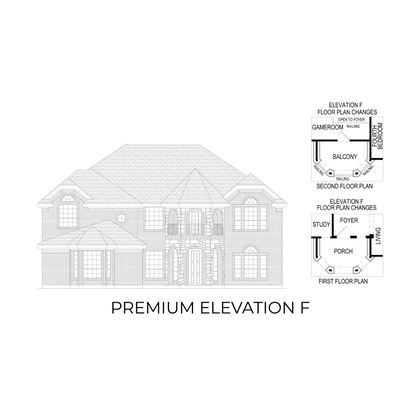

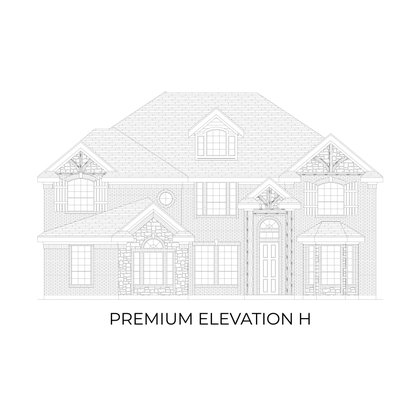
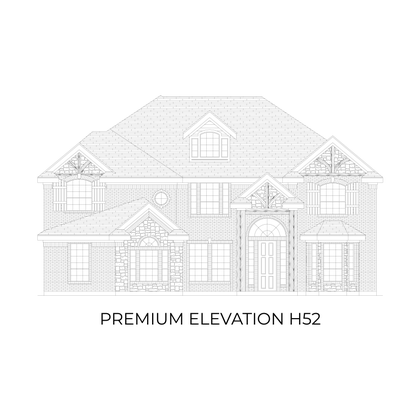
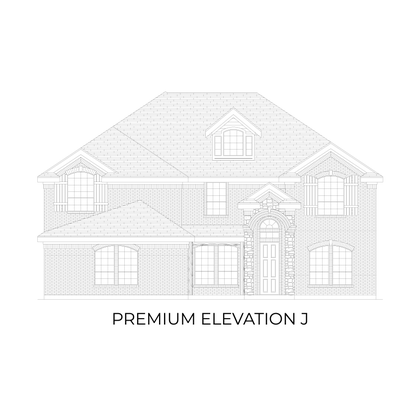
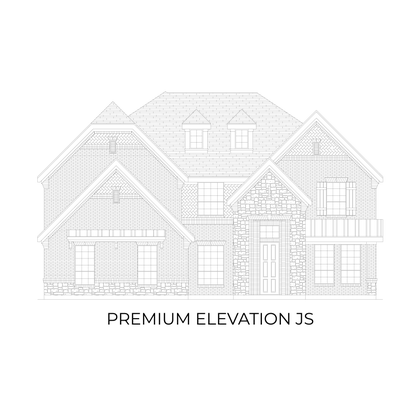
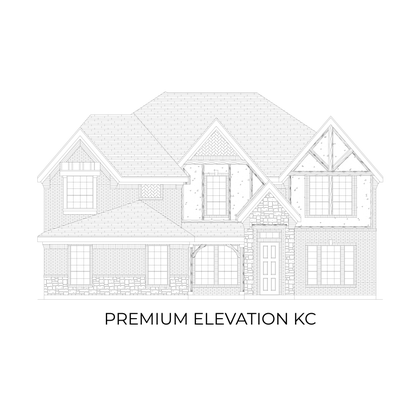

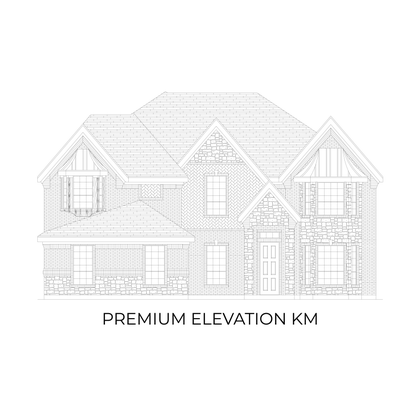


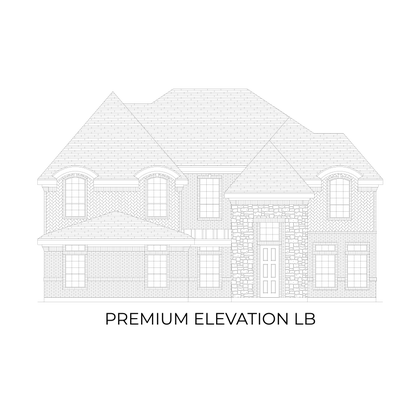
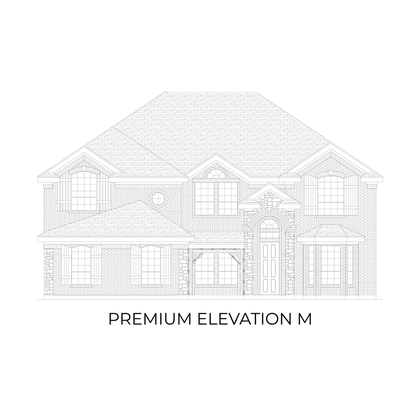
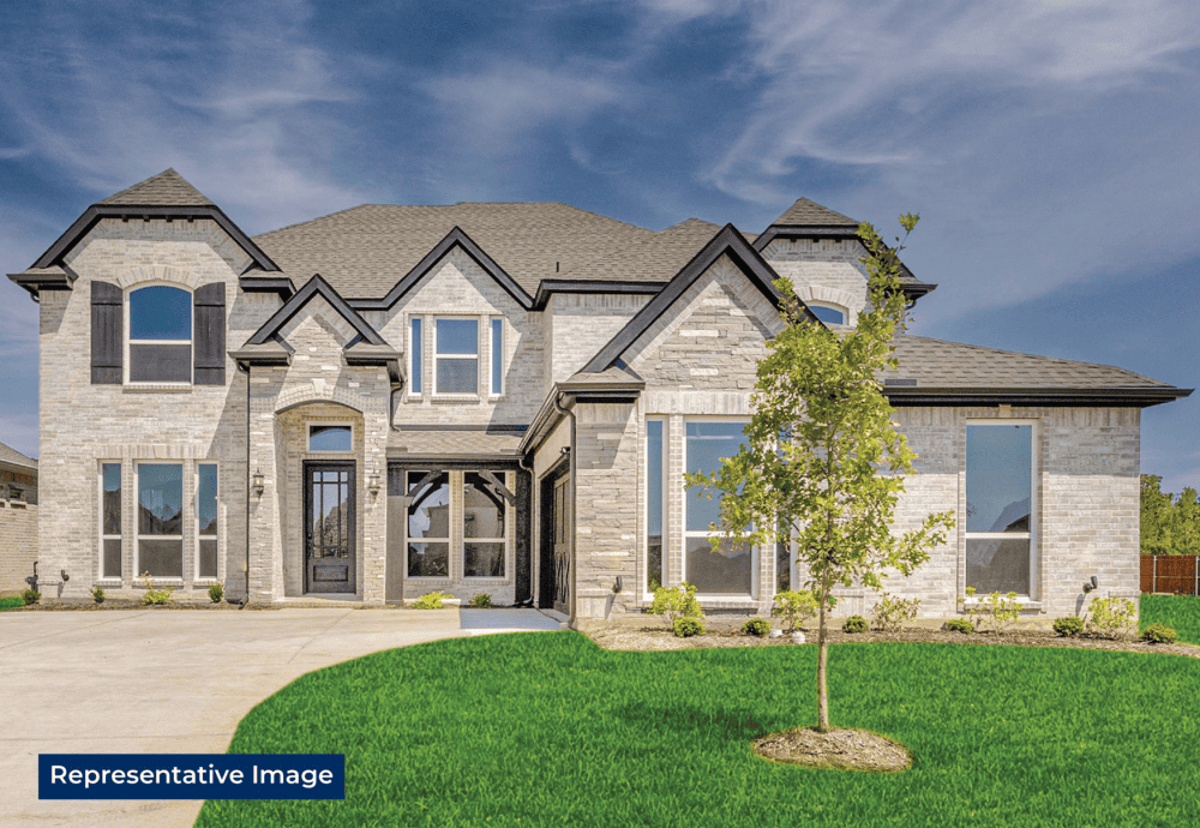

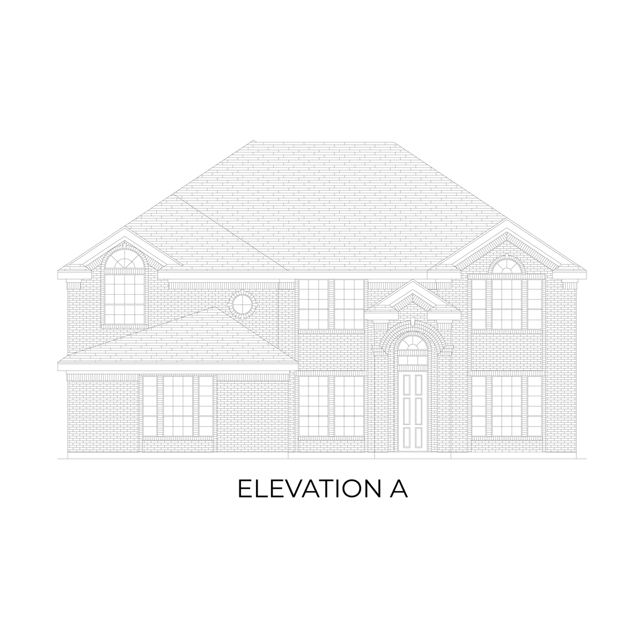
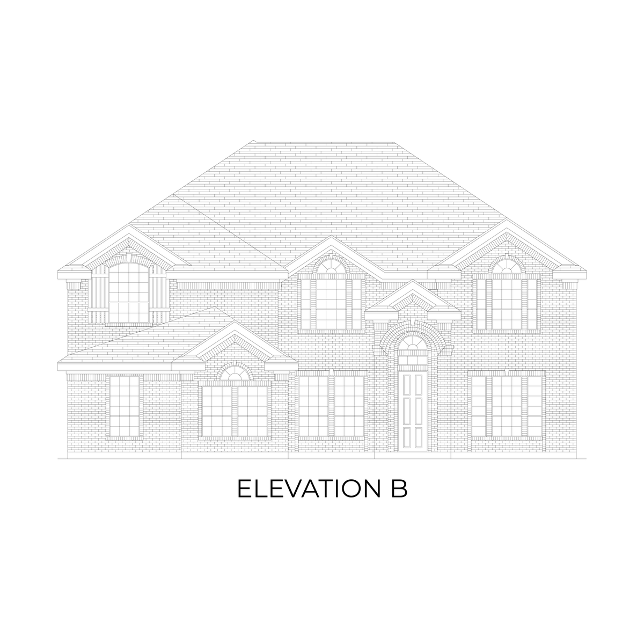
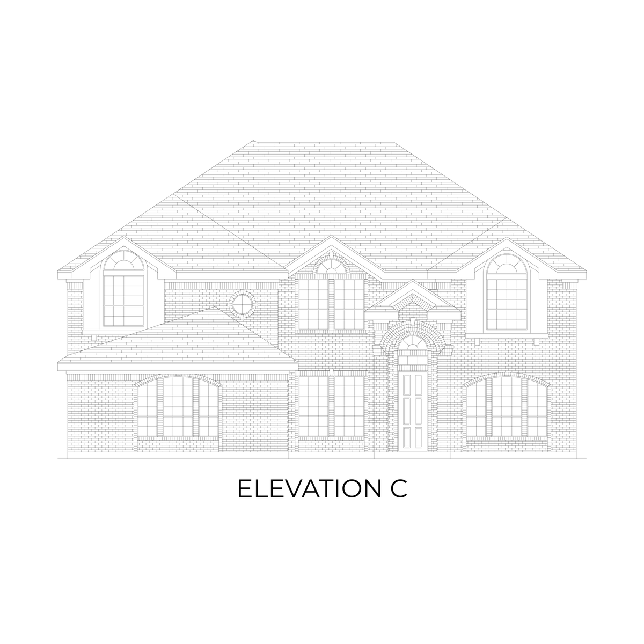


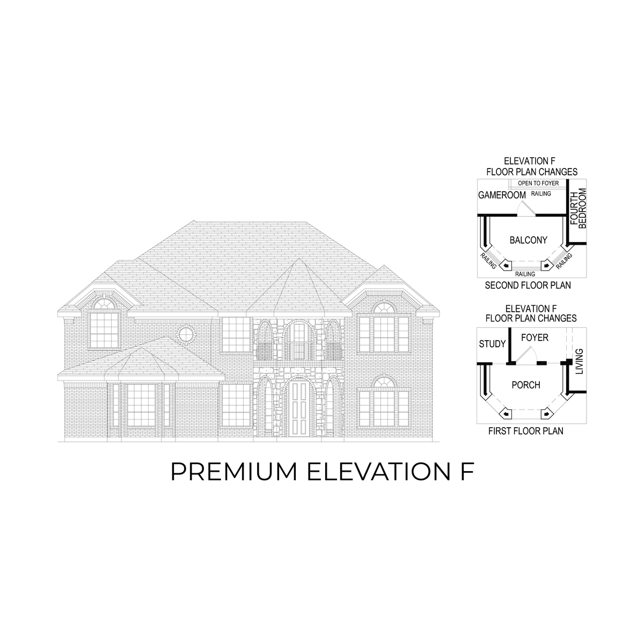

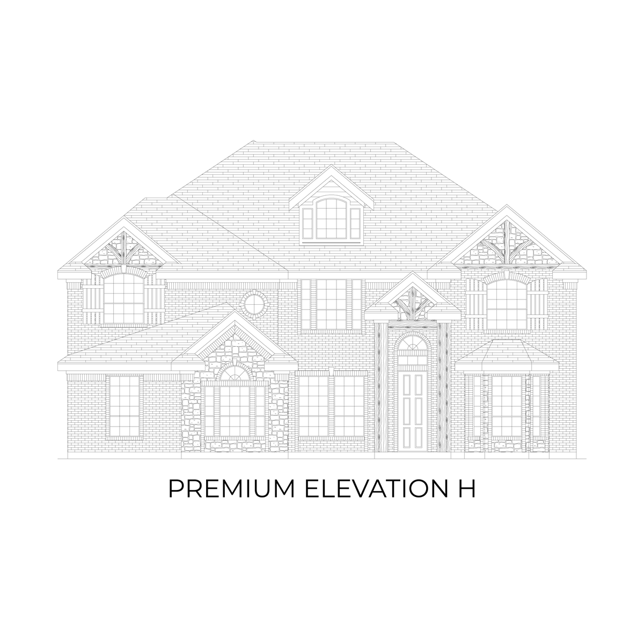
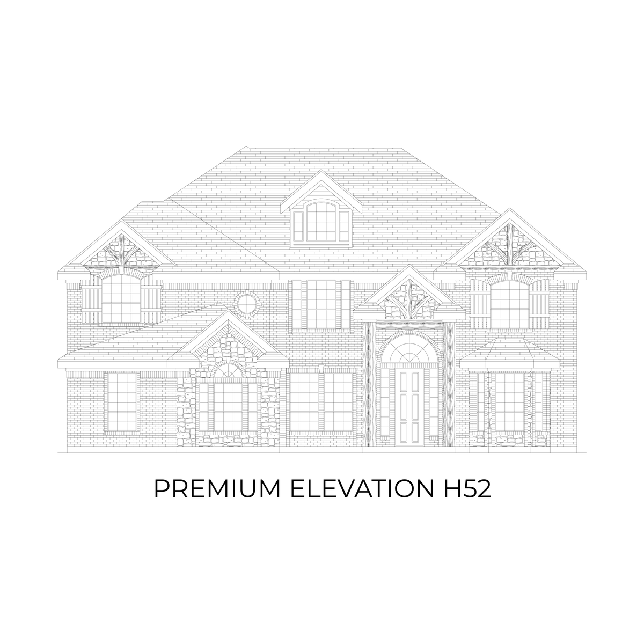
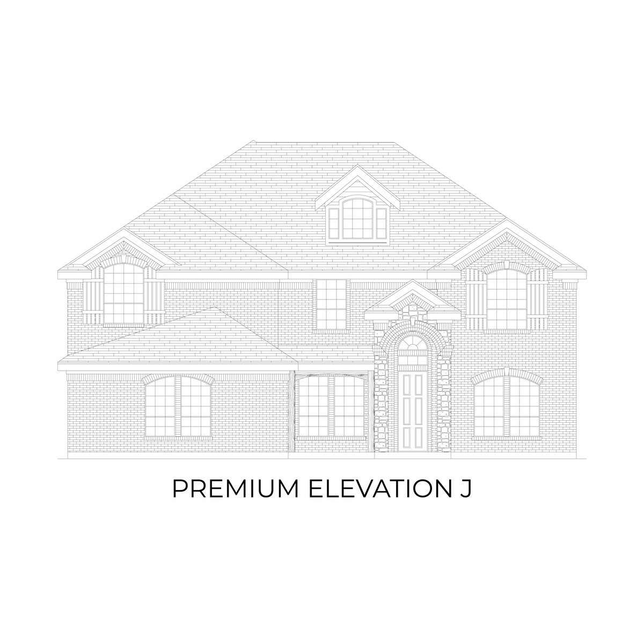
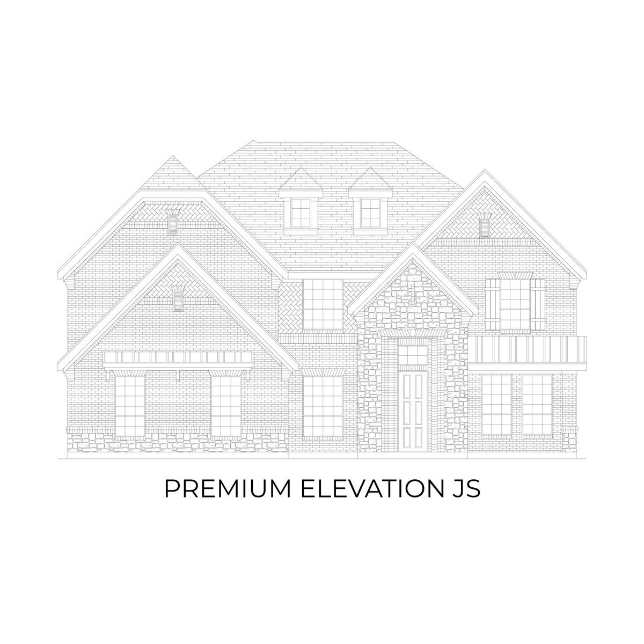
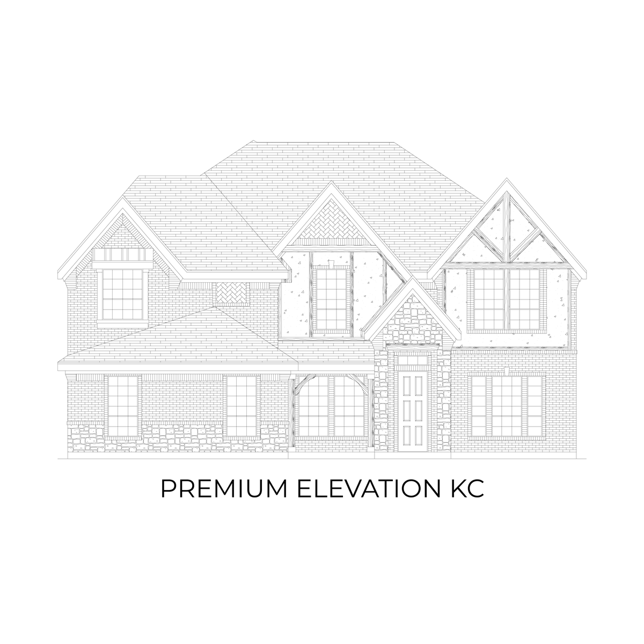

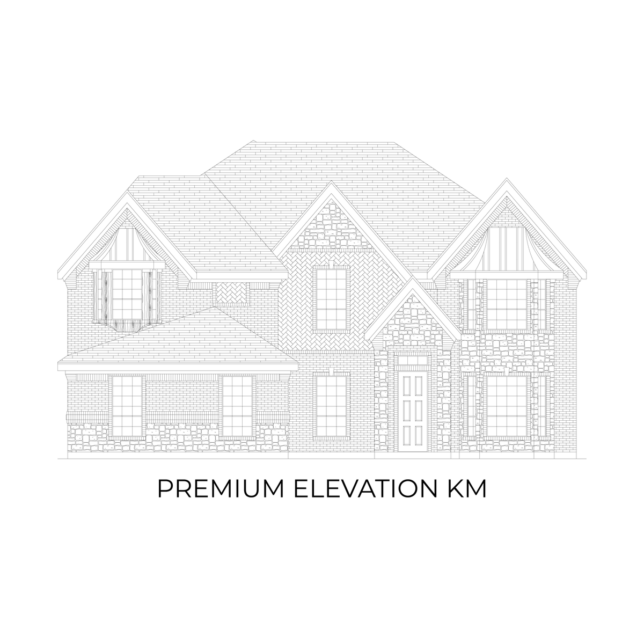


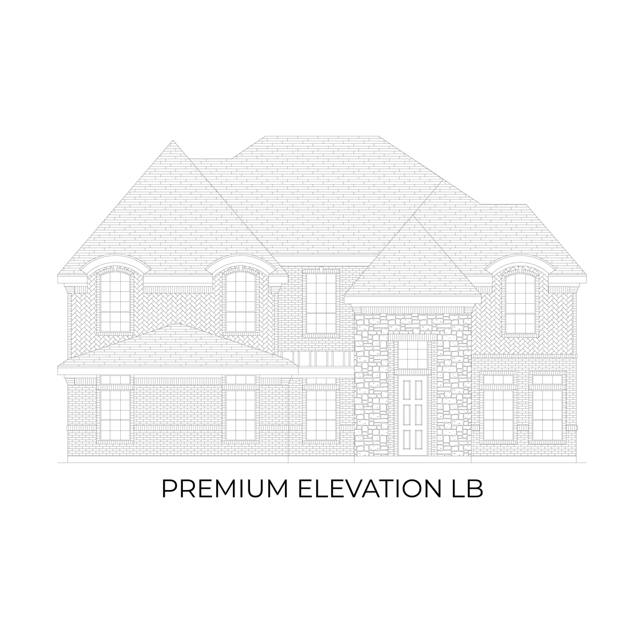
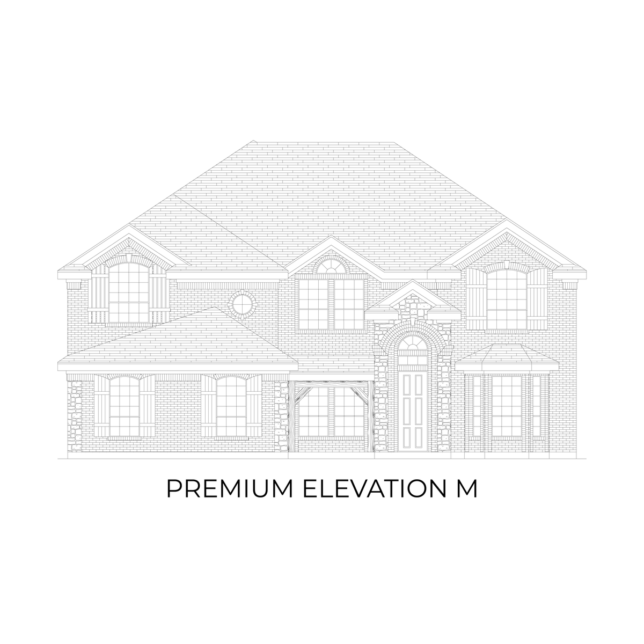
3D Virtual Tour
Find This Plan in our Other Communities
Sort
Hidden Lakes Estates
Stonebriar 2FSW (w/Media)
1115 Willow Lake Drive
Desoto, TX 75115
Desoto, TX 75115
4,428 Sq Ft | 6 Beds | 4 Baths | 3 Car | 2 Stories
BASE PRICE$646,950
UPGRADES ADDED+$153,110
WAS PRICE$800,060
Birdsong
Stonebriar 2FSW (w/Media)
1113 Cowbird Way
Mansfield, TX 76063
Mansfield, TX 76063
4,309 Sq Ft | 6 Beds | 4.5 Baths | 2 Car | 2 Stories
BASE PRICE$682,950
UPGRADES ADDED+$137,697
WAS PRICE$820,647
Broadmoor Estates
Stonebriar 2FSW (w/Media)
281 Cheyenne Mountain Dr
Ovilla, TX 75154
Ovilla, TX 75154
4,315 Sq Ft | 6 Beds | 4 Baths | 3 Car | 2 Stories
BASE PRICE$725,950
UPGRADES ADDED+$152,147
WAS PRICE$878,097
Broadmoor Estates
Stonebriar 2FSW (w/Media)
260 Penrose Drive
Ovilla, TX 75154
Ovilla, TX 75154
4,410 Sq Ft | 6 Beds | 4 Baths | 3 Car | 2 Stories
BASE PRICE$725,950
UPGRADES ADDED+$180,794
WAS PRICE$906,744
About LeTara
Final Opportunities – Beautiful, Customized 1/2 Acre Homes in Haslet, TX!
Act fast don't miss the chance to call LeTara in Haslet, TX, home! Nestled within the award-winning Northwest Independent School District (Northwest ISD), LeTara is thoughtfully designed with premier resort style amenities. With a community pool, walking trails with fitness stations, and thoughtfully placed parks, this neighborhood blends peaceful living with modern convenience.
Located just minutes from Alliance Town Center and Presidio Junction, you'll have easy access to top-rated dining, shopping, and entertainment. Plus, with quick connections to Highways 114, 287, and I-35, commuting to Fort Worth and surrounding areas is a breeze.
LeTara is perfectly positioned on the south side of Avondale Haslet Road near FM 156, in an area experiencing rapid growth and increasing value, as major companies move their headquarters nearby. This is your LAST opportunity to own a brand-new home in one of DFW's fastest-growing suburbs—a place where value, location, and lifestyle come together.
Visit this community, and contact a sales consultant today!
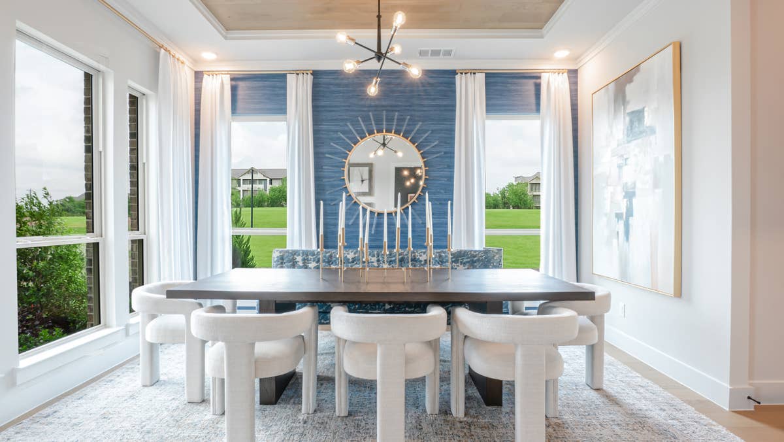
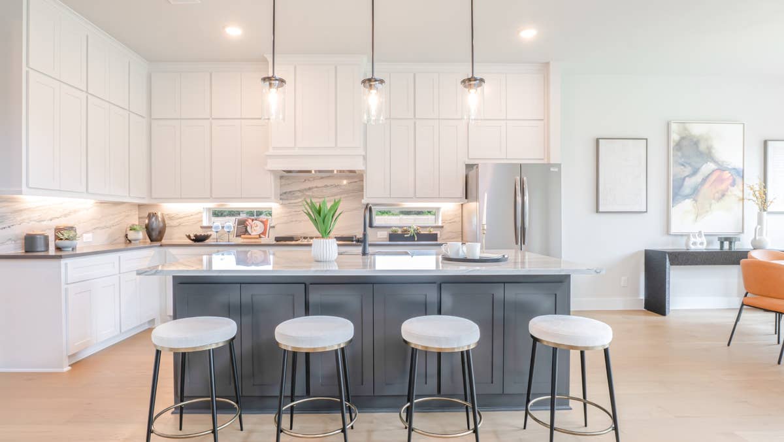
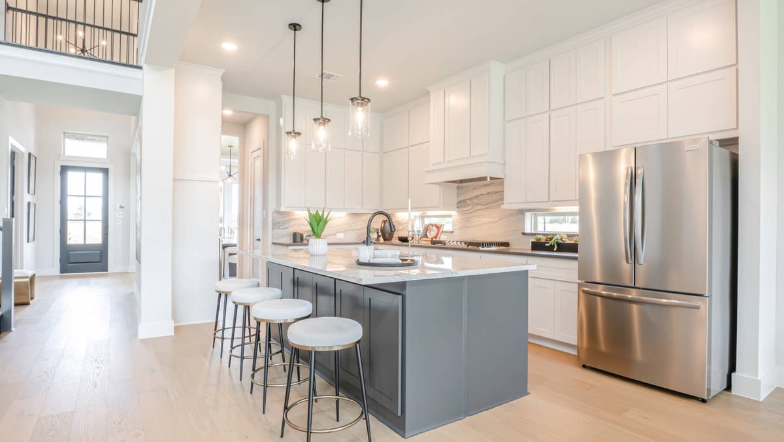
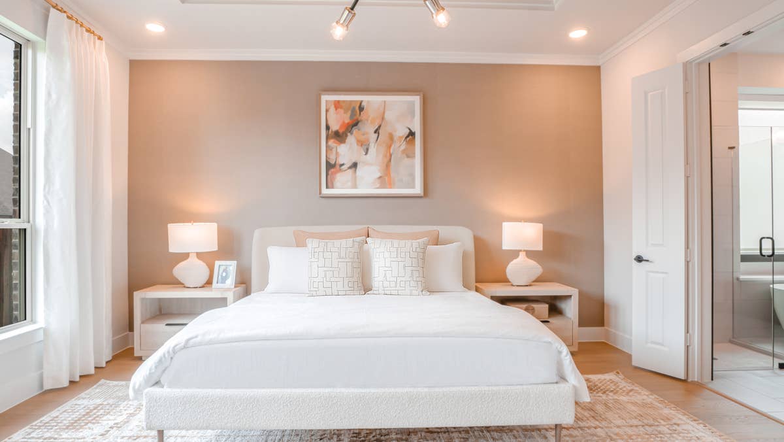
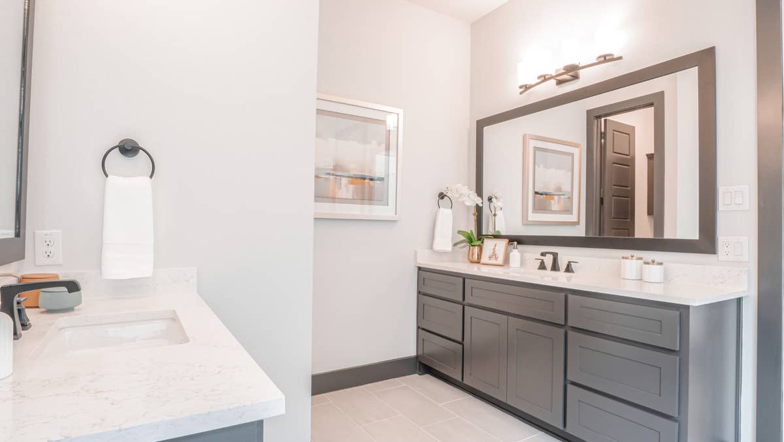
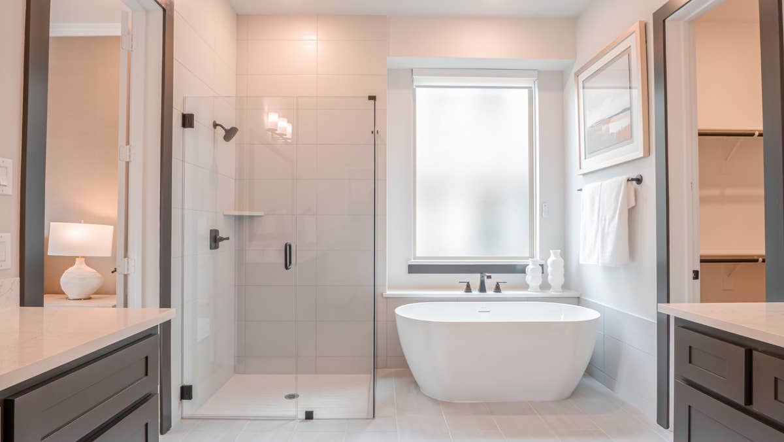
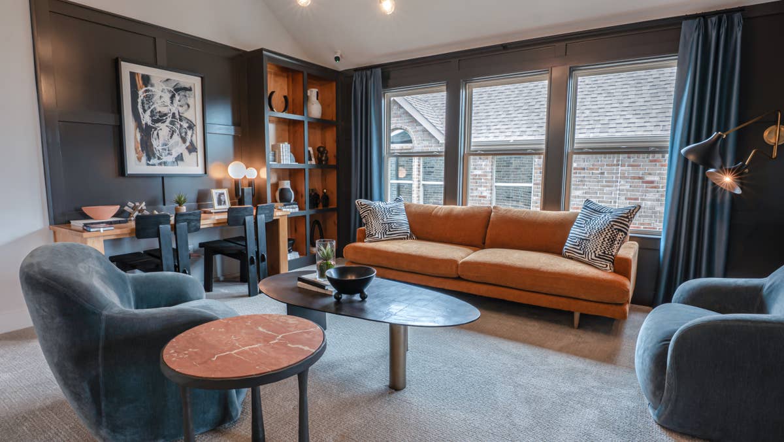
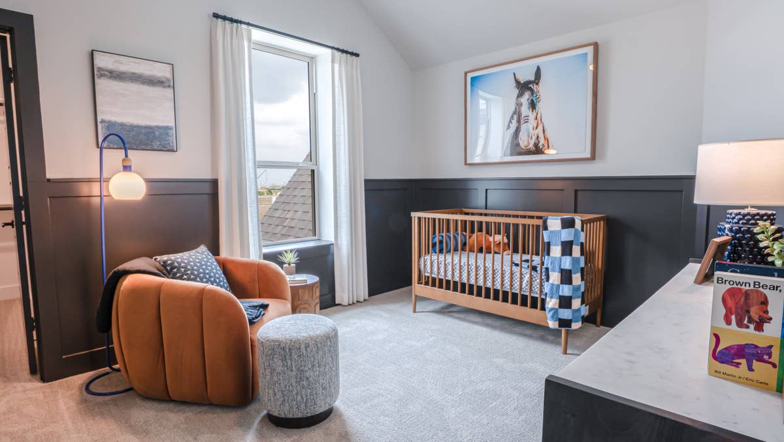
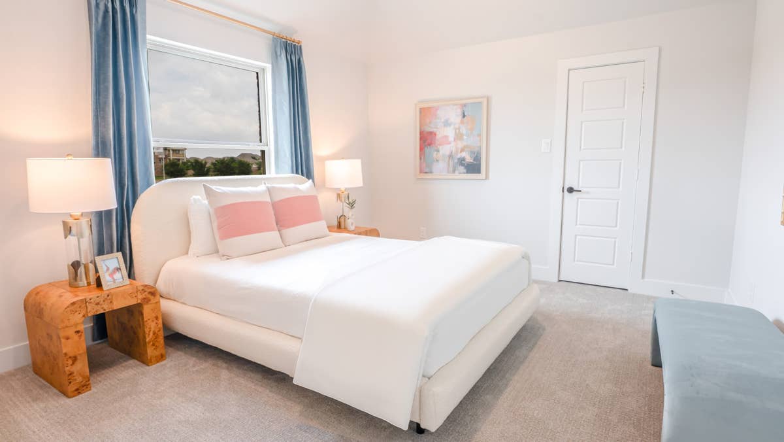
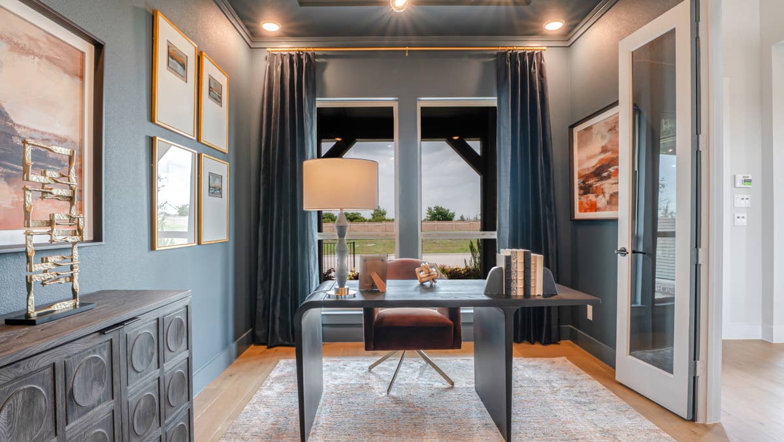
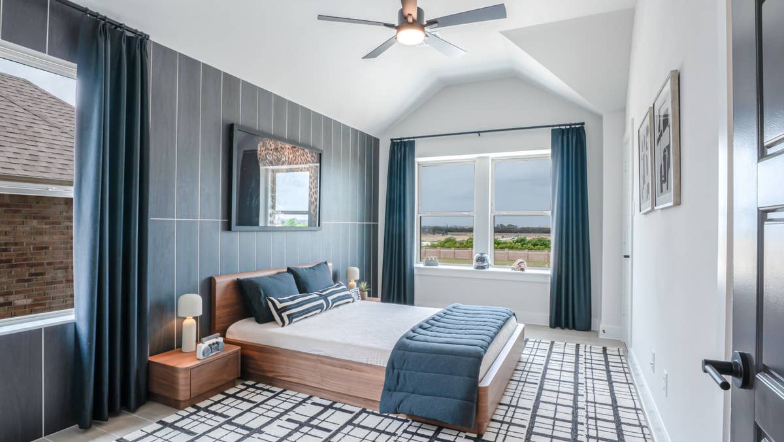

Models
- Hillcrest W/Media
Community Information
- County: Tarrant County
- School District: Northwest ISD
- Tax Rate: 2.301%
- HOA Dues: $850 (Annually)
Community Amenities
- Greenbelt
- Park
- Playground
- Pool
- Trails
- Views
- Large Homesites
Area Attractions
- Close to Dining And Shopping
- Close to Highways
What Homeowners Say in LeTara
“The team was incredibly helpful and knowledgeable throughout the entire process, making our experience smooth and enjoyable. The staff guiding us were welcoming and efficient, streamlining each step with professionalism and a positive attitude. Their expertise and support truly …”
“I had amazing customer service, and the process was quick and smooth.”
“Excellent experience. The process was smooth and the team was helpful. I would build with them again.”
“I am extremely satisfied with my experience building a home with First Texas Homes. The entire process was seamless, from the knowledgeable and responsive sales team to the builder’s expertise and attention to detail. I chose the Stonehaven plan for its modularity and upgrade op…”
Nearby Schools
Northwest ISD
Elementary School:- Haslet Elementary School (1.0 Miles)
- C.W. Worthington Middle School (0.8 Miles)
- V R Eaton High School (3.9 Miles)