facebook
Zero Down & Rates as Low as 2.99%Get Offer
LIMITED TIME OFFER

YOUR HOME

On Your Terms
AS LOW AS
3.49%
RATEBUYDOWN*
OR
UP TO
$20K
FLEXCASH*
*Restrictions apply; promotional 5/1 ARM rate offer and Flex Cash incentives available on select inventory when financing with preferred lender. Subject to change or termination without notice. Contact a sales consultant for full details.

1940 Harmony Pine

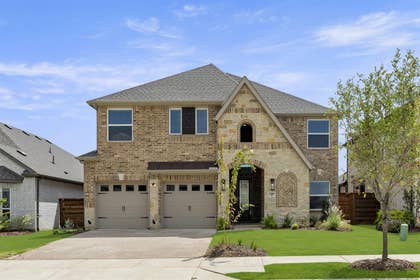
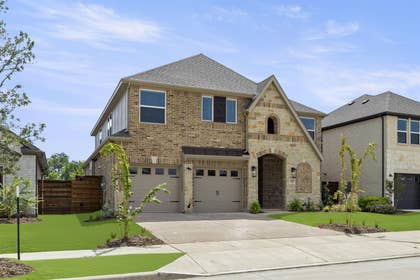
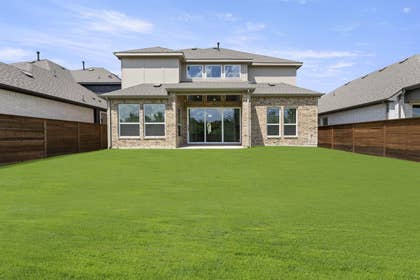
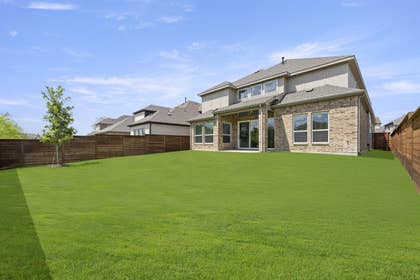
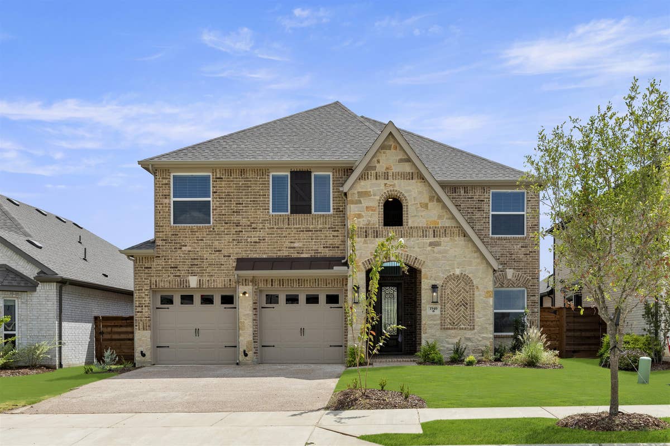
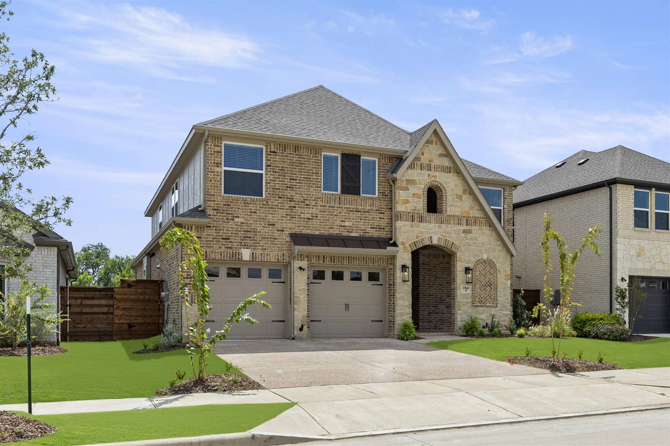
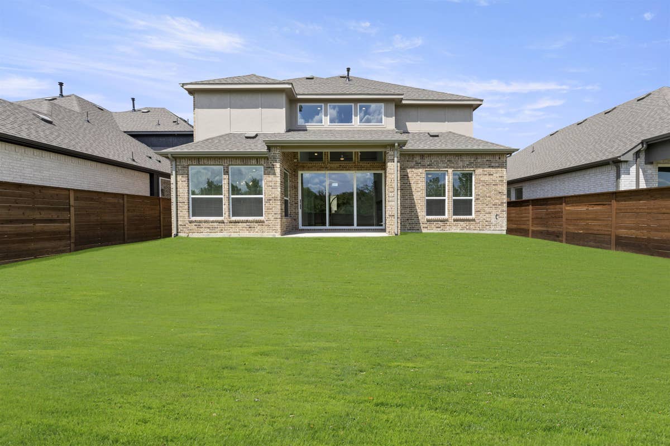
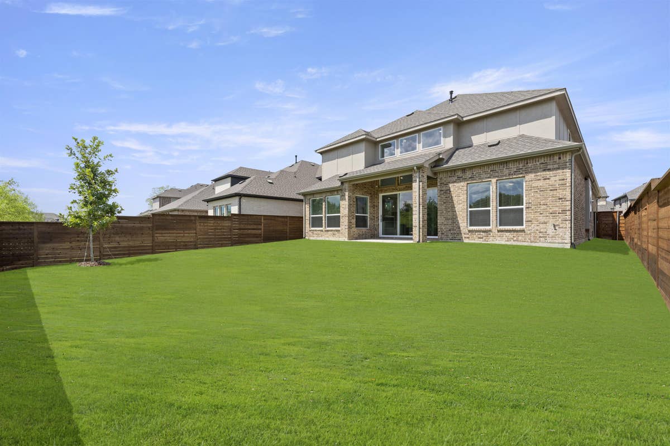
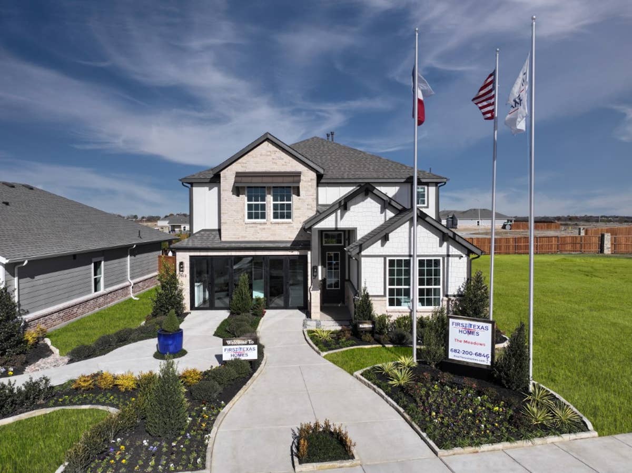
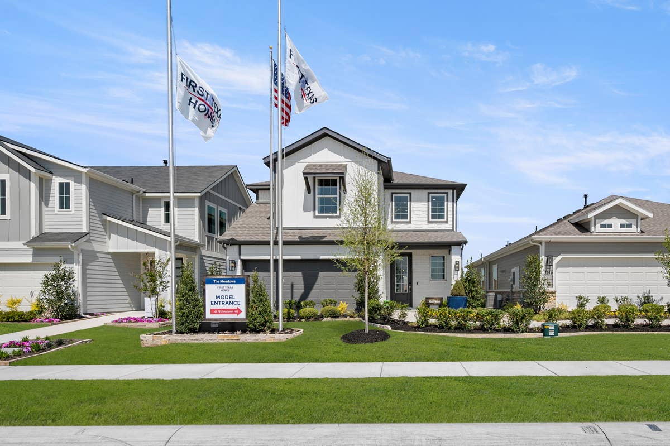
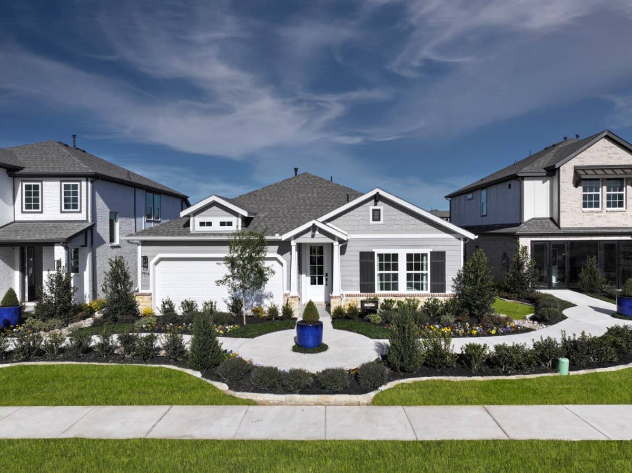
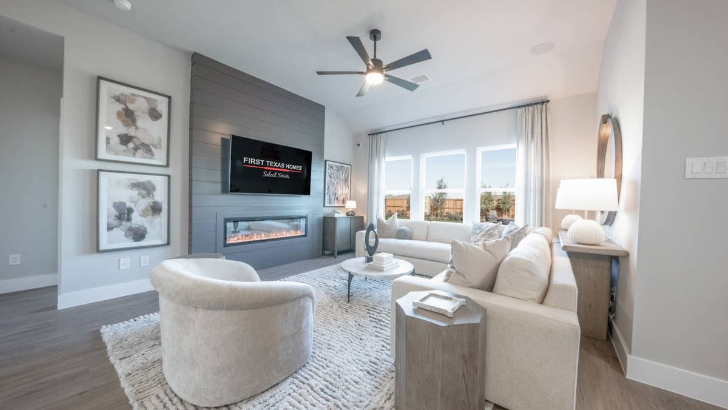
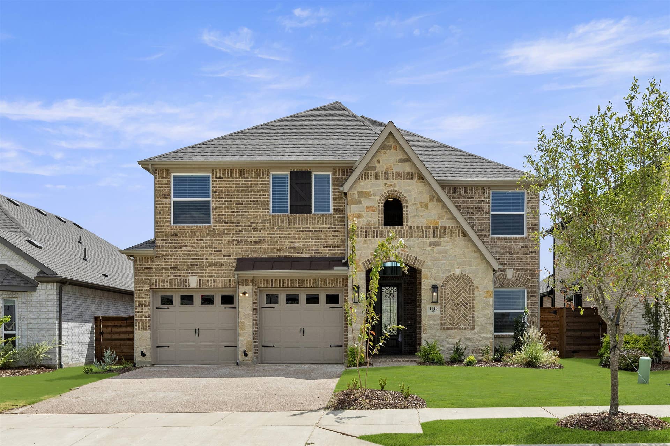
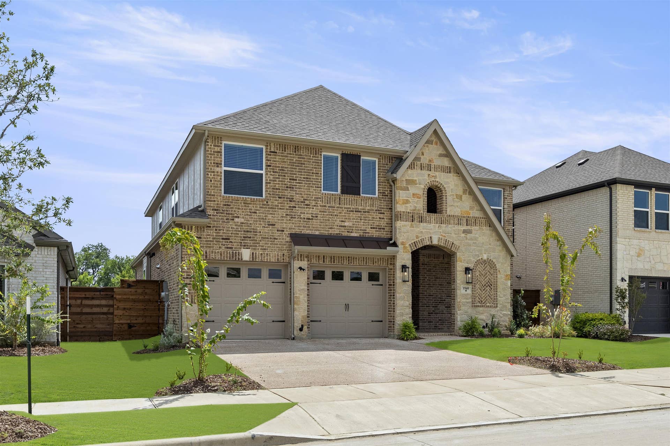
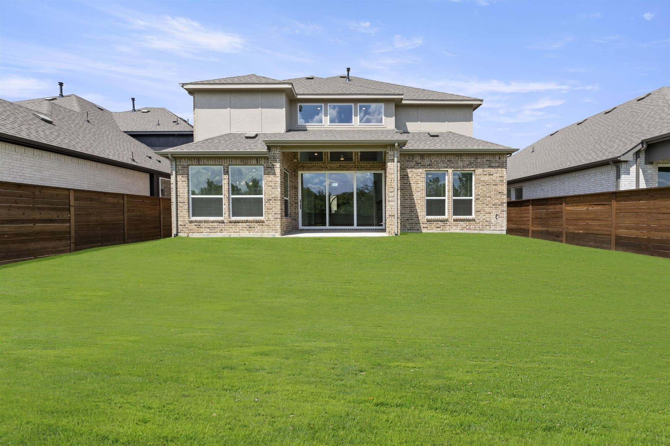
Harvard 2F-EW (w/Media) for Sale in Solterra, Mesquite – 3,142 Sqft · 5 Bedroom · 3.5 Bathroom · Greenbelt Views & Upgraded Elevation

  Sold: Under Contract
Solterra - New Home
Community Highlights
Quick Move-In Homes: (11)
Available Plans: (22)
From the $360,000's
Sq Ft Range: 1,762 - 3,502
Tax Rate: 2.35%
HOA Dues: $1,250 (Annually)
School District: Mesquite ISD
Community Sales Center
1612 Casting Ridge
Mesquite, TX 75181 (Directions)
Hours
Monday - Saturday: 10:00 a.m. - 7:00 p.m.
Sunday: 12:30 p.m. - 7:00 p.m.
Community Sales Consultants
Jennifer McDaniel
Jennifer McDaniel
Send Email
972-722-7815
Online Sales Consultants
Cassandra Hercules
Cassandra Hercules
Send Email
(469) 391-0001
TOTAL BONUS VALUE PACKAGE INCLUDED
$29,230
IN UPGRADED STANDARD FEATURES

Every home in Solterra includes over $29,230 in upgraded features at no additional cost.

SEE WHAT'S INCLUDED

1940 Harmony Pine
Mesquite, TX 75181

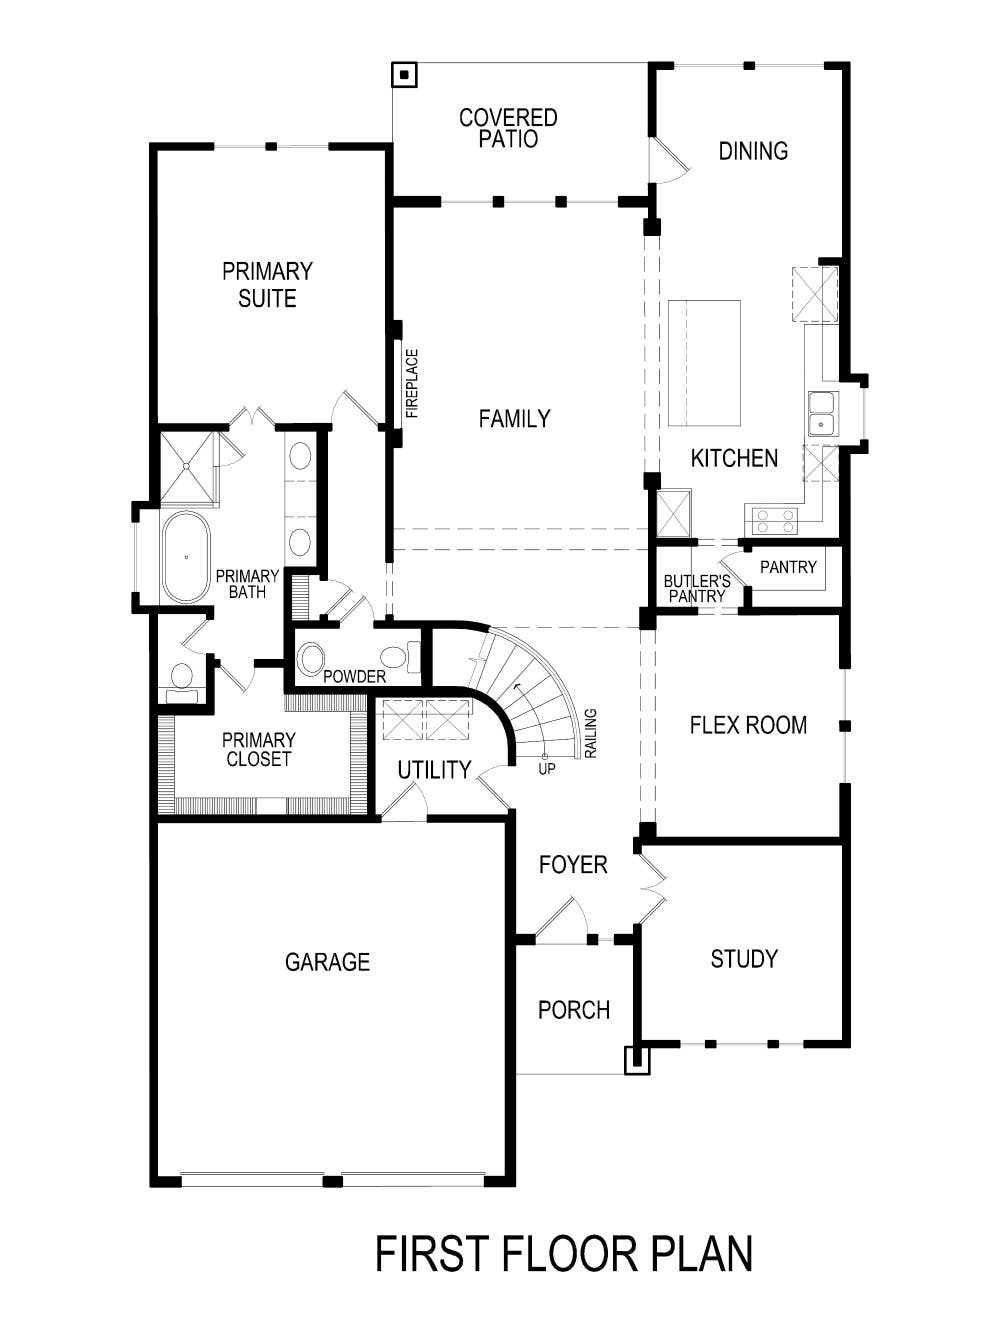
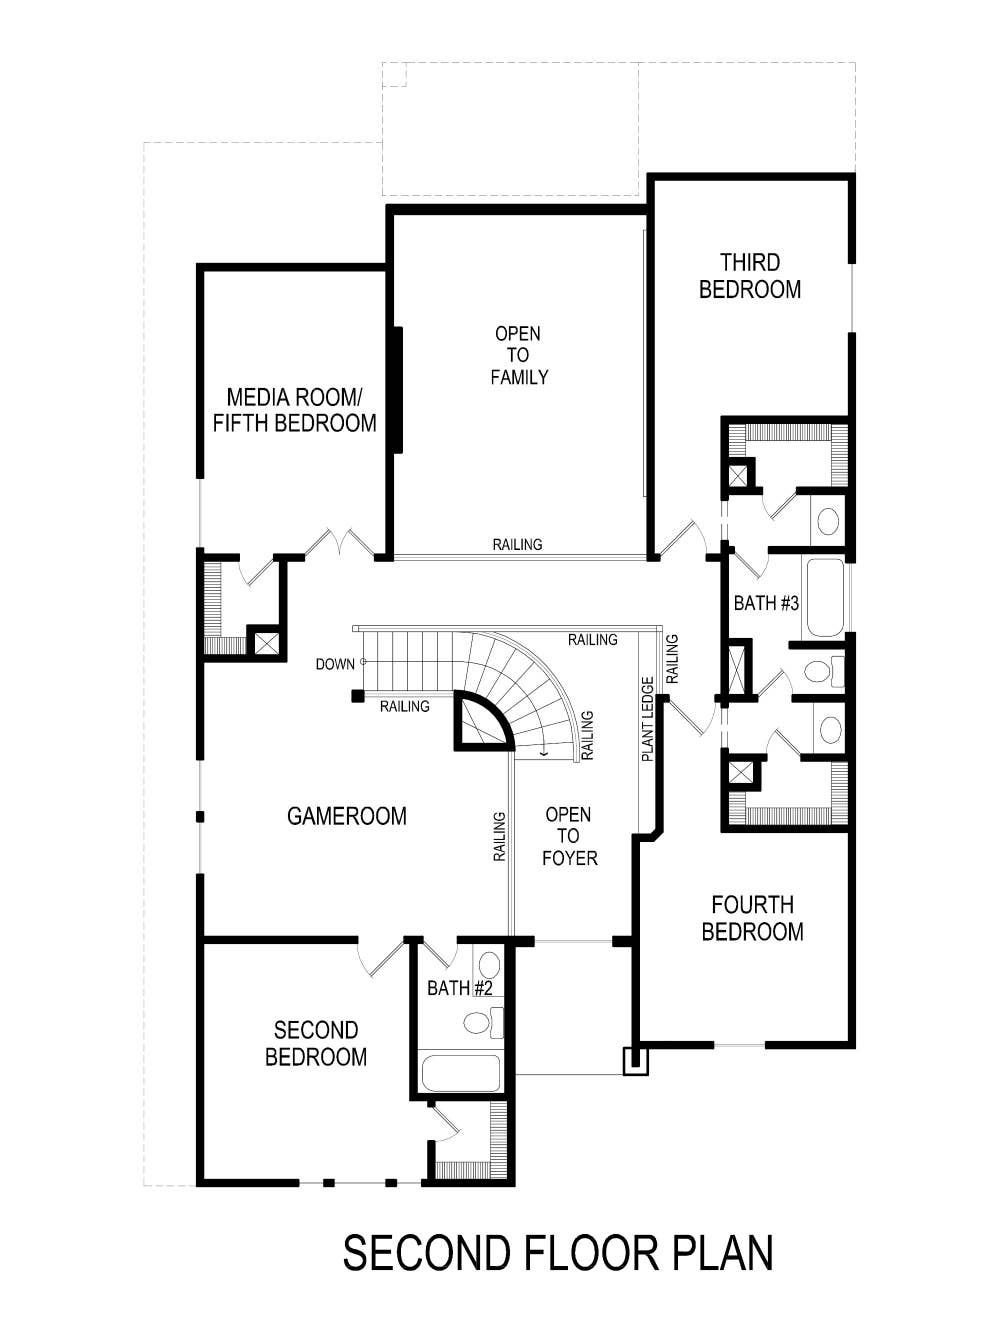
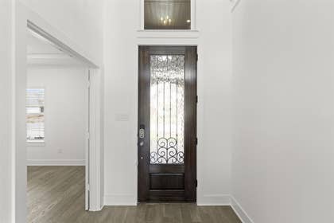
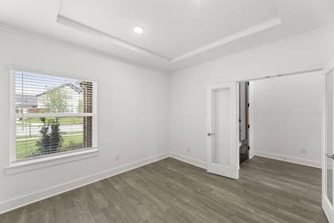
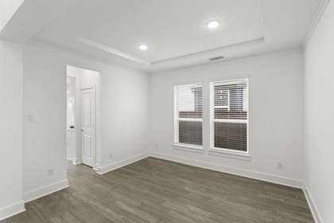
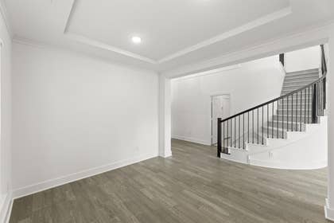
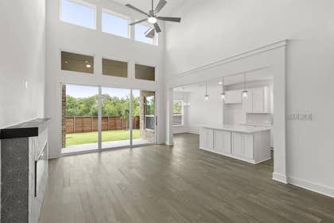
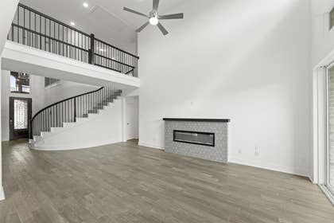
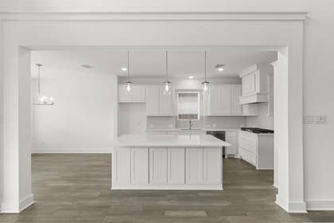
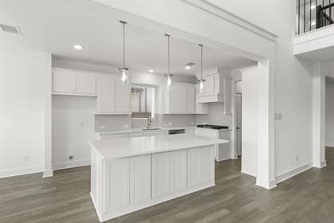
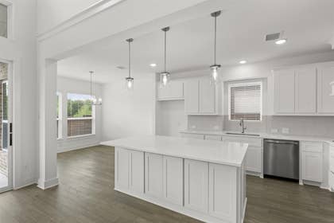
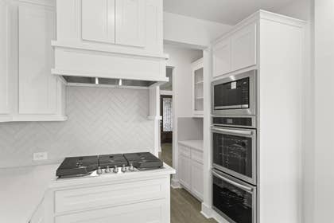
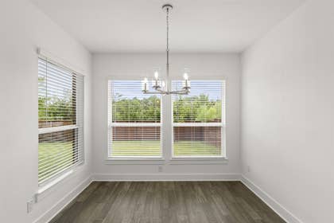
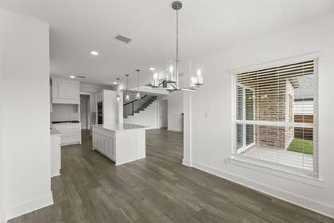
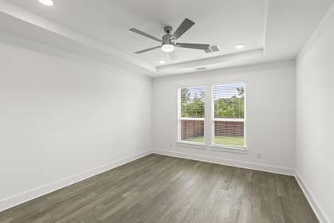
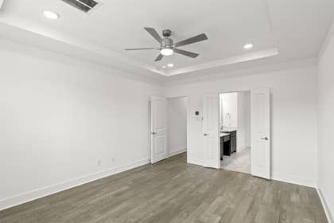
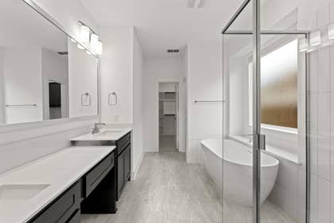
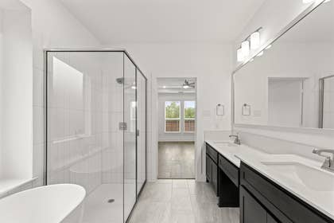
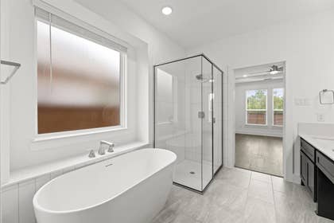
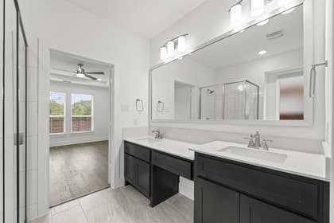
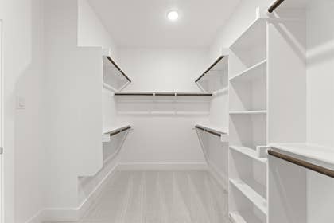
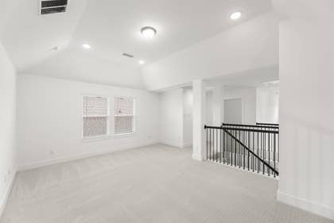
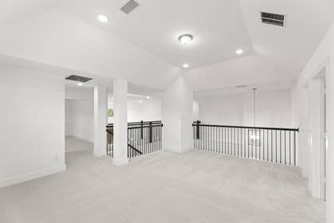
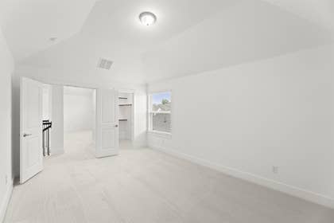
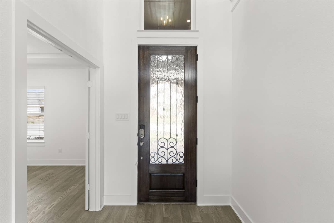
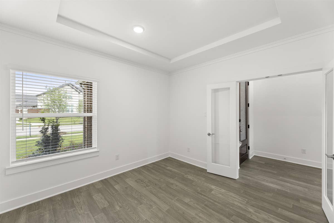
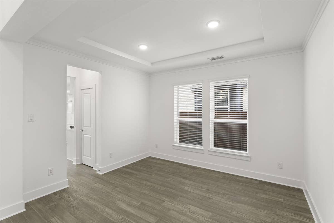
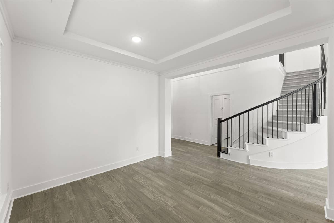
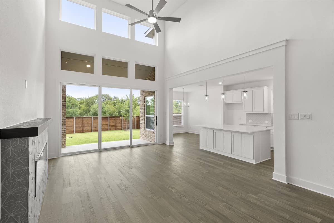
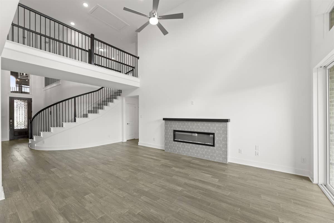
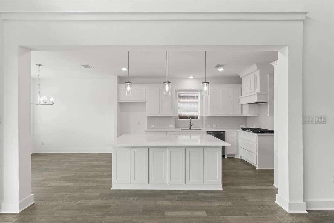
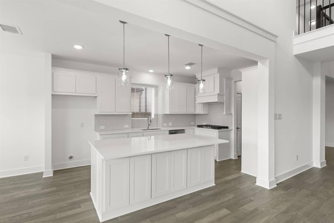
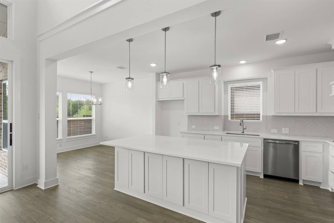
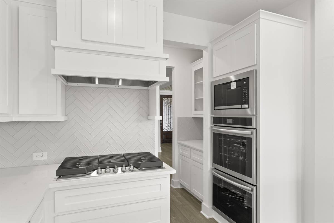
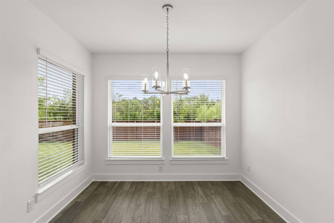
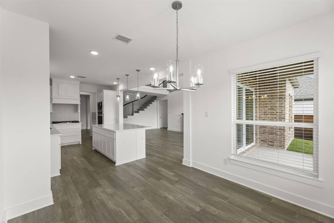
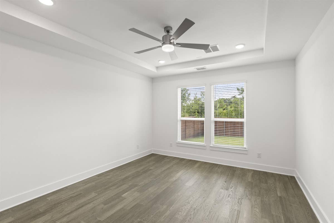
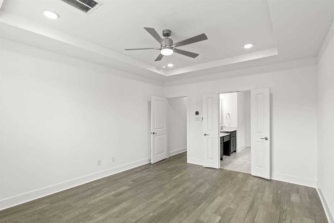
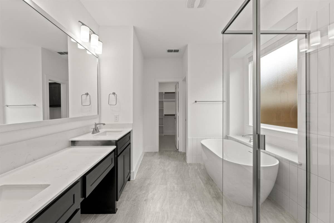
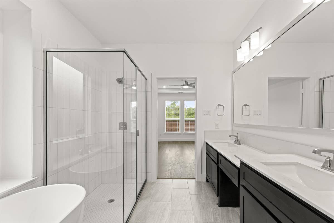
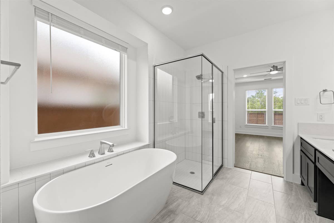
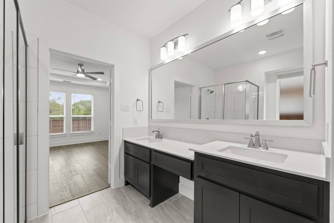
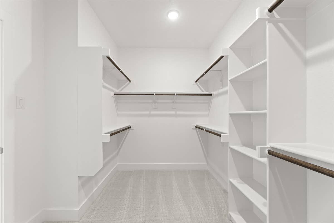
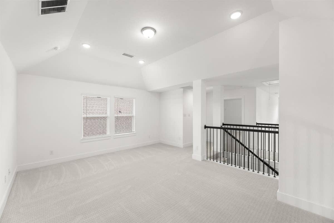
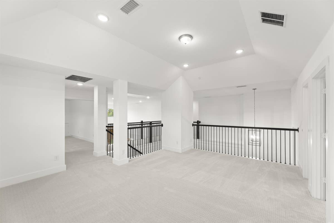
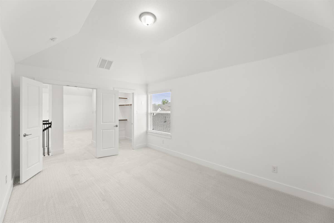
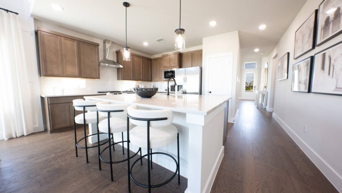
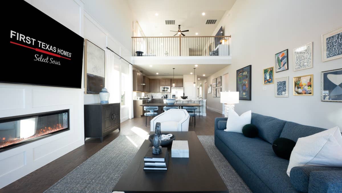
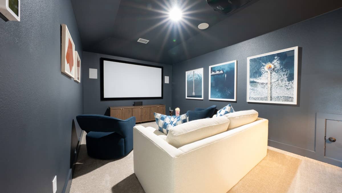
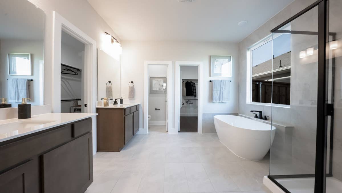
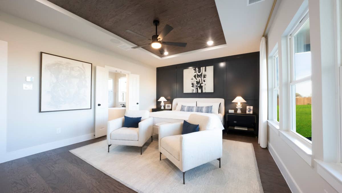
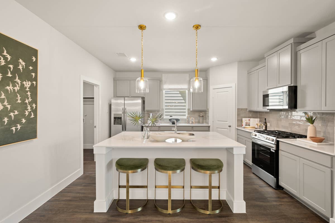
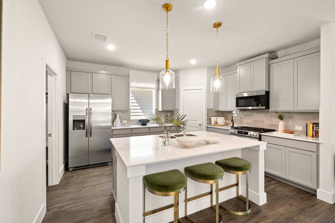
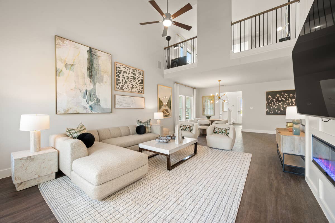
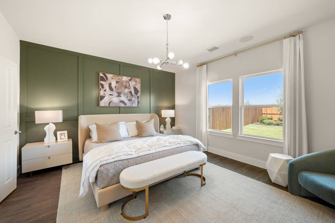
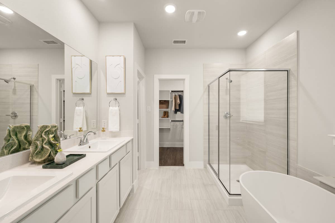
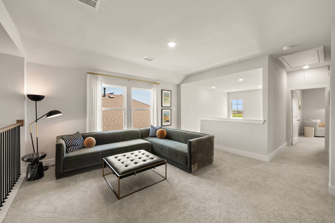
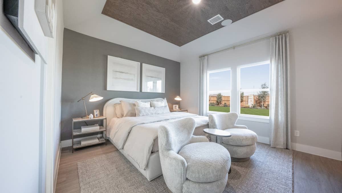
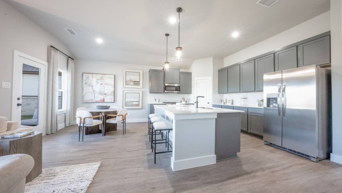
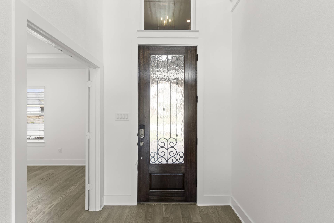
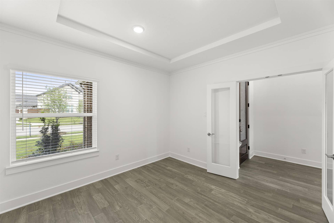
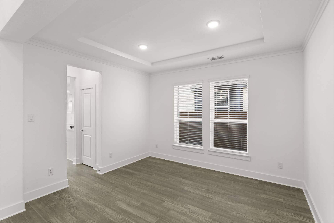
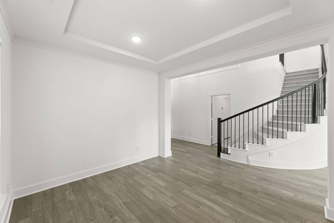
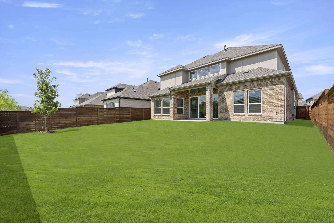
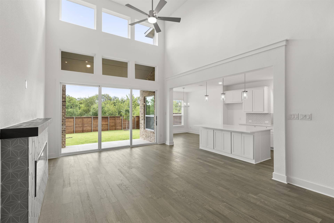
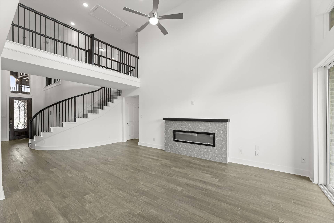
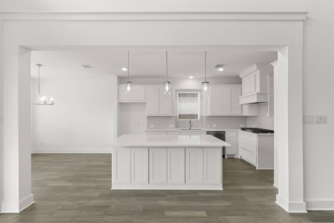
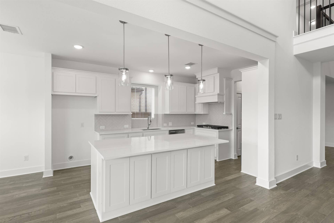
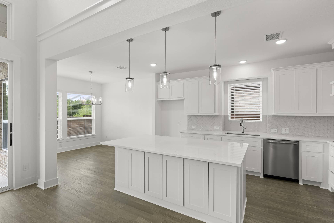
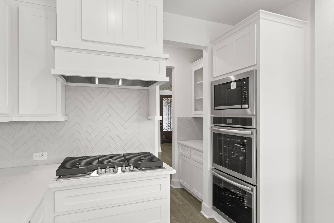
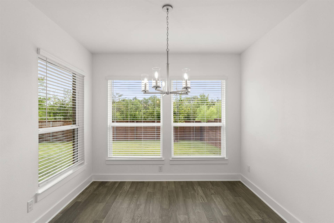
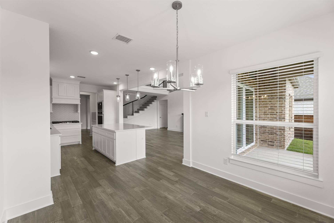
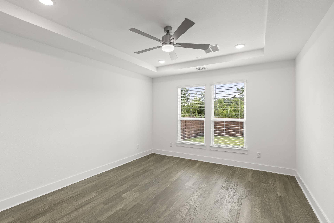
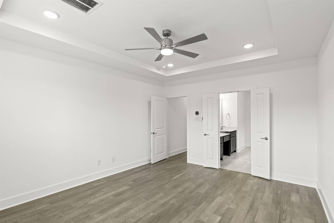
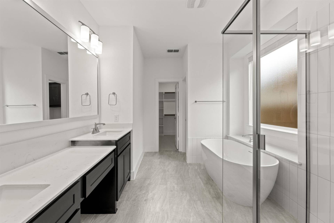
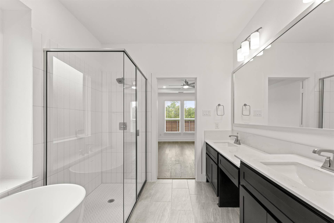
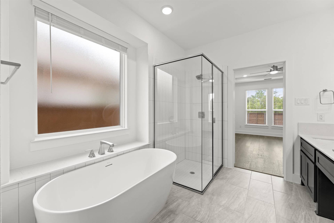
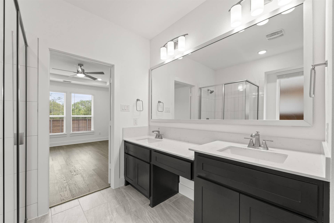
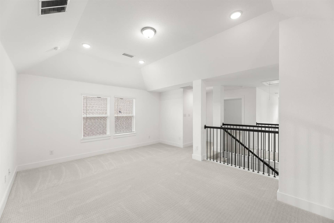
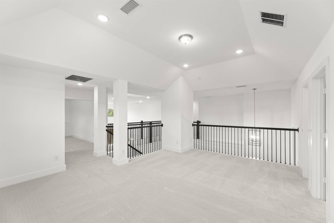
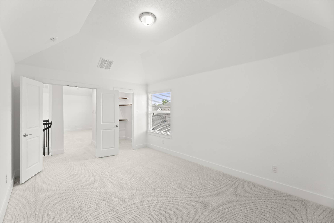
Incredible 2 story floorplan with stunning foyer and picturesque high ceilings through to the rear of the home. This home boasts a study off the front door and flex room that is a perfect size to seat the family for dinner. The gourmet kitchen includes quartz countertops, double ovens and a built-in cooktop designed for the chief in everyone. The primary bedroom features hardwood floors, additional lighting, and box ceiling for stunning detail. The primary bath includes a freestanding tub, separate shower with a step-in mud pan and frameless glass enclosure, and quartz countertops to complete the spa-like experience. The second floor boasts an oversized media room and game room.

YOUR HOME
ON YOUR TERMS
CUSTOM INCENTIVE OPTIONS:
*
UP TO
$15K
FLEXCASH
AS LOW AS
2.99%
RATEBUYDOWN
*Restrictions apply; incentives available on select inventory only; pricing and promotion subject to change without notice. Contact a sales consultant to learn more.


Harvard 2F-EW (w/Media)

5
Bedrooms
3.5
Baths
2
Garage
3,142
Sq Ft
2
Stories

Photo Gallery

Solterra - Photo 01
Solterra - Photo 02
Solterra - Photo 03
Solterra - Photo 04
Solterra - Photo 05
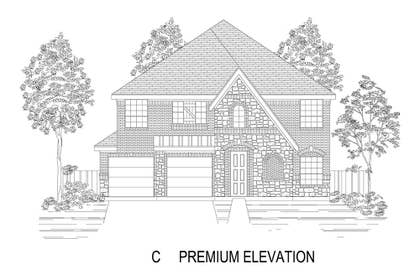
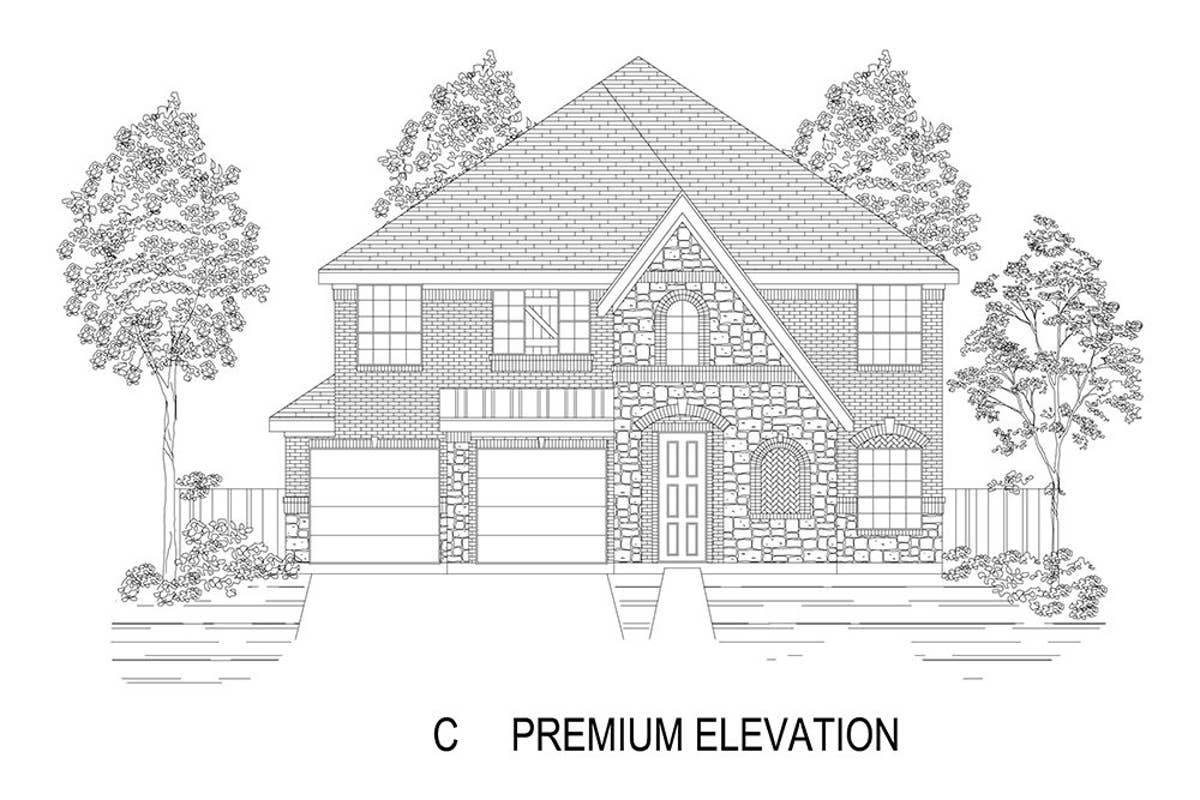
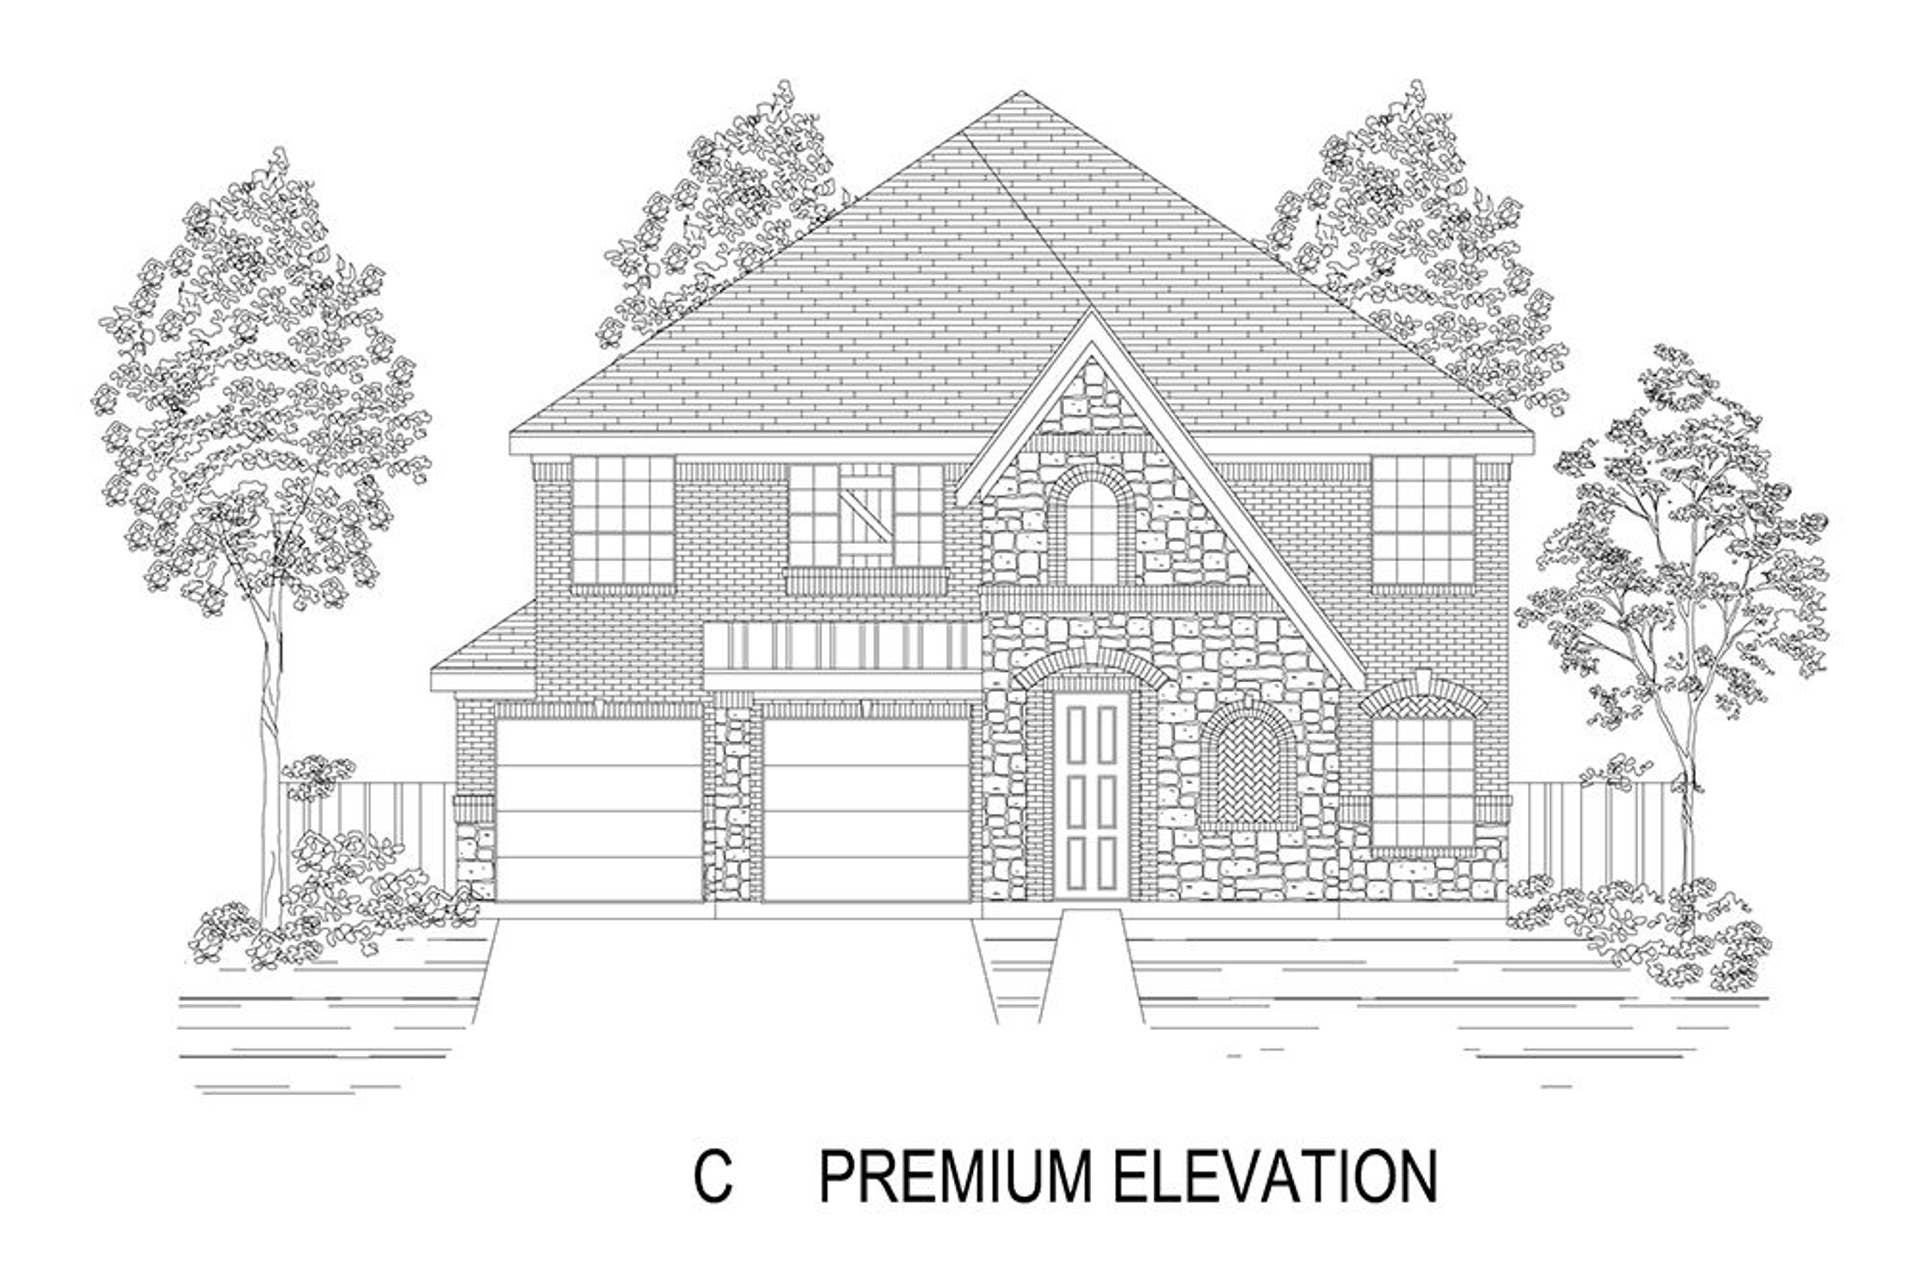
Elevation C
Solterra - Photo 07
Solterra - Photo 08
Solterra - Photo 09
Solterra - Photo 10
Solterra - Photo 11
Solterra - Photo 12
Solterra - Photo 13
Solterra - Photo 14
Solterra - Photo 15
Solterra - Photo 16
Solterra - Photo 17
Solterra - Photo 18
Solterra - Photo 19
Solterra - Photo 20
Solterra - Photo 21
Solterra - Photo 22
Solterra - Photo 23
Solterra - Photo 24
Solterra - Photo 25
Solterra - Photo 26
Solterra - Photo 27
Solterra - Photo 28

Video Tour

Video Tour

3D Virtual Tour

About Solterra

Welcome to Solterra, Texas – a master-planned community offering luxurious living just minutes from the heart of downtown Dallas. Ideally situated near I-30, I-635, I-20, and US 80, Solterra provides unmatched convenience for commuting and exploring the entire Dallas-Fort Worth metroplex.

This vibrant community features resort-style amenities designed for comfort, leisure, and connection. Enjoy a stunning multi-pool complex with a tot pool and relaxing sunning ledges, perfect for the whole family. Host gatherings in the versatile meeting and event ballroom, or unwind by the scenic 25-acre stocked fishing lake complete with a charming fishing shack.

Outdoor enthusiasts will love the 15 miles of scenic hike and bike trails, along with multiple dog parks, pickleball courts, and a Treehouse Park crafted by Animal Planet’s Treehouse Masters. The 16,000 sq. ft. fitness center offers top-of-the-line equipment to support a healthy lifestyle, and the outdoor beer garden is a perfect spot to socialize and relax.

When you choose First Texas Homes at Solterra, you're choosing exceptional craftsmanship, energy-efficient construction, and stylish designs—all backed by unbeatable value.

Live the lifestyle you deserve in Solterra – where luxury meets location.

Community Information
  • School District: Mesquite ISD
  • Tax Rate: 2.35%
  • HOA Dues: $1,250 (Annually)
Community Amenities
  • Basketball
  • Beach
  • Clubhouse
  • Community Center
  • Greenbelt
  • Lake
  • Park
  • Playground
  • Pond
  • Pool
  • Tennis
  • Trails
  • Volleyball
  • Princeton 2FS - Elevation C

What Homeowners Say in Solterra

“I'm so happy. Thank you to First Texas Homes!”
“Everyone on the team was knowledgeable about what we needed to move forward and was always ready when I wanted to see homes to make my decision. They were helpful, responsive, professional, and made sure everything was handled promptly.”

$29,230 in Included Upgrades

  • 8’ upgraded front door w/glass (per plan)
    $1,200
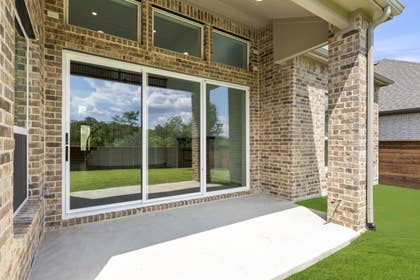
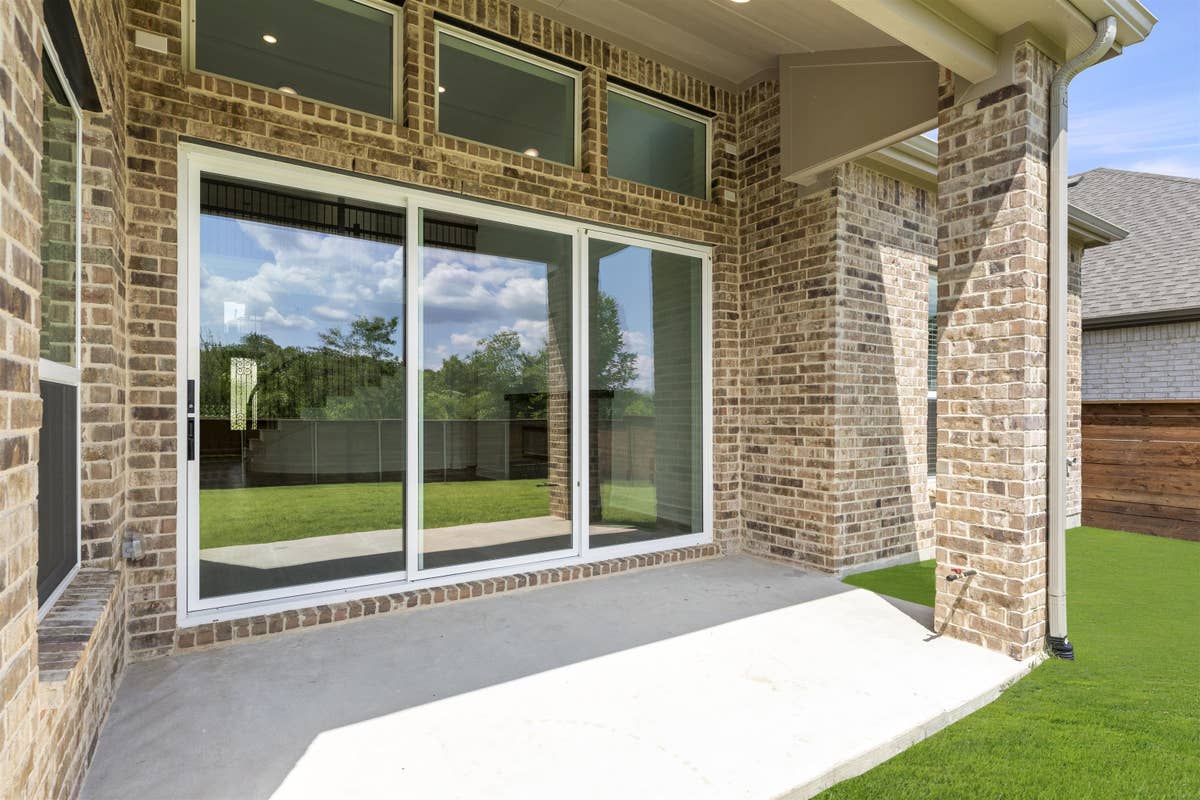
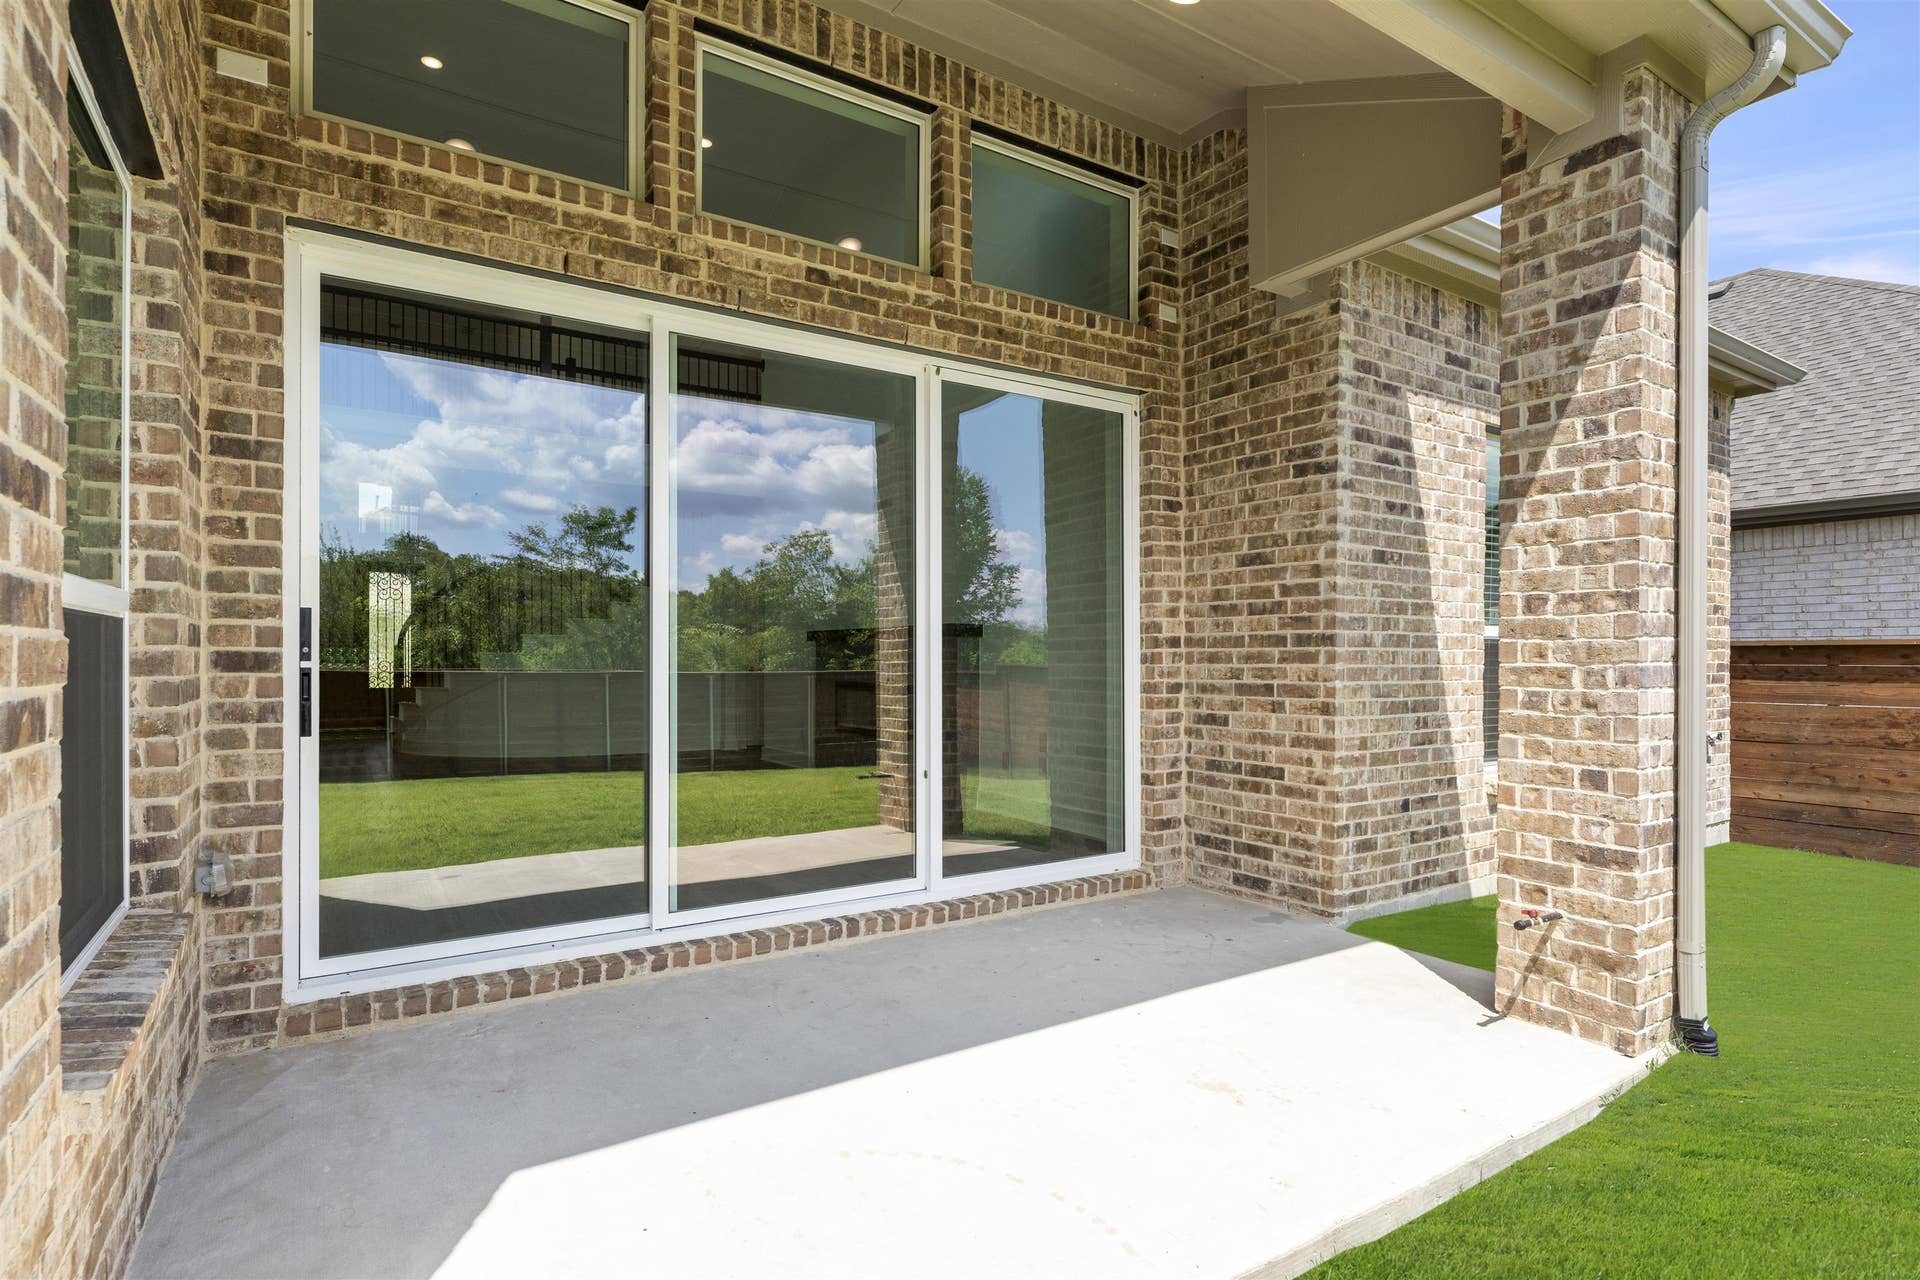
  • Covered patios
    $3,100
  • Garage door opener with 2 remotes
    $450
  • Brick and stone elevations (per plan)
    $4,500
  • 1x6 contemporary baseboards
    $750
  • Vaulted ceilings in family, primary, and other locations (per plan)
    $3,900
  • Stain guard upgraded carpet with ½” 6# high density carpet pad
    $700
  • Technology command center box
    $550
  • Quartz countertops in all secondary baths with undermount sink
    $450
  • Luxury plank flooring
    $2,100
  • Coordinating black or chrome fixtures and hardware
    $700
  • Ceiling fan in family room with block/wiring in all secondary bedrooms and game (if applicable)
    $500
  • 3”x6” subway tile full backsplash
    $650
  • Quartz countertops
    $2,000
  • Select series soft-close cabinets with 42” upper cabinets
    $1,200
  • Frigidaire gas appliances
    $550
  • Spacious primary shower with 12”x24” custom wall tile laid staggered horizontally
    $900
  • Separate toilet closet (in primary)
    $750
  • Oversized Hi/Hi vanity with dual sinks (in primary)
    $930
  • Free-standing tub (per plan)
    $2,200
  • Tankless water heater
    $1,150

Nearby Schools

Mesquite ISD

Elementary School:
  • Gentry Elementary School (0.6 Miles)
Middle School:
  • Woolley Middle School (1.9 Miles)
High School:
  • John D Horn High School (1.3 Miles)
Additional Schools:
  • Berry Middle School
Promotion Disclaimers
2.99% Rate Offer BMD: *Promotional rate applies to contracts written for a limited time on select homes that close by 10/30/2026.

Buydown Schedule:

*FHA – YR 1 2.99% - YR 2 3.99% - YR 3 4.99% - YR 4-30 5.99% (6.253% APR) based on 3.5% down payment
*VA – YR 1 2.99% - YR 2 3.99% - YR 3 4.99% - YR 4-30 5.99% (6.291% APR) based on 0% down payment

*USDA - YR 1 3.99% - YR 2 4.99% - YR 3-30 5.99% (6.179% APR) based on 0% down payment

Monthly principal and interest payments paid by the borrower per $1,000 borrowed: FHA/VA—12 payments of $4.21, followed by 12 payments of $4.77, 12 payments of $5.36, and 324 payments of $5.99. USDA—12 payments of $4.77, followed by 12 payments of $5.36 and 336 payments of $5.99. Payments exclude property taxes, homeowners insurance, and applicable mortgage insurance or annual guarantee fees; actual payment obligations will be higher.
Offer valid for new contracts on select inventory homes that close on or before 10/30/2026. 5.99% fixed rate with temporary buydown cannot be combined with other offers. FHA Loan APR 6.253% based on available rates as of 9/23/26 with FICO score of 680, Sales Price of $450,000 and 3.5% down payment on a FHA 30 yr fixed term. VA Loan APR 6.291% based on available rates as of 9/23/26 with FICO score of 680, Sales Price of $450,000 and 0% down payment on a VA 30 yr fixed term. USDA Loan APR 6.179% based on available rates as of 9/23/26 with FICO score of 680, Sales Price of $450,000 and 0% down payment on a USDA 30 yr fixed term. All Financing and Rate incentives are based on FHA/VA/USDA loans and only valid for customers using Builder Mortgage Direct, a D/B/A of SFMC, LP NMLS # 166487 until funds are either depleted or rates expire. Offer excludes Bond/Down Payment Assistance loans. Offer subject to credit approval, not all borrowers will qualify. Additional Closing Cost amounts, if any, are dependent on the structure of the loan buyer chooses and are the responsibility of the buyer. Seller credit cannot exceed actual closing costs and any unused amounts that cannot be applied will be forfeited. This offer is subject to change or to be discontinued at any time without prior notice. Please contact your First Texas Homes Sales Counselor for further details. Minimum credit score of 600 required to qualify for 5.99% block financing - additional adjustments may apply for credit scores below 680.

NMLS# 166487 | buildermortgagedirect.com

SFMC, LP is an Equal Housing Lender.
15K Flex Cash: The up to $15,000 Your Way Promotion (the "Promotion") from First Texas Homes is available on to-be-built homes and inventory homes contracted on or after 09/01/2026 through 09/30/2026 and is not valid for homes already sold or currently under contract. The subject property must be the buyer's primary residence and excludes second homes, investment properties, or non-owner-occupied properties. The promotion is only available to purchasers who choose CrossCountry Mortgage, LLC ("CrossCountry") - Sawyer Team Branch 3861 as their lender. You are not required to utilize CrossCountry for your home purchase financing; purchasers are encouraged to evaluate their home financing options before selecting a lender. Buyer will be responsible for applicable loan level price adjustments and meeting underwriting guidelines and conditions. Limited time offer subject to change or termination without notice; cannot be combined with any other discount or offer and may change or terminate without notice. Closing-cost assistance, subject to interested-party contribution limits. Other terms may apply; please consult First Texas Homes or a CrossCountry — Sawyer Team loan officer for details. First Texas Homes is an equal-opportunity home builder. Square footages are approximate and may vary by plan, options, elevation, and location. Pricing is valid as of 09/01/2026 and is subject to change. Contact a First Texas Homes sales consultant to verify features, square footage, availability, and pricing.

Request InformationSchedule a Tour