

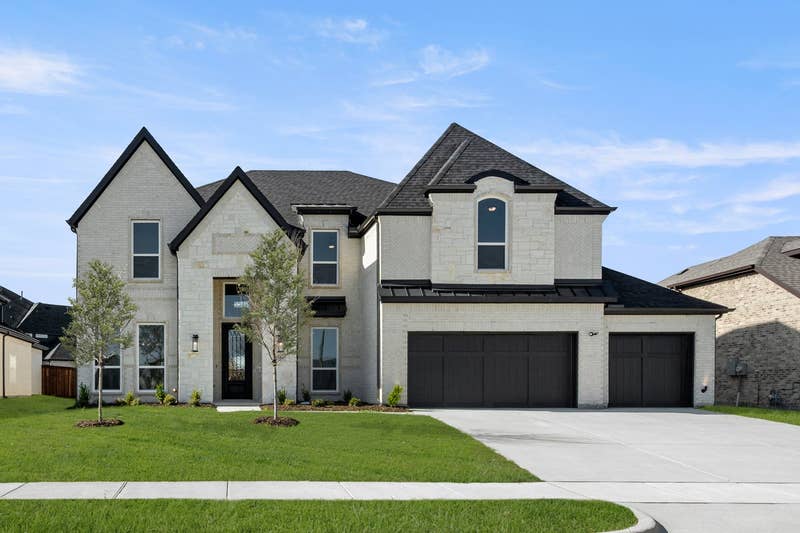
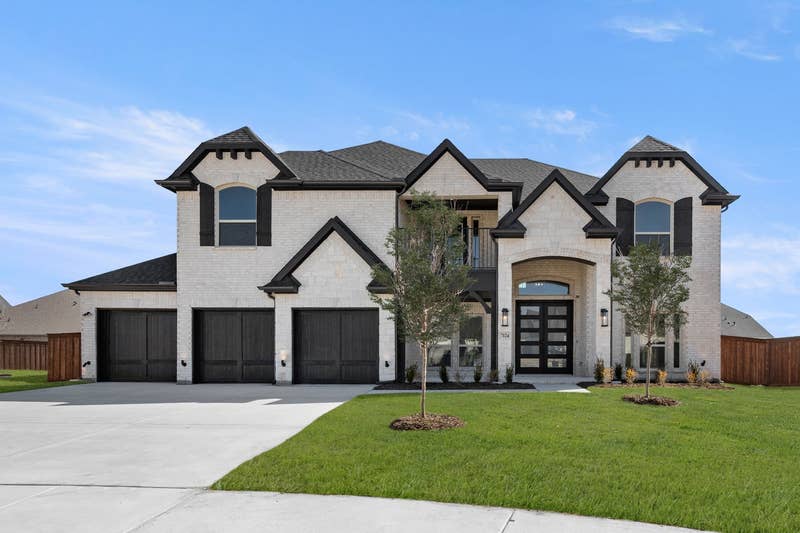
“I'm so happy. Thank you to First Texas Homes!”
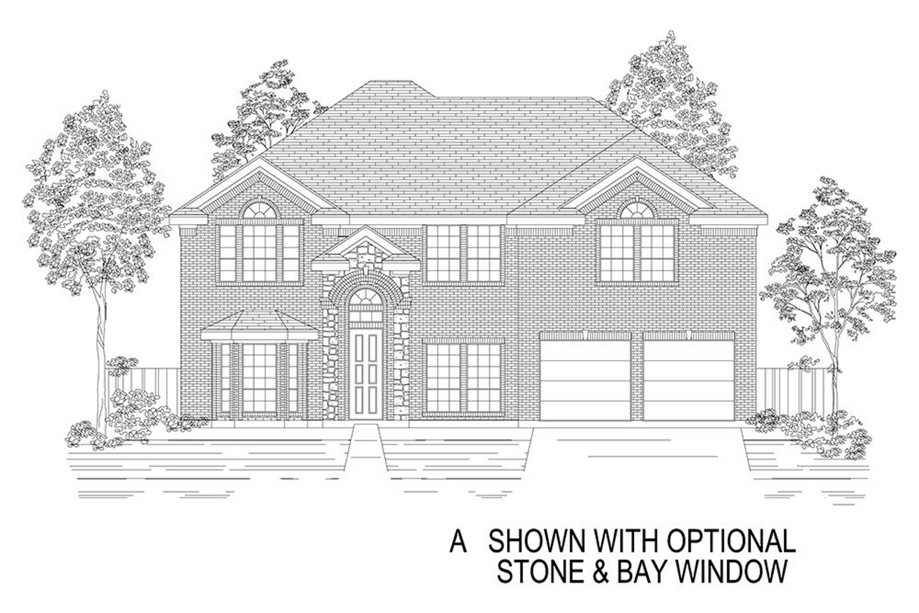
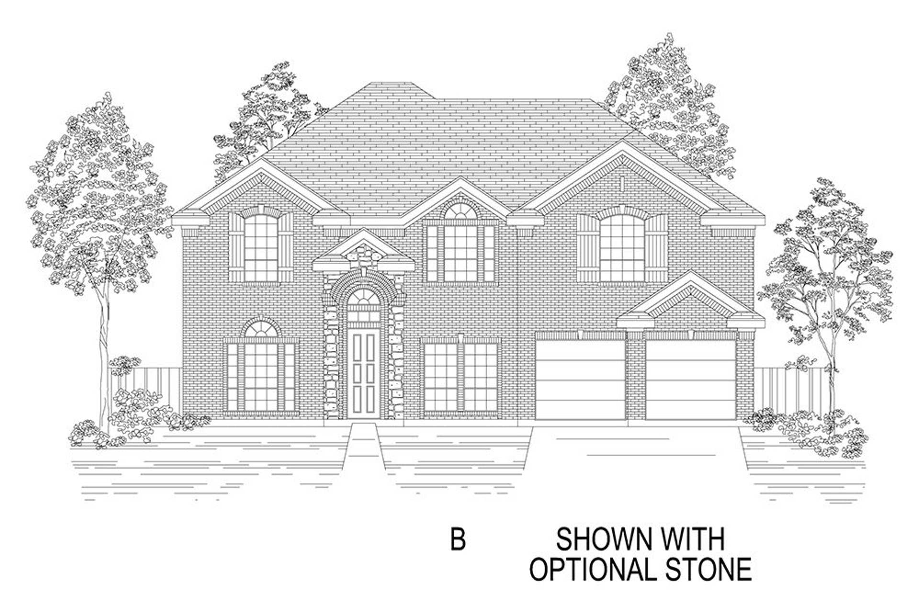
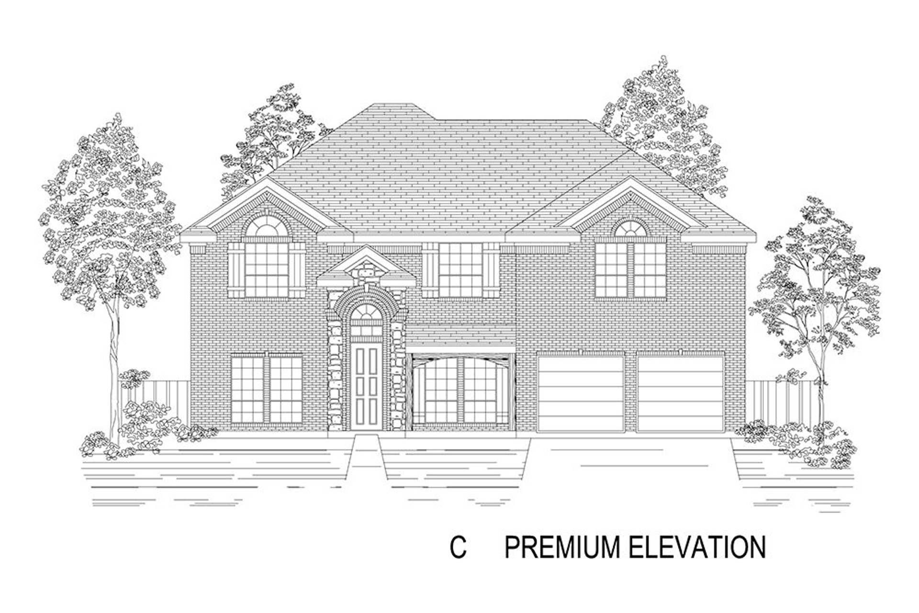
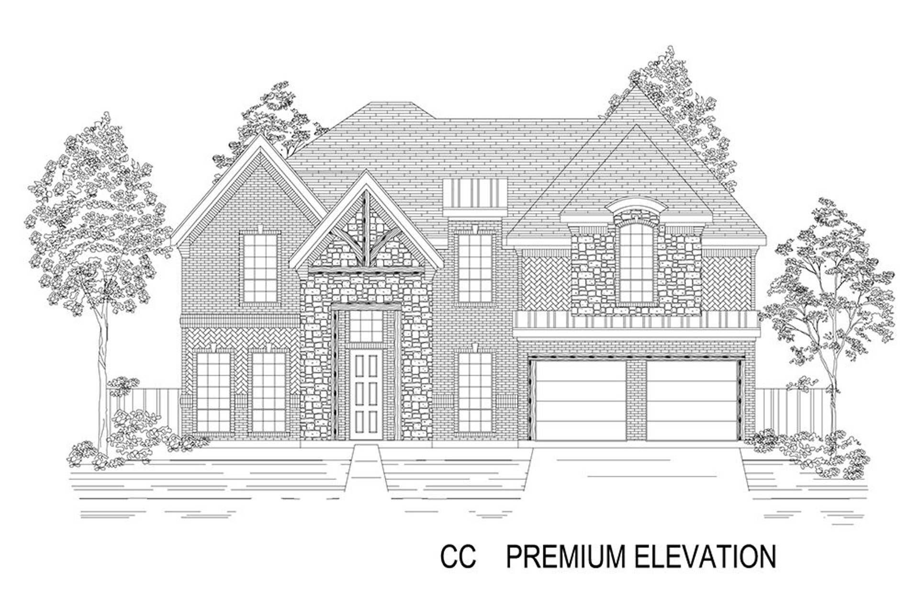
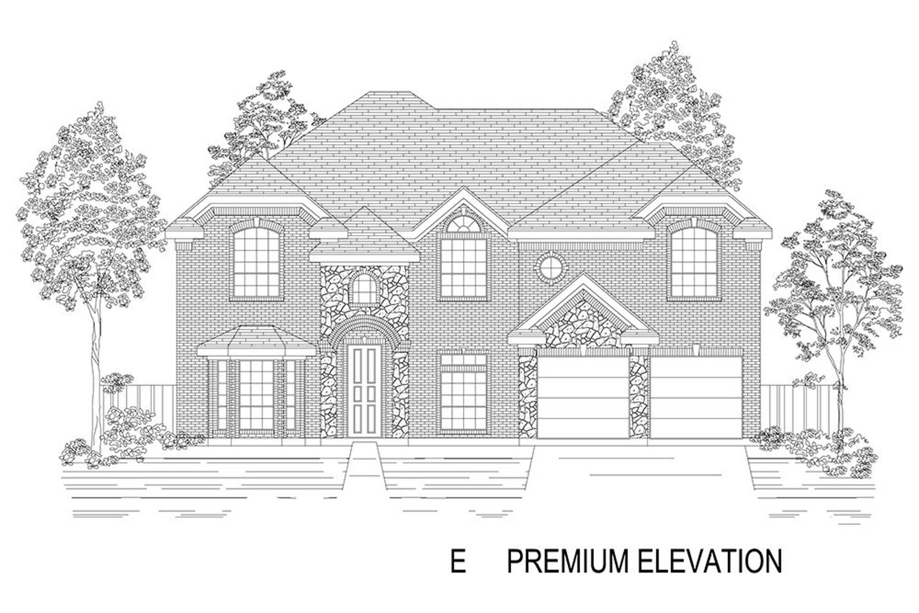
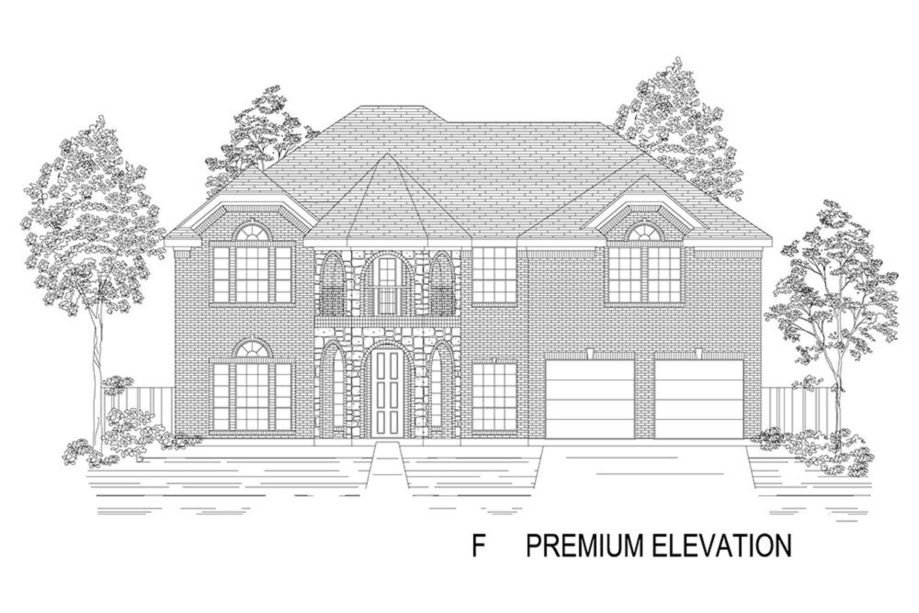
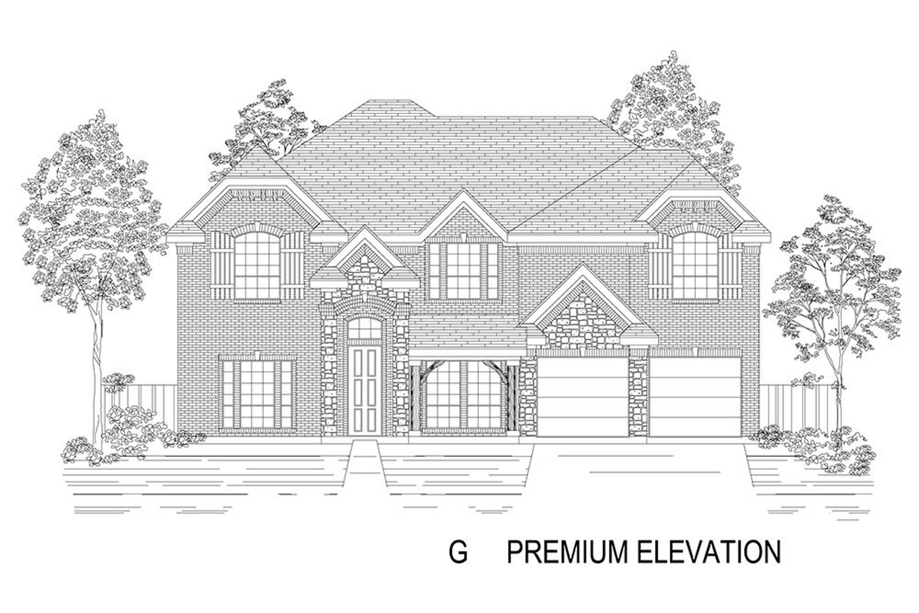
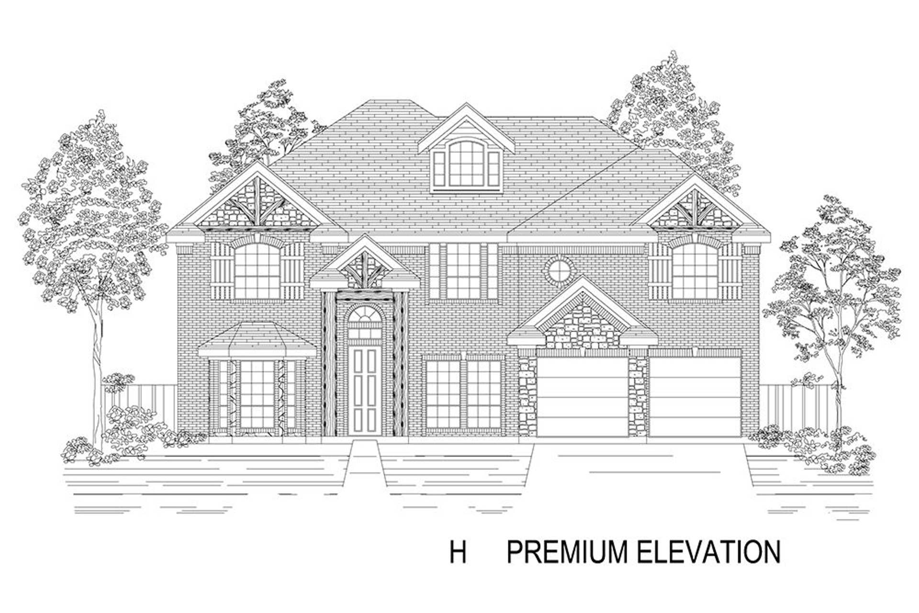
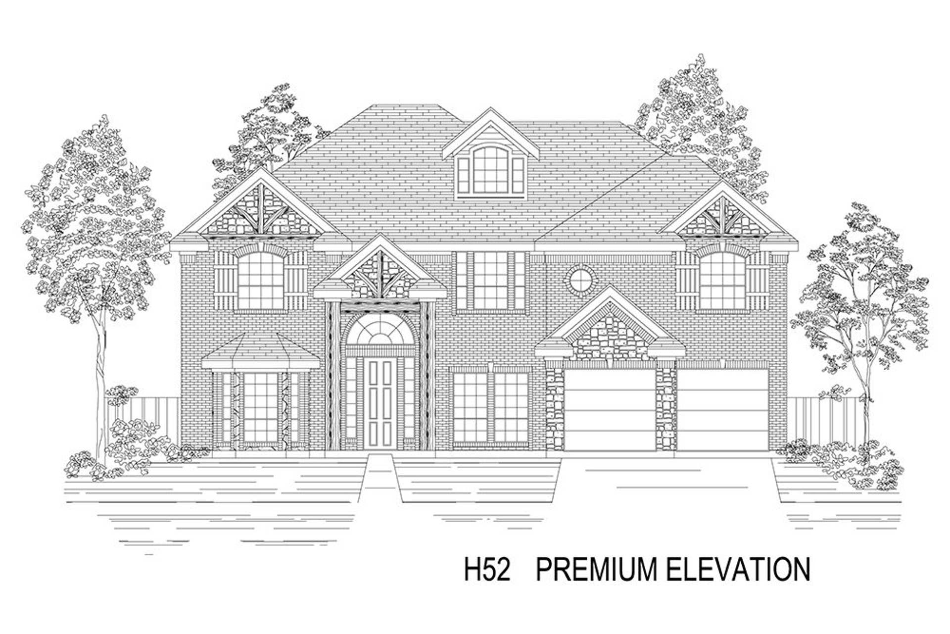
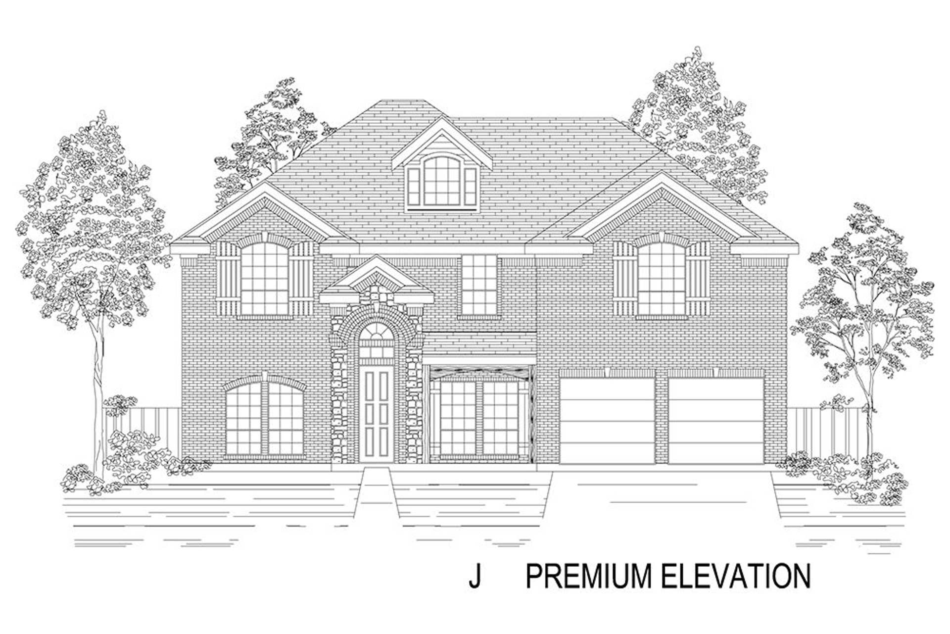
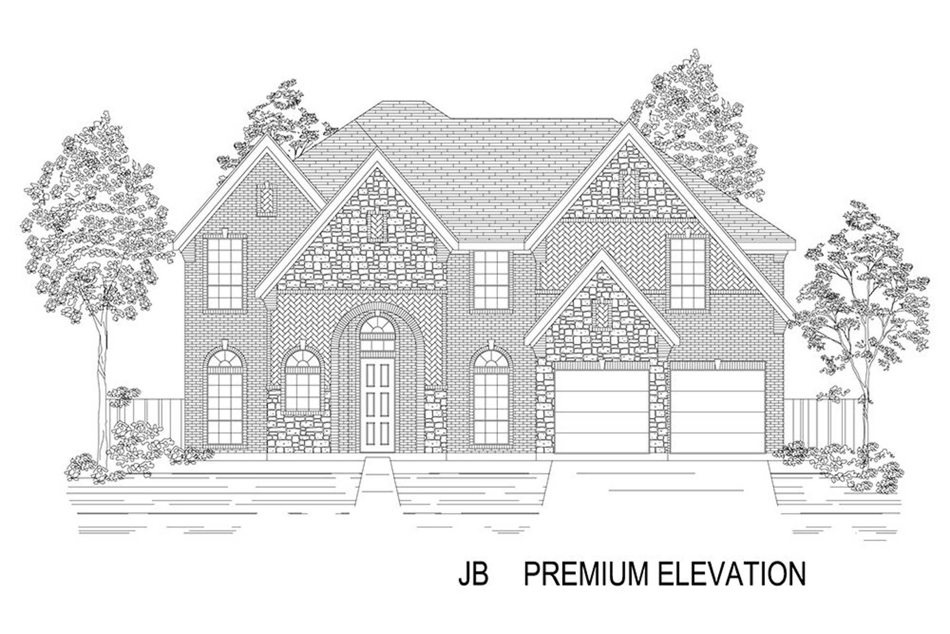
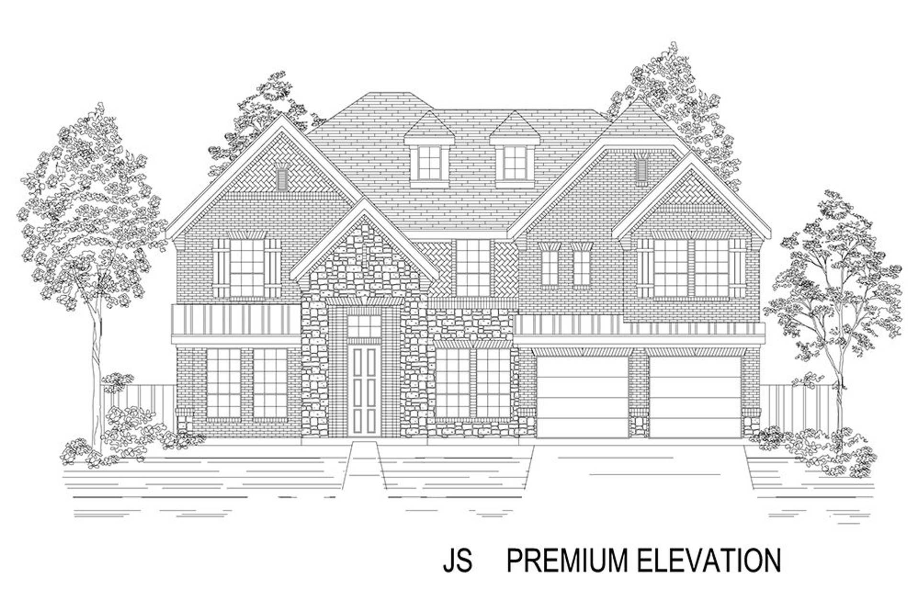
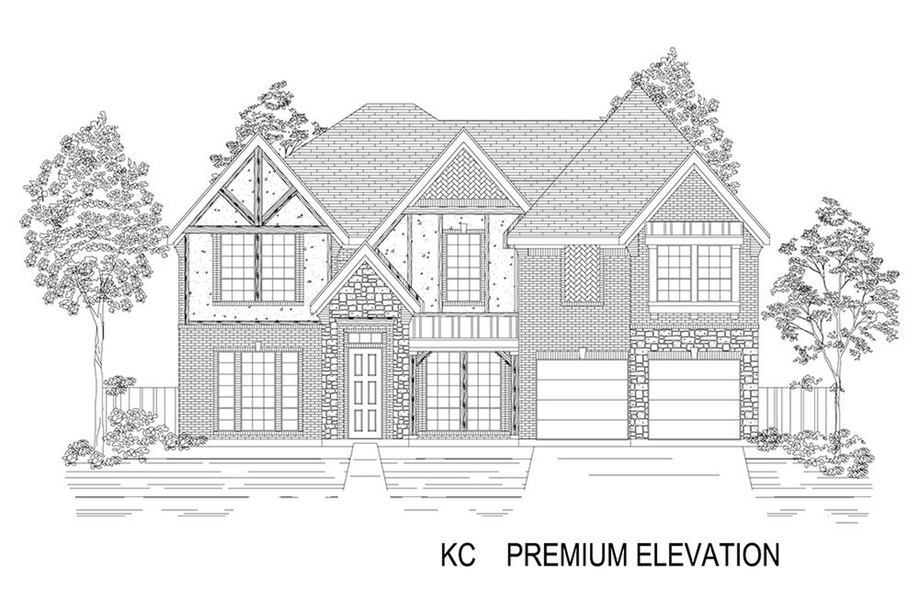
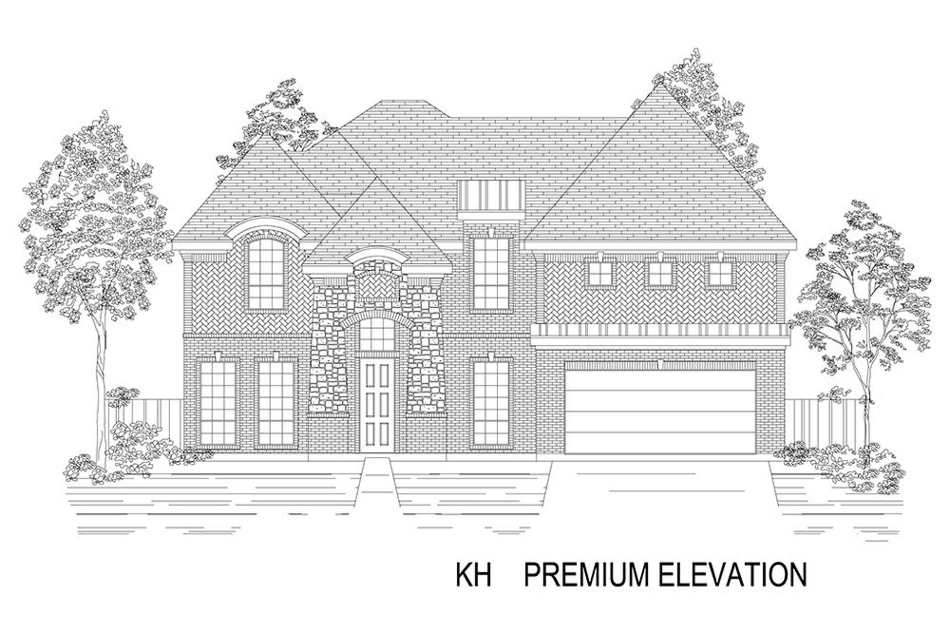
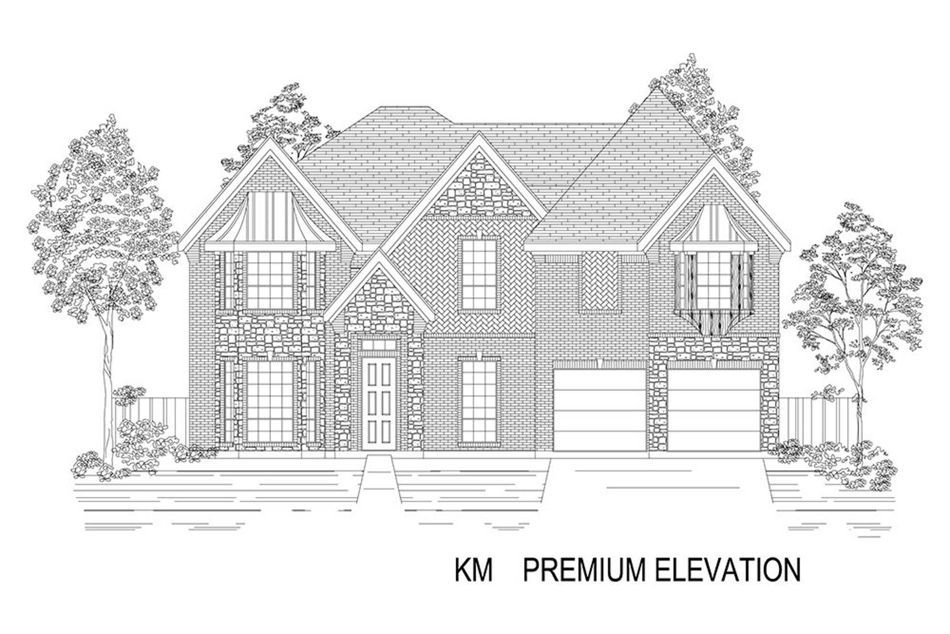
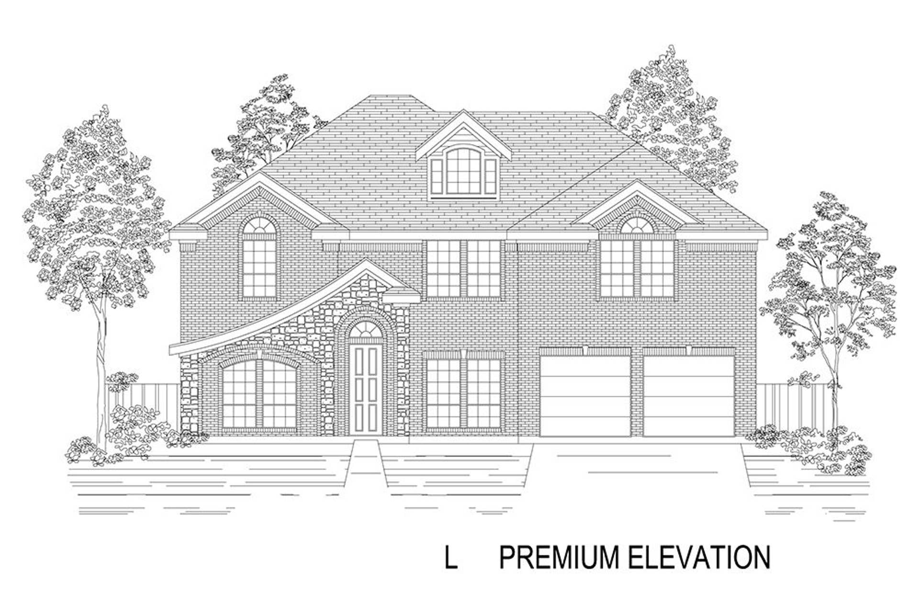
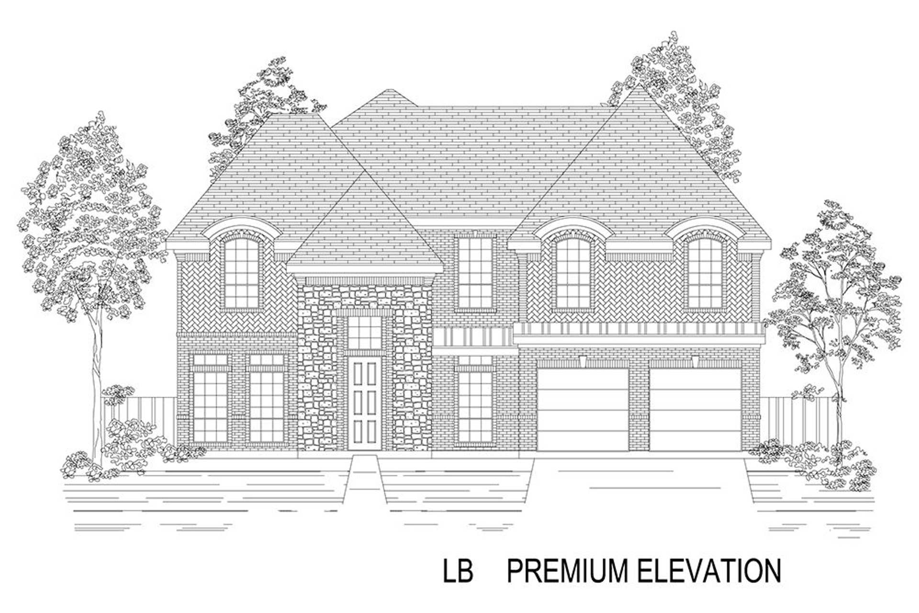
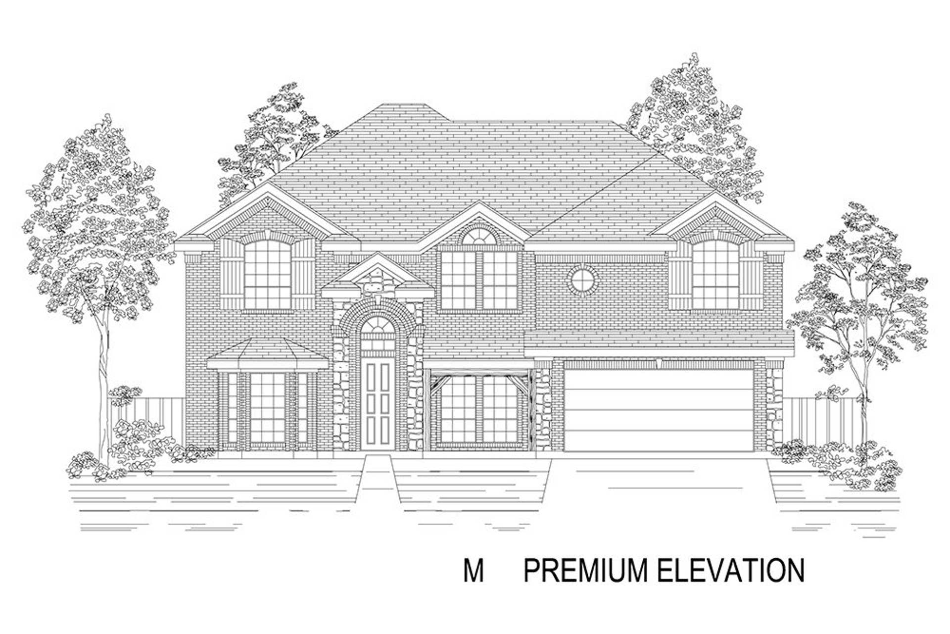
Community Sales Center
1612 Casting RidgeMesquite, TX 75181 (Directions)
Hours
Monday - Saturday: 10 a.m. - 7 p.m.Sunday: 12:30 p.m. - 7 p.m.
Community Sales Consultants

Online Sales Consultants


Stonehaven 2F
Available to Build: Solterra
Starting From
$622,950
Starting From
$622,950
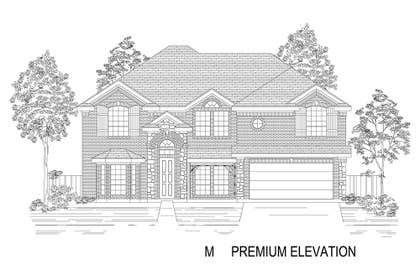
Explore the Stonehaven 2F Floor Plan – New Home Design Available in Mesquite, TX
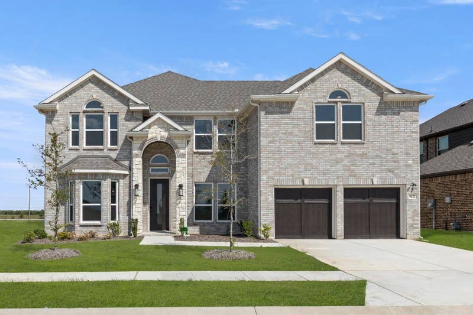
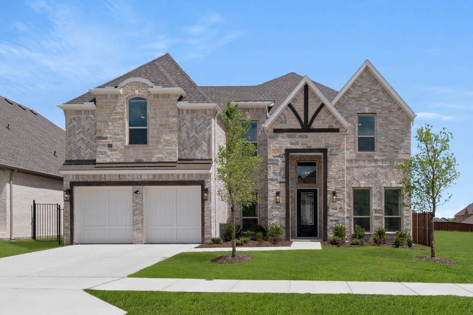
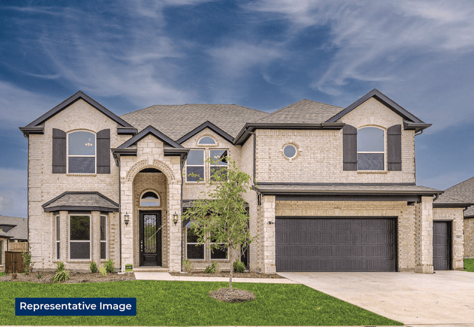
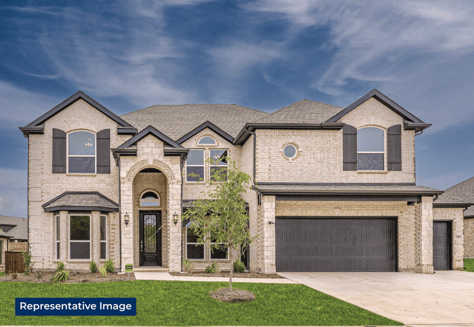
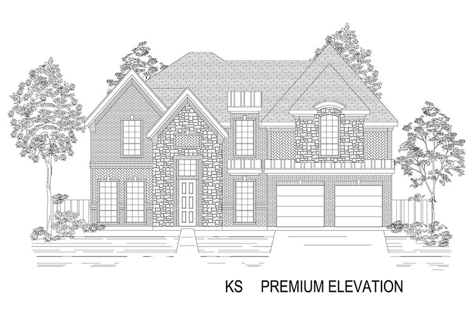
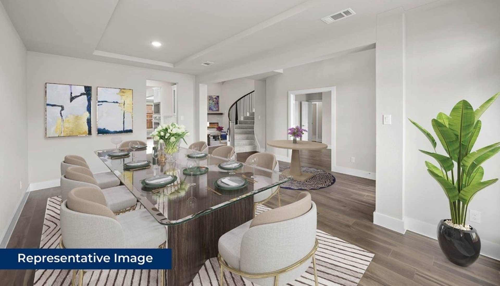
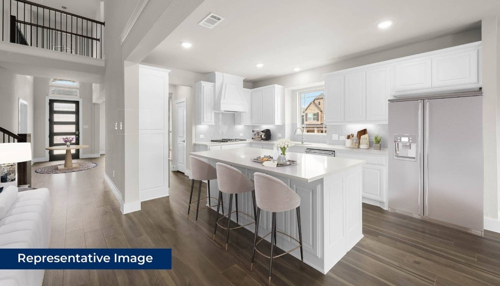
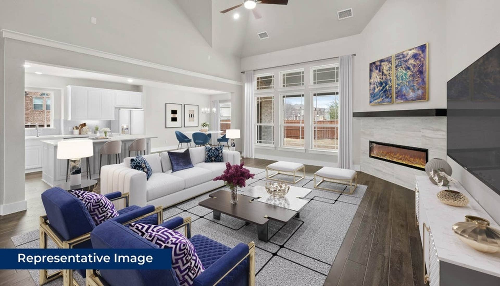
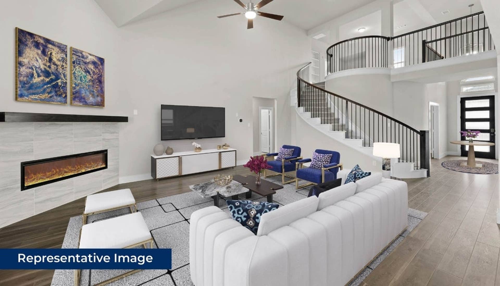
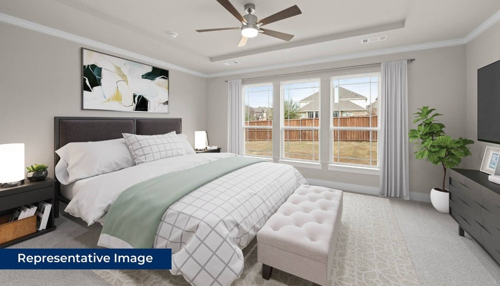
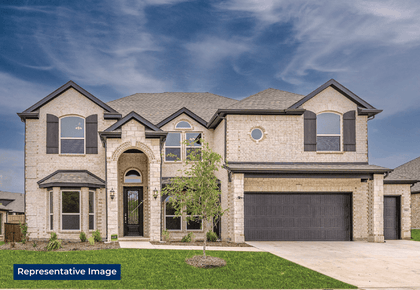
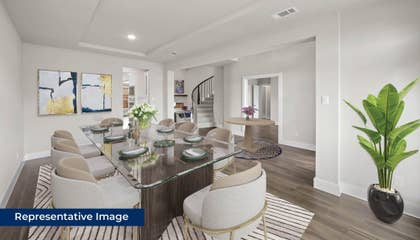
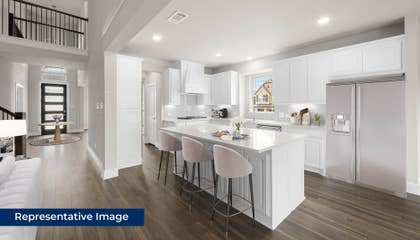
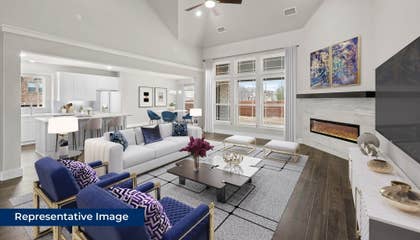
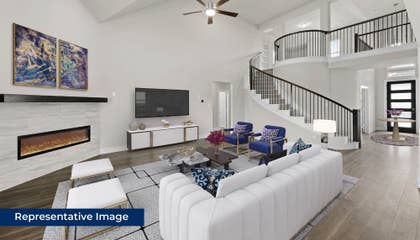
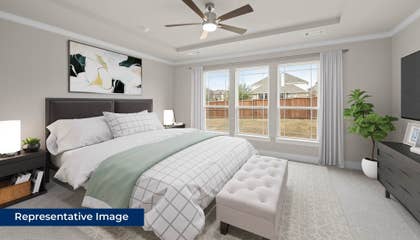
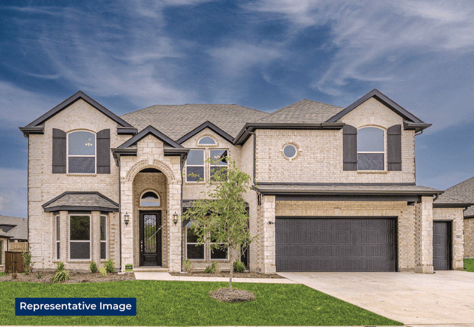
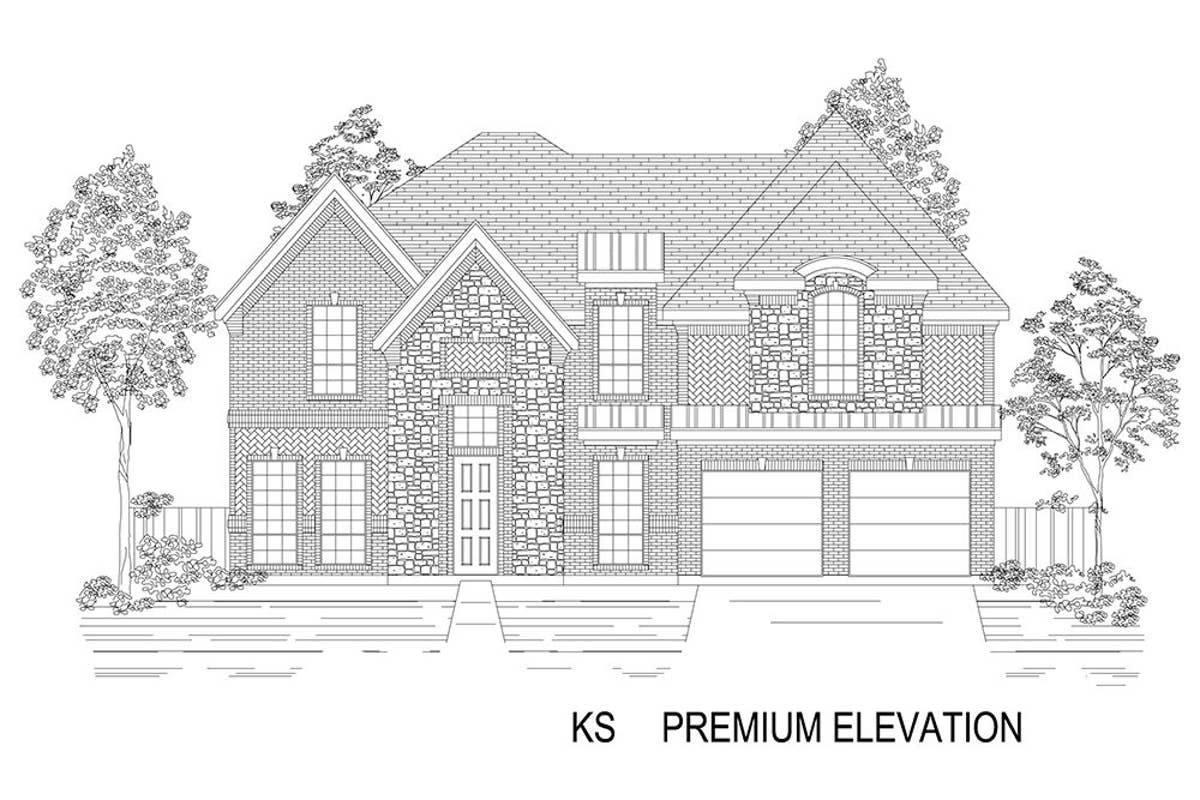
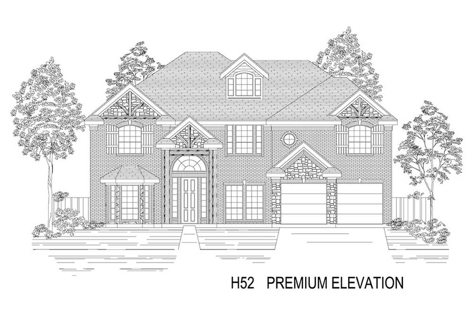
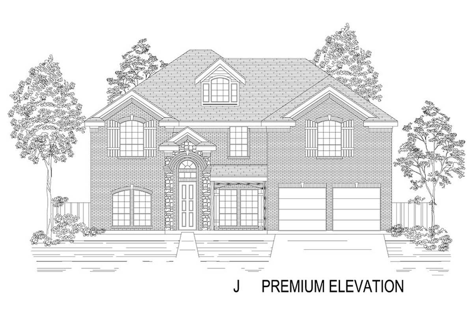
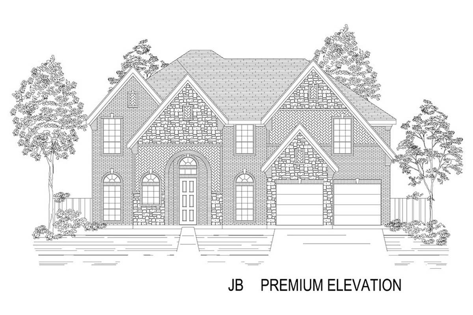
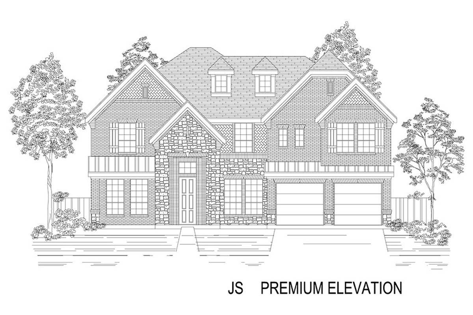
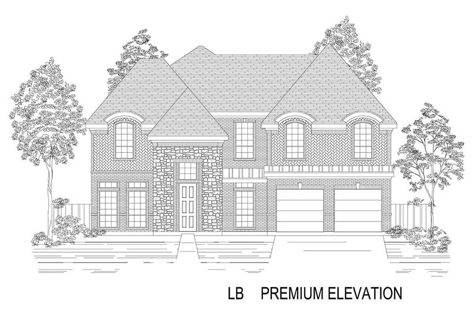
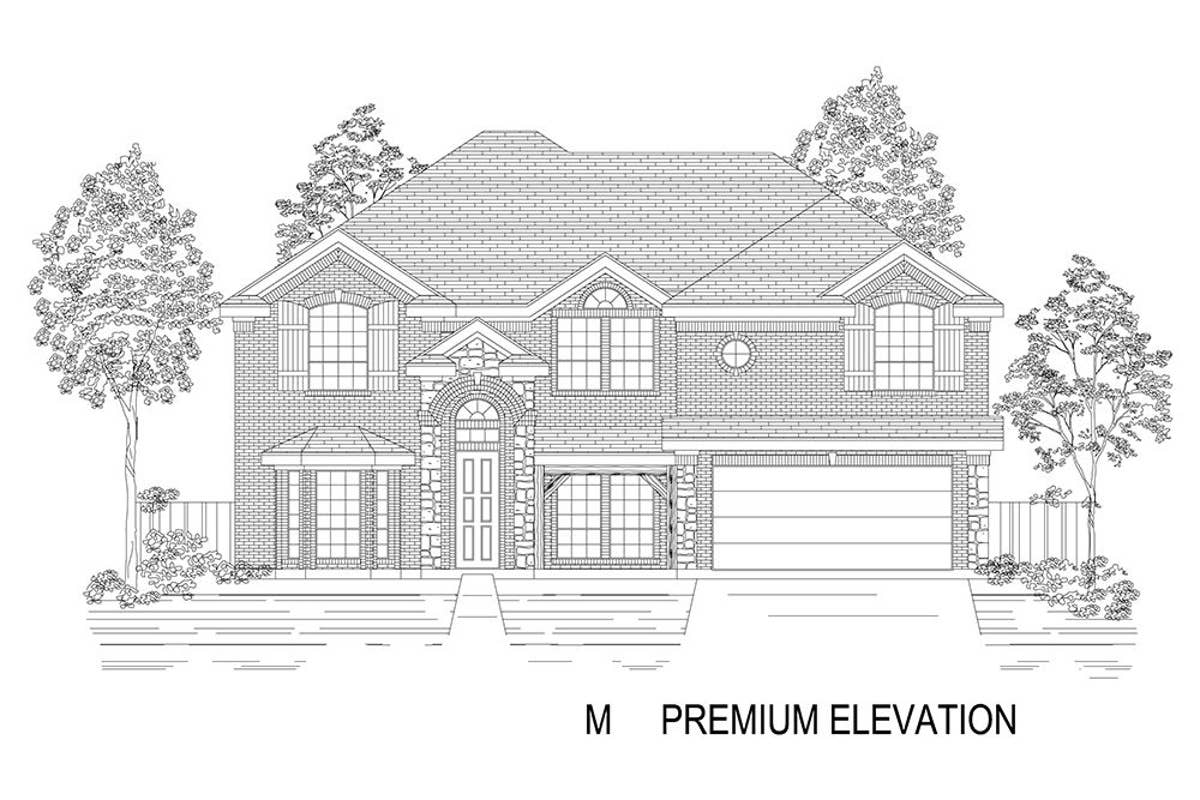
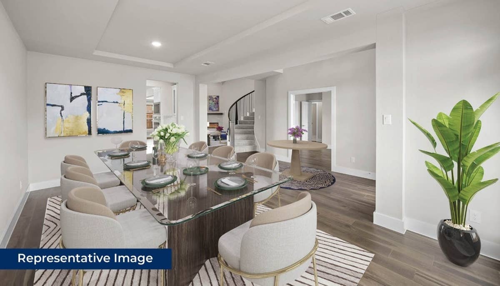
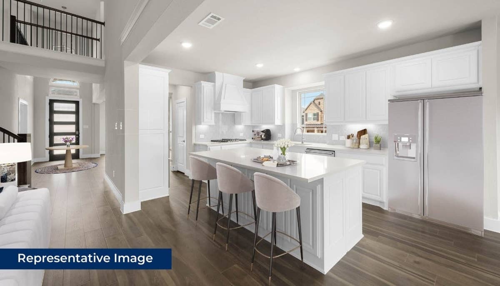
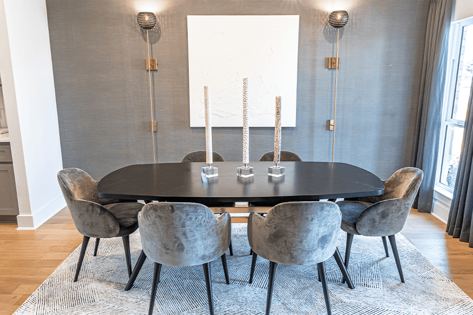
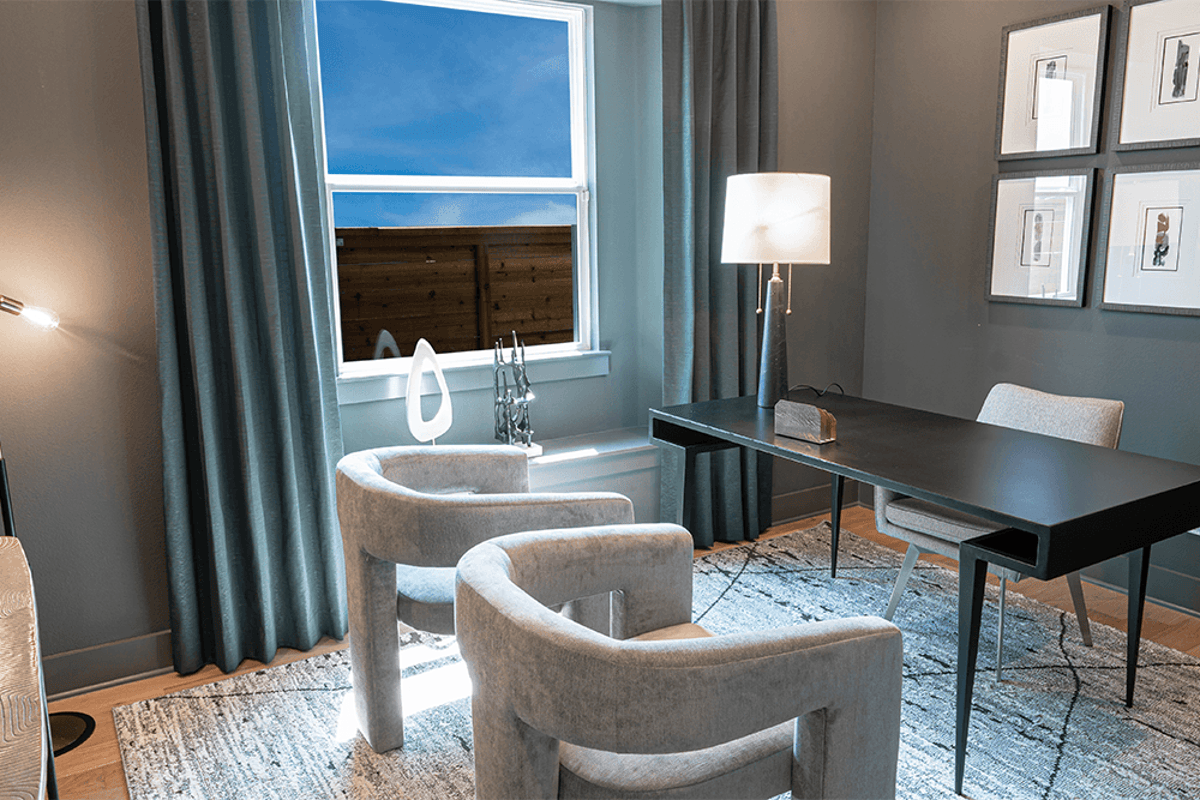
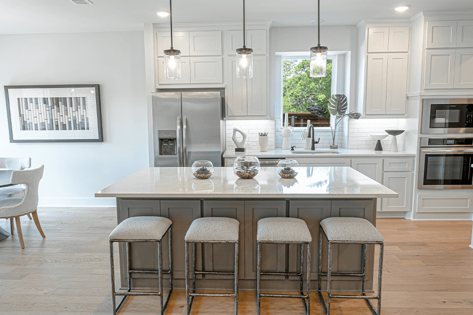
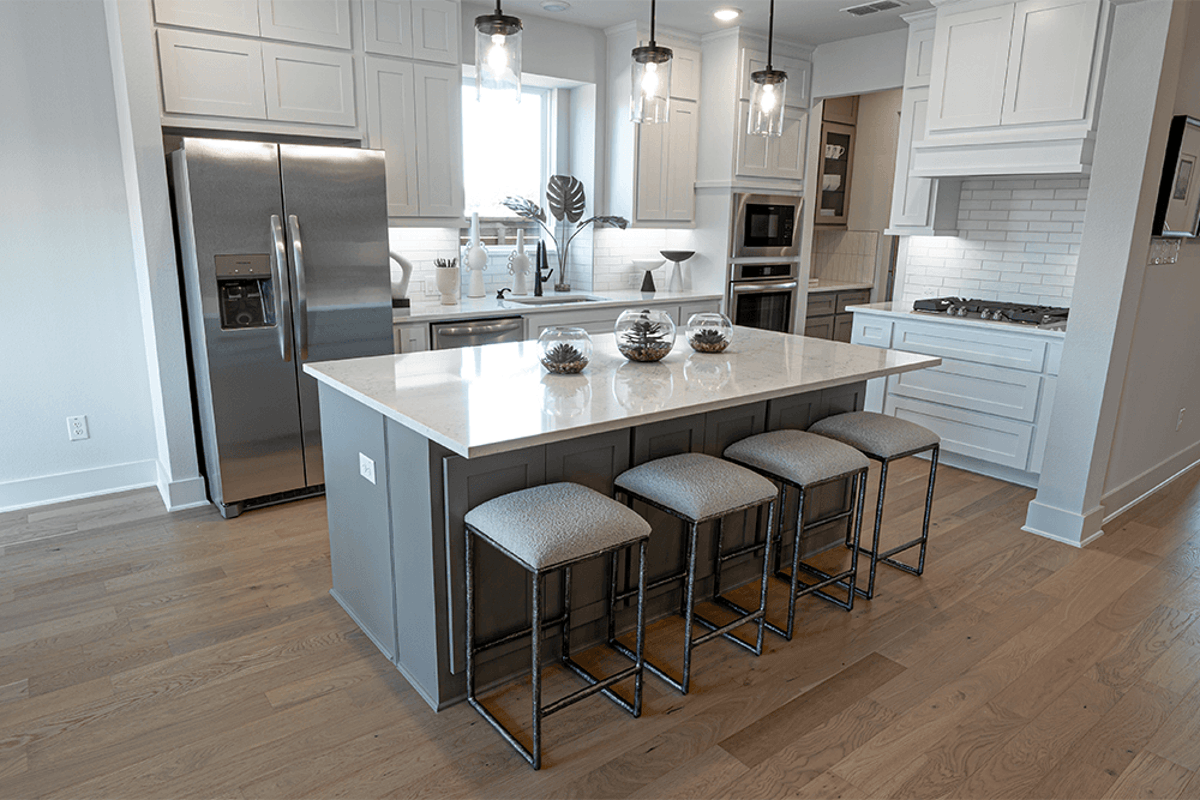
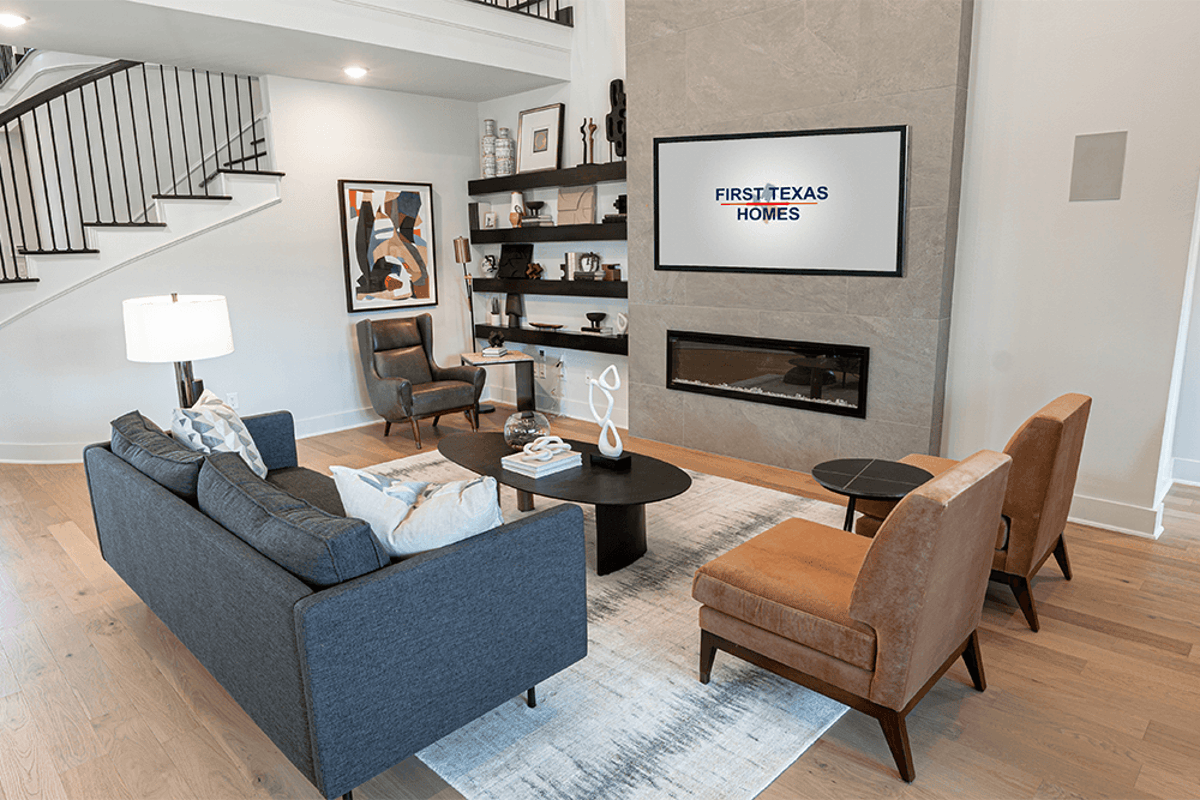
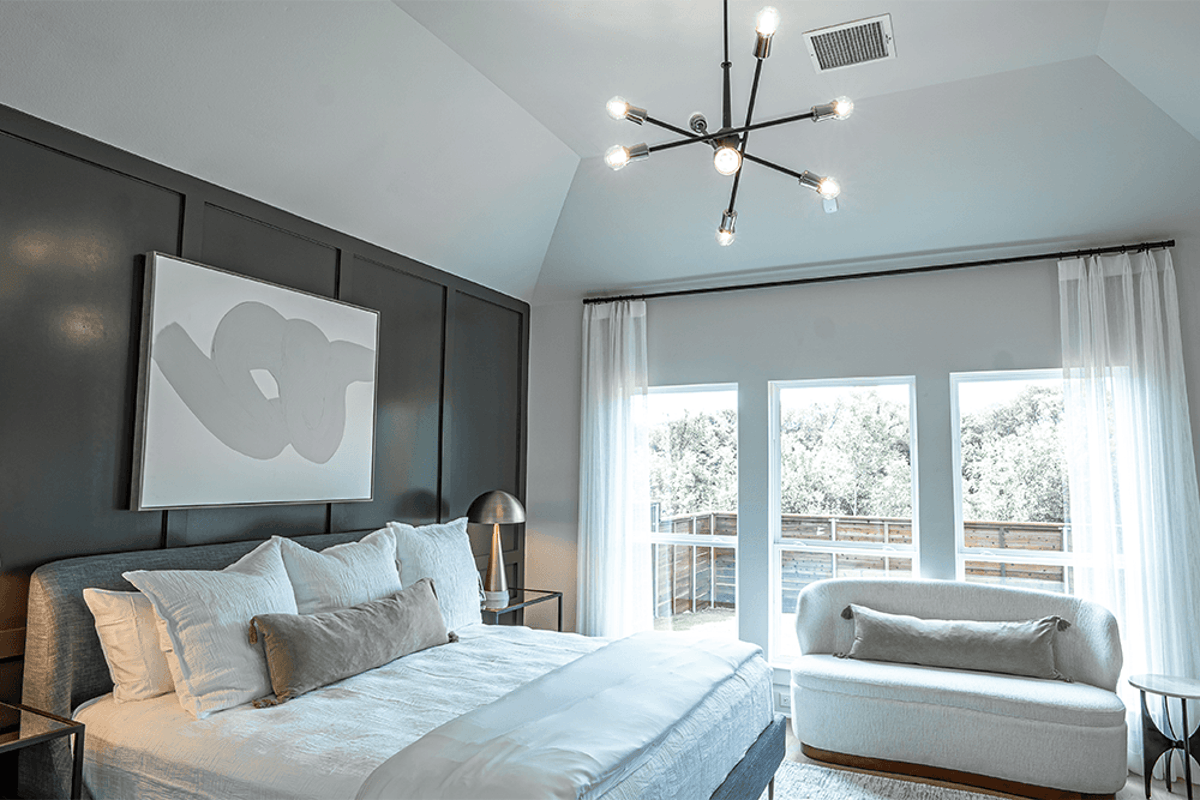
The Stonehaven 2F offers 5 bedrooms, 3.5 bathrooms, and 3647 sq. ft. of thoughtfully designed living space that adapts to your needs. From everyday routines to special moments, this layout is built to support how you live — with comfort, functionality, and style in mind. Features like a private study and powder room—perfect for work-from-home or guests, spacious living and dining areas—ideal for gathering and relaxing, and an upstairs game room—great for entertainment and downtime create a flexible foundation for personalization and convenience. Whether you're relaxing, hosting, working from home, or simply enjoying daily life, the Stonehaven 2F provides the right spaces in the right places. Available in select First Texas Homes communities across DFW, this plan can be tailored with a variety of structural options and design finishes. Explore the Stonehaven 2F today and discover how First Texas Homes makes it easy to create a home that feels truly yours.
Don’t forget, with every First Texas, Gallery Custom, or Harwood Home, you will have the flexibility to customize our plans to fit your family perfectly.
Some features shown on the layout may be optional. Speak with the Sales Counselor for community plan-specific features.
Stonehaven 2F
5
Bedrooms
3.5
Baths
2
Garage
3,647
Sq Ft
2
Stories
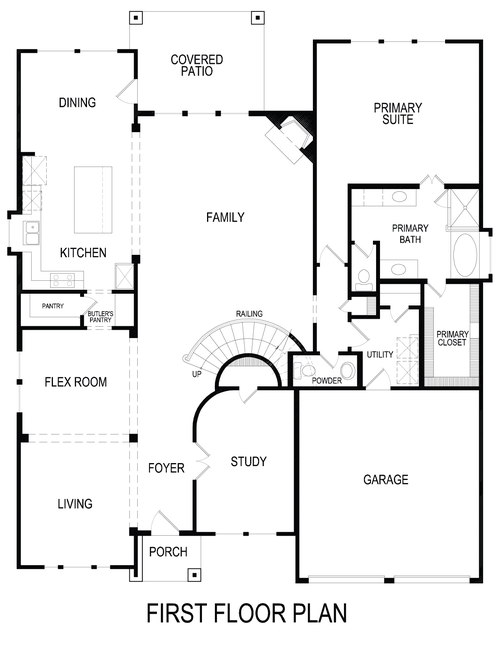
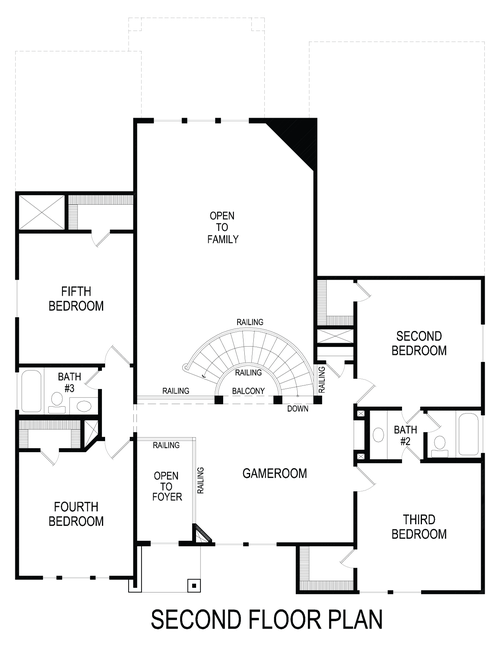
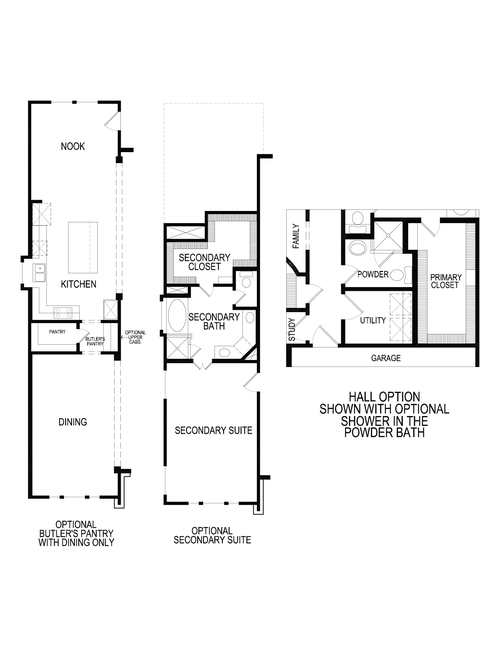
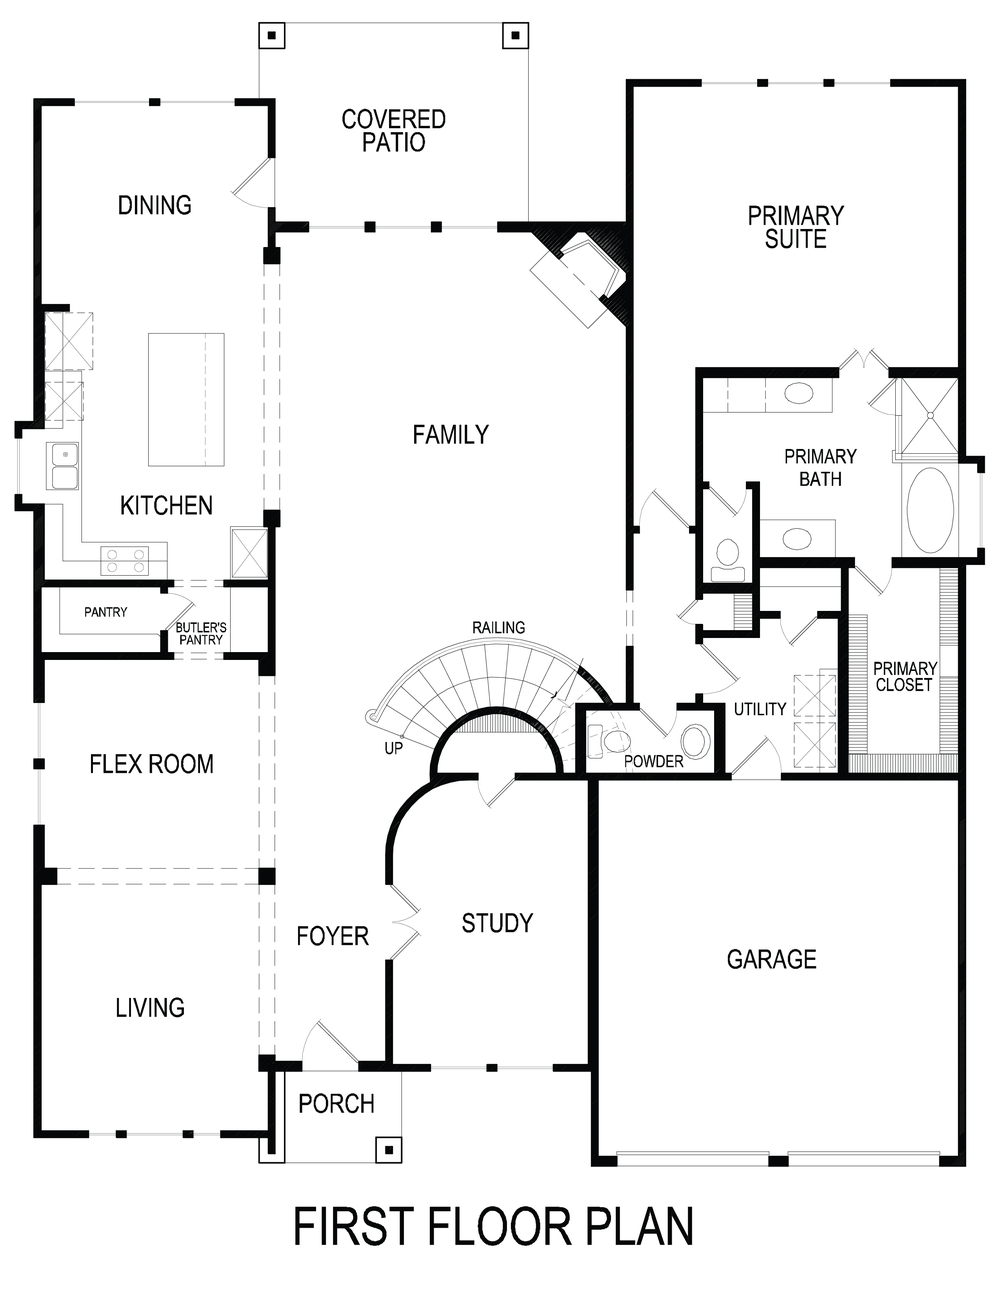
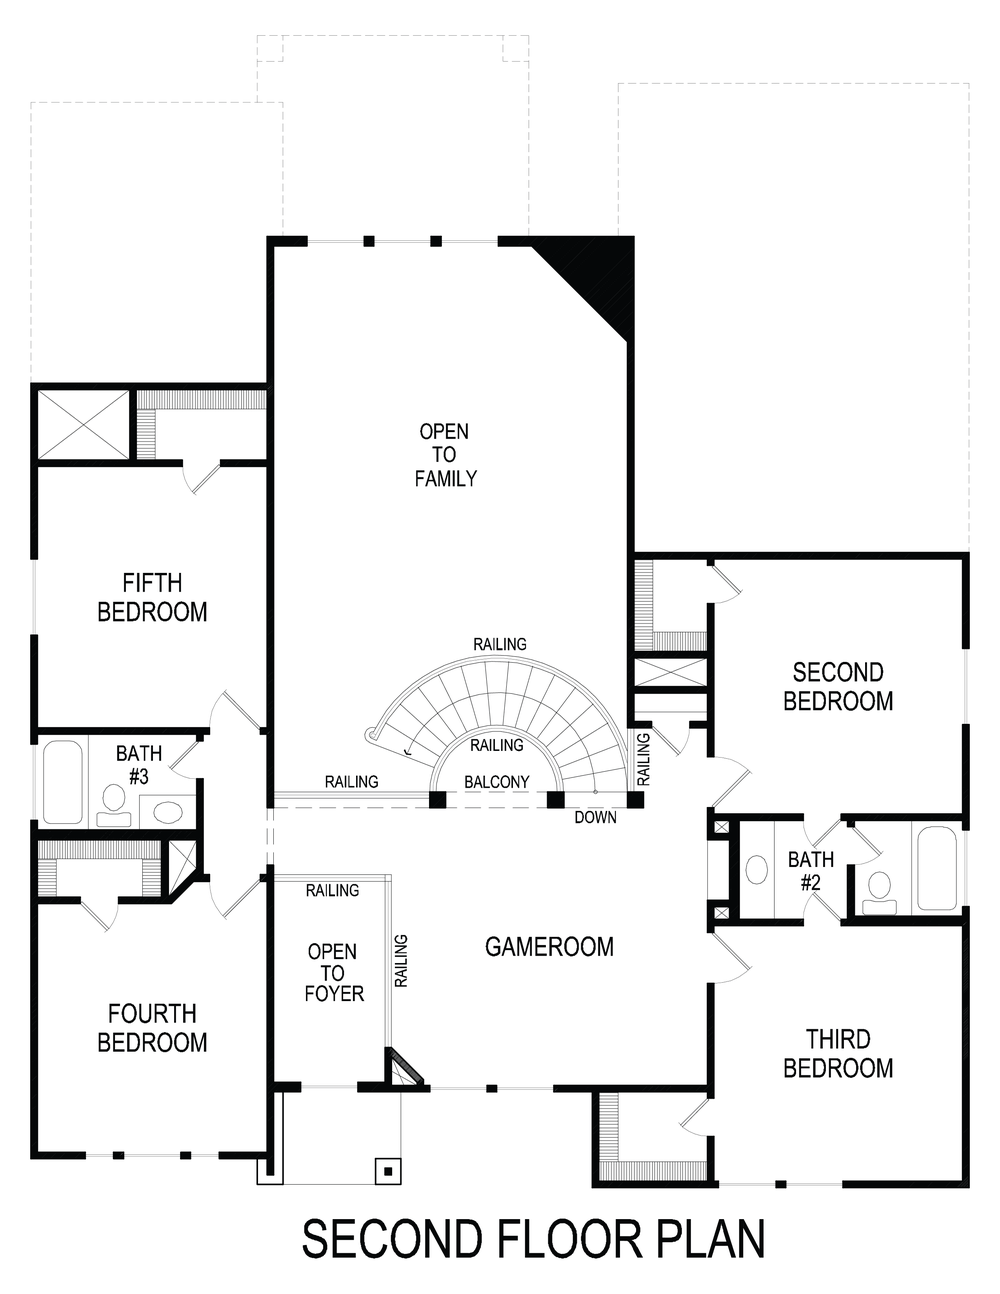
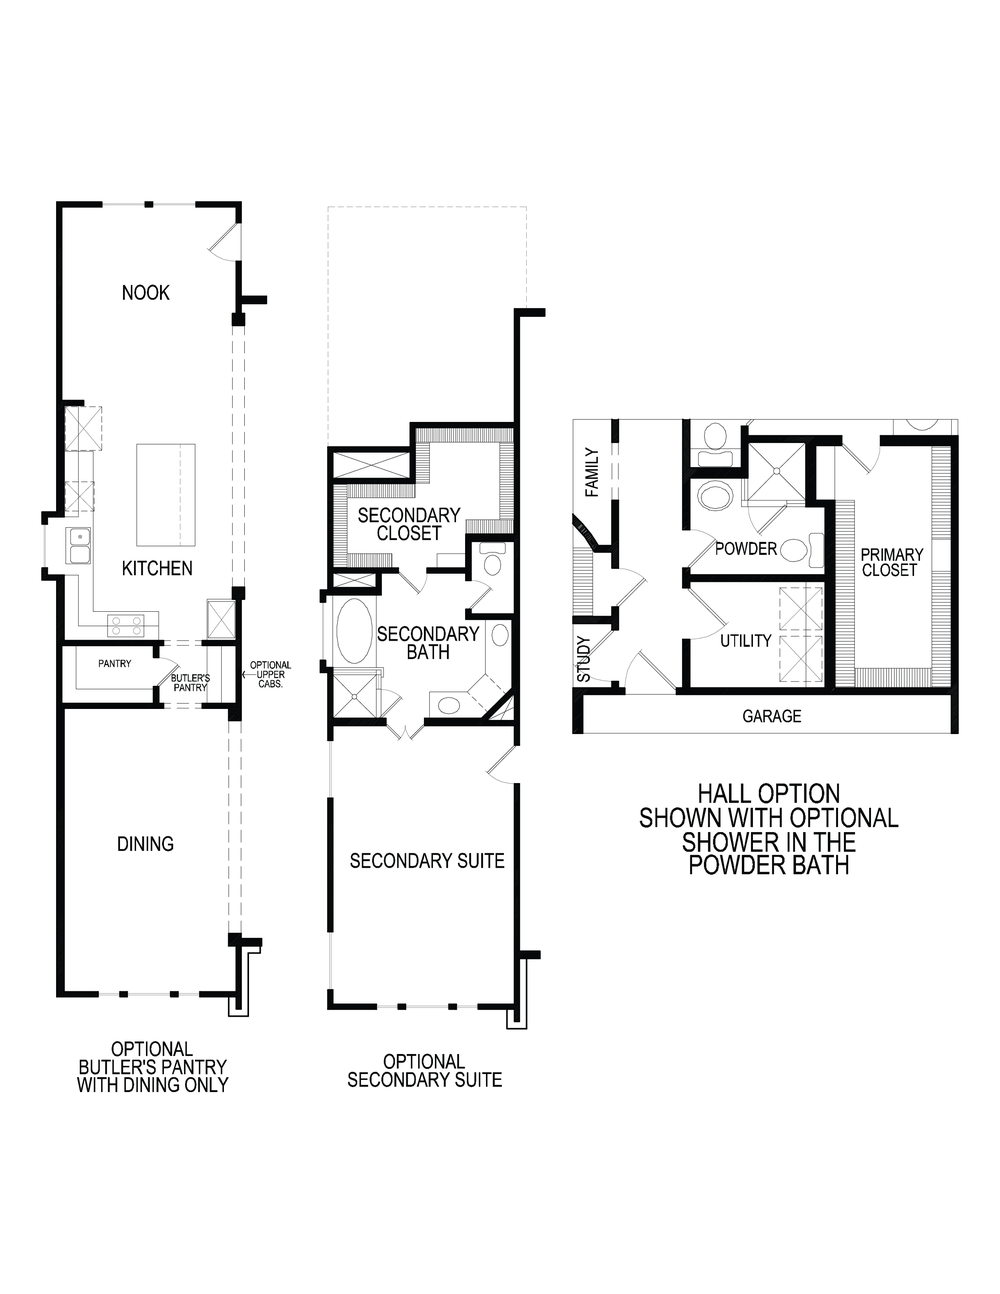
Photo Gallery
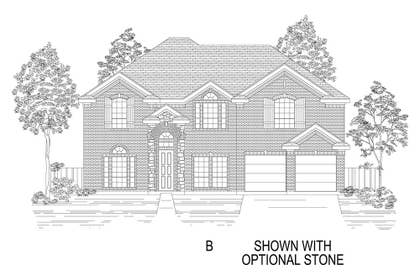
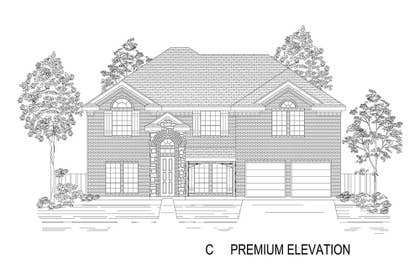
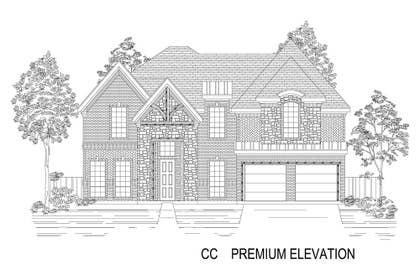
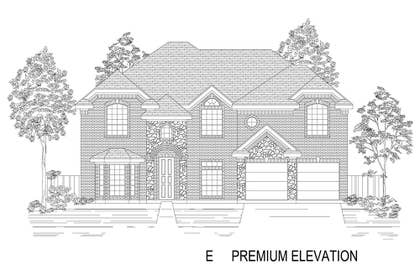
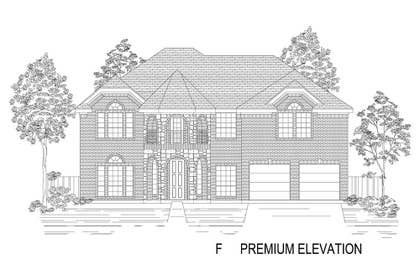
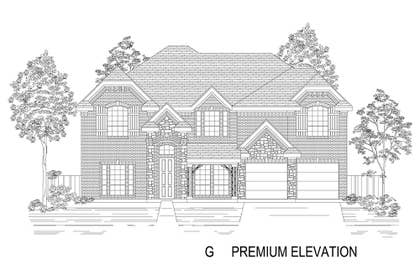
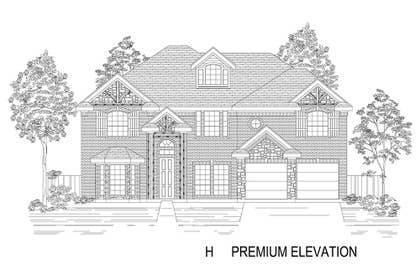
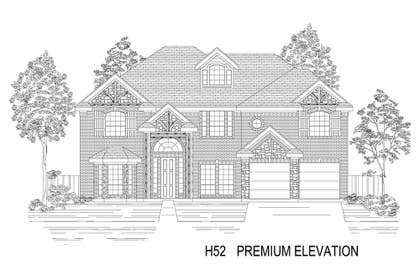
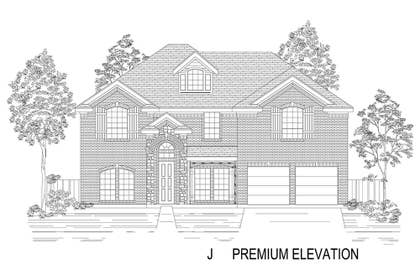
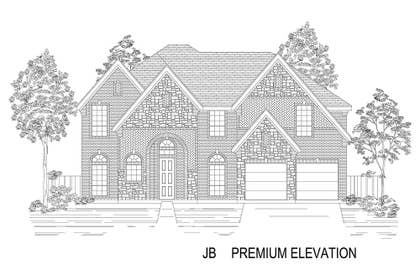
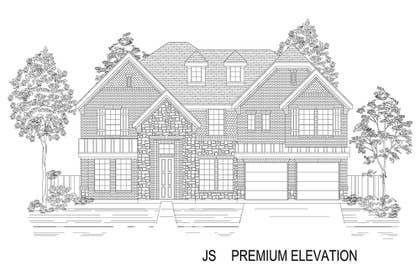
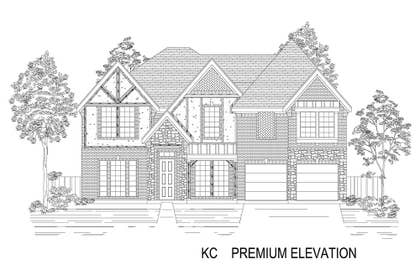
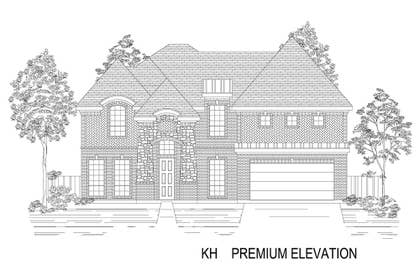
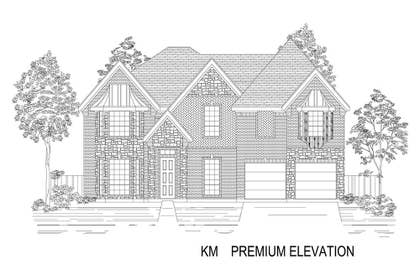
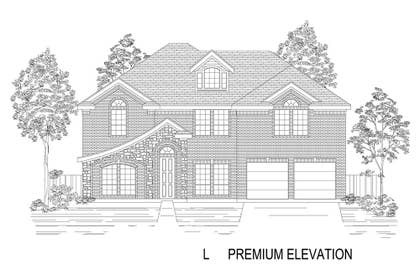
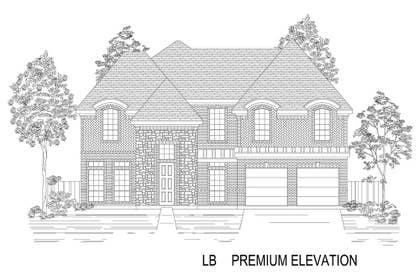
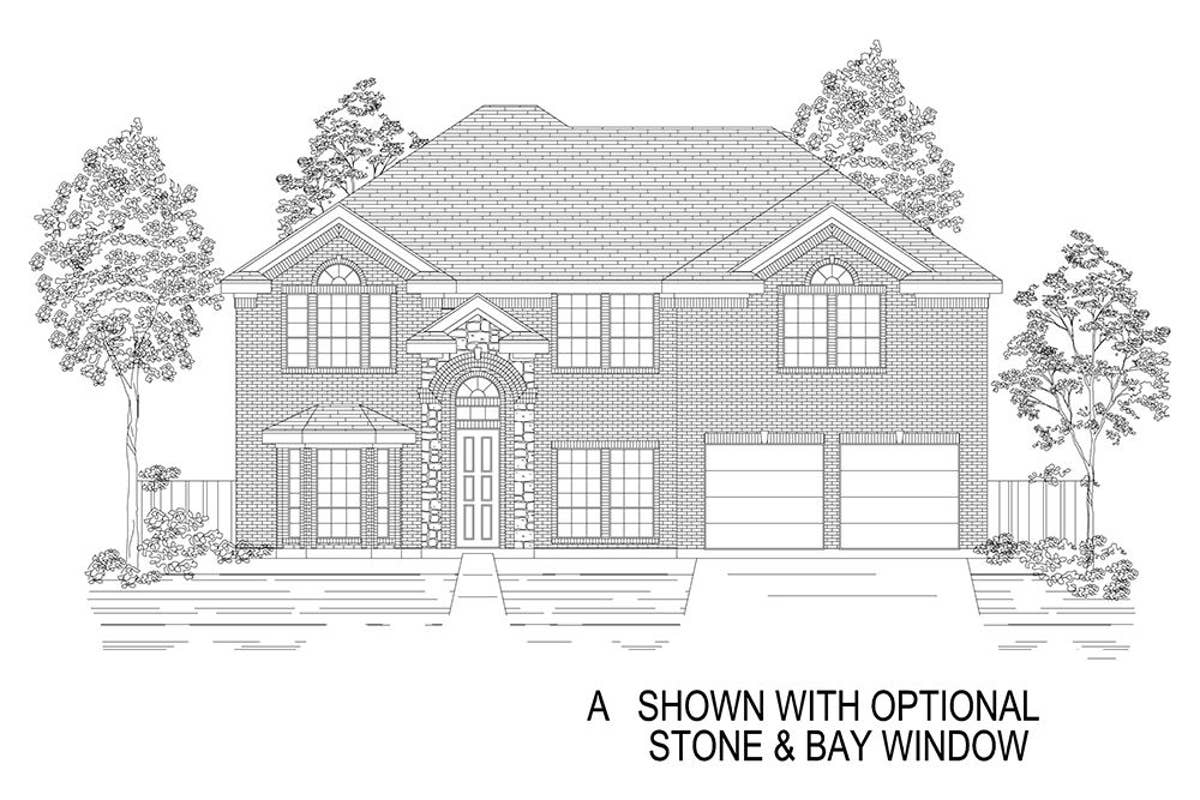
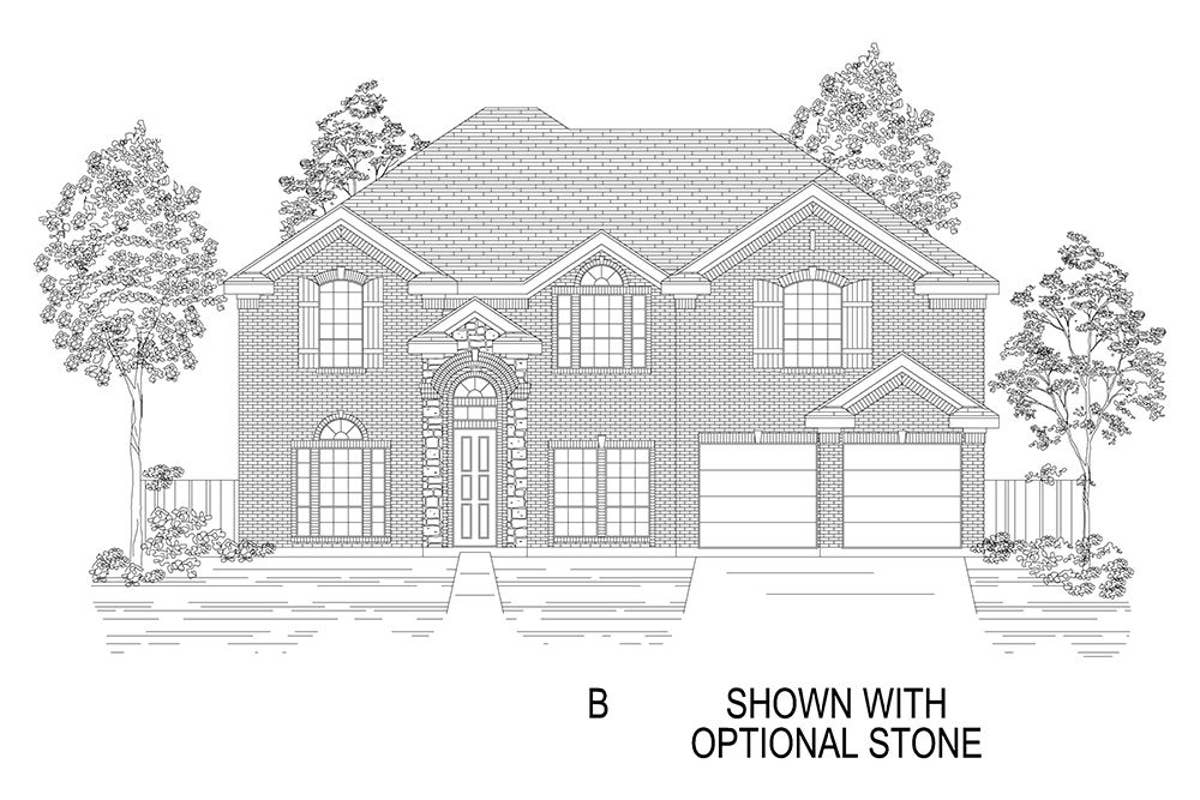
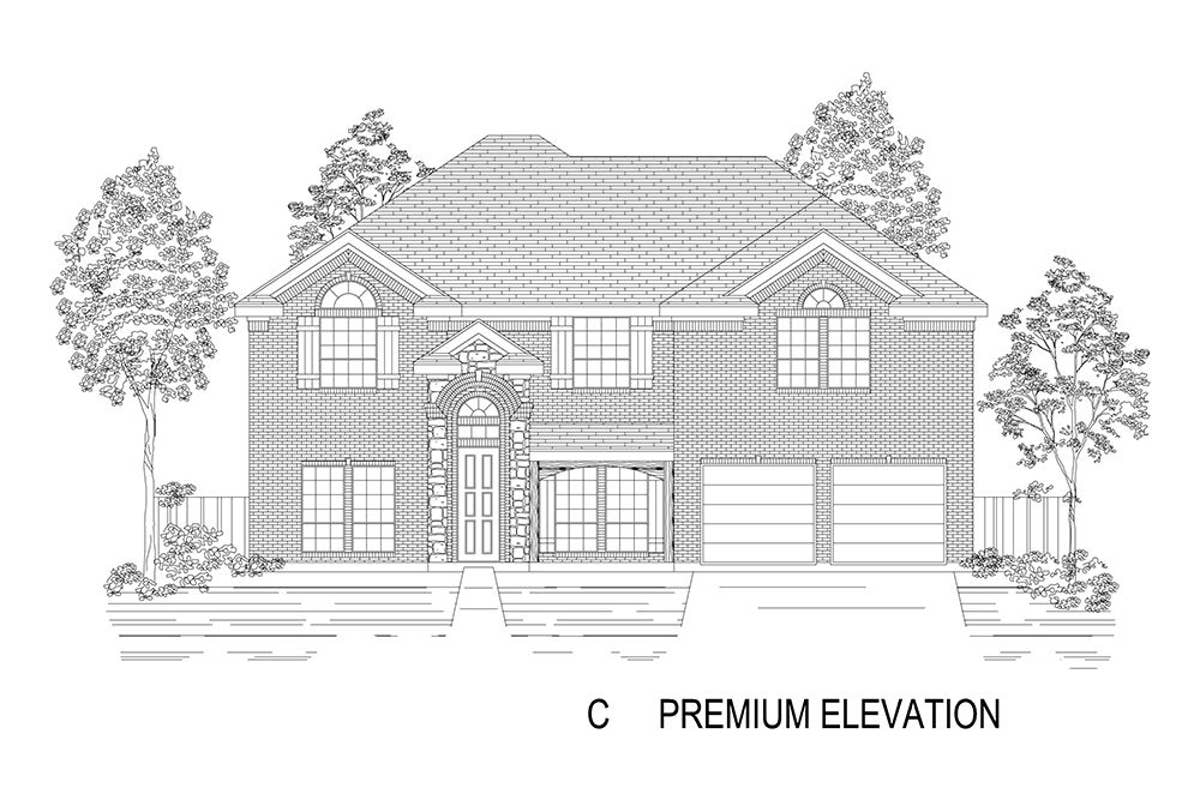
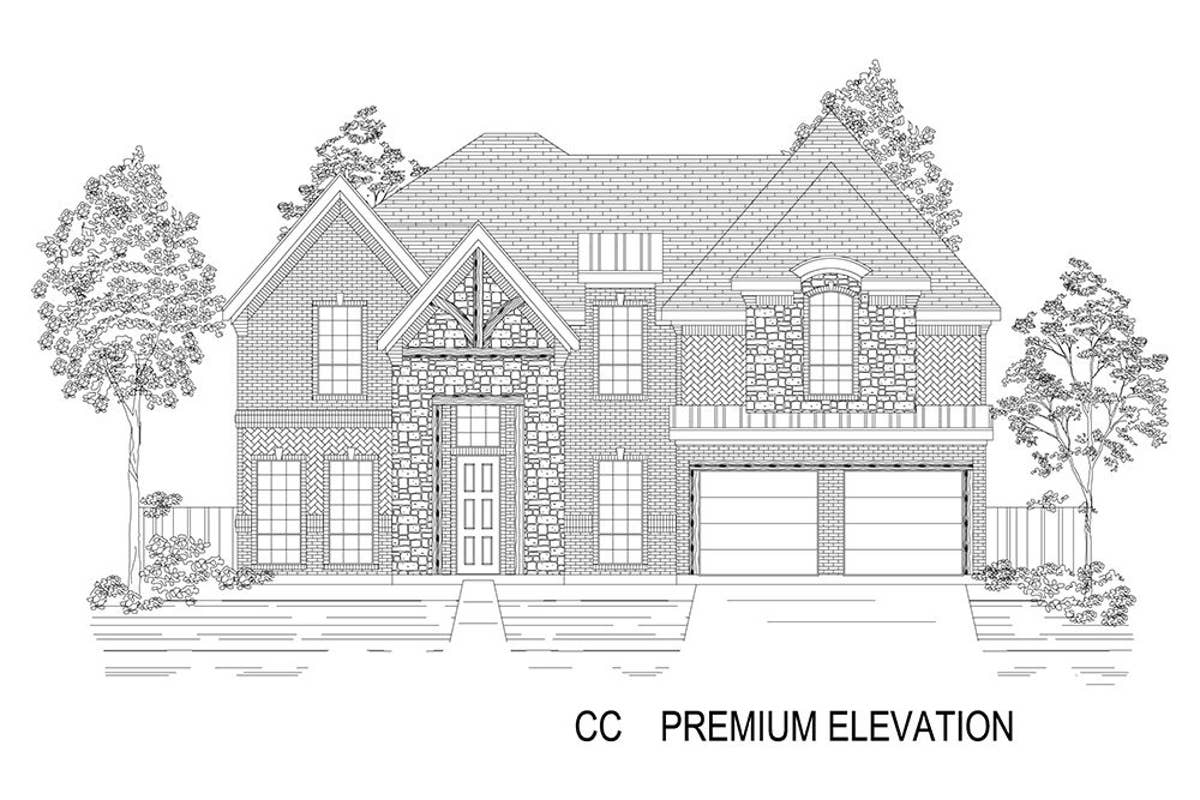
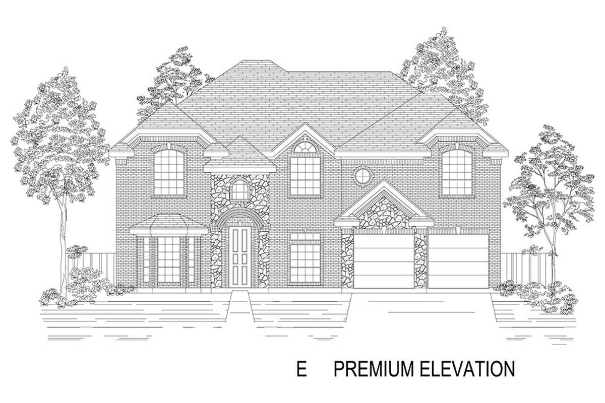
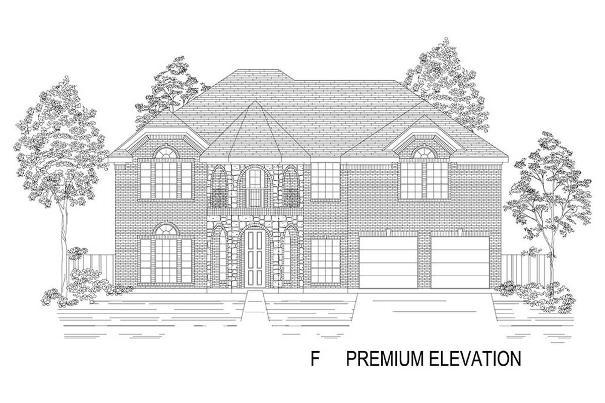
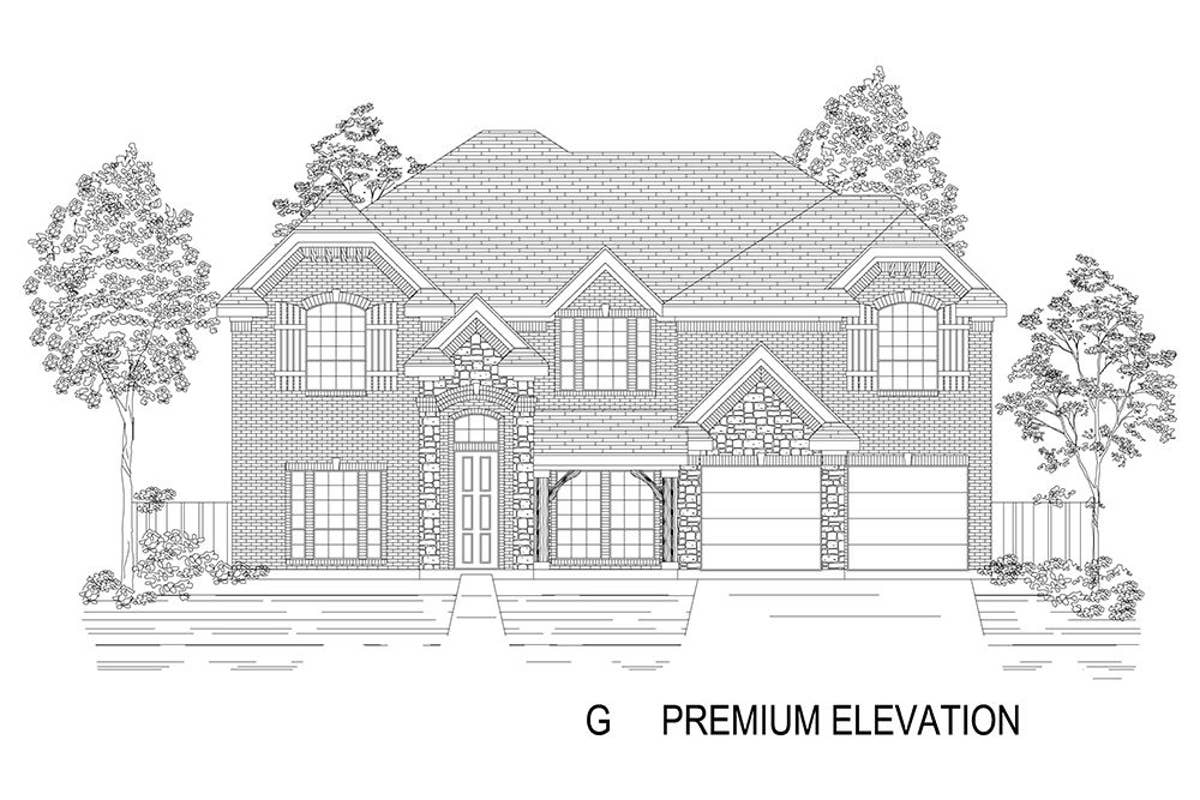
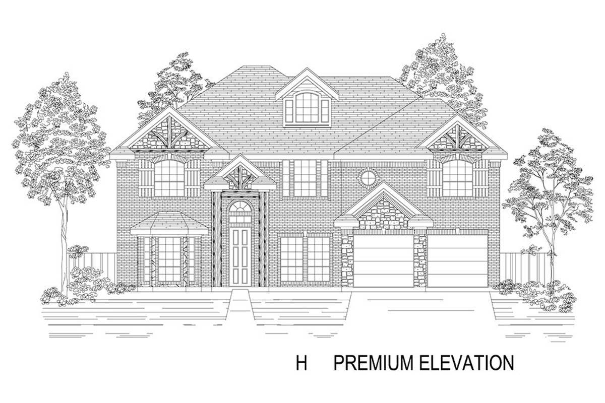
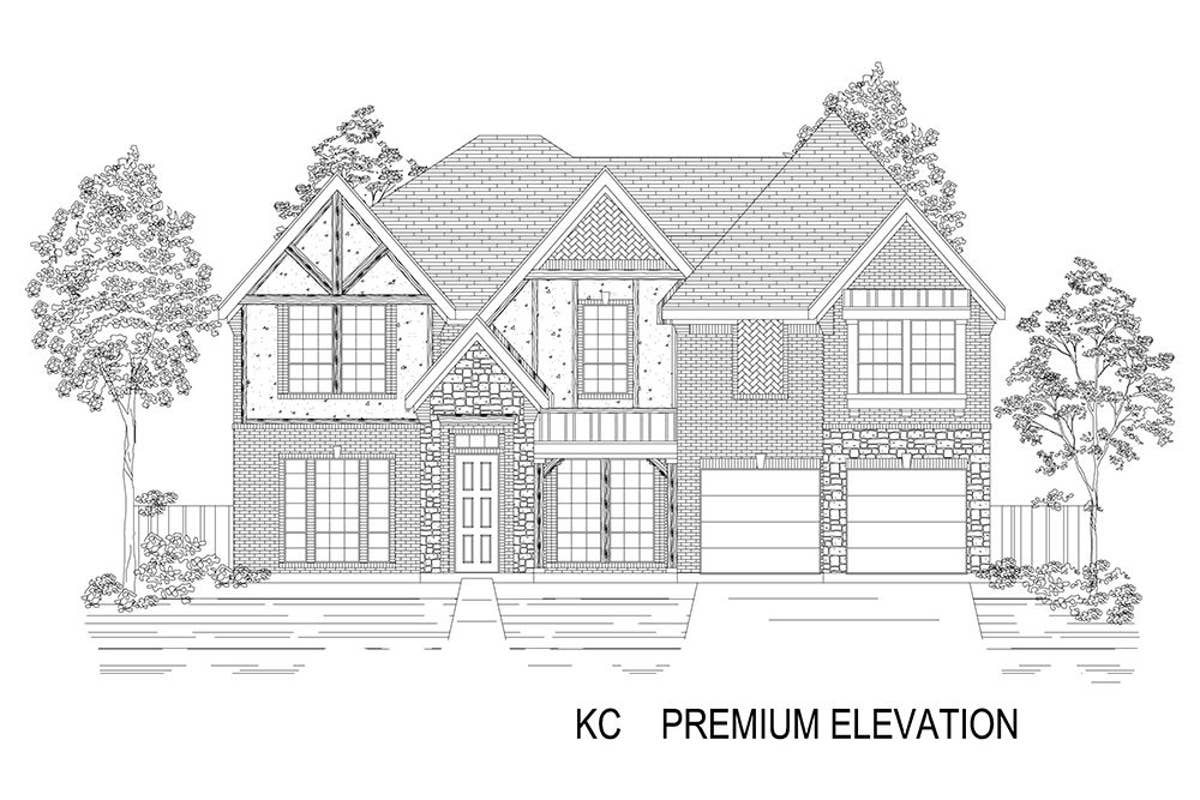
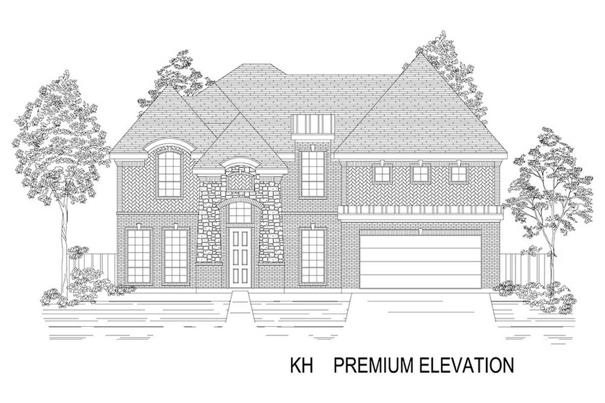
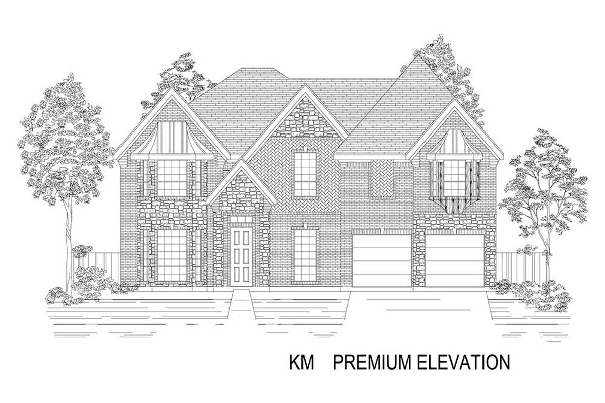
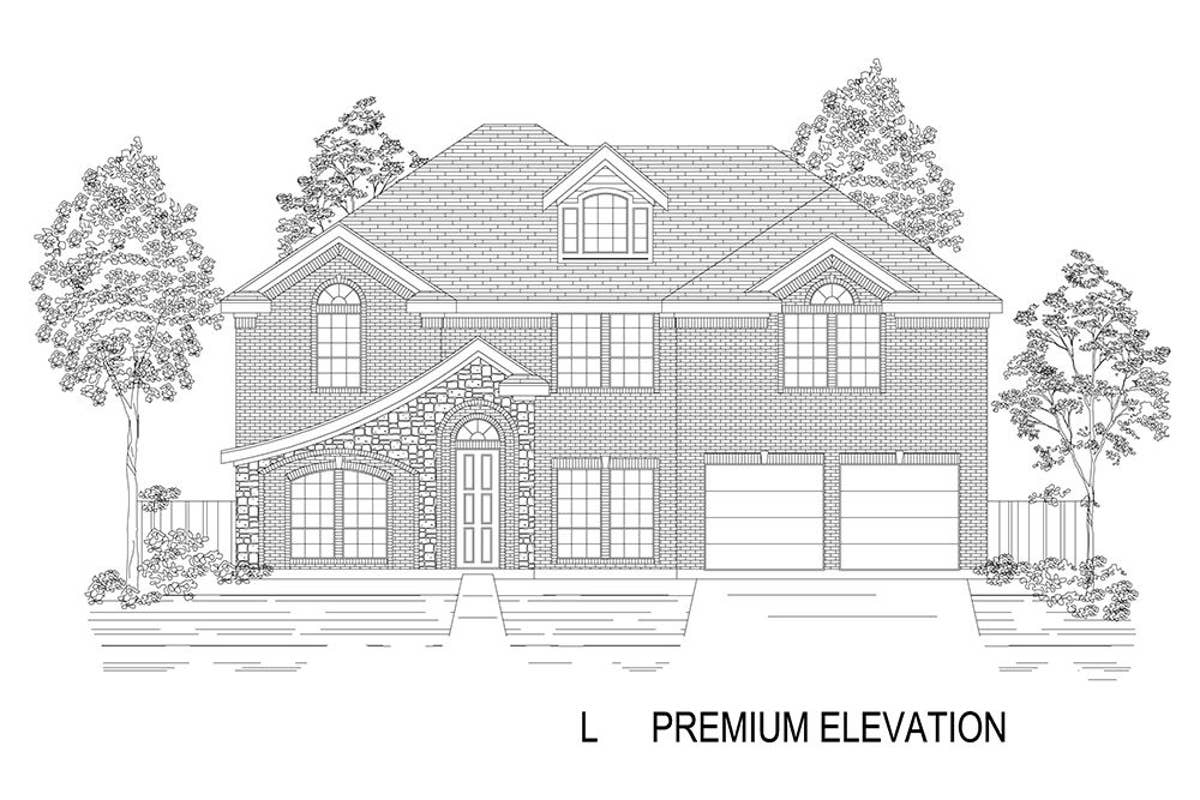
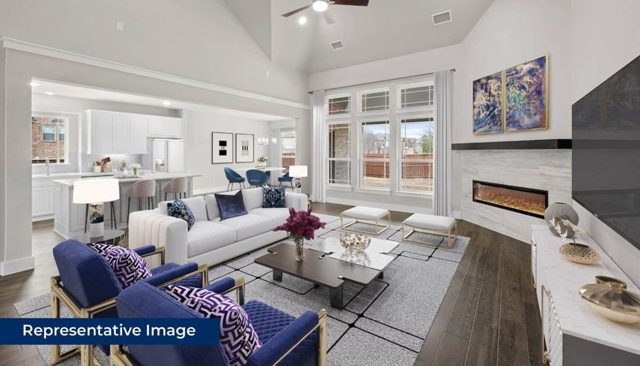
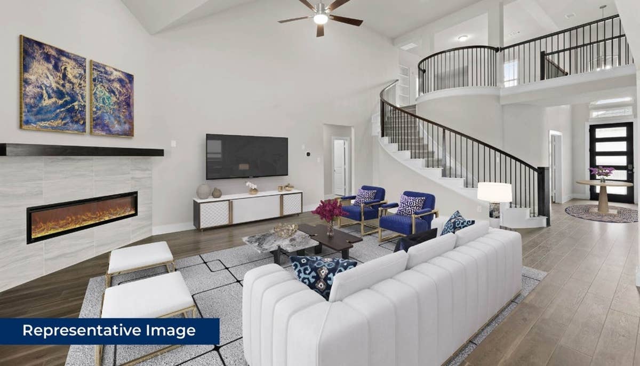
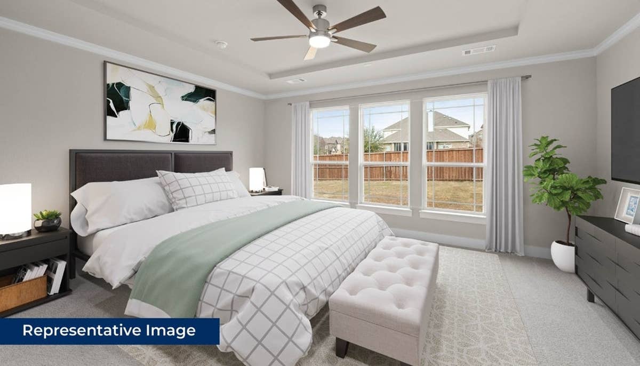
3D Virtual Tour
Find This Plan in our Other Communities
Sort
La Frontera
Stonehaven 2F
9928 Casa Frontera Drive
Fort Worth, TX 76179
Was:
$727,966
Now: $691,411
Mira Lagos Crossing
Stonehaven 2F
2544 Baypoint Drive
Grand Prairie, TX 75054
Was:
$867,506
Now: $827,506
Mira Lagos Crossing
Stonehaven 2F
7124 Seagrove Court
Grand Prairie, TX 75054
Was:
$935,573
Now: $865,573
About Solterra
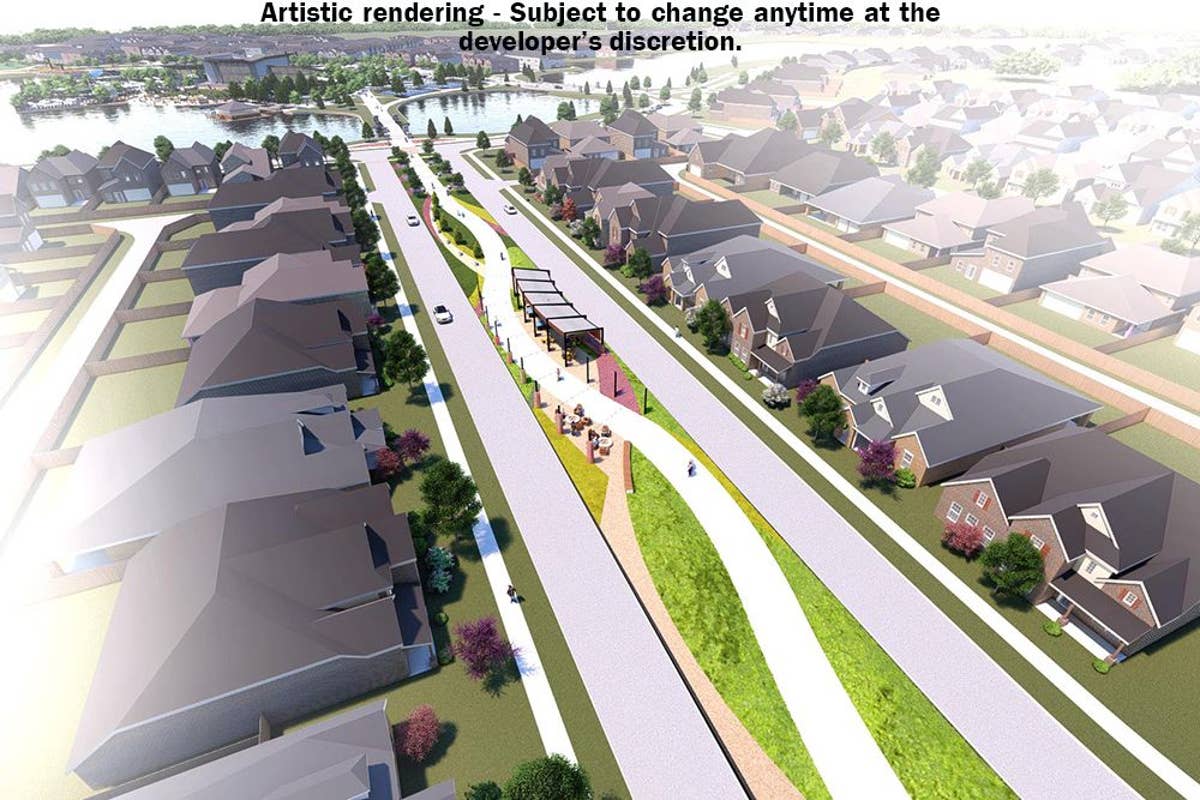
Welcome to Solterra, Texas – a master-planned community offering luxurious living just minutes from the heart of downtown Dallas. Ideally situated near I-30, I-635, I-20, and US 80, Solterra provides unmatched convenience for commuting and exploring the entire Dallas-Fort Worth metroplex.
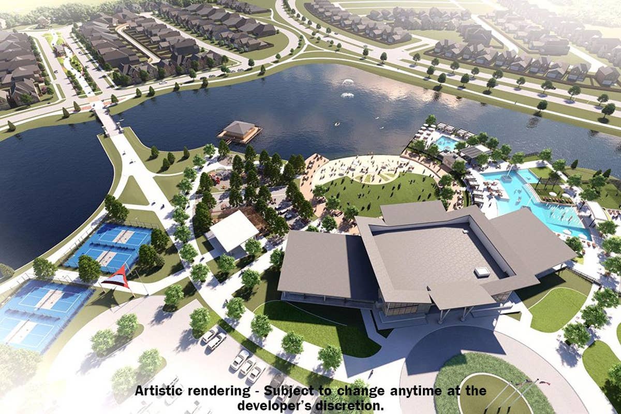
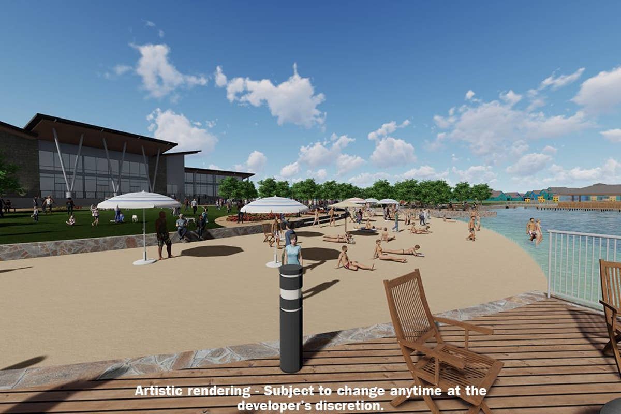
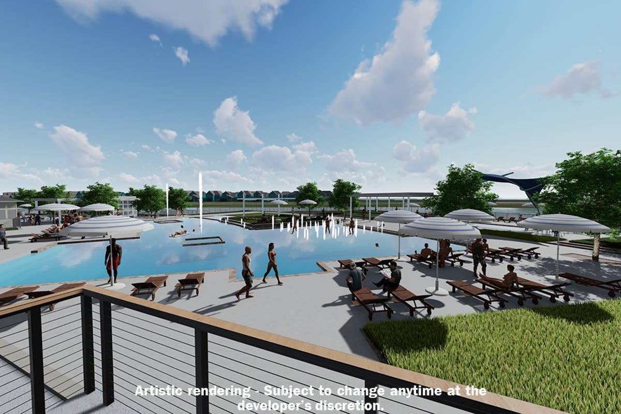
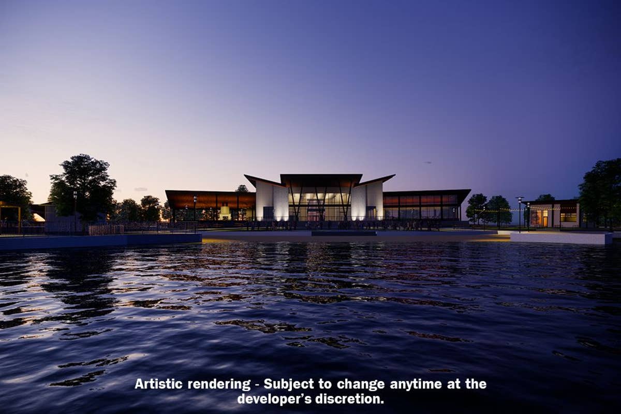
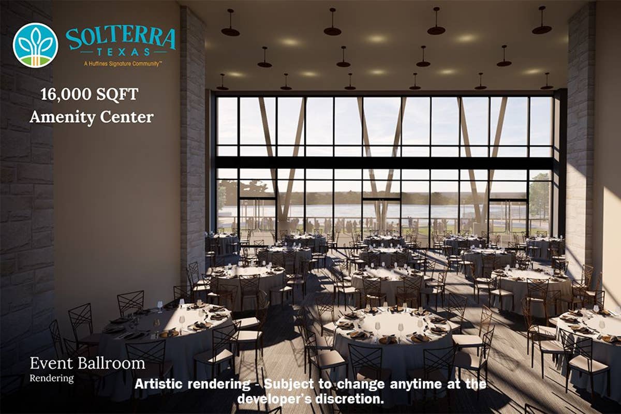
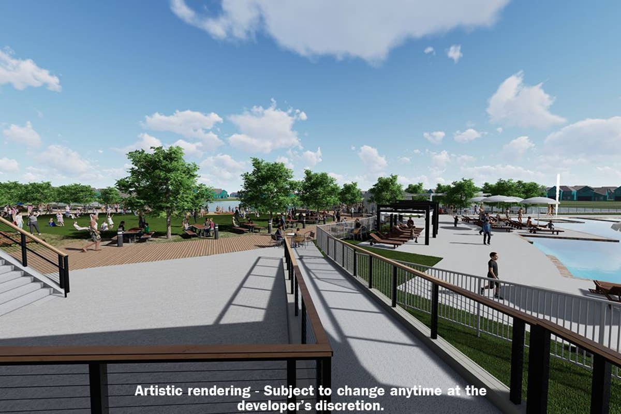
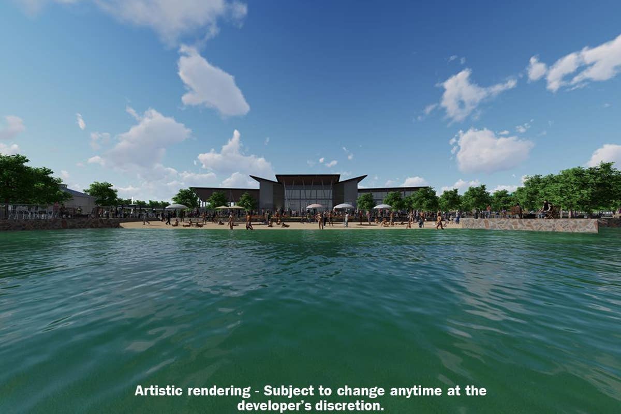
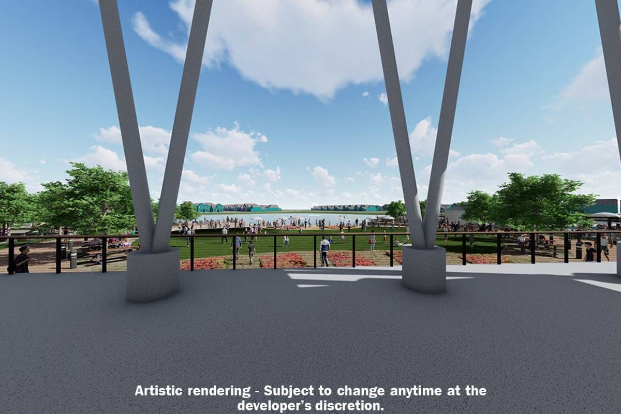
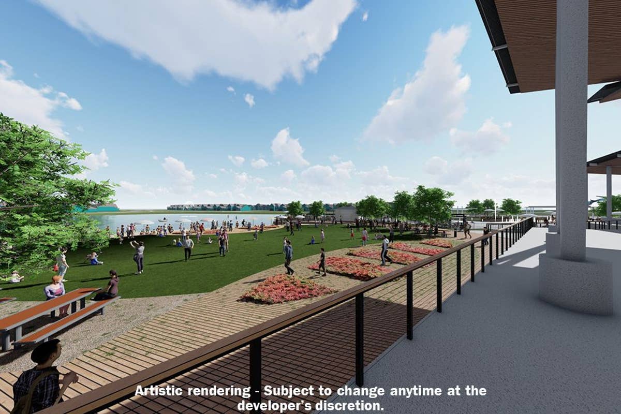
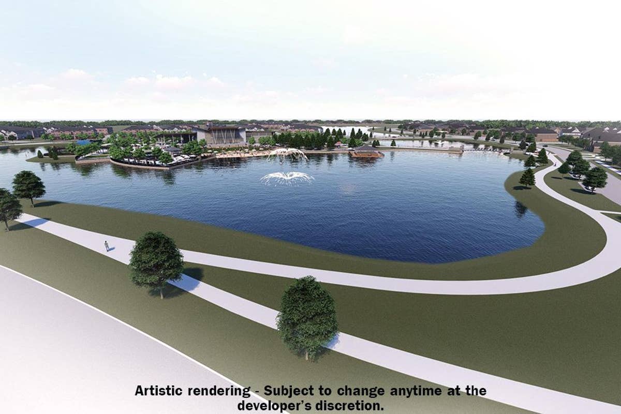
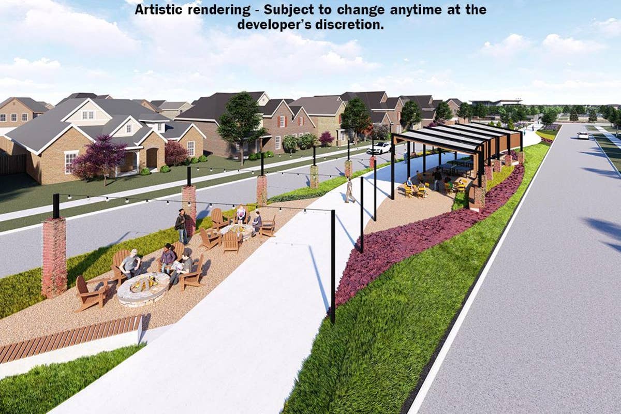
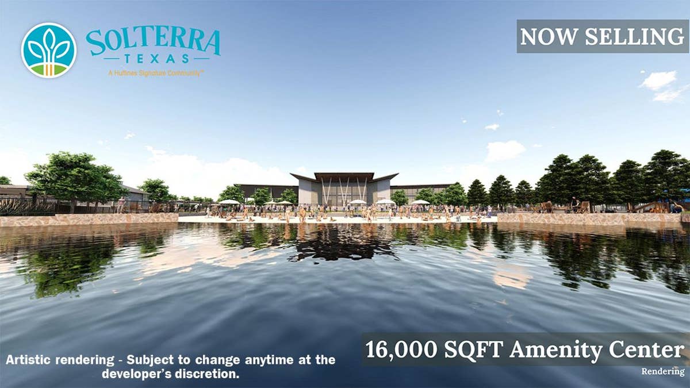
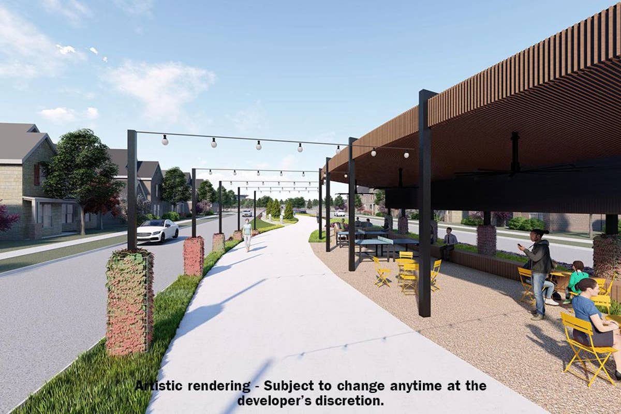
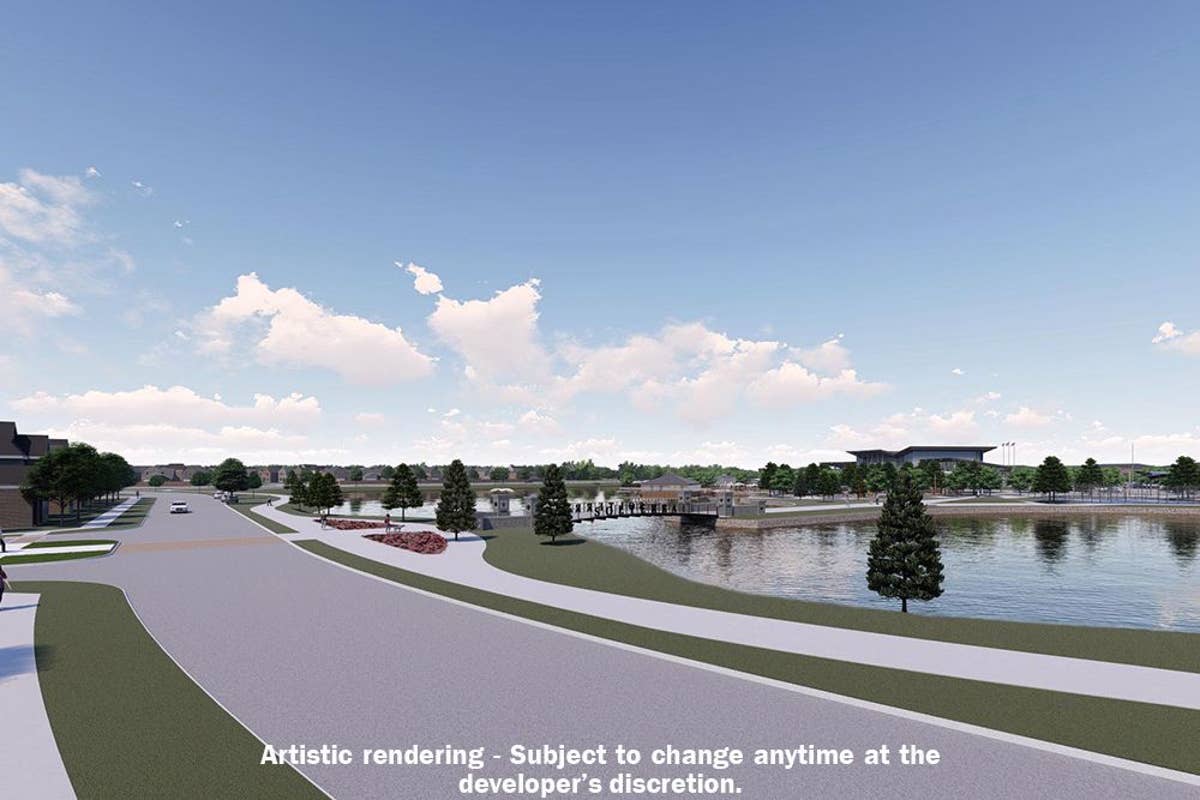
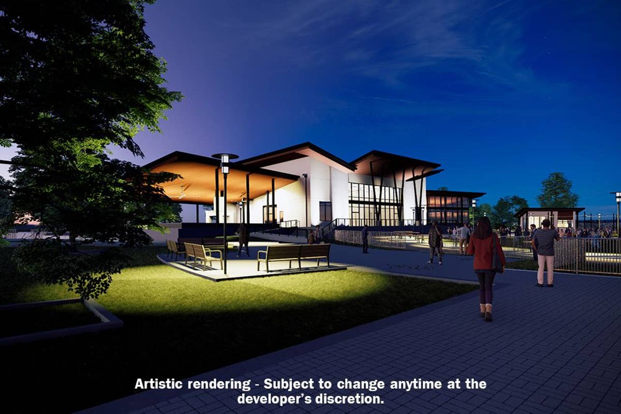
This vibrant community features resort-style amenities designed for comfort, leisure, and connection. Enjoy a stunning multi-pool complex with a tot pool and relaxing sunning ledges, perfect for the whole family. Host gatherings in the versatile meeting and event ballroom, or unwind by the scenic 25-acre stocked fishing lake complete with a charming fishing shack.
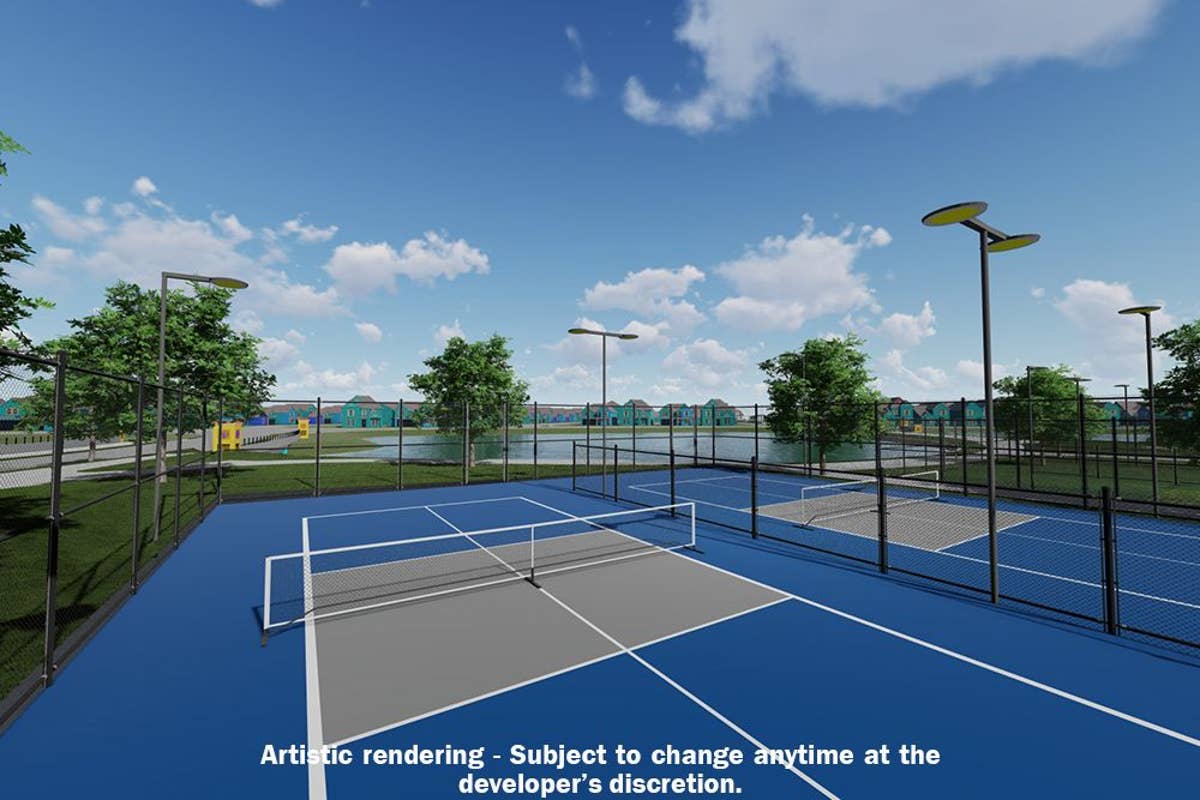
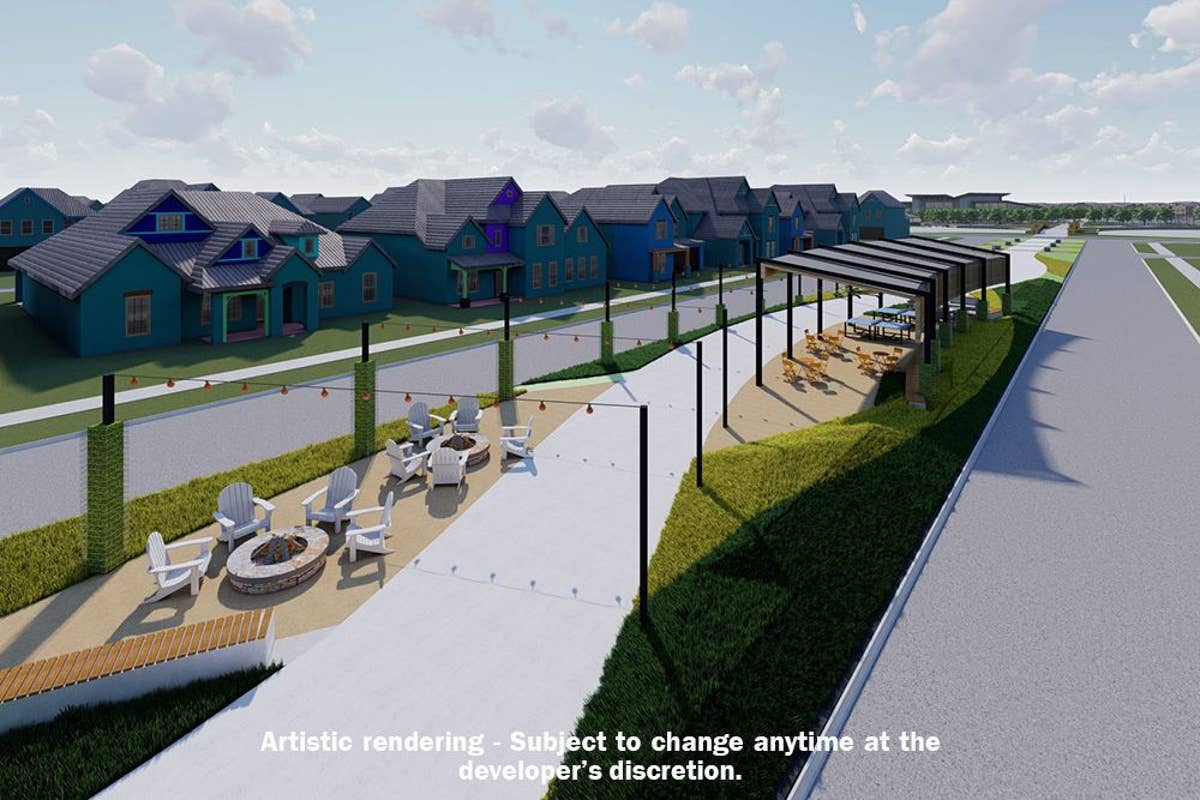
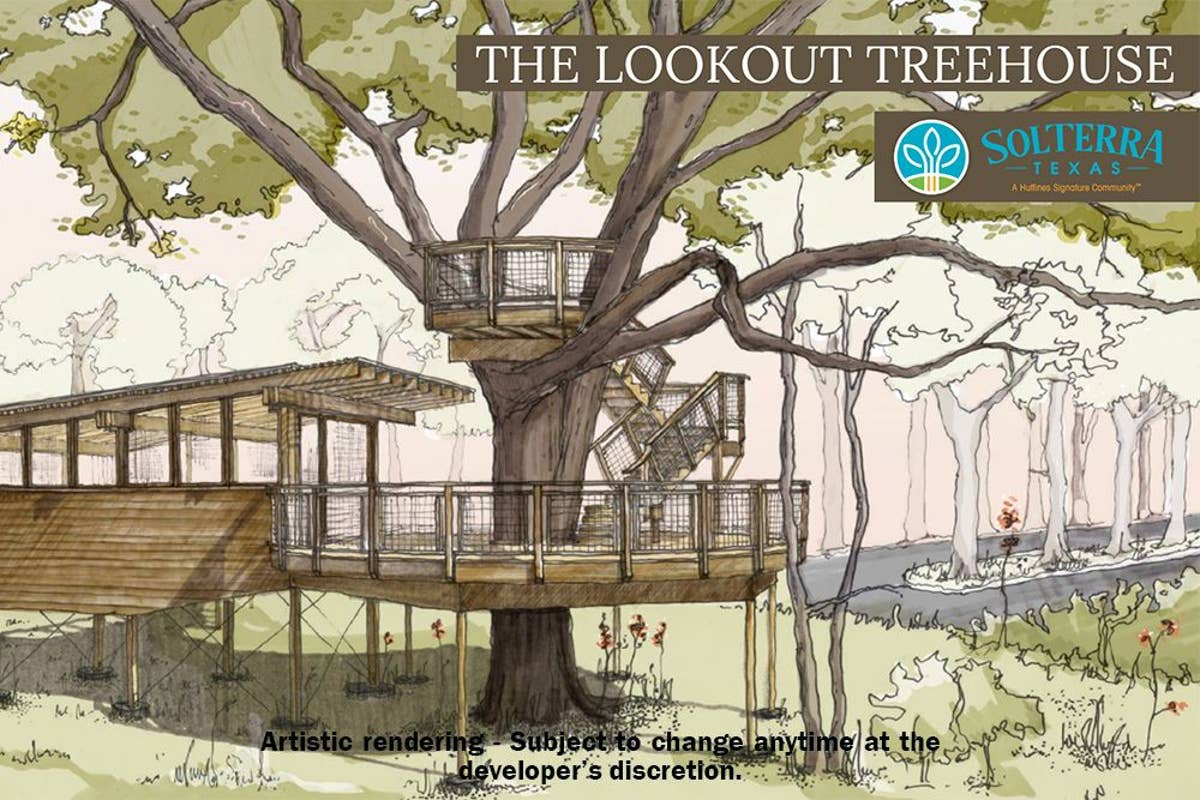
Outdoor enthusiasts will love the 15 miles of scenic hike and bike trails, along with multiple dog parks, pickleball courts, and a Treehouse Park crafted by Animal Planet’s Treehouse Masters. The 16,000 sq. ft. fitness center offers top-of-the-line equipment to support a healthy lifestyle, and the outdoor beer garden is a perfect spot to socialize and relax.
When you choose First Texas Homes at Solterra, you're choosing exceptional craftsmanship, energy-efficient construction, and stylish designs—all backed by unbeatable value.
Live the lifestyle you deserve in Solterra – where luxury meets location.
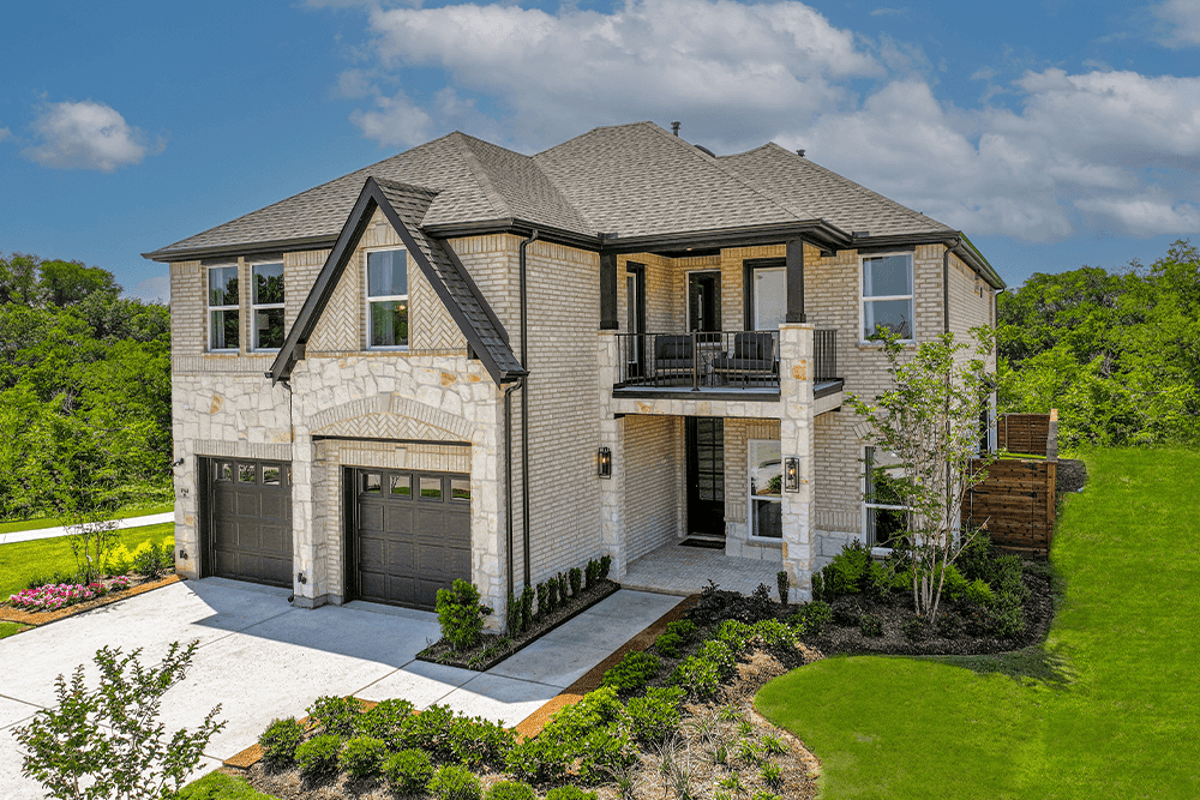
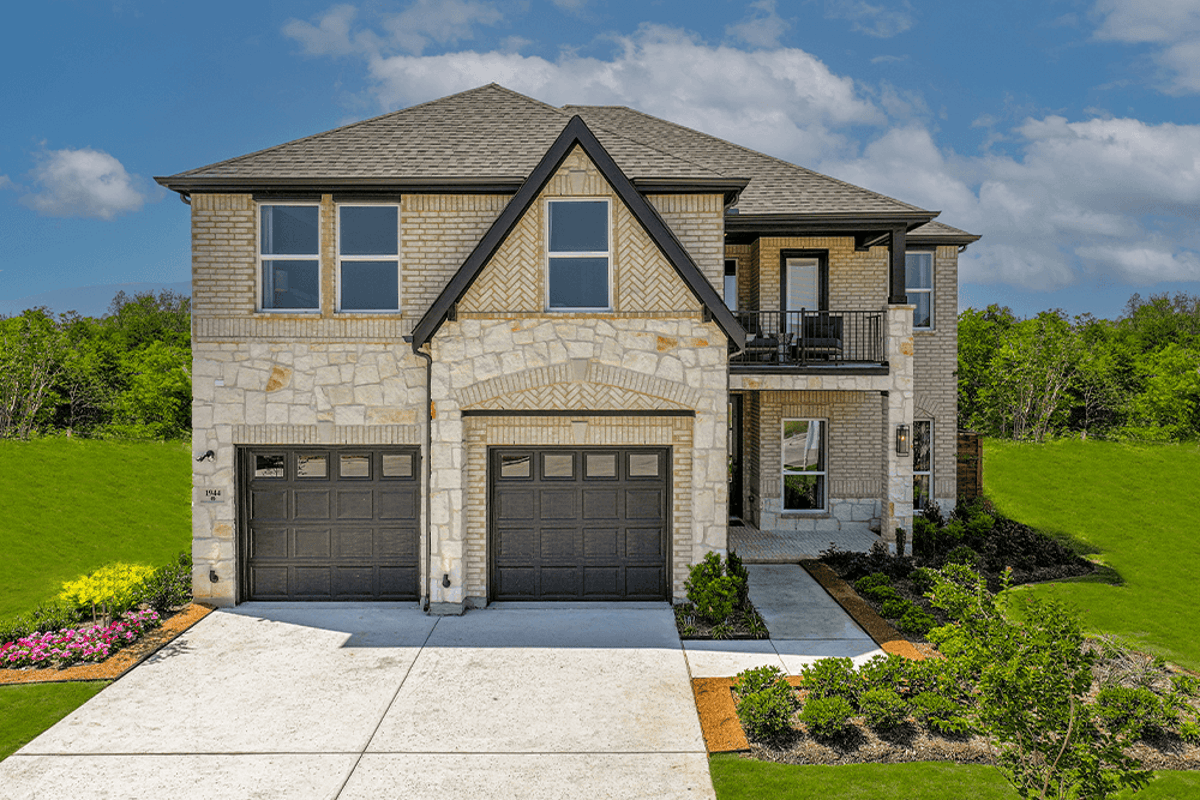
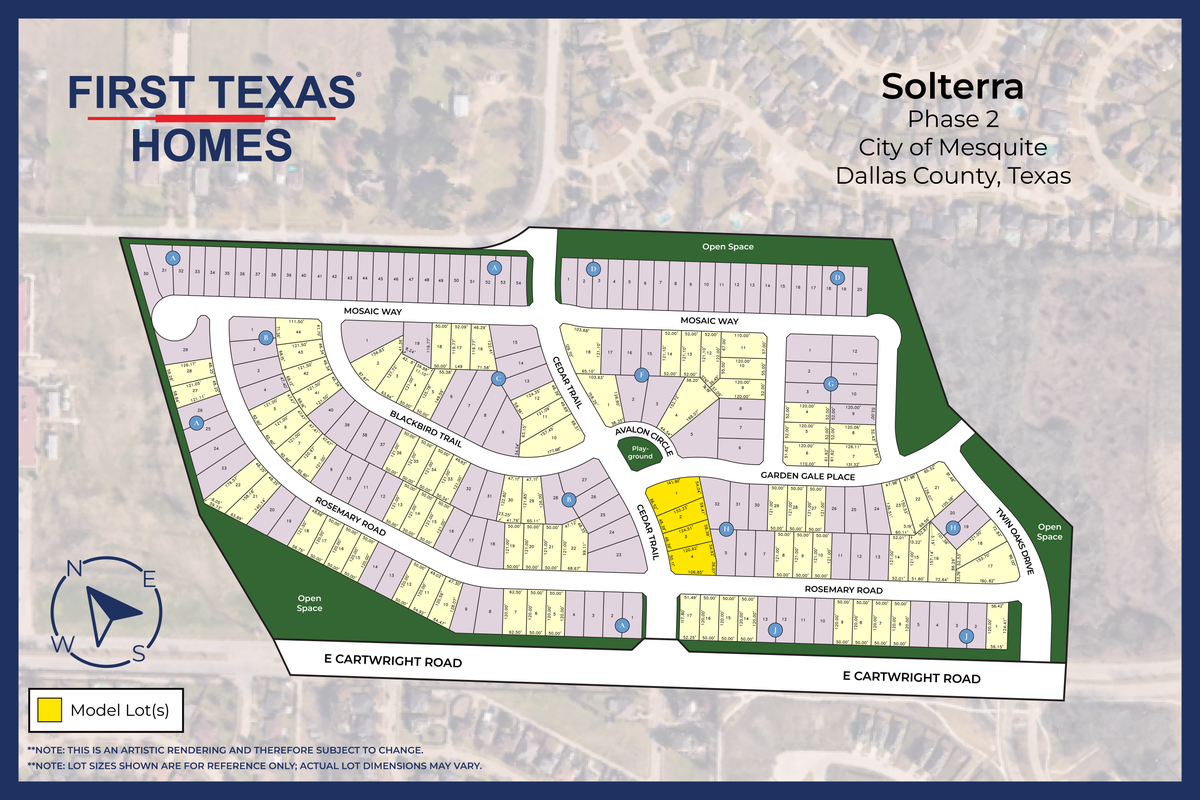
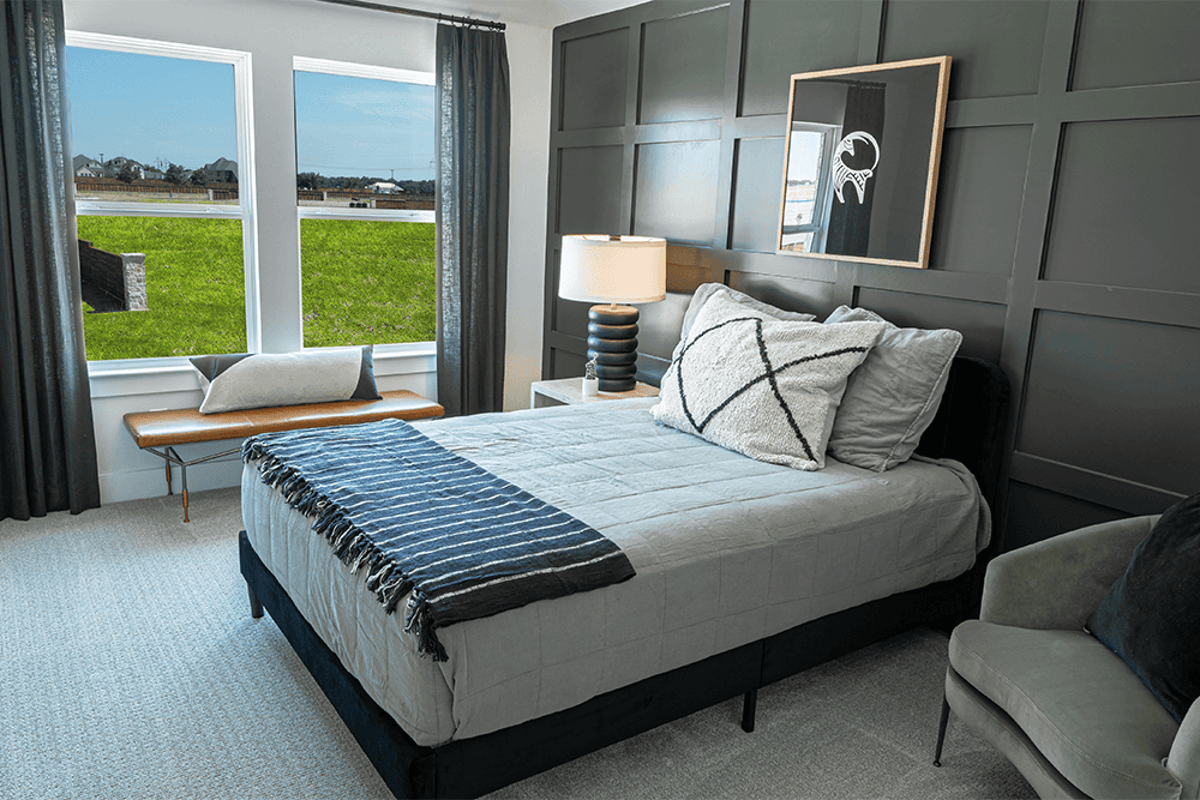
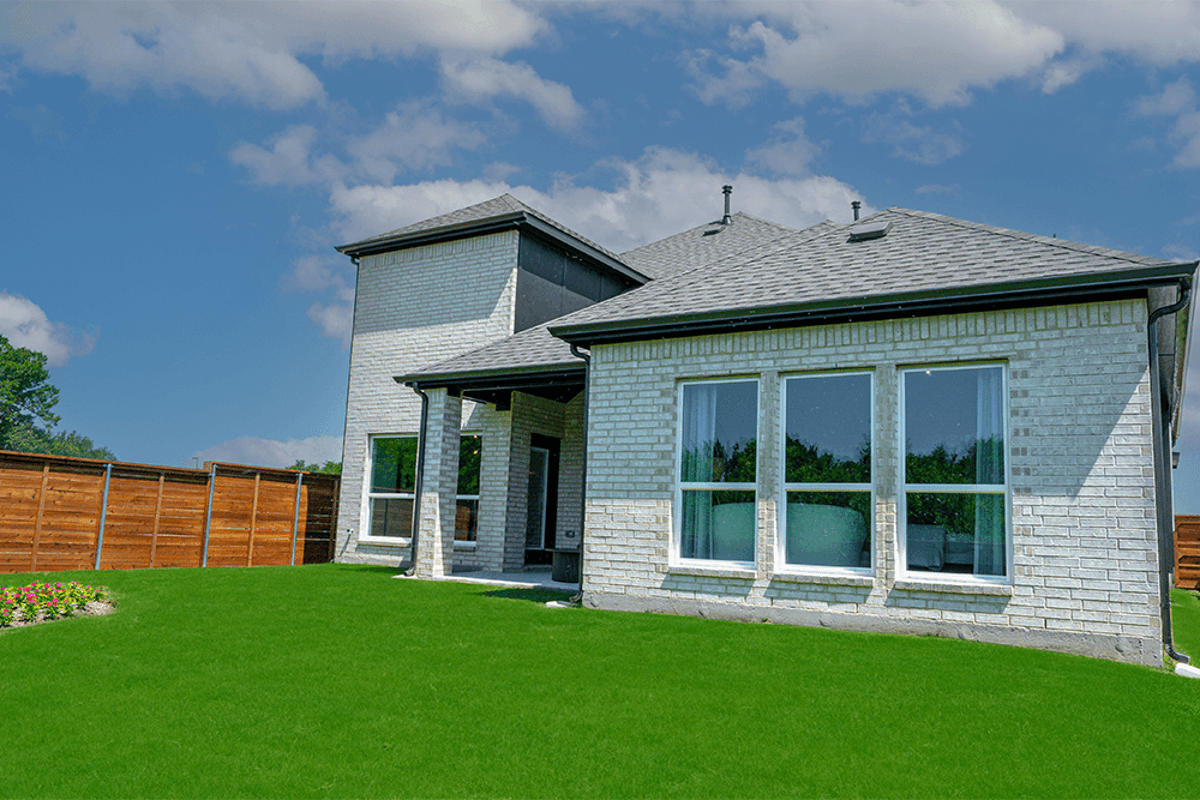
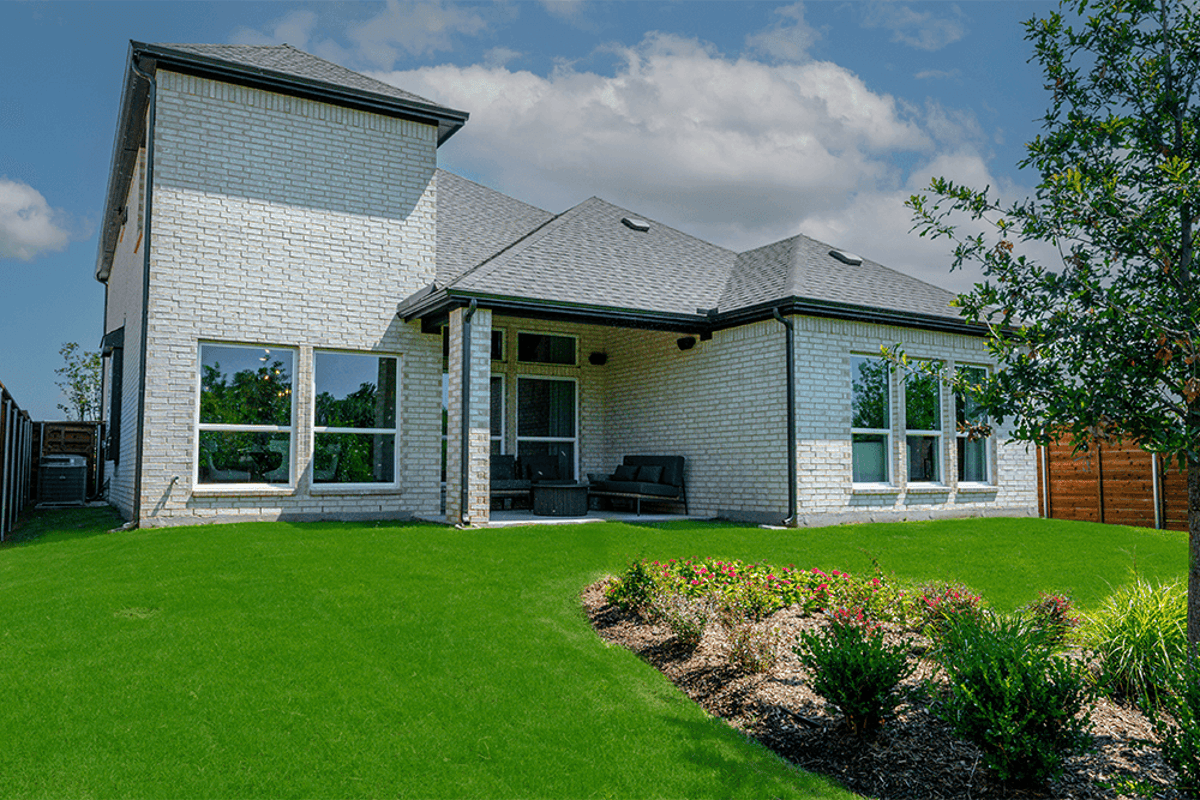
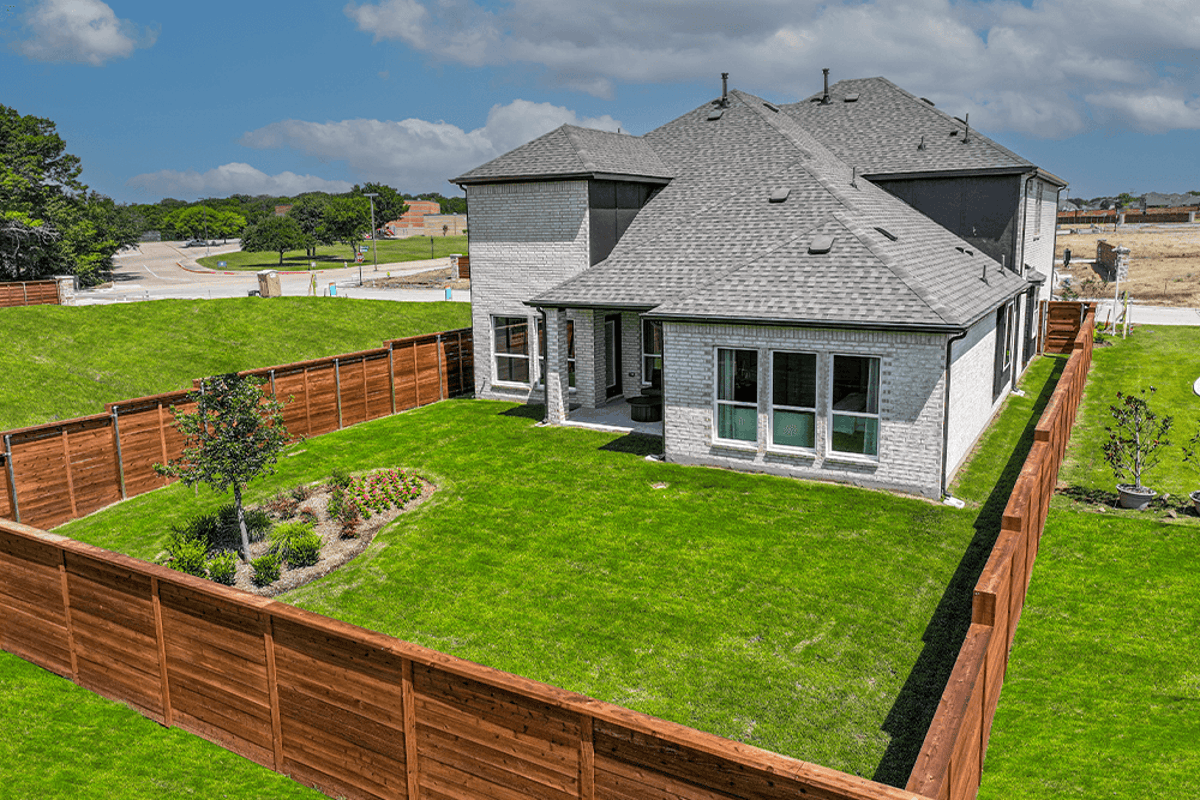


Models
- Princeton 2FS - Elevation C
Community Information
- Tax Rate: 3.34%
- HOA: $1,250 Annually
Amenities
- Basketball
- Beach
- Clubhouse
- Community Center
- Greenbelt
- Lake
- Park
- Playground
- Pond
- Pool
- Princeton 2FS - Elevation C
- Tennis
- Trails
- Volleyball
- Tax Rate: 3.34%
- HOA: $1,250 Annually
- Mesquite City Hall: (972) 288-7711
- Mesquite Fire Department: (972) 547-5100
- Mesquite Municipal Court: (972) 216-6206
- Mesquite Police Department (972) 216-6759
- Close to Schools
- Close To Highways
- Club House
- Conference Center
- Event Spaces
- Exercise Facilities
- Dog Parks
- Fishing Pond
- Greenbelt(s)
- Jogging / Walking Trails
- Park(s)
- Restaurants
- Swimming Pool(s)
- Swim / Splash Park(s)
- The Lookout Treehouse
- Test Save
City Services
- Mesquite City Hall: (972) 288-7711
- Mesquite Fire Department: (972) 547-5100
- Mesquite Municipal Court: (972) 216-6206
- Mesquite Police Department (972) 216-6759
What Homeowners Say in Solterra
“Everyone on the team was knowledgeable about what we needed to move forward and was always ready when I wanted to see homes to make my decision. They were helpful, responsive, professional, and made sure everything was handled promptly.”
Nearby Schools
Mesquite ISD
Elementary School:- Gentry Elementary School (0.43 Miles)
- Woolley Middle School (0.96 Miles)
- Dr John D Horn High School (1.96 Miles)
- John Horn High School (0.00 Miles)
- Berry Middle School (0.47 Miles)
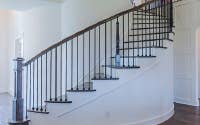
Exceptional Value with Our Most Popular Upgrades Now Included - No Extra Cost
Circular Staircase
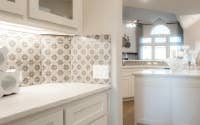
California Kitchen

Butler's Pantry
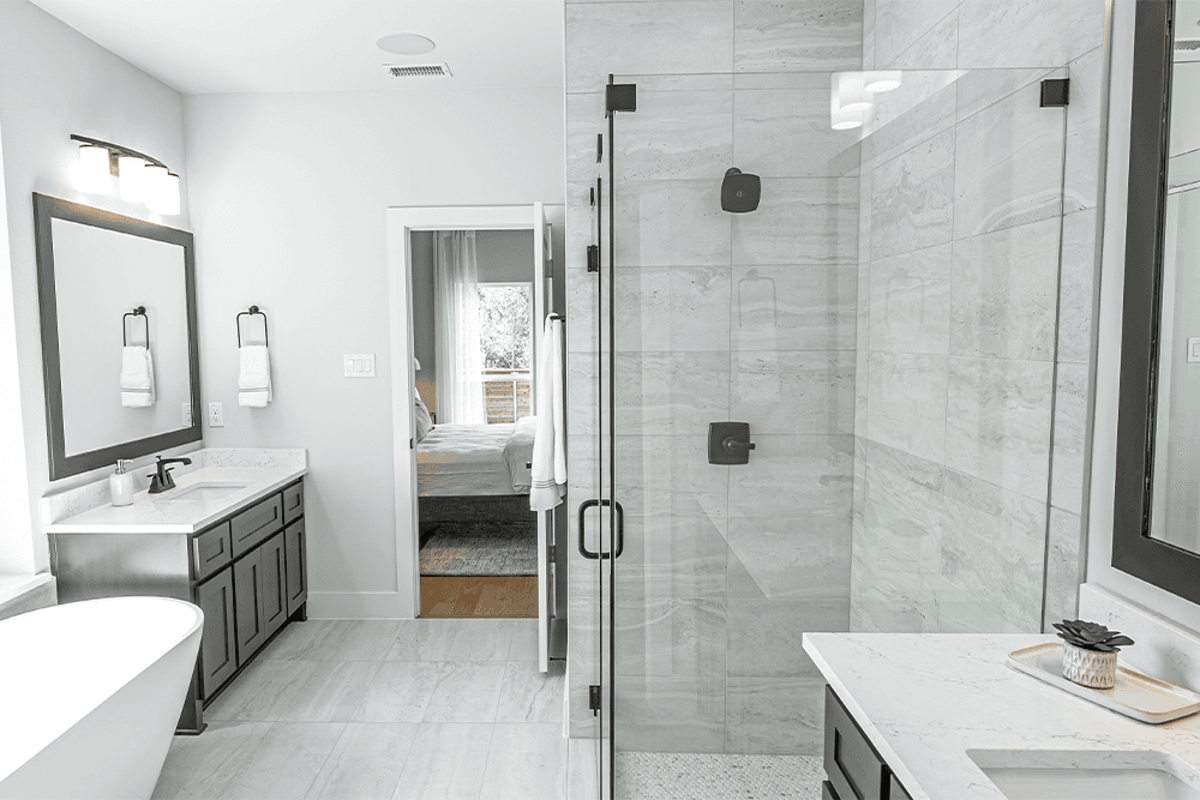
3ft x 4ft Shower in Primary Bath
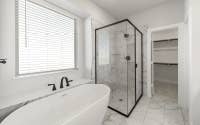
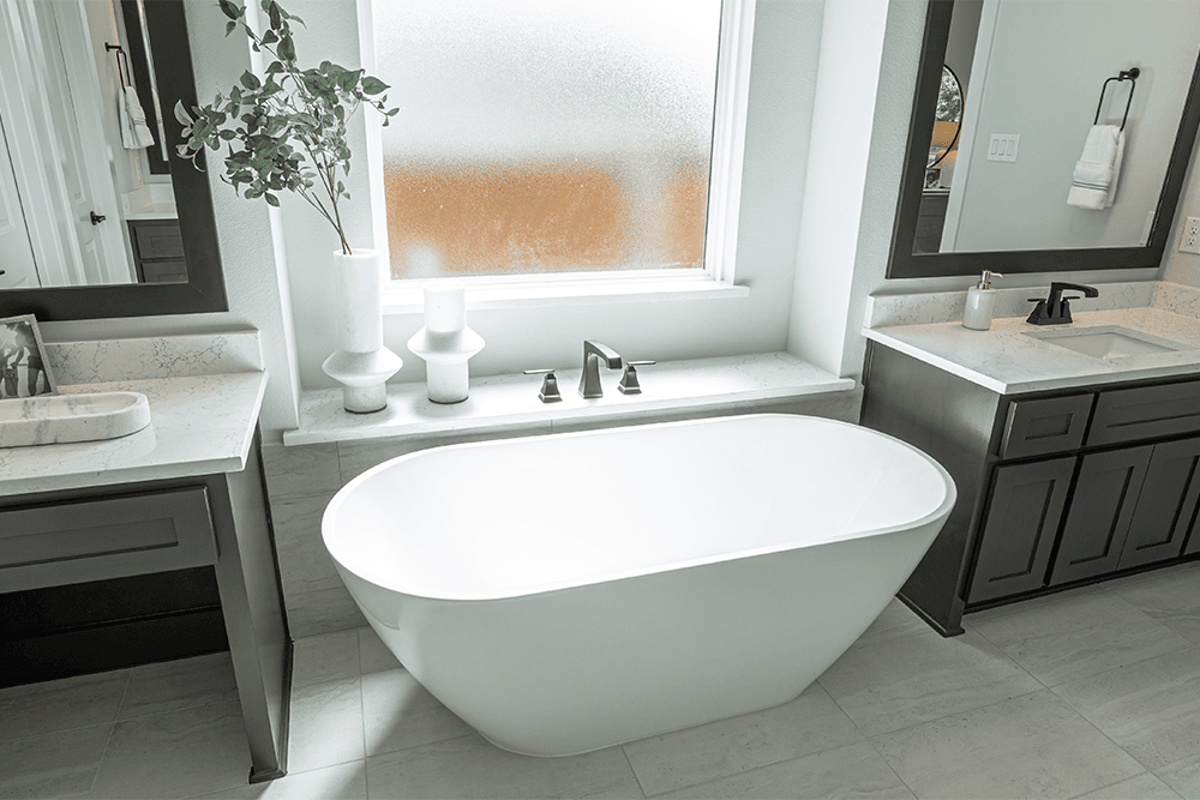
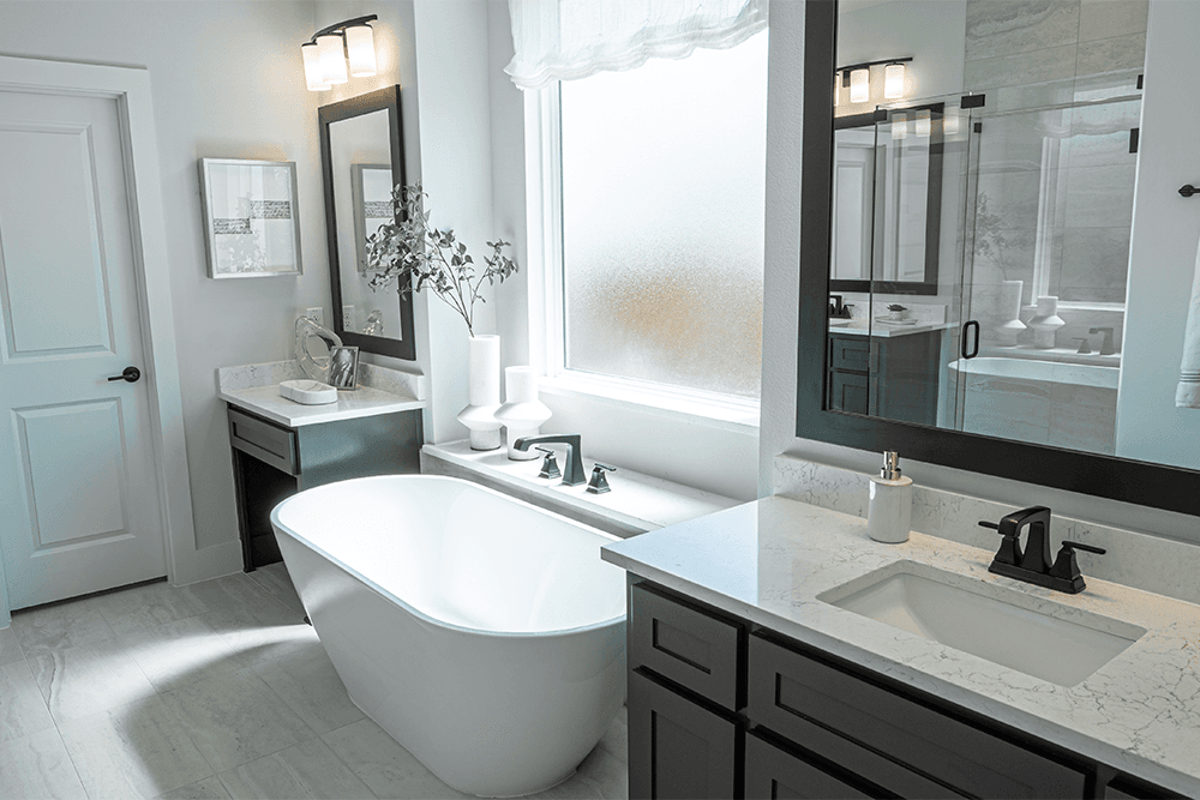
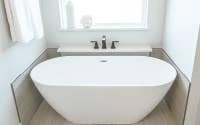
Freestanding Tub
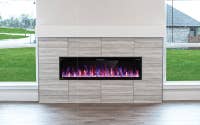
Linear Electric Fireplace
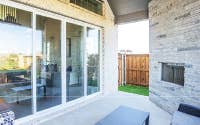
Covered Back Patio
At First Texas Homes, we're committed to providing you with the home of your dreams without compromise. For over 39 years, our innovative approach has allowed us to offer custom-quality homes at unbeatable production-builder prices. Many of our most sought-after floor plans now come with these popular upgrades as standard features, ensuring that you get the best value in a brand-new home. Experience the perfect blend of style, quality, and affordability — only with First Texas Homes.
Disclaimer: Upgrades, such as the circular staircase, butler’s pantry, California kitchen, freestanding bathtub in the primary bathroom, 3x4 shower in the primary bathroom, and squared wall windows, are plan-specific and may not be available on every floorplan. Featured upgrades may not be available on Select Series floorplans. Additionally, linear electric fireplaces may not be available in all communities.