

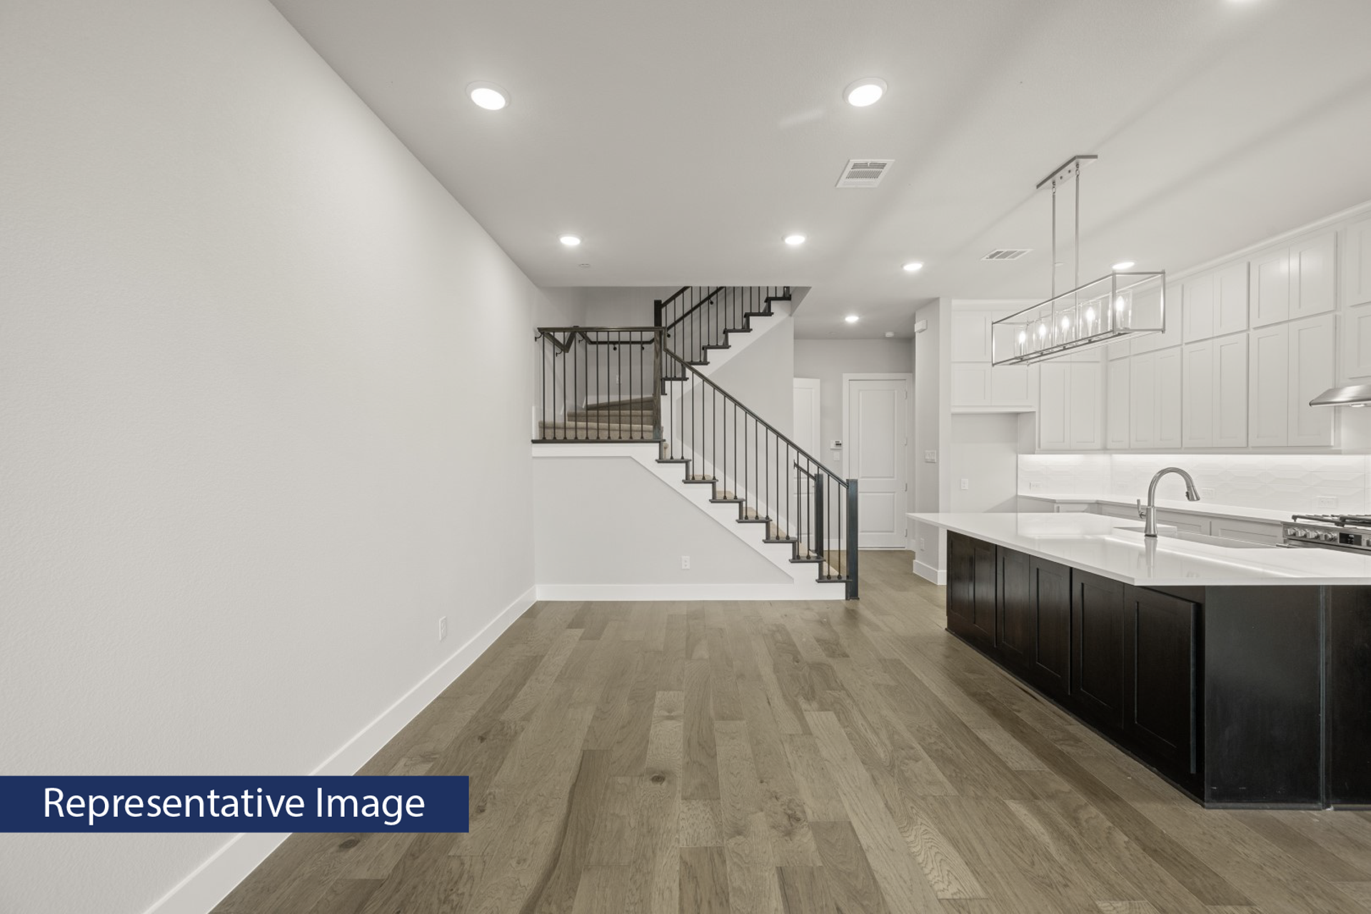
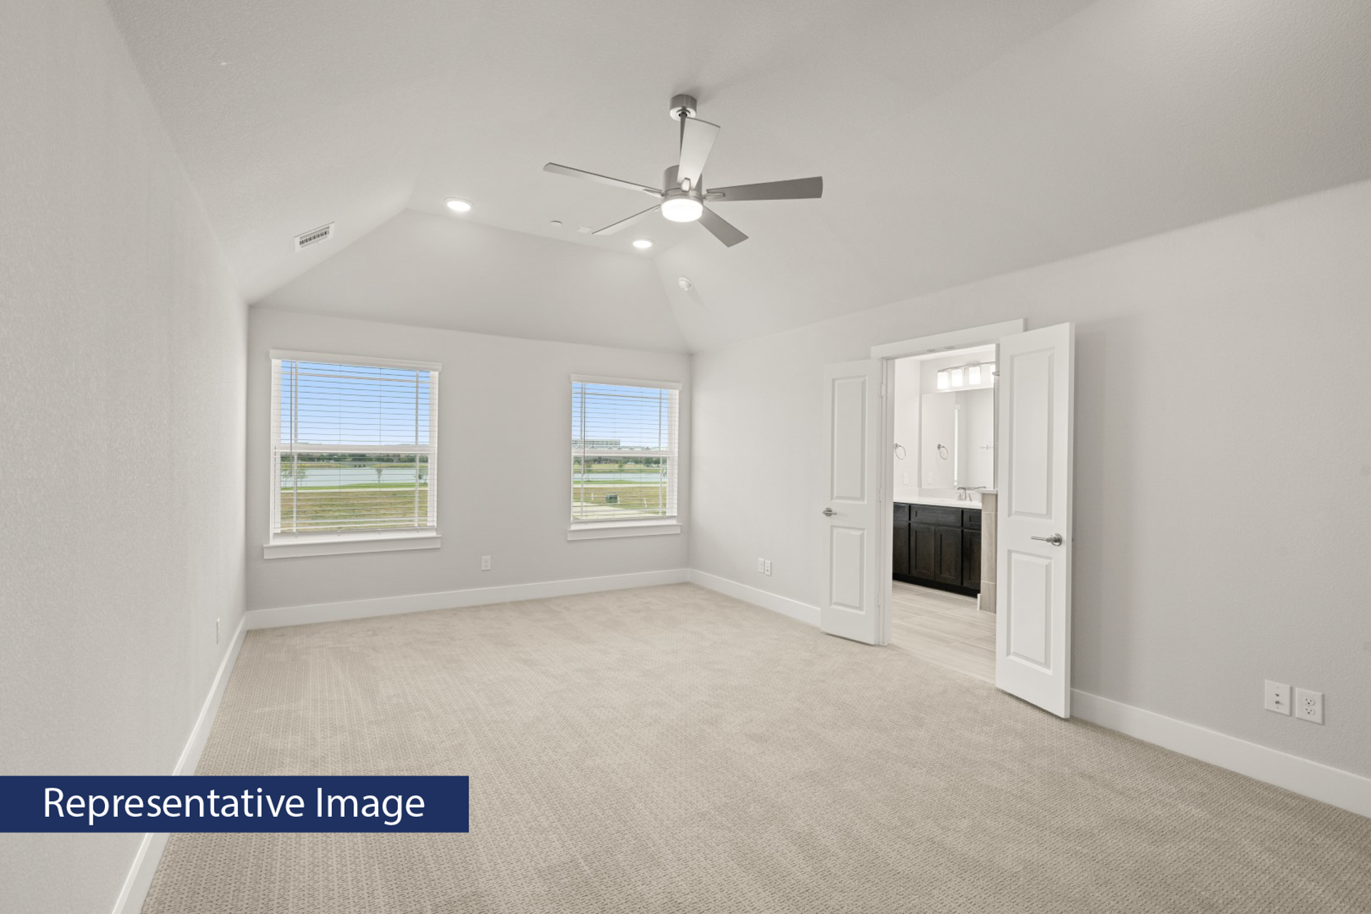
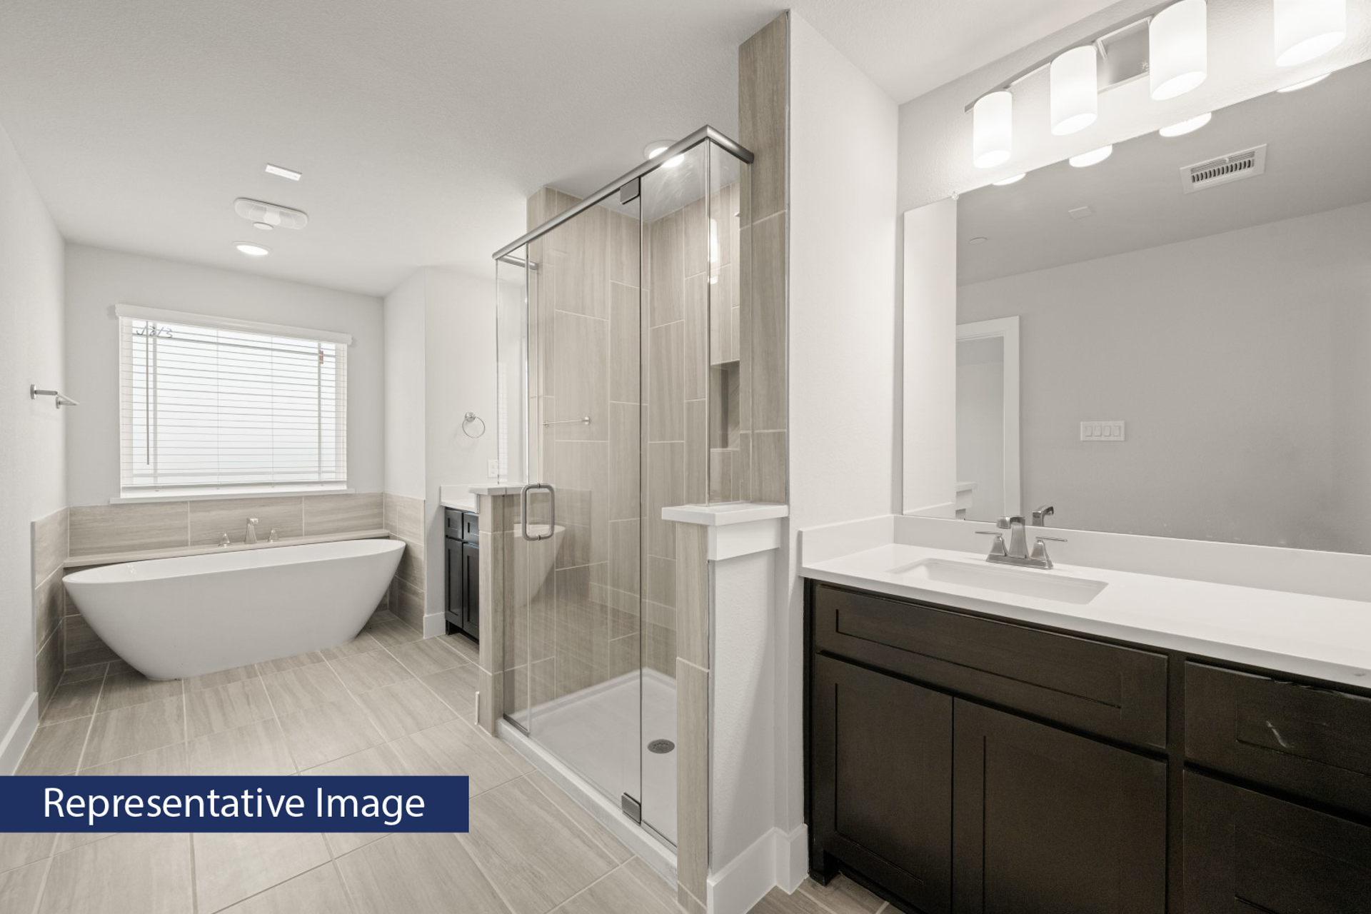


Fir R
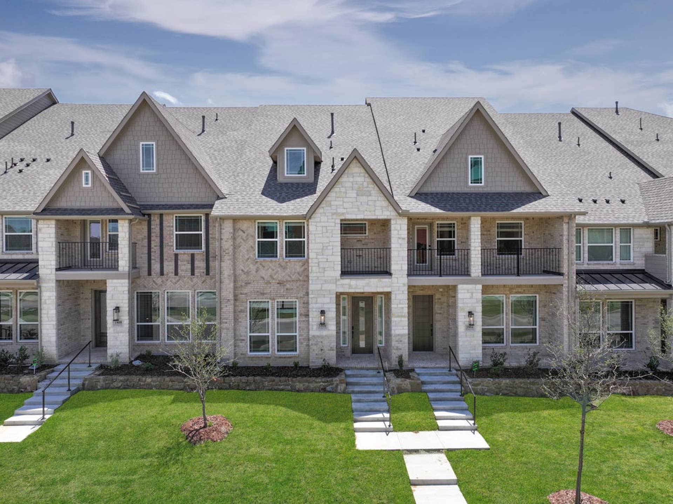
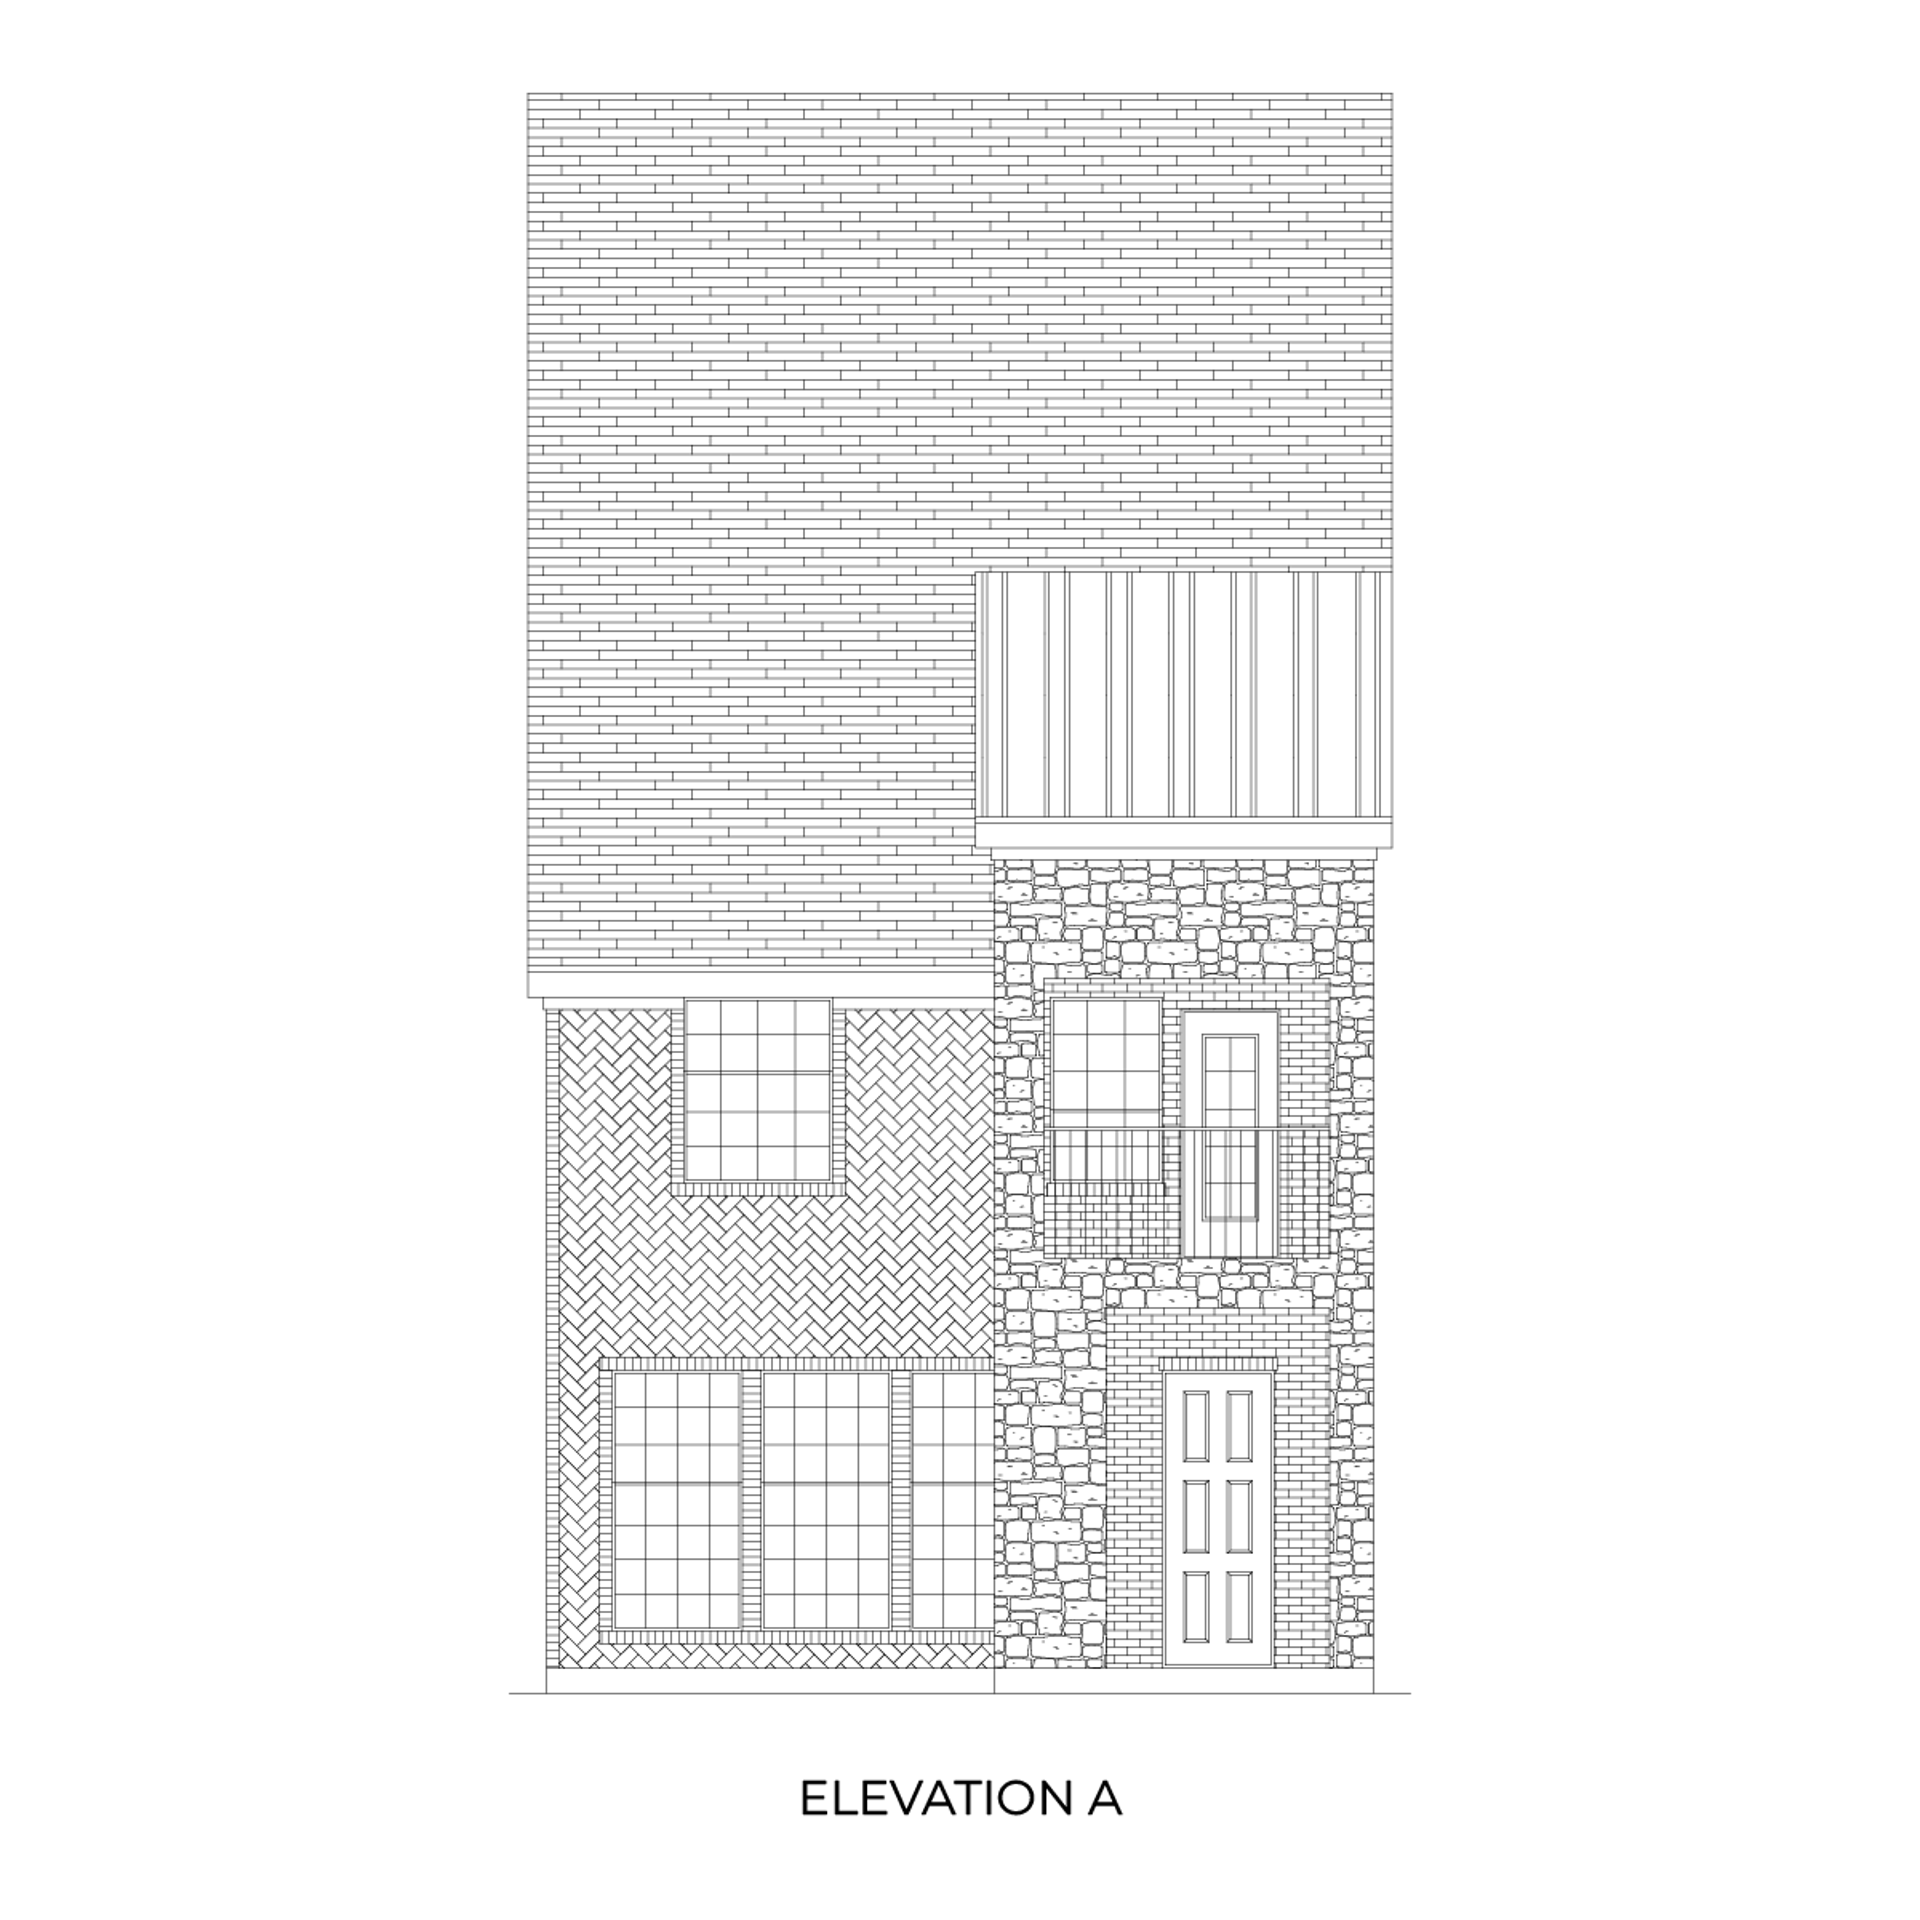
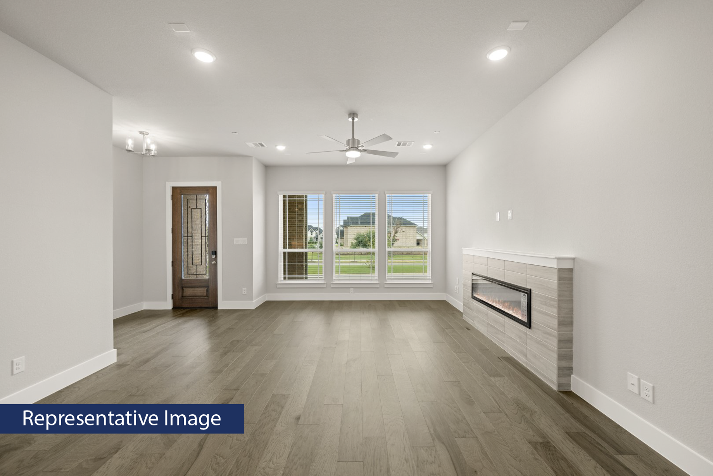
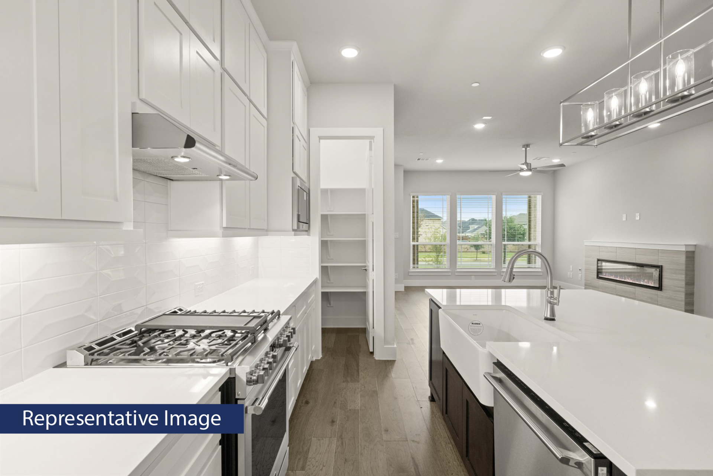
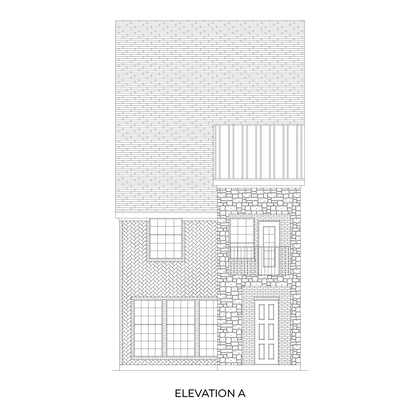
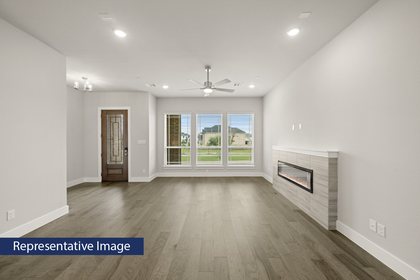
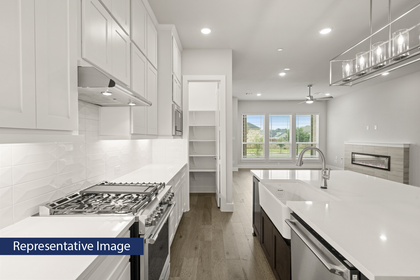
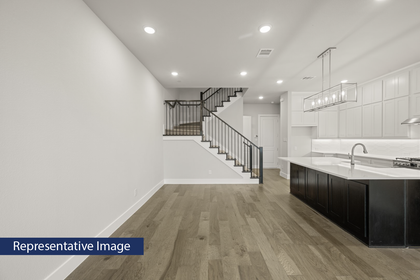
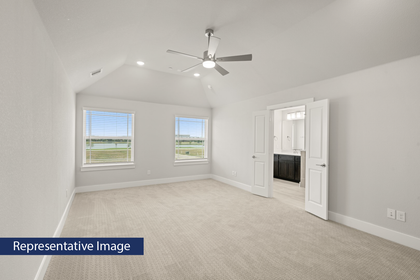
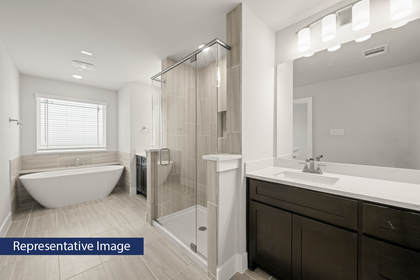
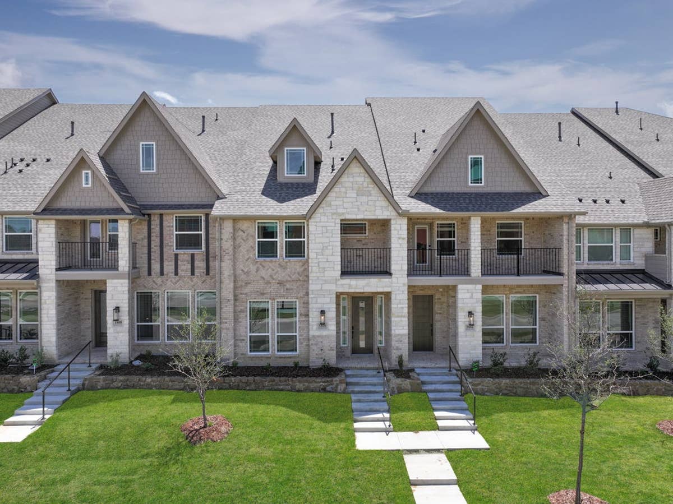
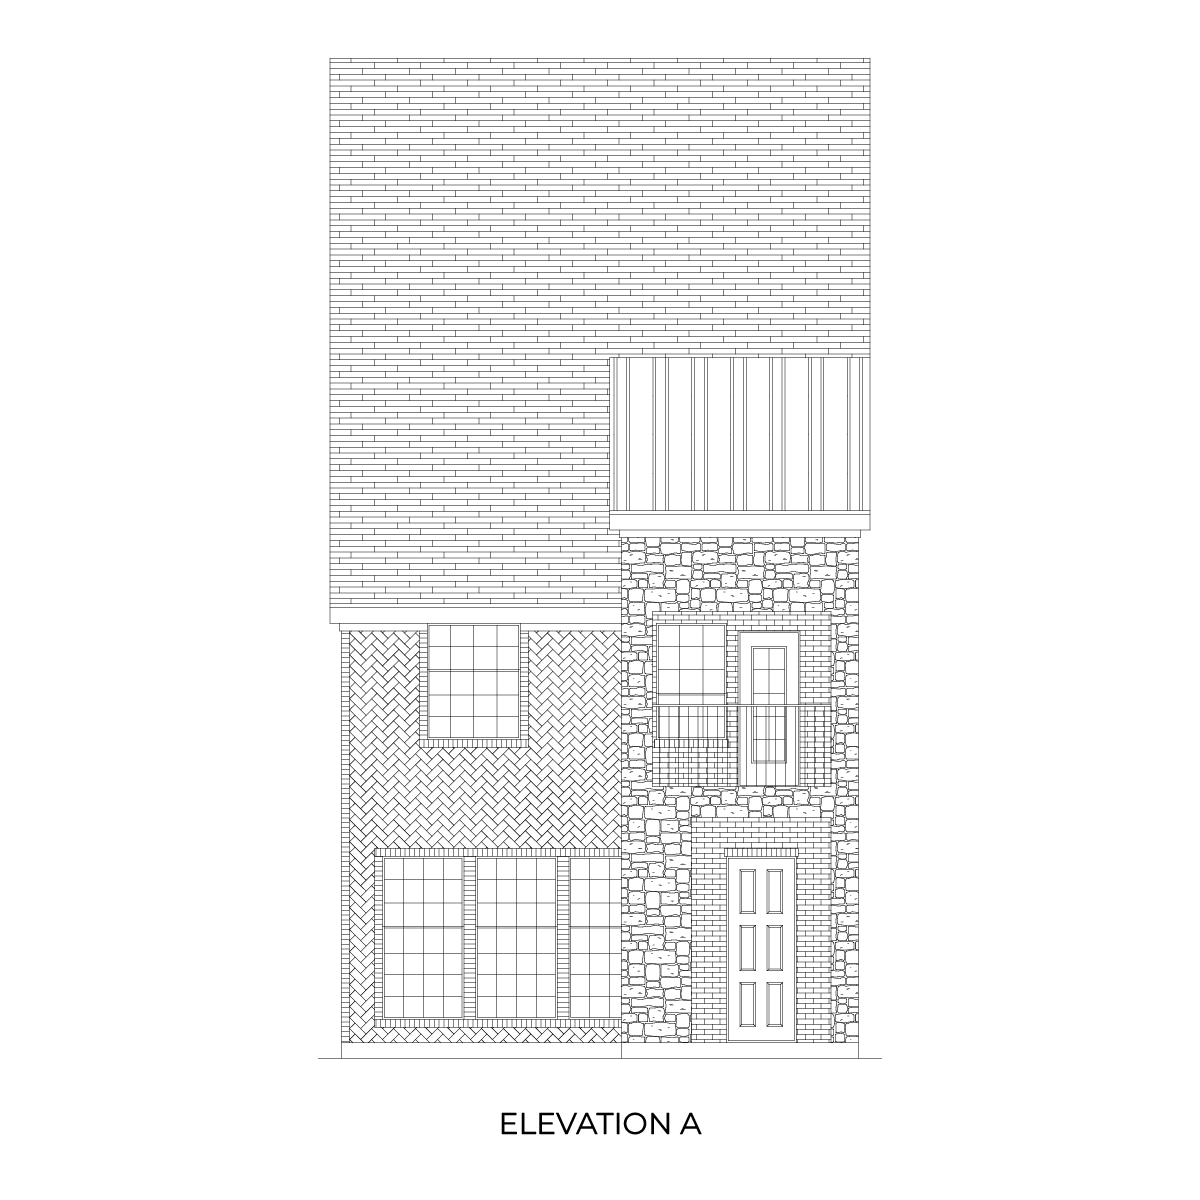
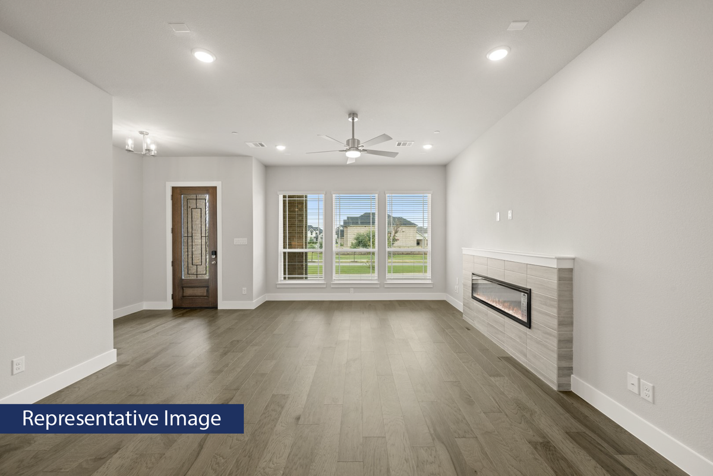
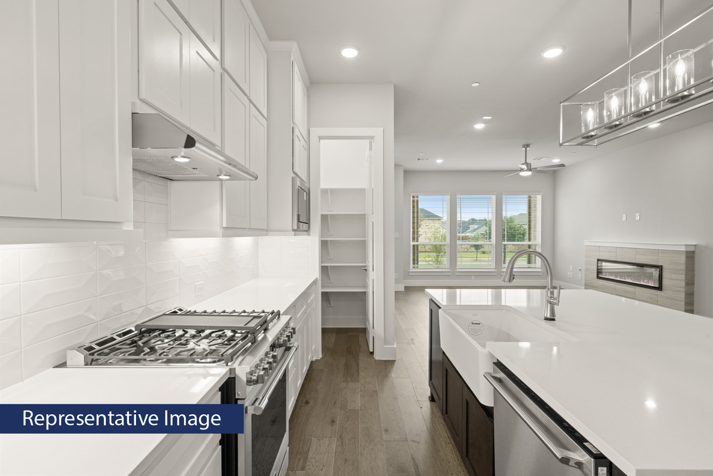
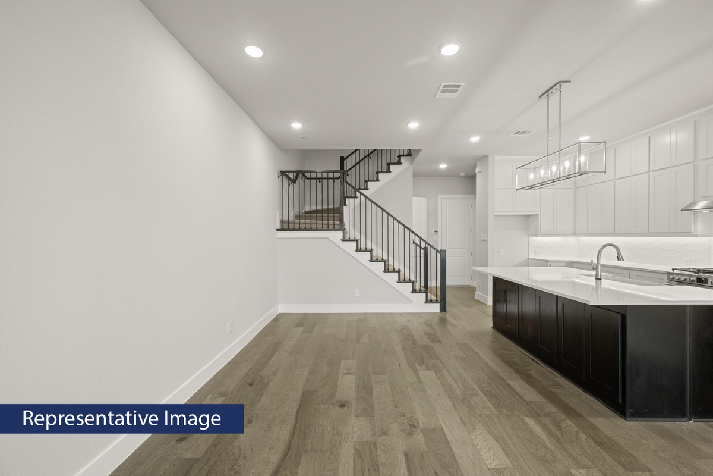
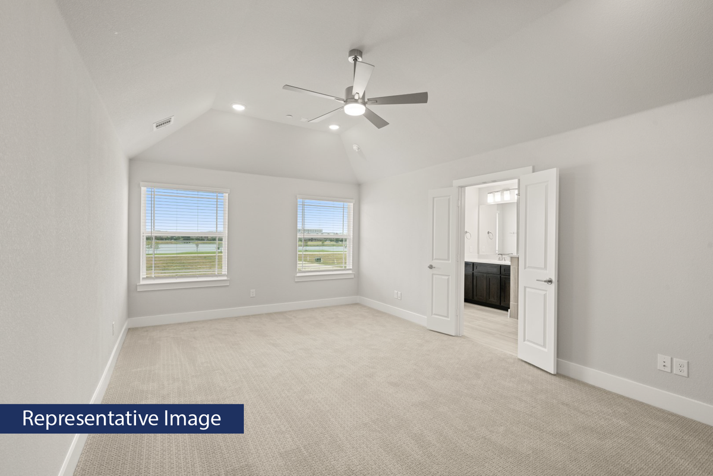
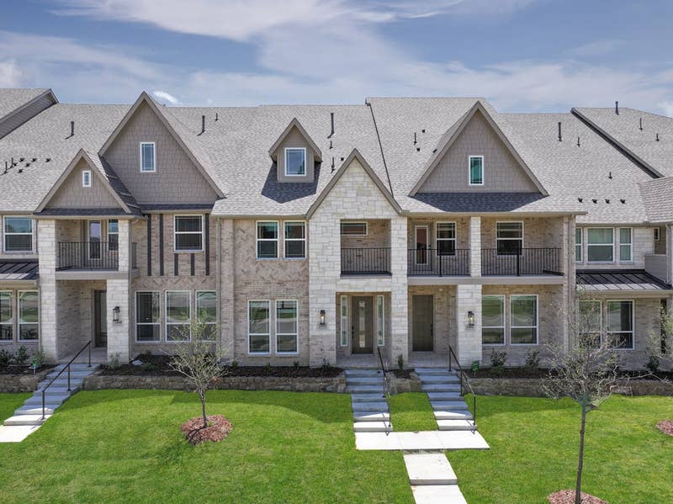
The Fir R offers 3 bedrooms, 2.5 bathrooms, and 2132 sq. ft. of thoughtfully designed living space that adapts to your needs. From everyday routines to special moments, this layout is built to support how you live — with comfort, functionality, and style in mind. With features like a private balcony offering great views and outdoor relaxation, ample storage in the garage for added convenience, and a central loft space ideal for a game room or lounge, this home provides the perfect foundation for personalization and everyday convenience. Whether you're relaxing, hosting, working from home, or simply enjoying daily life, the Fir R provides the right spaces in the right places. Available in select First Texas Homes communities across DFW, this plan can be tailored with a variety of structural options and design finishes. Explore the Fir R today and discover how First Texas Homes makes it easy to create a home that feels truly yours.
Some features shown on the layout may be optional. Speak with the Sales Consultant about community plan-specific features.
Fir R
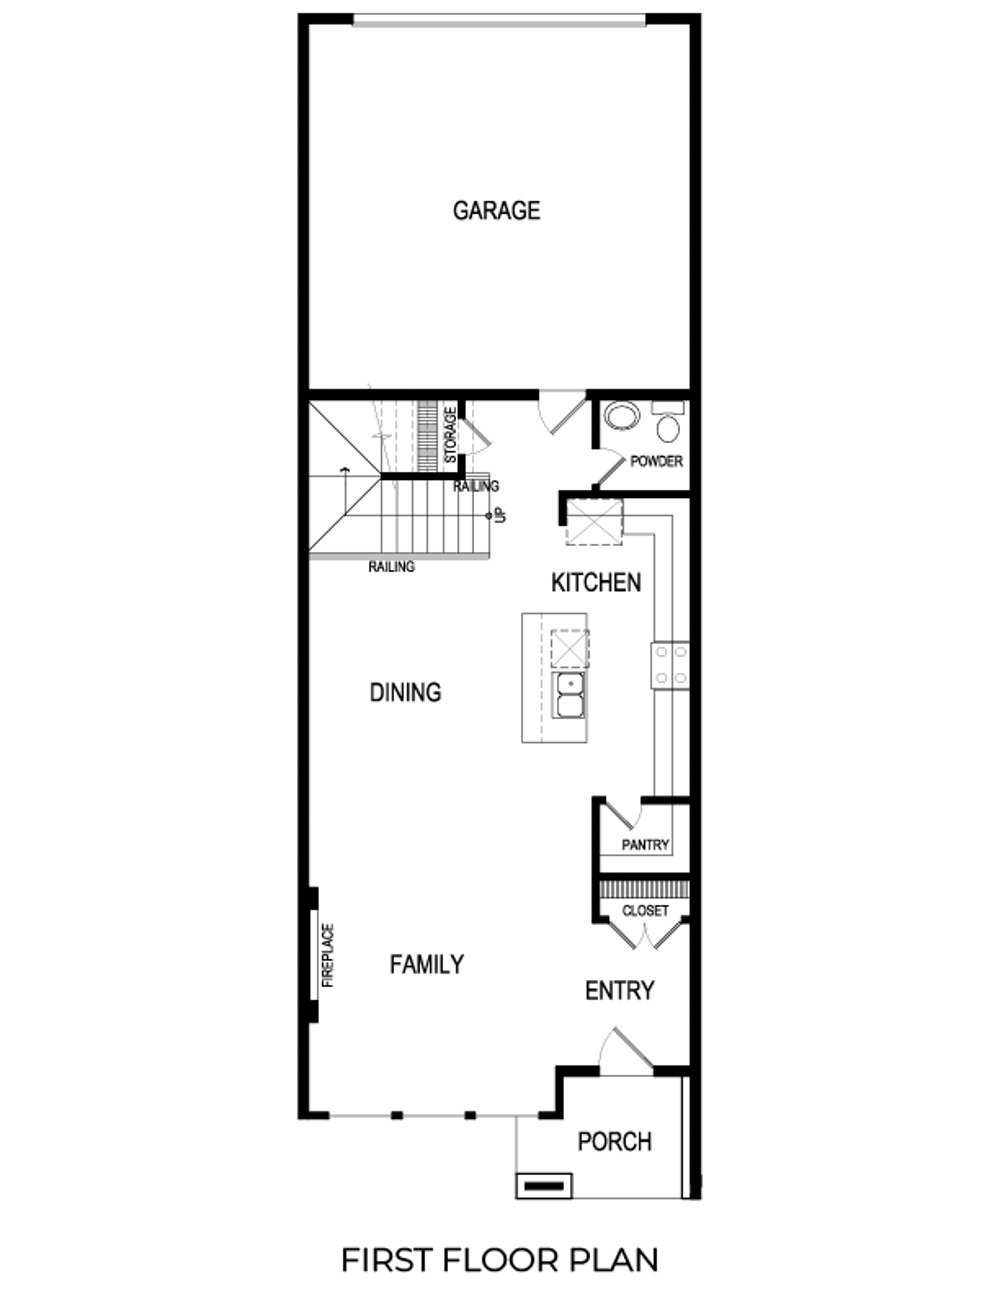
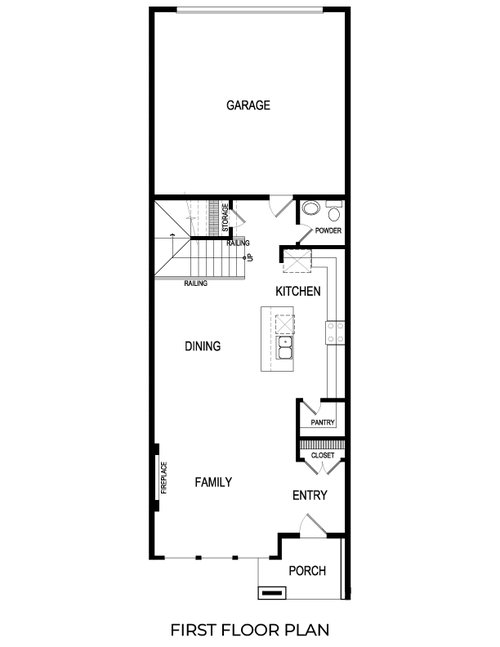
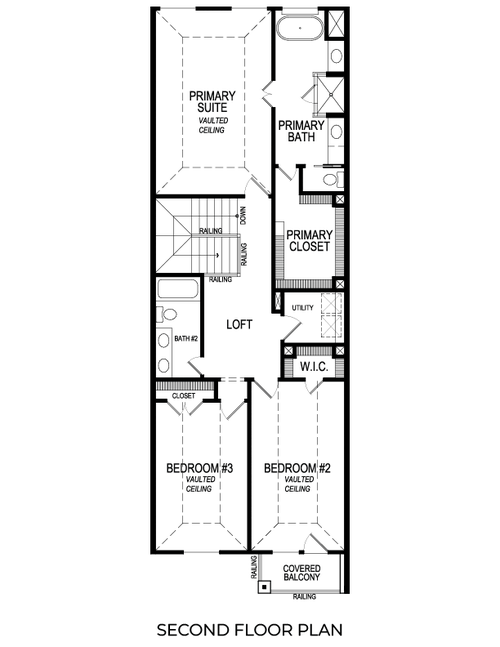
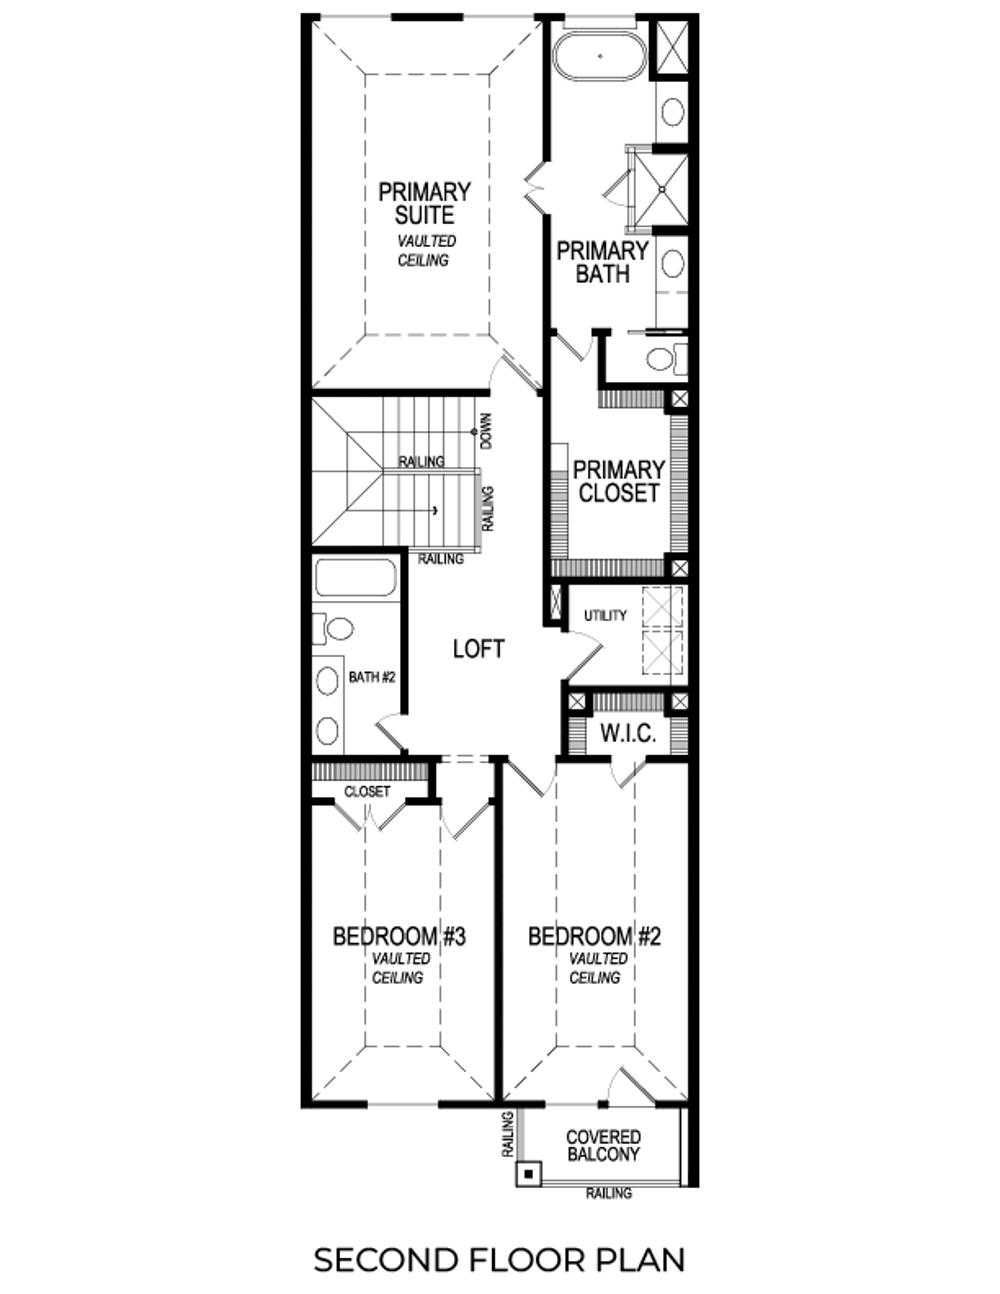
Photo Gallery
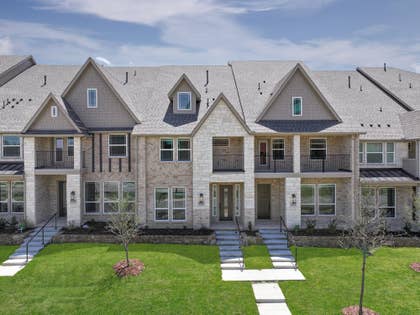
Find This Plan in our Other Communities
Exceptional Value with Our Most Popular Upgrades Now Included - No Extra Cost

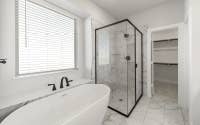
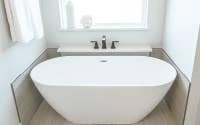
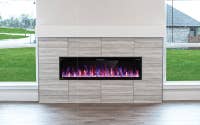
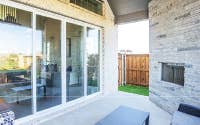
At First Texas Homes, we're committed to providing you with the home of your dreams without compromise. For over 39 years, our innovative approach has allowed us to offer custom-quality homes at unbeatable production-builder prices. Many of our most sought-after floor plans now come with these popular upgrades as standard features, ensuring that you get the best value in a brand-new home. Experience the perfect blend of style, quality, and affordability — only with First Texas Homes.
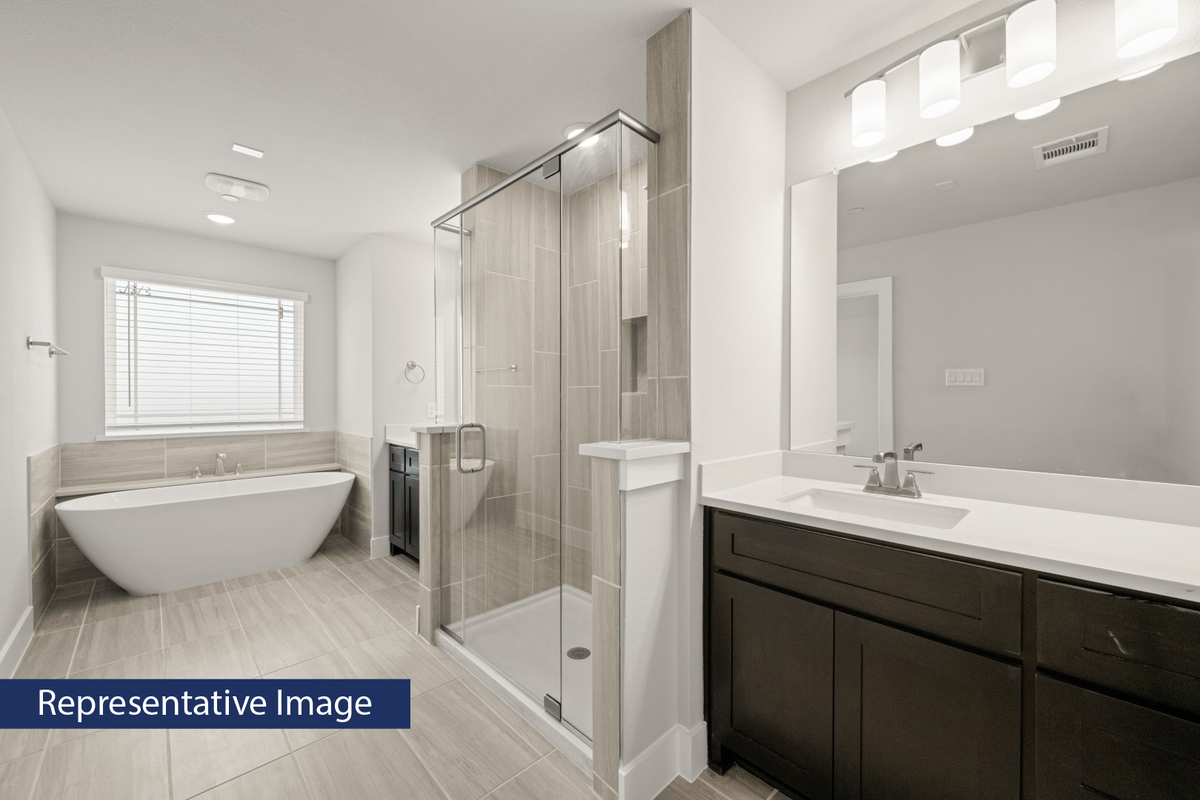
Disclaimer: Upgrades, such as the circular staircase, butler’s pantry, California kitchen, freestanding bathtub in the primary bathroom, 3x4 shower in the primary bathroom, and squared wall windows, are plan-specific and may not be available on every floorplan. Featured upgrades may not be available on Select Series floorplans. Additionally, linear electric fireplaces may not be available in all communities.