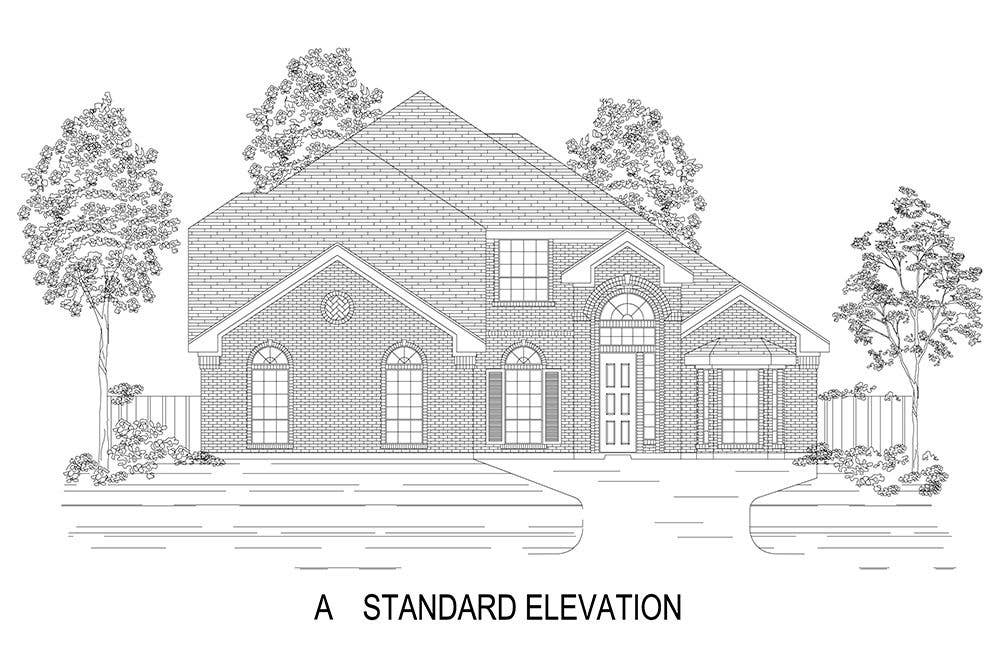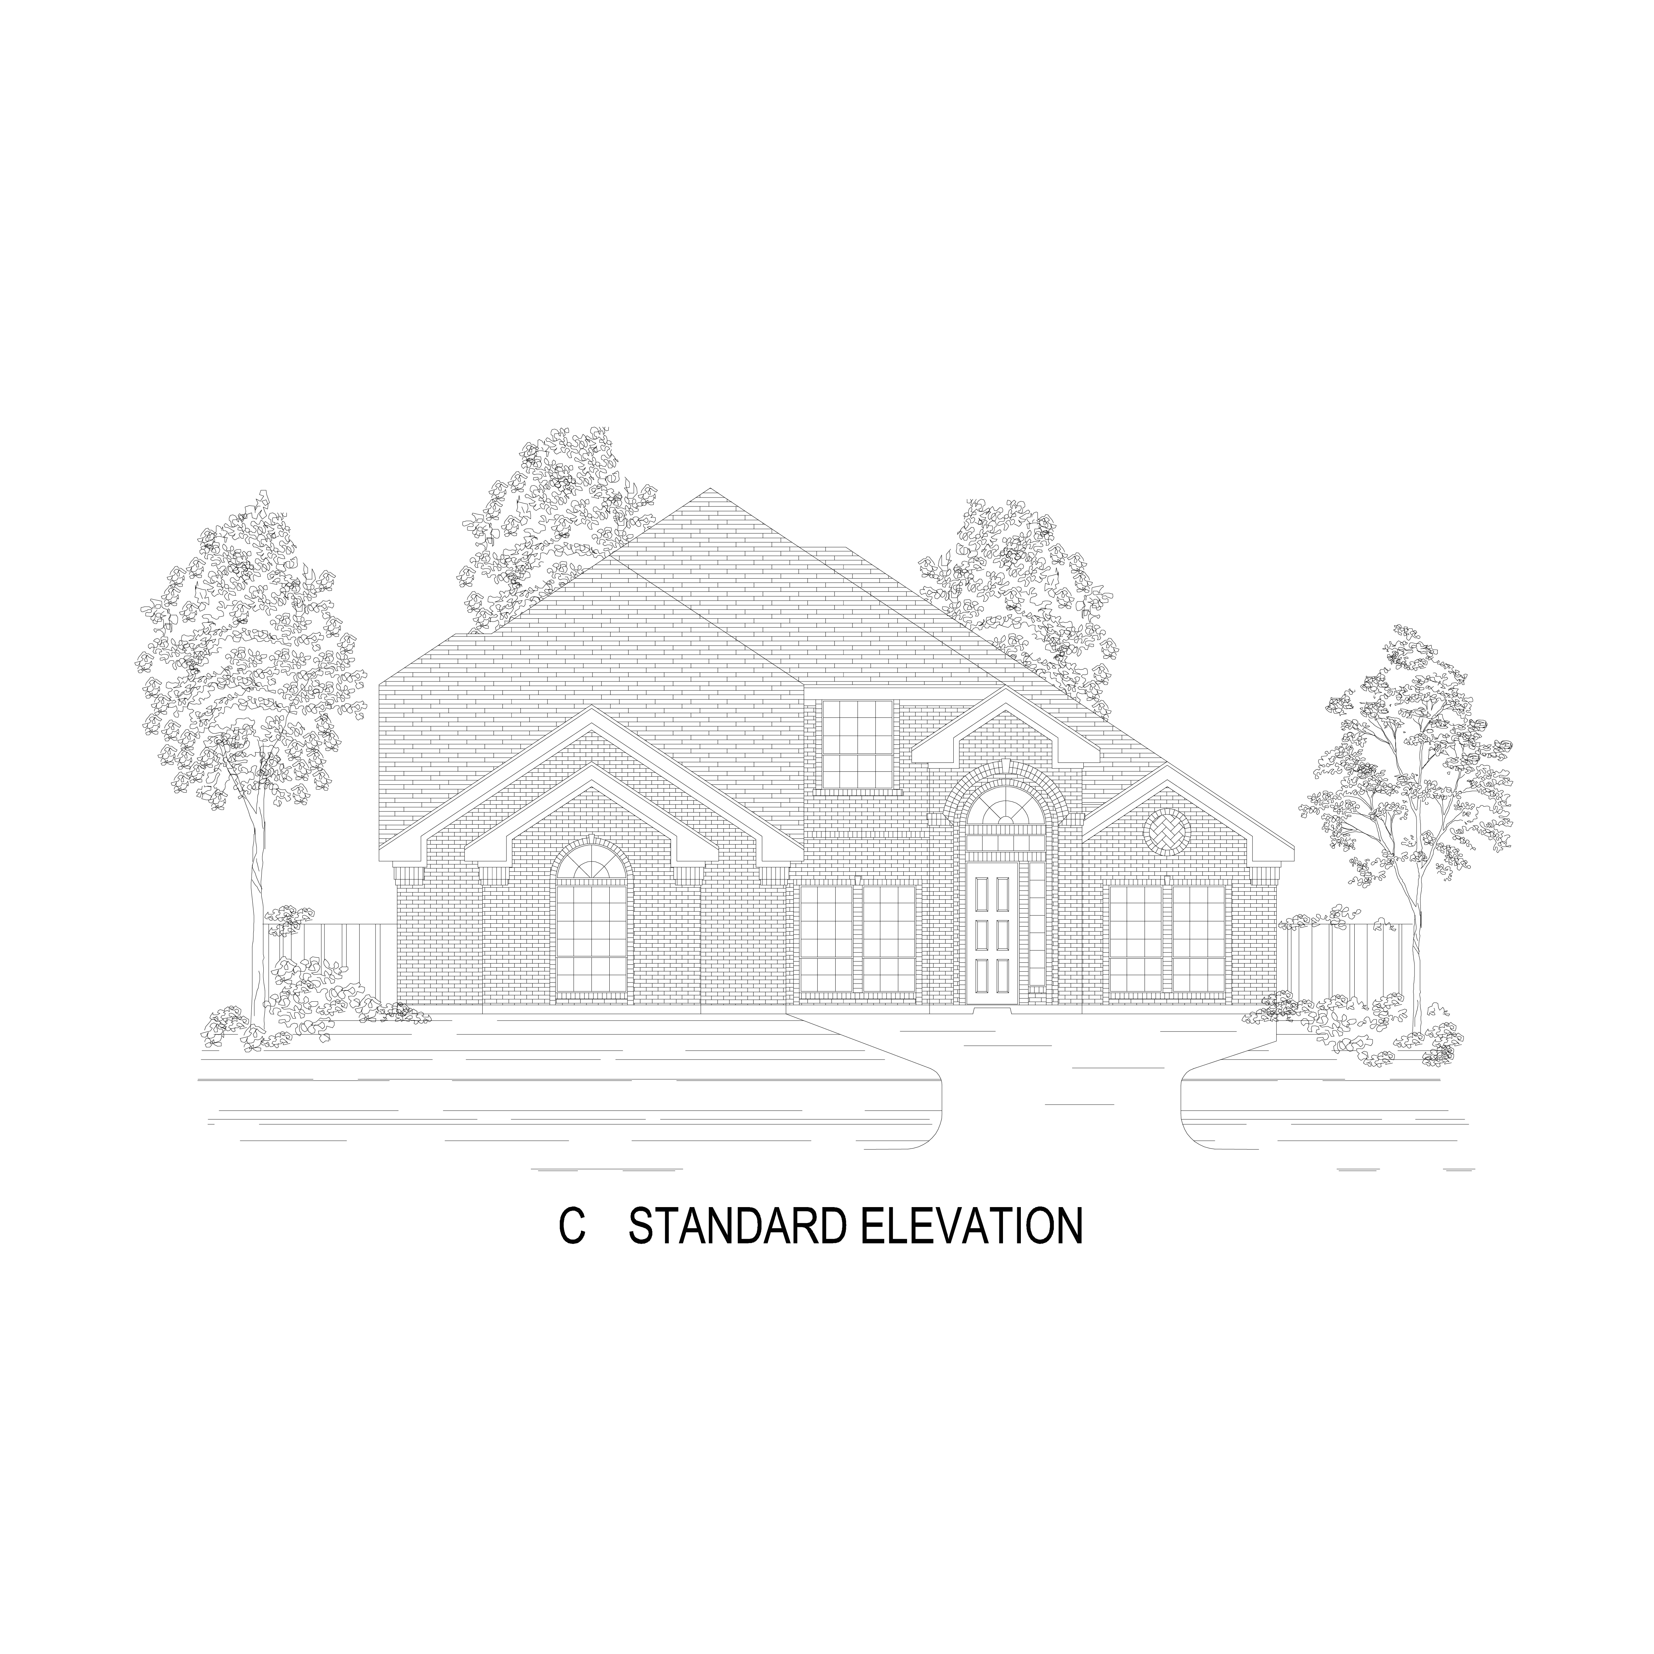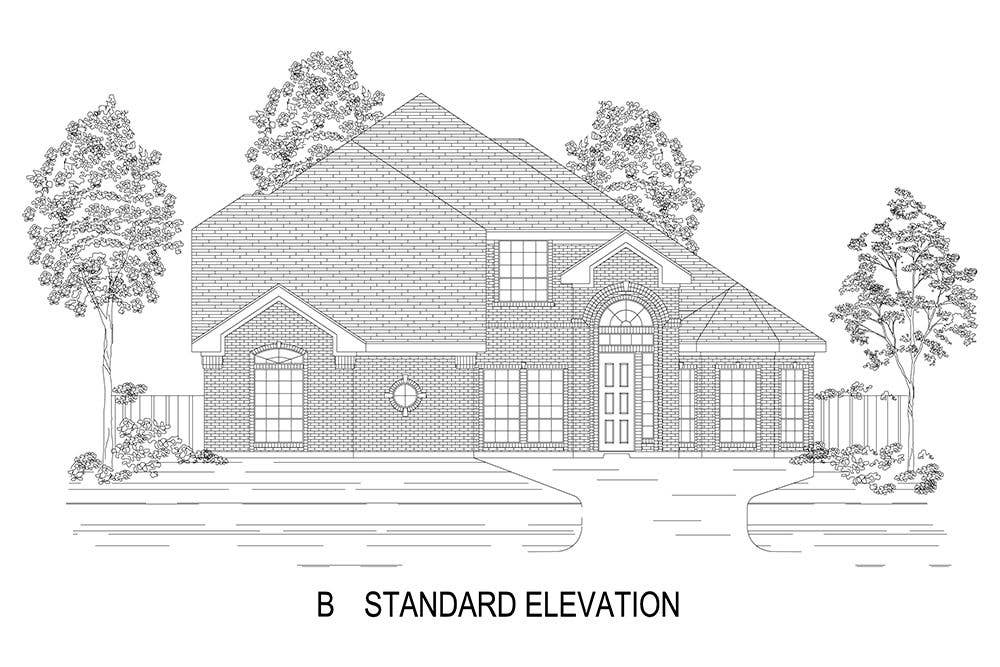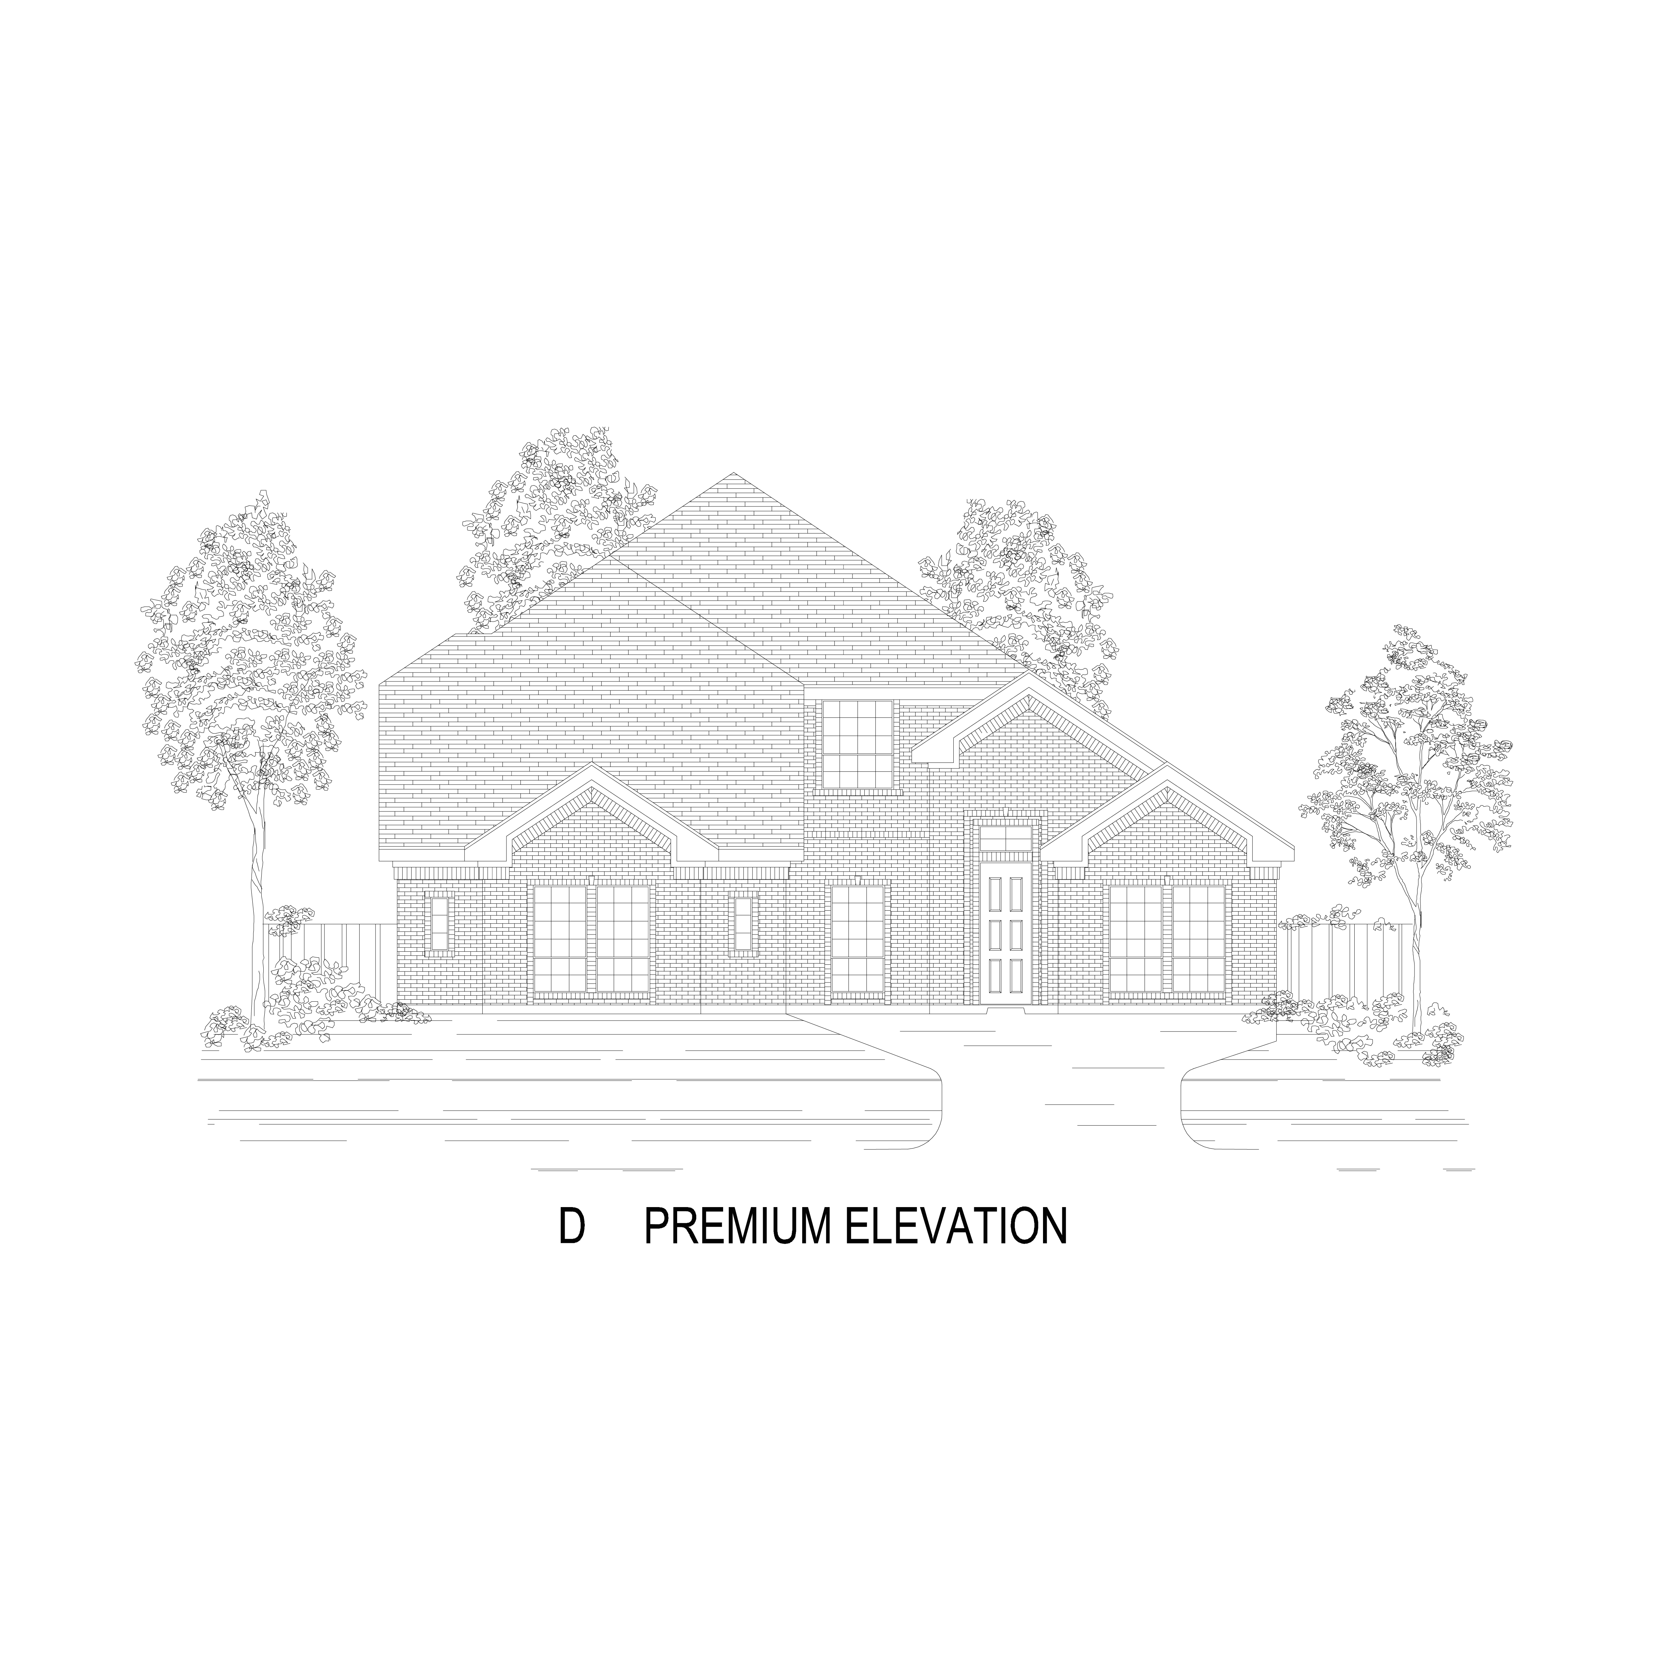
facebook

New Homes in La Frontera, Fort Worth, TX by First Texas Homes

Community Highlights
Quick Move-In Homes: (6)
Available Plans: (29)
From the $440,000's
Sq Ft Range: 2,306 - 4,378
Tax Rate: 2.42%
HOA Dues: $700 (Annually)
County: Tarrant County
School District: Eagle Mtn-Saginaw ISD

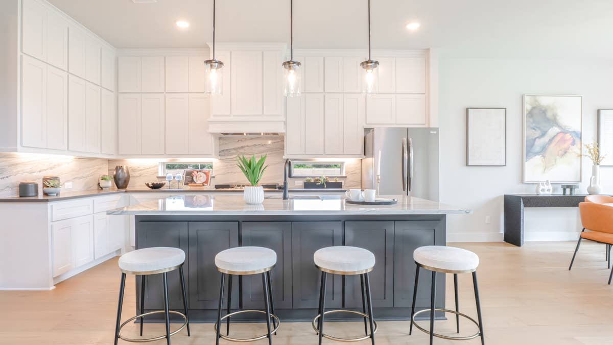
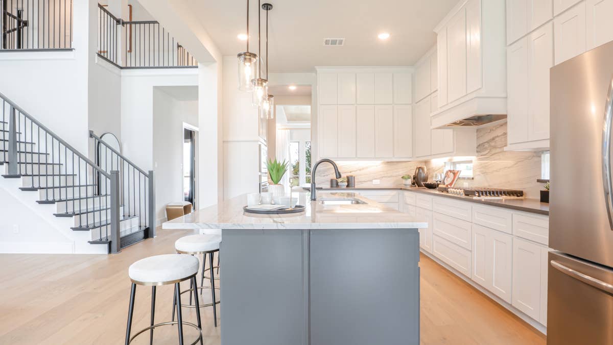
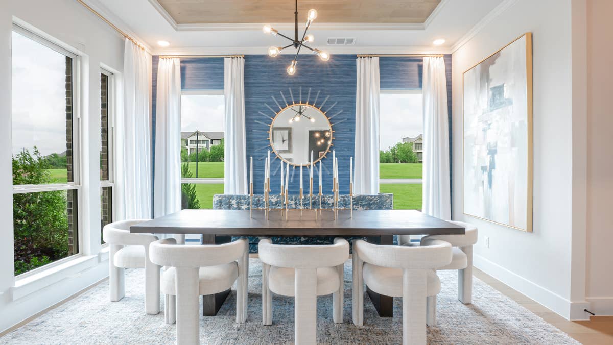
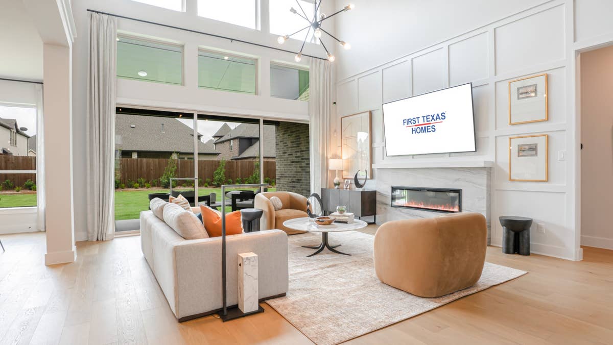
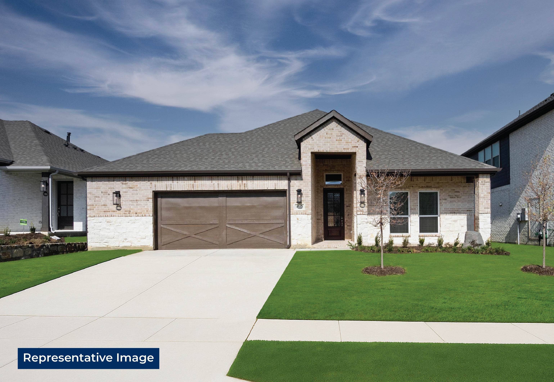
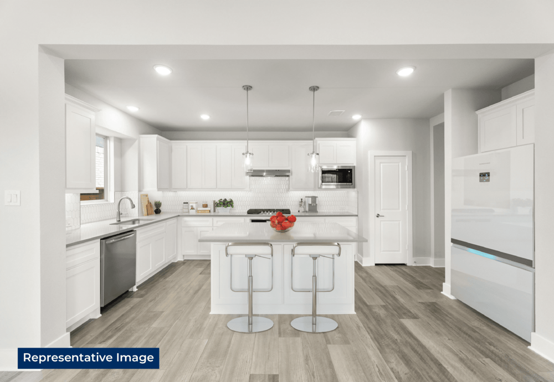
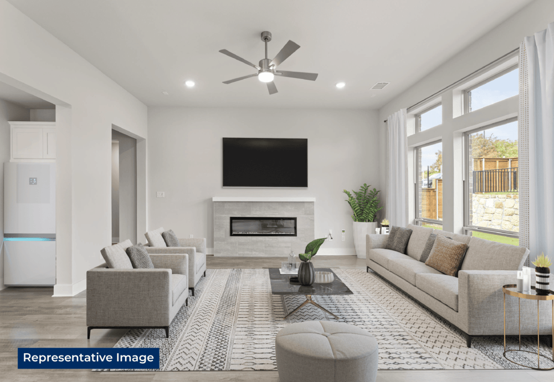
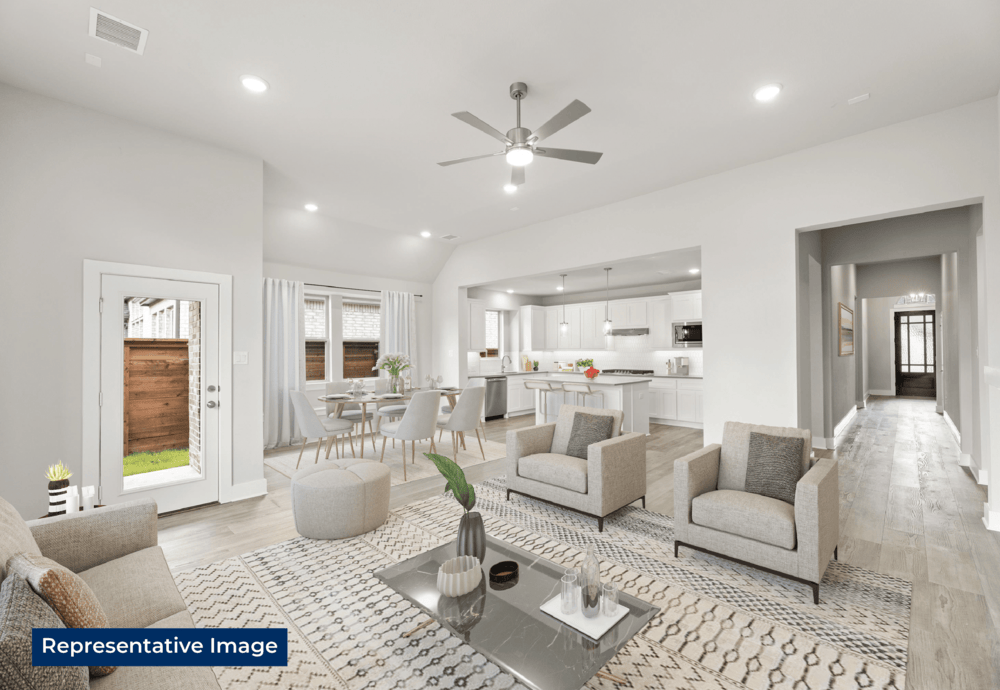
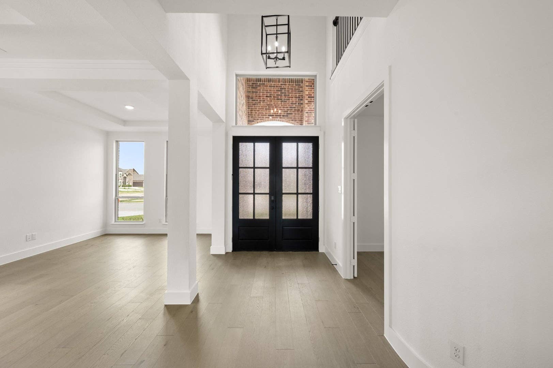
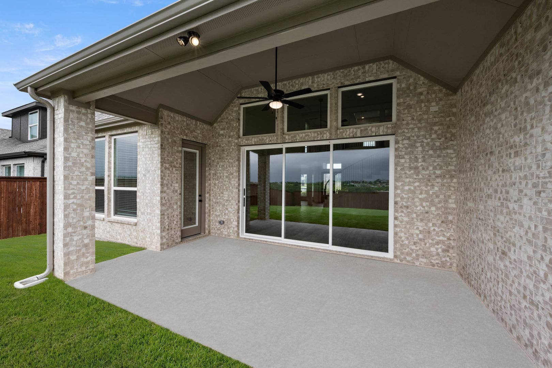
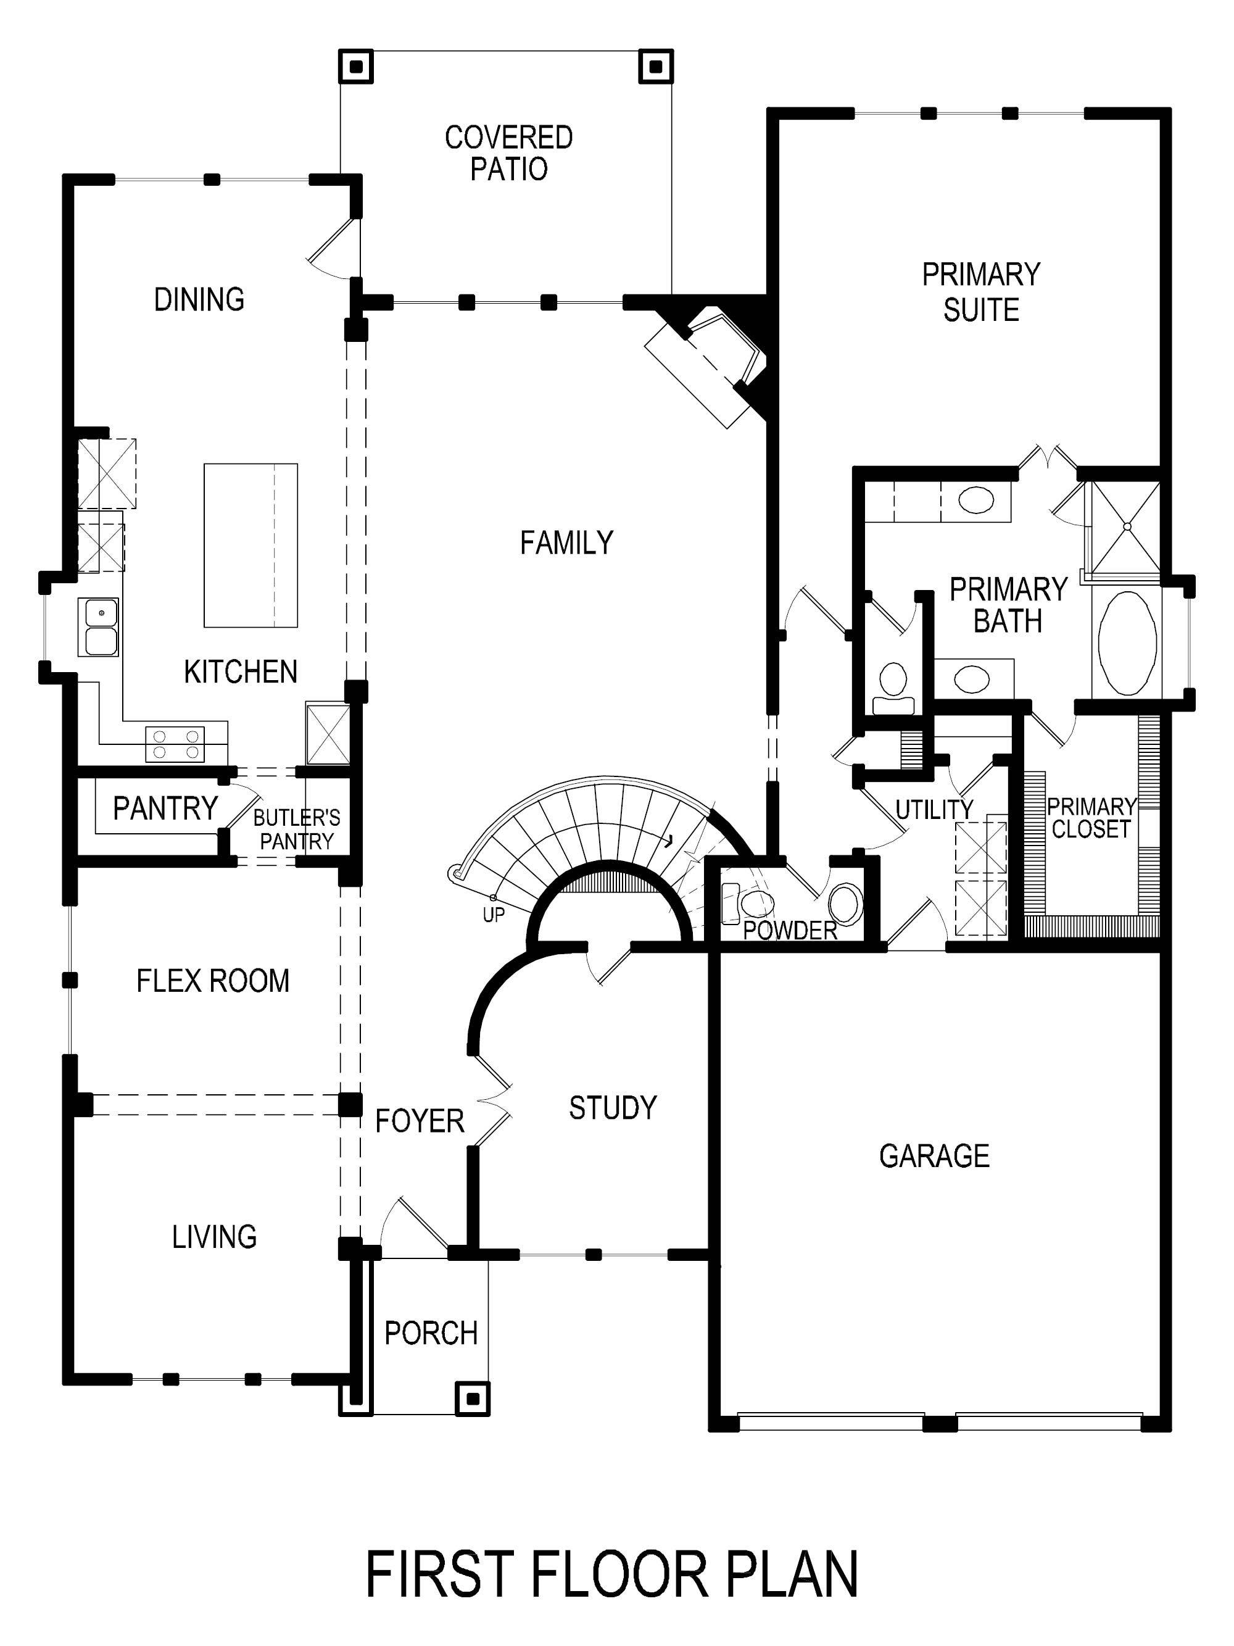
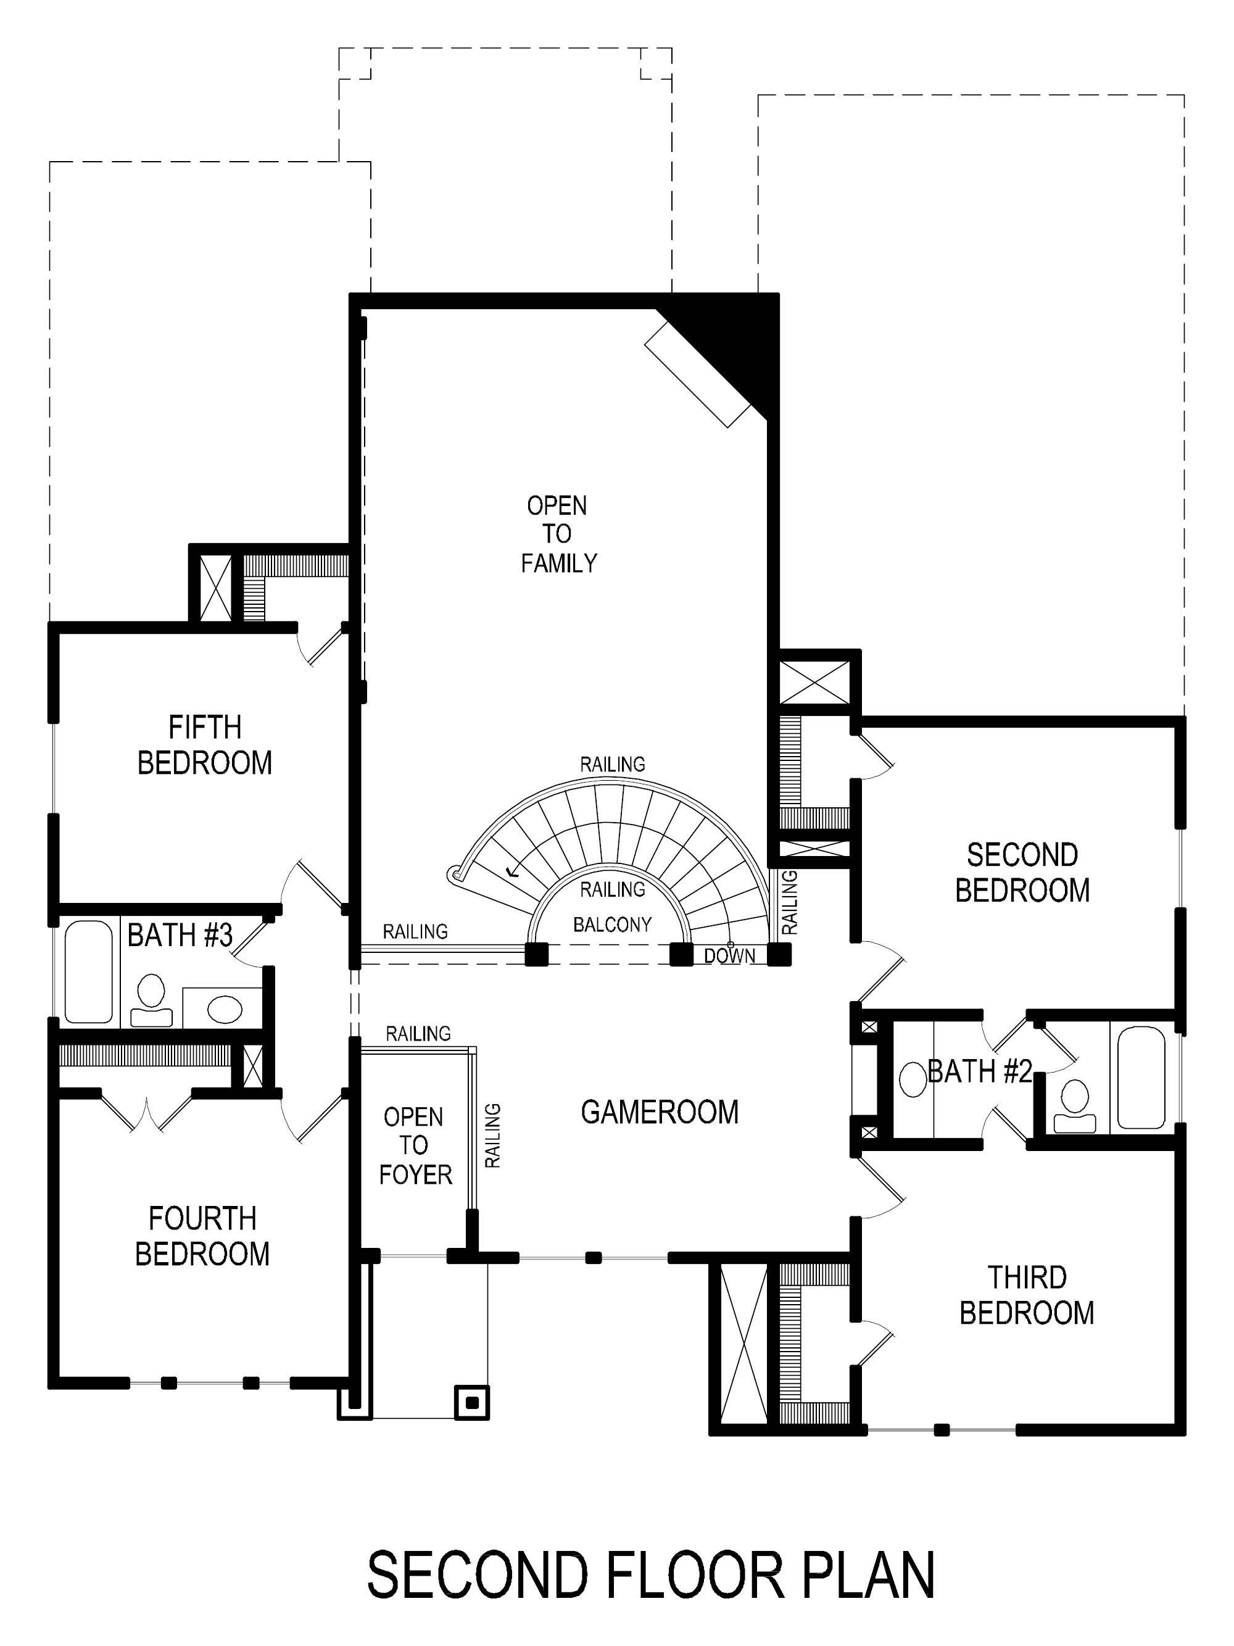
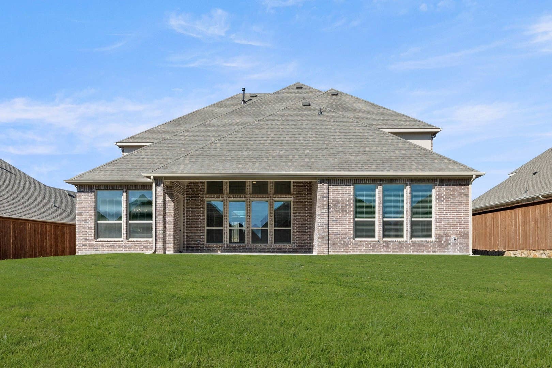
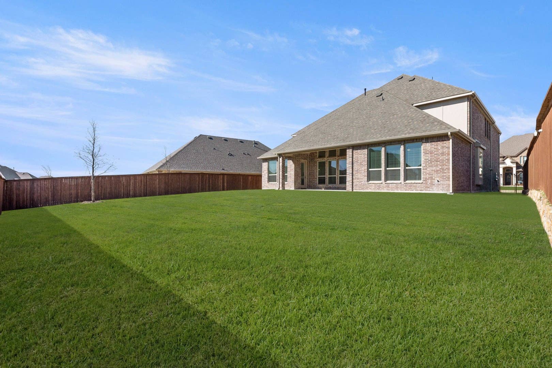
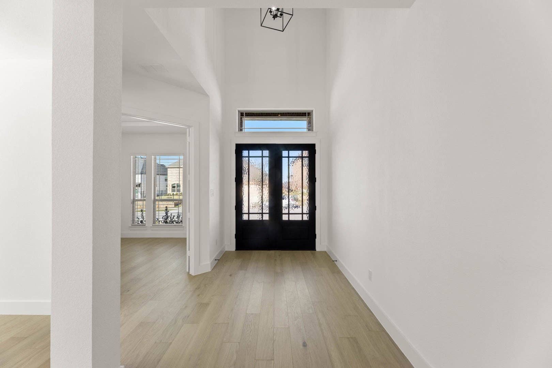
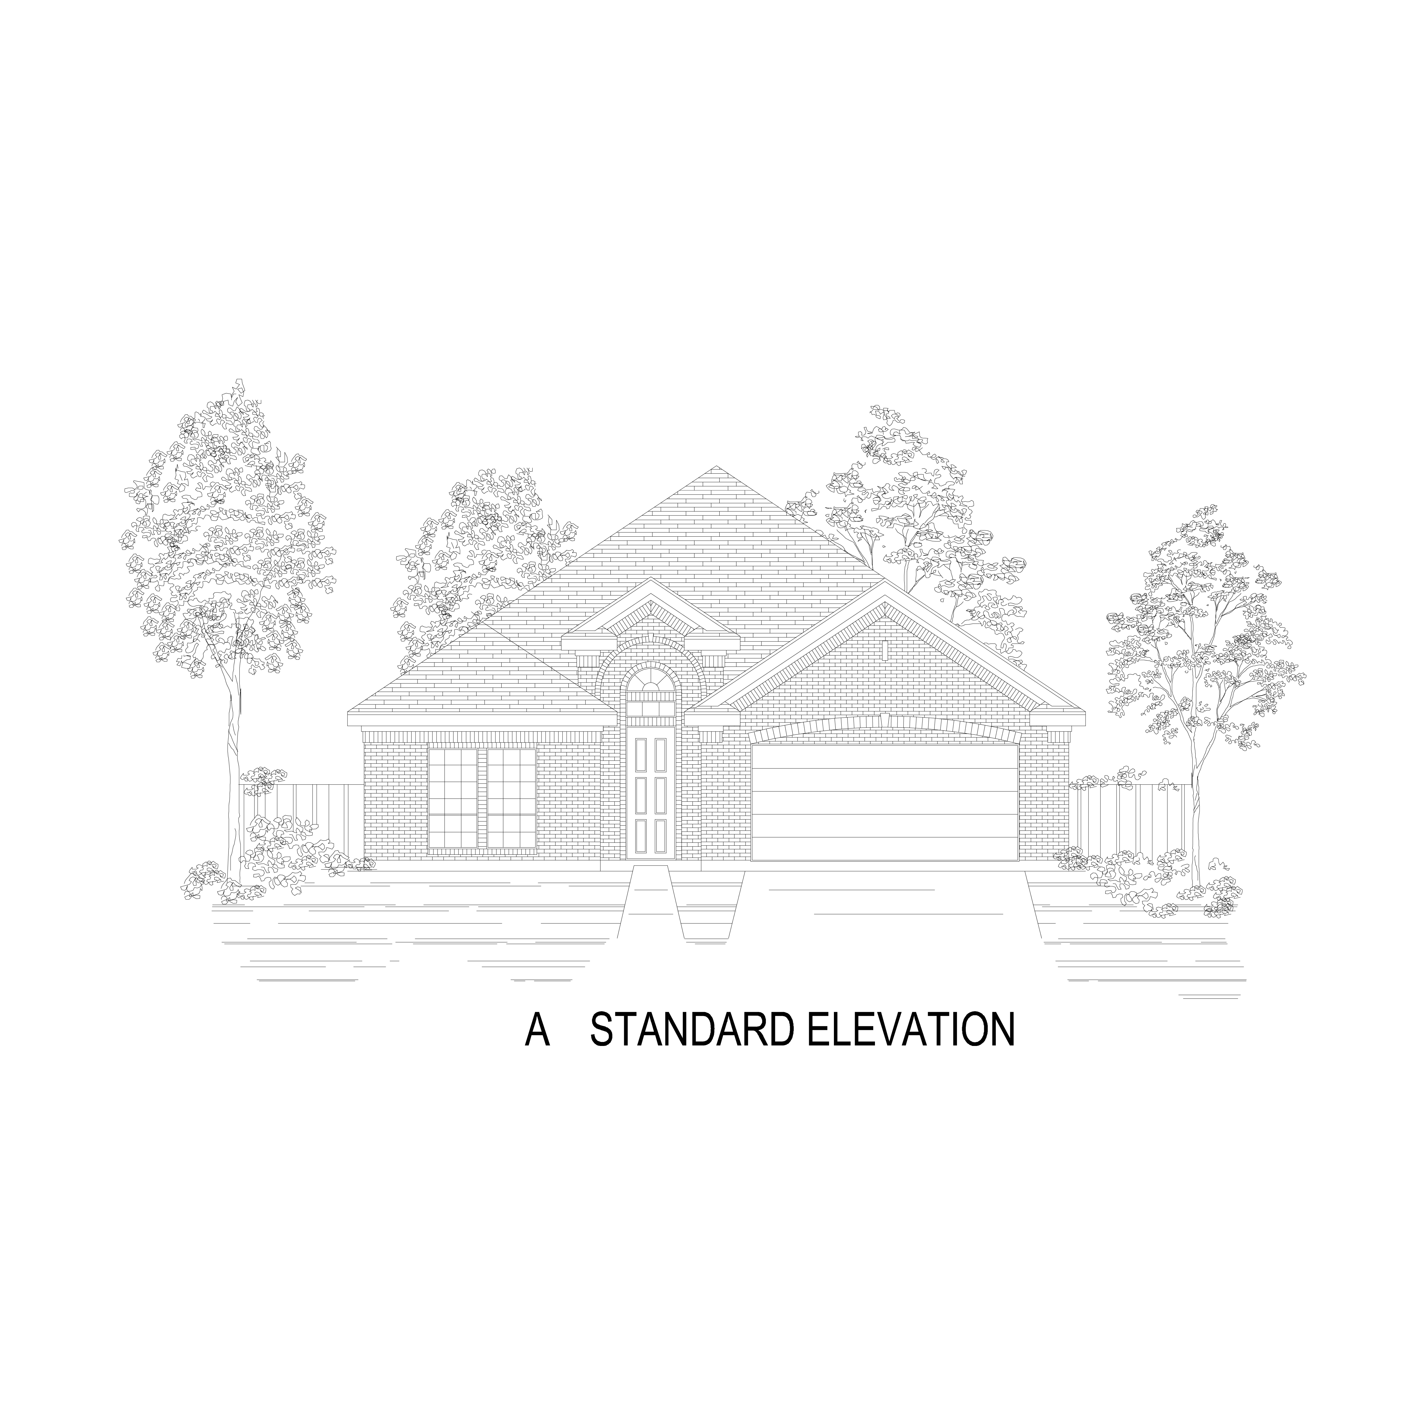
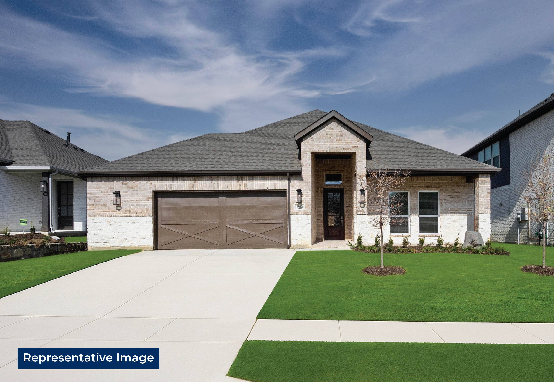
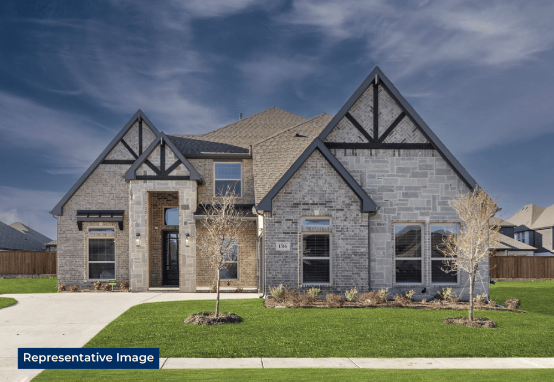
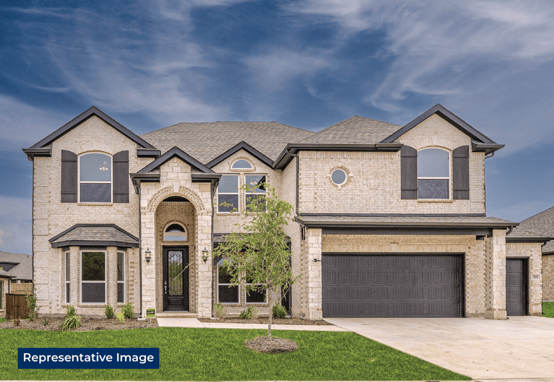
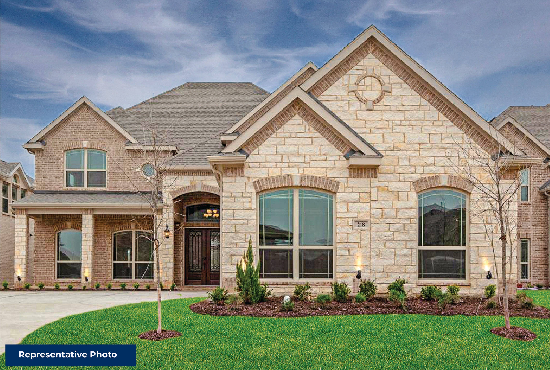
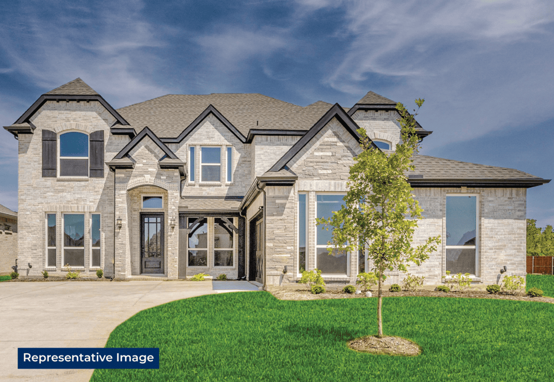
Featured Model:
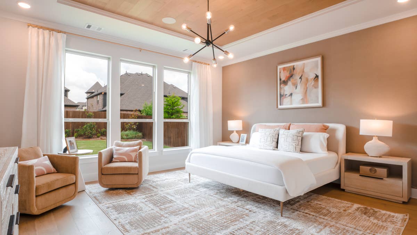
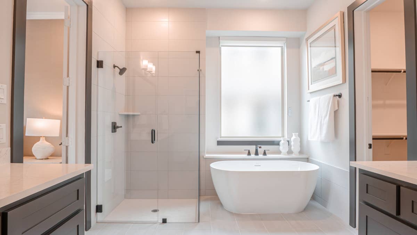
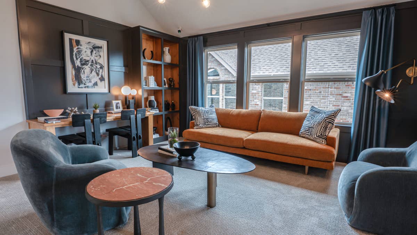
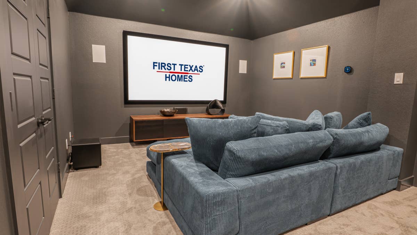
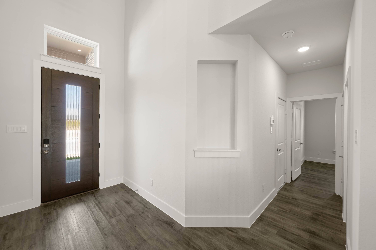
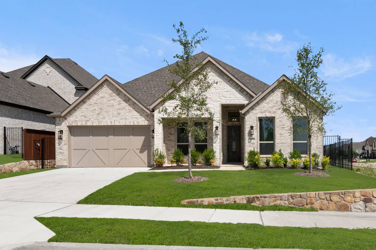
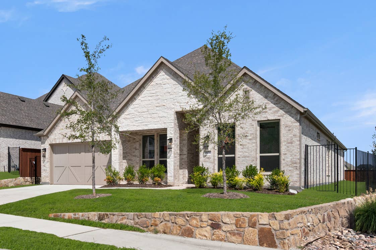
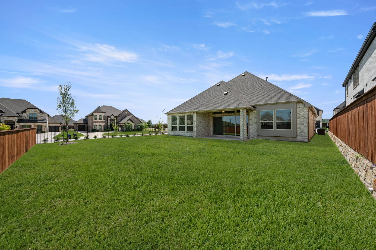
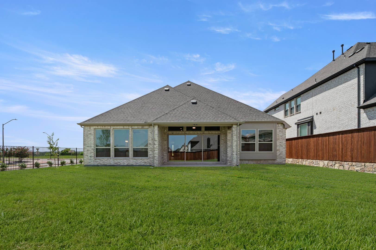
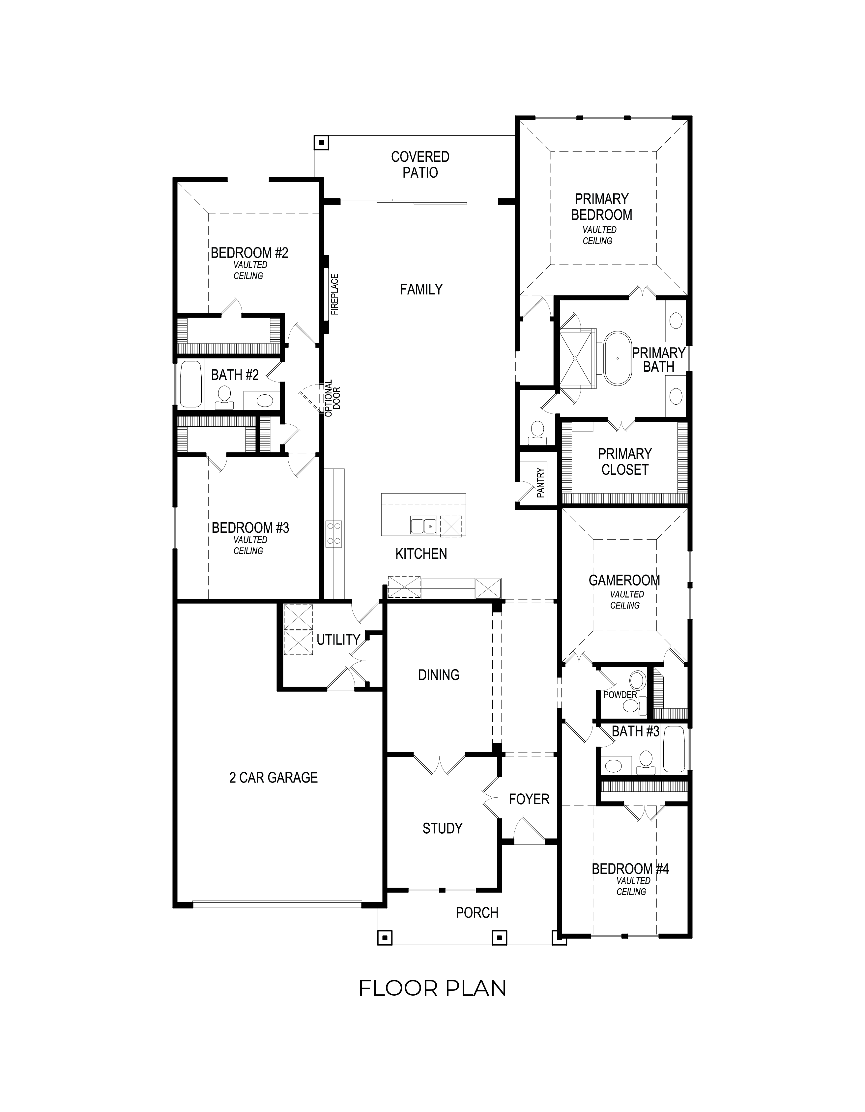
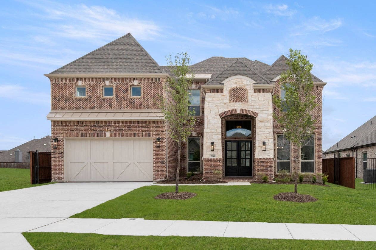
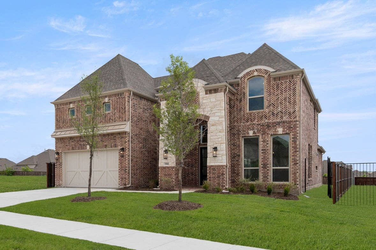
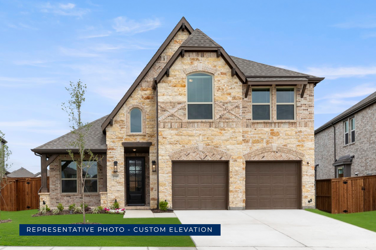
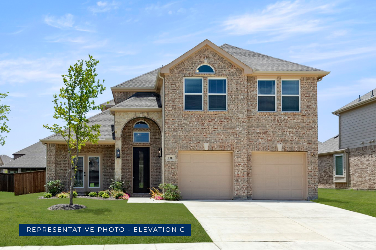
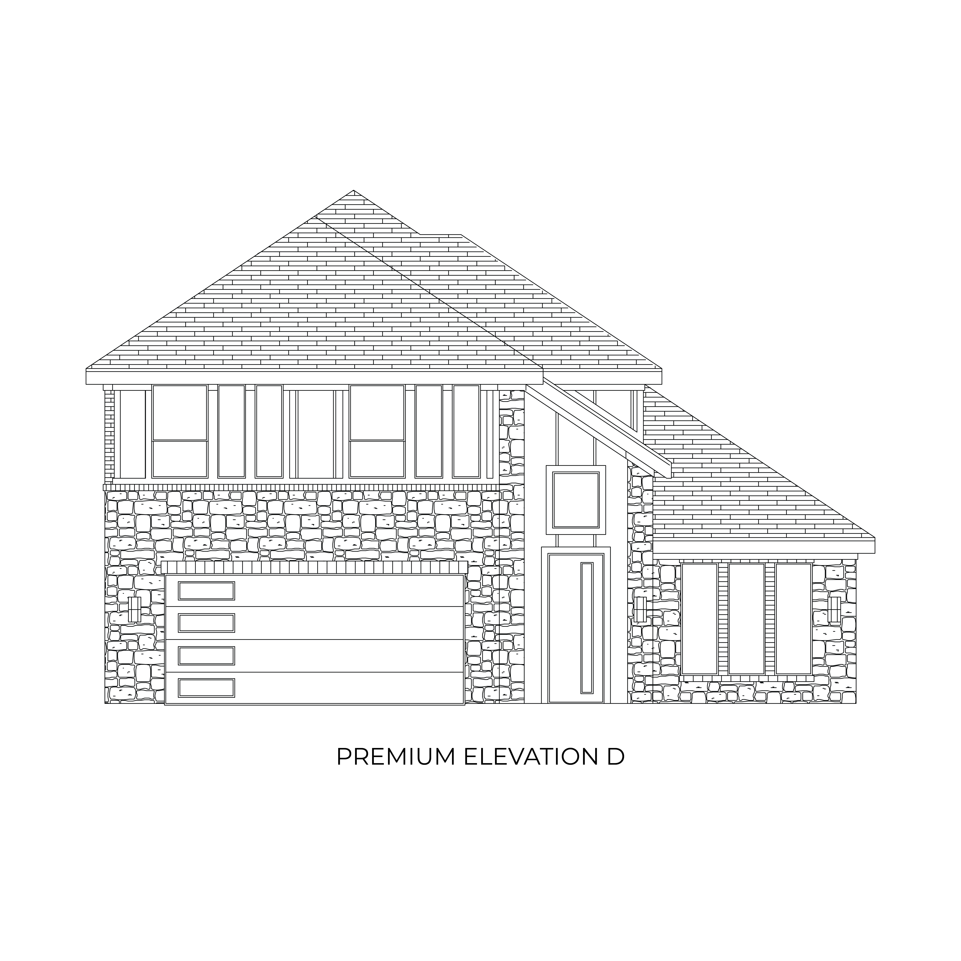
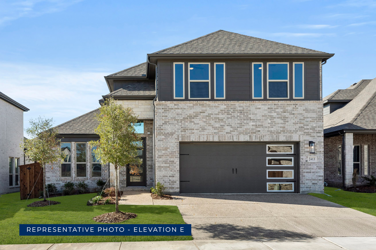
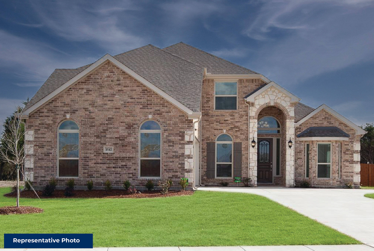
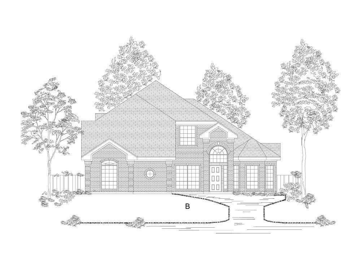
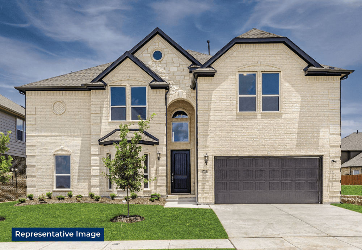
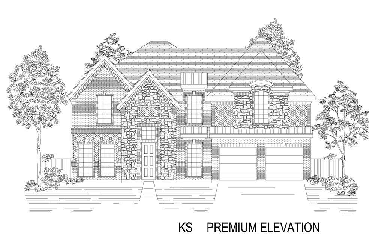
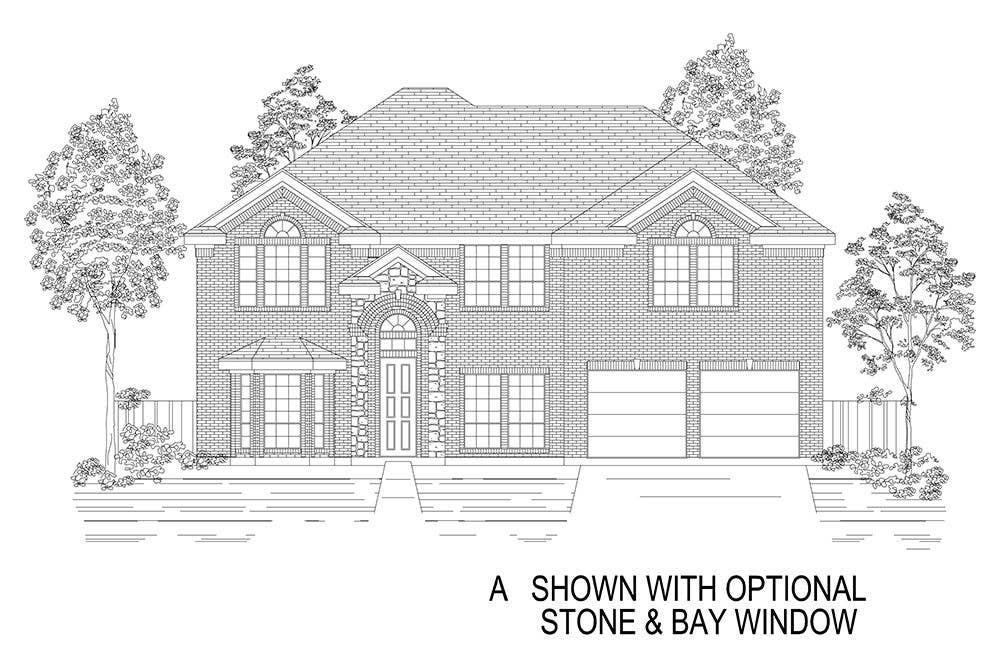
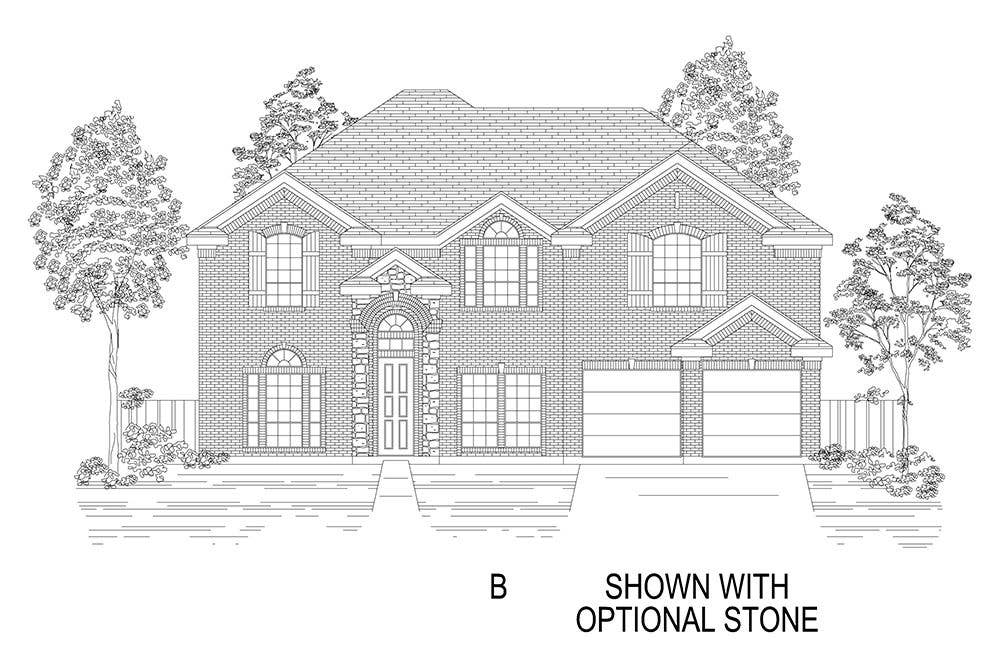
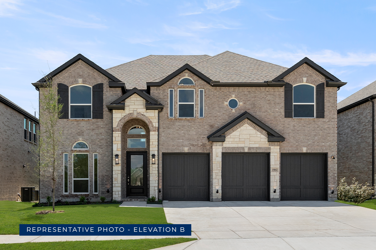
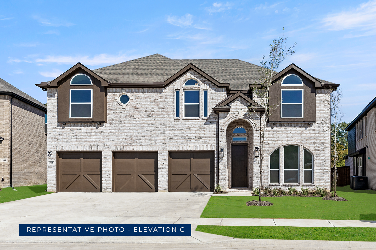
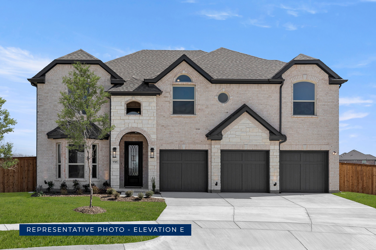
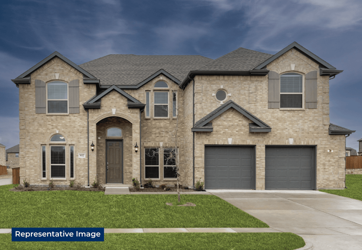
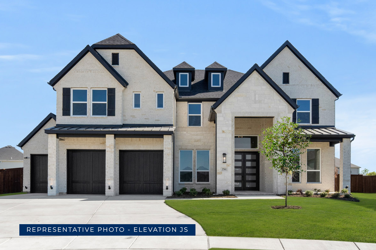
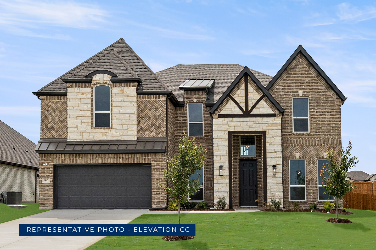
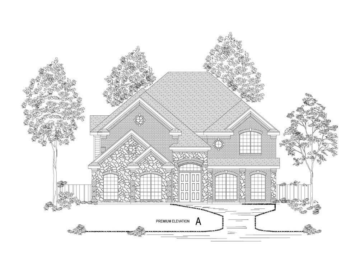
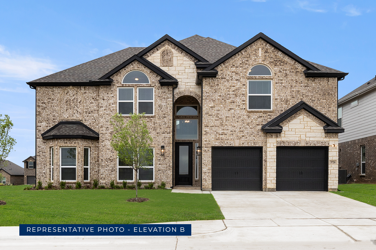
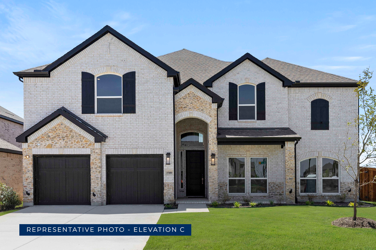
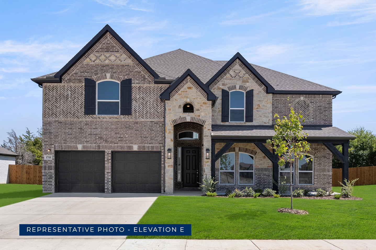
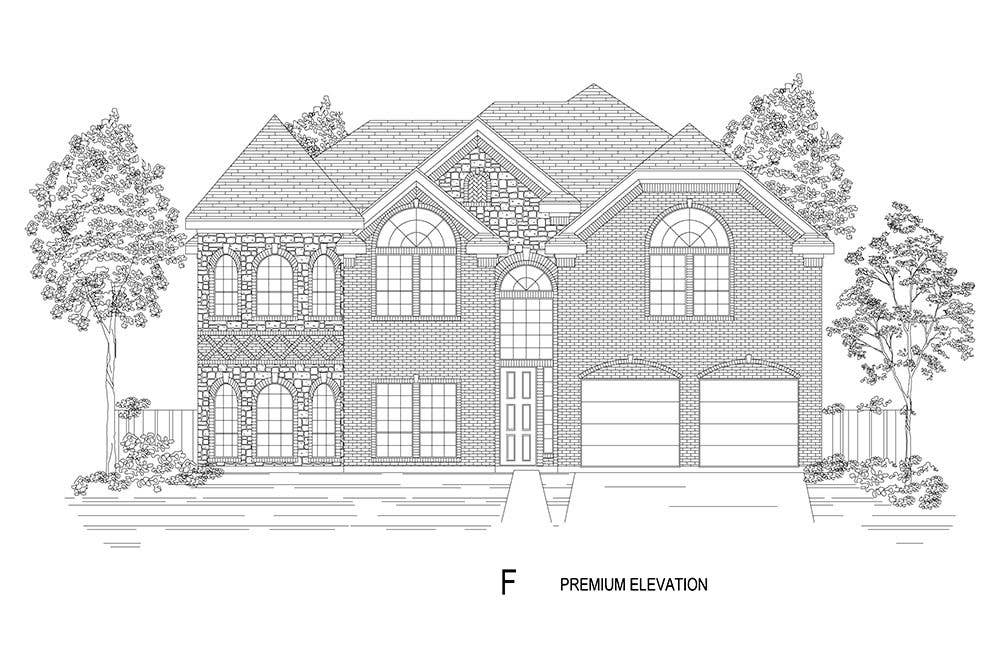
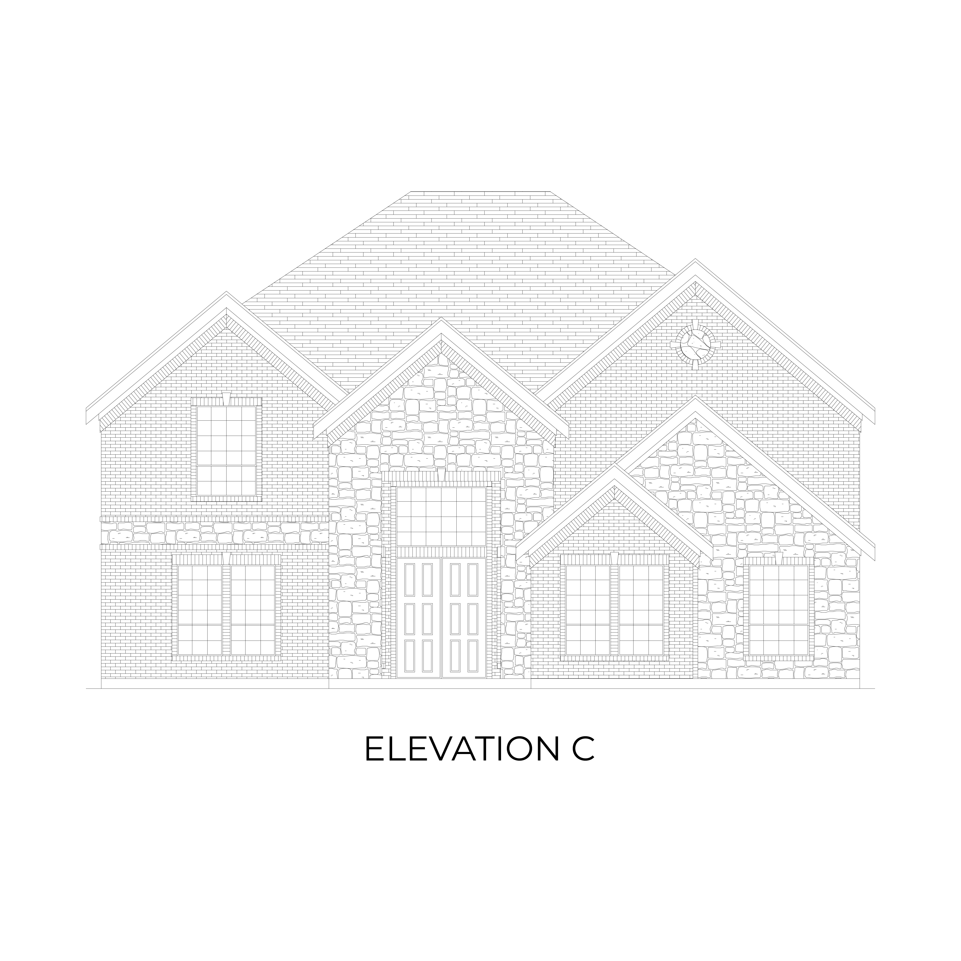
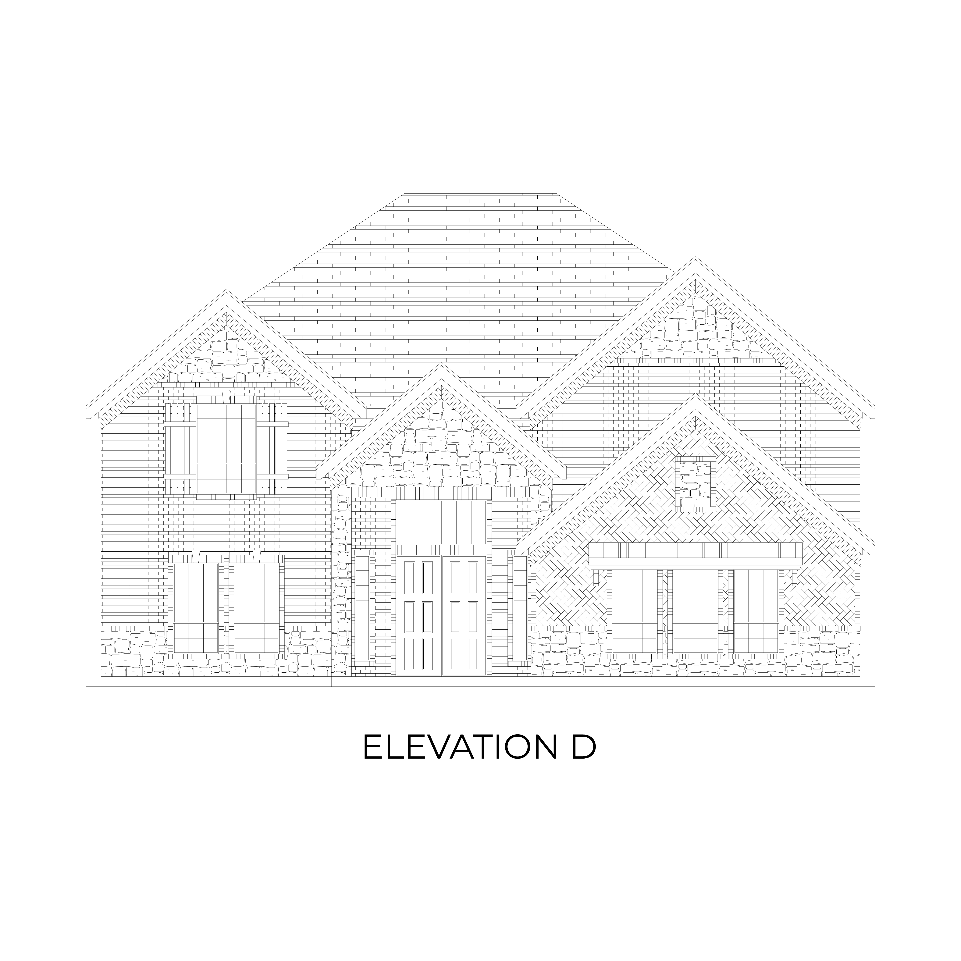
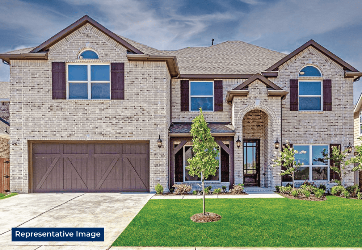
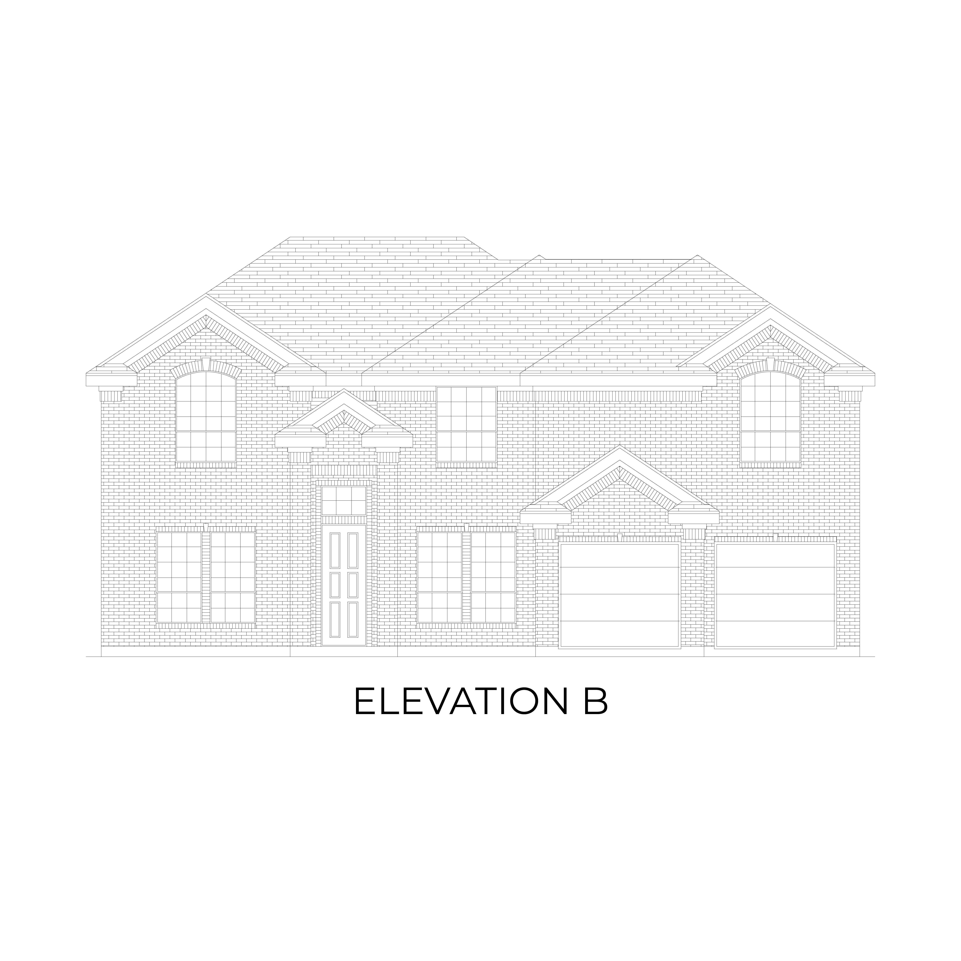
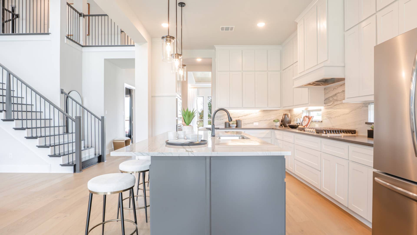
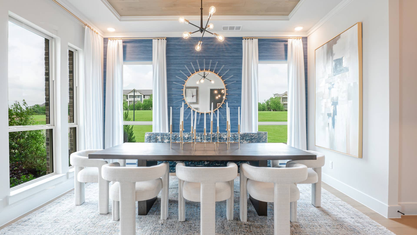
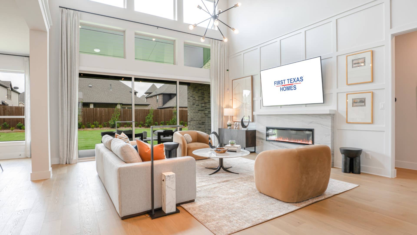
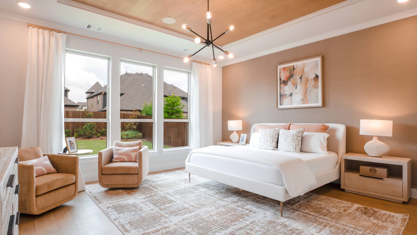
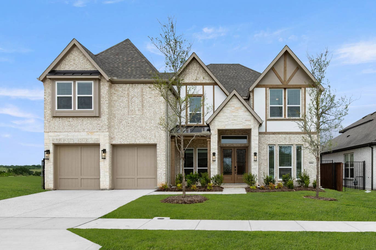
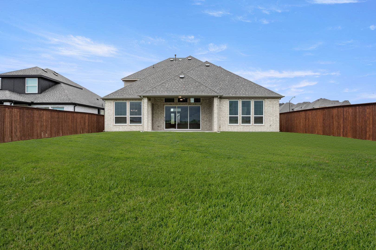
Model: Crestfield II – Elevation “custom”
Community Sales Center
4100 Frontera Vista Drive
Fort Worth, TX 76179 (Directions)
Hours
Monday - Saturday: 10:00 a.m. - 7:00 p.m.
Sunday: 12:30 p.m. - 7:00 p.m.
Community Sales Consultants
Online Sales Consultants
Cassandra Hercules
Cassandra Hercules
Send Email
(469) 391-0001

About La Frontera

New Phases are Now Selling at La Frontera – New Homes in Fort Worth!

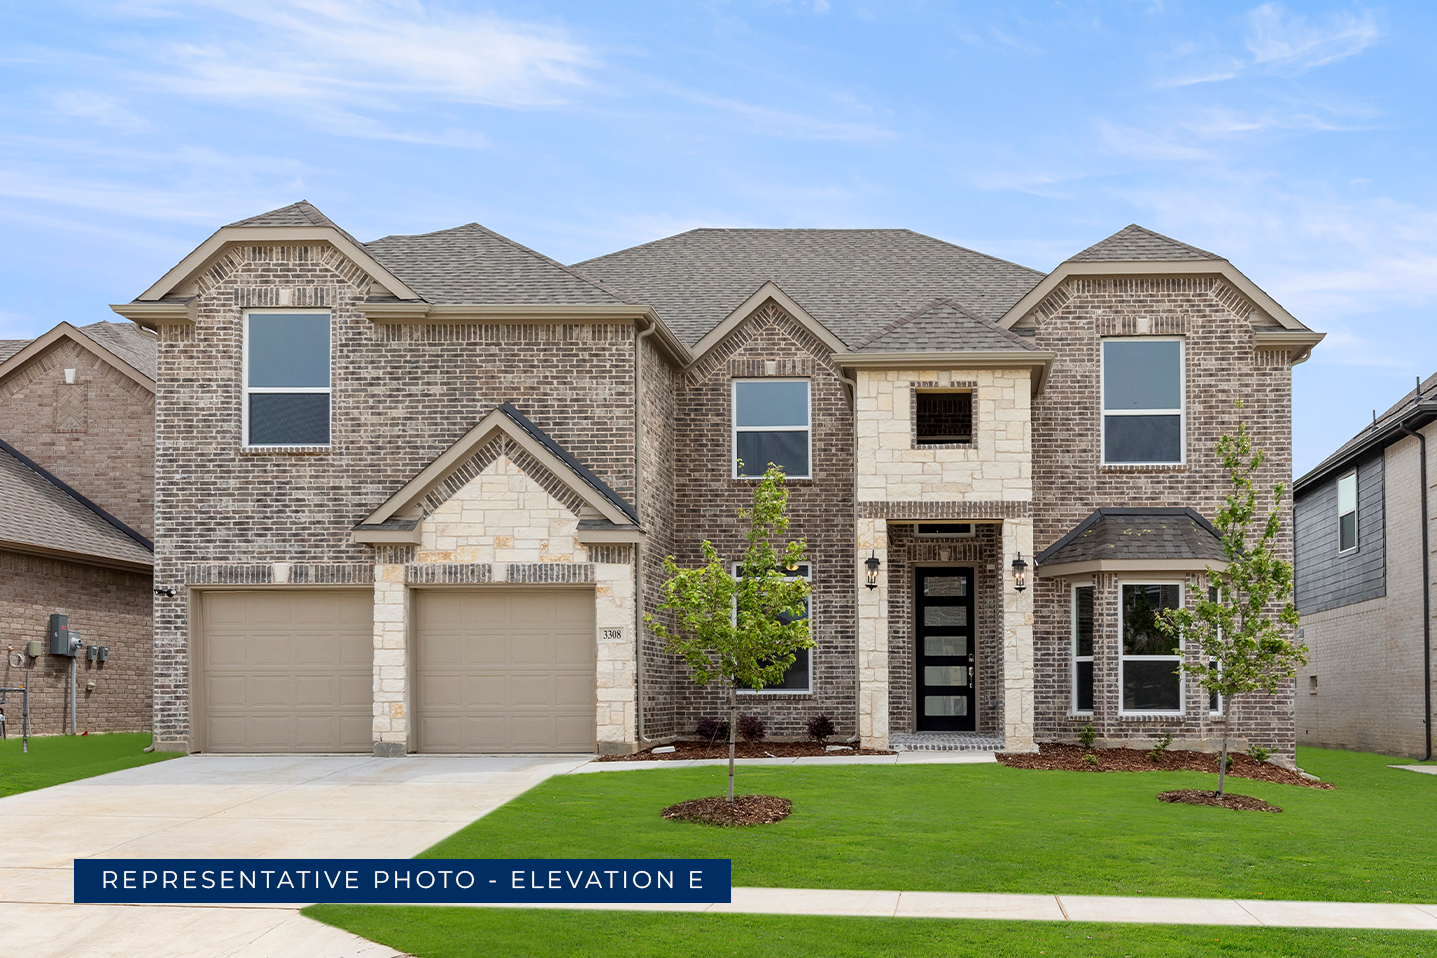
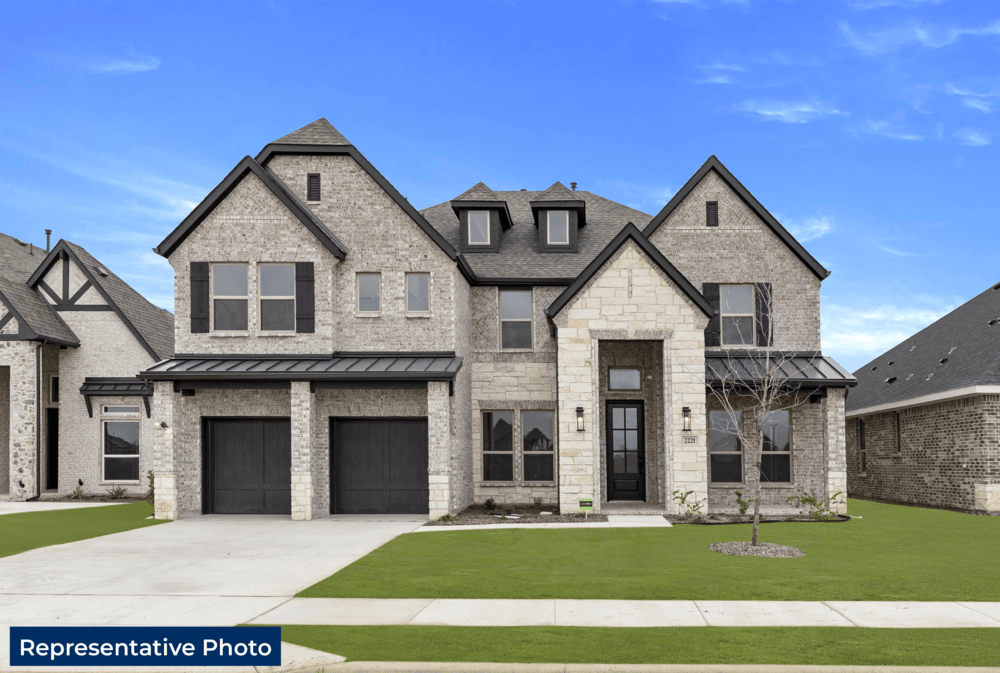
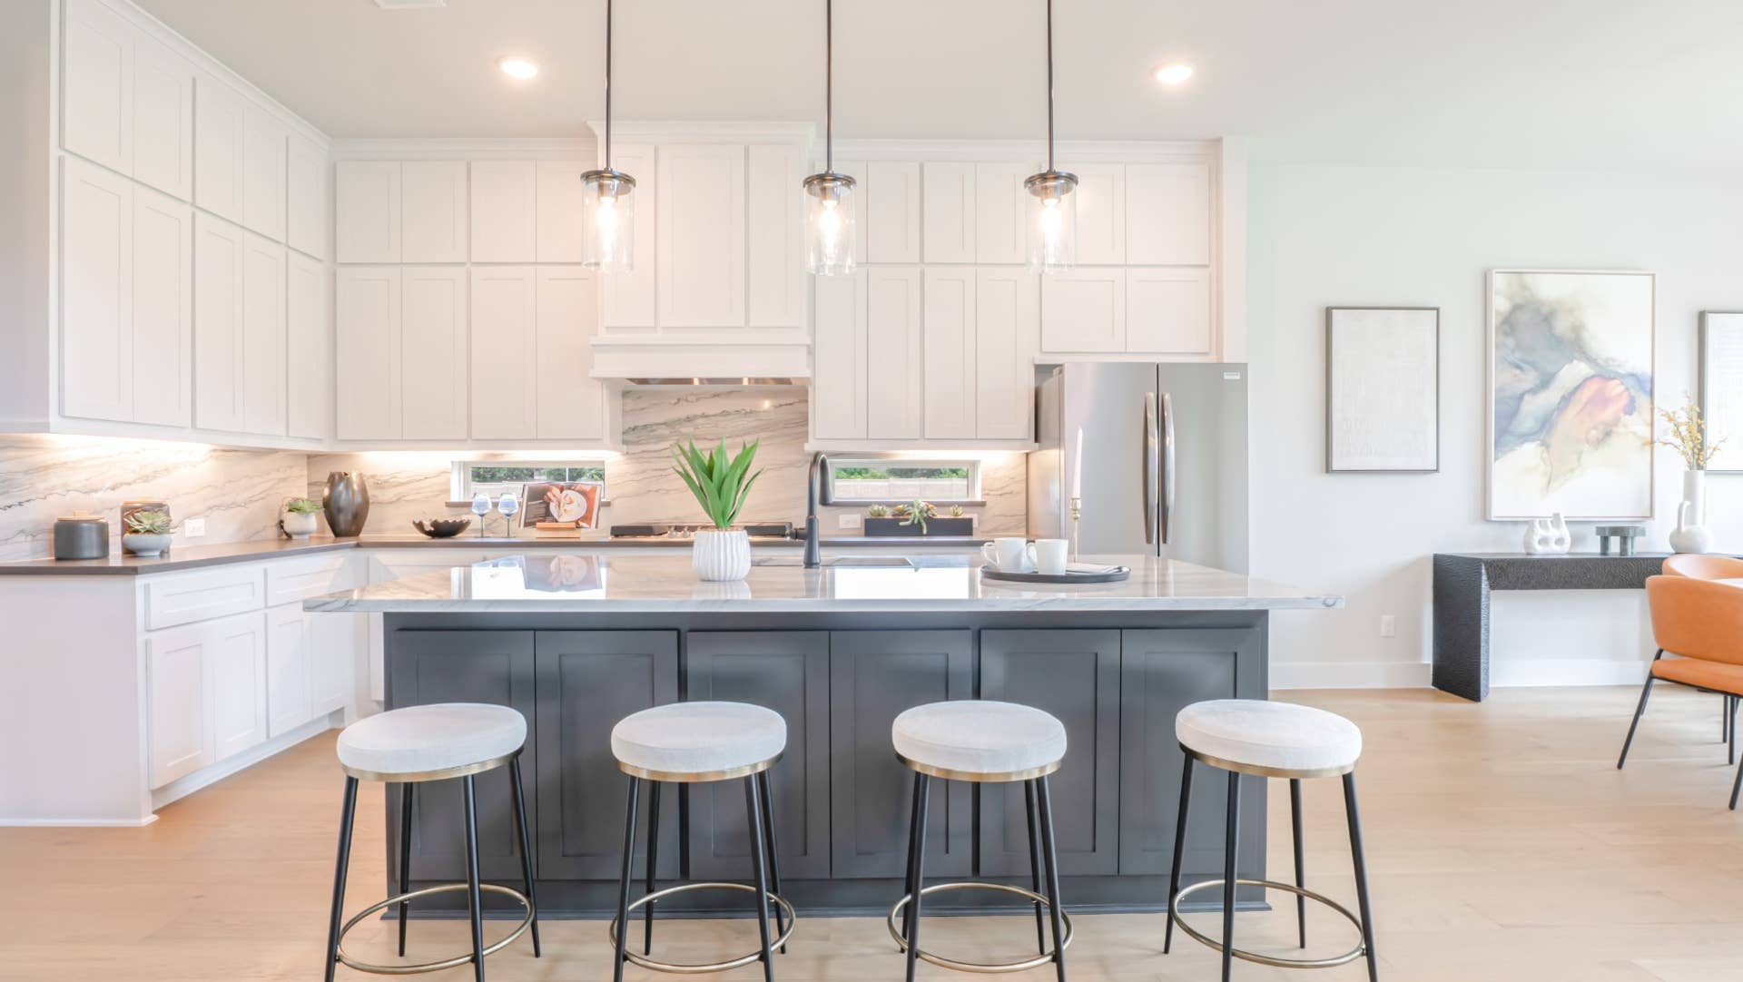
Don’t miss your chance to own a home in La Frontera, one of Fort Worth’s most desirable communities. With new phases now selling, First Texas Homes offers thoughtfully designed new construction homes featuring modern layouts, elegant finishes, and the lasting quality our homeowners trust. Choose from move-in ready options or personalize your dream home—while there’s still time.

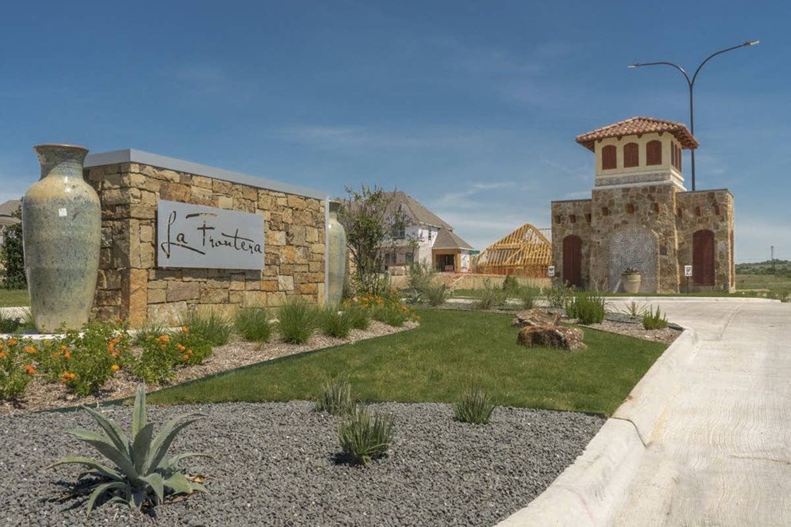
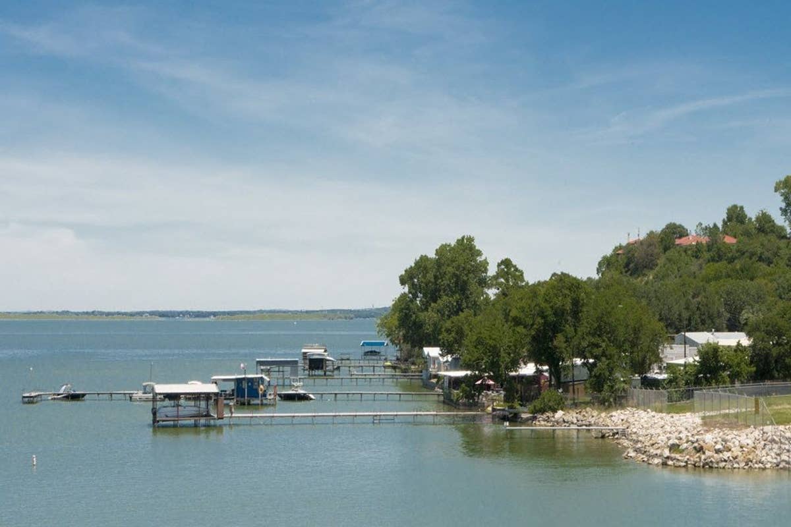
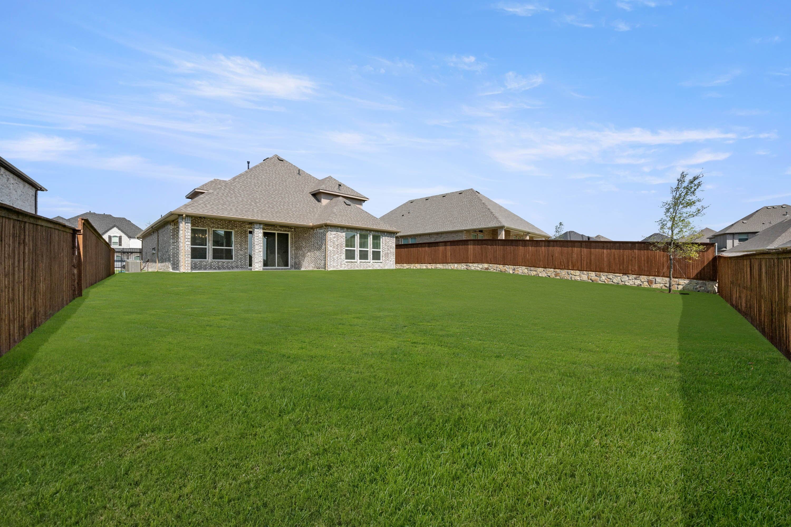
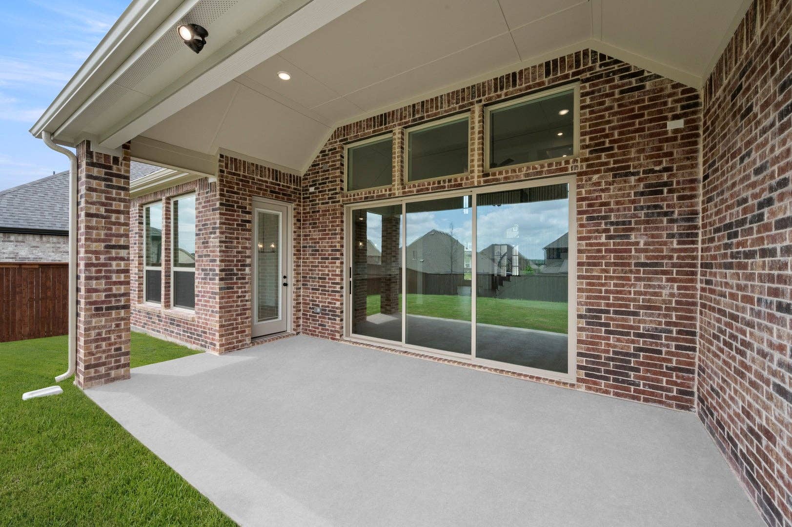
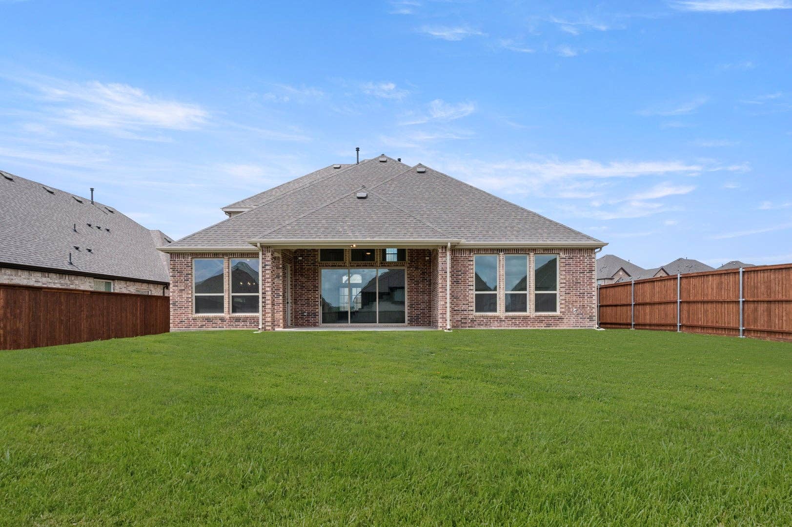
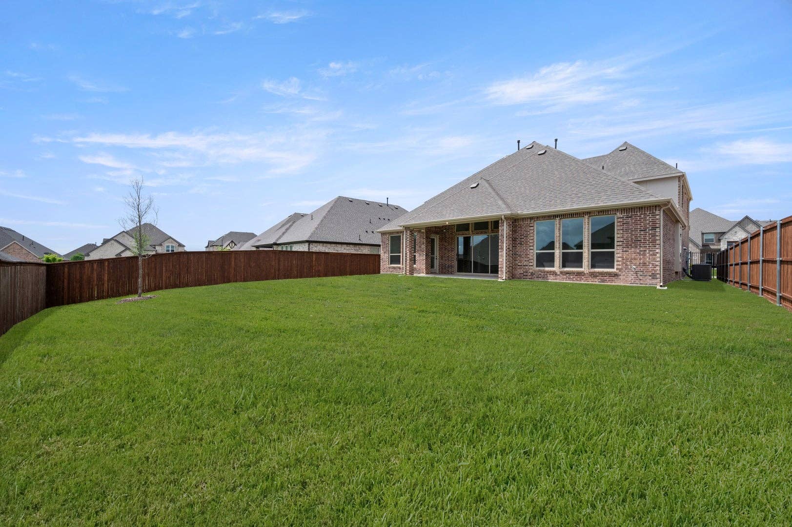
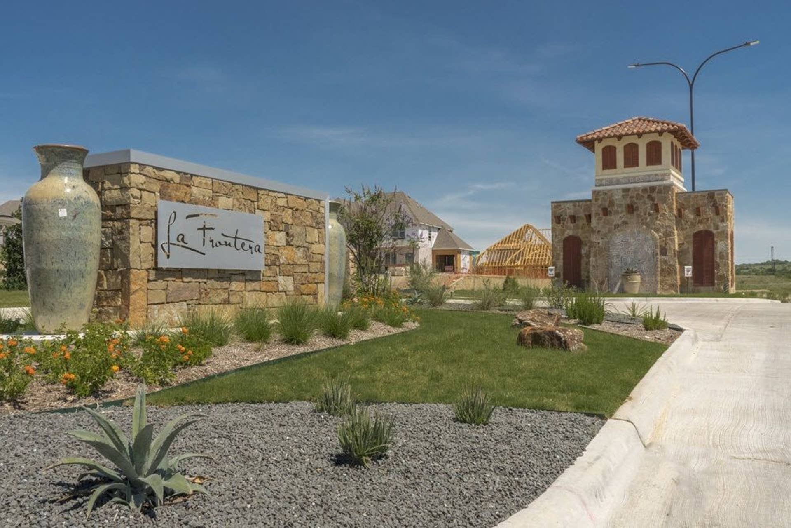
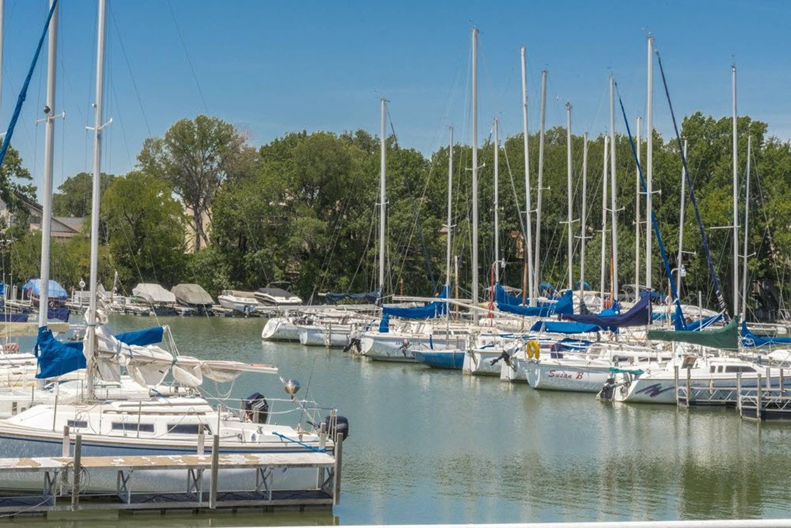
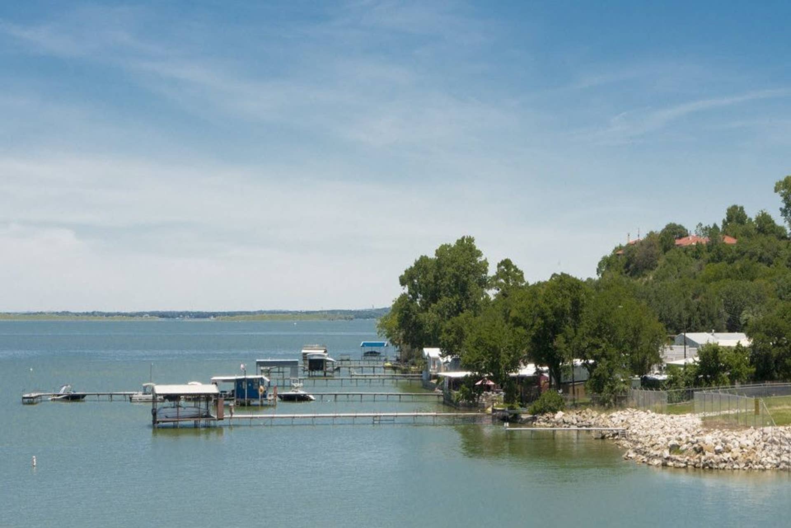
La Frontera is set apart by its expansive lots near Eagle Mountain Lake, along with a peaceful greenbelt that includes walking trails, picnic areas, and a splash pad. It’s a vibrant community designed for every chapter of life, blending open-concept living spaces with energy-efficient features and timeless style.

Perfectly situated near Lockheed Martin, BNSF Railway, Eagle Mountain International Church, and served by Eagle Mountain-Saginaw ISD, La Frontera offers neighborhood charm with everyday convenience.

Opportunities here are limited—schedule your tour today and see why so many families have chosen to call La Frontera home.

YOUR HOME
ON YOUR TERMS
CUSTOM INCENTIVE OPTIONS:
*
UP TO
$20K
FLEXCASH
*Restrictions apply; incentives available on select inventory only; pricing and promotion subject to change without notice. Contact a sales consultant to learn more.

La Frontera Media Gallery


What Homeowners Say in La Frontera

“I received exceptional customer service throughout the process.”
“We had a few hiccups along the way, but the team was very helpful throughout the process and went out of their way to get everything we needed taken care of in a timely manner. We highly recommend First Texas Homes!”
“Our sales consultant was knowledgeable, friendly, helpful, patient, and kind. We are very satisfied.”
“The team was awesome to work with!”
“They went above and beyond to make sure we got what we needed from the process. Best!”
“The team was extremely helpful from beginning to end during the building process. We couldn't have done it without them. Their support was knowledgeable and helpful. We speak highly of First Texas Homes to all our friends and family, the company builds a great product and the em…”
“The team was fantastic, a pleasure to work with and provided excellent customer service. I absolutely love our new First Texas home!”
“From prompt calls and emails to consistently professional service, the team was amazing. I have zero complaints,the entire team was outstanding.”
“The team was great to work with, provided we didn't have to involve additional parties in the process.”
“The sales team was absolutely great and very sweet. The walkthrough process was handled by a knowledgeable and helpful team member. We also really appreciated the support we received from the First Texas Homes team.”
“The entire team was friendly and professional throughout the process. The sales staff did a wonderful job, and the builder was excellent in ensuring all of our questions were answered. Overall, we had a positive experience and appreciated the clear communication and support prov…”

Quick Move-In Homes

Under Construction
Woodford 2F-WP
9917 Casa Frontera Dr
Fort Worth, TX 76179
2,555 Sq Ft | 4 Beds | 3.5 Baths | 3 Car | 1 Stories
BASE PRICE$480,950
UPGRADES ADDED+$105,677
WAS PRICE$586,627
NOW$567,679
Move-In Ready
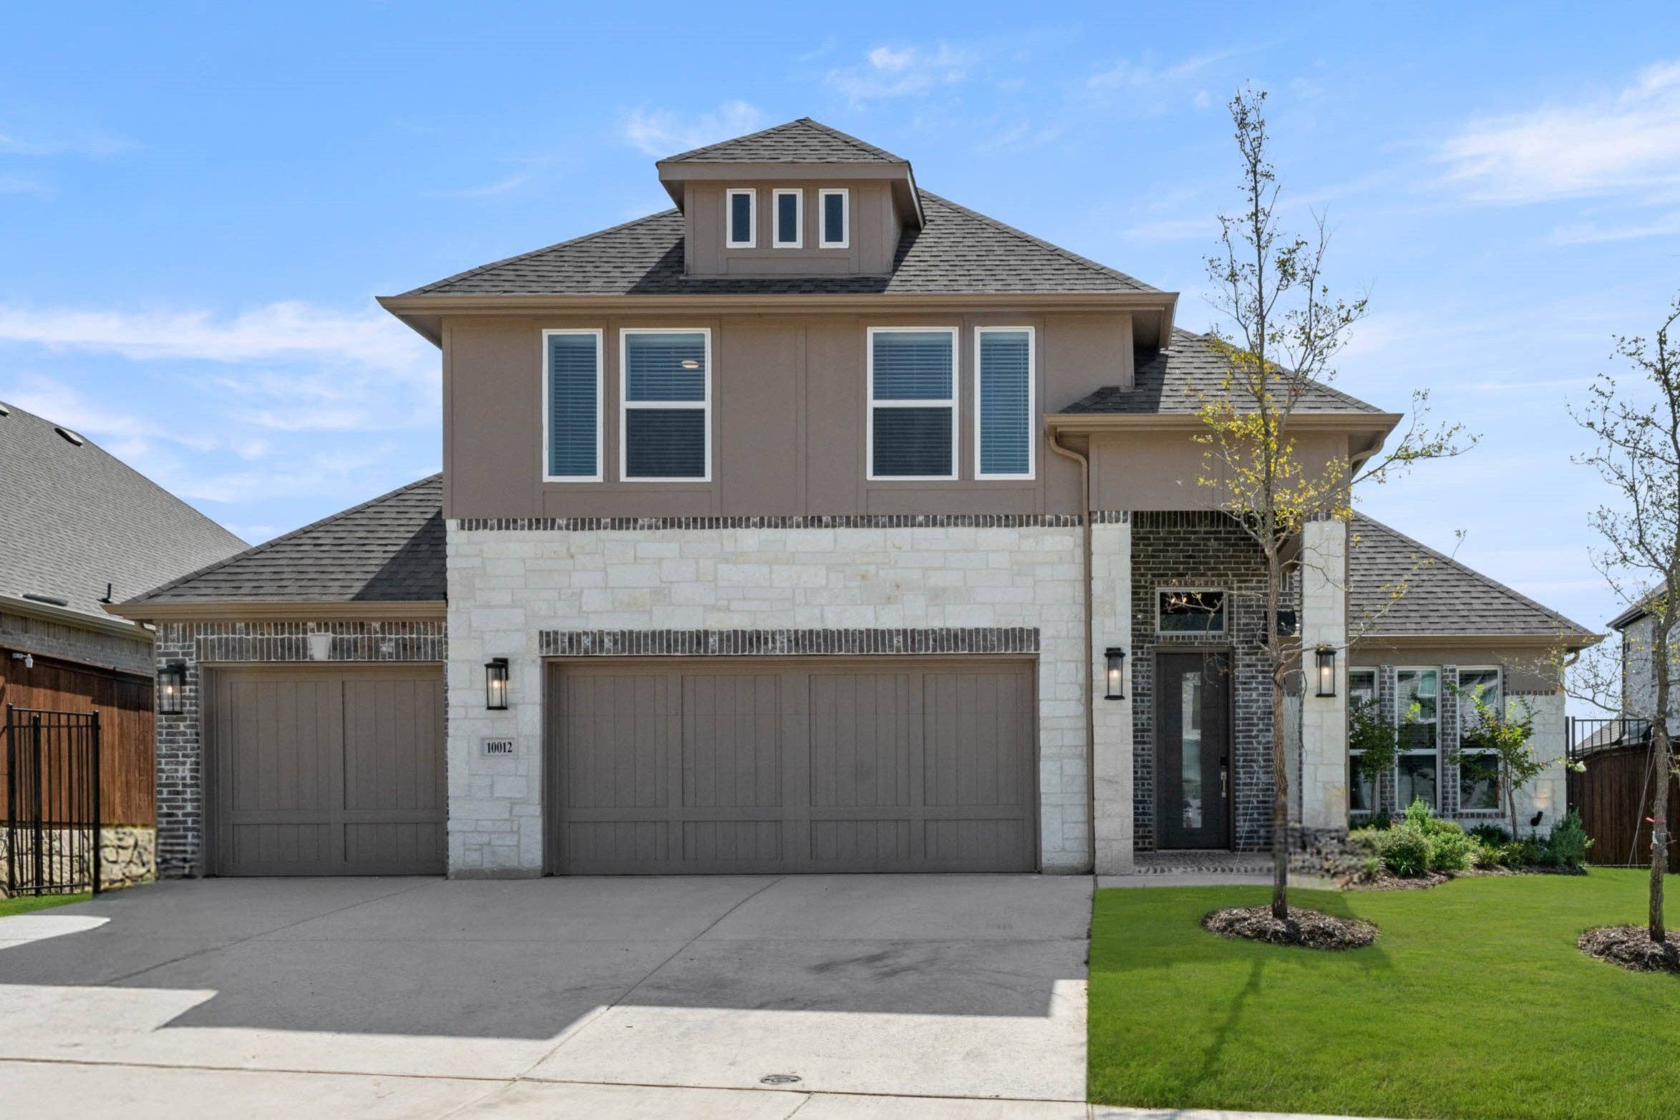
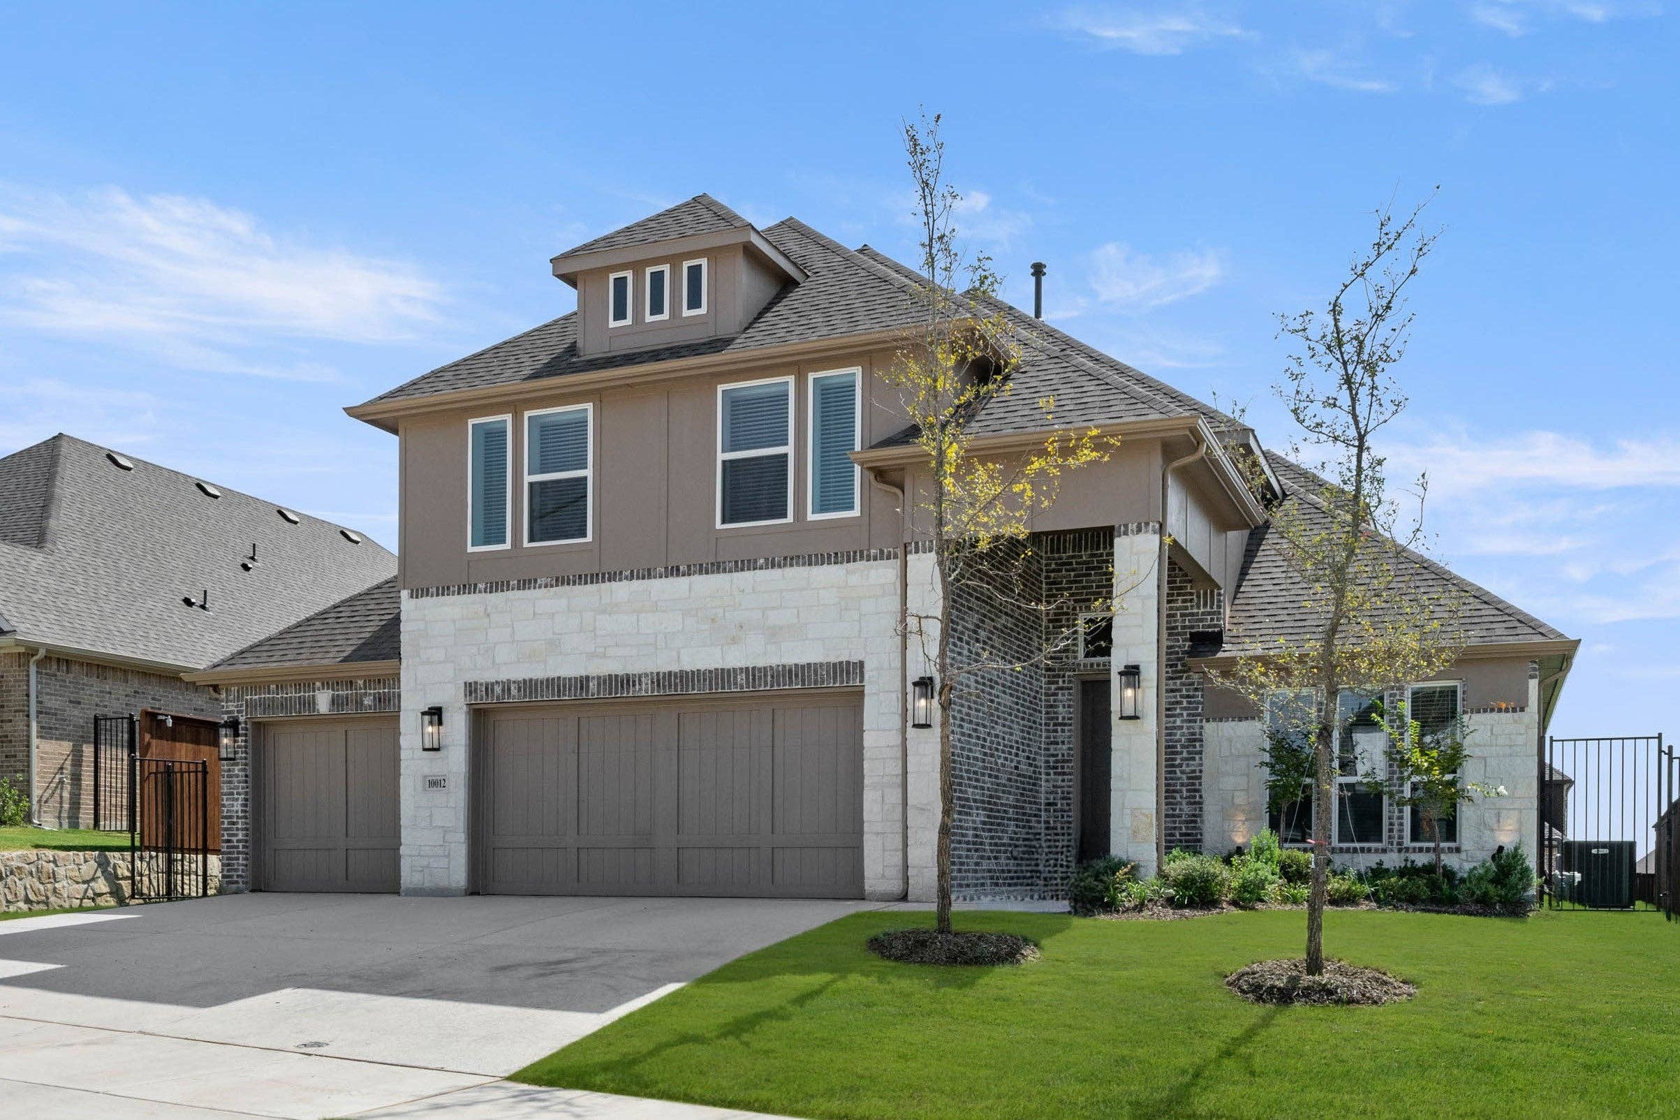
Caroline 2F
10012 La Frontera Drive
Fort Worth, TX 76179
2,737 Sq Ft | 5 Beds | 4 Baths | 3 Car | 2 Stories
BASE PRICE$574,950
UPGRADES ADDED+$121,253
WAS PRICE$696,203
NOW$659,203
Move-In Ready
Eagle 2F (w/Game)
10000 La Frontera Dr
Fort Worth, TX 76179
3,034 Sq Ft | 4 Beds | 3.5 Baths | 2 Car | 1 Stories
BASE PRICE$609,950
UPGRADES ADDED+$101,530
WAS PRICE$711,480
NOW$679,738
Move-In Ready
Regency 2F (w/Game)
9908 Casa Frontera Drive
Fort Worth, TX 76179
3,470 Sq Ft | 5 Beds | 4 Baths | 2 Car | 2 Stories
BASE PRICE$594,950
UPGRADES ADDED+$133,489
WAS PRICE$728,439
NOW$687,091
Move-In Ready
Regency 2F (w/Game)
10004 Villa Verde Dr
Fort Worth, TX 76179
3,448 Sq Ft | 4 Beds | 4 Baths | 2 Car | 2 Stories
BASE PRICE$594,950
UPGRADES ADDED+$135,508
WAS PRICE$730,458
NOW$688,686
Move-In Ready
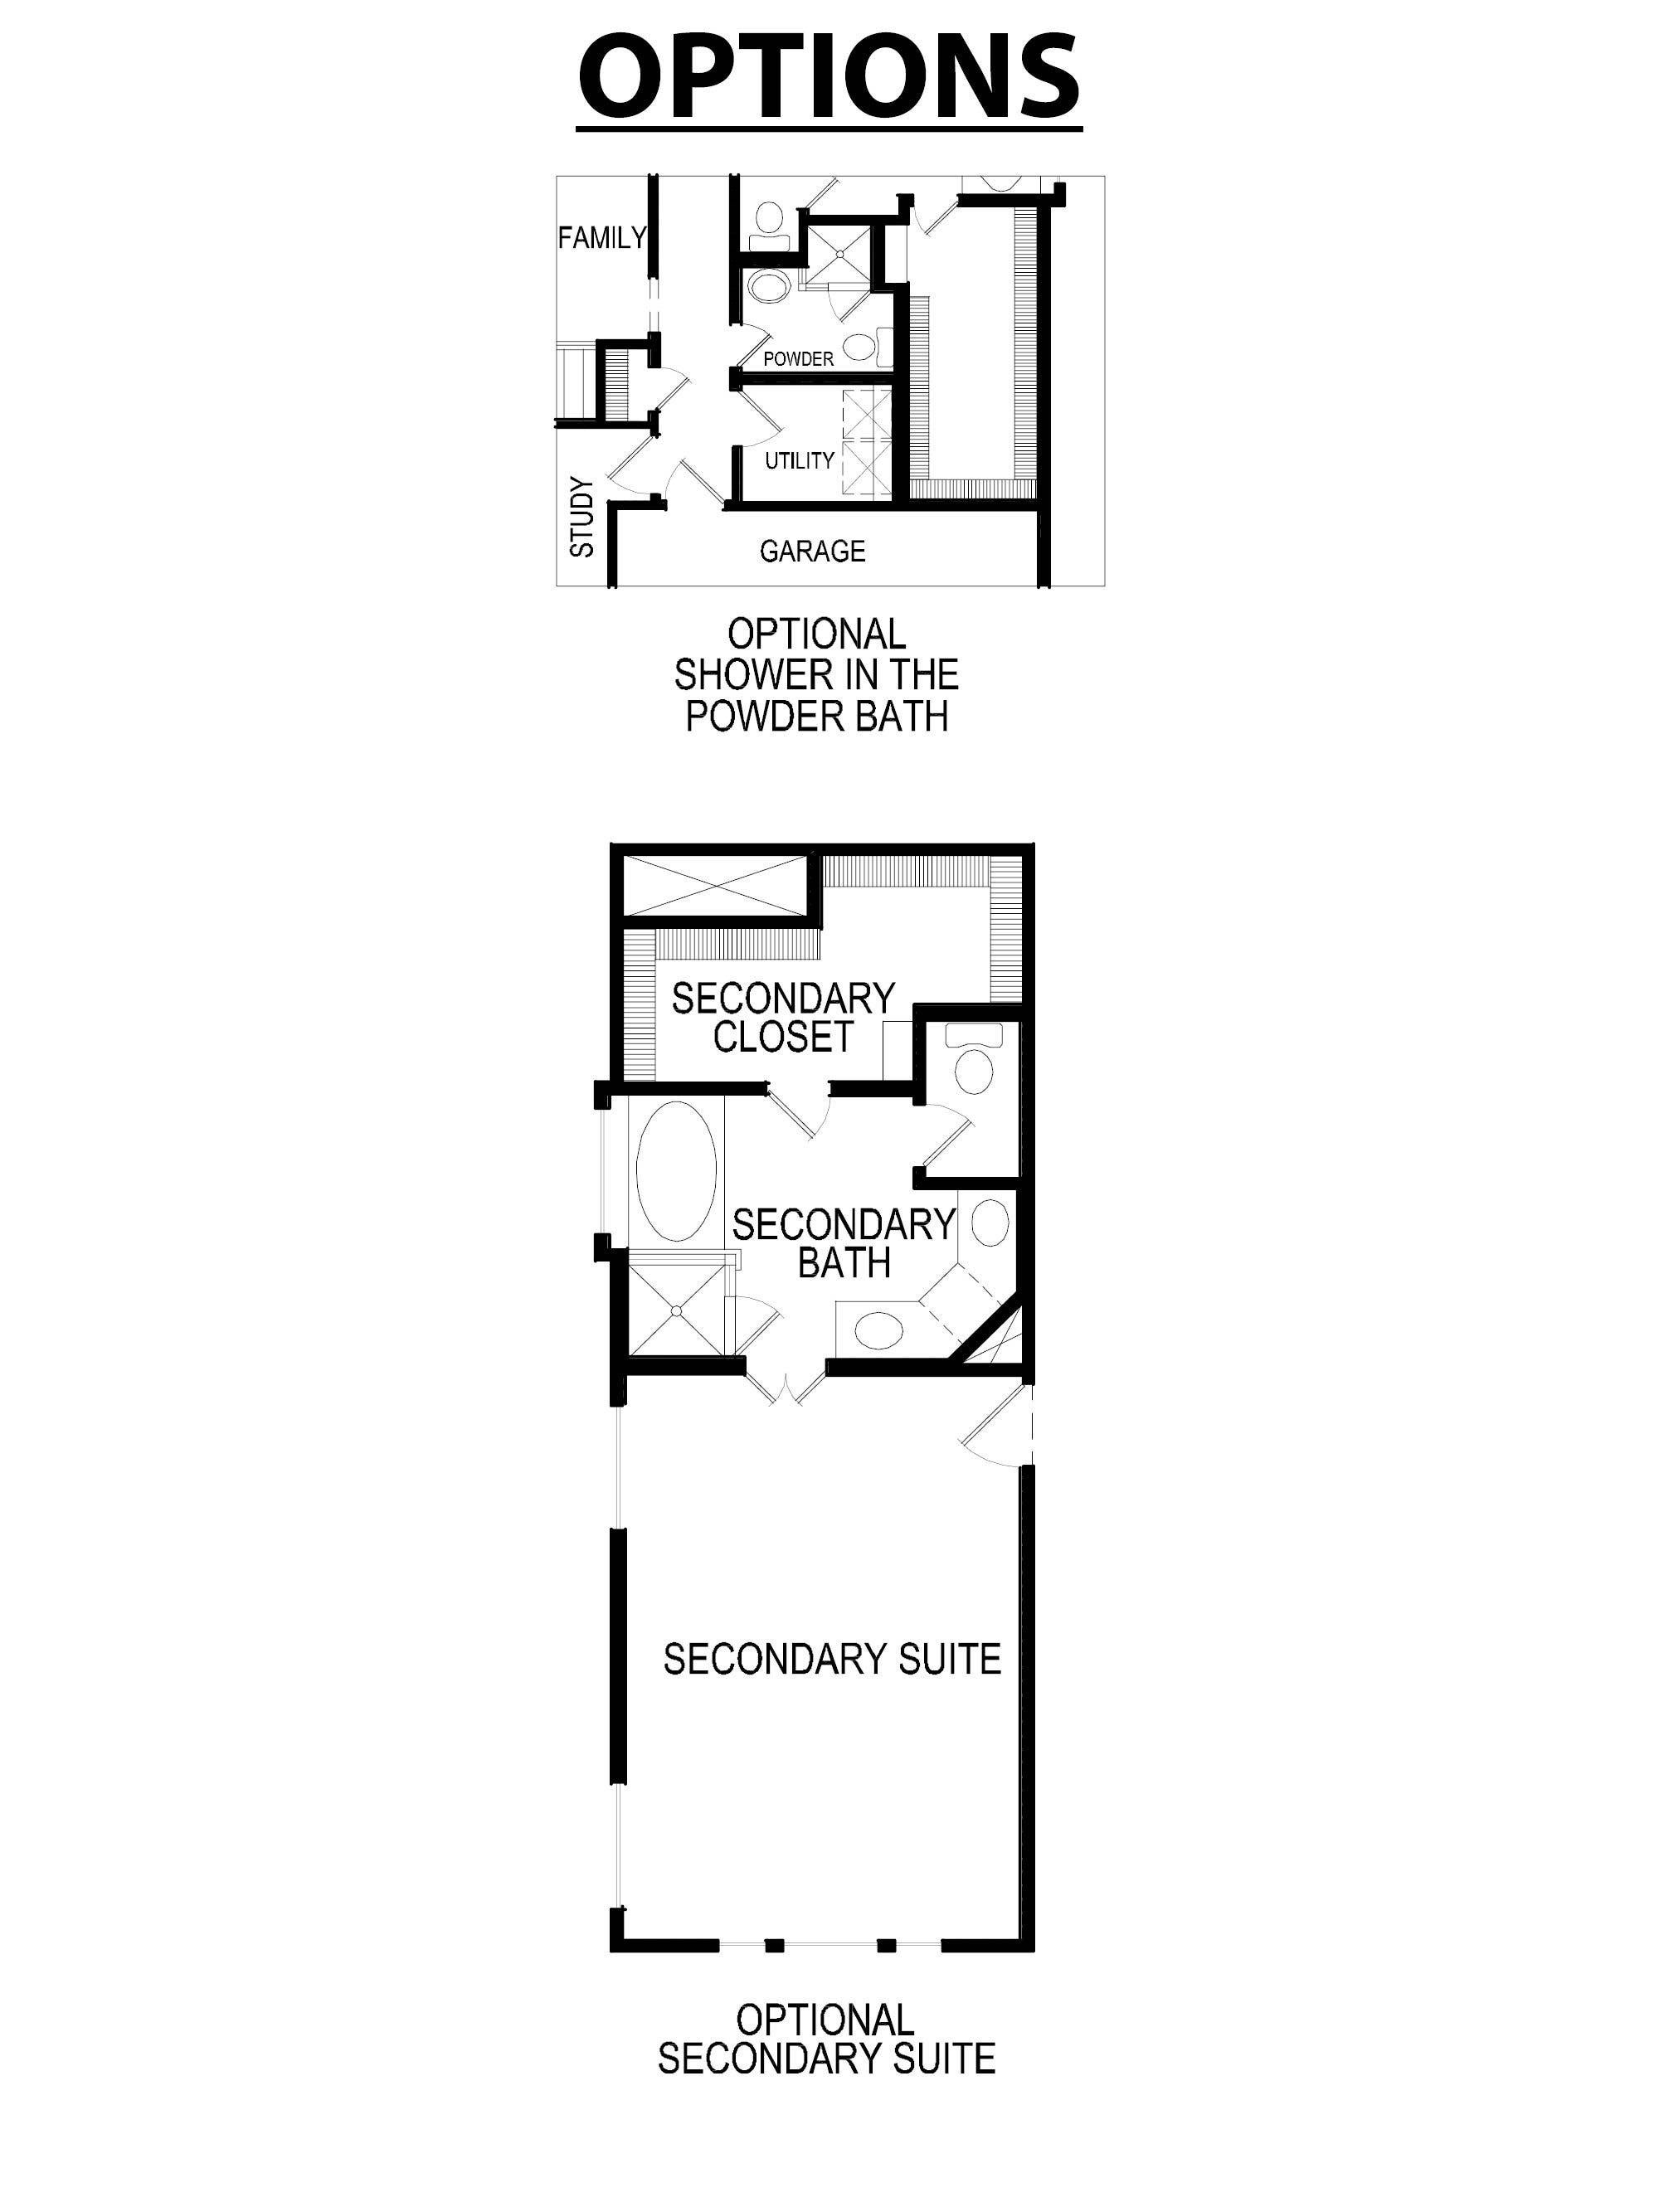
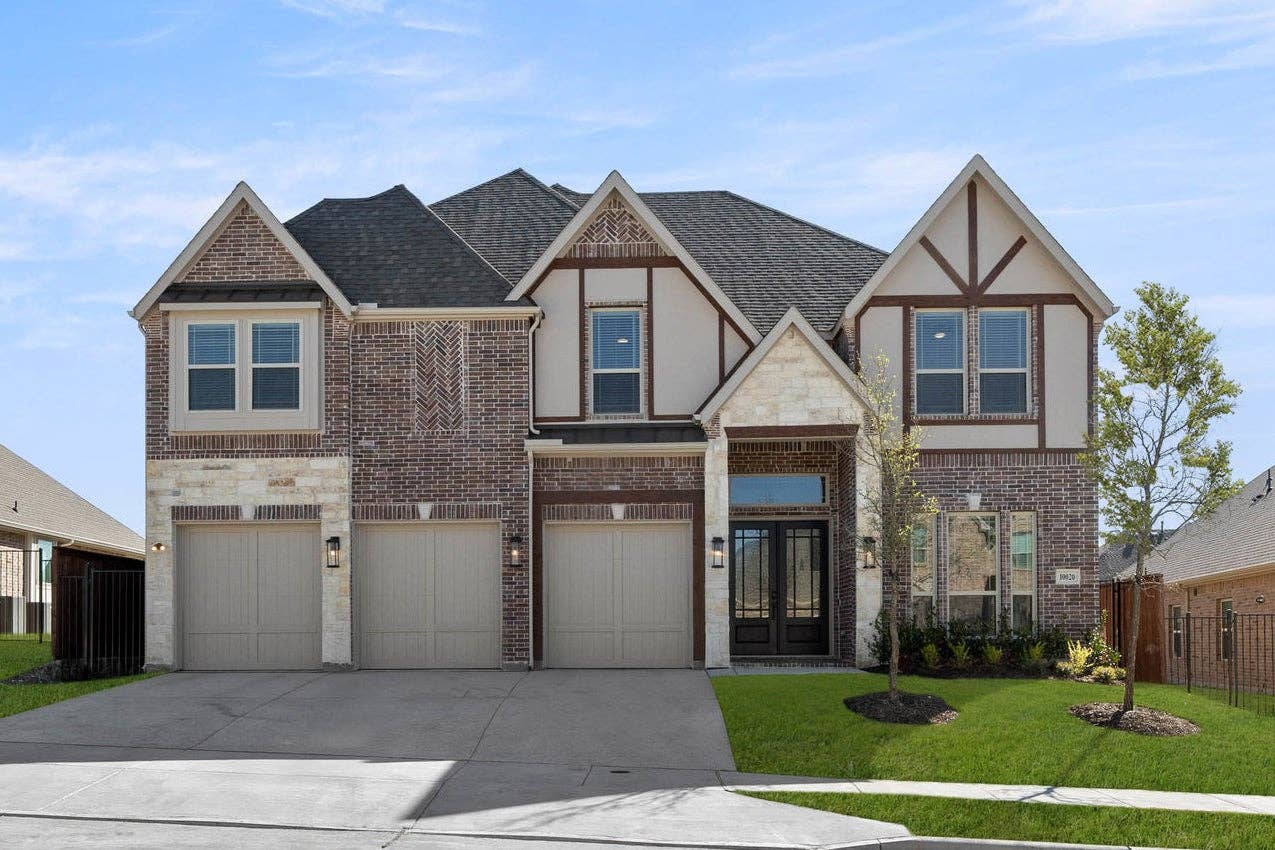
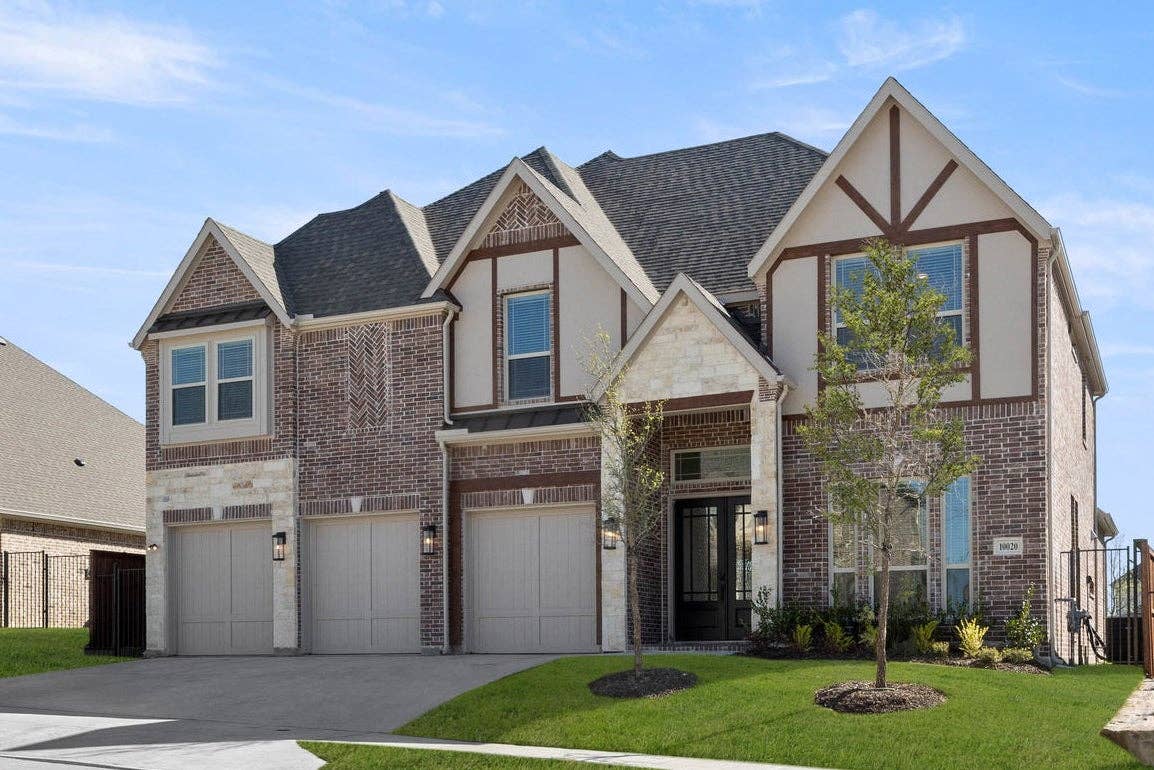
Boston 2F (w/Media)
10020 La Frontera Drive
Fort Worth, TX 76179
3,977 Sq Ft | 5 Beds | 4 Baths | 3 Car | 2 Stories
BASE PRICE$640,950
UPGRADES ADDED+$133,383
WAS PRICE$774,333
NOW$713,676

Available Plans

Phase 3

$2,534 Month
Inwood 2F - Phase 3
2,306 Sq Ft • 4 Beds • 3 Baths • 2 Car
Starting From $449,950
$2,652 Month
Woodford 2F-WP - Phase 3
2,555 Sq Ft • 4 Beds • 3 Baths • 2 Car
Starting From $470,950
Caroline 2F - Phase 3
2,683 Sq Ft • 5 Beds • 3 Baths • 2 Car
Starting From $570,950
Brighton FSW - Phase 3
2,846 Sq Ft • 4 Beds • 2.5 Baths • 2 Car
Starting From $587,950
1 Quick Move-In Home
Eagle 2F (w/Game) - Phase 3
3,022 Sq Ft • 4 Beds • 3.5 Baths • 2 Car
Starting From $609,950
2 Quick Move-In Homes
Regency 2F (w/Game) - Phase 3
3,281 Sq Ft • 5 Beds • 3.5 Baths • 2 Car
Starting From $594,950
Birchwood 2FSW (w/Media) - Phase 3
3,325 Sq Ft • 4 Beds • 3.5 Baths • 2 Car
Starting From $604,950
Stonehaven 2F - Phase 3
3,647 Sq Ft • 5 Beds • 3.5 Baths • 2 Car
Starting From $610,950
Boston 2F (w/Media) - Phase 3
3,772 Sq Ft • 5 Beds • 3.5 Baths • 3 Car
Starting From $630,950
Remington 2F (w/Media) - Phase 3
3,881 Sq Ft • 5 Beds • 4 Baths • 2 Car
Starting From $632,950
Hillcrest 2F (w/Media) - Phase 3
3,896 Sq Ft • 5 Beds • 3.5 Baths • 2 Car
Starting From $629,950
Maverick 2F (w/Media) - Phase 3
3,992 Sq Ft • 5 Beds • 3.5 Baths • 2 Car
Starting From $639,950
Crestfield FSW (w/Media) - Phase 3
4,276 Sq Ft • 5 Beds • 3.5 Baths • 2 Car
Starting From $647,950
Brentwood 3F (w/Media) - Phase 3
4,302 Sq Ft • 5 Beds • 3.5 Baths • 2 Car
Starting From $649,950
Stonebriar 2FSW (w/Media) - Phase 3
4,315 Sq Ft • 6 Beds • 4 Baths • 2 Car
Starting From $667,950
Northhaven FSW - Phase 3
4,378 Sq Ft • 5 Beds • 4.5 Baths • 2 Car
Starting From $688,950

Phase 4

$2,590 Month
Inwood 2F - Phase 4
2,306 Sq Ft • 4 Beds • 3 Baths • 2 Car
Starting From $459,950
1 Quick Move-In Home
$2,708 Month
Woodford 2F-WP - Phase 4
2,555 Sq Ft • 4 Beds • 3 Baths • 2 Car
Starting From $480,950
1 Quick Move-In Home
Caroline 2F - Phase 4
2,683 Sq Ft • 5 Beds • 3 Baths • 2 Car
Starting From $574,950
Eagle 2F (w/Game) - Phase 4
3,022 Sq Ft • 4 Beds • 3.5 Baths • 2 Car
Starting From $599,950
Coventry 2F - Phase 4
3,226 Sq Ft • 5 Beds • 3.5 Baths • 2 Car
Starting From $589,950
Birchwood 2FSW (w/Media) - Phase 4
3,325 Sq Ft • 4 Beds • 3.5 Baths • 2 Car
Starting From $614,950
Stonehaven 2F - Phase 4
3,647 Sq Ft • 5 Beds • 3.5 Baths • 2 Car
Starting From $620,950
1 Quick Move-In Home
Boston 2F (w/Media) - Phase 4
3,772 Sq Ft • 5 Beds • 3.5 Baths • 3 Car
Starting From $640,950
Hillcrest 2F (w/Media) - Phase 4
3,896 Sq Ft • 5 Beds • 3.5 Baths • 2 Car
Starting From $639,950
Maverick 2F (w/Media) - Phase 4
3,992 Sq Ft • 5 Beds • 3.5 Baths • 2 Car
Starting From $649,950
Brentwood 3F (w/Media) - Phase 4
4,302 Sq Ft • 5 Beds • 3.5 Baths • 2 Car
Starting From $659,950
Stonebriar 2FSW (w/Media) - Phase 4
4,315 Sq Ft • 6 Beds • 4 Baths • 2 Car
Starting From $677,950
Northhaven FSW - Phase 4
4,378 Sq Ft • 5 Beds • 4.5 Baths • 2 Car
Starting From $698,950

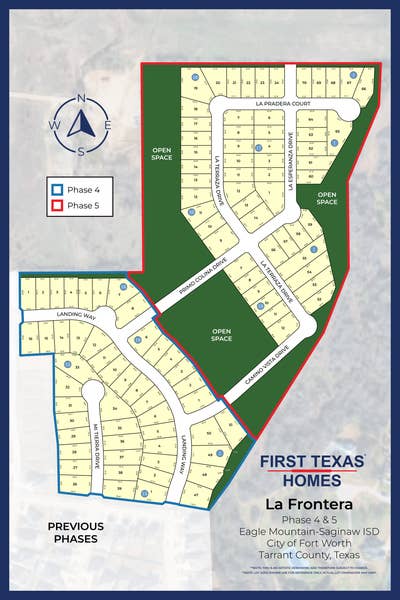
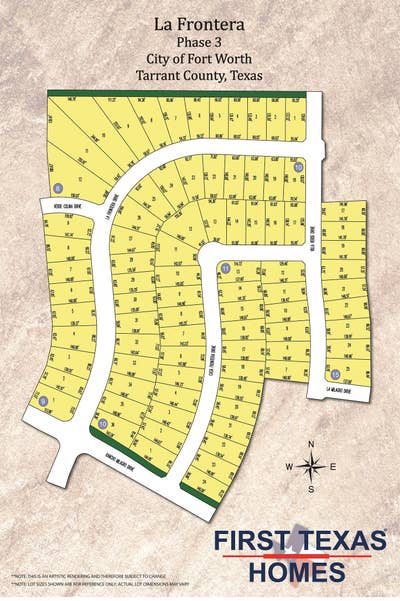
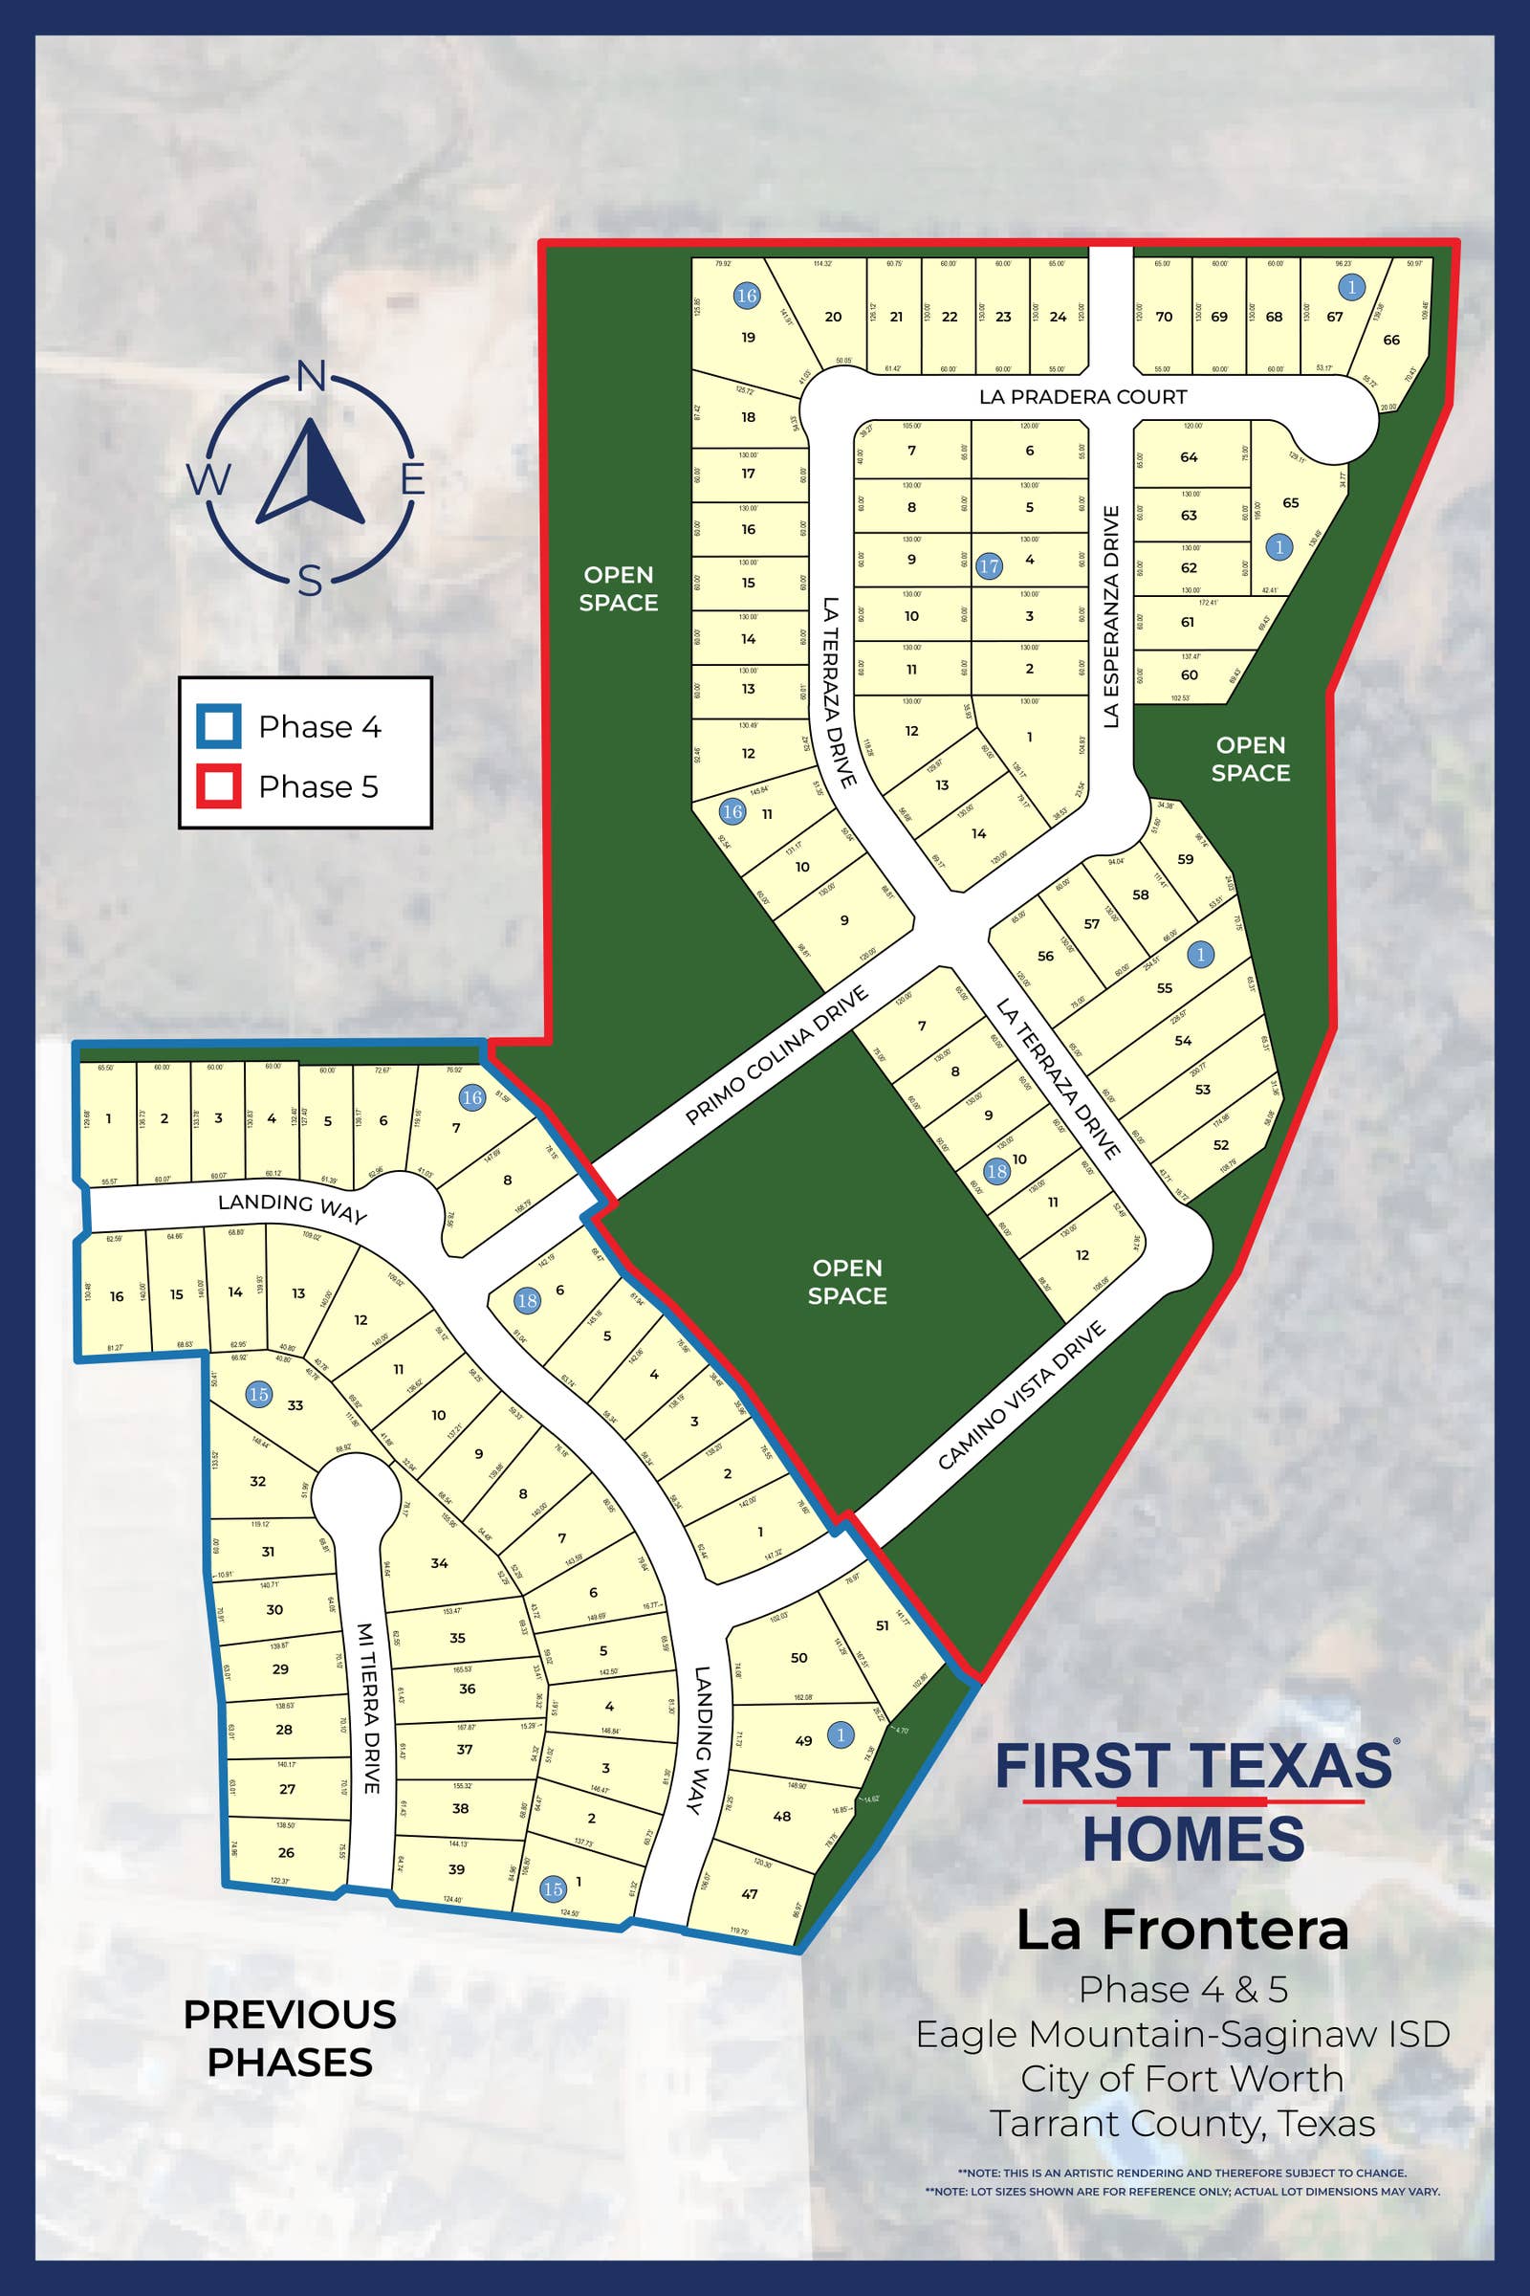
Site Map

Lot Map
Lot Map 1
Lot Map 2

Community Amenities

Community Amenities:
  • Playground
  • Trails
  • Views
  • Splash Pad
Area Attractions:
  • Eagle Mountain Lake (EML)
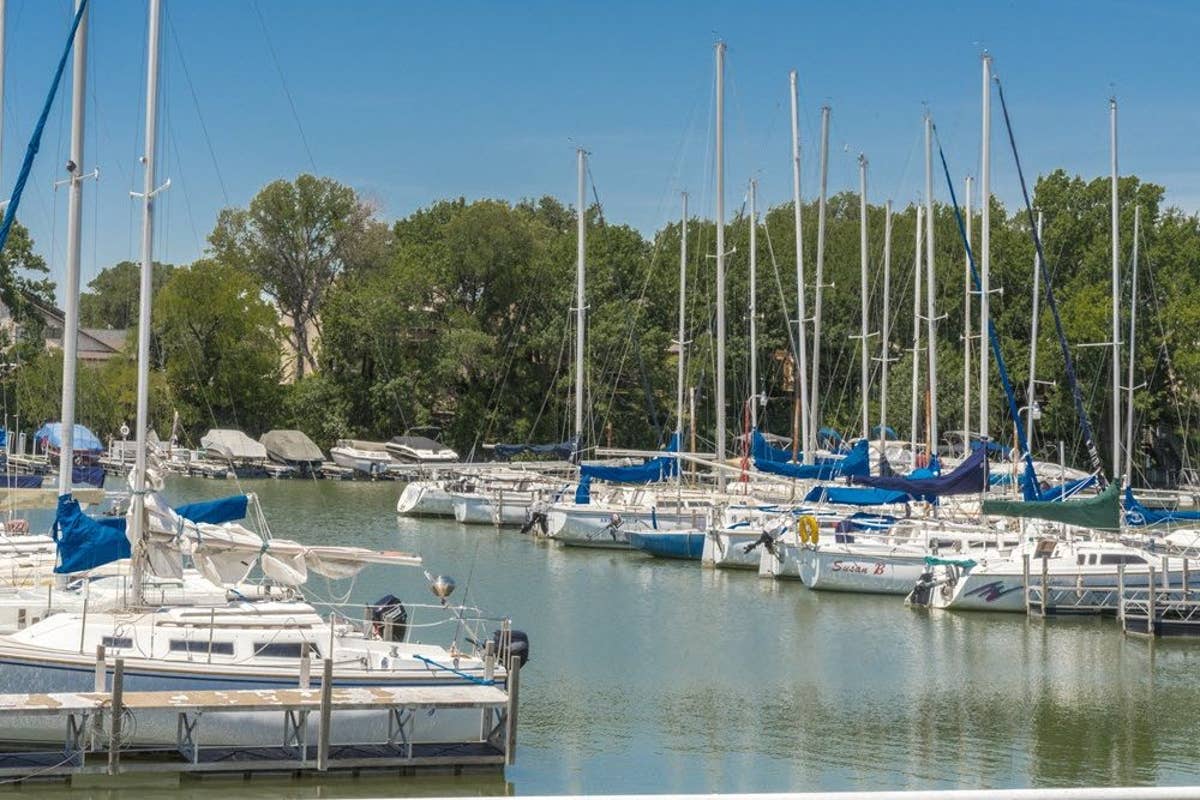
  • Boat Docks and Rentals (EML)
  • Fishing Docs (EML)
  • Hiking Trails (EML)
  • Swimming Beach (EML)
  • Picnic Areas (EML)
  • Eagle Mountain Park
  • Eagle Mountain Ranch Park
  • Harbor One Marina (HOM)
  • Boat Dock and Rentals (HOM)
  • Live Music (HOM)
  • Restaurant (HOM)
  • Twin Points Park
Models:
  • Crestfield II – Elevation “custom”
Community Information:
  • County: Tarrant County
  • School District: Eagle Mtn-Saginaw ISD
  • Tax Rate: 2.42%
  • HOA Dues: $700 (Annually)
City Services:
  • Fort Worth Fire Department: (817) 392-3000
  • Fort Worth Police Department: (817) 392-3542
  • Fort Worth Public Library - Northwest: (817) 392-5420
  • Tarrant County Elections Administration: (817) 831-8683
  • Texas Department of Public Safety: (817) 238-9197

Nearby Schools

Eagle Mtn-Saginaw ISD

Elementary School:
  • Eagle Mountain Elementary School (1.1 Miles)
Middle School:
  • Wayside Middle School (4.4 Miles)
High School:
  • Eagle Mountain High School (4.4 Miles)
Promotion Disclaimers
20K Flex Cash: The up to $20,000 Your Way Promotion (the "Promotion") from First Texas Homes is available on to-be-built homes and inventory homes contracted on or after 09/01/2026 through 10/31/2026 and is not valid for homes already sold or currently under contract. The subject property must be the buyer's primary residence and excludes second homes, investment properties, or non-owner-occupied properties. The promotion is only available to purchasers who choose CrossCountry Mortgage, LLC ("CrossCountry") - Sawyer Team Branch 3861 as their lender. You are not required to utilize CrossCountry for your home purchase financing; purchasers are encouraged to evaluate their home financing options before selecting a lender. Buyer will be responsible for applicable loan level price adjustments and meeting underwriting guidelines and conditions. Limited time offer subject to change or termination without notice; cannot be combined with any other discount or offer and may change or terminate without notice. Closing-cost assistance, subject to interested-party contribution limits. Other terms may apply; please consult First Texas Homes or a CrossCountry — Sawyer Team loan officer for details. First Texas Homes is an equal-opportunity home builder. Square footages are approximate and may vary by plan, options, elevation, and location. Pricing is valid as of 09/01/2026 and is subject to change. Contact a First Texas Homes sales consultant to verify features, square footage, availability, and pricing. Pricing is valid as of 09/01/2026 and is subject to change. Contact a First Texas Homes sales consultant to verify features, square footage, availability, and pricing.
Request InformationSchedule a Tour