“The team was fantastic. They gave their all to help us secure the house. Thank you so much.”
Rates starting from 3.49%Get Offer
LIMITED TIME OFFER
YOUR HOME
On Your Terms
AS LOW AS
3.49%
RATEBUYDOWN*
OR
UP TO
$20K
FLEXCASH*
*Restrictions apply; promotional 5/1 ARM rate offer and Flex Cash incentives available on select inventory when financing with preferred lender. Subject to change or termination without notice. Contact a sales consultant for full details.
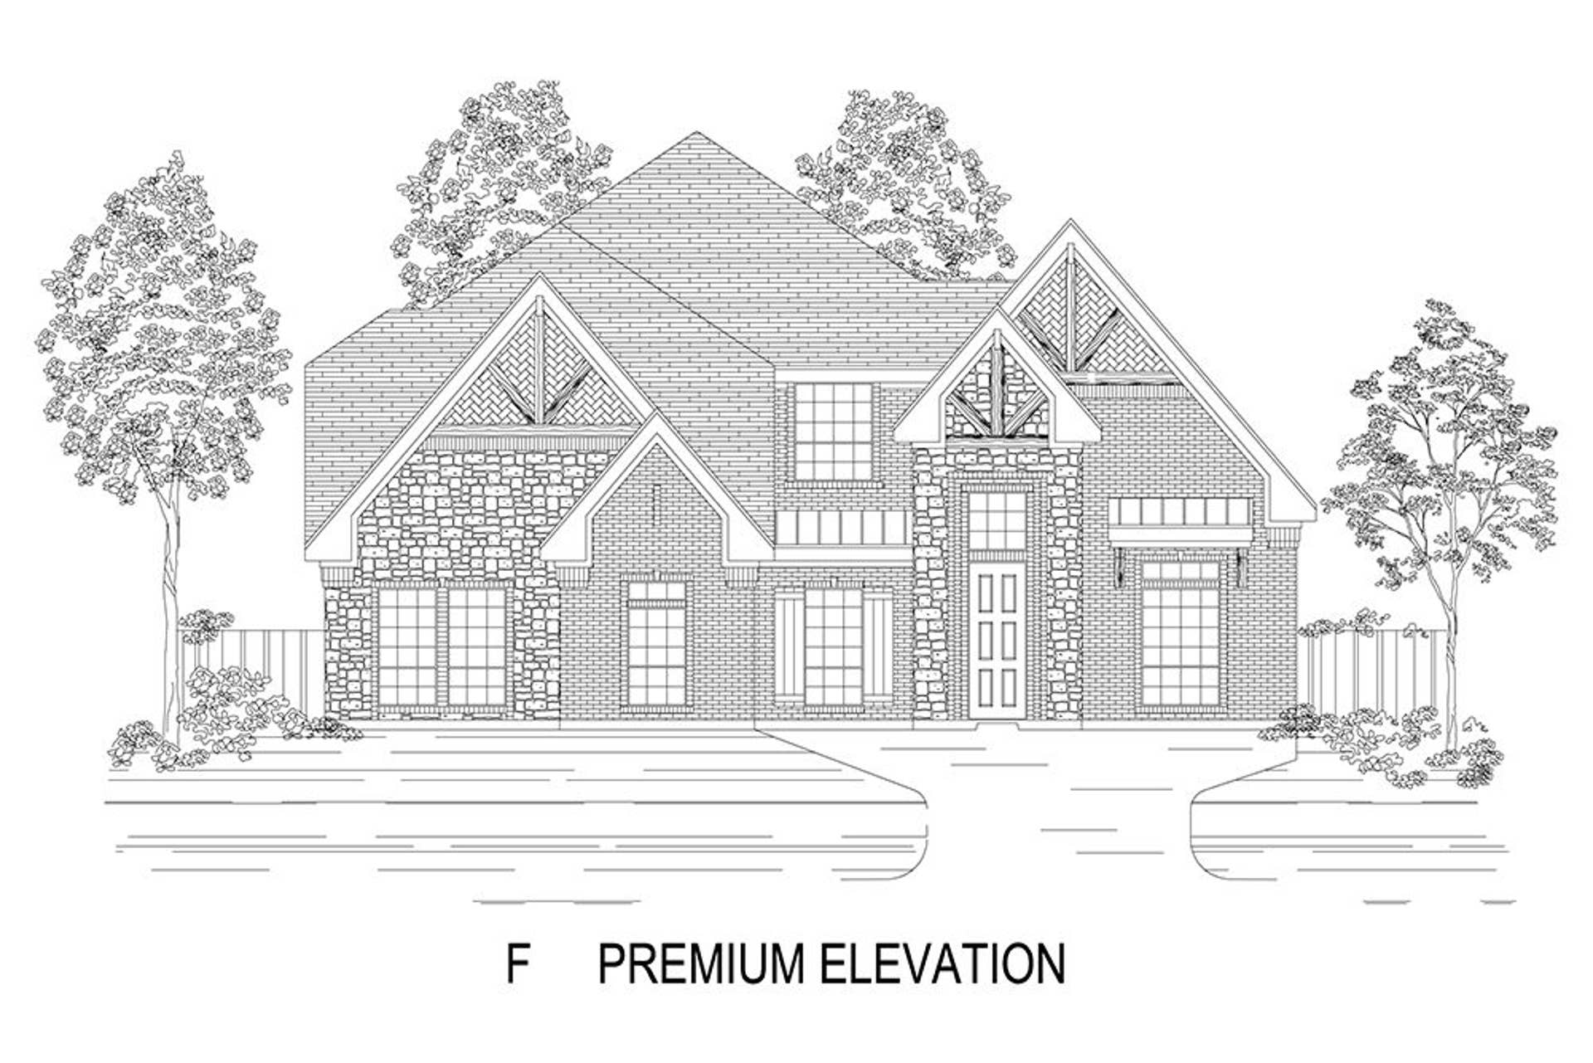
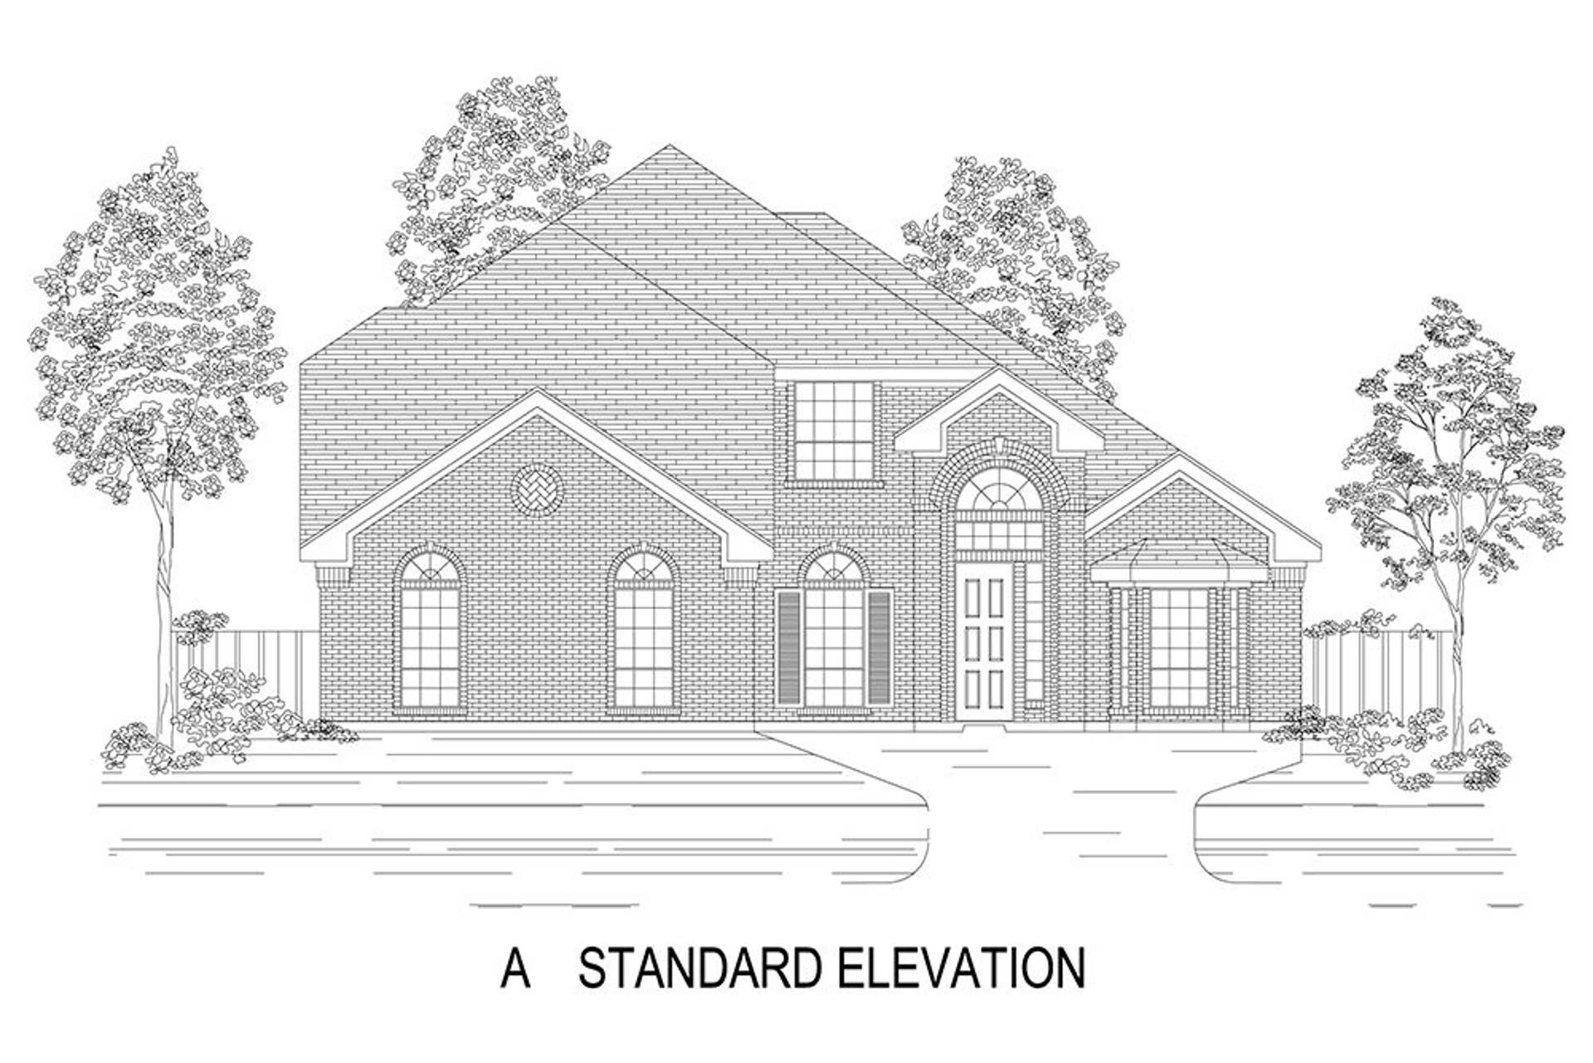
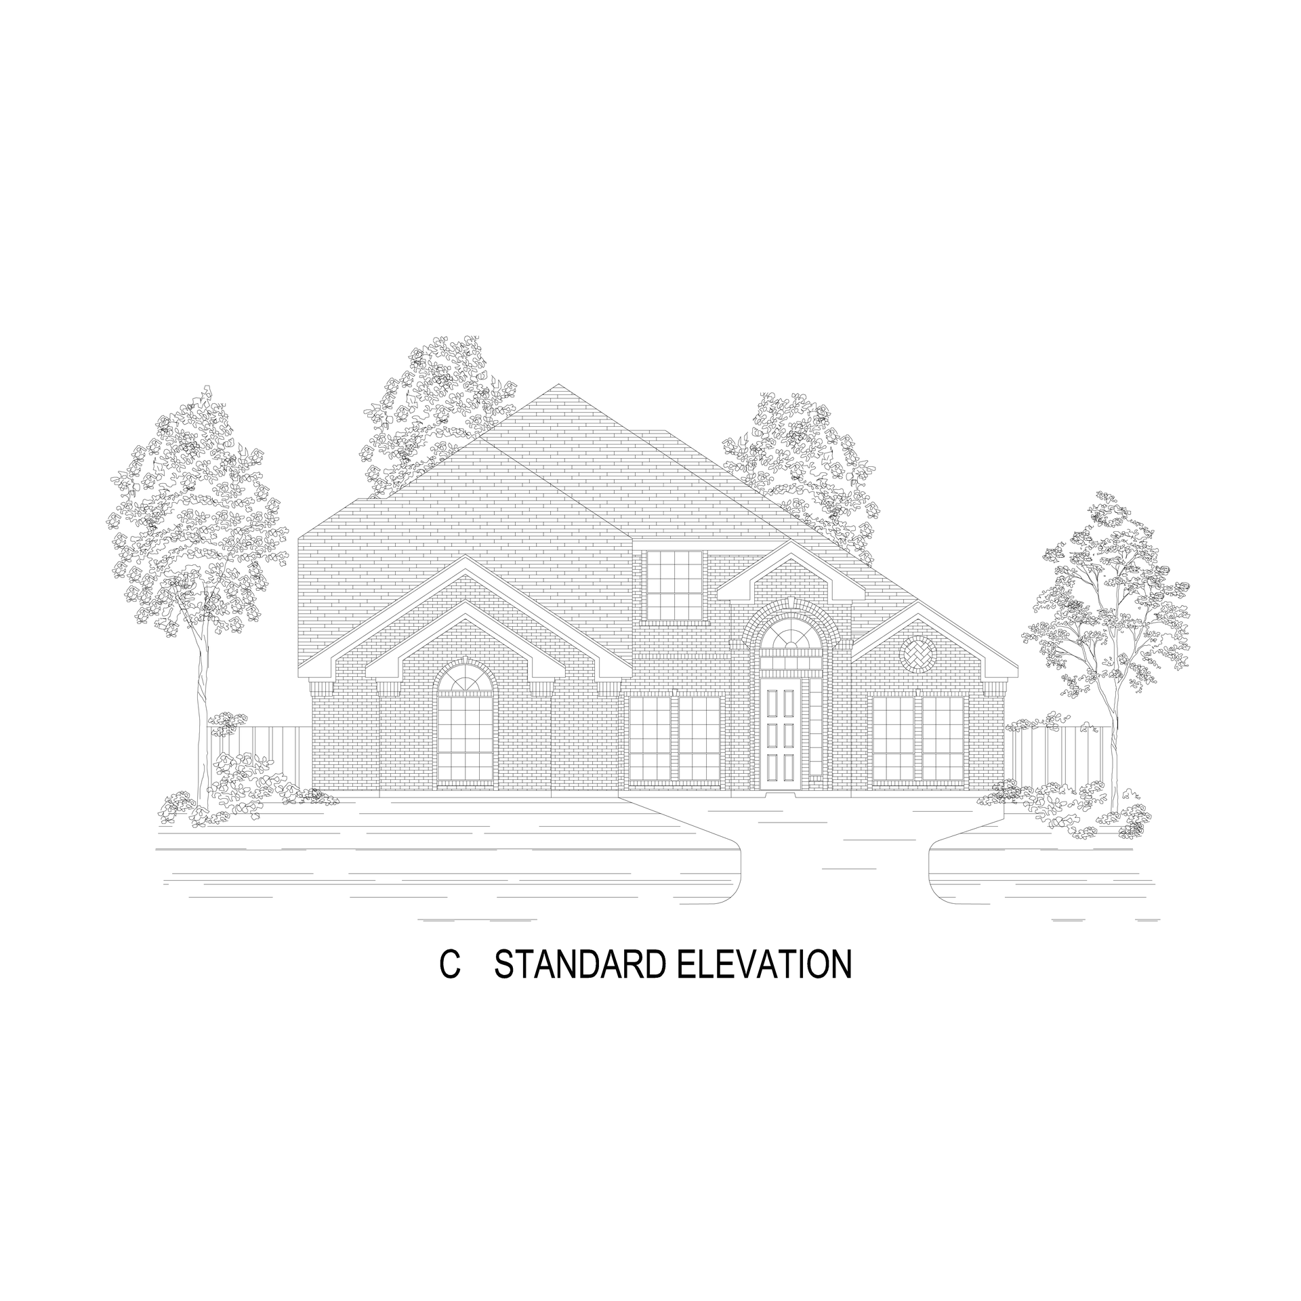
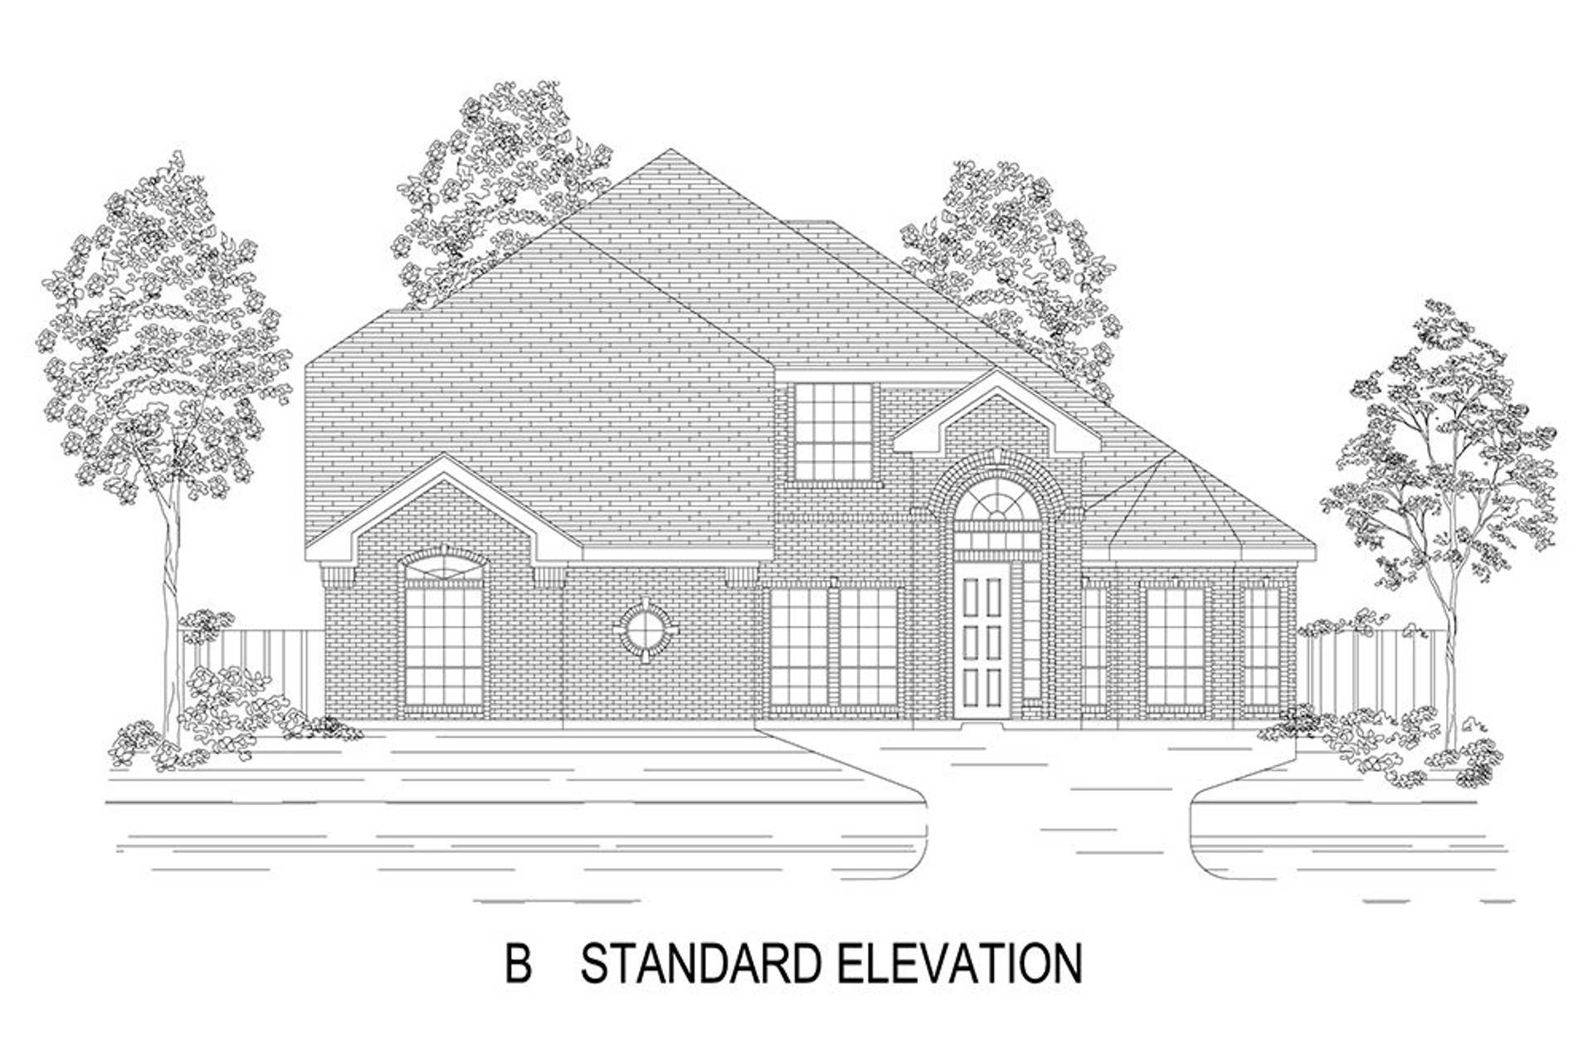
Community Highlights
Quick Move-In Homes: (2)Available Plans: (0)
From the $610,000's
Sq Ft Range: TBD
Tax Rate: 2.36%
HOA Dues: $720 (Annually)
School District: Rockwall ISD
Featured Model:
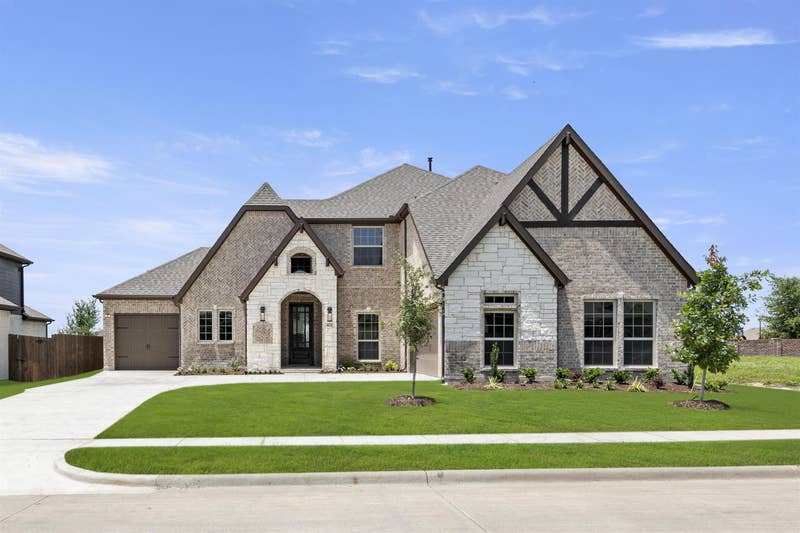
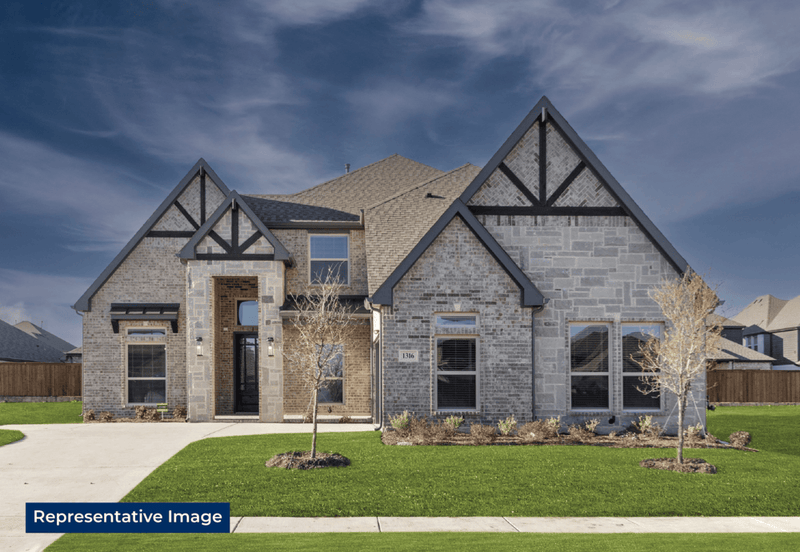
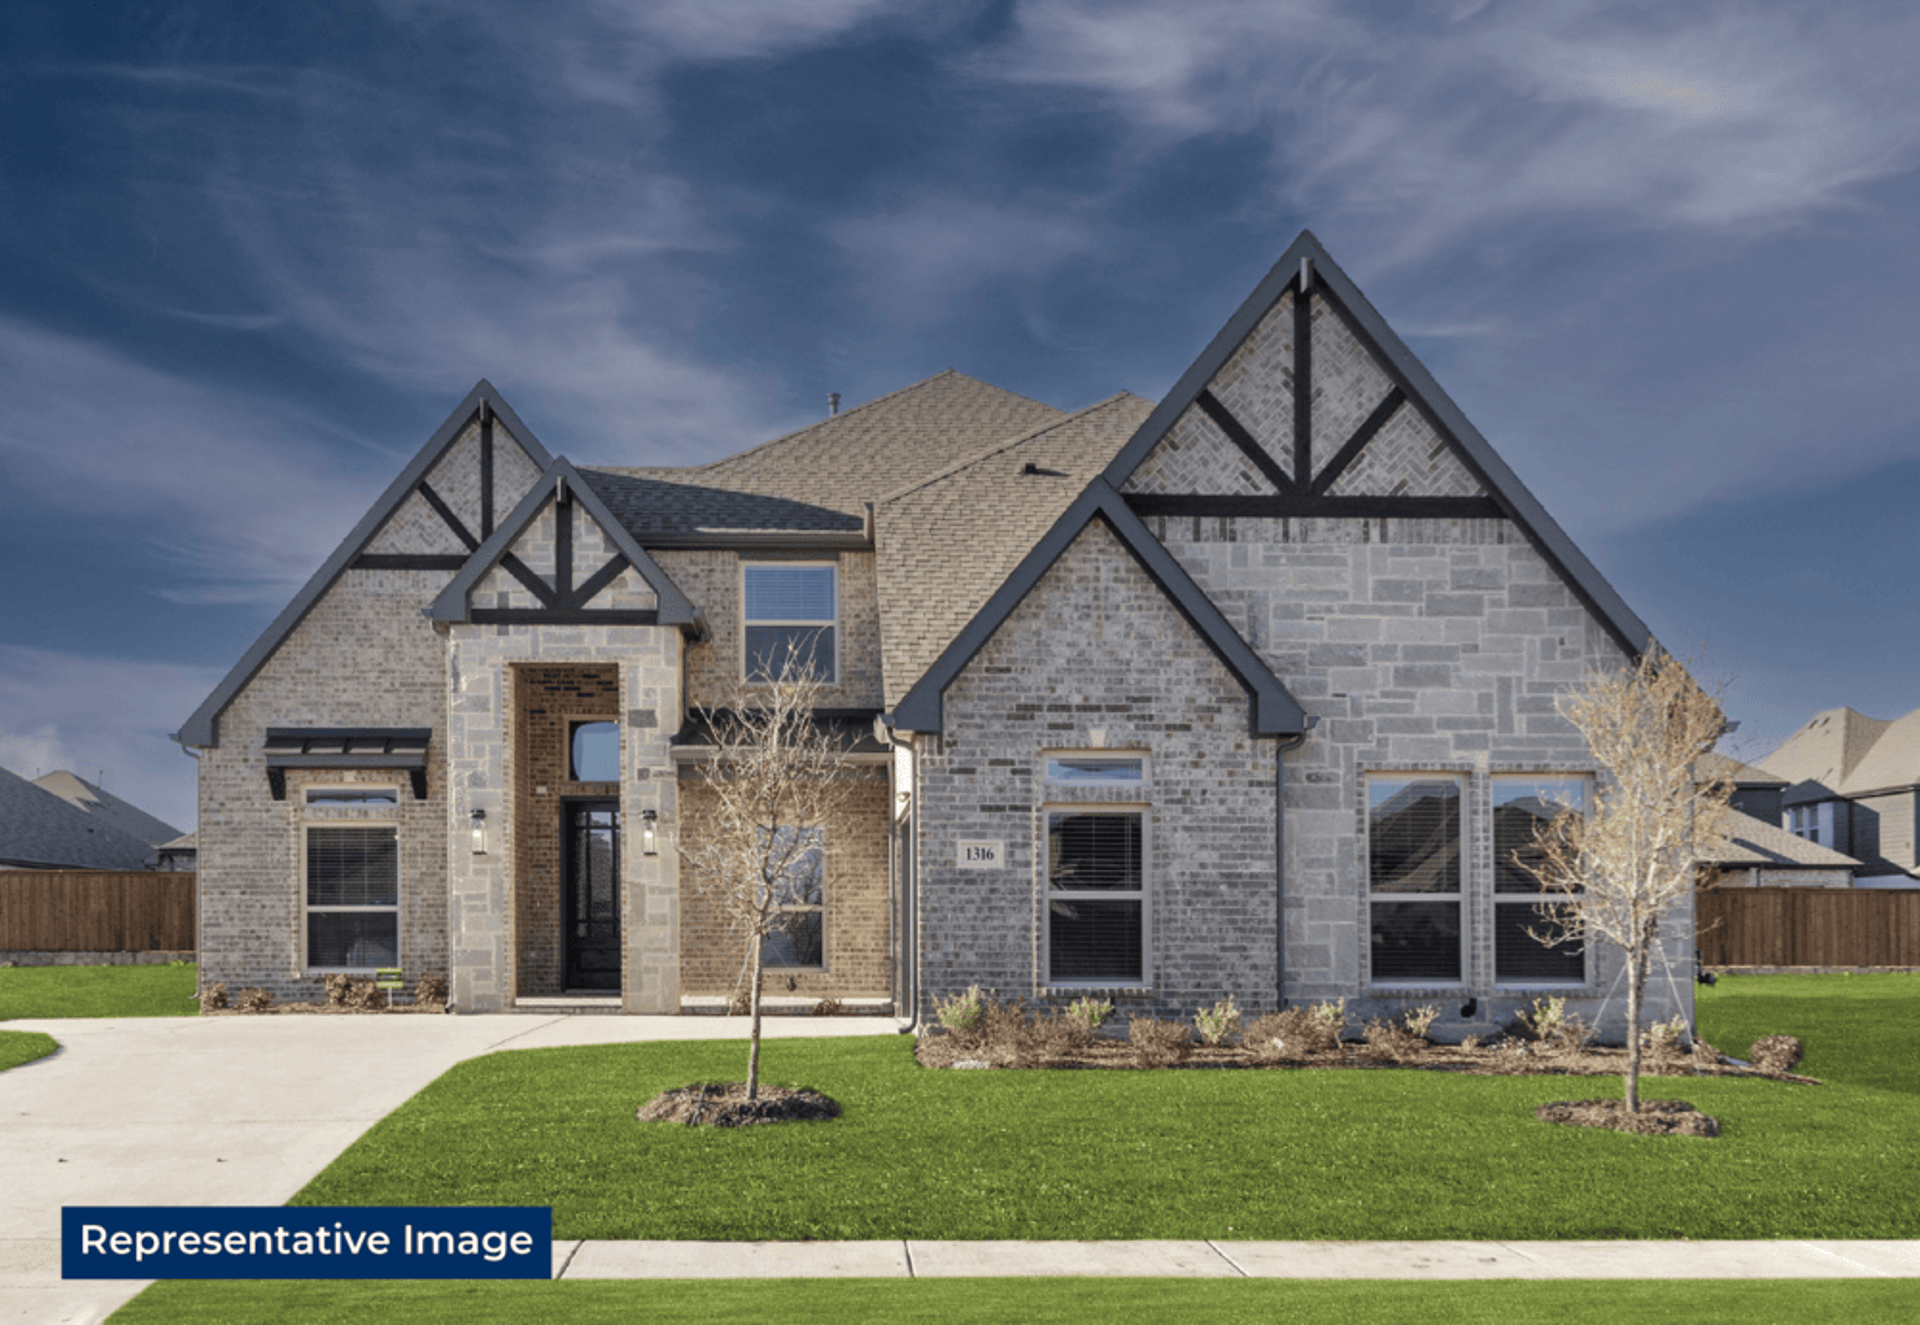
Model: Hillcrest F – Elevation CC
Community Sales Center
Selling From: Trails at Cottonwood Creek
12813 Cedar Ridge TrailRowlett, TX 75089 (Directions)
Community Location
421 Curtiss DrFate, TX 75087
Hours
Monday - Saturday: 10:00 a.m. - 7:00 p.m.Sunday: 12:30 p.m. - 7:00 p.m.
Community Sales Consultants

Online Sales Consultants


Birchwood 2FSW (w/Media)
Available to Build: Woodcreek
Starting From
$594,950
Starting From
$594,950
About the Birchwood 2FSW (w/Media)
Explore the Birchwood 2FSW Floor Plan – New Home Design Available in DFW, TX
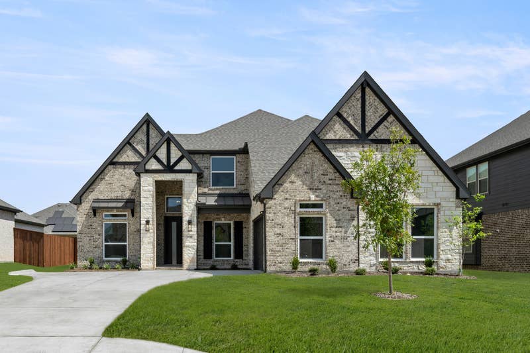
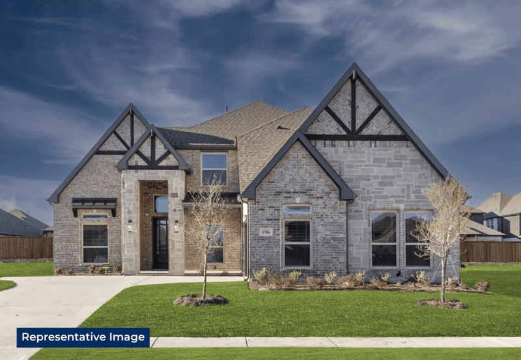
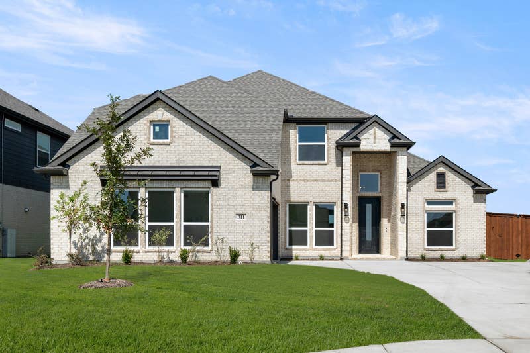
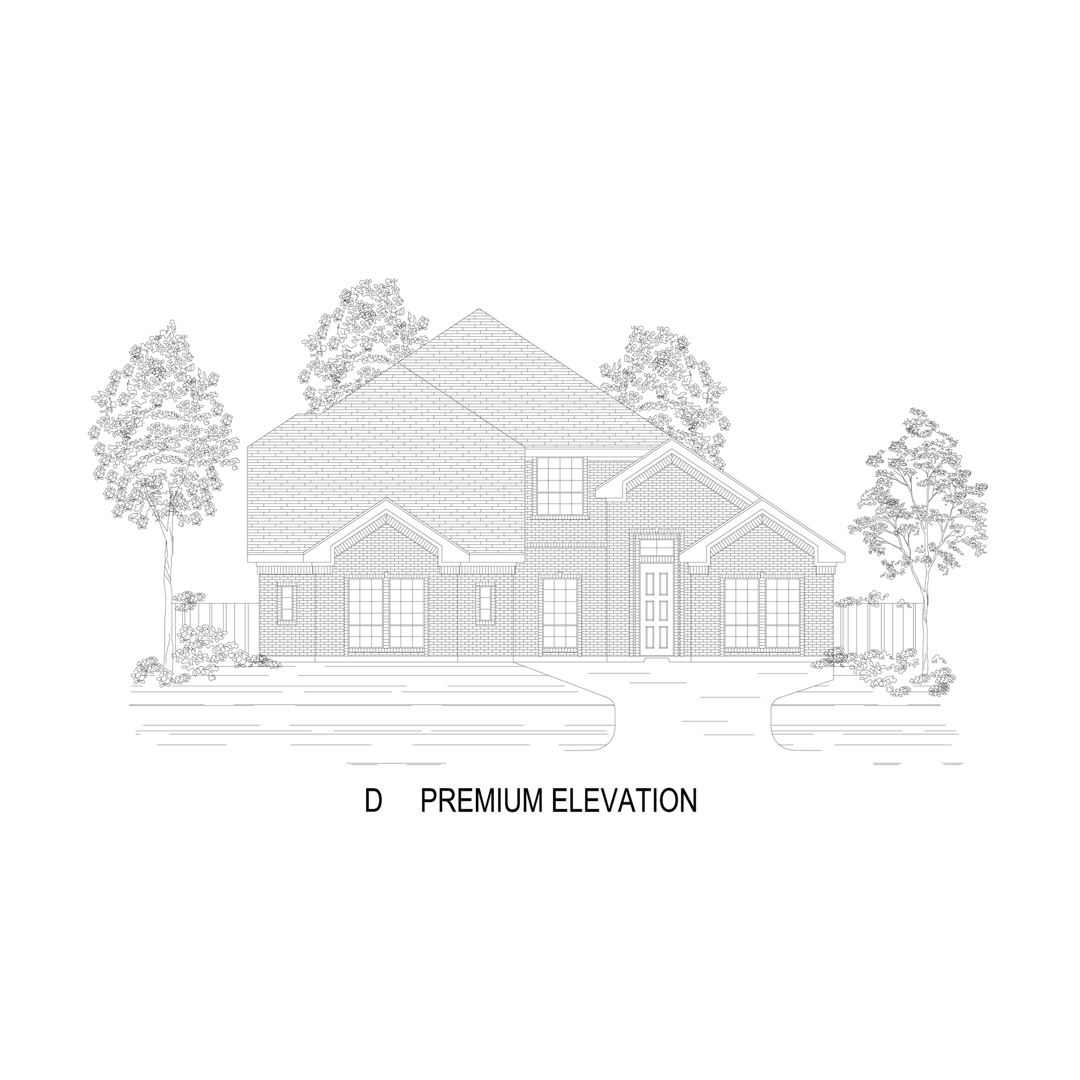
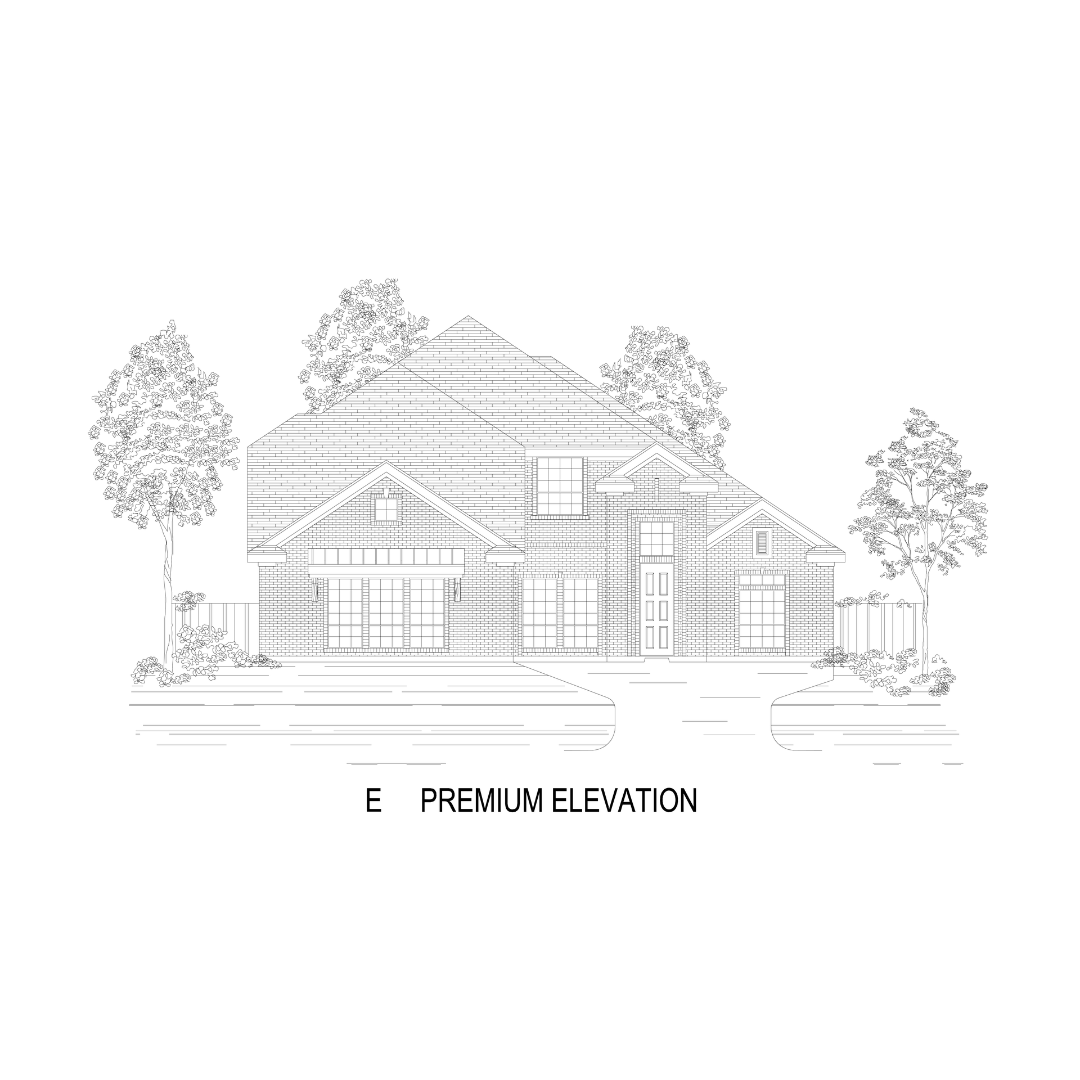
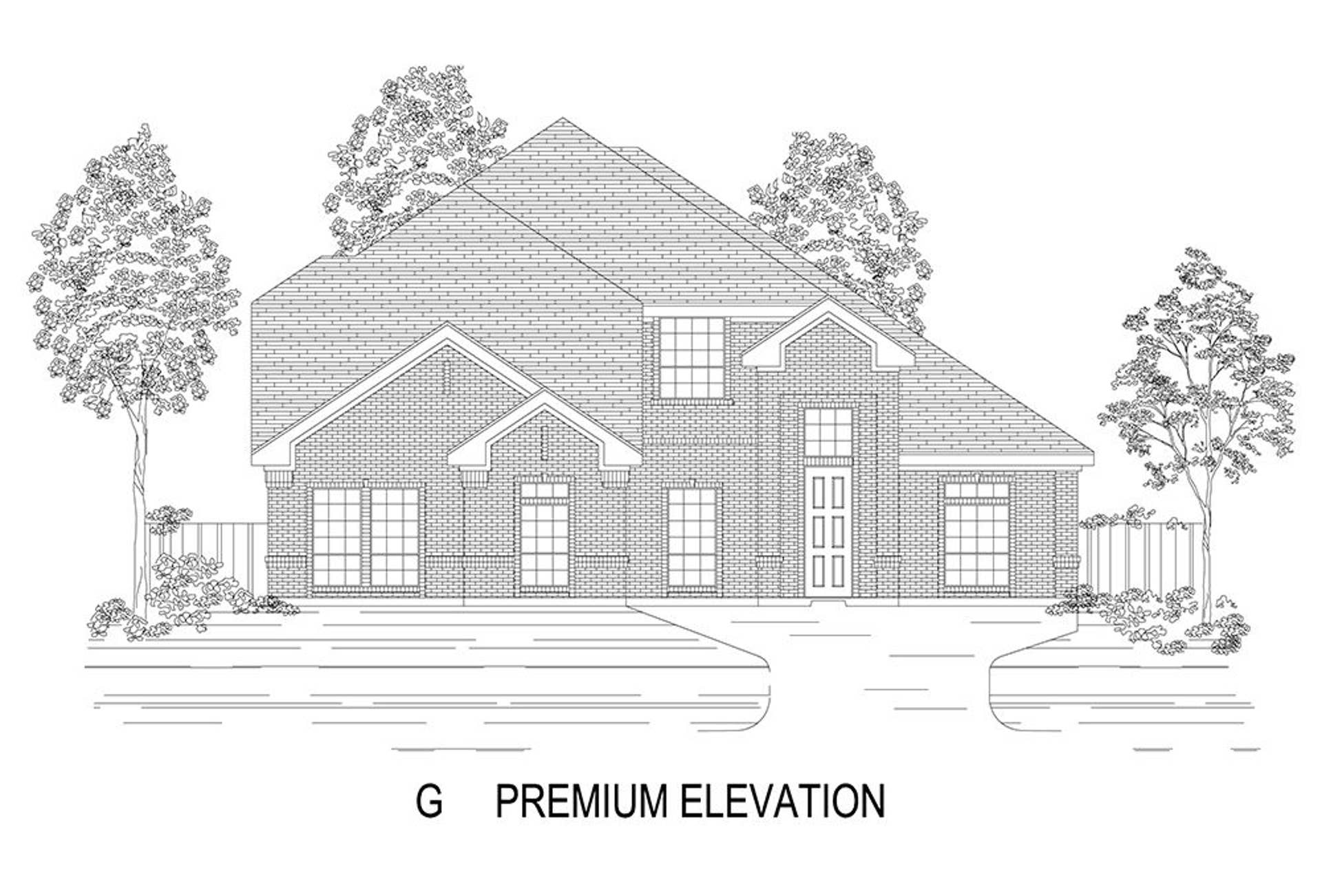
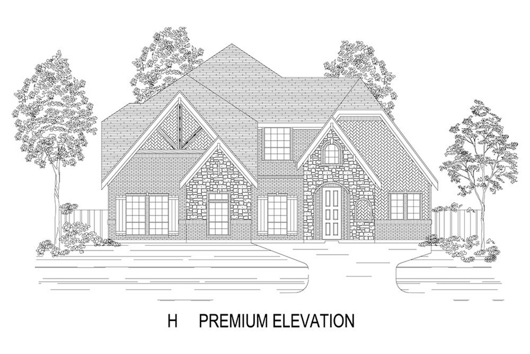
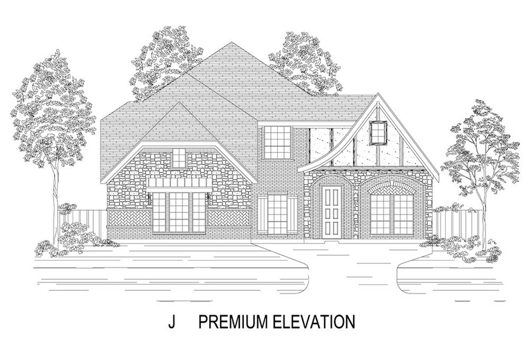
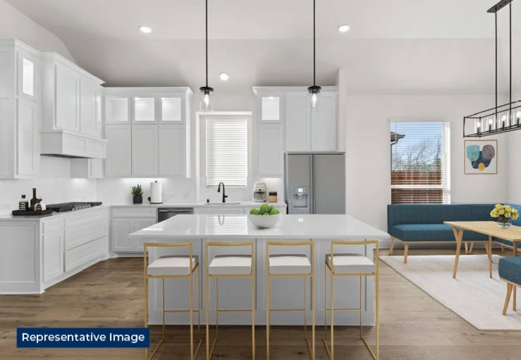
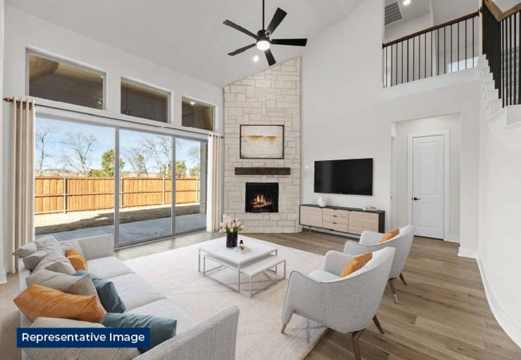
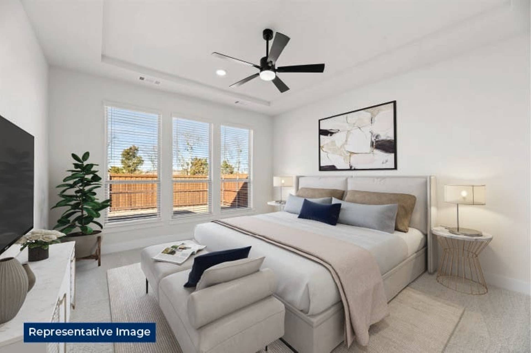
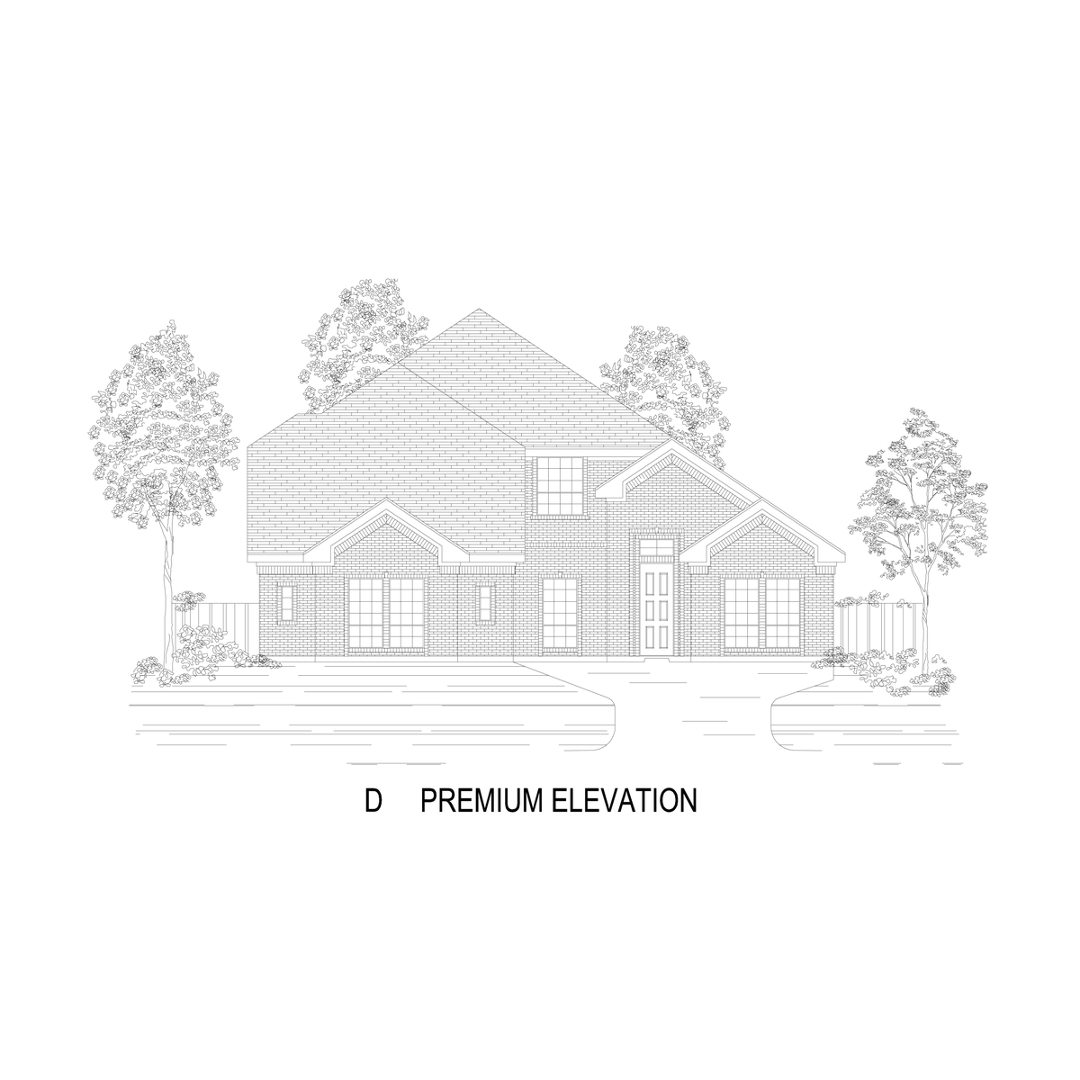
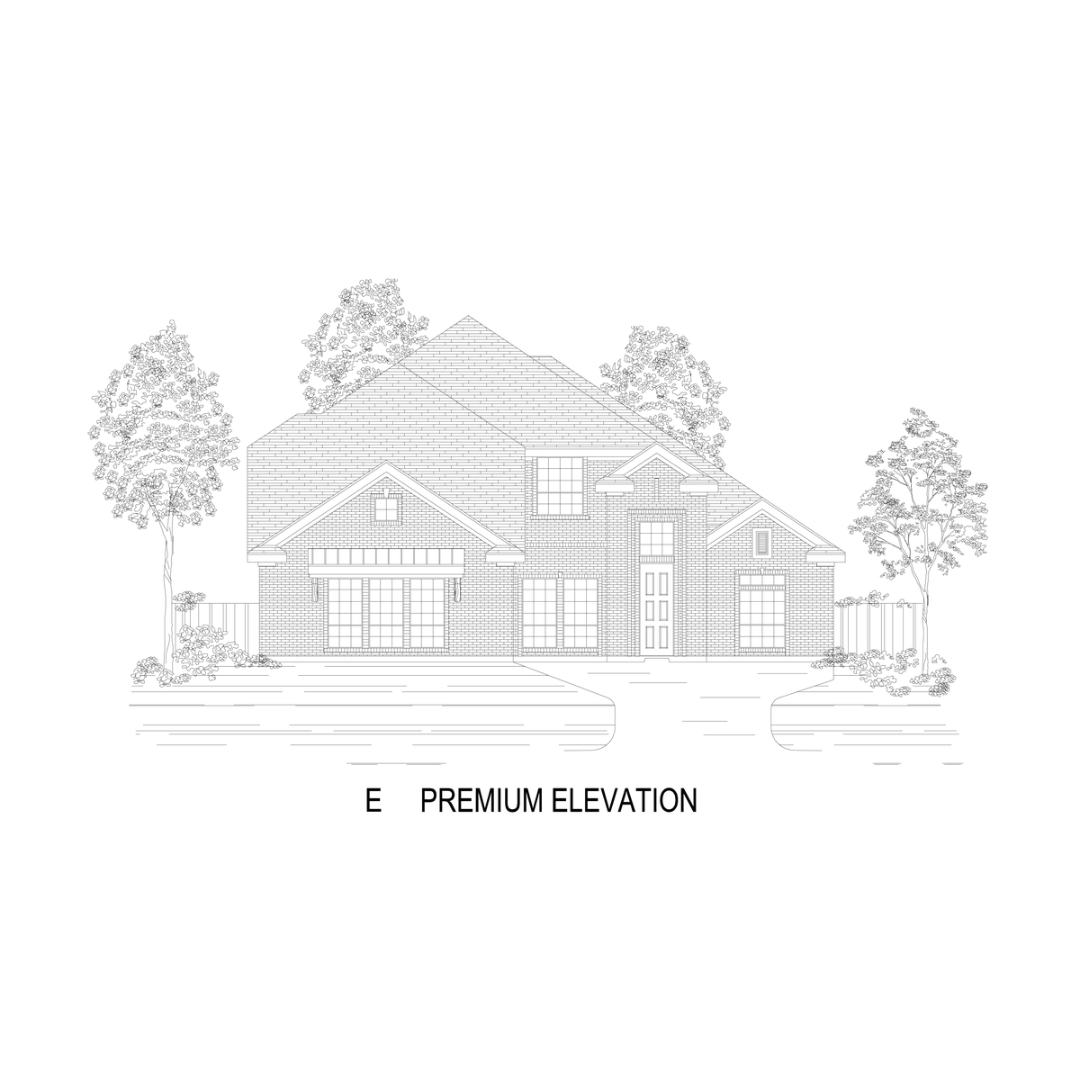
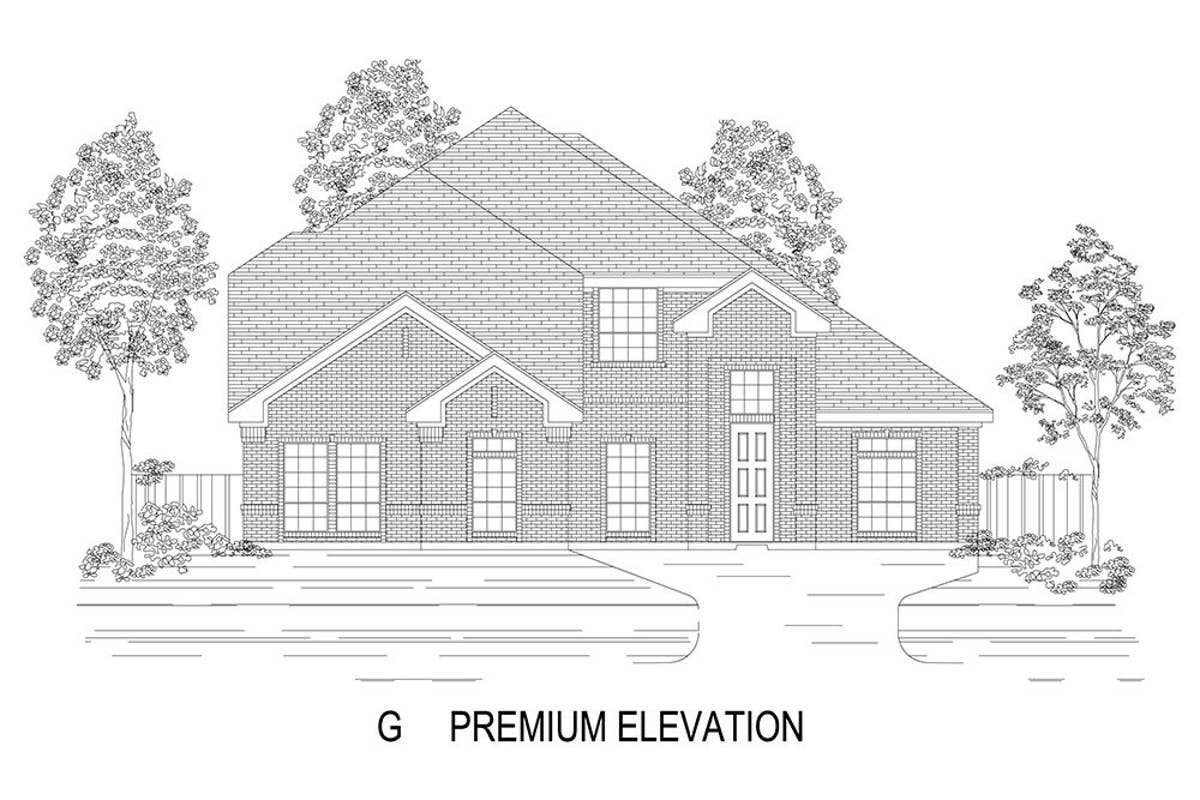
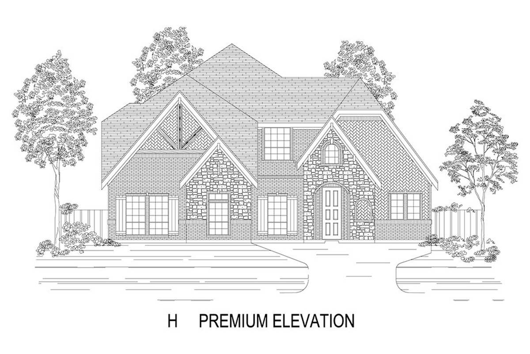
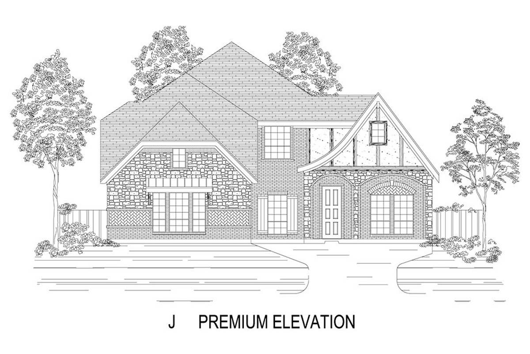
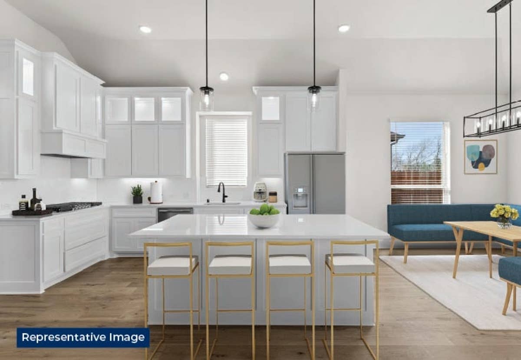
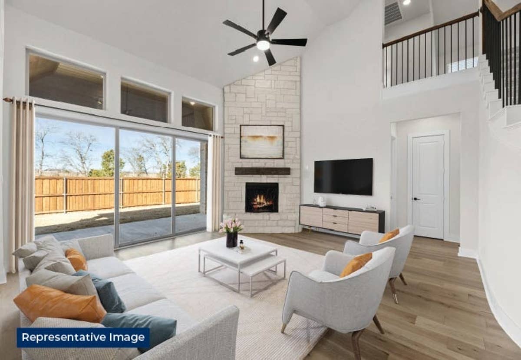
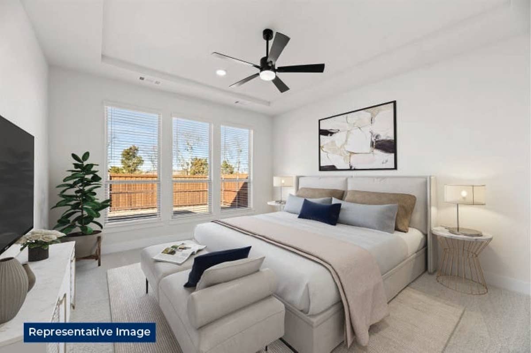
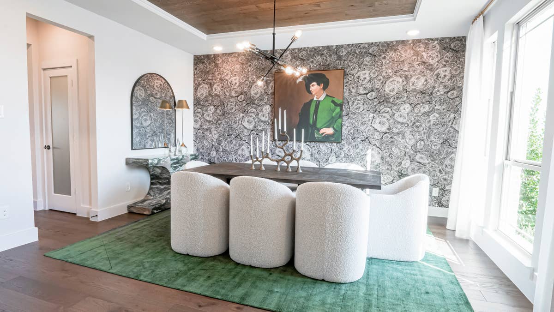
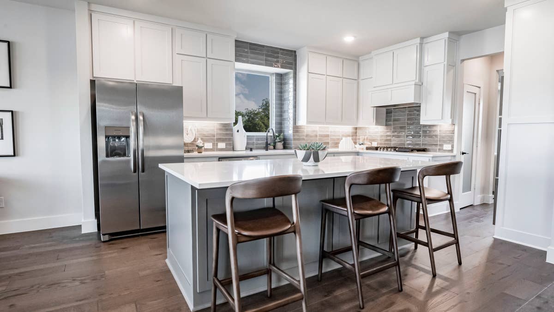
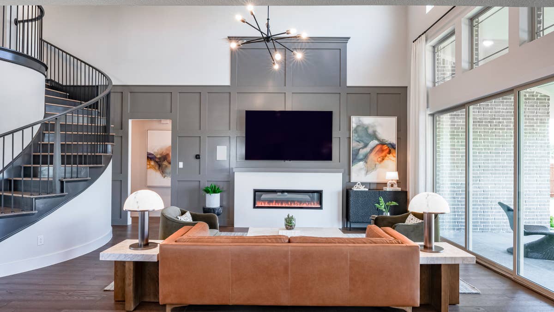
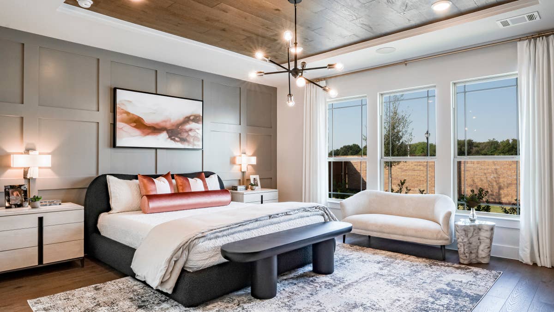
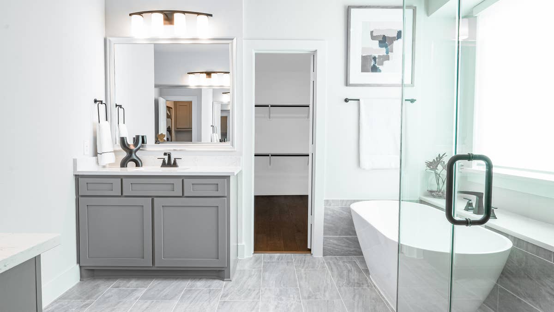
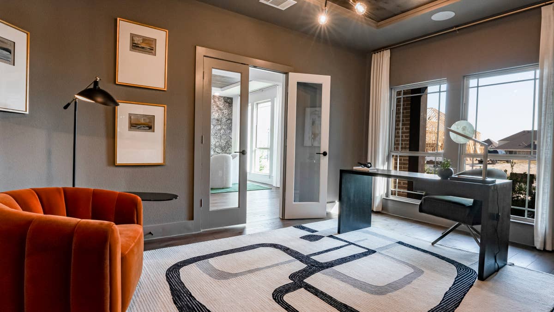
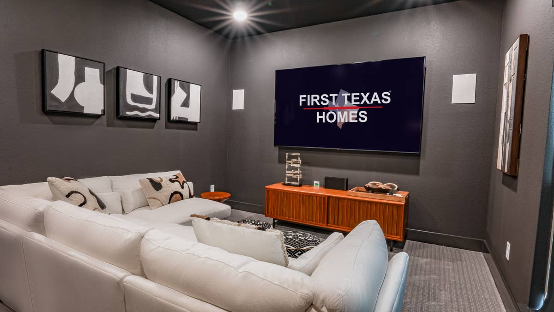
The Birchwood 2FSW offers 4 bedrooms, 3.5 bathrooms, and 3325 sq. ft. of thoughtfully designed living space that adapts to your needs. From everyday routines to special moments, this layout is built to support how you live — with comfort, functionality, and style in mind. Features like a spacious utility room, media room, study, and powder room, as well as a dining area, create a flexible foundation for personalization and convenience. Whether you're relaxing, hosting, working from home, or simply enjoying daily life, the Birchwood 2FSW provides the right spaces in the right places. Available in select First Texas Homes communities across DFW, this plan can be tailored with a variety of structural options and design finishes. Explore the Birchwood 2FSW today and discover how First Texas Homes makes it easy to create a home that feels truly yours.
Don’t forget, with every First Texas, Gallery Custom, or Harwood Home, you will have the flexibility to customize our plans to fit your family perfectly.
Some features shown on the layout may be optional. Consult with the Sales Counselor for community plan-specific features.
Birchwood 2FSW (w/Media)
4
Bedrooms
3.5
Baths
2
Garage
3,325
Sq Ft
2
Stories
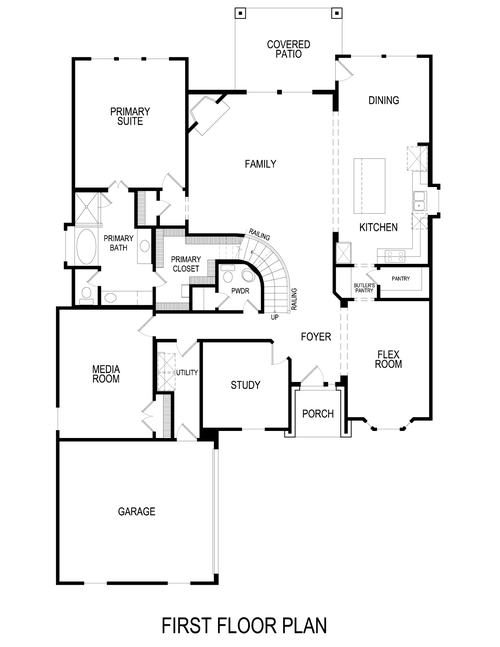

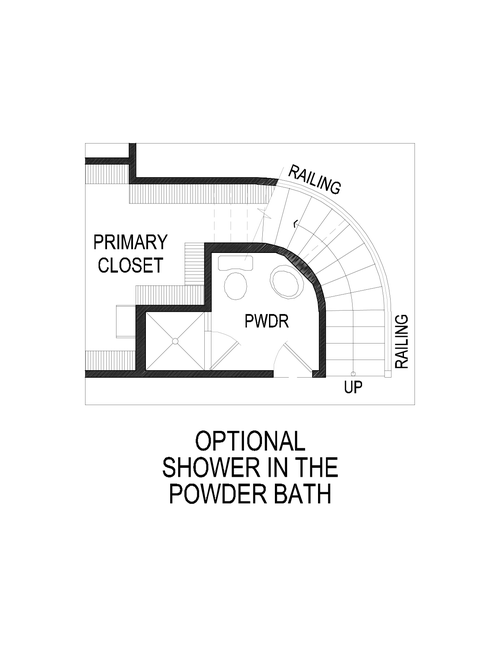
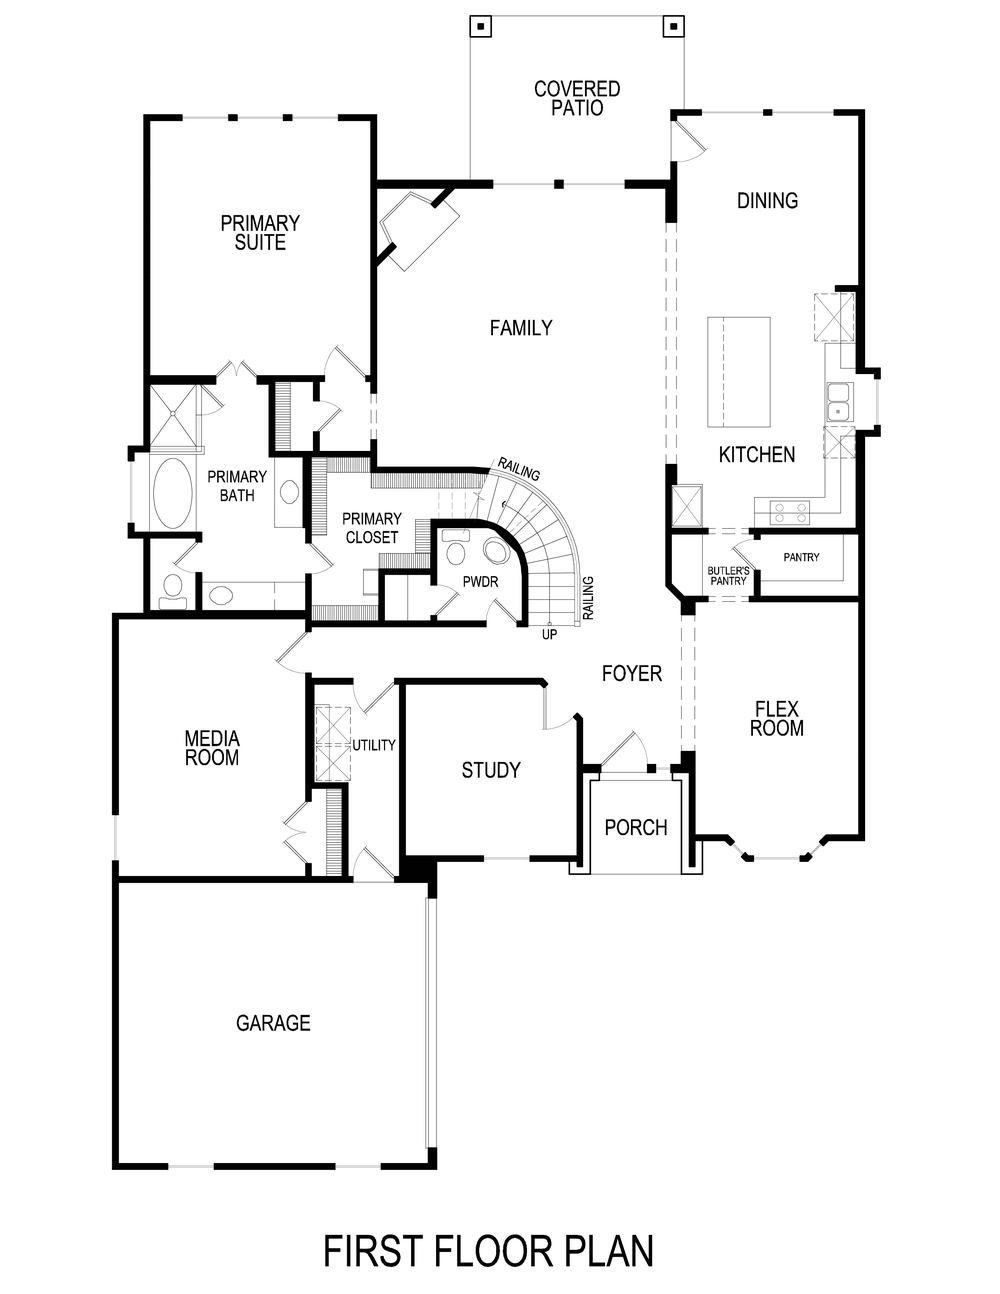
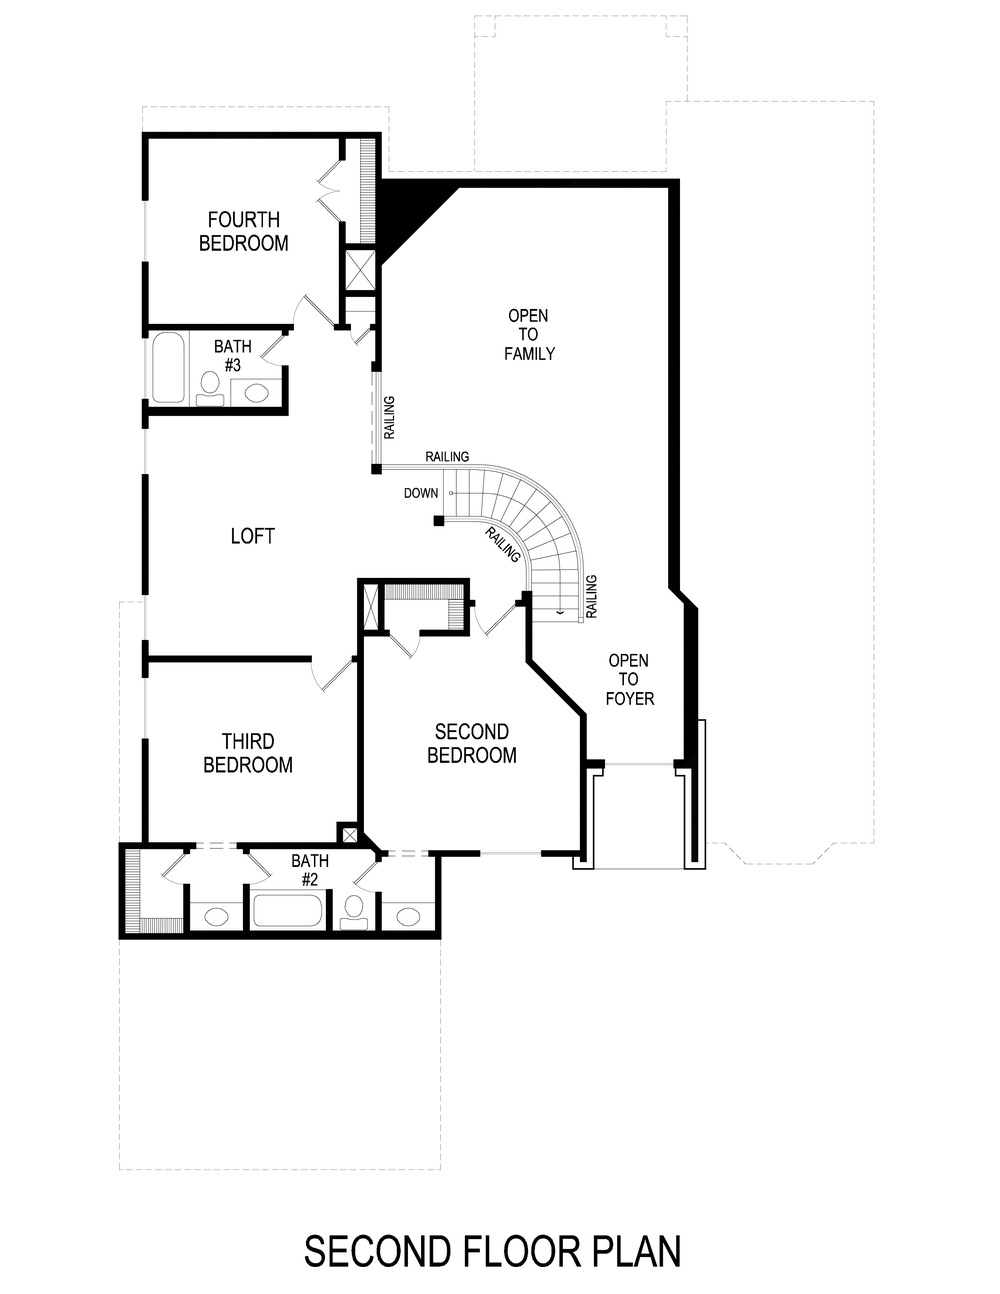
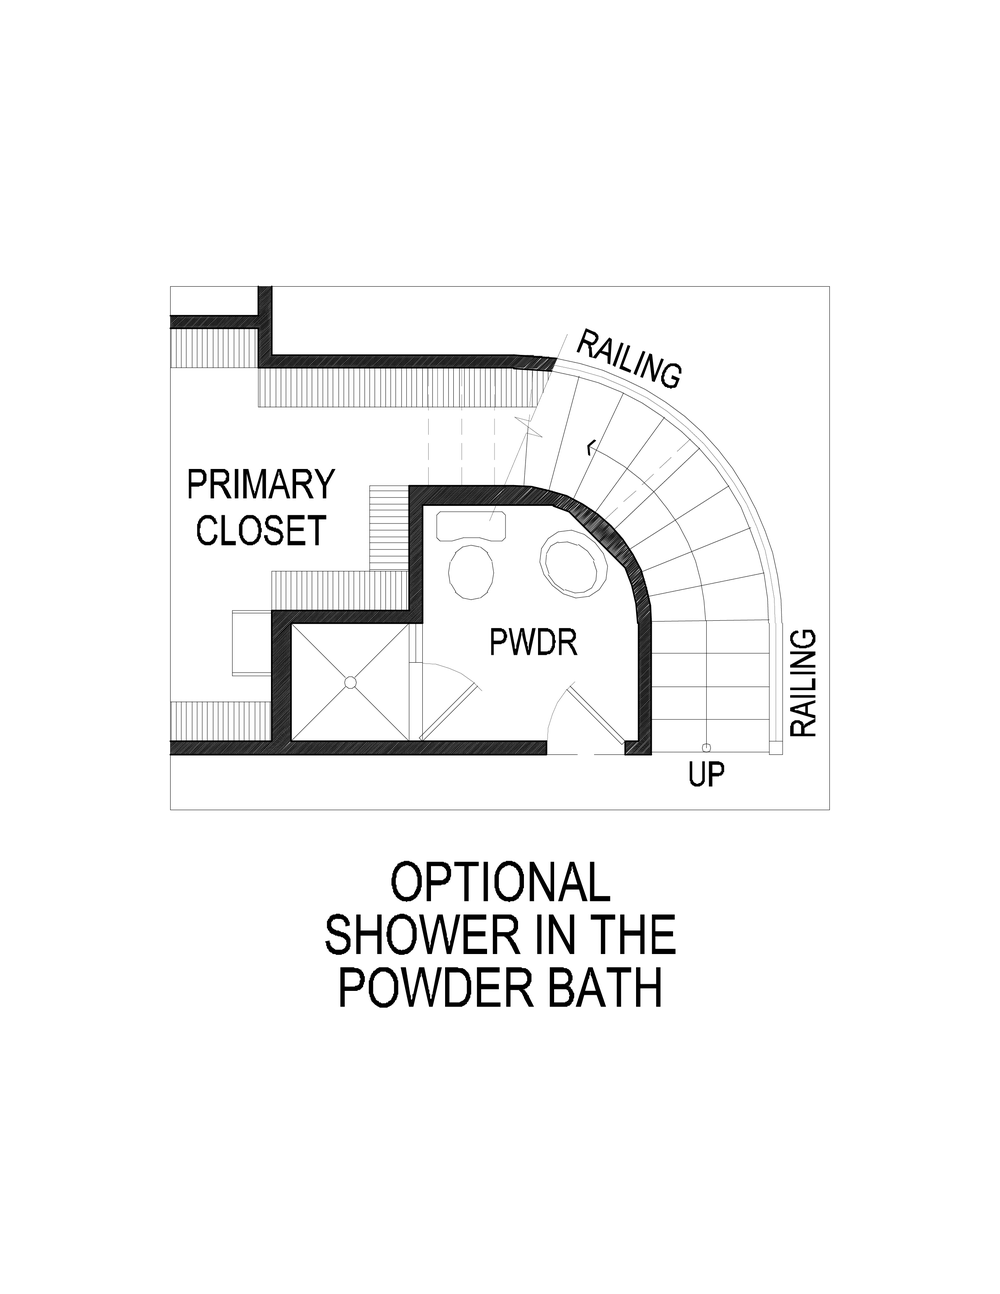
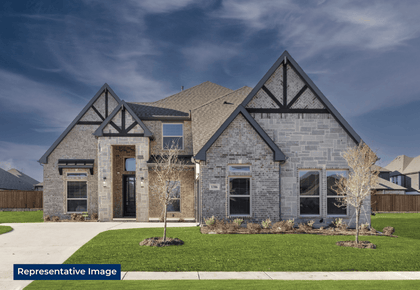
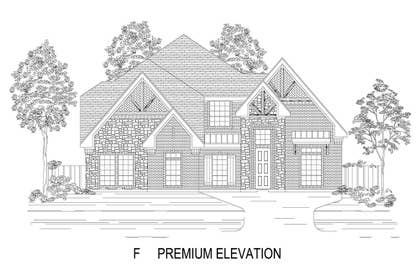
Photo Gallery
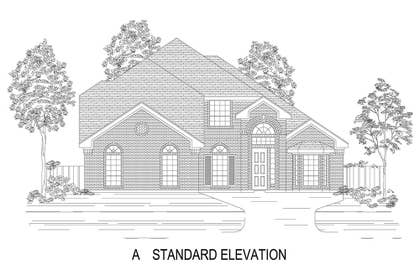
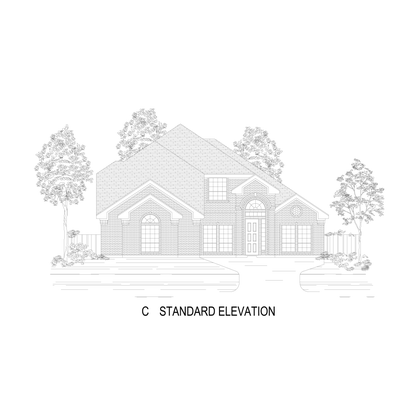
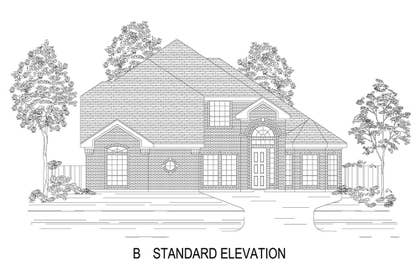
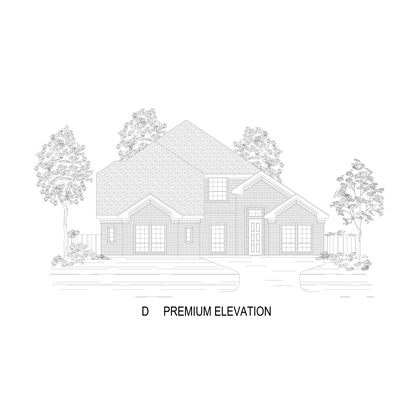
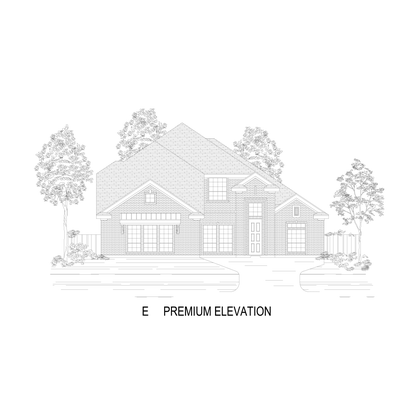
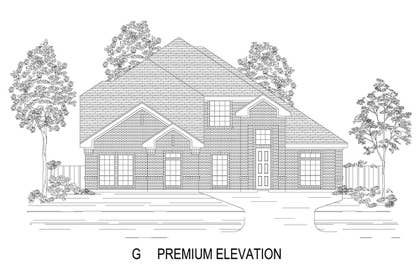
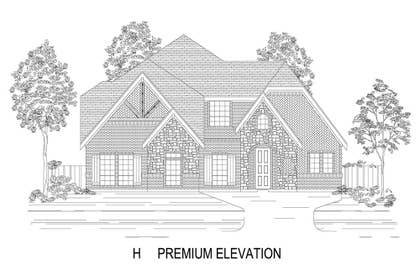
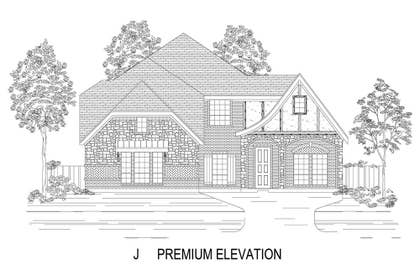
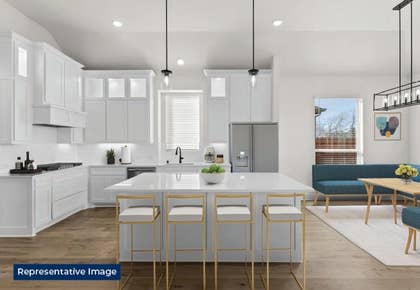
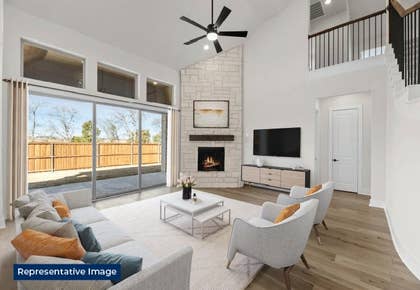
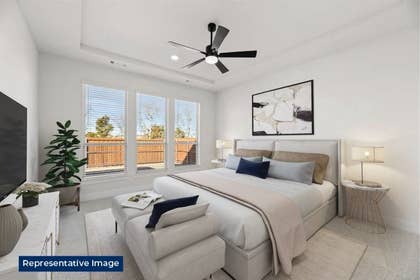
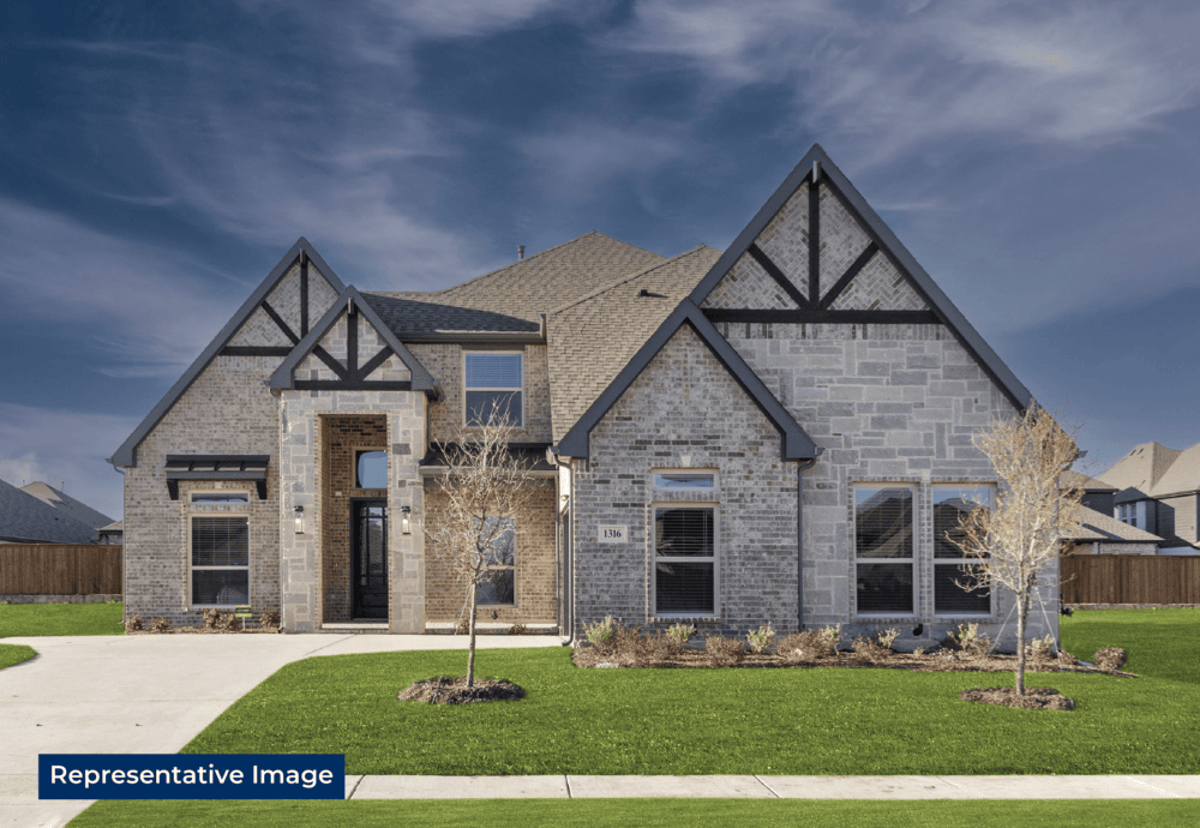
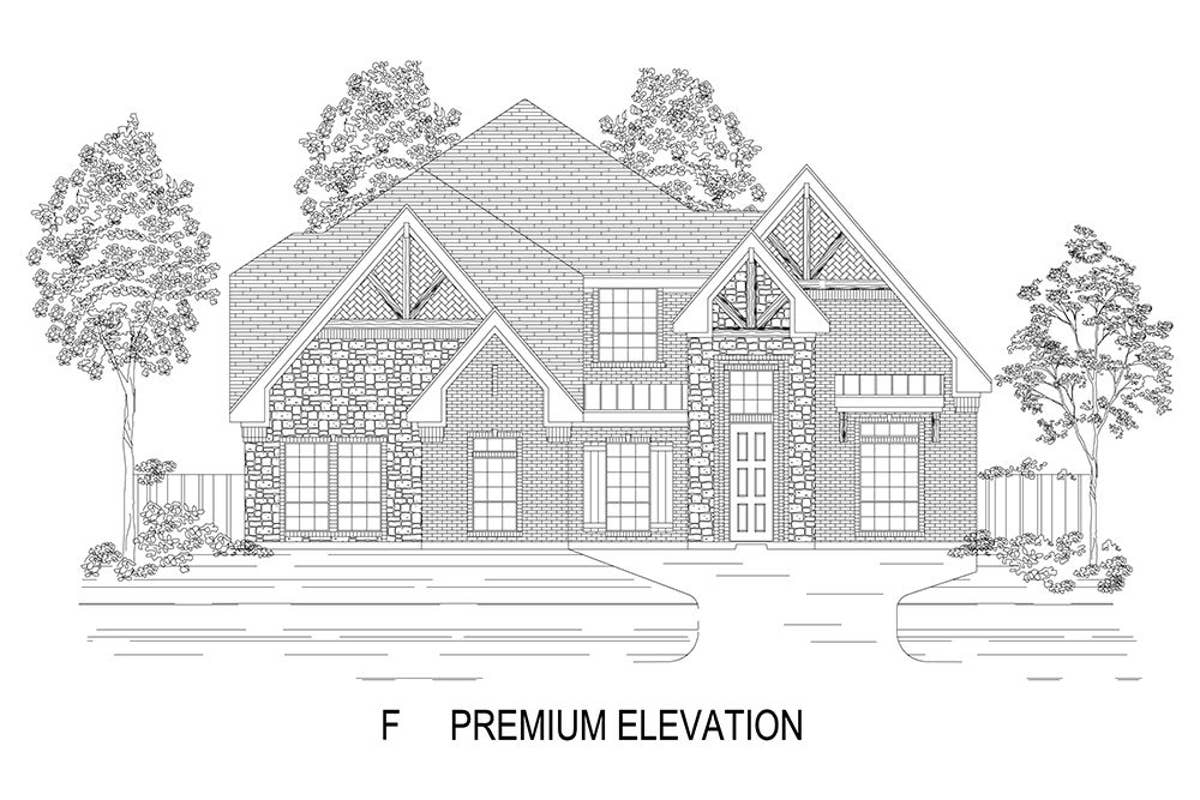
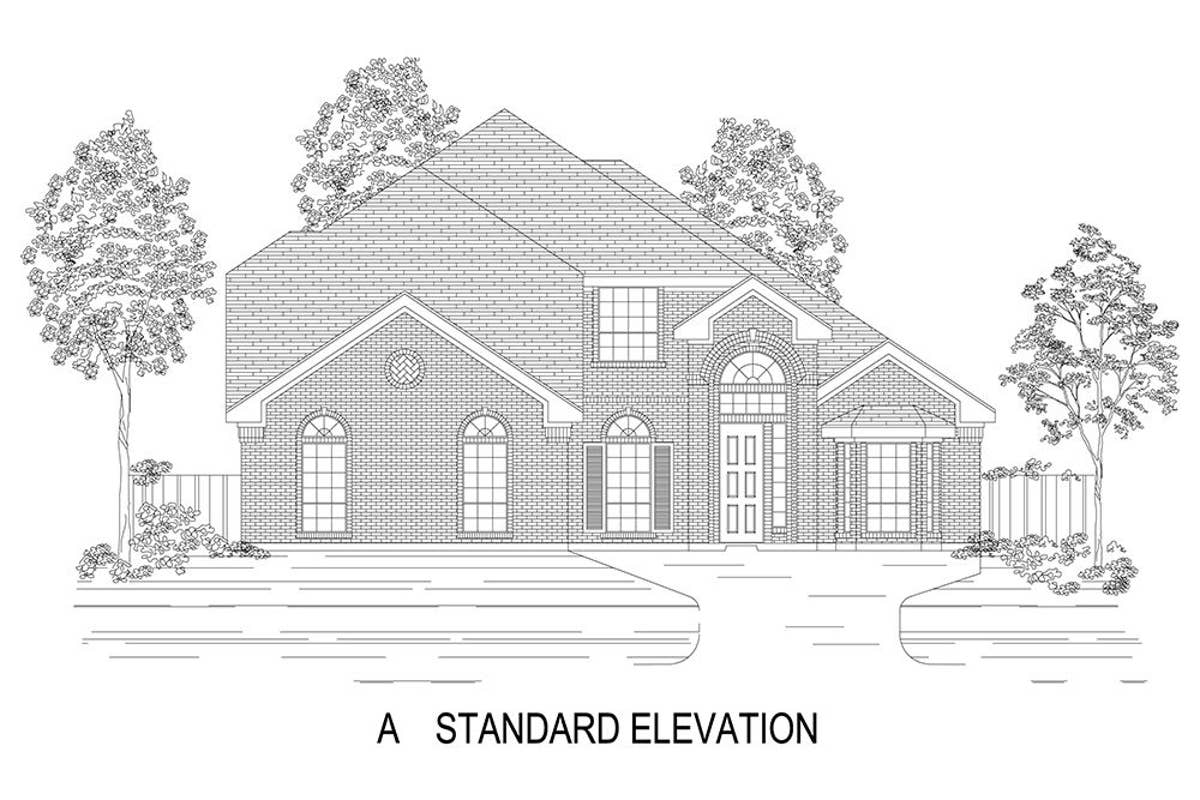
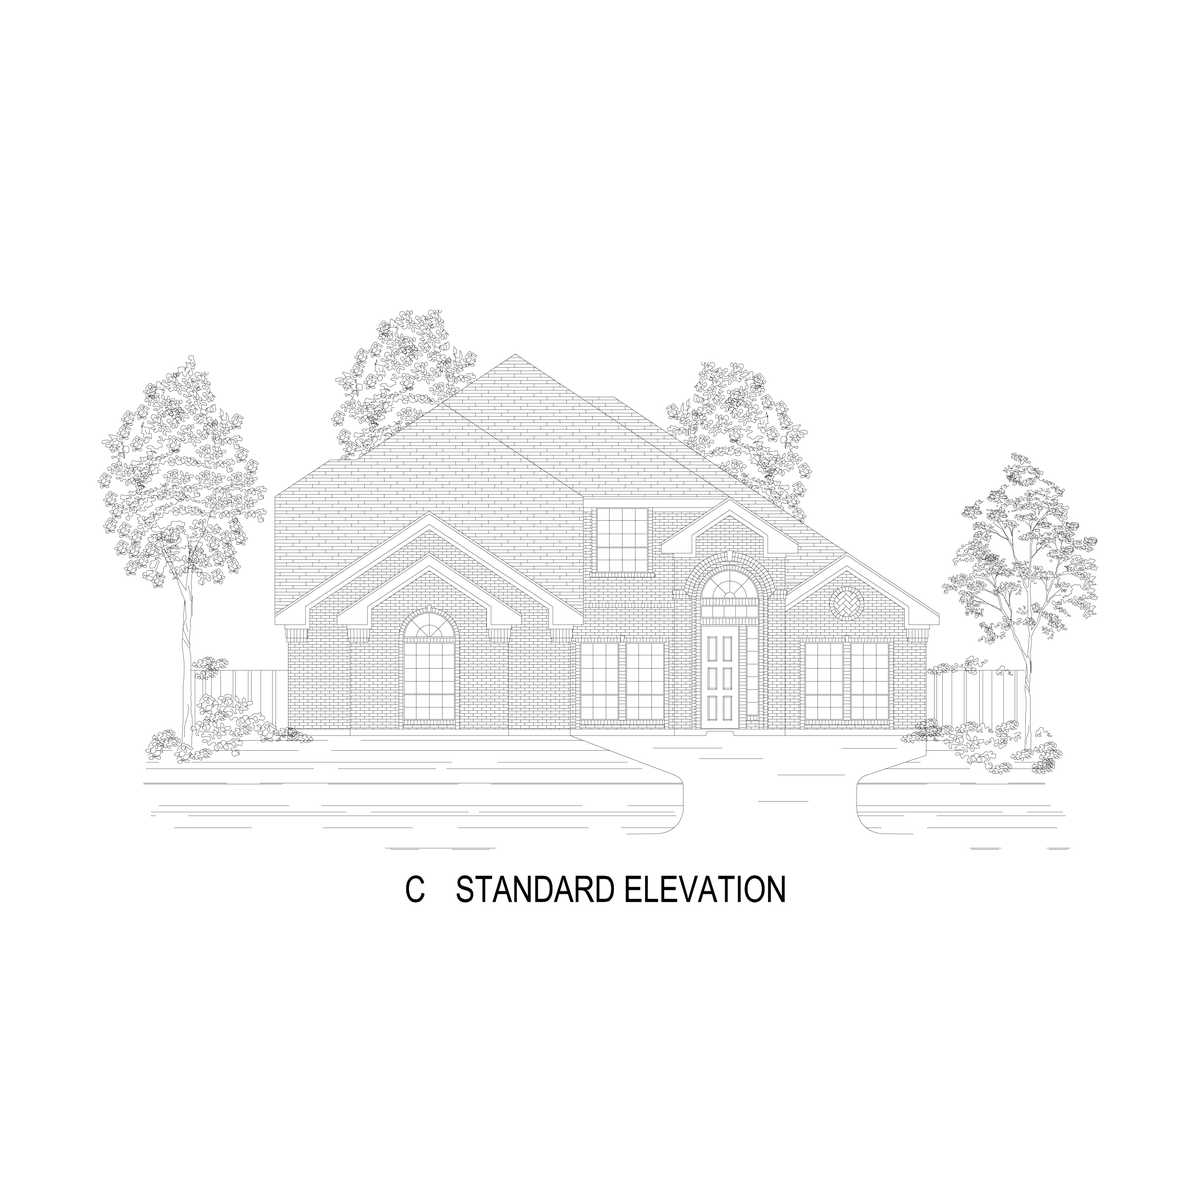
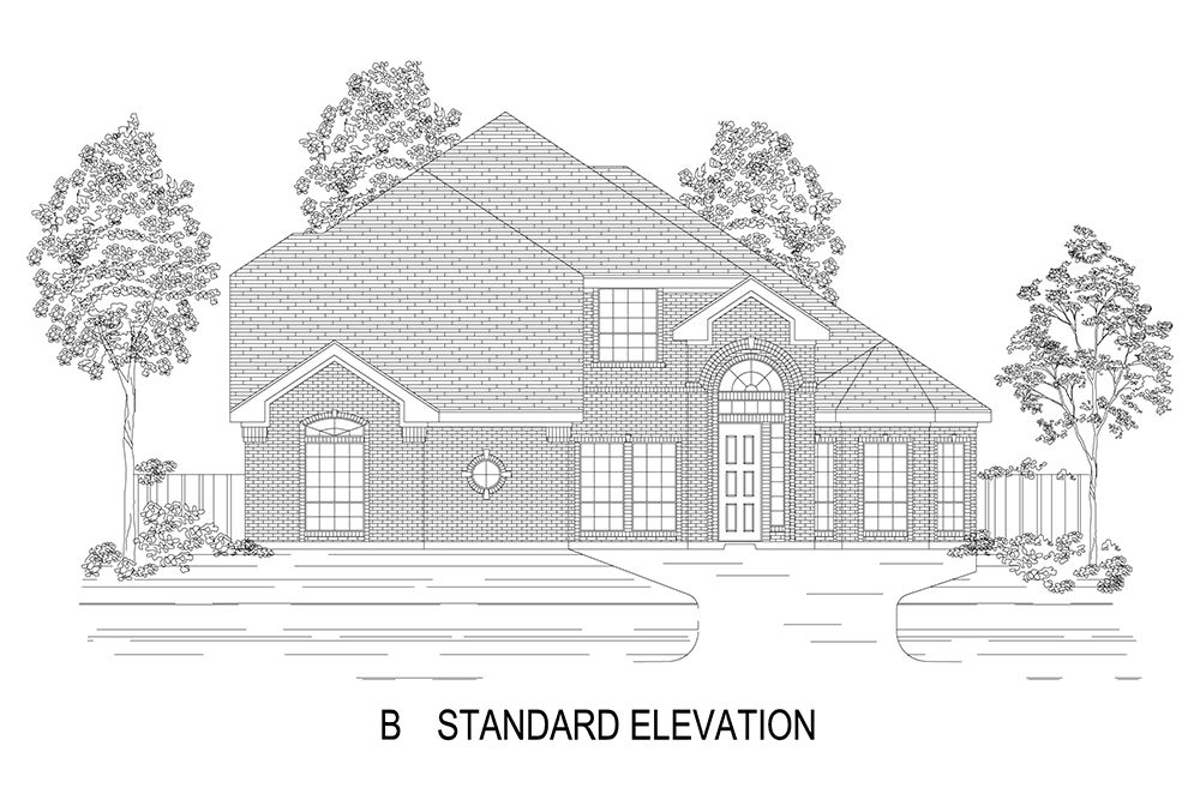
3D Virtual Tour
Find This Plan in our Other Communities
Sort
Woodcreek
Birchwood 2FSW (w/Media)
421 Curtiss Drive
Fate, TX 75087
Was: $659,950 Now: $589,950
Westside Preserve
Birchwood 2FSW (w/Media)
3731 Ironwood St
Midlothian, TX 76065
Was: $673,851 Now: $643,851
Westside Preserve
Birchwood 2FSW (w/Media)
3731 Milwaukee Ave
Midlothian, TX 76065
Was: $685,485 Now: $645,485
Westside Preserve
Birchwood 2FSW (w/Media)
311 Boulder Ave
Midlothian, TX 76065
Was: $676,632 Now: $647,437
Shady Valley Estates
Birchwood 2FSW (w/Media)
1610 Whisperwood Way
Midlothian, TX 76065
Was: $741,455 Now: $701,455
Wellspring Estates
Birchwood 2FSW (w/Media)
2614 Shadybrook Dr
Celina, TX 75009
Was: $819,950 Now: $769,950
LeTara
Birchwood 2FSW (w/Media)
997 Wisdom Way Dr
Haslet, TX 76052
Was: $815,541 Now: $776,064
About Woodcreek
Final Opportunities at Woodcreek – Don't Miss Out!
We have closed our sales office in Woodcreek and will be handling final sales in the community of Trails at Cottonwood Creek. Please visit our team at 12813 Cedar Ridge Trl, Rowlett, TX 75089.
Attention homebuyers! This is your last chance to own a home in the highly sought-after Woodcreek. Offering the perfect balance of resort style amenities, convenience, and luxury, this community is nestled in Fate yet a part of top-rated Rockwall ISD schools, local restaurants, and shopping.
--------
Welcome to Woodcreek, a beautifully planned master-planned community located in Fate, TX, where First Texas Homes offers our final selection of luxurious, move-in ready homes. Built with designer-curated finishes and elevated features, this exclusive selection of First Texas homes is limited to inventory homes only, meaning skip the wait and enjoy living in this amazing community right away!
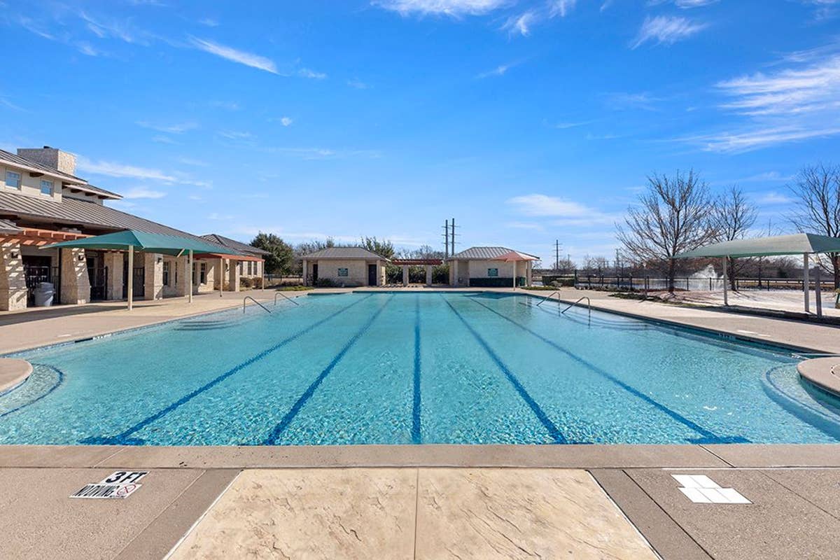
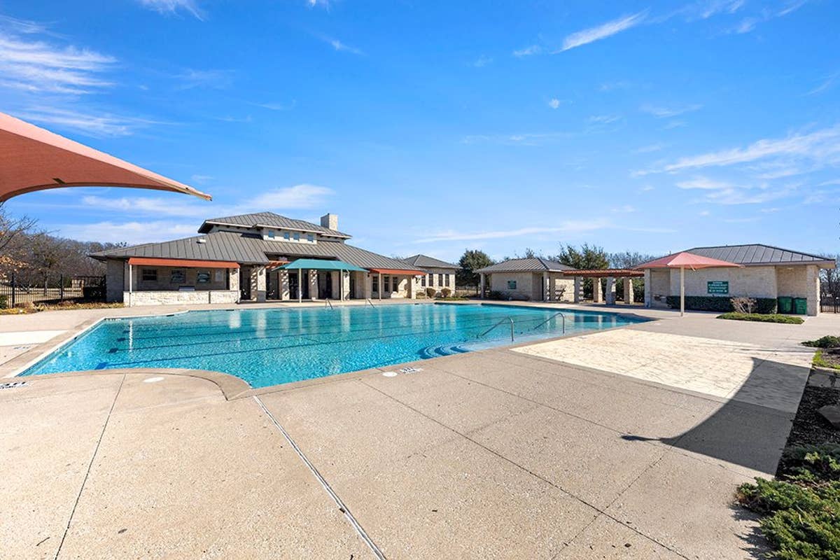
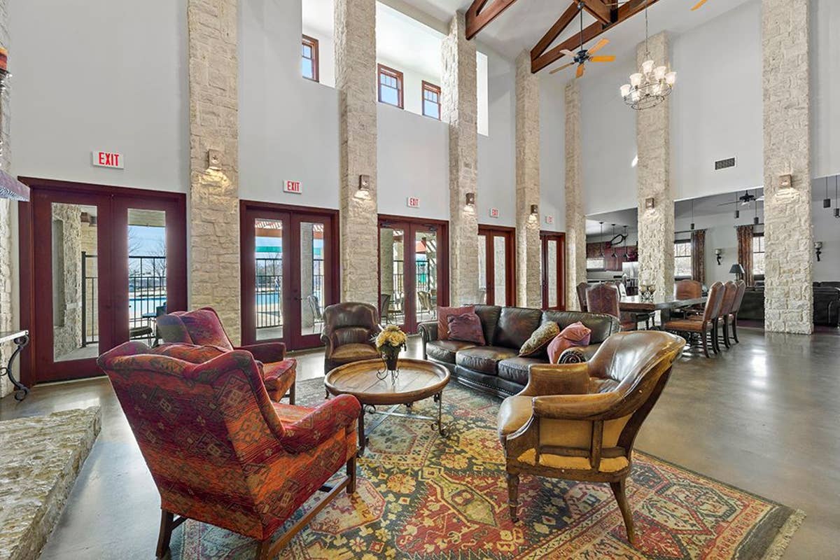
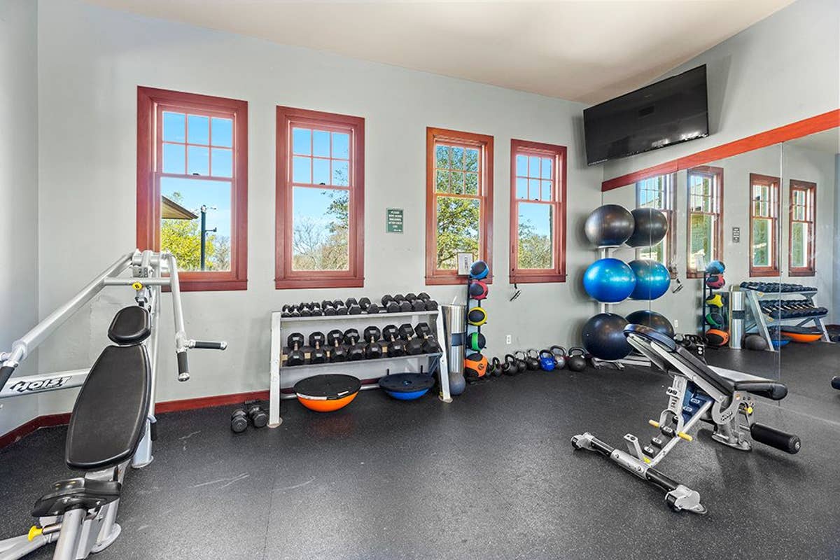
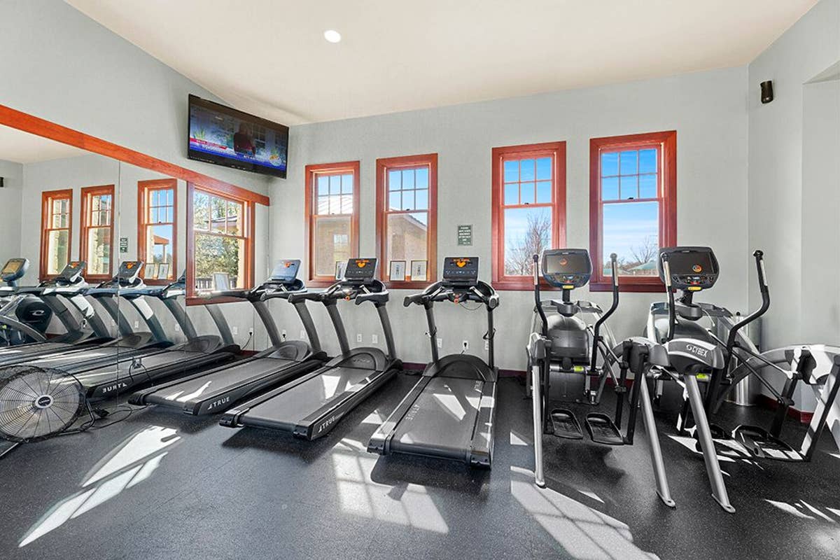
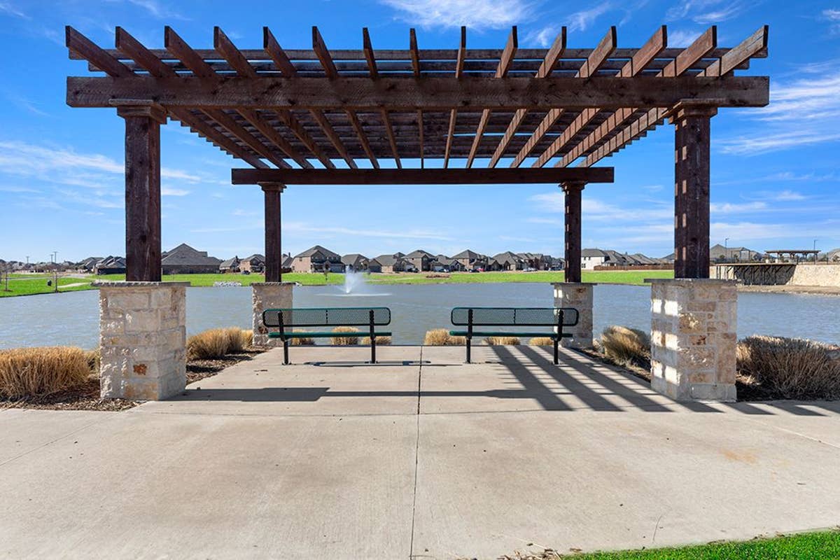
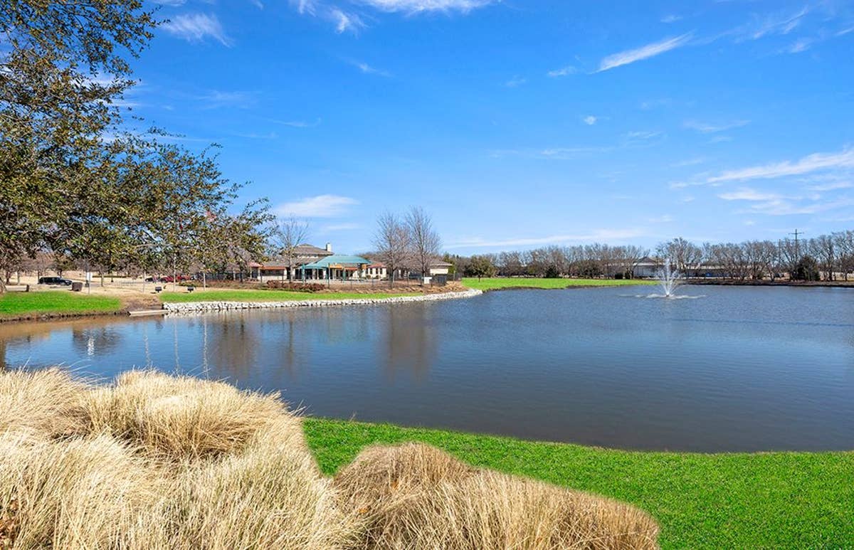
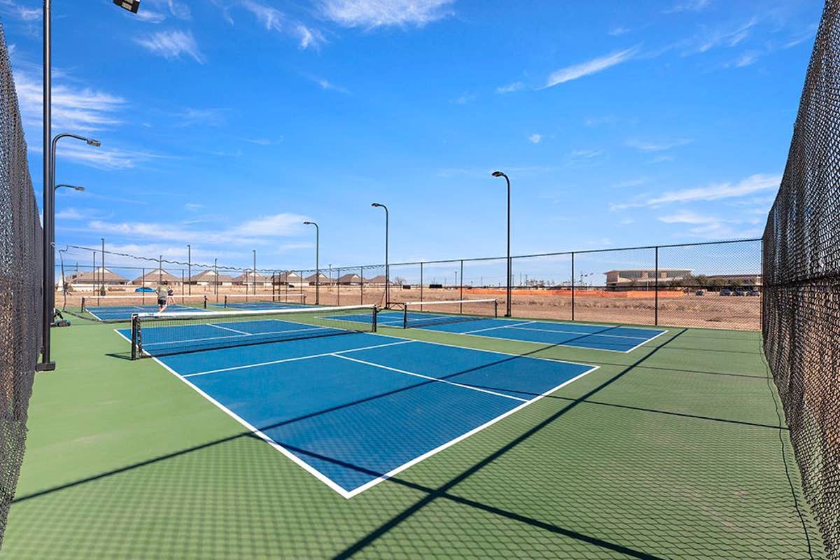
Woodcreek offers something for every member of the family with year-round community events and top-tier amenities including a fully equipped elegant clubhouse, state-of-the-art fitness center, sports fields, dog park, nature trails, and a Jr. Olympic swimming pool with cabana and splash park overlooking a scenic lake. Children can enjoy multiple parks and a dedicated play area, making it easy for families to connect and thrive.
Your new home journey starts here. Schedule your personal tour of Woodcreek and experience what sets First Texas Homes apart.
Models
- Hillcrest F – Elevation CC
Community Information
- School District: Rockwall ISD
- Tax Rate: 2.36%
- HOA Dues: $720 (Annually)
Community Amenities
- Community Center
- Greenbelt
- Park
- Playground
- Pool
- Trails
- Views
- Pond
Area Attractions
- Close to Highways
- Close to Shopping and Dining
- Clubhouse(s)
- Dog Park(s)
- Fishing Pier
- Greenbelt Lots
- Green Belt Area(s)
- Minutes Away from Lake Ray Hubbard and Water Sports
- Onsite Elementary School
- Picnic / BBQ Area(s)
- Splash Pad(s)
- Views
- Walking Trails
- Workout Facility(s)
City Services
- Fate City Fire Department: (972) 771-4601
- Rockwall County Library : (972)-204-7700
- Rockwall County Voter Registration: (972)-204-6200
- Rockwall Police Department: (972) 771-7717
- Texas Department of Public Safety: (972) 552-7700
What Homeowners Say in Woodcreek
“I really appreciated the professionalism from everyone involved in the process. The team was wonderful, exceptional, and awesome throughout the experience, from sales and the building process to the walkthrough, lender, and title company.”
“The team was very helpful throughout the entire process. I would choose First Texas Homes over and over again.”
“I found the team helpful and responsive, and their communication was timely.”
“Everyone was friendly and made sure we were satisfied with our new home.”
Nearby Schools
Rockwall ISD
Elementary School:- Billie Stevenson Elementary School (1.3 Miles)
- Herman E Utley Middle School (4.6 Miles)
- Rockwall High School (8.5 Miles)