facebook
July Summer Celebration: Up to $25K Toward Closing Costs! Show Details
JULY 1–31, 2026

NEW HOME

Summer Celebration
UP TO
$25K
TOWARDS
CLOSING
COSTS*
ON ALL COMPLETED HOMES
*Pricing and promotion subject to change without notice; Up to $25,000 promotion is only available for new and initial contracts executed for a First Texas home on or after 7/1/26 through 7/31/26 that close within 60 days of contract date. Promotion cannot be combined with any other offers. Other restrictions may apply.

The Villages at Charleston • Glenn Heights, TX

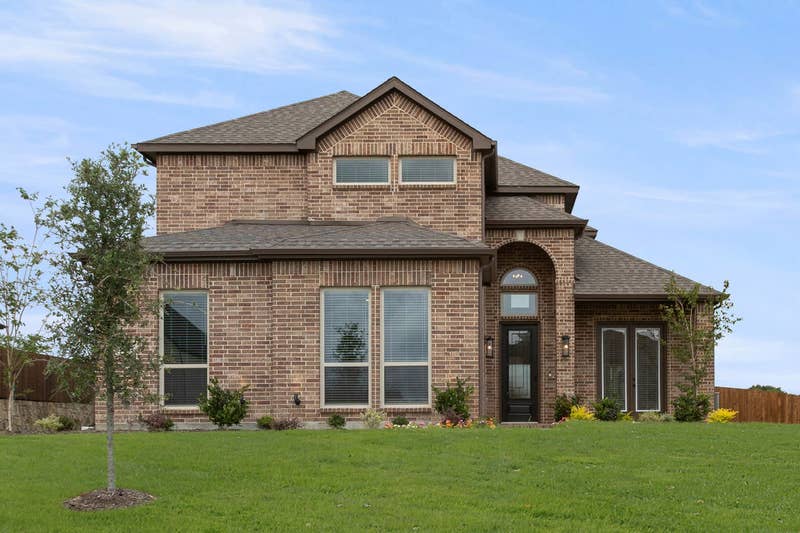
Caroline 2F New Home Plan – 2,683 Sqft · 5 Bedroom · 3 Bathroom

Community Sales Center
2603 Middleton Road
Glenn Heights, TX 75154 (Directions)

Hours
Monday - Saturday: 10 a.m. - 7 p.m.
Sunday: 12:30 p.m. - 7 p.m.
Community Sales Consultants
Teresa Williams
Teresa Williams
Send Email
972-230-7715
Online Sales Consultants
Cassandra Hercules
Cassandra Hercules
Send Email
(469) 391-0001

Caroline 2F

Available to Build: The Villages at Charleston

Starting From
$479,950
Starting From
$479,950

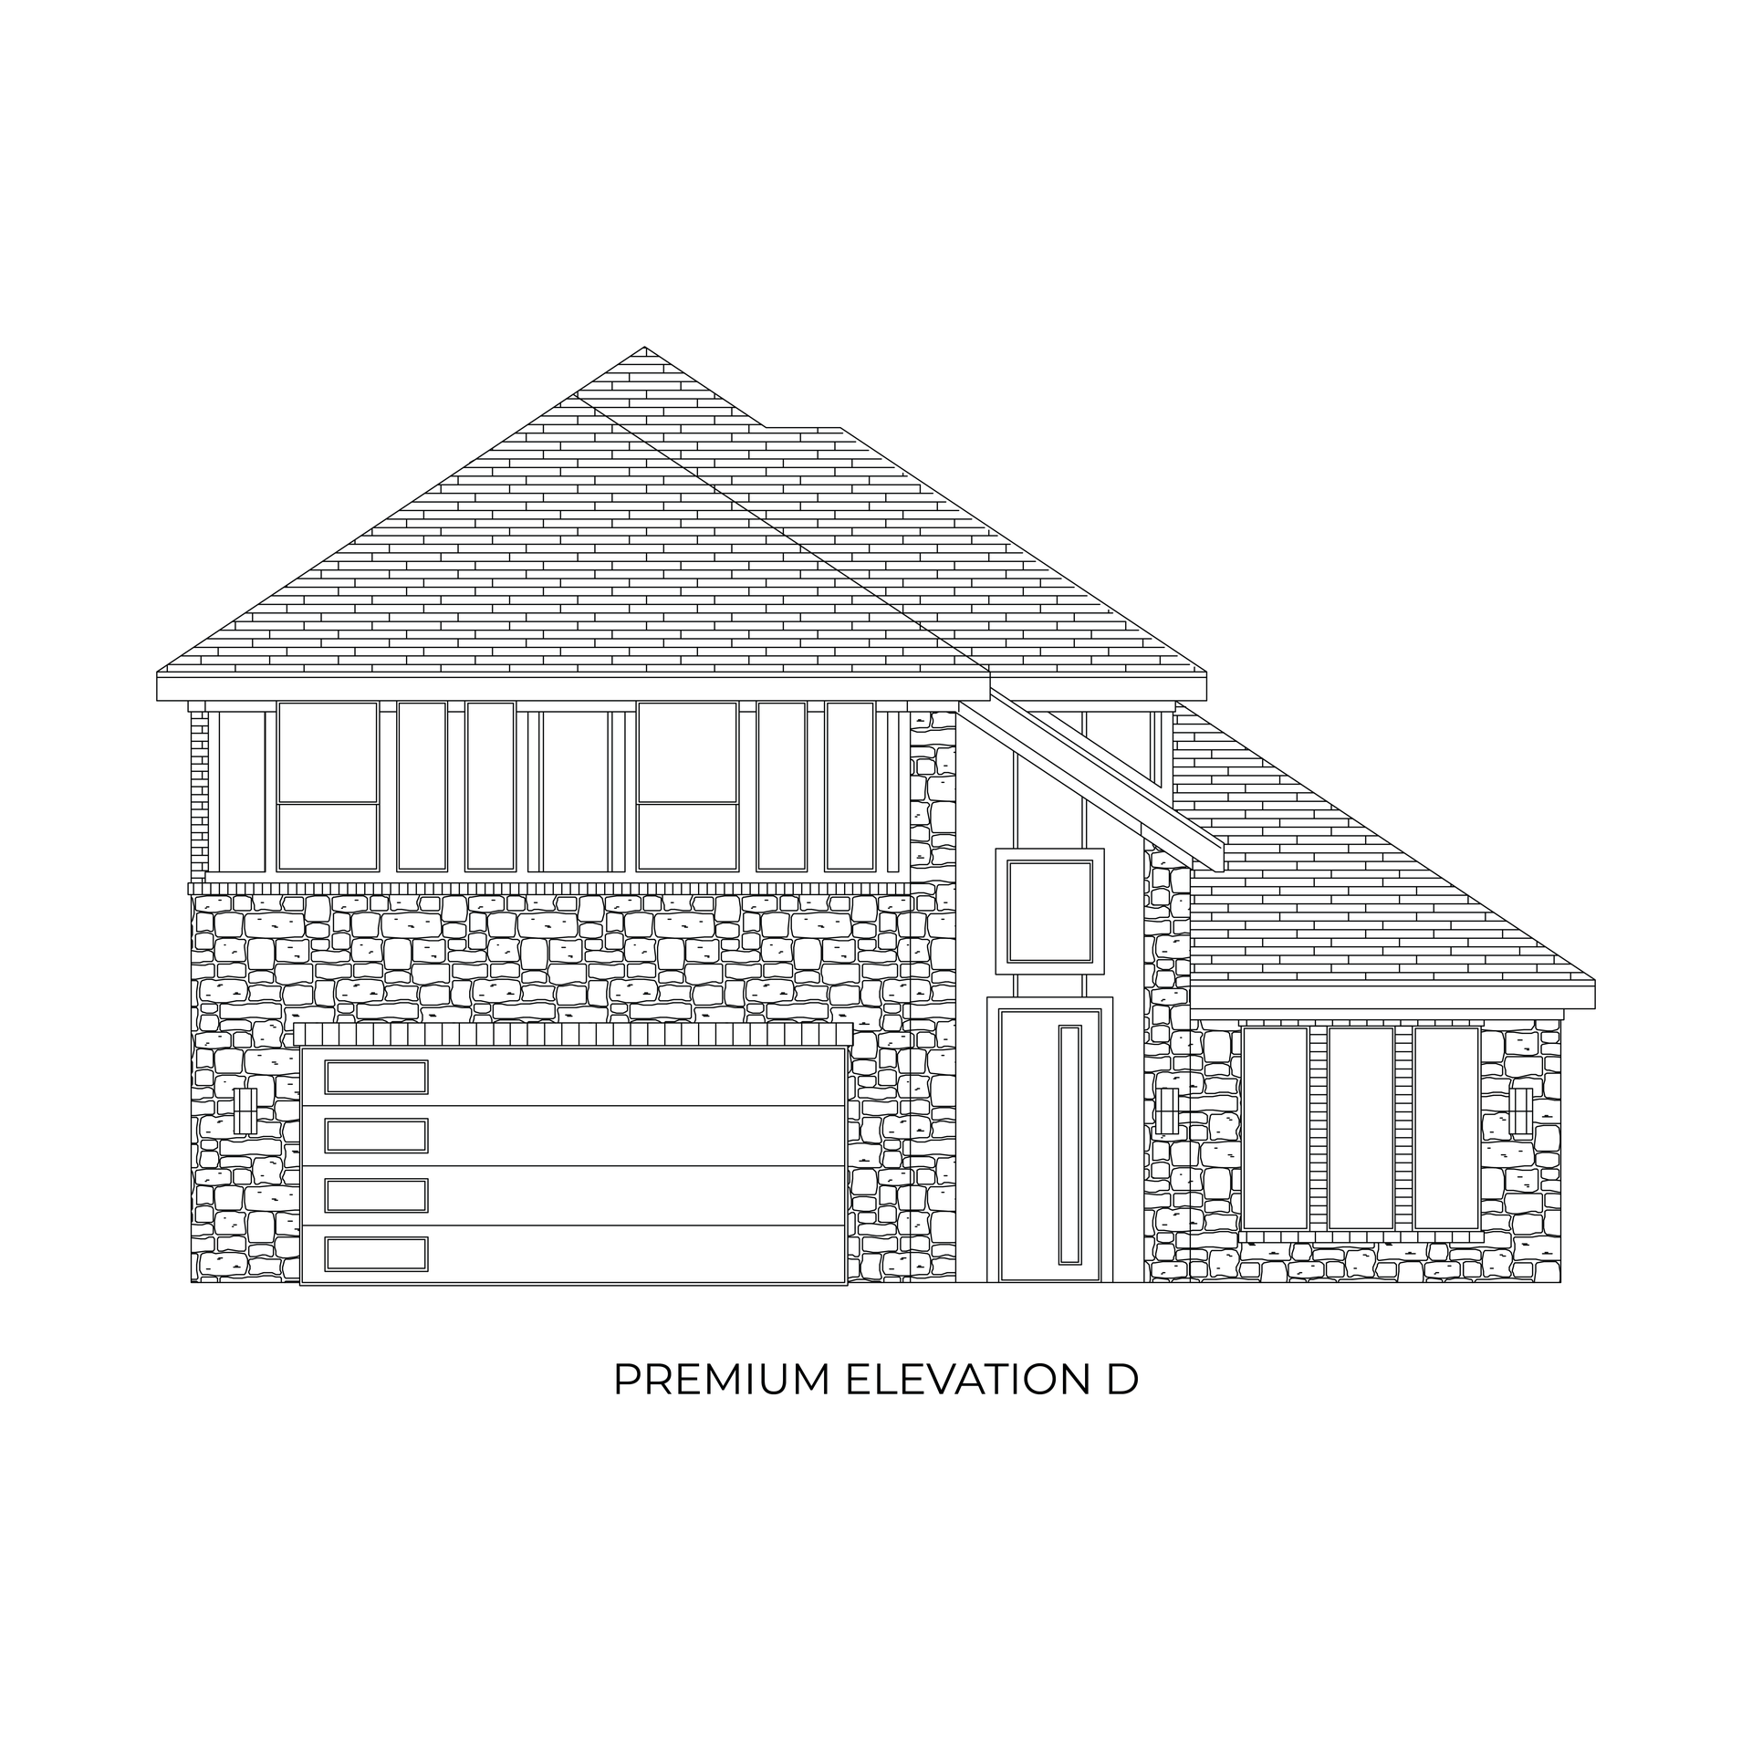
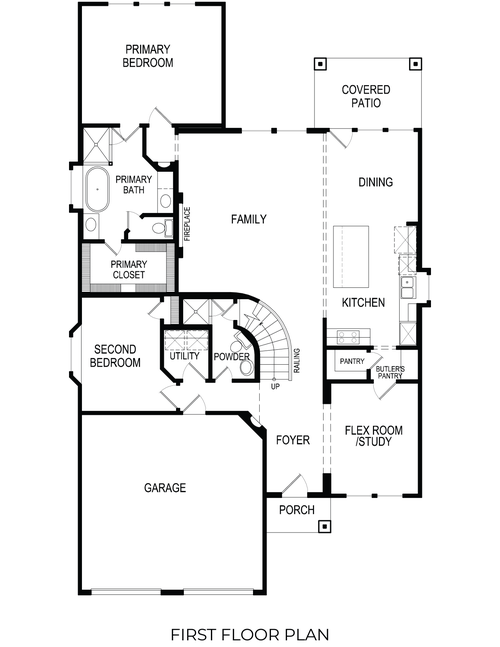
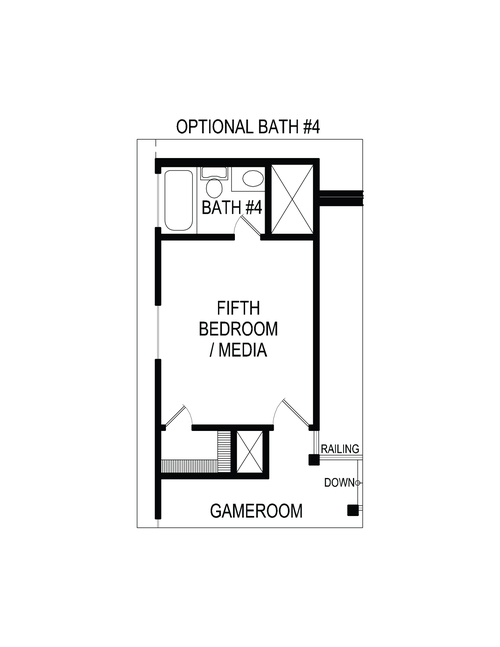
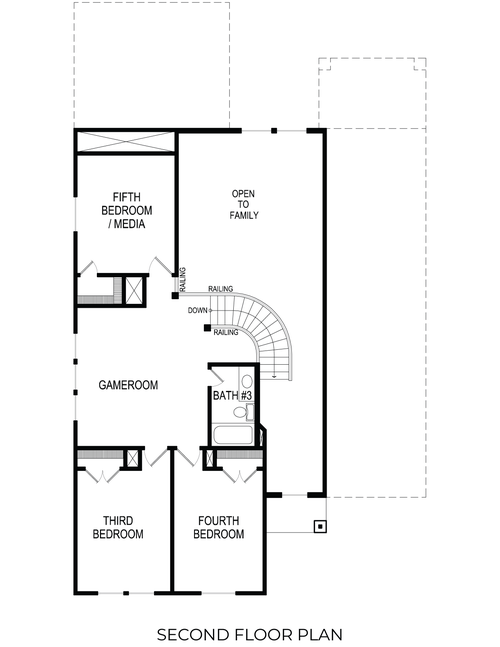
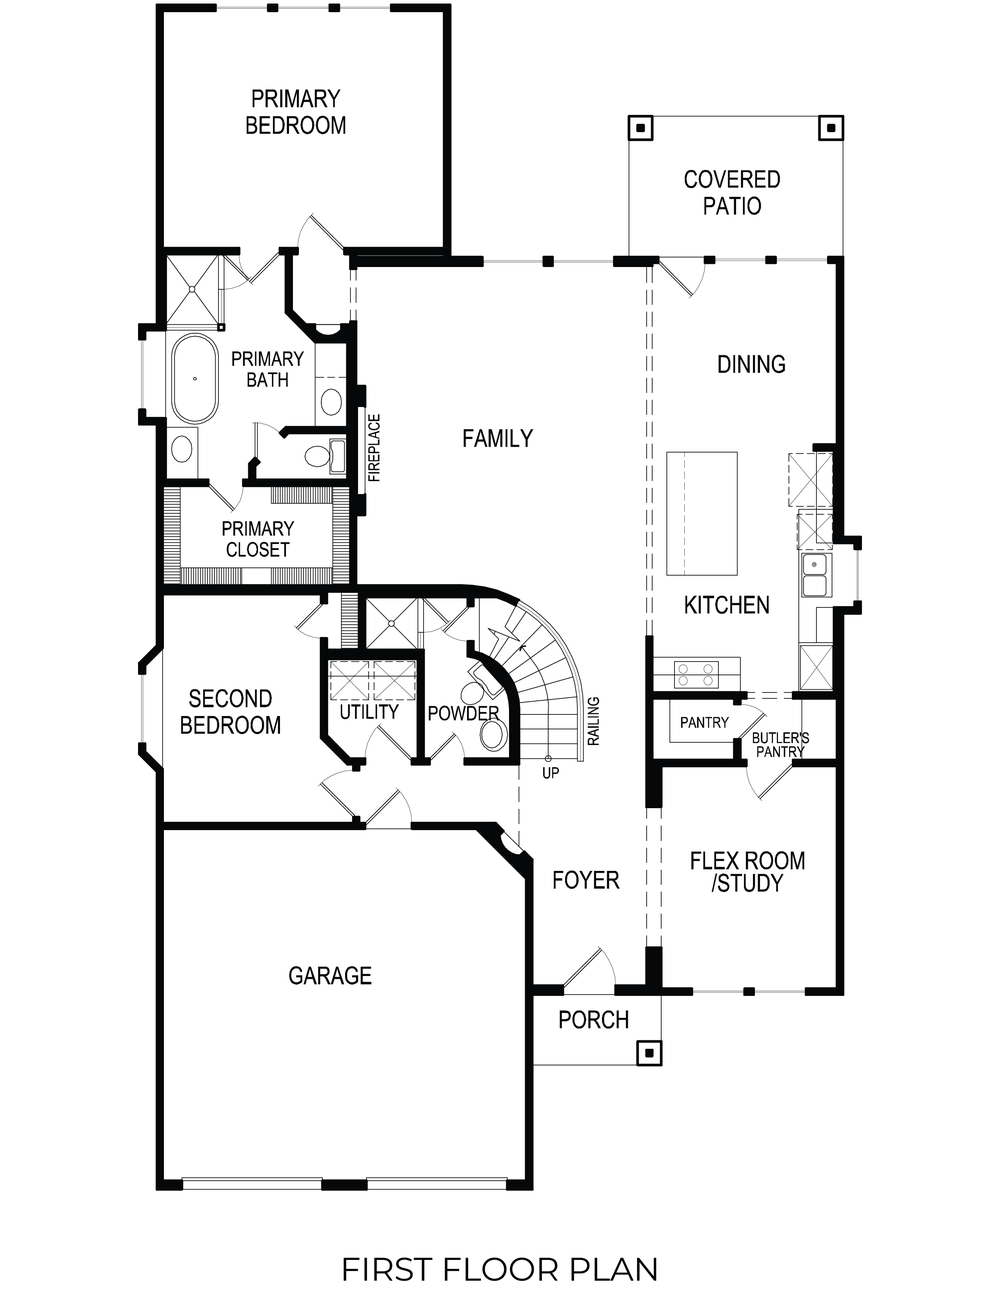
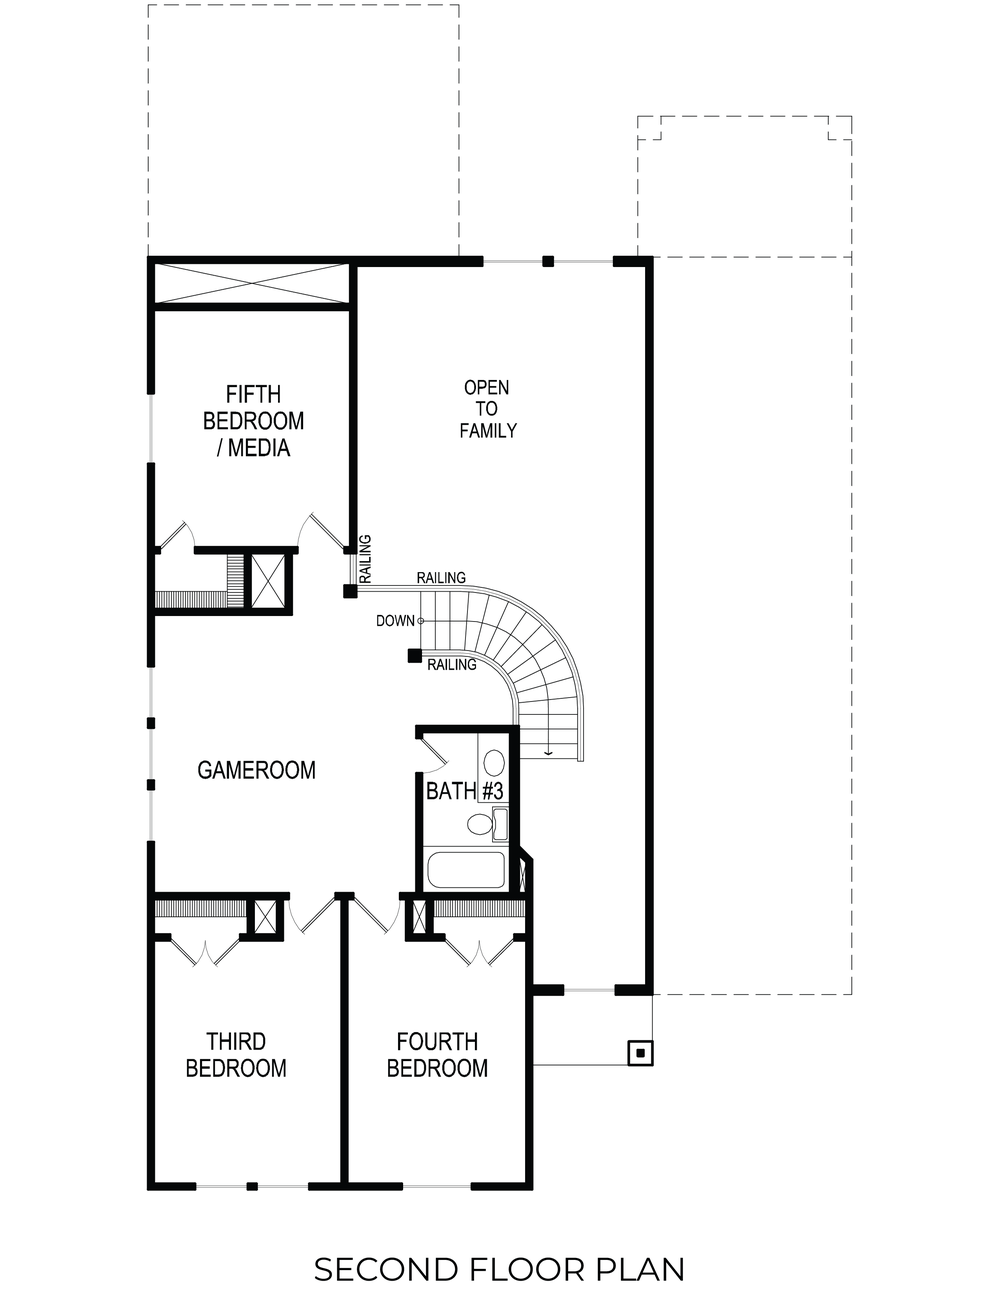
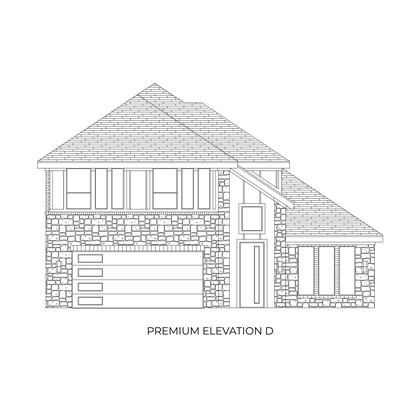
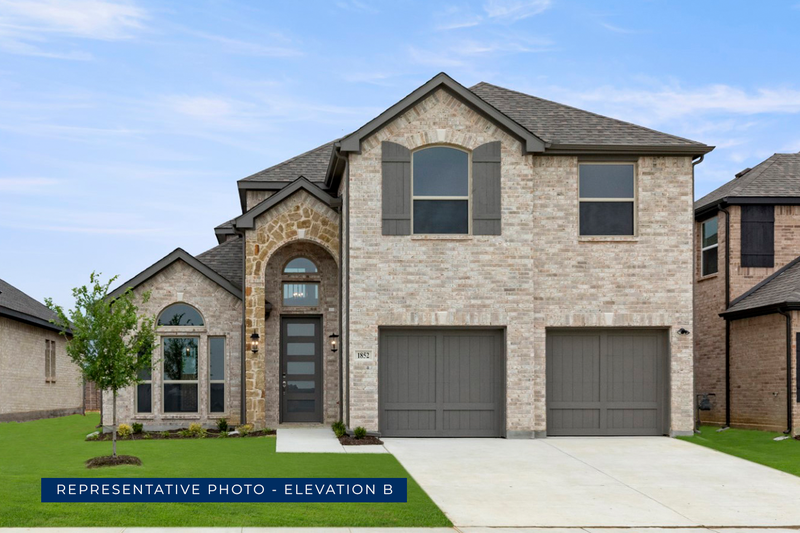
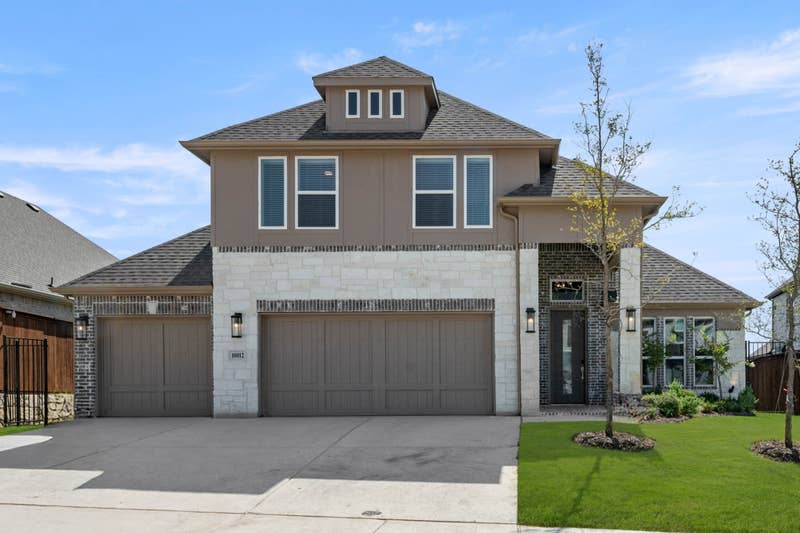
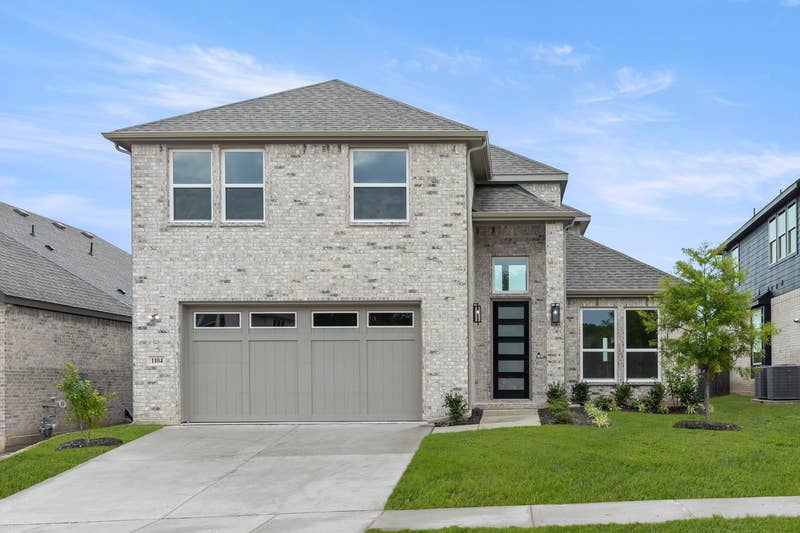
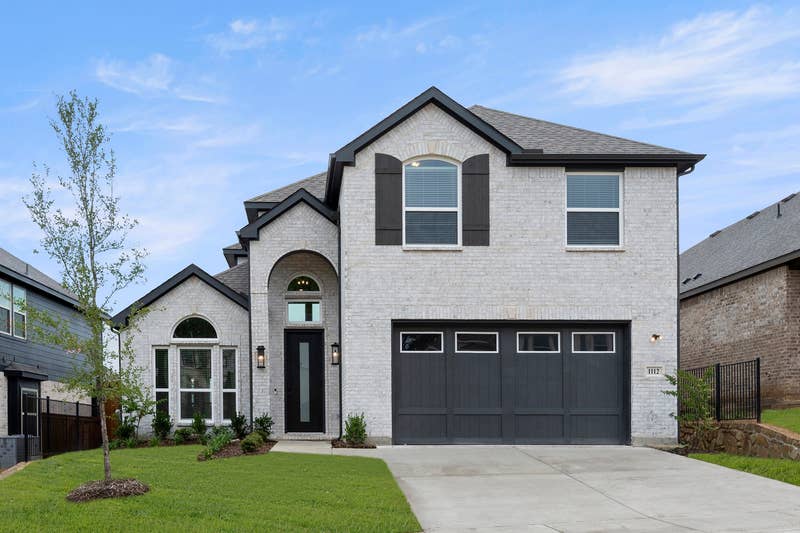
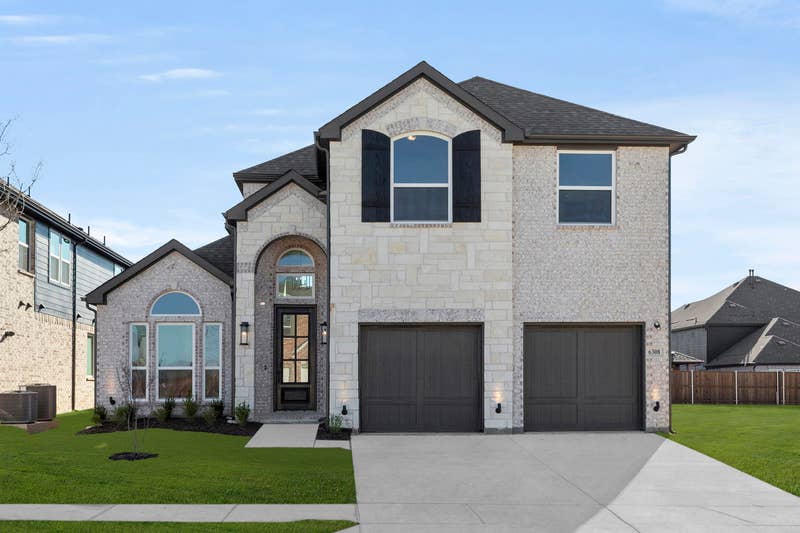
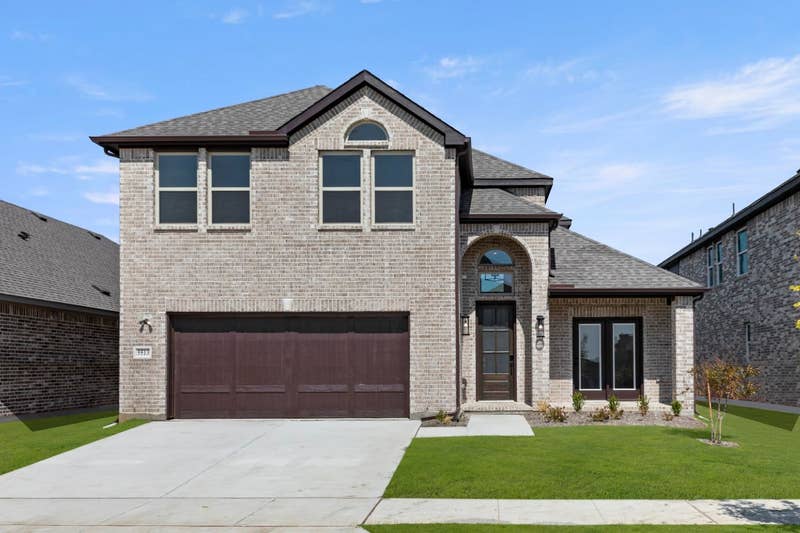
Explore the Caroline 2F Floor Plan – New Home Design Available in Glenn Heights, TX

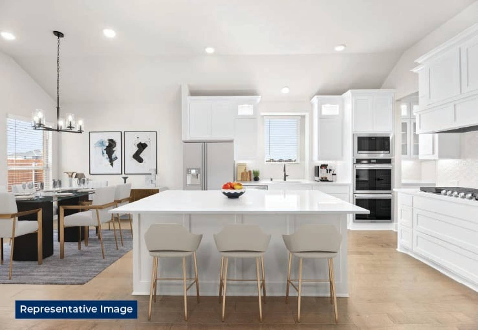
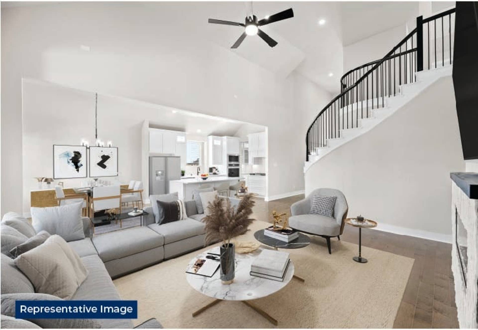
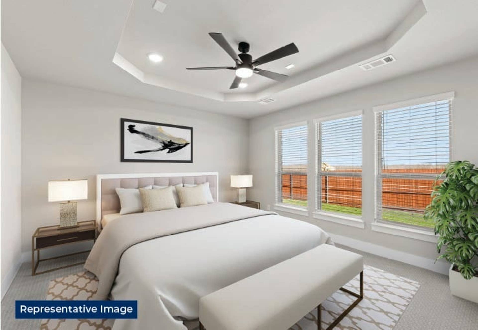
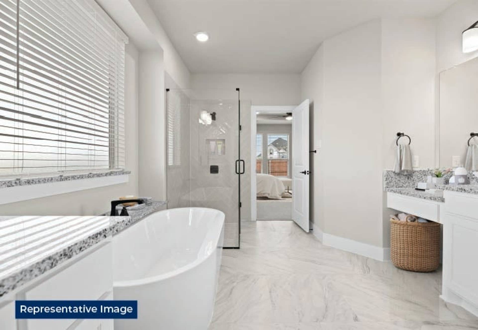
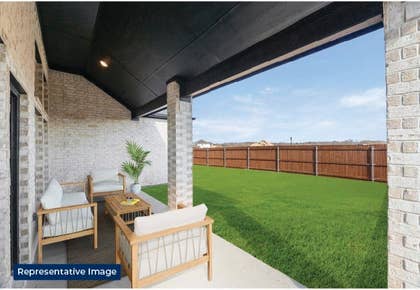
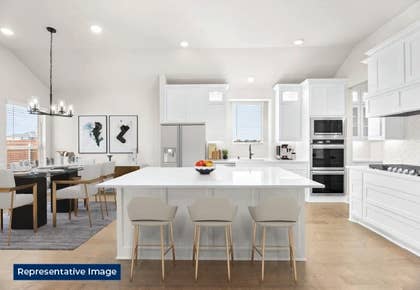
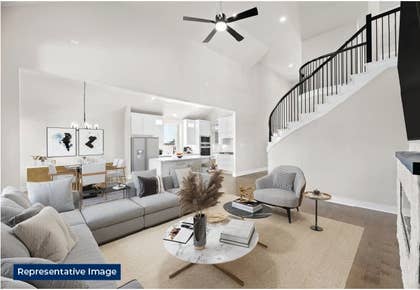
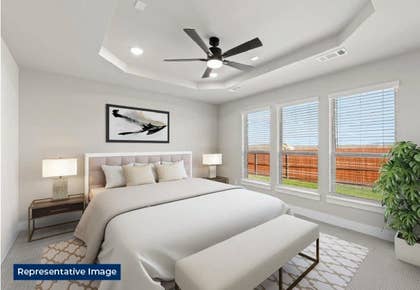
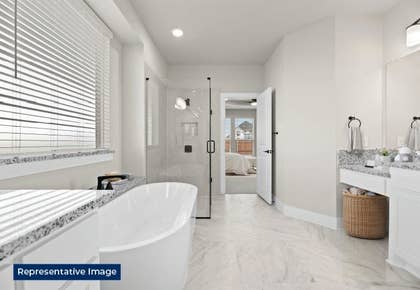
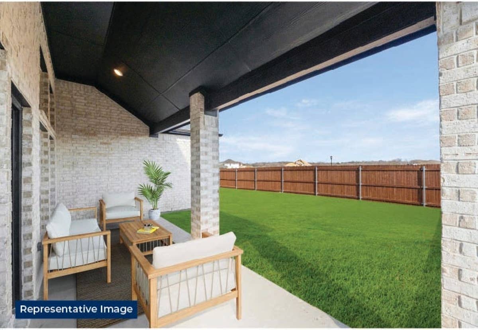
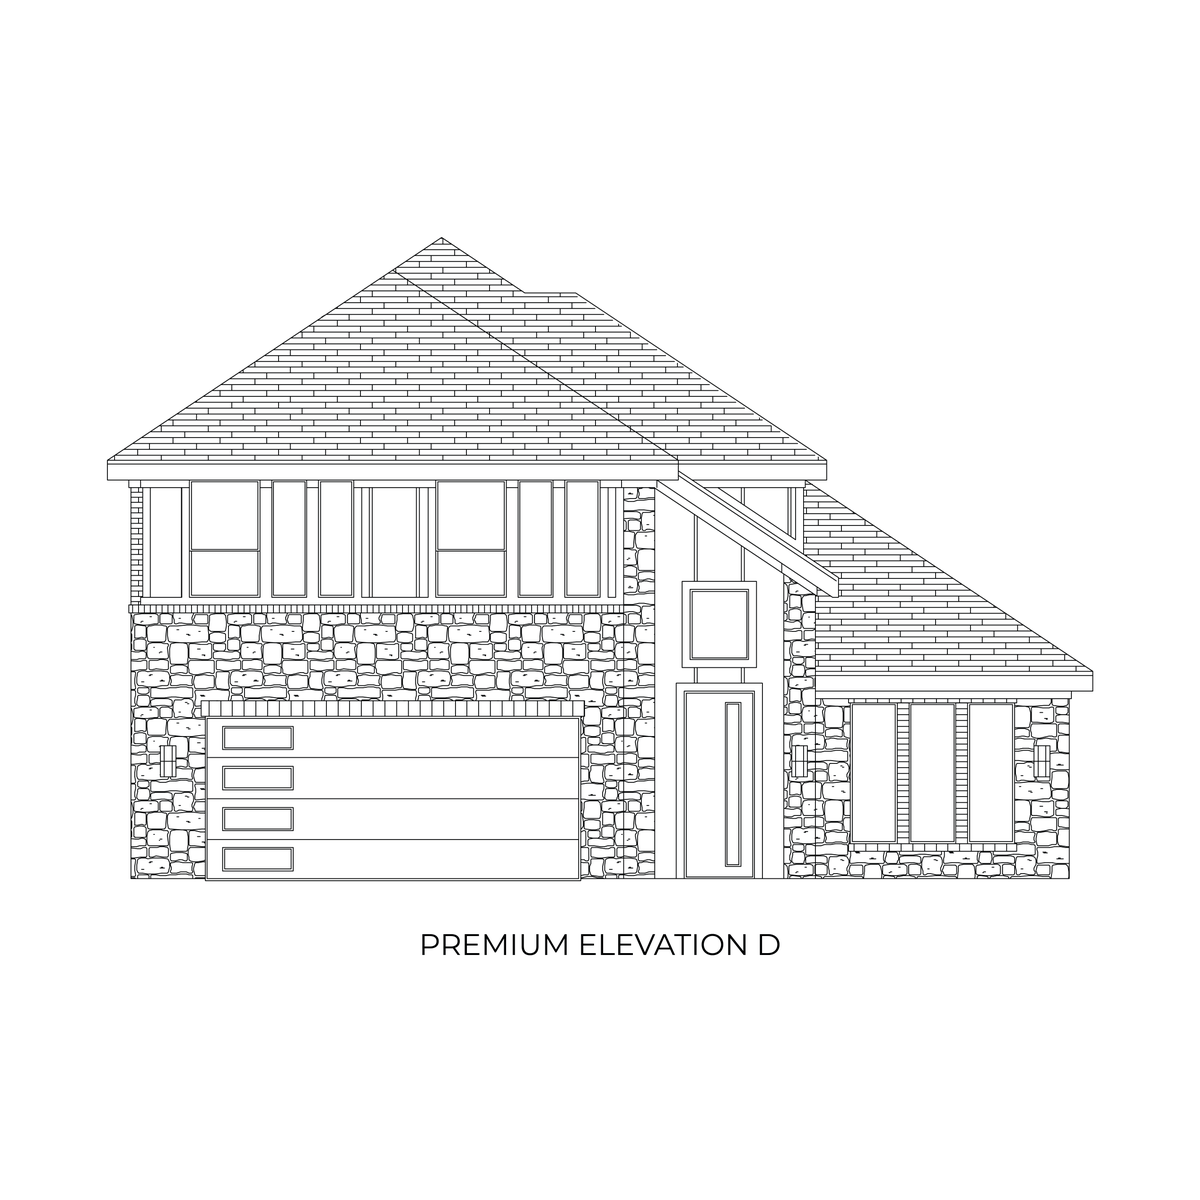
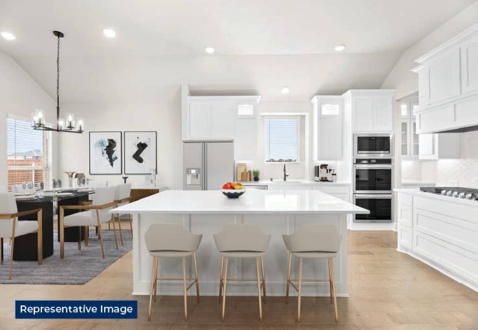
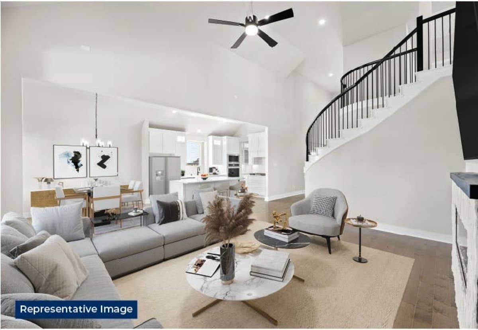
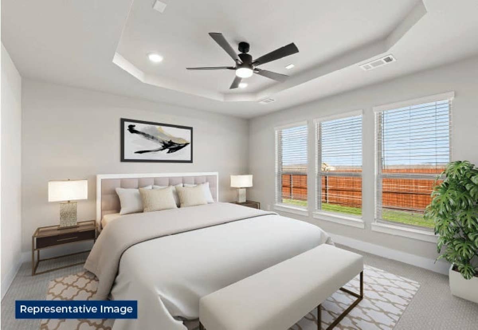
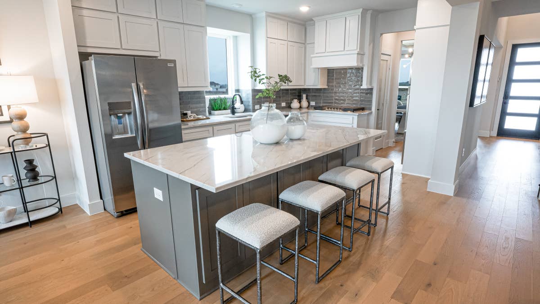
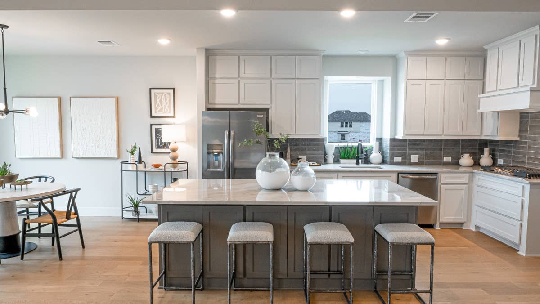
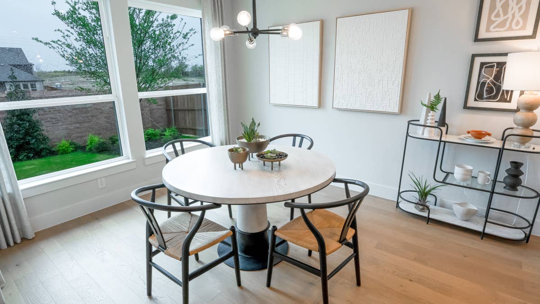
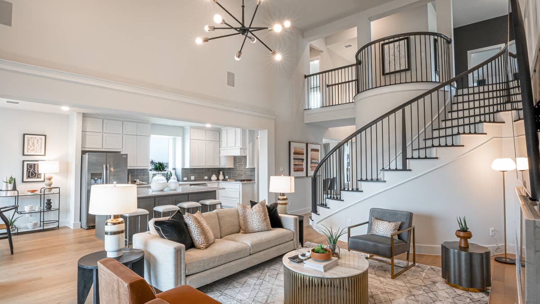
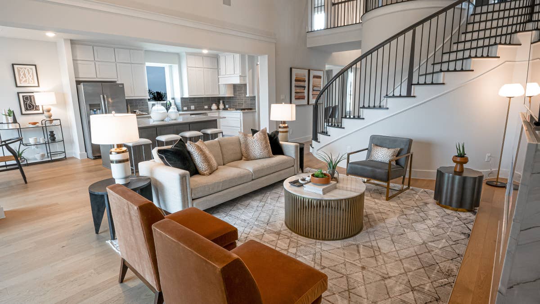
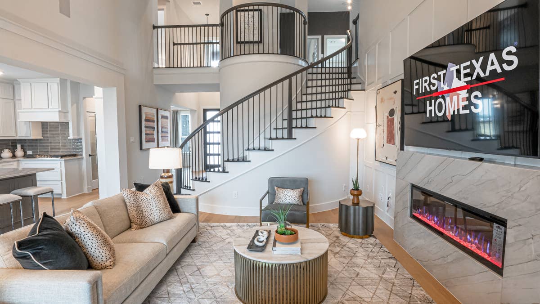
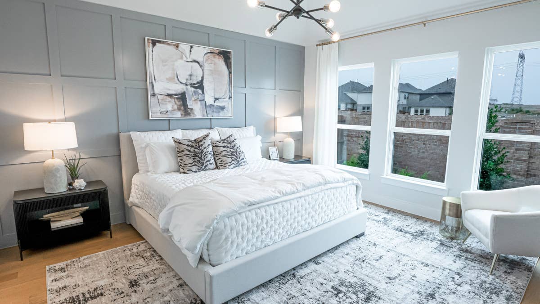
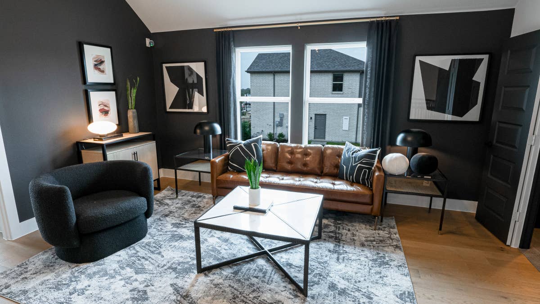
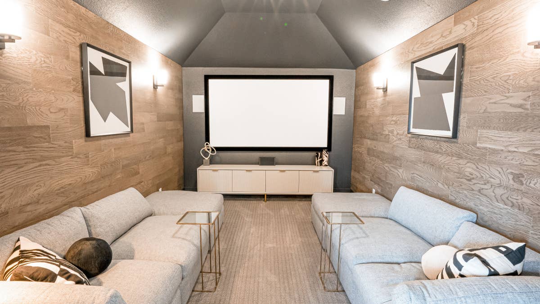
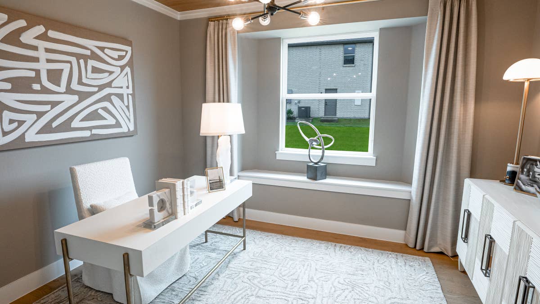
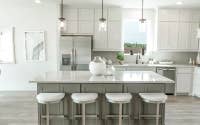
The Caroline 2F offers 5 bedrooms, 3 bathrooms, and 2683 sq. ft. of thoughtfully designed living space that adapts to your needs. From everyday routines to special moments, this layout is built to support how you live — with comfort, functionality, and style in mind. Features like a flexible layout with dedicated flex and dining rooms, a spacious gourmet kitchen with butler’s pantry, and a covered patio—perfect for outdoor living create a flexible foundation for personalization and convenience. Whether you're relaxing, hosting, working from home, or simply enjoying daily life, the Caroline 2F provides the right spaces in the right places. Available in select First Texas Homes communities across DFW, this plan can be tailored with a variety of structural options and design finishes. Explore the Caroline 2F today and discover how First Texas Homes makes it easy to create a home that feels truly yours.

Don’t forget, with every First Texas, Gallery Custom, or Harwood Home, you will have the flexibility to customize our plans to fit your family perfectly.

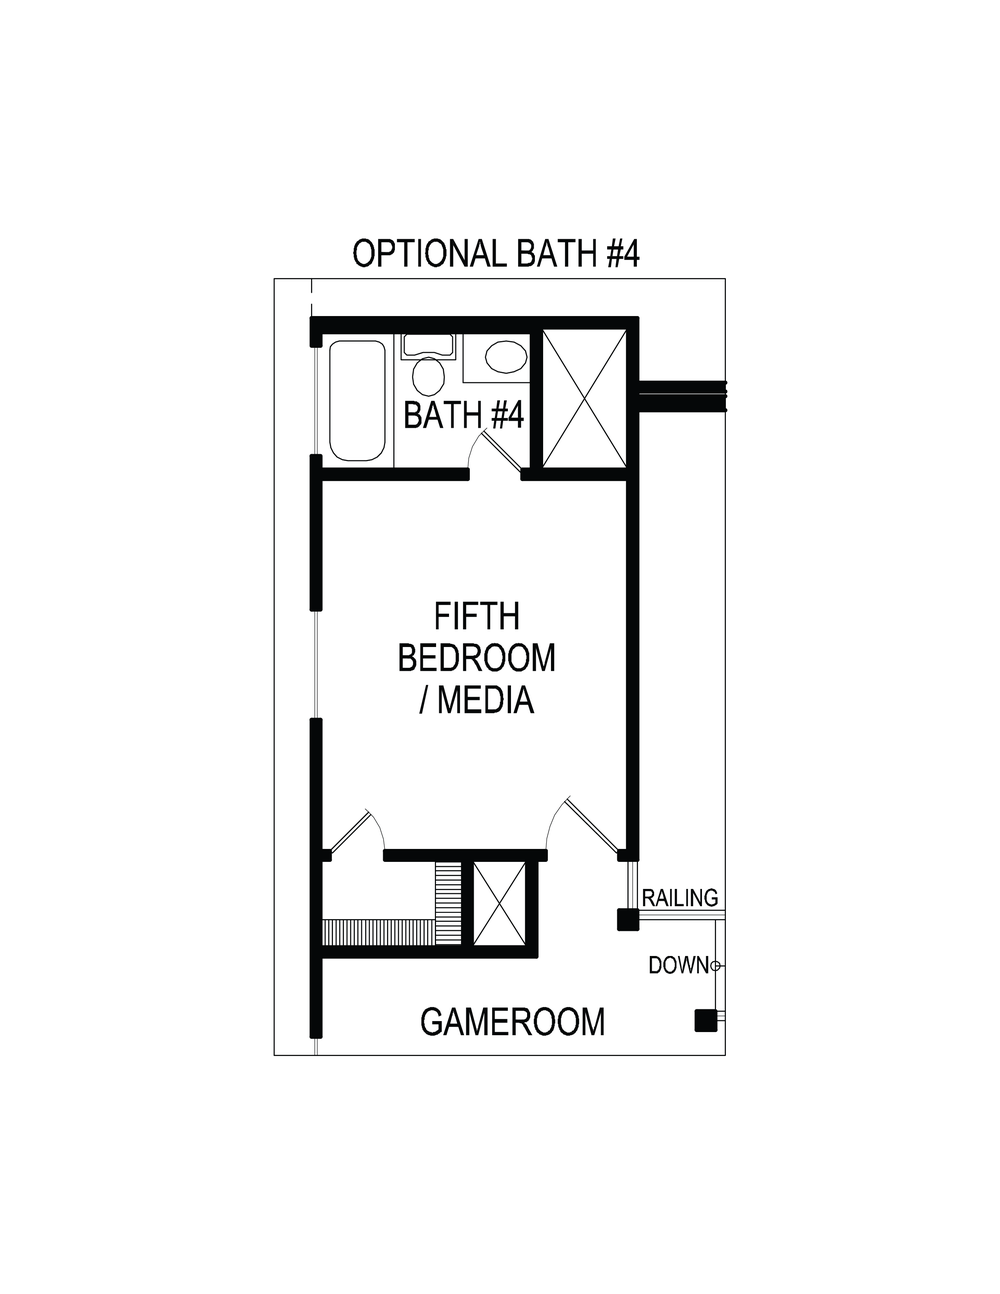
Some features shown on the layout may be optional. Speak with the sales consultant about community plan-specific features.


Caroline 2F

5
Bedrooms
3
Baths
2
Garage
2,683
Sq Ft
2
Stories

Photo Gallery

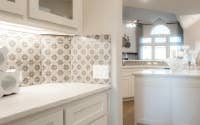
Caroline 2F - 01Caroline 2F - 02Caroline 2F - 03Caroline 2F - 04Caroline 2F - 05Caroline 2F - 06Caroline 2F - 07Caroline 2F - 08Caroline 2F - 09Caroline 2F - 10Caroline 2F - 11Caroline 2F - 12

3D Virtual Tour

Find This Plan in our Other Communities

Sort
Move-In Ready in Forney, TX
Las Lomas
Caroline 2F
2391 Bell Way
Forney, TX 75126
2,731 Sq Ft | 5 Beds | 4 Baths | 2 Car | 2 Stories
Was: $546,302 Now: $506,302
Move-In Ready in Forney, TX
Grayhawk Addition
Caroline 2F
1317 Flamingo Road
Forney, TX 75126
2,683 Sq Ft | 5 Beds | 3 Baths | 2 Car | 2 Stories
Was: $569,950 Now: $529,950
Move-In Ready in Mesquite, TX
Solterra
Caroline 2F
1812 Possum Fire Trail
Mesquite, TX 75181
2,684 Sq Ft | 5 Beds | 3 Baths | 2 Car | 2 Stories
Was: $581,885 Now: $542,035
Move-In Ready in Mesquite, TX
Solterra
Caroline 2F
1704 Possum Fire Trail
Mesquite, TX 75181
2,683 Sq Ft | 5 Beds | 3 Baths | 2 Car | 2 Stories
Was: $584,745 Now: $544,745
Under Construction in Little Elm, TX
Spiritas Ranch
Caroline 2F
513 Bristle Pine Ave
Little Elm, TX 75068
2,728 Sq Ft | 4 Beds | 4 Baths | 2 Car | 2 Stories
Was: $591,979 Now: $551,979
Move-In Ready in Midlothian, TX
Shady Valley Estates
Caroline 2F
1814 River Hills Court
Midlothian, TX 76065
2,724 Sq Ft | 5 Beds | 4 Baths | 3 Car | 2 Stories
Was: $594,950 Now: $554,950
Move-In Ready in Midlothian, TX
Shady Valley Estates
Caroline 2F
1825 River Hills Court
Midlothian, TX 76065
2,731 Sq Ft | 5 Beds | 4 Baths | 3 Car | 2 Stories
Was: $599,990 Now: $559,950
Under Construction in Little Elm, TX
Spiritas Ranch
Caroline 2F
521 Bristle Pine Ave
Little Elm, TX 75068
2,683 Sq Ft | 5 Beds | 3 Baths | 2 Car | 2 Stories
Was: $616,900 Now: $570,922
Move-In Ready in Celina, TX
Sutton Fields
Caroline 2F
5513 Burford Lane
Celina, TX 75009
2,684 Sq Ft | 5 Beds | 4 Baths | 2 Car | 2 Stories
Was: $599,950 Now: $573,901
Move-In Ready in Waxahachie, TX
Oaks of North Grove
Caroline 2F
1854 Overcup Court
Waxahachie, TX 75165
2,737 Sq Ft | 5 Beds | 4 Baths | 2 Car | 2 Stories
Was: $623,435 Now: $583,435
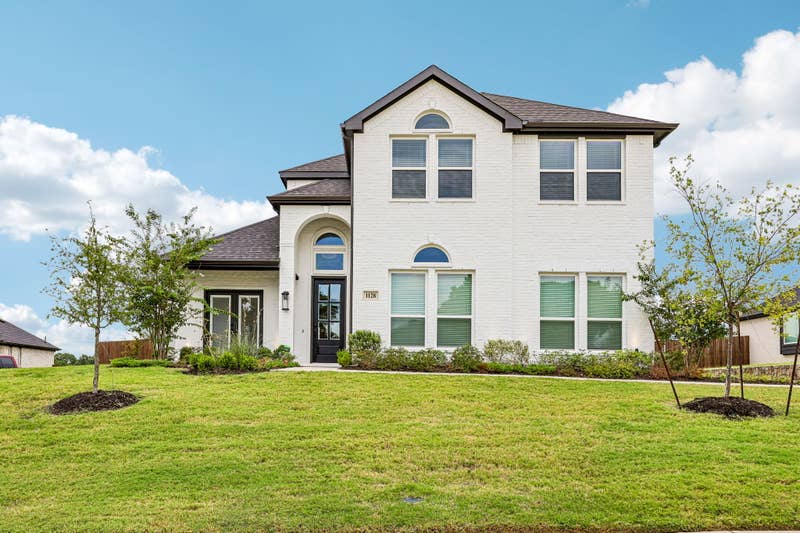
Move-In Ready in Desoto, TX
Hidden Lakes Estates
Caroline 2F
1128 Willow Lake Drive
Desoto, TX 75115
2,728 Sq Ft | 5 Beds | 3.5 Baths | 2 Car | 2 Stories
Was: $614,218 Now: $585,513
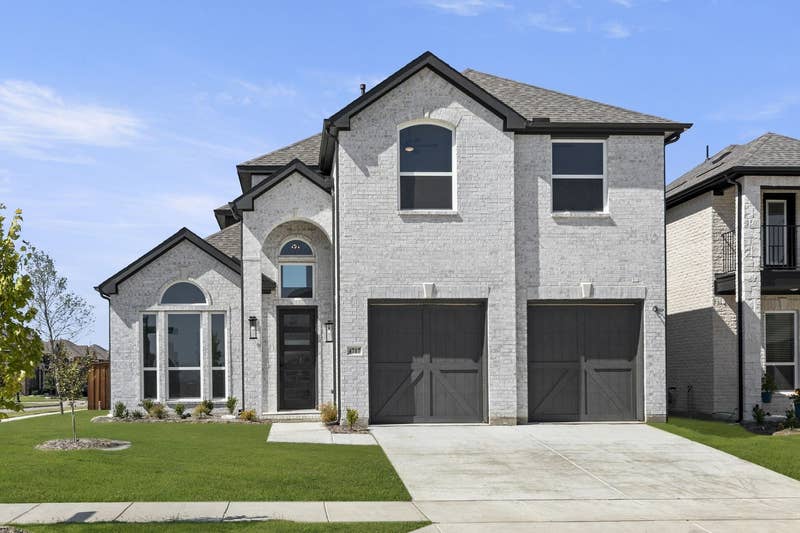
Move-In Ready in Celina, TX
Sutton Fields
Caroline 2F
4717 Allende Avenue
Celina, TX 75009
2,683 Sq Ft | 5 Beds | 3 Baths | 2 Car | 2 Stories
Was: $636,783 Now: $596,783
Under Construction in Fort Worth, TX
Marine Creek Ranch
Caroline 2F
5328 Blue Cypress Dr
Fort Worth, TX 76179
2,672 Sq Ft | 5 Beds | 3 Baths | 2.5 Car | 2 Stories
Was: $646,536 Now: $606,536
Move-In Ready in Forney, TX
Grayhawk Addition
Caroline 2F
941 Gold Finch Lane
Forney, TX 75126
2,683 Sq Ft | 4 Beds | 3 Baths | 2 Car | 2 Stories
Was: $656,069 Now: $607,645
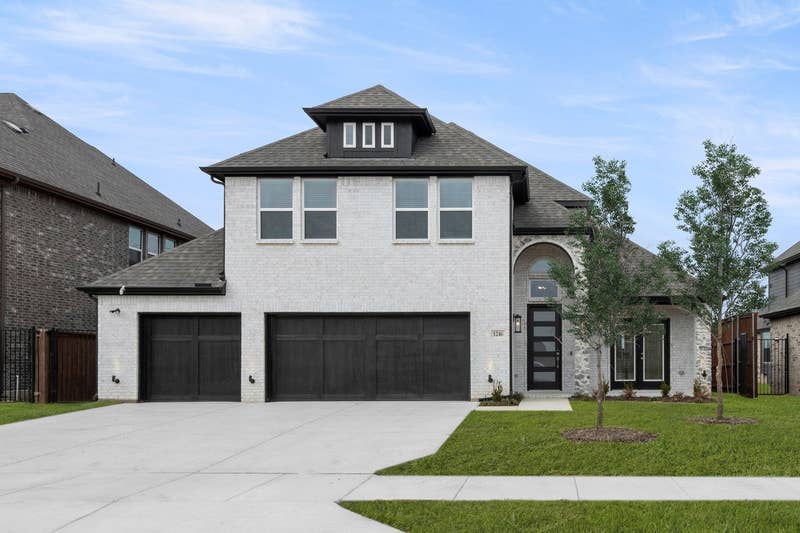
Move-In Ready in Haslet, TX
LeTara
Caroline 2F
1246 Haslet Heights Drive
Haslet, TX 76052
2,683 Sq Ft | 4 Beds | 3 Baths | 3 Car | 2 Stories
Was: $659,547 Now: $619,547
Move-In Ready in Midlothian, TX
Shady Valley Estates
Caroline 2F
1838 Briarwood West
Midlothian, TX 76065
2,893 Sq Ft | 4 Beds | 4 Baths | 2 Car | 2 Stories
Was: $664,064 Now: $624,064
Move-In Ready in Lucas, TX
Inspiration
Caroline 2F
732 Golden Galaxy Way
Lucas, TX 75098
2,685 Sq Ft | 4 Beds | 3 Baths | 2 Car | 2 Stories
Was: $679,950 Now: $639,975
Move-In Ready in Fort Worth, TX
La Frontera
Caroline 2F
10012 La Frontera Drive
Fort Worth, TX 76179
2,737 Sq Ft | 5 Beds | 4 Baths | 3 Car | 2 Stories
Was: $691,553 Now: $659,203
Under Construction in Desoto, TX
Hidden Lakes Estates
Caroline 2F
513 Pond Springs Drive
Desoto, TX 75115
2,728 Sq Ft | 5 Beds | 4 Baths | 3 Car | 2 Stories
Was: $713,726 Now: $673,726
Under Construction in Grand Prairie, TX
Mira Lagos Crossing
Caroline 2F
7035 Moss Lake Drive
Grand Prairie, TX 75054
2,888 Sq Ft | 4 Beds | 3 Baths | 3 Car | 2 Stories
Was: $728,377 Now: $688,377
Under Construction in McKinney, TX
Pecan Hill
Caroline 2F
1112 Branching Brook Dr
McKinney, TX 75071
2,684 Sq Ft | 4 Beds | 3 Baths | 2 Car | 2 Stories
Was: $760,977 Now: $720,977
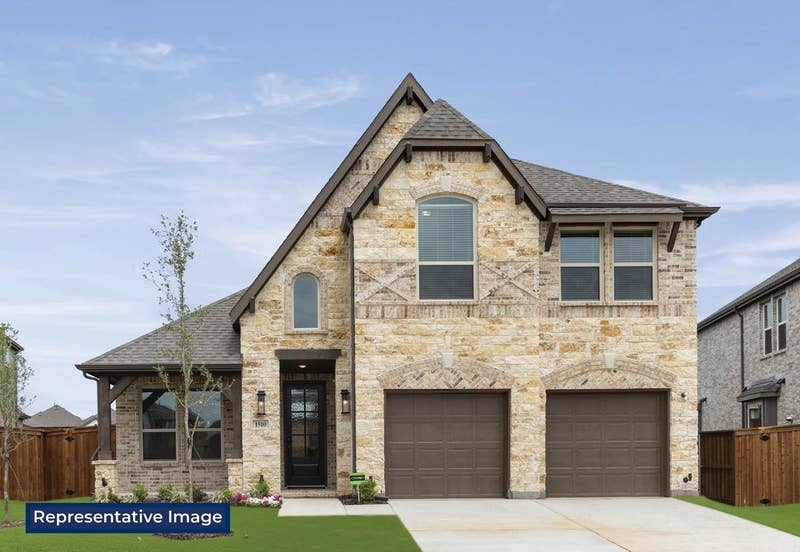
Under Construction in McKinney, TX
Pecan Hill
Caroline 2F
1104 Branching Brook Dr
McKinney, TX 75071
2,683 Sq Ft | 4 Beds | 3 Baths | 2 Car | 2 Stories
Was: $760,977 Now: $725,089
Sold: Under Contract
La Frontera
Caroline 2F
10133 La Frontera Drive
Fort Worth, TX 76179
2,737 Sq Ft | 5 Beds | 4 Baths | 2 Car | 2 Stories
Sold: Under Contract
Woodcreek
Caroline 2F
636 Cirrus Lane
Fate, TX 75087
2,689 Sq Ft | 5 Beds | 3 Baths | 3 Car | 2 Stories

About The Villages at Charleston

Final Phase Opportunities at The Villages at Charleston!

The Villages at Charleston is envisioned as a contemporary, pedestrian-friendly neighborhood featuring both single-family homes and elegant garden homes. Deliberate planning ensures convenient access to the community park and green spaces. Anchoring the beautifully landscaped entrance boulevard is a distinctive clock tower, complemented by a serene garden/park area. This boulevard extends through the community, culminating in approximately 10 acres of community park and interconnected walking trails. The neighborhood park, with its blend of communal gathering spaces, pavilion/gazebo structures, walking trails, and playground, fosters a family-centric, pedestrian-friendly atmosphere within the Villages at Charleston.

Models
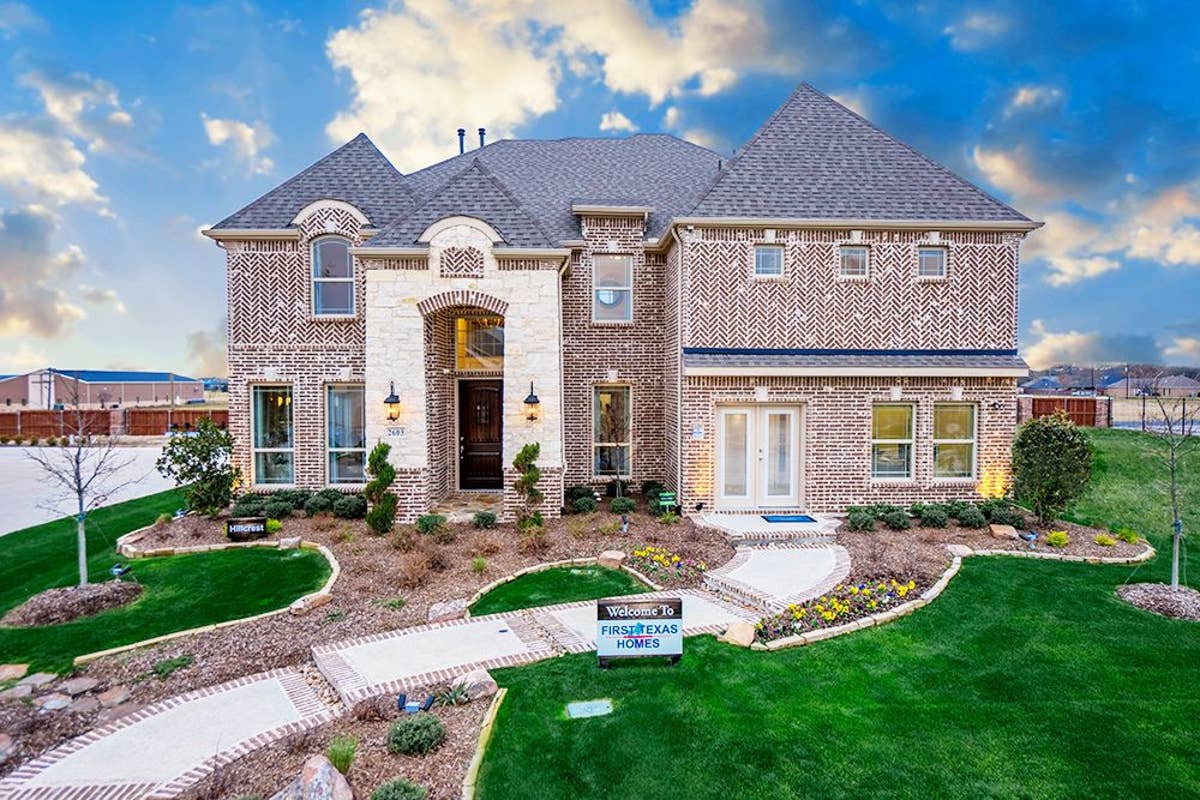
  • Hillcrest – Elevation KH
Community Information
  • Tax Rate: 1.94%
  • HOA: $600 (Annually)
Amenities
  • Greenbelt
  • Hillcrest – Elevation KH
  • Park
  • Playground
  • Greenbelt
  • Tax Rate: 1.94%
  • Hillcrest – Elevation KH
  • HOA: $600 (Annually)
  • Ellis County Voter Registration: (972) 825-5195
  • Tax Rate: 1.94%
  • Glenn Heights City Fire Department: (972) 223-1690
  • HOA: $600 (Annually)
  • Ellis County Voter Registration: (972) 825-5195
  • Glenn Heights Police Department: (972) 223-3478
  • Glenn Heights City Fire Department: (972) 223-1690
  • Texas Department of Public Safety: (214) 330-3958
  • Red Oak Public Library: (469) 218-1230
  • Glenn Heights Police Department: (972) 223-3478
  • Park
  • Playground
  • Texas Department of Public Safety: (214) 330-3958
  • Red Oak Public Library: (469) 218-1230
City Services
  • Ellis County Voter Registration: (972) 825-5195
  • Glenn Heights City Fire Department: (972) 223-1690
  • Glenn Heights Police Department: (972) 223-3478
  • Texas Department of Public Safety: (214) 330-3958
  • Red Oak Public Library: (469) 218-1230

What Homeowners Say in The Villages at Charleston

“Very professional. Everyone was excellent and patient while working with us throughout the process.”
“We found the team very kind and thorough. They worked hard to help us move in and made sure we stayed on track. Great living.”
“I am very satisfied with my experience building a home with this builder. The team was knowledgeable and helpful throughout the entire process, especially during the plan review and walk-through stages. I loved the floor plan I chose, particularly the media room, game room, stud…”

Nearby Schools

Red Oak ISD

Elementary School:
  • Russell Schupmann Elementary School (0.61 Miles)
Middle School:
  • Red Oak Junior High School (4.17 Miles)
High School:
  • Red Oak High School (3.86 Miles)

Exceptional Value with Our Most Popular Upgrades Now Included - No Extra Cost

At First Texas Homes, we're committed to providing you with the home of your dreams without compromise. For over 39 years, our innovative approach has allowed us to offer custom-quality homes at unbeatable production-builder prices. Many of our most sought-after floor plans now come with these popular upgrades as standard features, ensuring that you get the best value in a brand-new home. Experience the perfect blend of style, quality, and affordability — only with First Texas Homes.

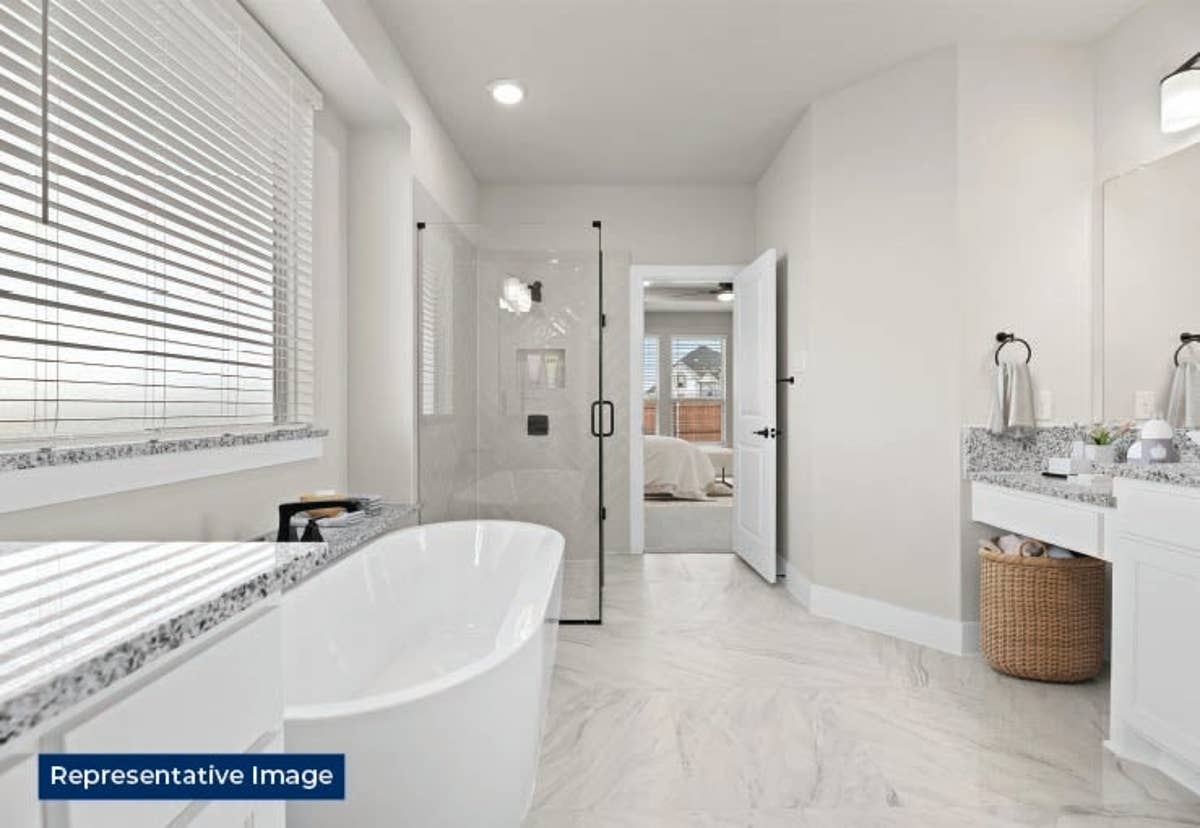
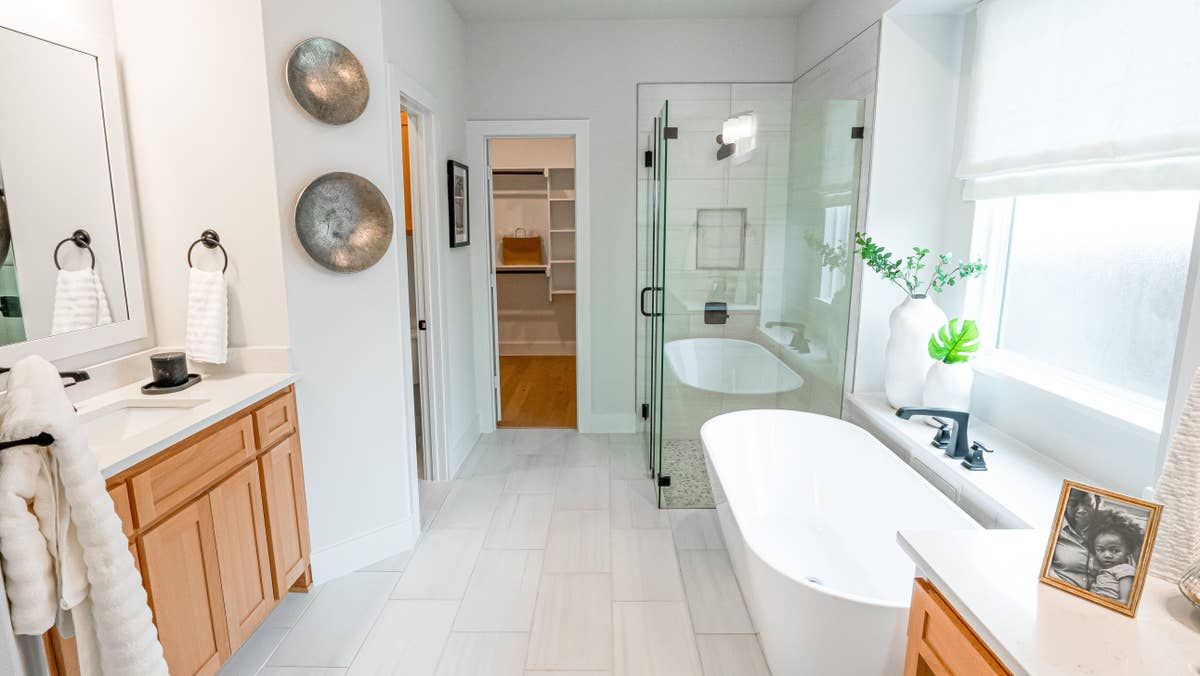
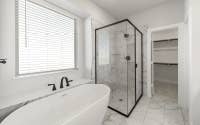
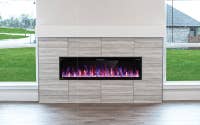
Disclaimer: Upgrades, such as the circular staircase, butler’s pantry, California kitchen, freestanding bathtub in the primary bathroom, 3x4 shower in the primary bathroom, and squared wall windows, are plan-specific and may not be available on every floorplan. Featured upgrades may not be available on Select Series floorplans. Additionally, linear electric fireplaces may not be available in all communities.

Request InformationSchedule a Tour