“The team was friendly, trustworthy, and very supportive. I appreciated the service, thank you!”
Rates starting from 3.49%Get Offer
LIMITED TIME OFFER
YOUR HOME
On Your Terms
AS LOW AS
3.49%
RATEBUYDOWN*
OR
UP TO
$20K
FLEXCASH*
*Restrictions apply; promotional 5/1 ARM rate offer and Flex Cash incentives available on select inventory when financing with preferred lender. Subject to change or termination without notice. Contact a sales consultant for full details.
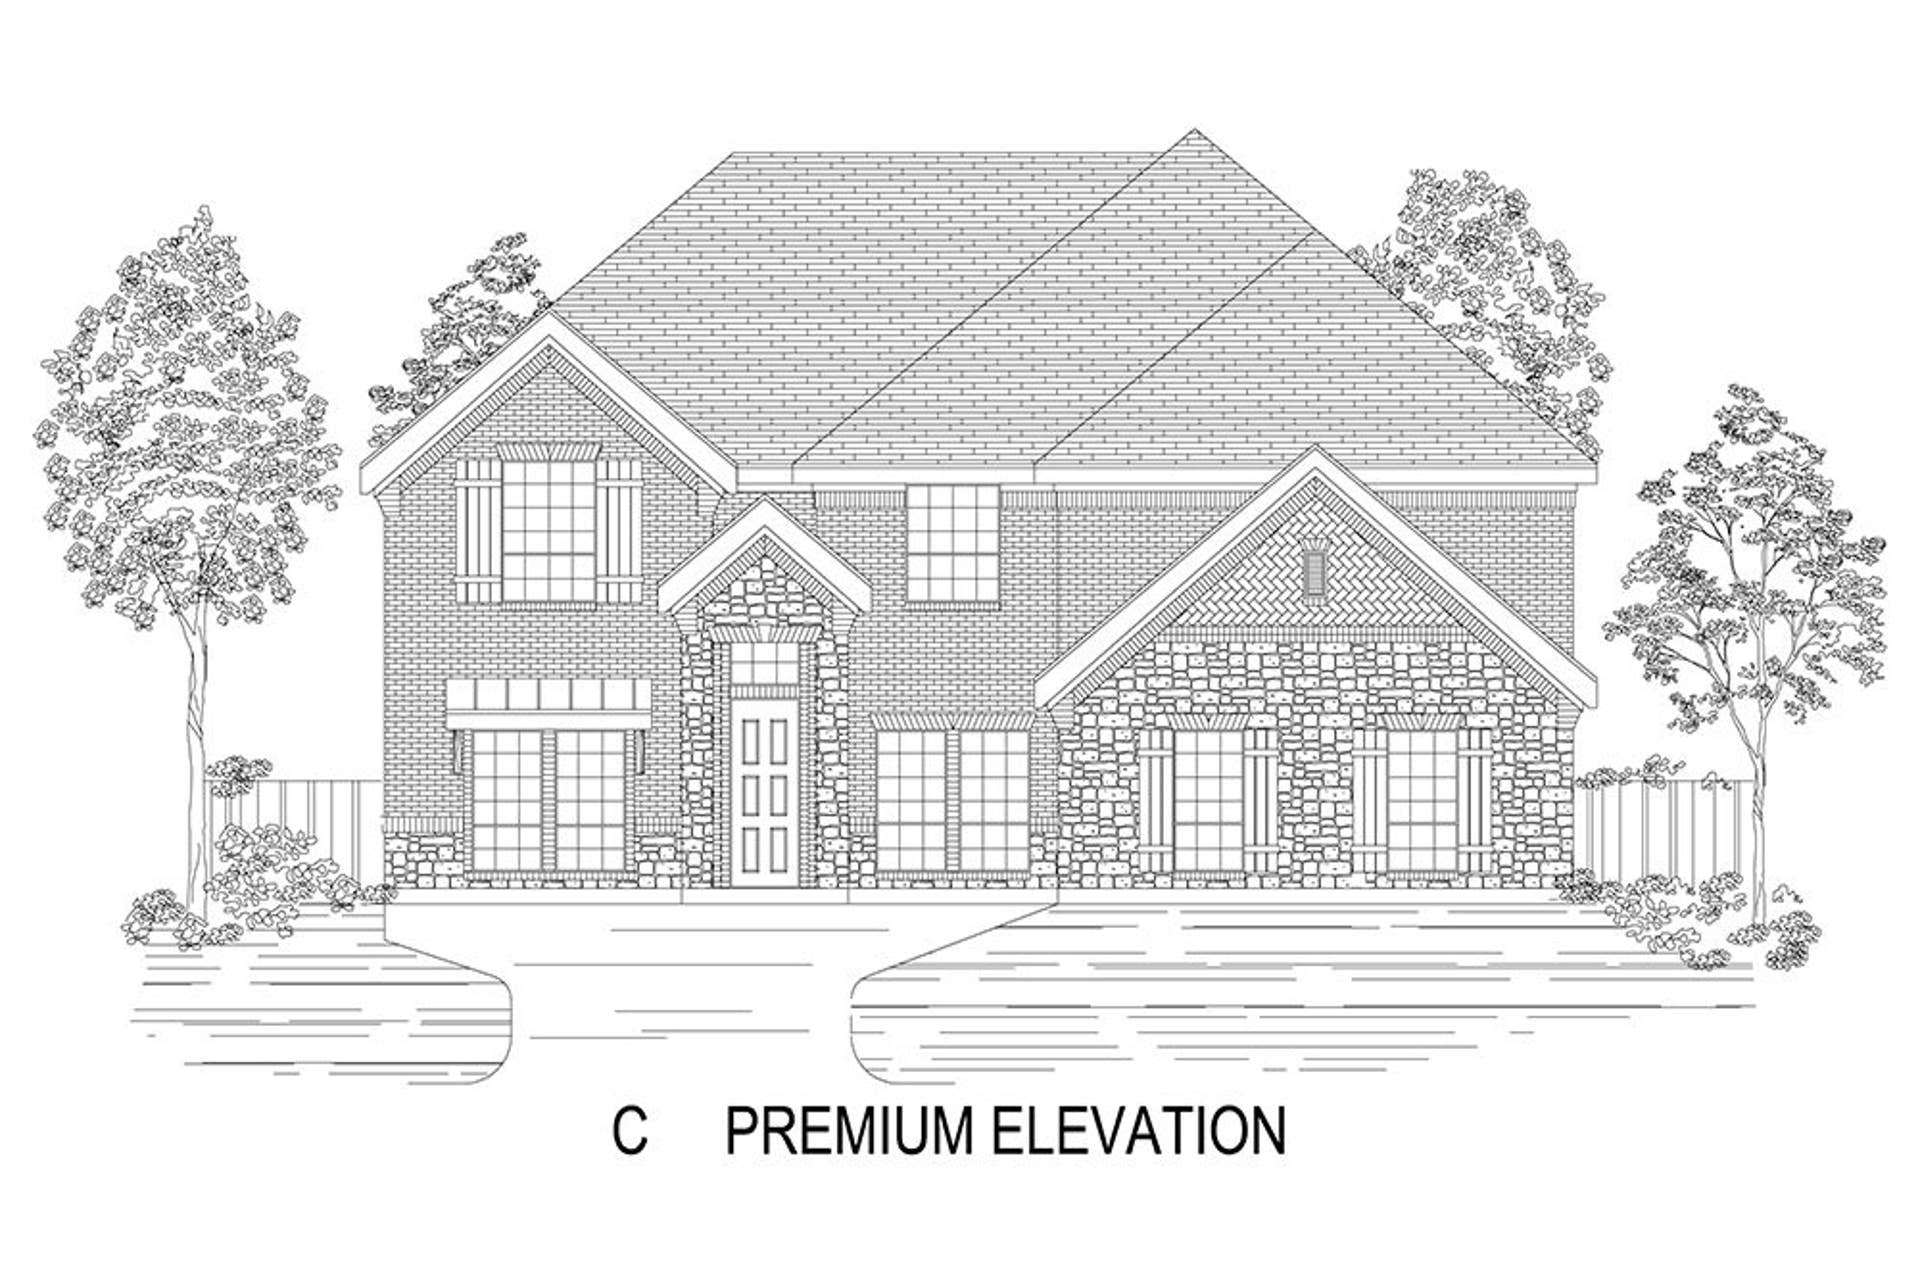
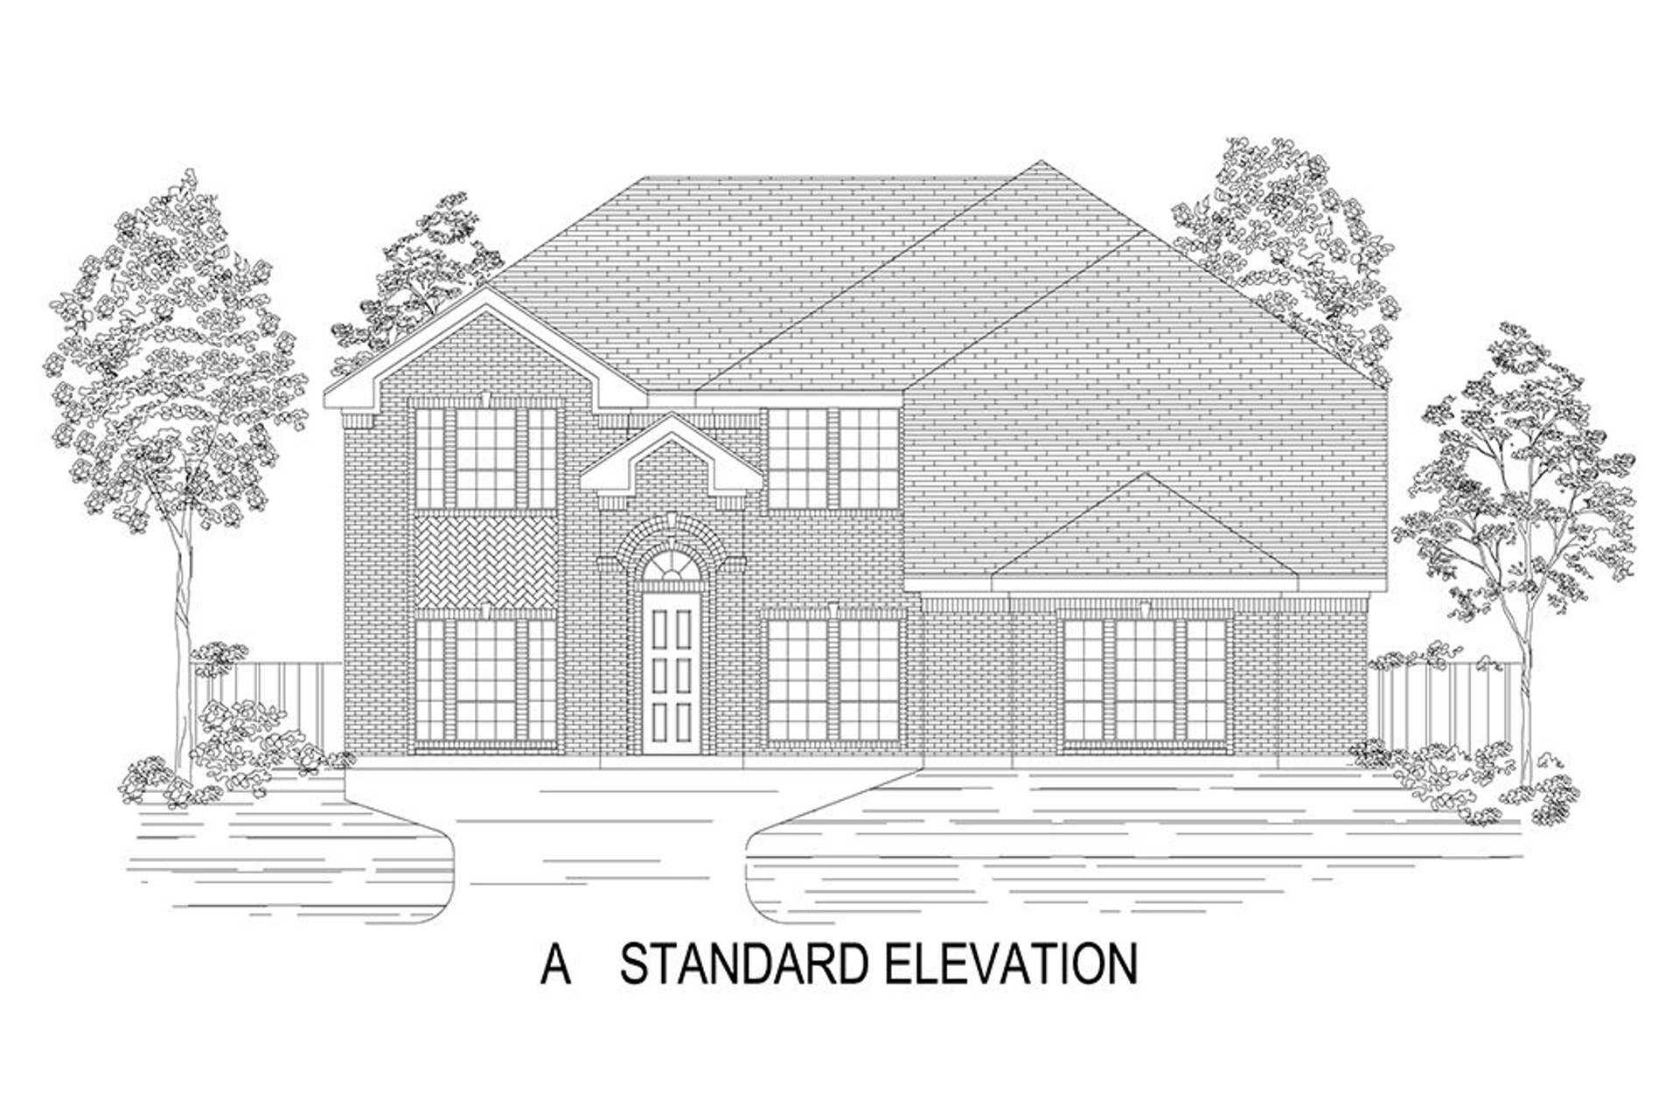
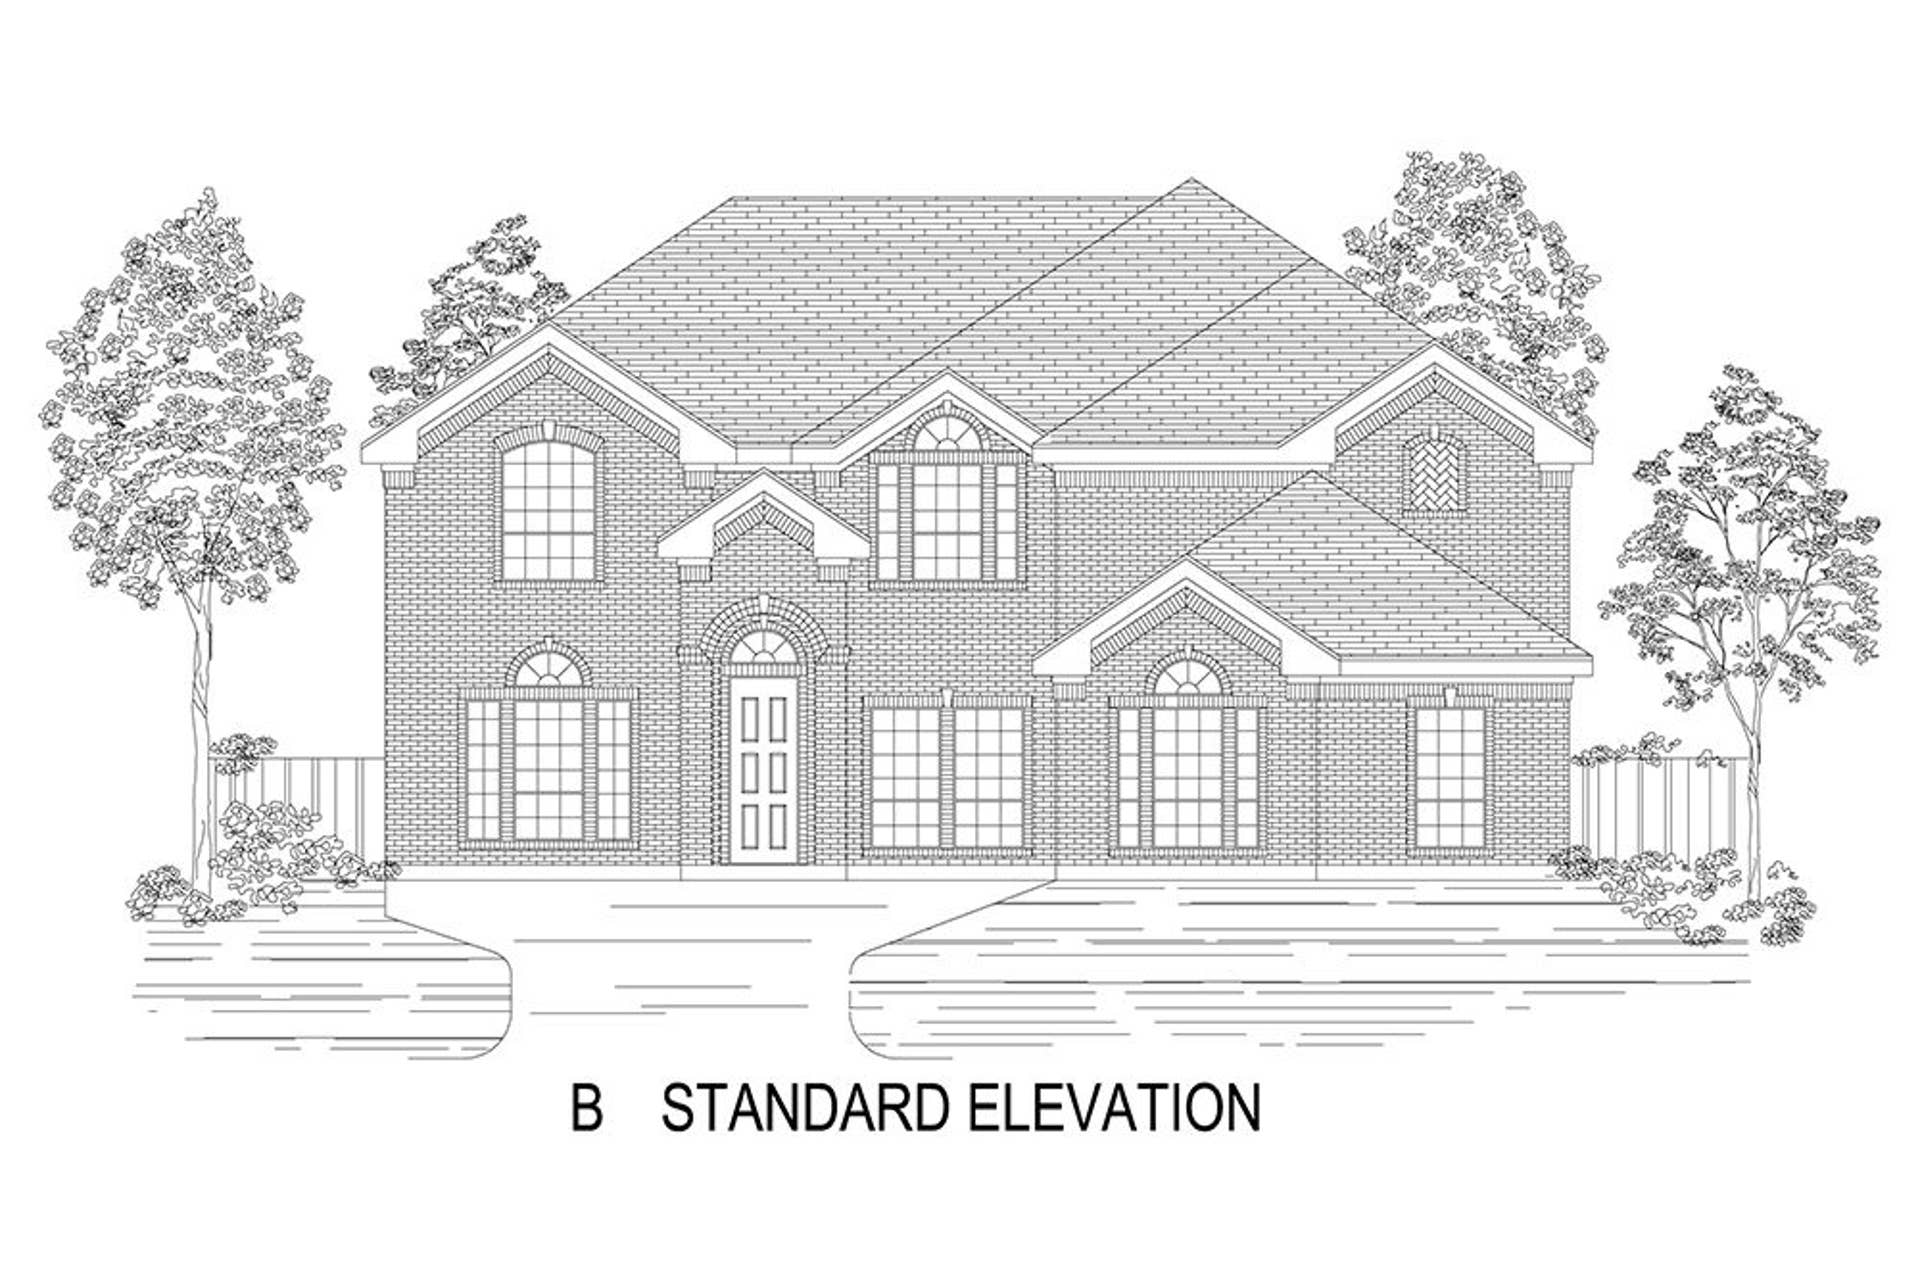
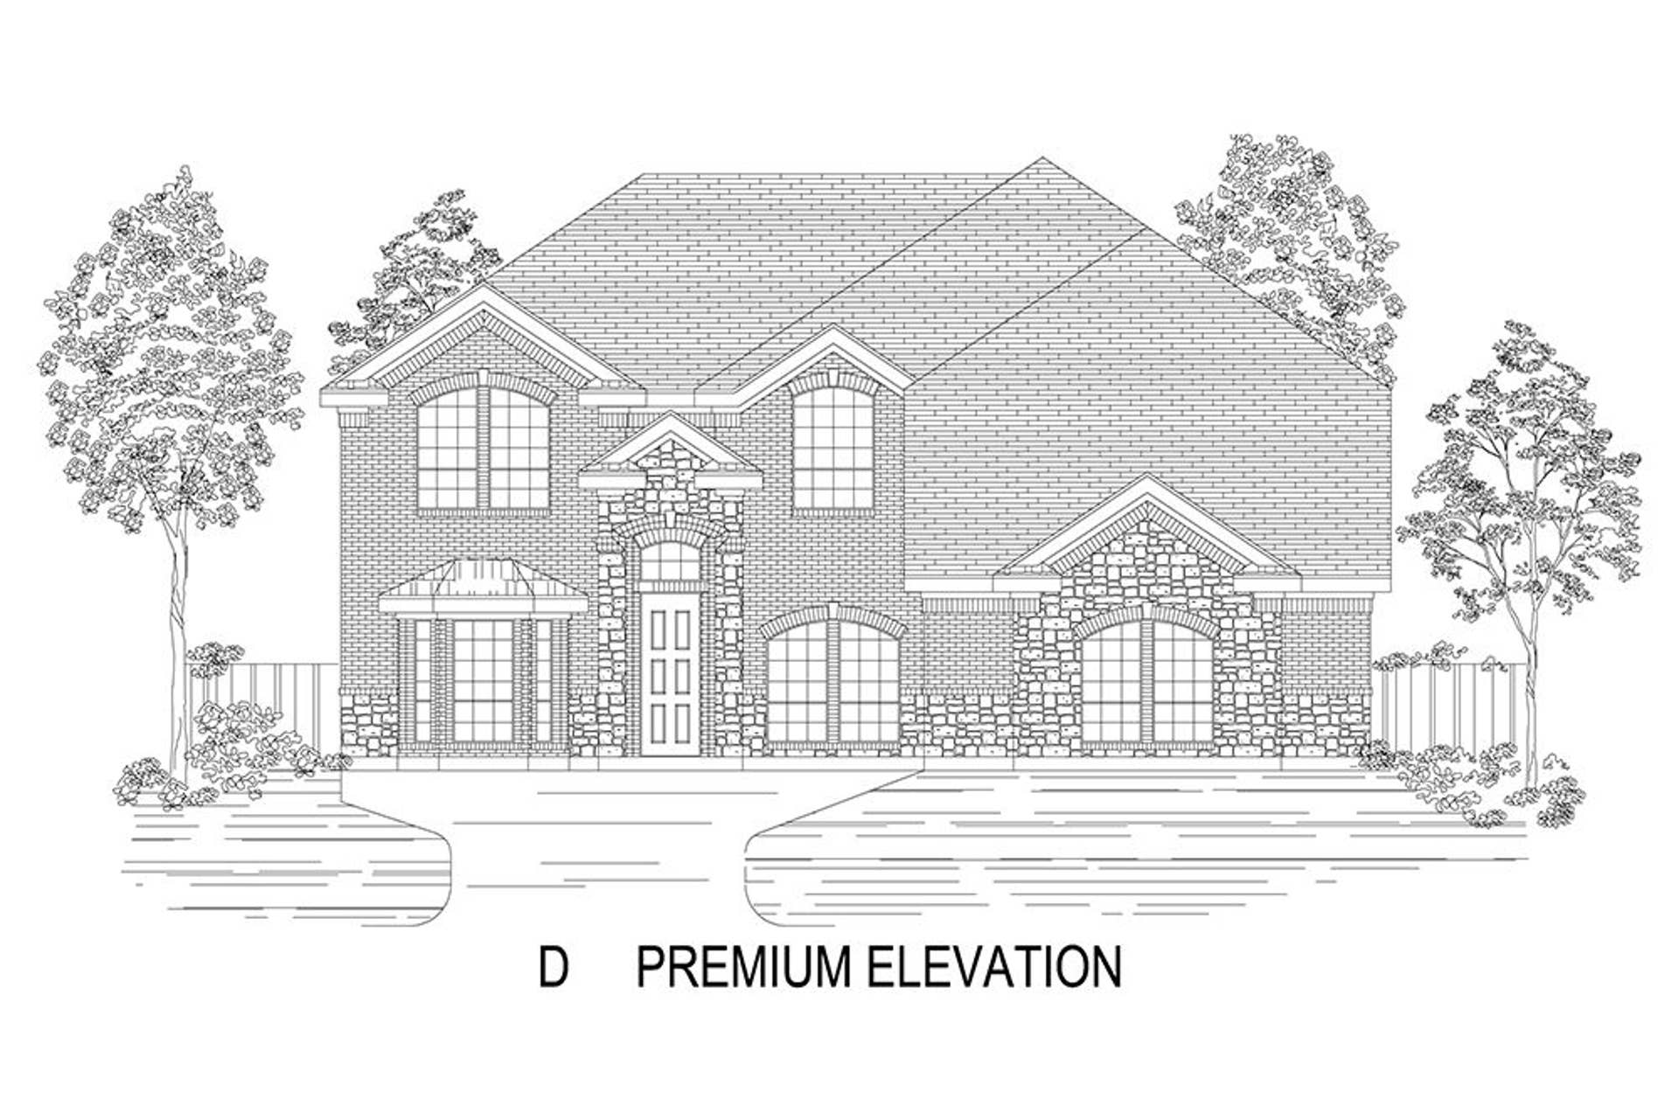
Community Highlights
Quick Move-In Homes: (8)Available Plans: (0)
From the $570,000's
Sq Ft Range: TBD
Tax Rate: 2.39%
HOA Dues: $1,480 (Annually)
School District: Mansfield ISD
Community Sales Center
2859 England ParkwayGrand Prairie, TX 75054 (Directions)
Hours
Monday - Saturday: 10:00 a.m. - 7:00 p.m.Sunday: 12:30 p.m. - 7:00 p.m.
Community Sales Consultants

Online Sales Consultants


Riverstone 3FSW (w/Media)
Available to Build: Mira Lagos Crossing
Starting From
$677,950
Starting From
$677,950
About the Riverstone 3FSW (w/Media)
Explore the Riverstone 3FSW (w/Media) Floor Plan – New Home Design Available in Grand Prairie, TX
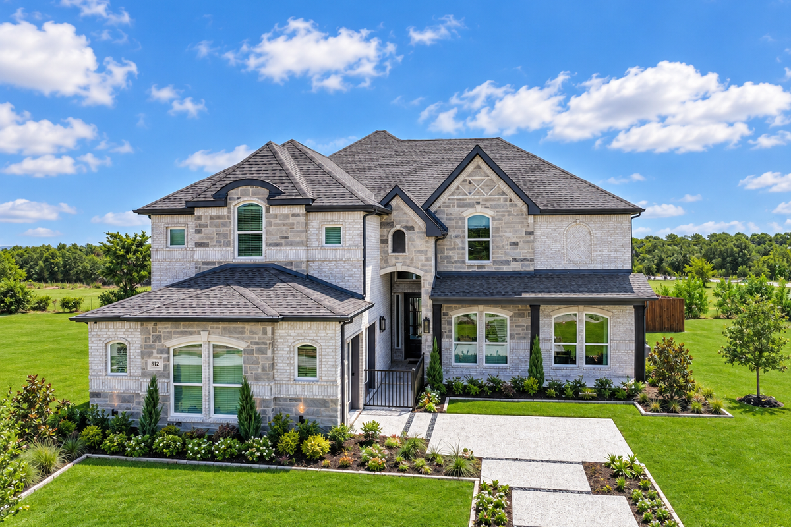
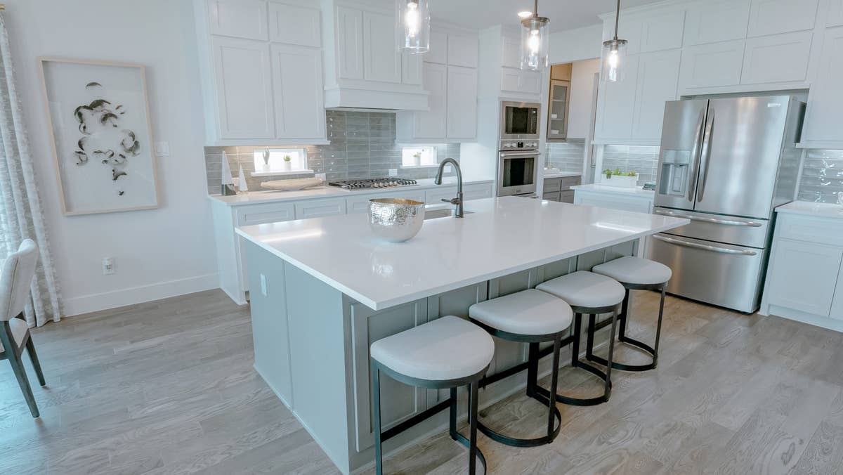
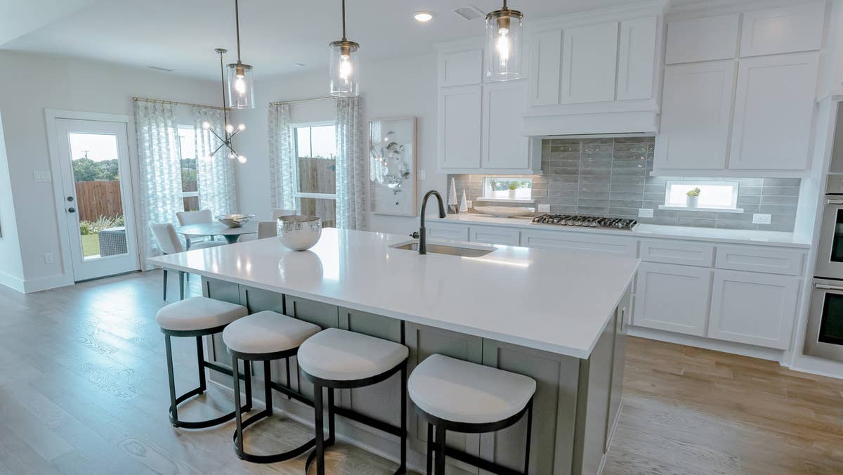
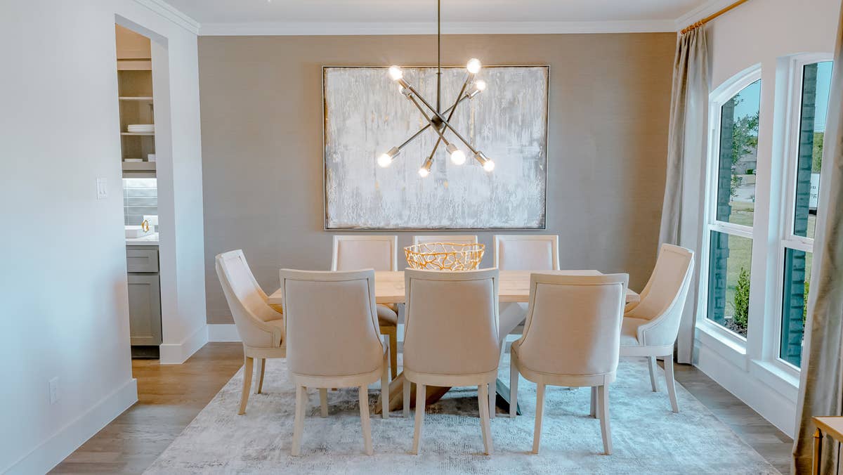
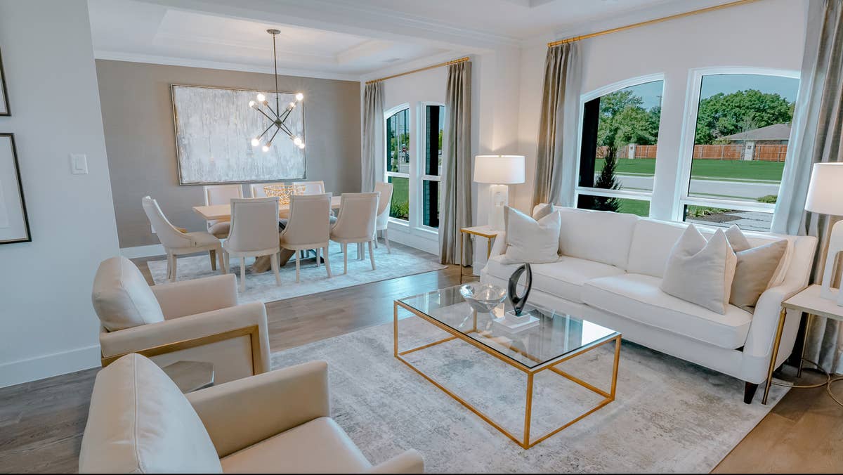
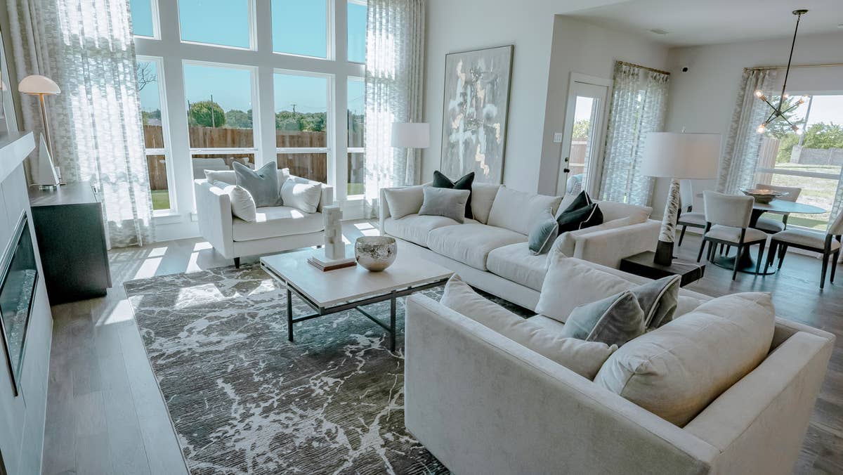
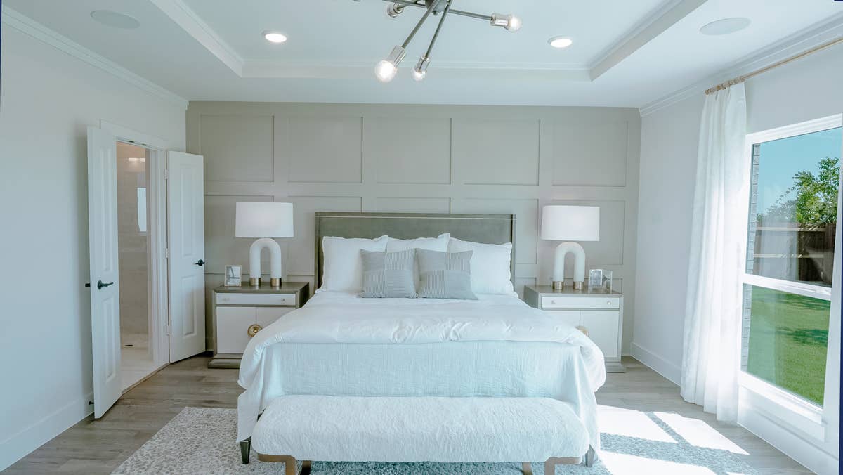
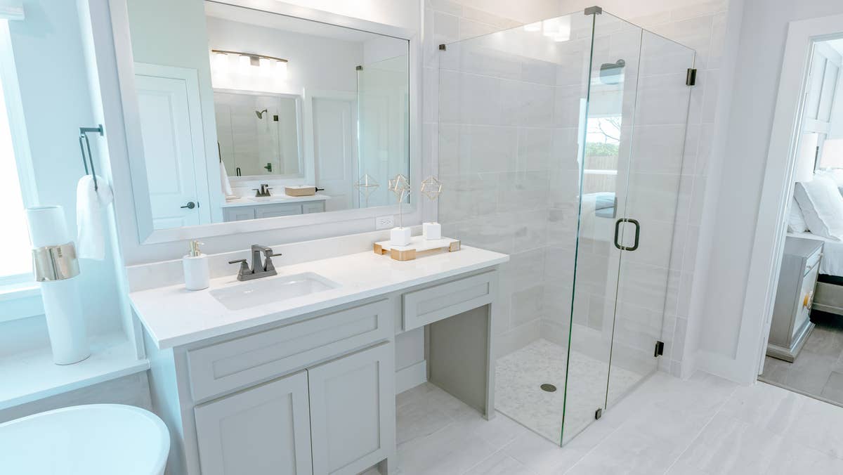
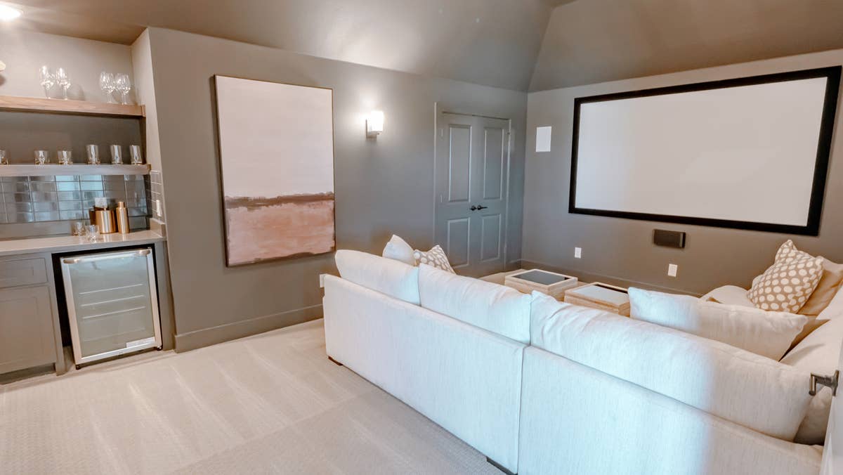
The Riverstone 3FSW (w/Media) offers 5 bedrooms, 3.5 bathrooms, and 3805 sq. ft. of thoughtfully designed living space that adapts to your needs. From everyday routines to special moments, this layout is built to support how you live — with comfort, functionality, and style in mind. With features like a dedicated dining area, study, and powder room, this home offers functional, adaptable spaces that provide the perfect foundation for personalization and everyday convenience. Whether you're relaxing, hosting, working from home, or simply enjoying daily life, the Riverstone 3FSW (w/Media) provides the right spaces in the right places. Available in select First Texas Homes communities across DFW, this plan can be tailored with a variety of structural options and design finishes. Explore the Riverstone 3FSW (w/Media) today and discover how First Texas Homes makes it easy to create a home that feels truly yours.
Don’t forget, with every First Texas, Gallery Custom, or Harwood Home, you will have the flexibility to customize our plans to fit your family perfectly.
Some features shown on the layout may be optional. Speak with the Sales Counselor for community plan-specific features.
Riverstone 3FSW (w/Media)
5
Bedrooms
3.5
Baths
2
Garage
3,805
Sq Ft
2
Stories
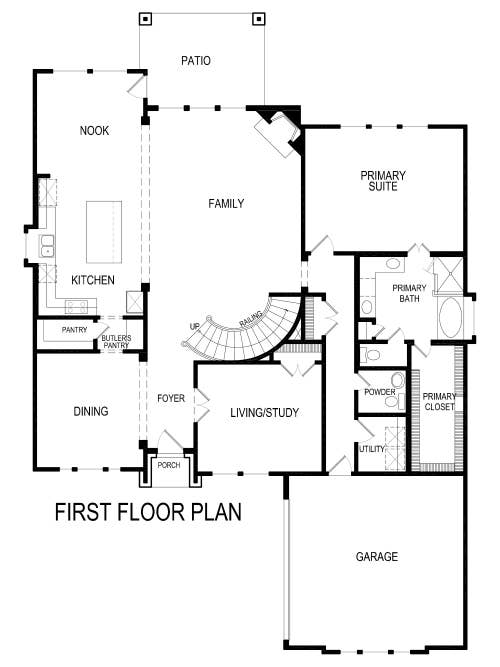
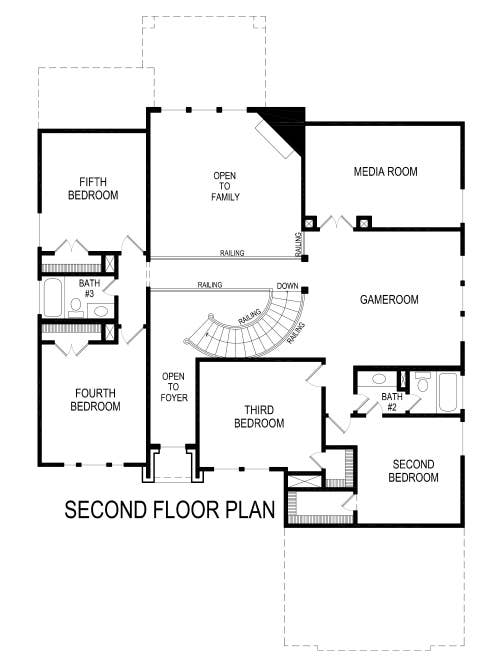
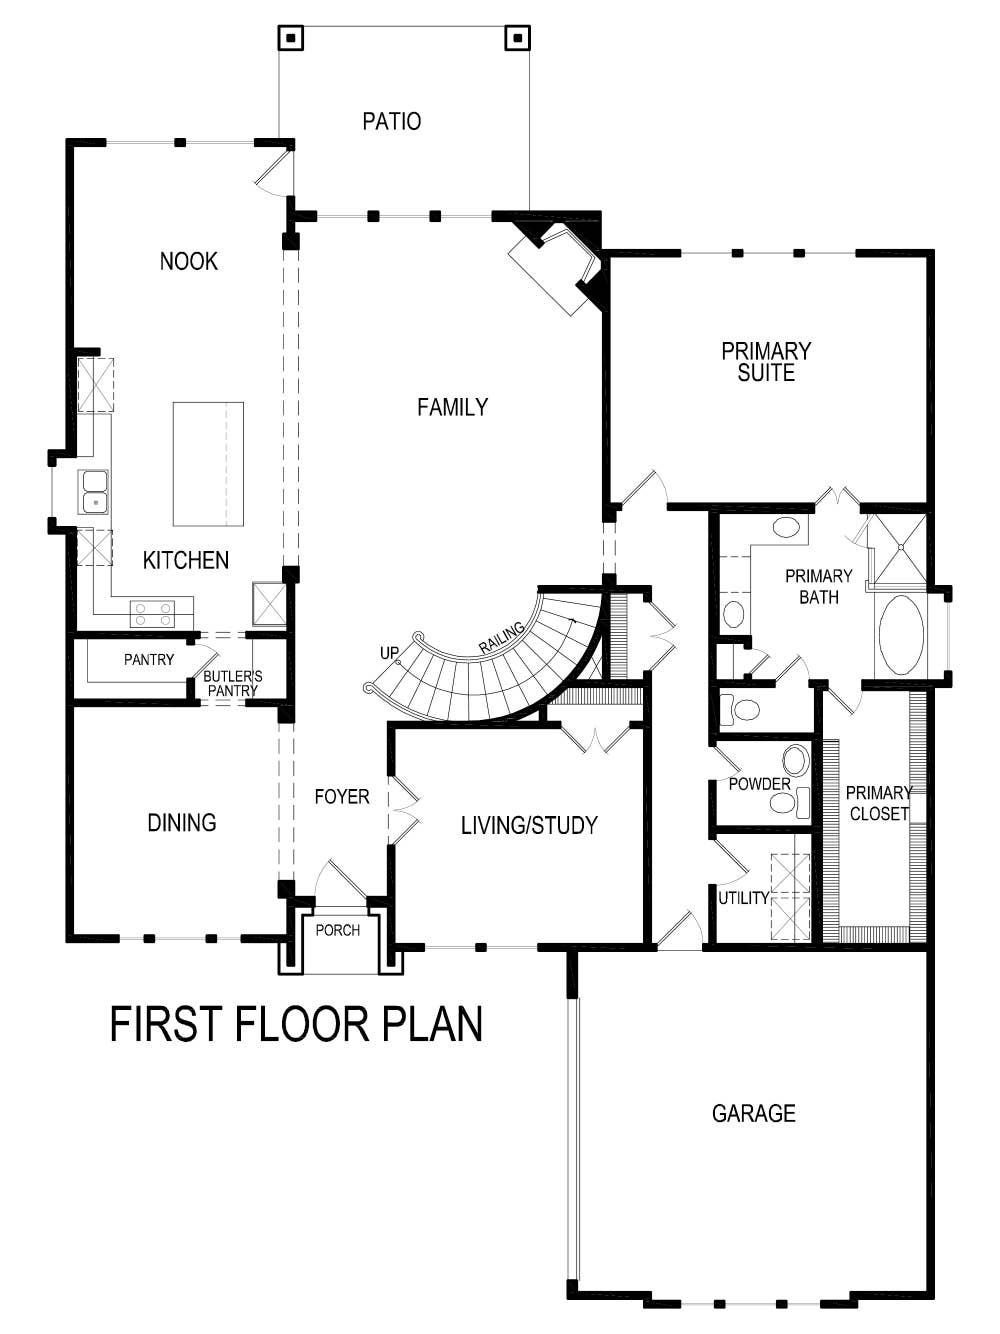
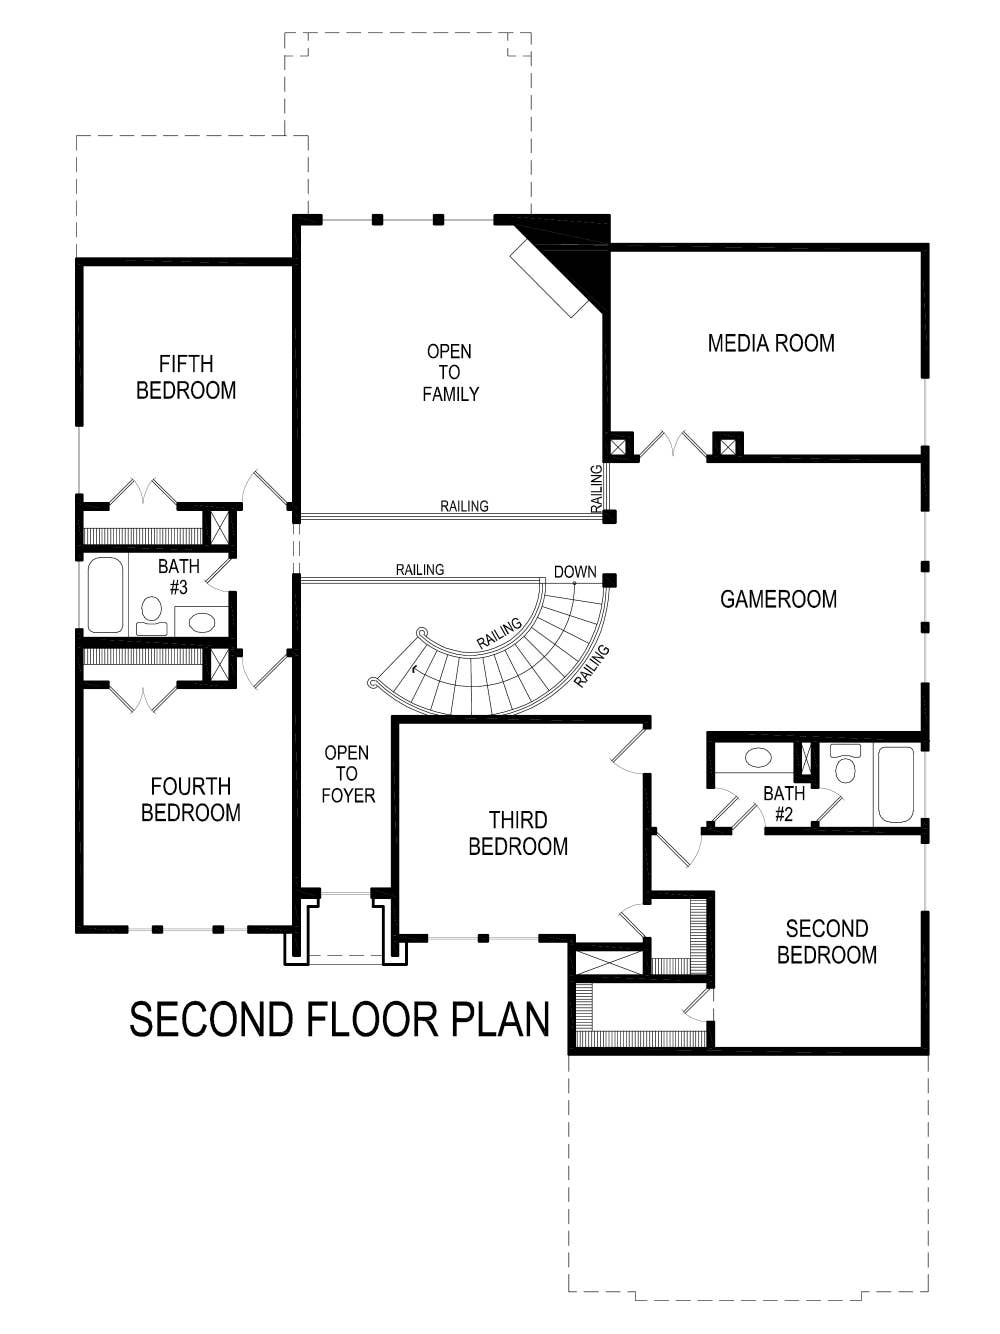
Photo Gallery
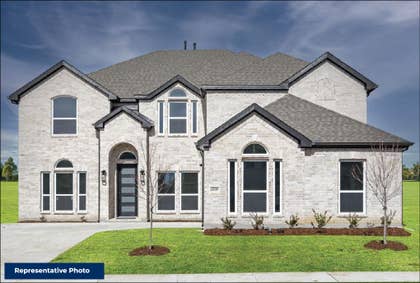
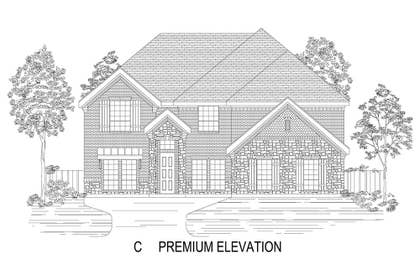
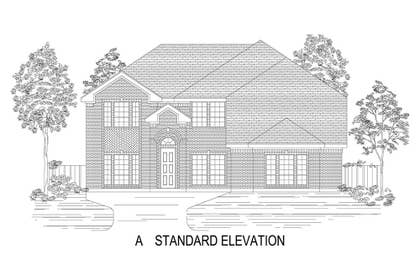
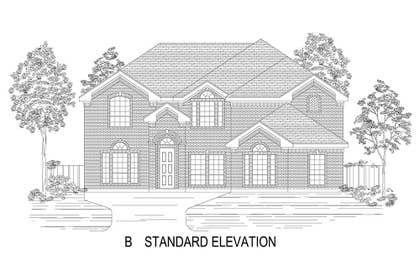
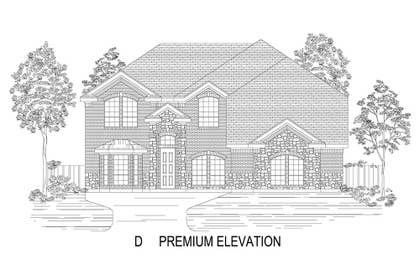
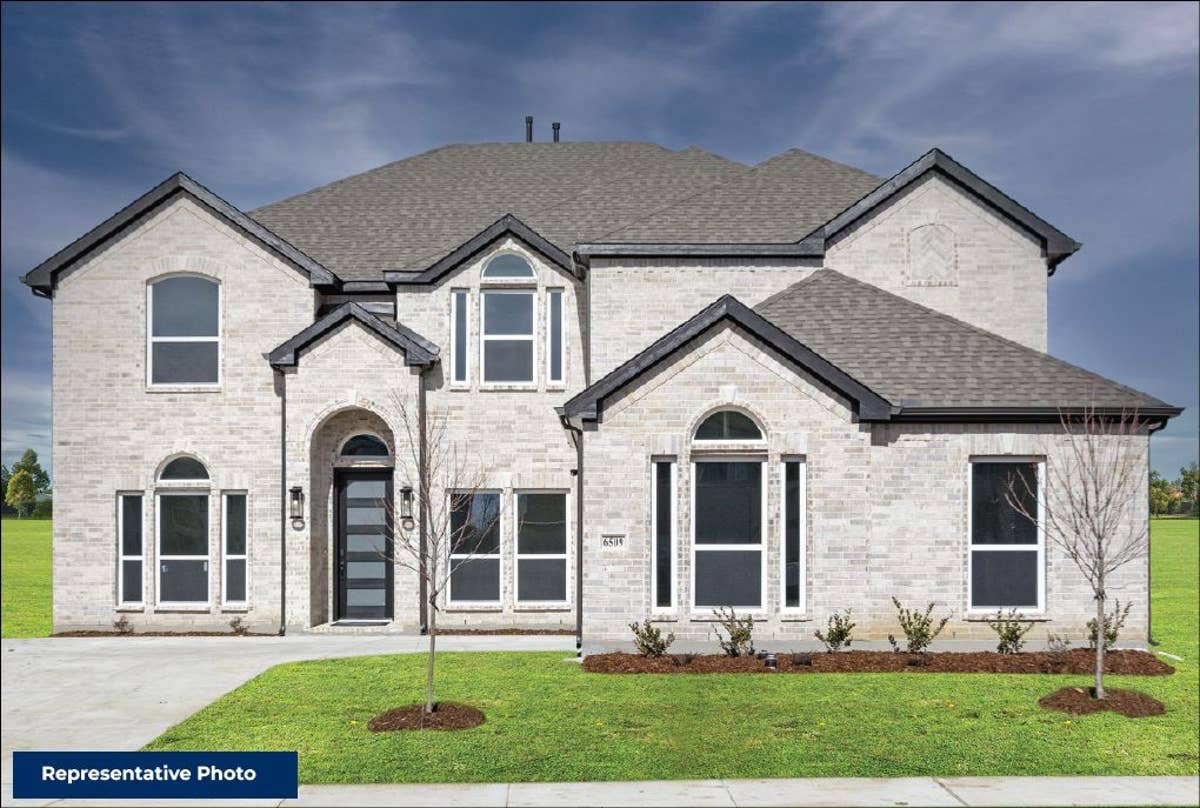
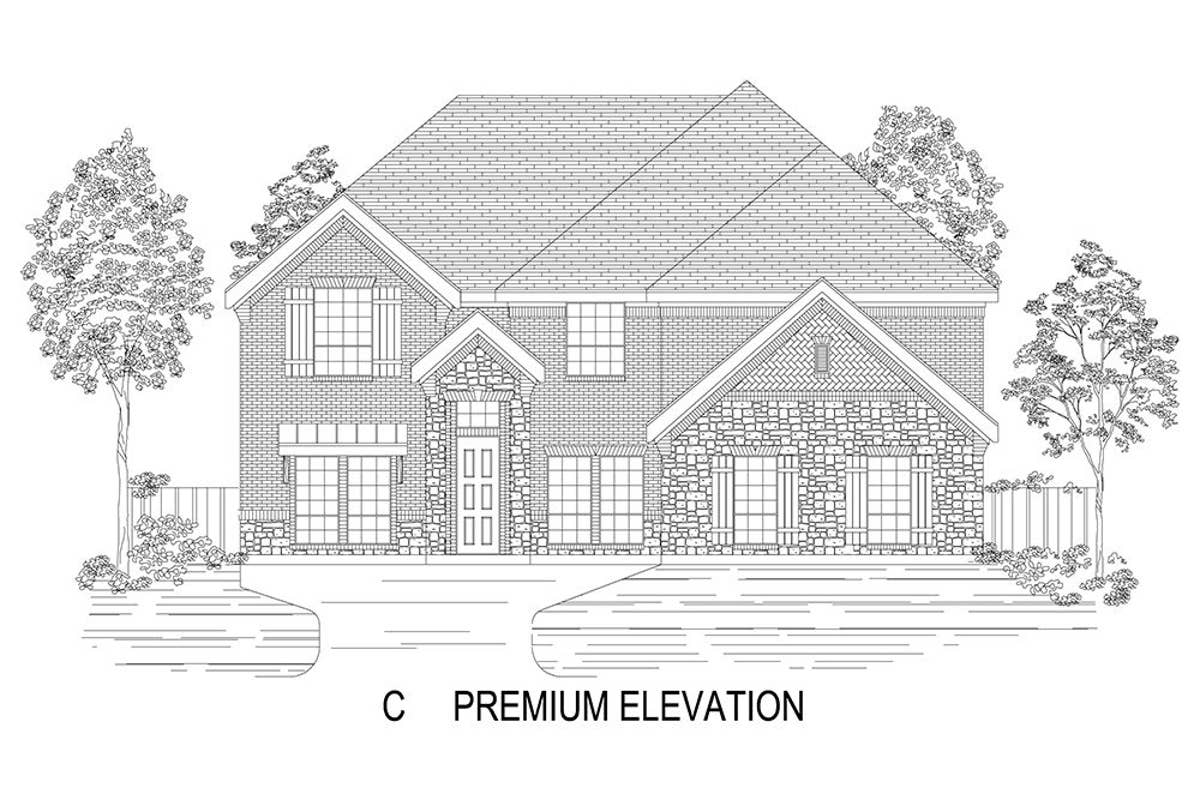
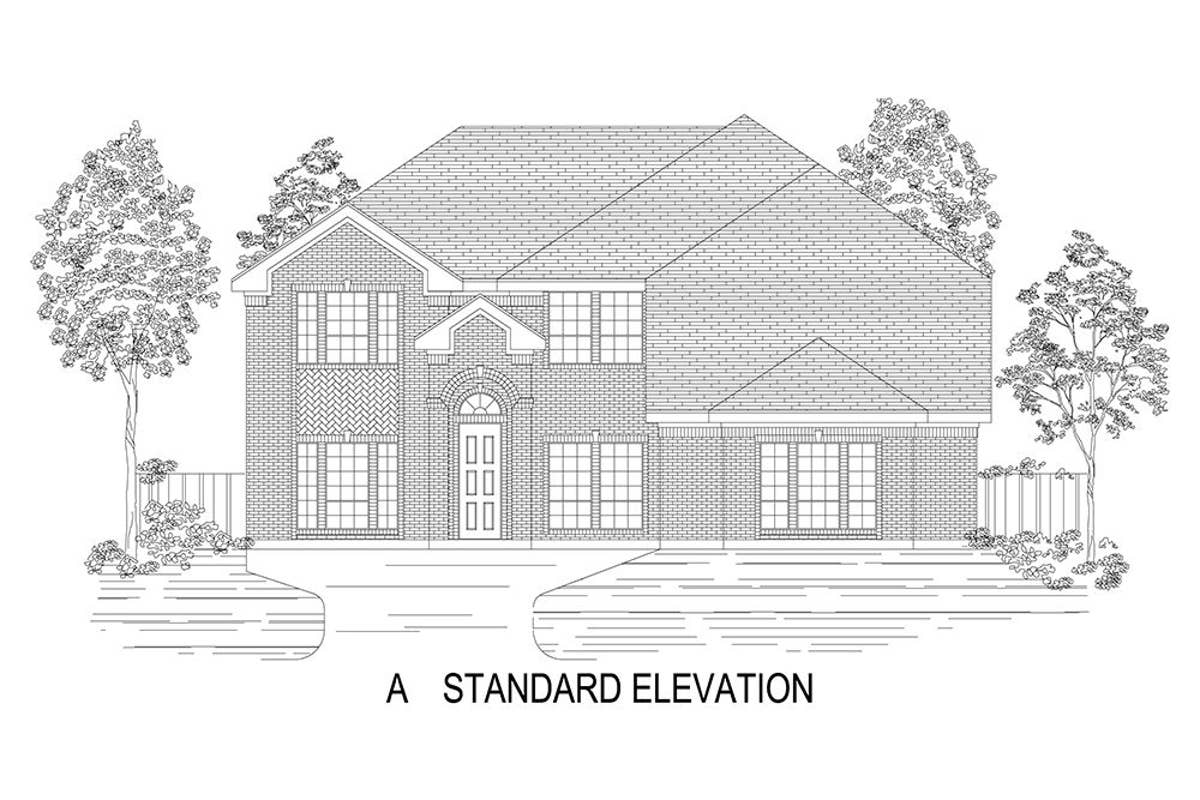
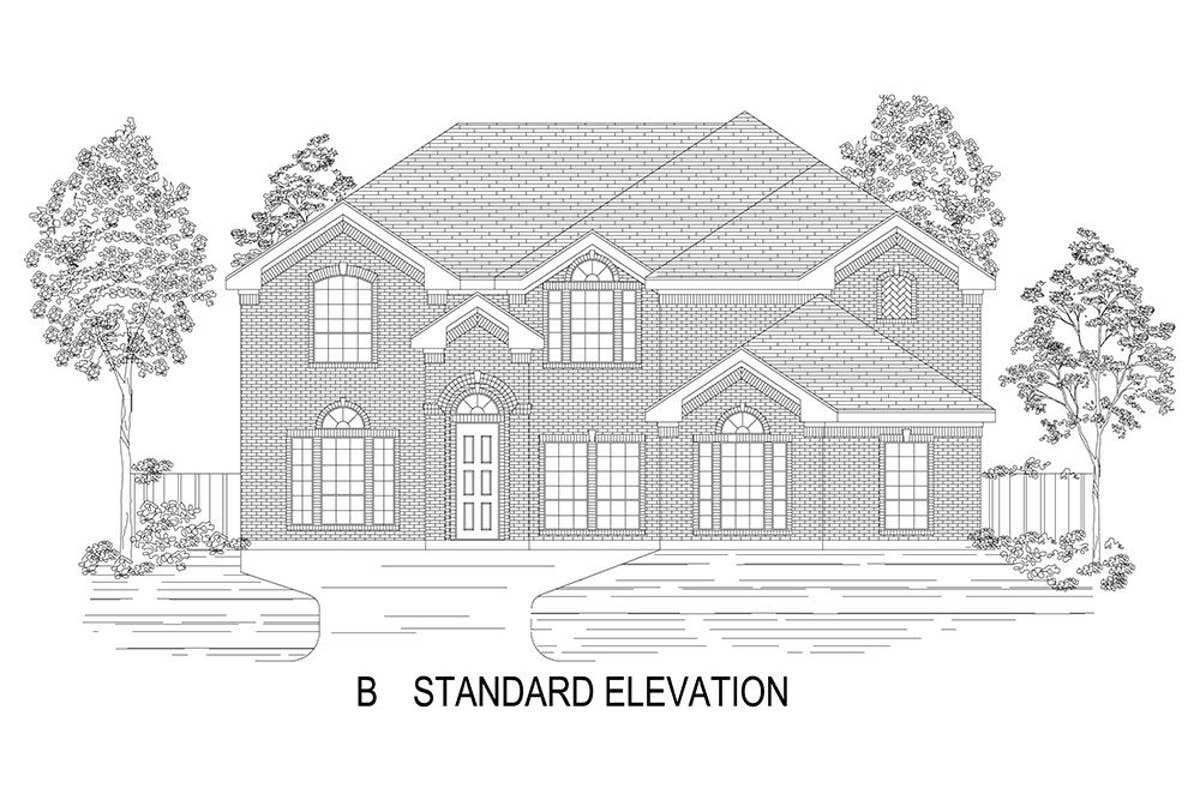
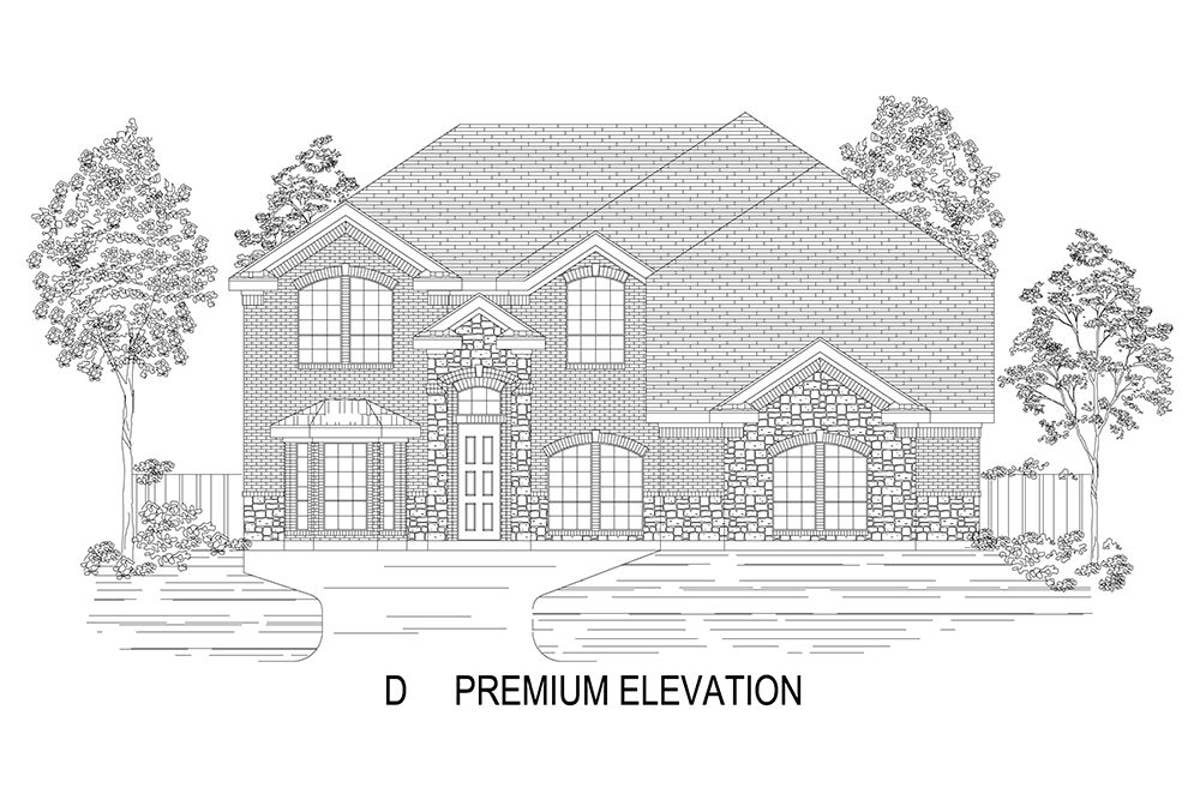
3D Virtual Tour
Find This Plan in our Other Communities
Sort
No quick move-in homes found for this plan.
About Mira Lagos Crossing
FINAL OPPORTUNITY to call Mira Lagos home!
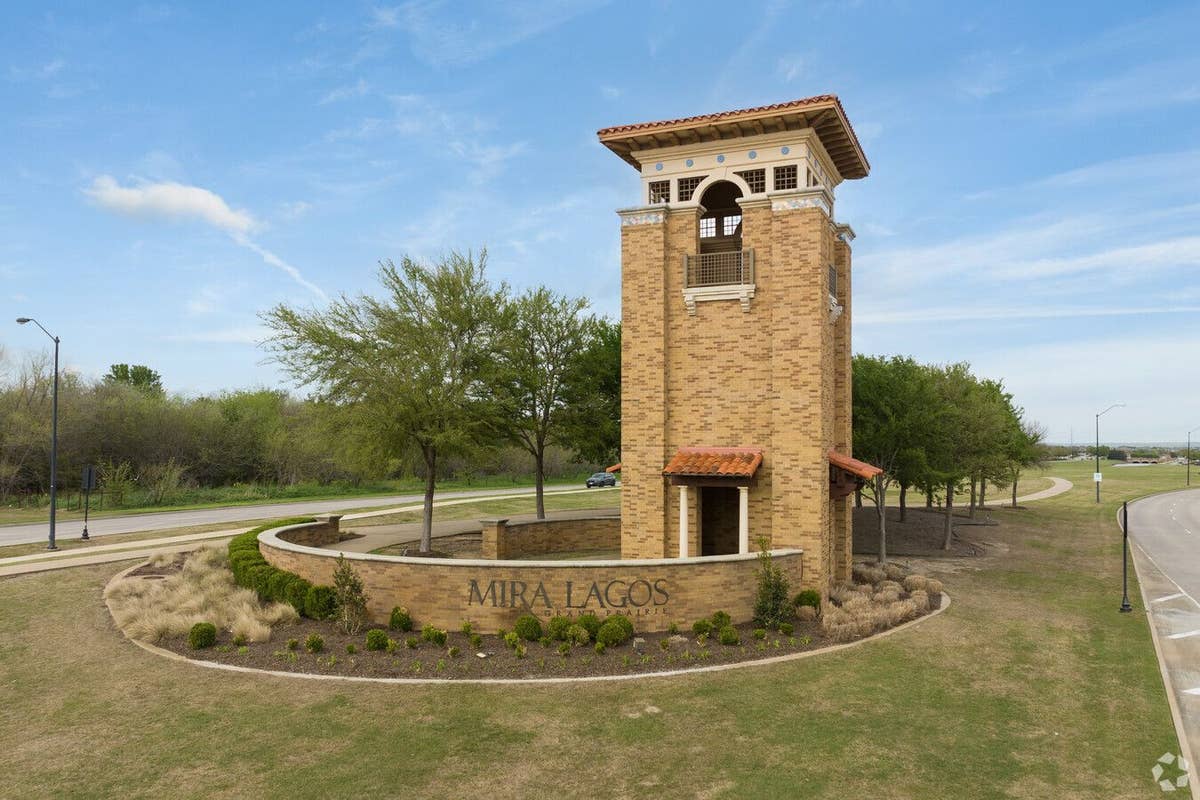
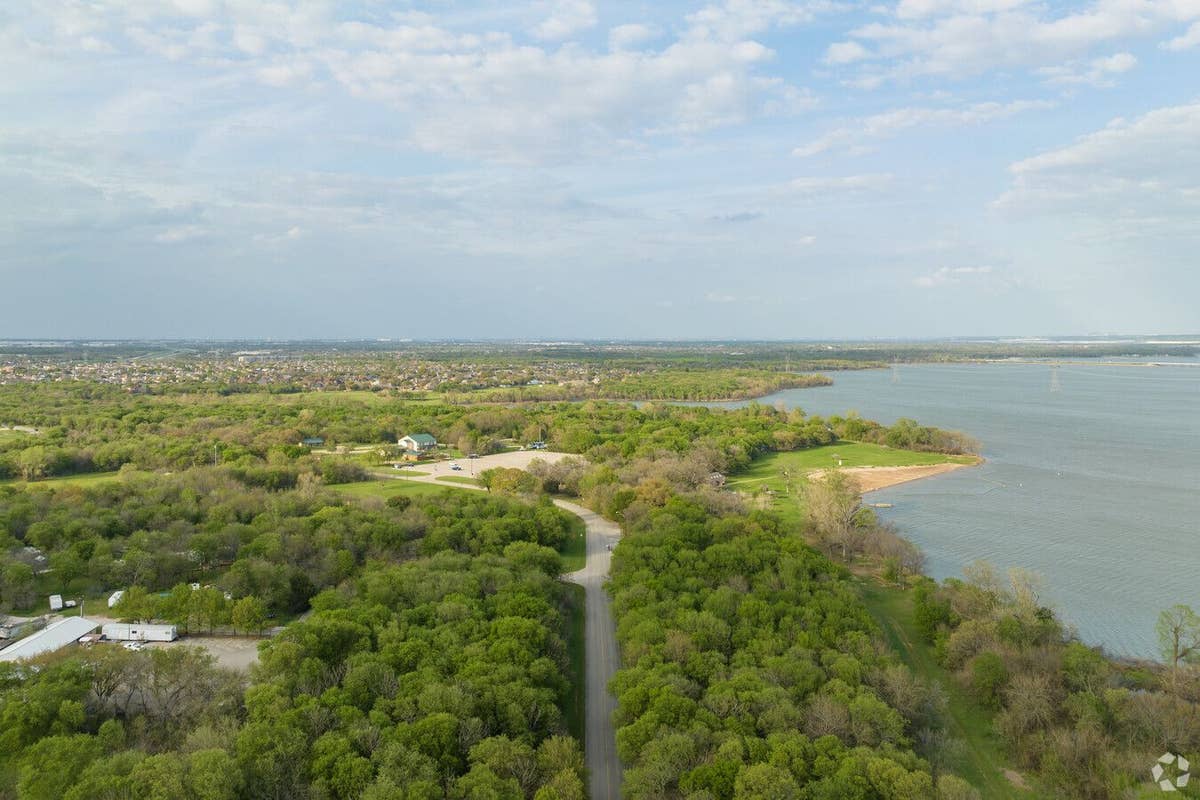
Nestled in the heart of Grand Prairie, Mira Lagos offers an extraordinary blend of natural beauty, modern amenities, and a vibrant family lifestyle. True to its name—"view of the lakes"—this master-planned community delivers breathtaking scenery and endless opportunities for outdoor enjoyment.
Located along the western edge of the community, the stunning Joe Pool Lake spans 7,400 acres and boasts 64 miles of scenic shoreline. Enjoy weekend getaways and everyday escapes with fishing, boating, swimming, hiking, and picnicking across four fully developed lakeside parks.
Inside Mira Lagos, you’ll find a thoughtfully designed 43-acre linear park featuring tranquil lakes, fountains, and winding waterways. Residents also enjoy access to hike and bike trails, sparkling swimming pools, sports fields, playgrounds, and neighborhood parks—creating a well-rounded lifestyle perfect for families.
At Mira Lagos, refined living meets lakeside serenity. Come home to a community where recreation, relaxation, and connection are a part of everyday life.
Community Information
- School District: Mansfield ISD
- Tax Rate: 2.39%
- HOA Dues: $1,480 (Annually)
Community Amenities
- Greenbelt
- Lake
- Park
- Playground
- Pond
- Pool
- Trails
- Views
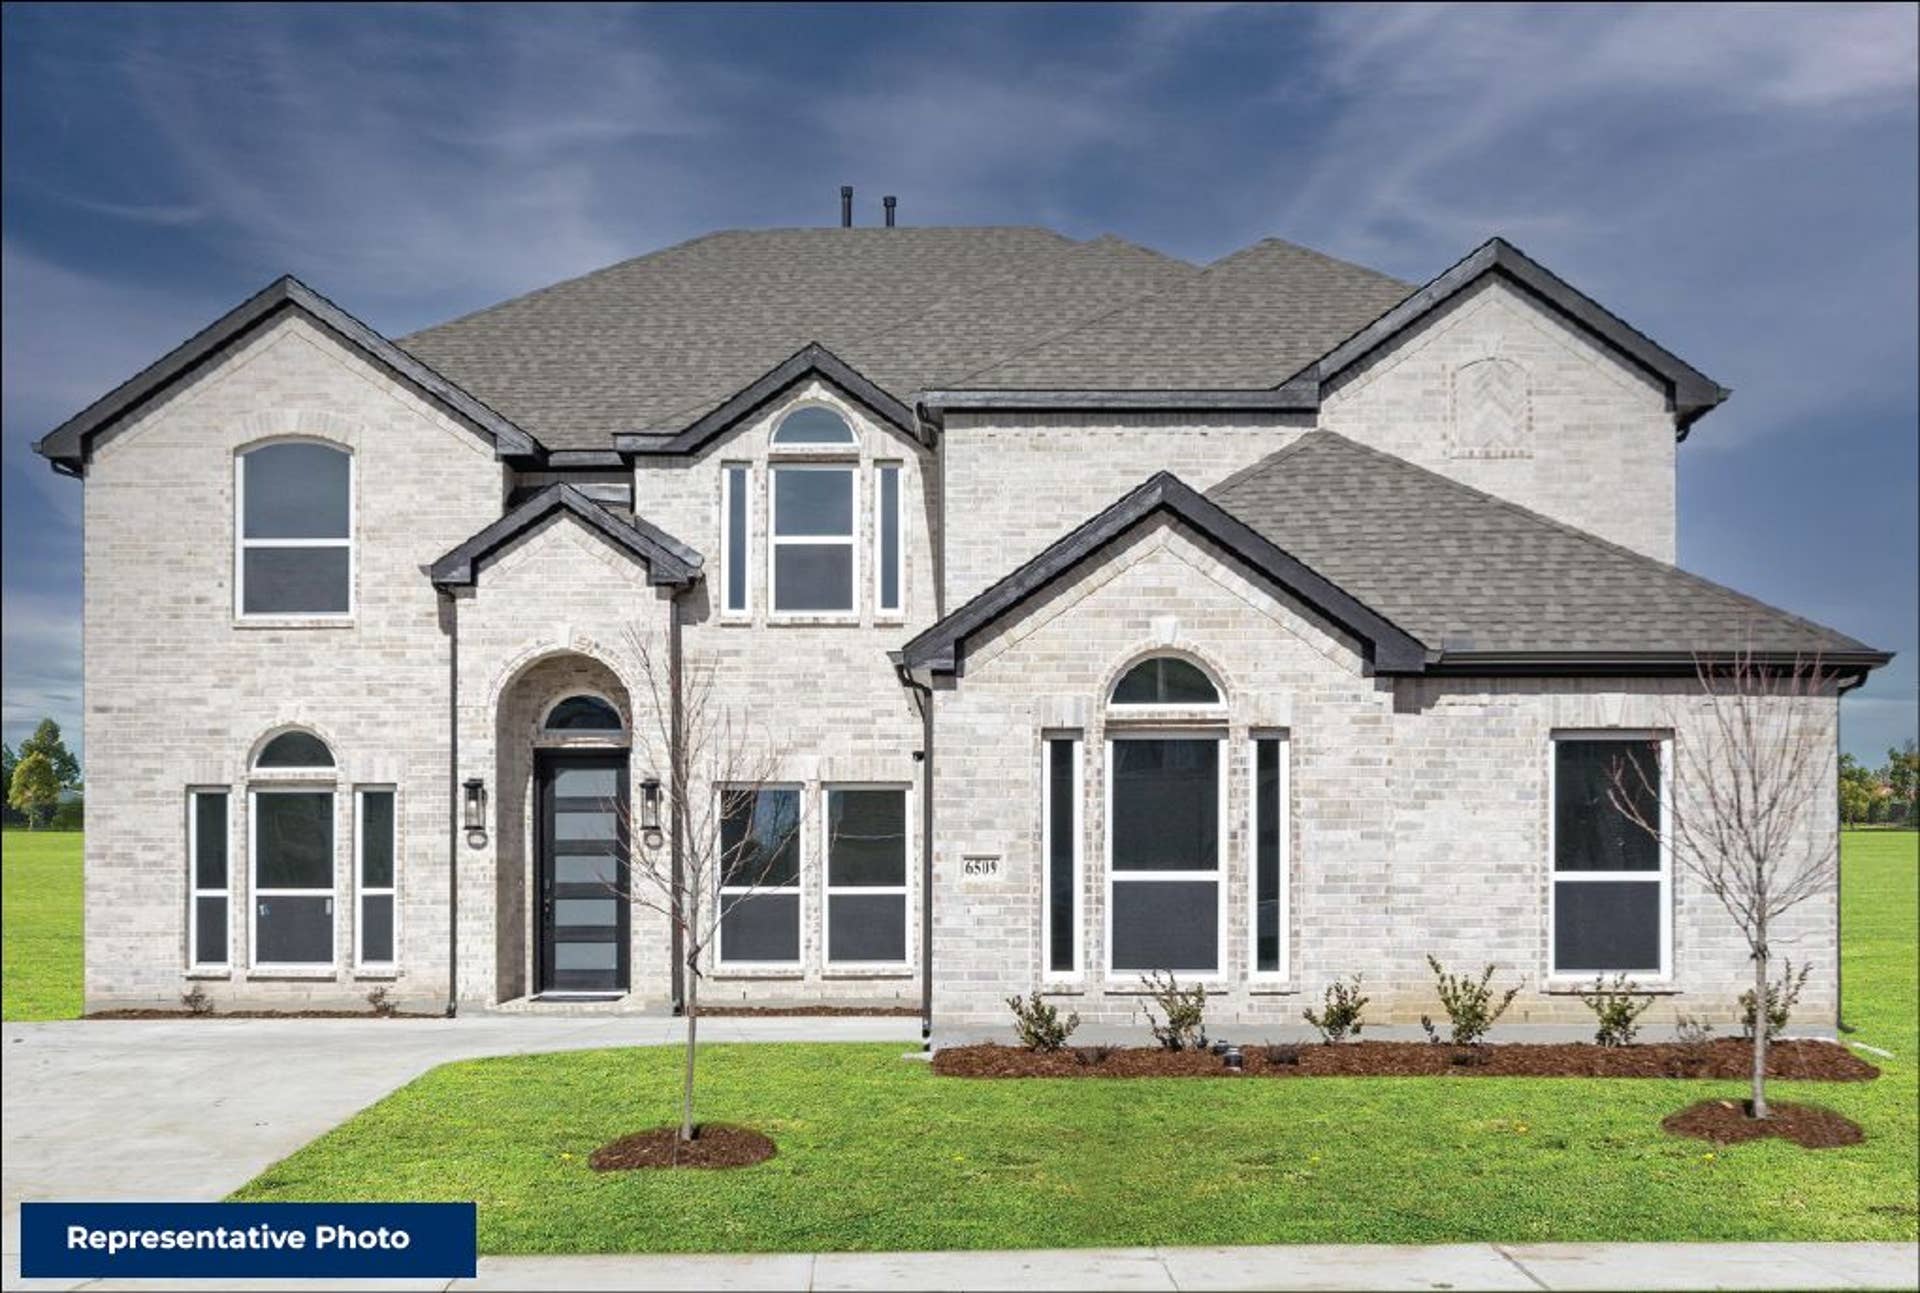
- Brentwood FSW - Elevation JS
What Homeowners Say in Mira Lagos Crossing
“The team was friendly and very helpful. I'm very satisfied.”
“The entire sales team was amazing! I loved working with them, and they made sure the process went smoothly.”
“I had a great experience with our sales consultant.”
Nearby Schools
Mansfield ISD
Elementary School:- Anna May Daulton Elementary School (1.6 Miles)
- Danny Jones Middle School (1.6 Miles)
- Mansfield Lake Ridge High School (2.4 Miles)
- Mary Lilliard Intermediate School