

“Keep building these beautiful homes. We had a great overall experience, and the main reason we bought this home was the outstanding service throughout the process. Thank you to the team for making everything such a positive experience.”
JULY 1–31, 2026
★★★
NEW HOME
Summer Celebration
UP TO
$25K
TOWARDS
CLOSING
COSTS*
ON ALL COMPLETED HOMES
*Pricing and promotion subject to change without notice; Up to $25,000 promotion is only available for new and initial contracts executed for a First Texas home on or after 7/1/26 through 7/31/26 that close within 60 days of contract date. Promotion cannot be combined with any other offers. Other restrictions may apply.
Community Sales Center
431 Penrose DriveOvilla, TX 75154 (Directions)
Hours
Monday - Saturday: 10 a.m. - 7 p.m.Sunday: 12:30 p.m. - 7 p.m.
Community Sales Consultants

Online Sales Consultants


Northcrest 3FSW (w/Media)
Available to Build: Broadmoor Estates
Starting From
$725,950
Starting From
$725,950
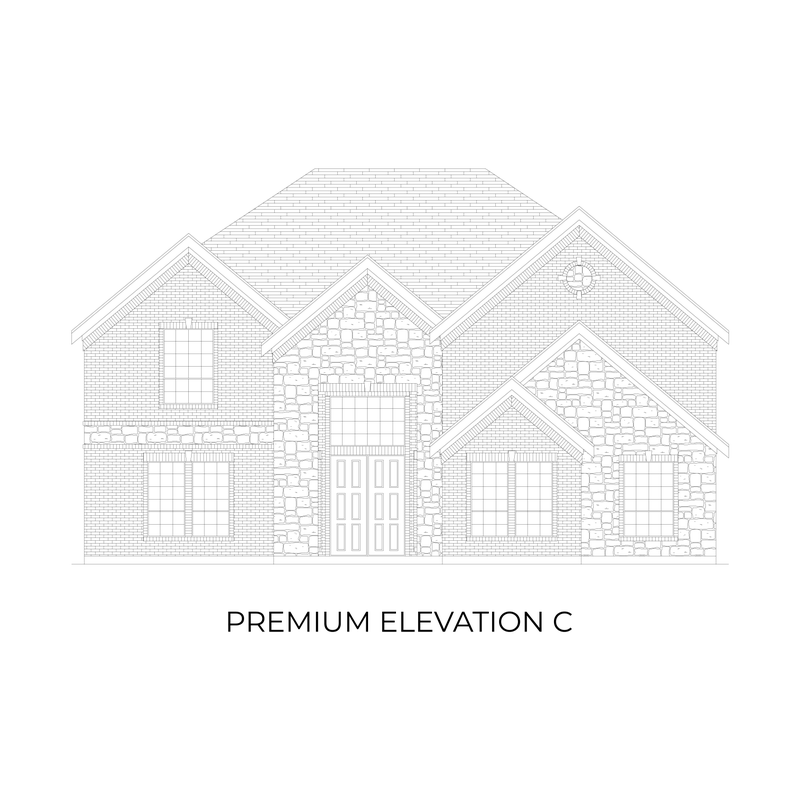
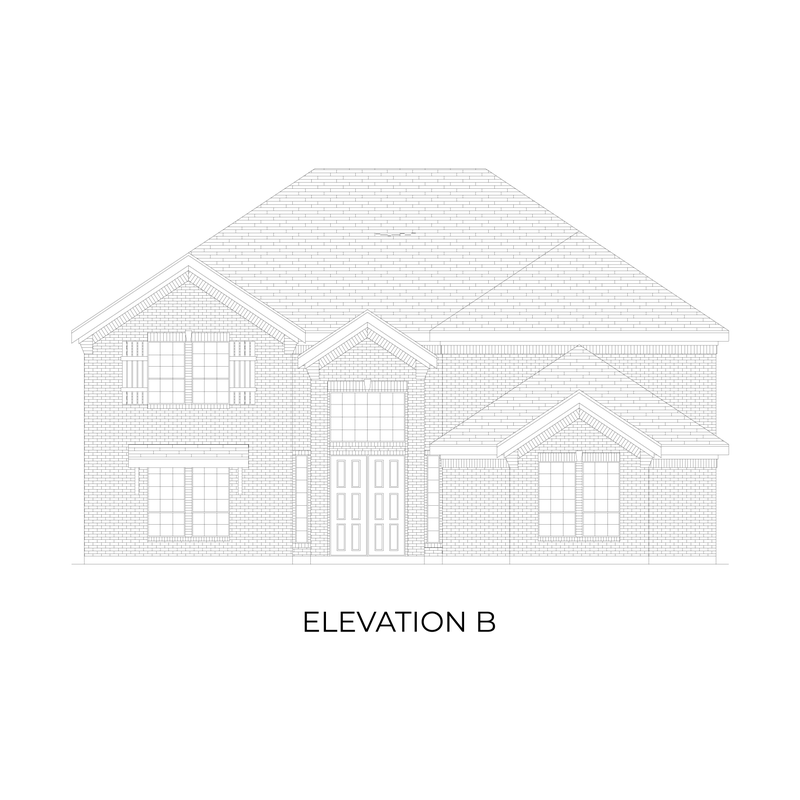
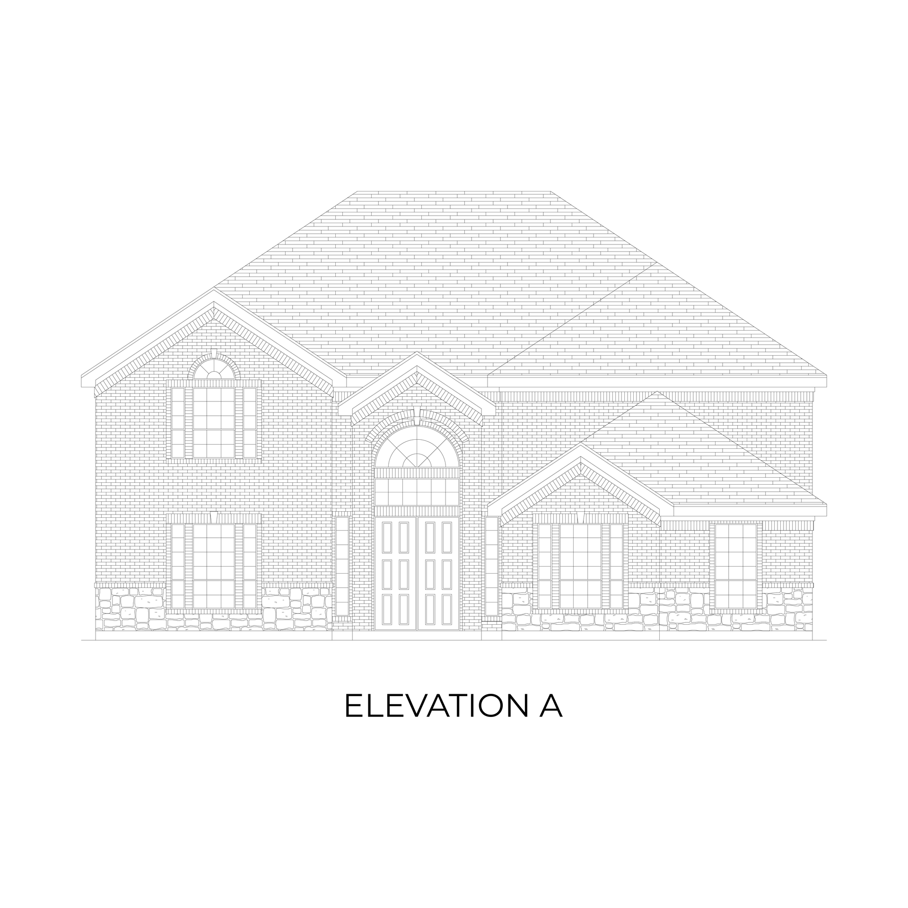
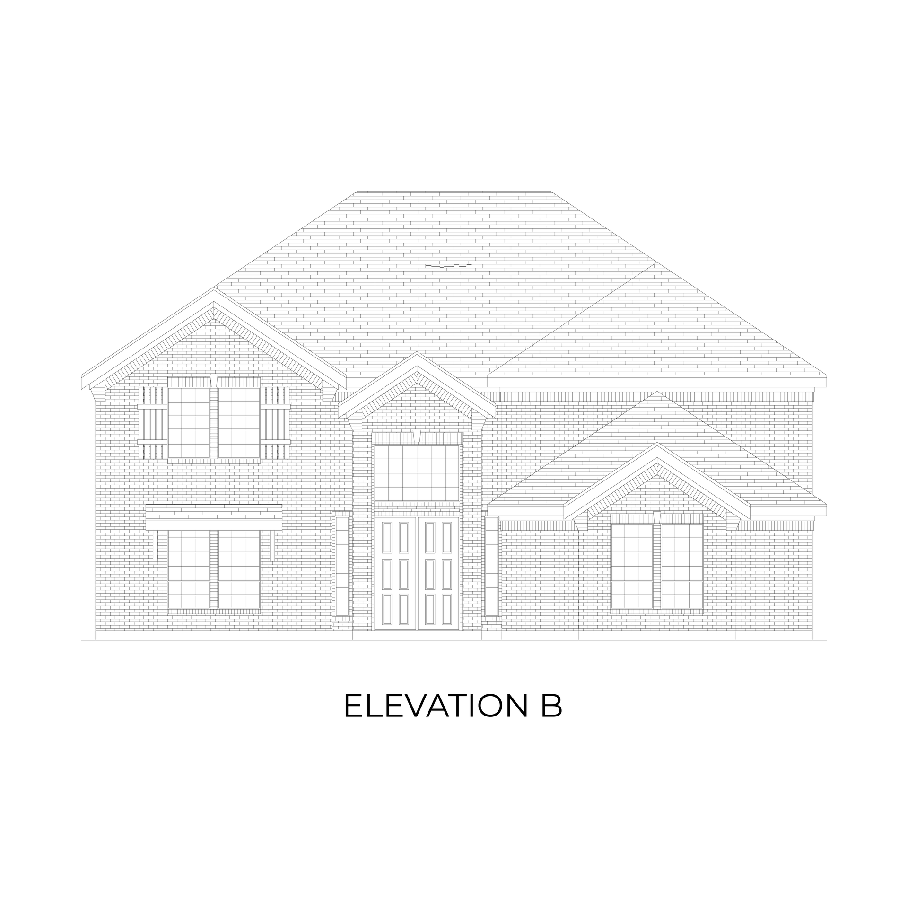
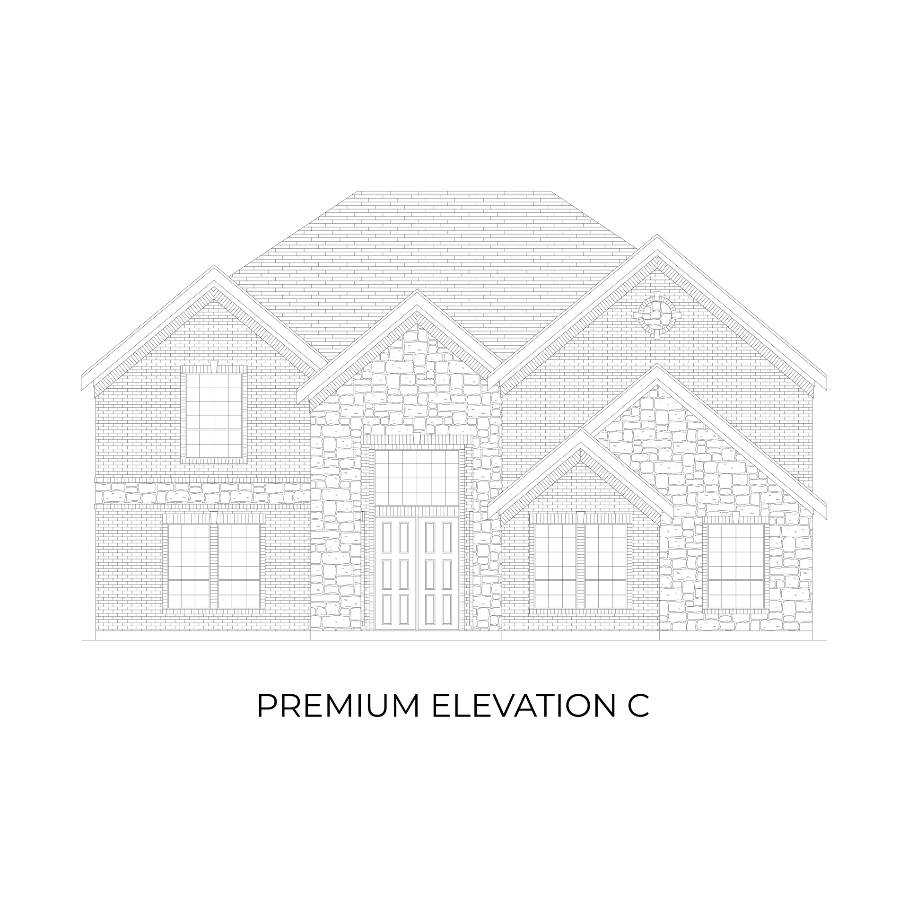
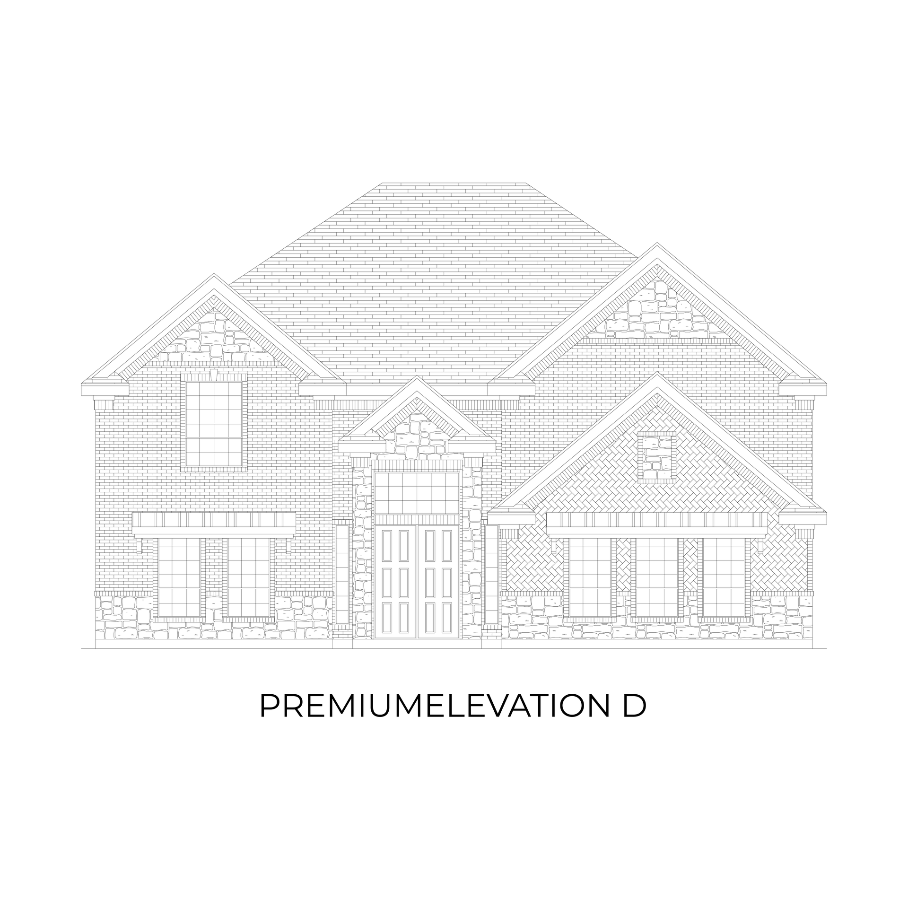
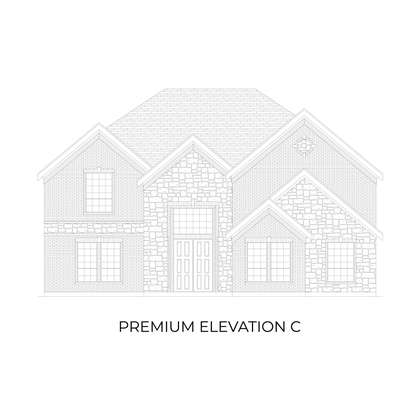
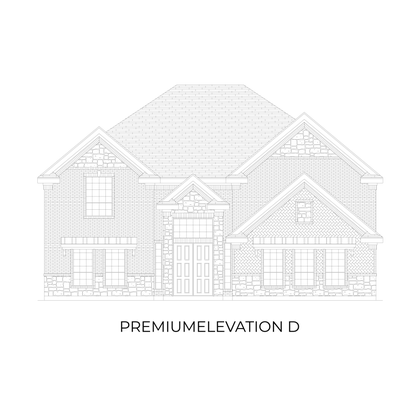
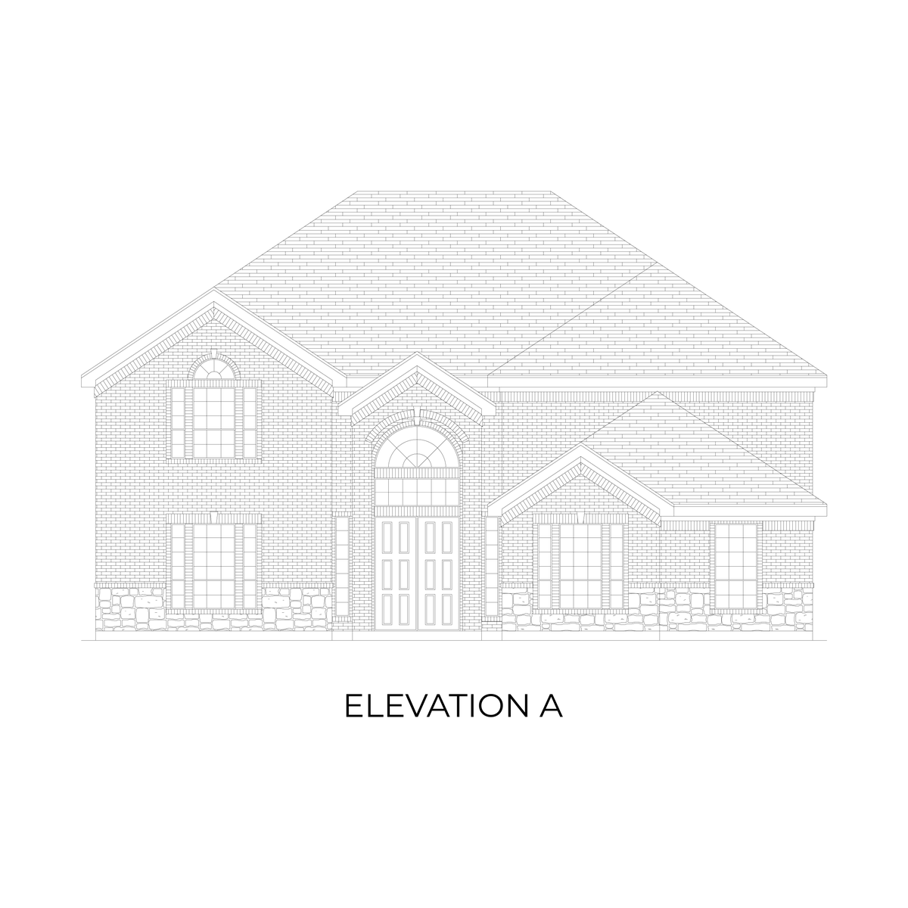
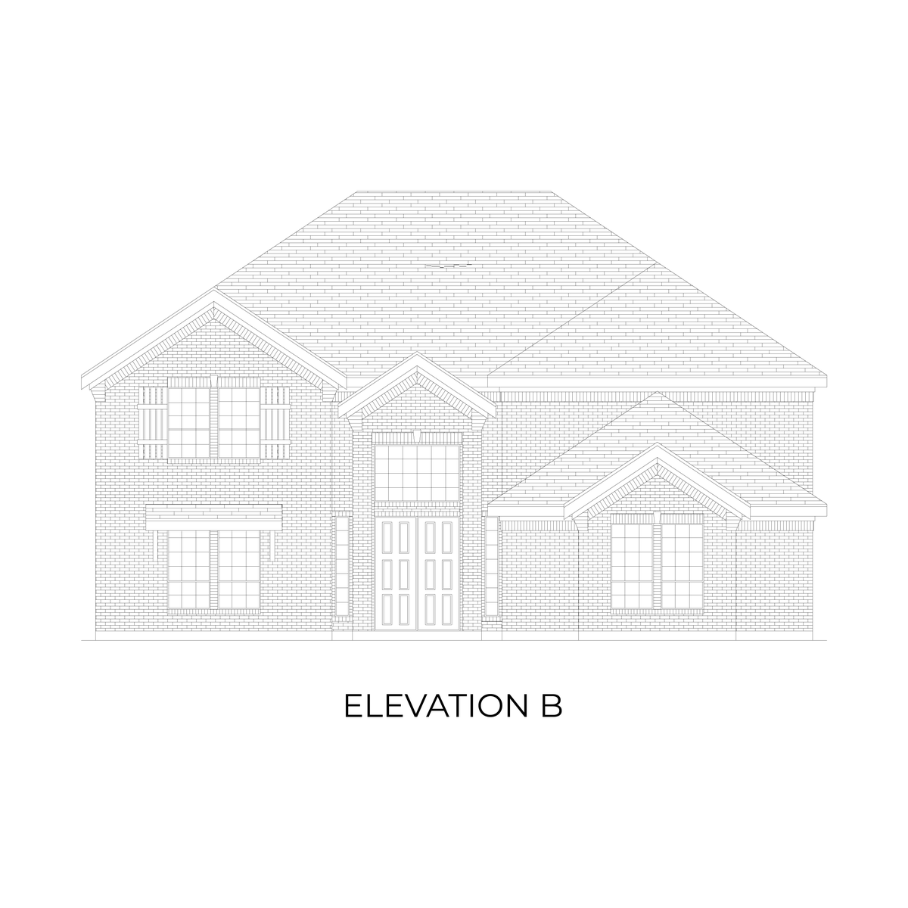
Explore the Northcrest 3FSW (w/Media) Floor Plan – New Home Design Available in DFW
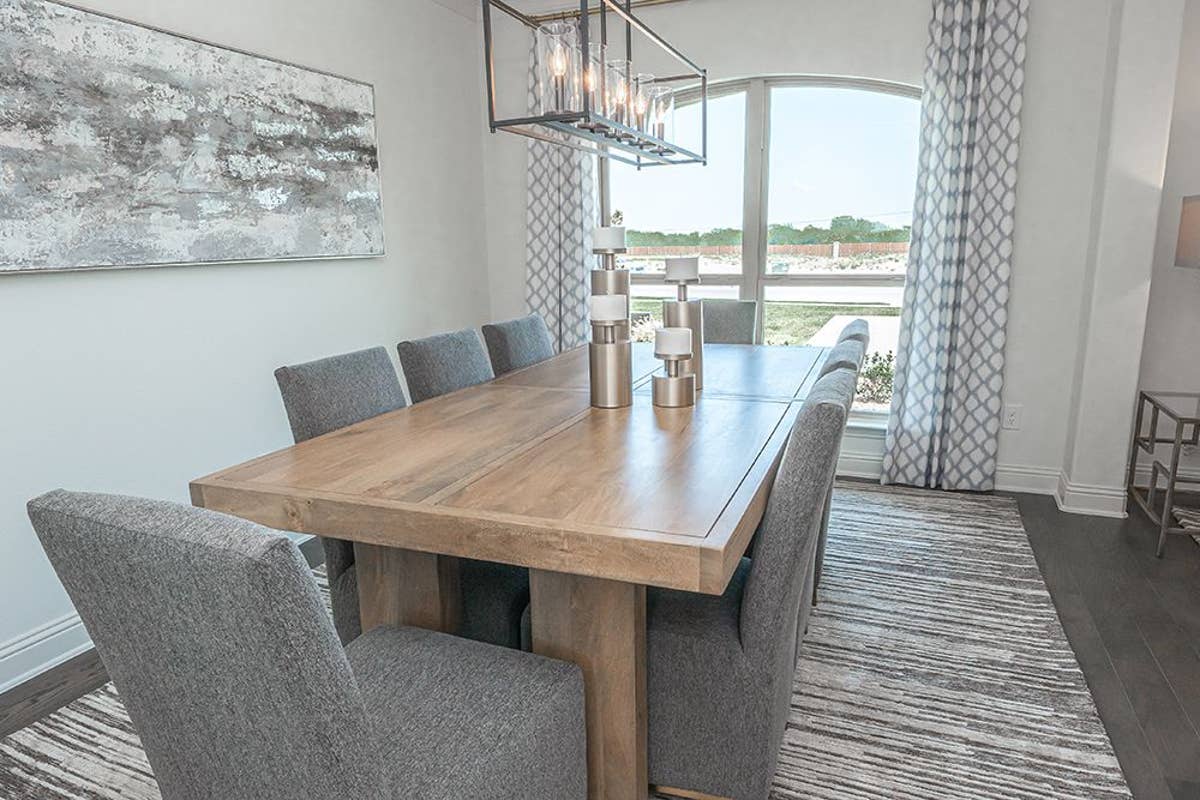
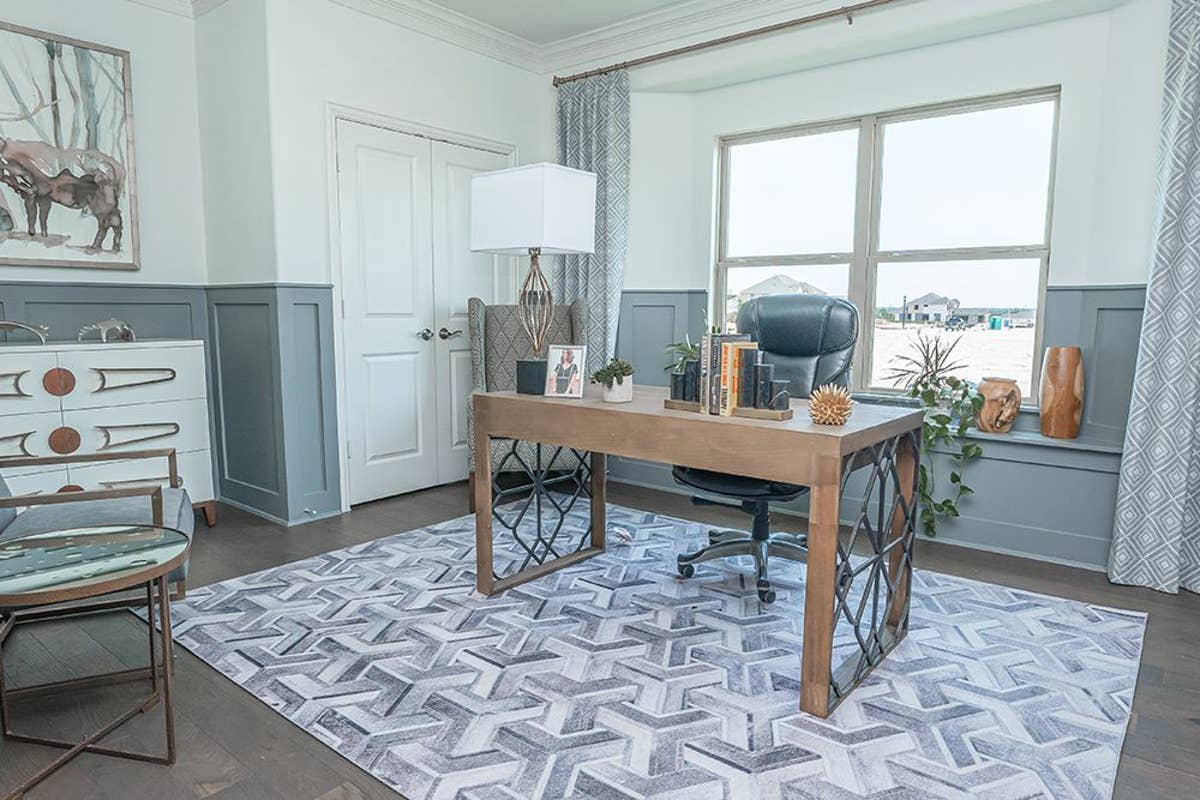
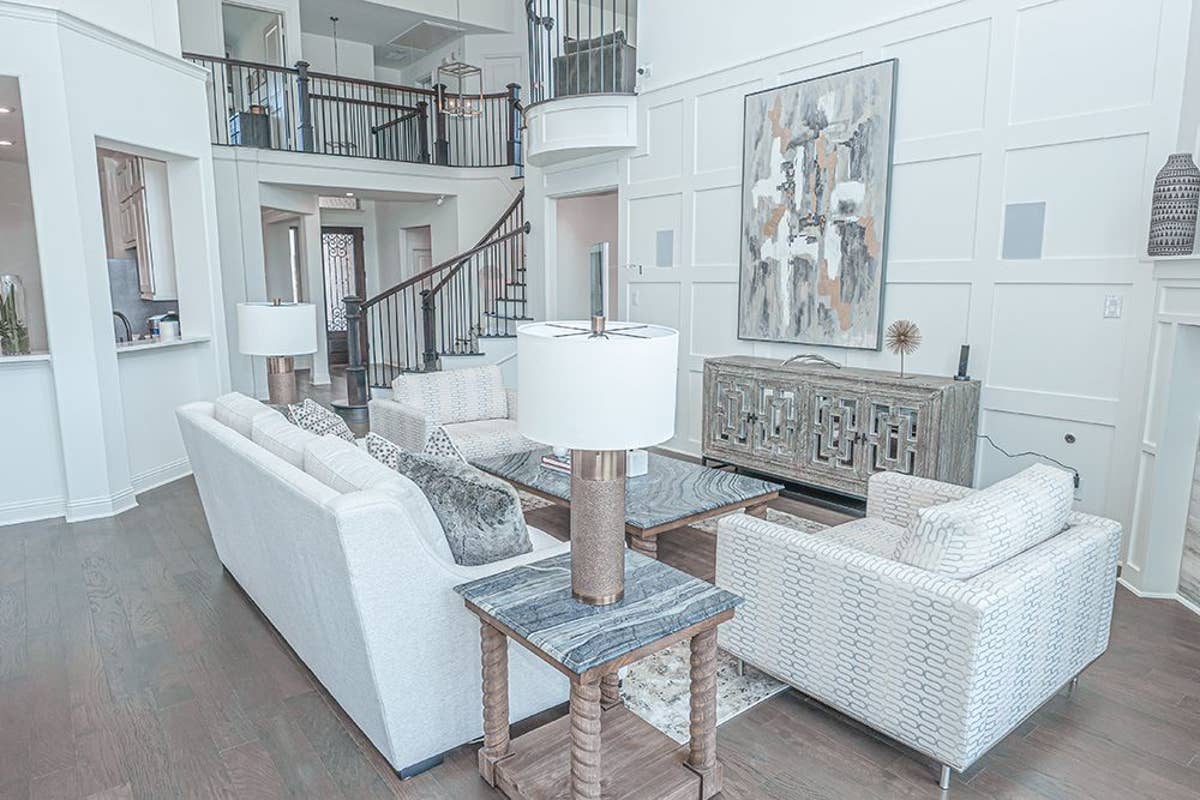
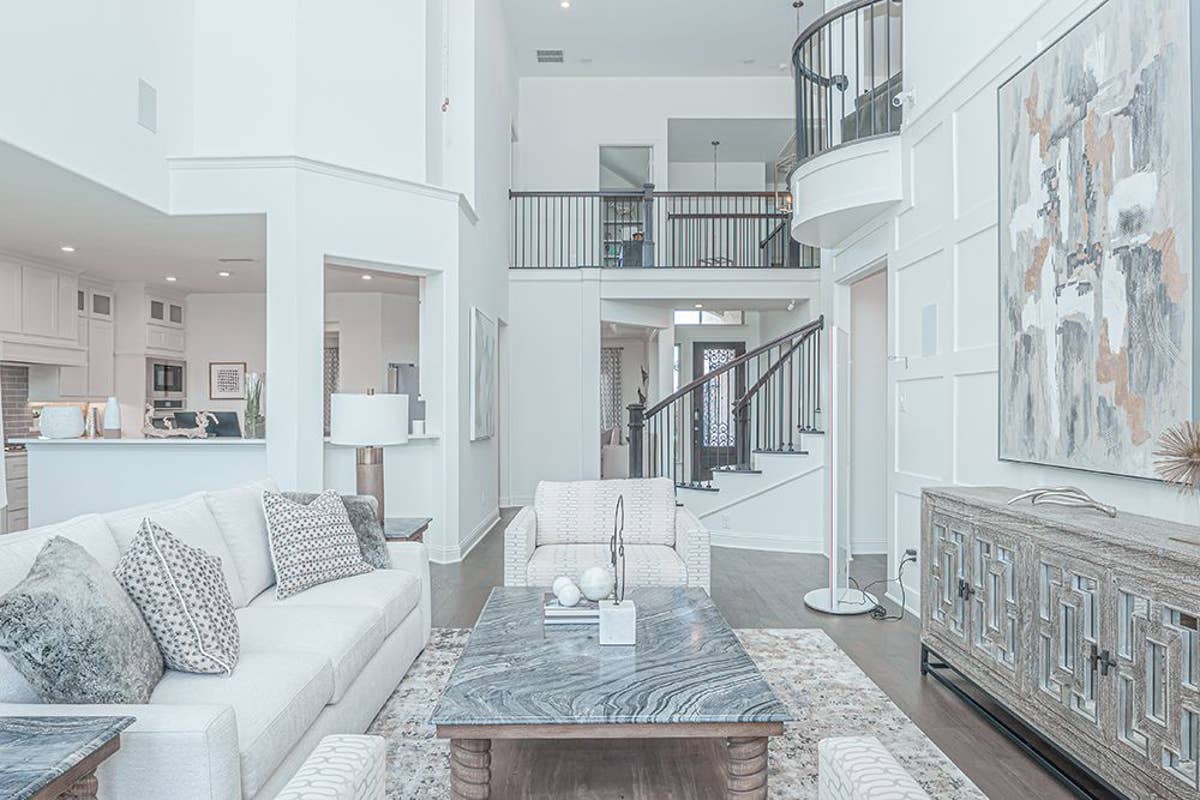
The Northcrest 3FSW (w/Media) offers 5 bedrooms, 4.5 bathrooms, and 4270 sq. ft. of thoughtfully designed living space that adapts to your needs. From everyday routines to special moments, this layout is built to support how you live — with comfort, functionality, and style in mind. Features like a grand double-door entrance with sweeping staircase, a private study and convenient powder room on main floor, and an expansive game room and media room upstairs create a flexible foundation for personalization and convenience. Whether you're relaxing, hosting, working from home, or simply enjoying daily life, the Northcrest 3FSW (w/Media) provides the right spaces in the right places. Available in select First Texas Homes communities across DFW, this plan can be tailored with a variety of structural options and design finishes. Explore the Northcrest 3FSW (w/Media) today and discover how First Texas Homes makes it easy to create a home that feels truly yours.
Don’t forget, with every First Texas, Gallery Custom or Harwood Home you will have the flexibility to customize our plans to fit your family perfectly.
Some features shown on layout may be optional. Consult with the Sales Consultant for community plan specific features.
Northcrest 3FSW (w/Media)
5
Bedrooms
4.5
Baths
2
Garage
4,270
Sq Ft
2
Stories
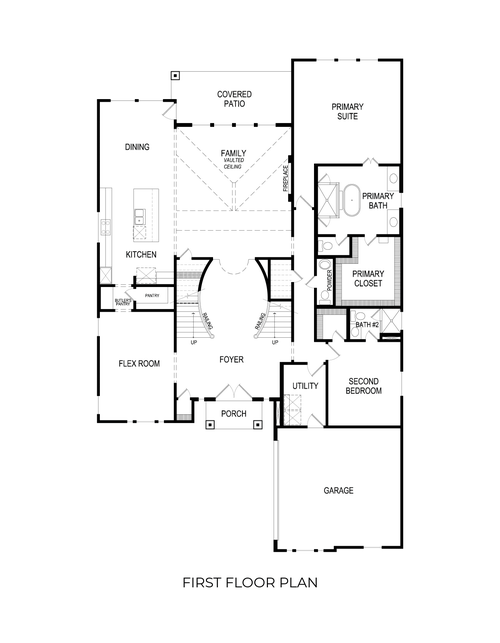
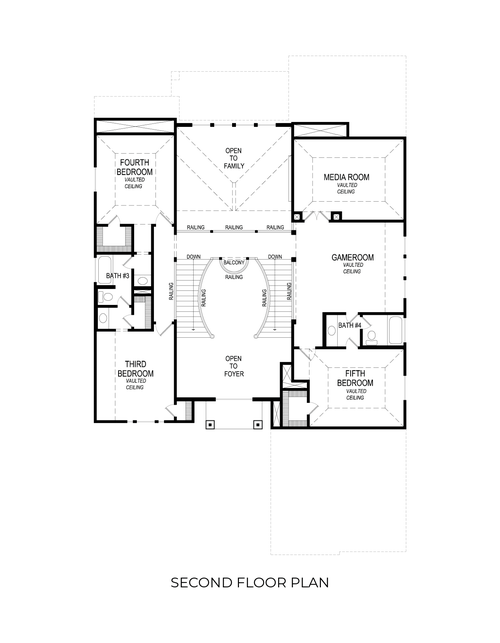
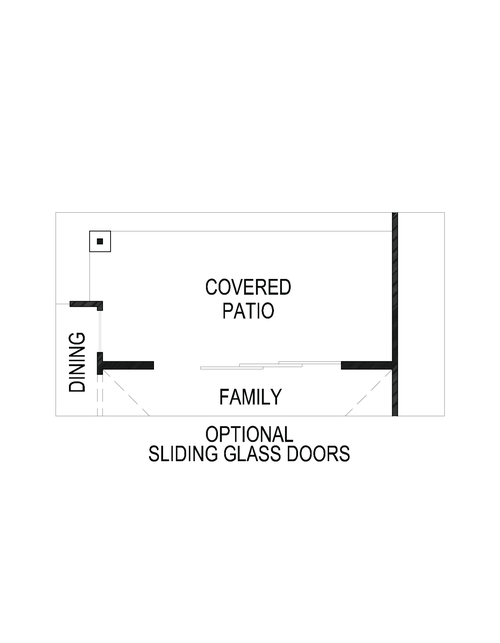
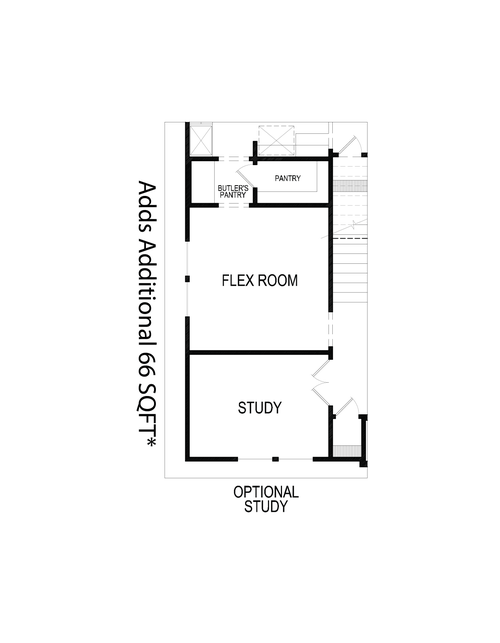
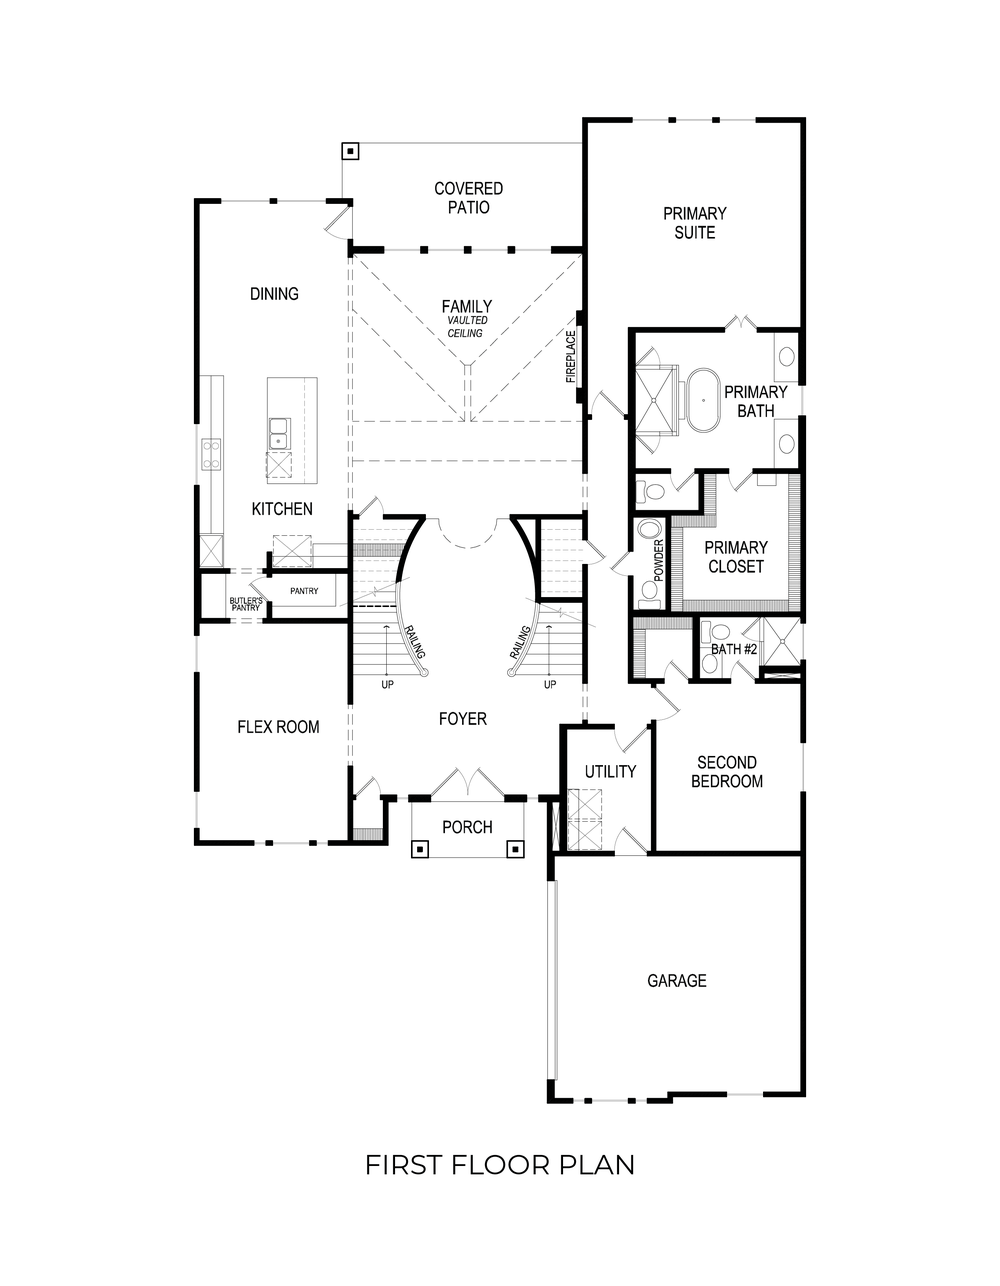
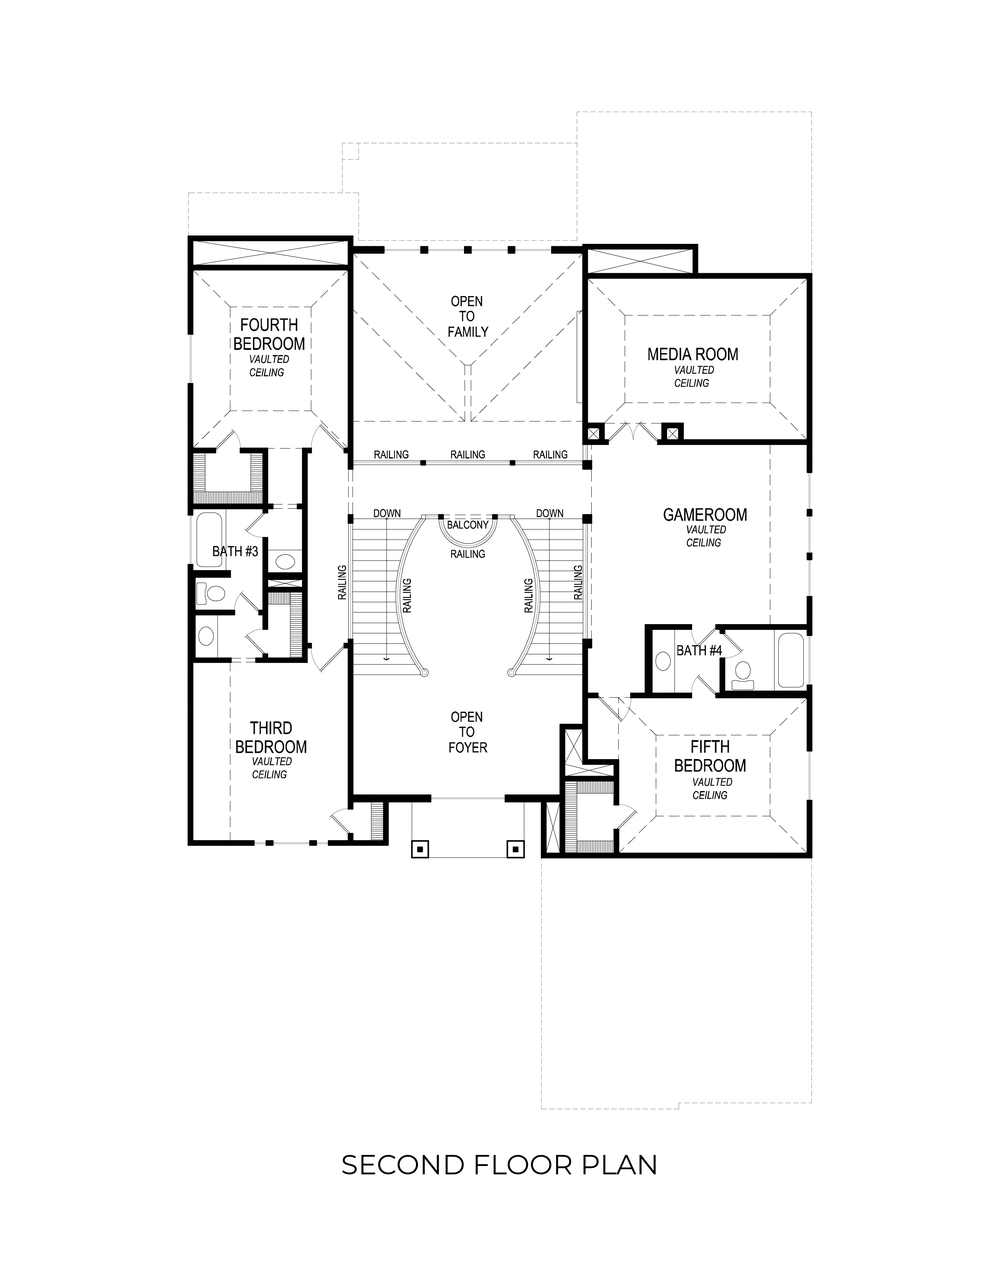
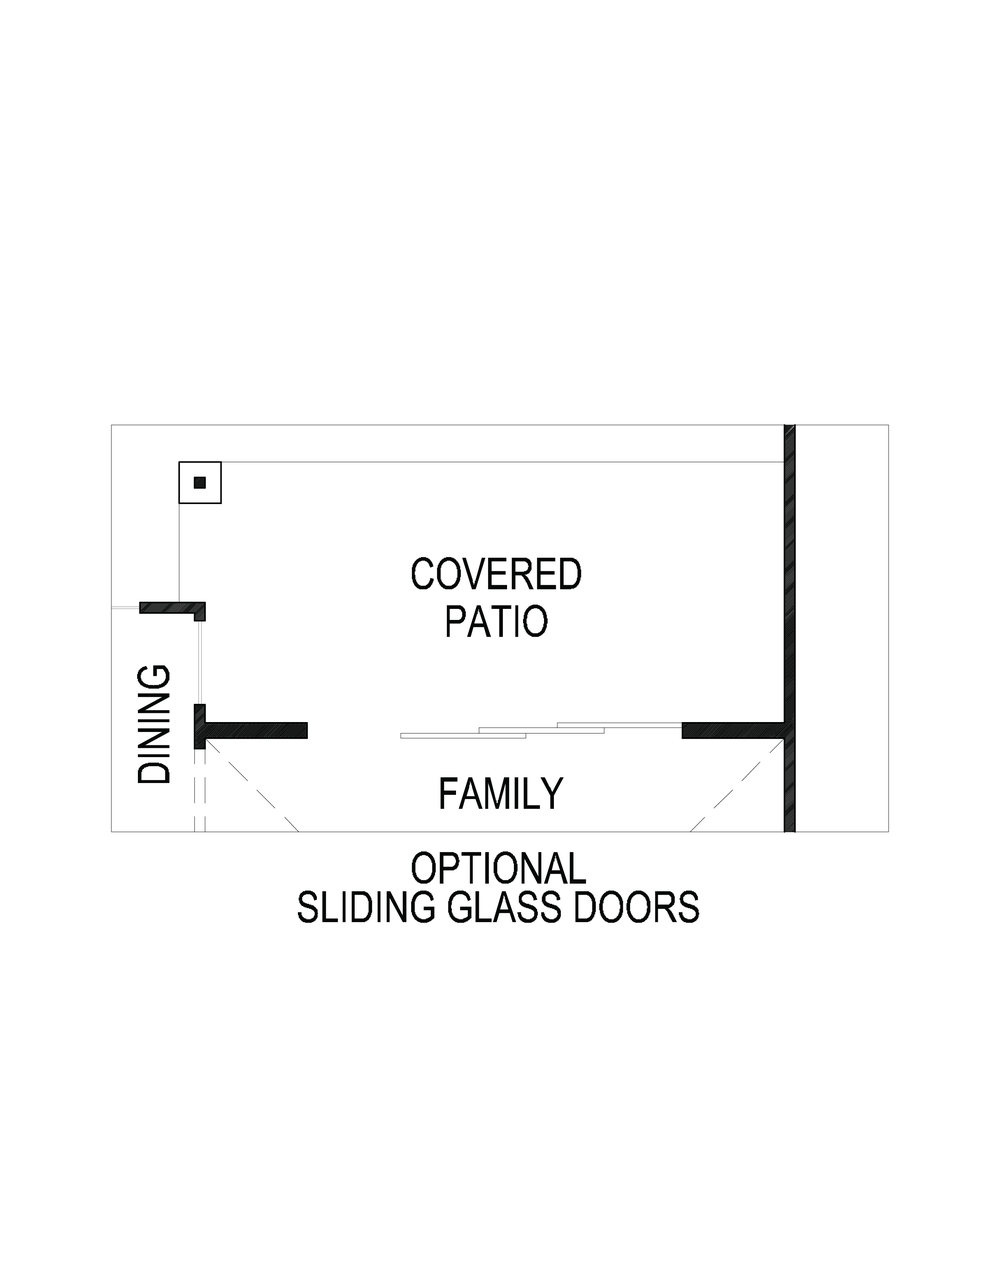
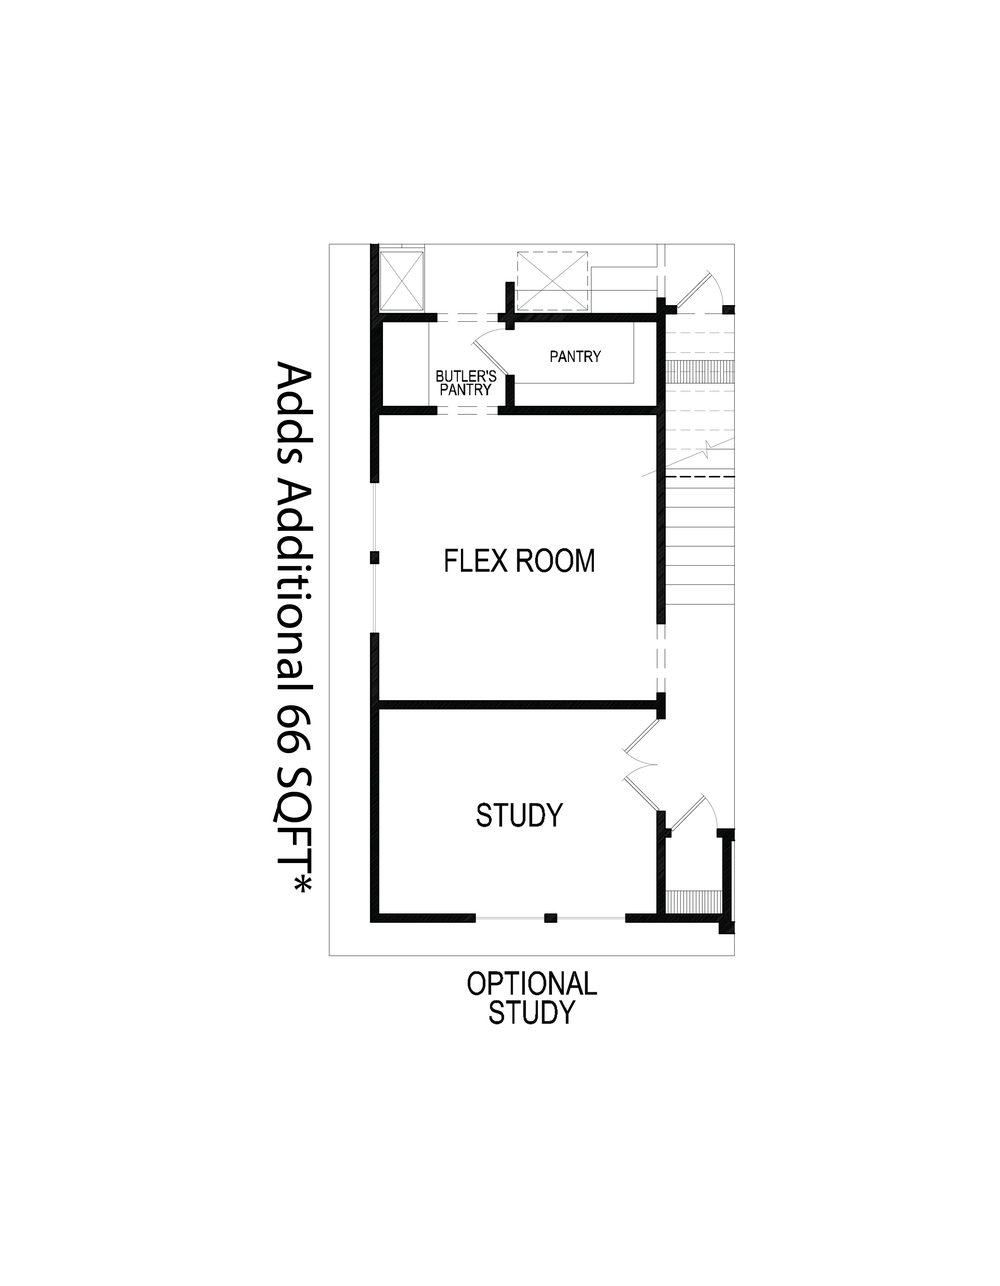
Photo Gallery
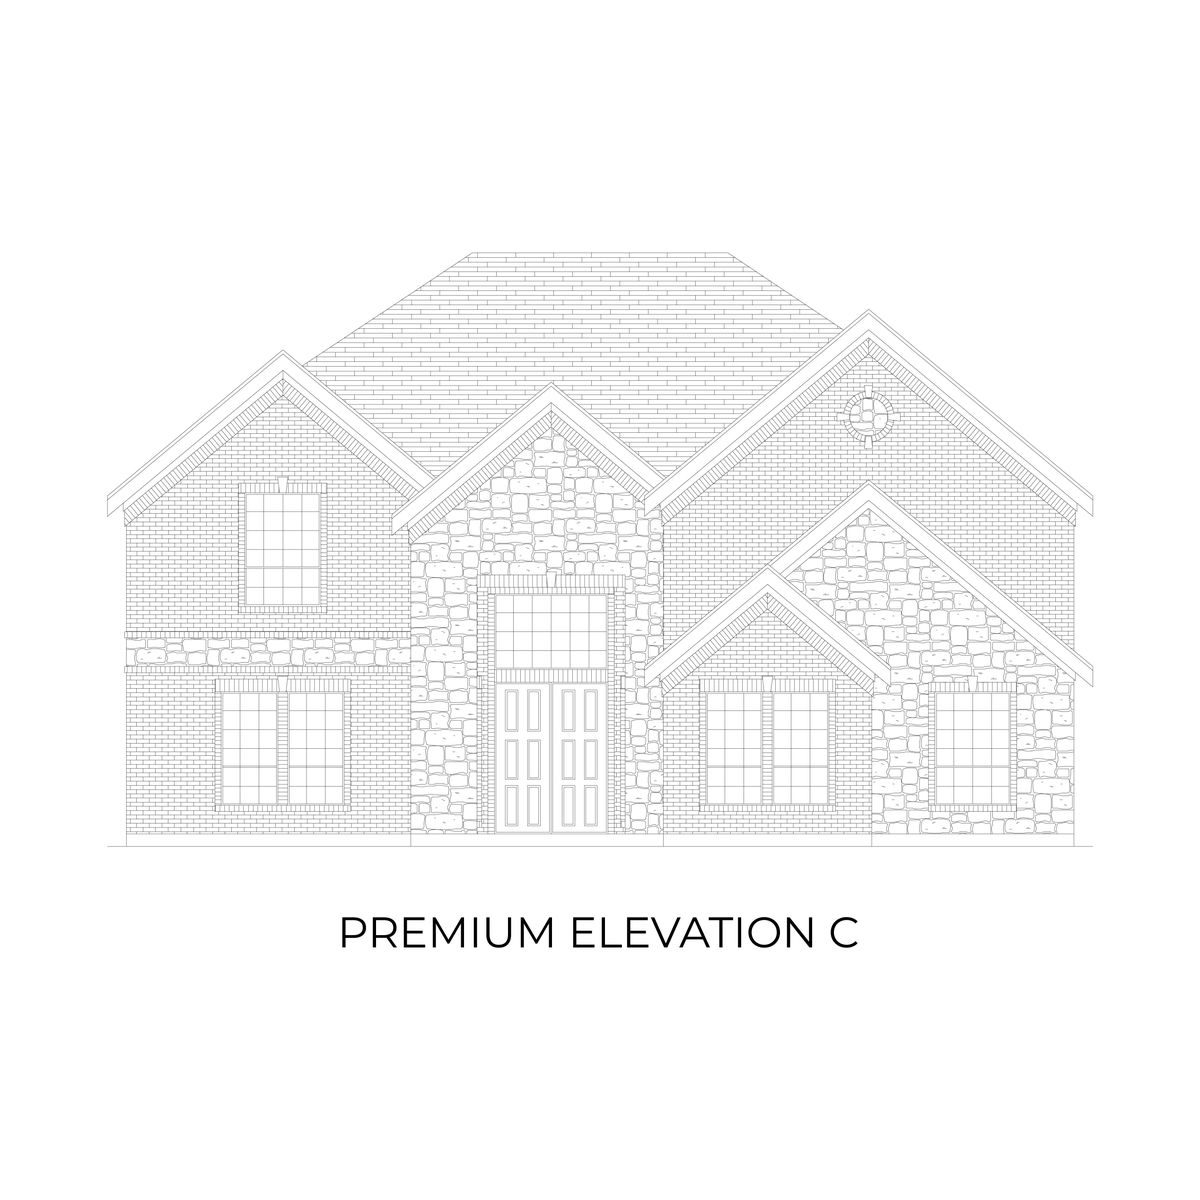
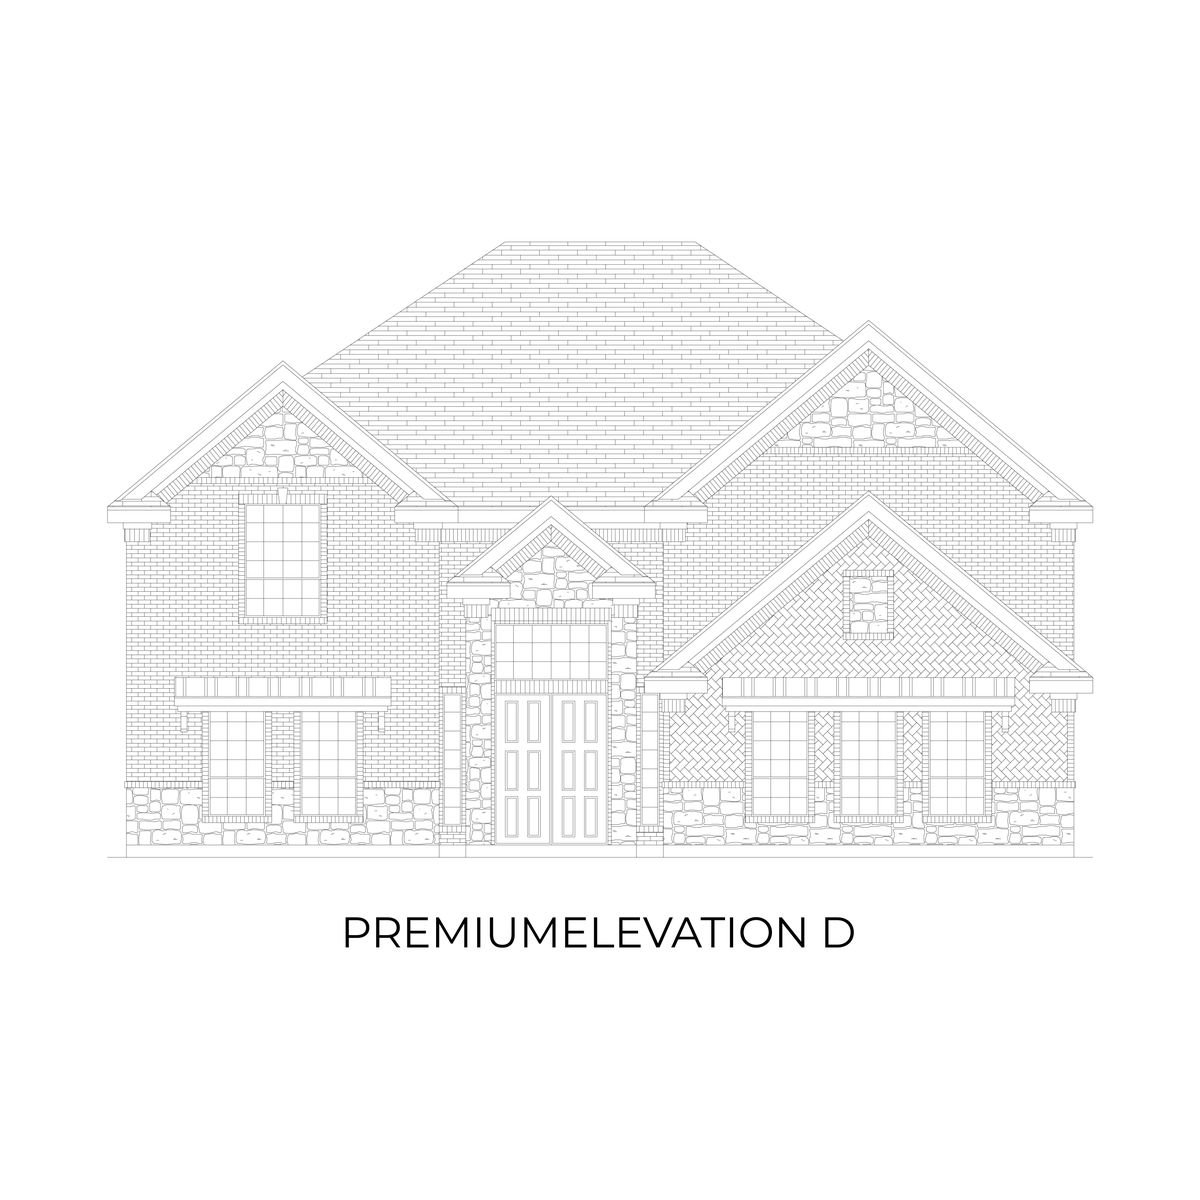
3D Virtual Tour
Find This Plan in our Other Communities
Sort
Birdsong
Northcrest 3FSW (w/Media)
1111 Cowbird Way
Mansfield, TX 76063
Was: $799,950 Now: $759,950
Birdsong
Northcrest 3FSW (w/Media)
2312 Flock Dr
Mansfield, TX 76063
Was: $864,950 Now: $824,950
About Broadmoor Estates
Welcome to Broadmoor Estates, a serene new home community in Ellis County, offering an ideal mix of comfort, convenience, and countryside charm. Perfectly situated near major interstates like I-35 and I-20, residents enjoy easy access to downtown Dallas, while embracing the peace and privacy of southern living.
This exclusive First Texas Homes community features expansive half-acre homesites and a variety of luxurious one-story and two-story floor plans. Each home comes complete with full sod yards, irrigation systems, fencing, underground utilities, and natural gas service—all included as standard.
Families will appreciate being part of the highly acclaimed Red Oak Independent School District, known for its commitment to academic excellence and community support.
Whether you're looking to upgrade your lifestyle or find your forever home, Broadmoor Estates offers the space, beauty, and convenience you've been searching for.
Don't miss your opportunity to call this peaceful community home.
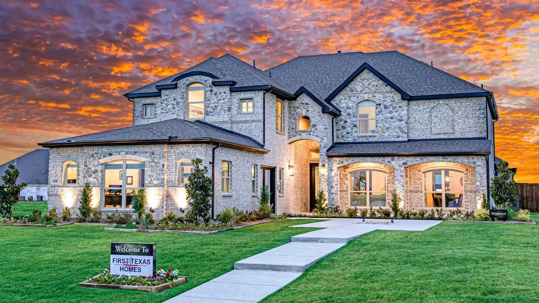
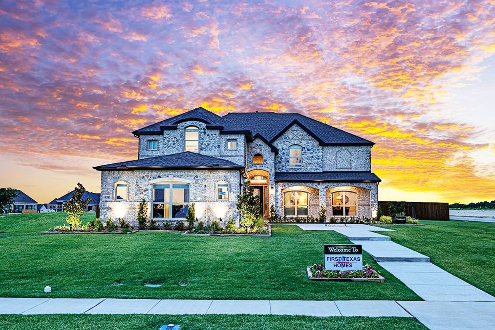
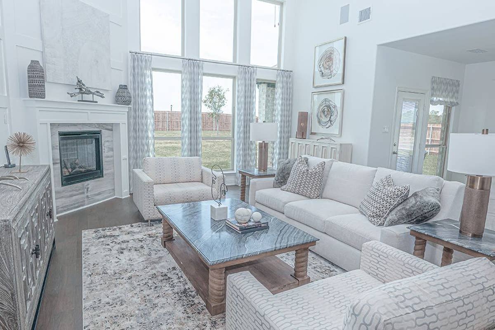
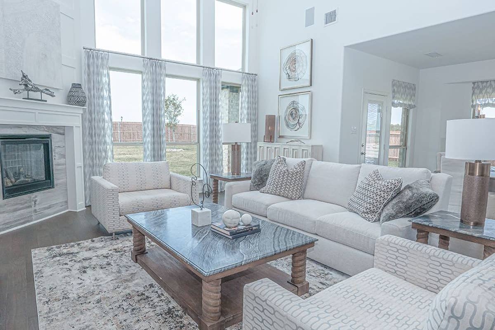
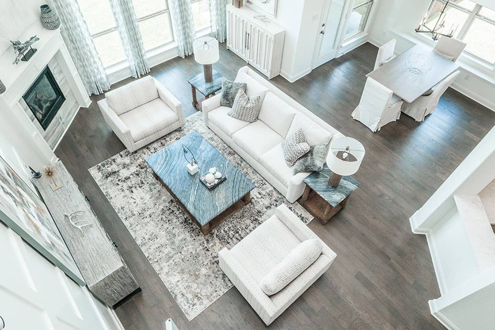
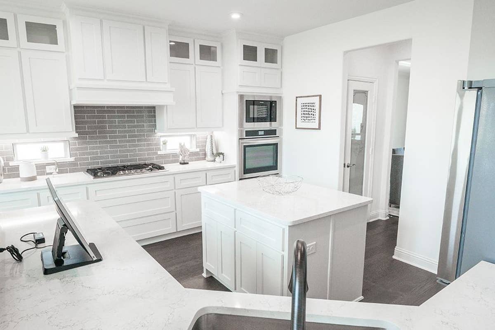
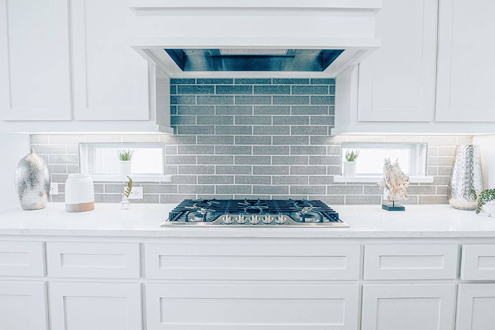
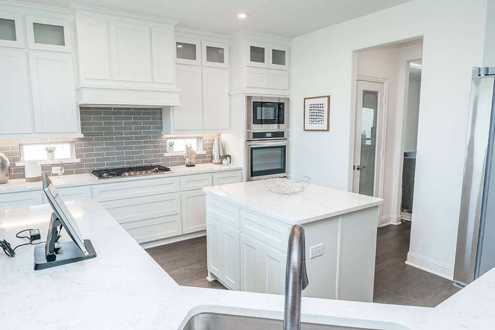
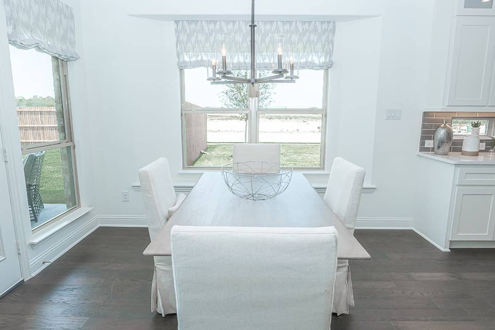
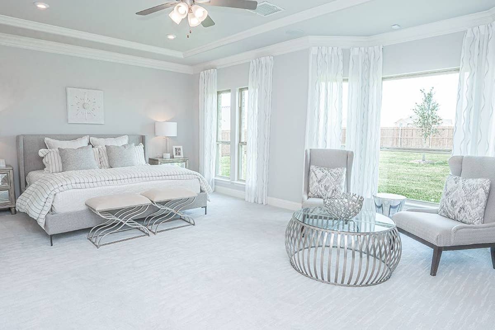
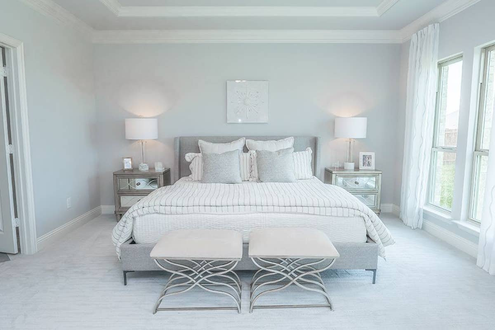
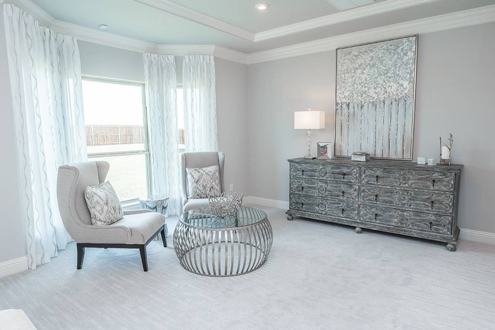
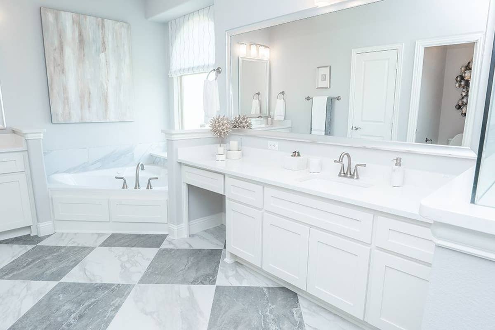
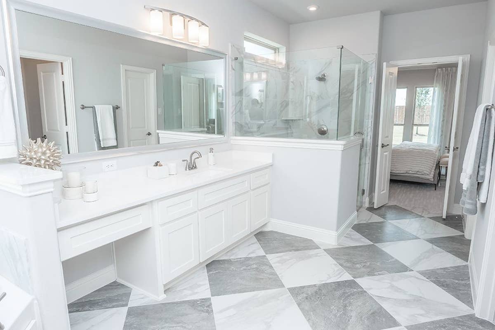
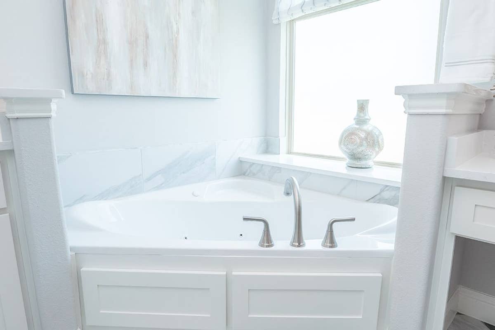
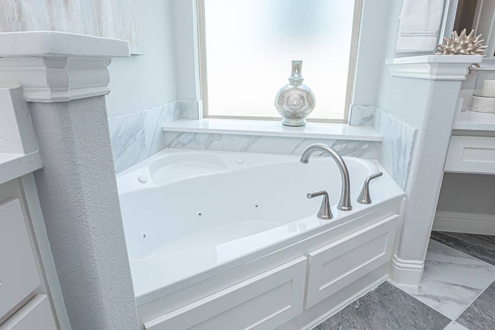
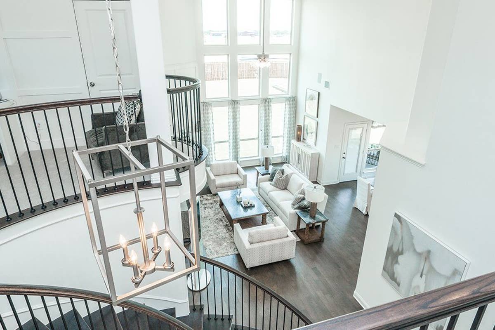
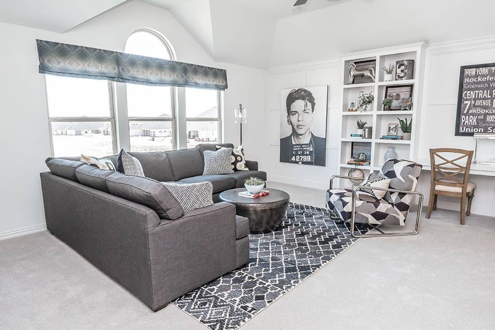
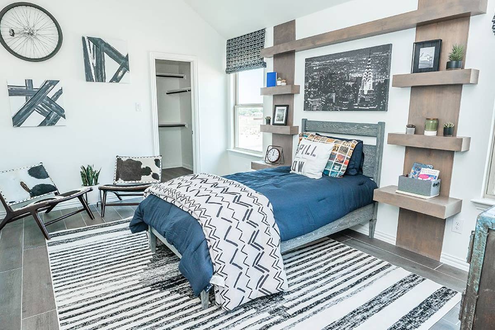
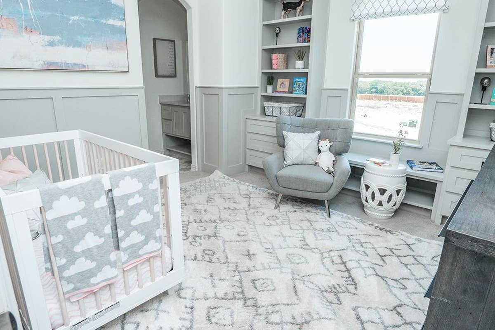
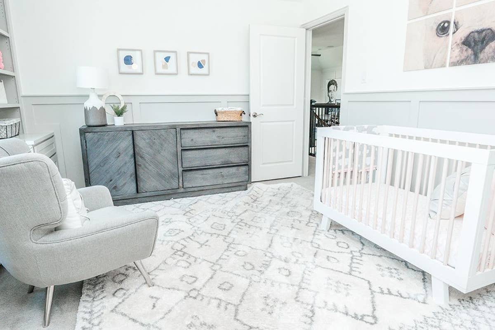
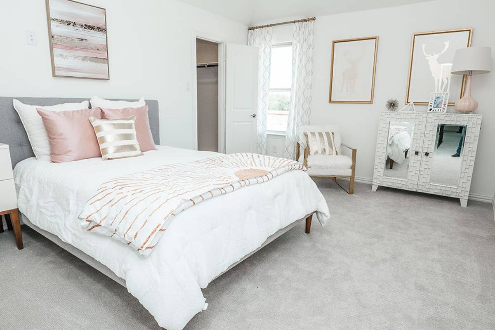
Models
- Brentwood II FSW - Elevation JS
Community Information
- Tax Rate - 2.00%
- HOA - $1,100 (Billed Annually)
Amenities
- Brentwood II FSW - Elevation JS
- Brentwood II FSW - Elevation JS
- Tax Rate - 2.00%
- HOA - $1,100 (Billed Annually)
- Tax Rate - 2.00%
- Ellis County Elections Department: (972) 825-5195
- HOA - $1,100 (Billed Annually)
- Ovilla Fire Department: (972) 617-7375
- Ovilla Police Department (972) 617-7262
- Ellis County Elections Department: (972) 825-5195
- Red Oak Public Library: (469) 218-1230
- Texas Department of Public Safety: (972) 923-6780
- Close to Schools
- Ovilla Fire Department: (972) 617-7375
- Half-Acre Lots!
- Ovilla Police Department (972) 617-7262
- Side Entry Garages
- Street Lights
- Red Oak Public Library: (469) 218-1230
- Texas Department of Public Safety: (972) 923-6780
City Services
- Ellis County Elections Department: (972) 825-5195
- Ovilla Fire Department: (972) 617-7375
- Ovilla Police Department (972) 617-7262
- Red Oak Public Library: (469) 218-1230
- Texas Department of Public Safety: (972) 923-6780
What Homeowners Say in Broadmoor Estates
“I found the team wonderful to deal with, very informative and helpful.”
“Terry Beck is one of the reasons our family purchased a home in this community. Her amazing personality and warm spirit was so inviting. Terry provided exceptional customer service from start to finish. She was always readily available to assist us with any concerns. I feel Terr…”
“The team has been wonderful.”
“Our sales counselor was exceptional, very patient and helpful, and truly made the experience better. The team treated us like family and went above and beyond to address our concerns. We feel blessed to have had their support.”
Nearby Schools
Red Oak ISD
Elementary School:- Russell P Schupmann Elementary
- Red Oak Junior High School (4.79 Miles)
- Red Oak High School (4.61 Miles)
Exceptional Value with Our Most Popular Upgrades Now Included - No Extra Cost
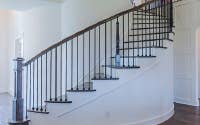
Circular Staircase
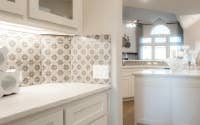
California Kitchen

Butler's Pantry
3ft x 4ft Shower in Primary Bath
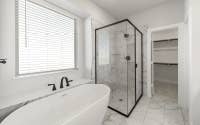
Freestanding Tub

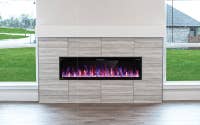
Linear Electric Fireplace
Covered Back Patio
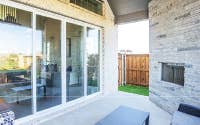
At First Texas Homes, we're committed to providing you with the home of your dreams without compromise. For over 39 years, our innovative approach has allowed us to offer custom-quality homes at unbeatable production-builder prices. Many of our most sought-after floor plans now come with these popular upgrades as standard features, ensuring that you get the best value in a brand-new home. Experience the perfect blend of style, quality, and affordability — only with First Texas Homes.
Disclaimer: Upgrades, such as the circular staircase, butler’s pantry, California kitchen, freestanding bathtub in the primary bathroom, 3x4 shower in the primary bathroom, and squared wall windows, are plan-specific and may not be available on every floorplan. Featured upgrades may not be available on Select Series floorplans. Additionally, linear electric fireplaces may not be available in all communities.