“I found the team very helpful. First Texas Home is the best.”
Rates starting from 3.49%Get Offer
LIMITED TIME OFFER
YOUR HOME
On Your Terms
AS LOW AS
3.49%
RATEBUYDOWN*
OR
UP TO
$20K
FLEXCASH*
*Restrictions apply; promotional 5/1 ARM rate offer and Flex Cash incentives available on select inventory when financing with preferred lender. Subject to change or termination without notice. Contact a sales consultant for full details.
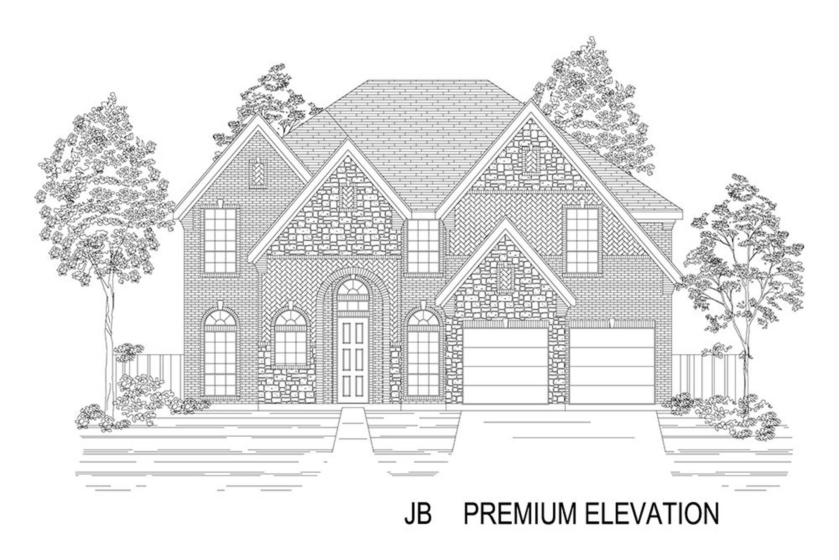
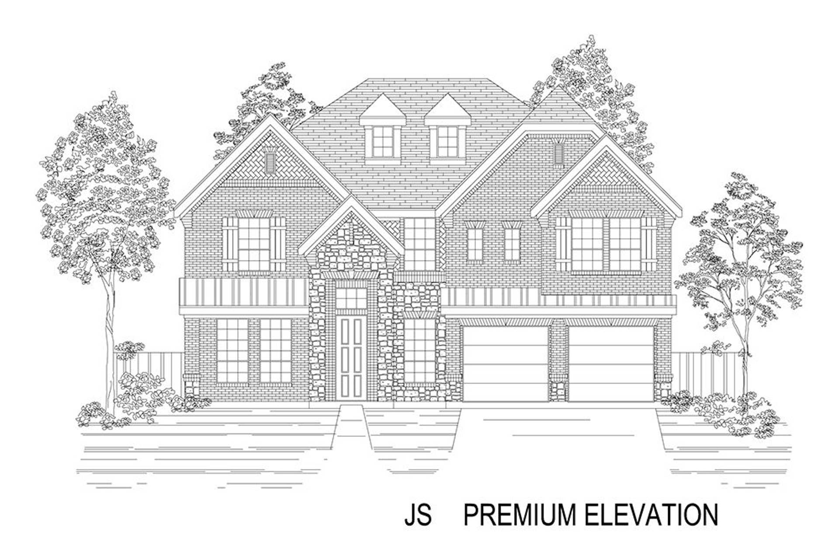
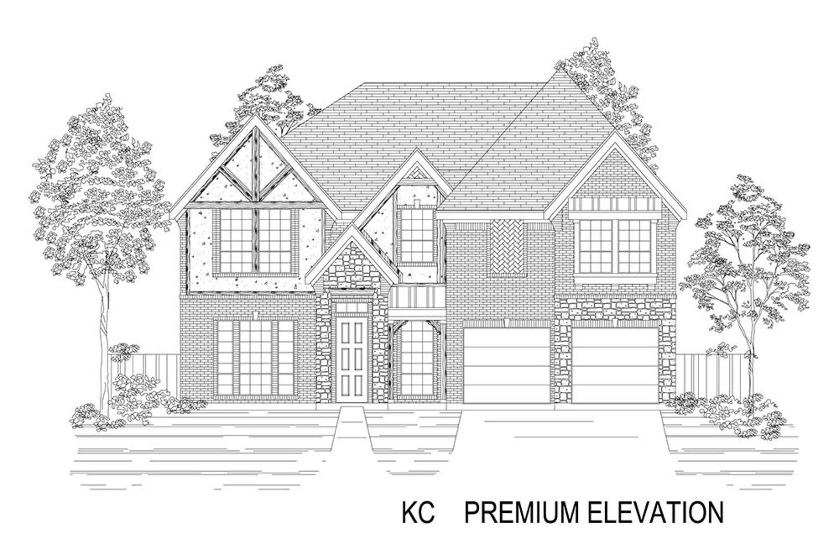
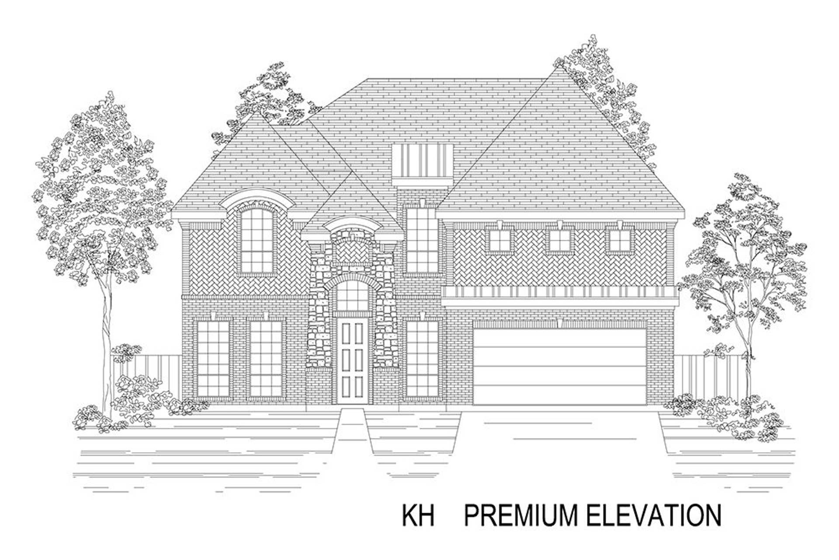
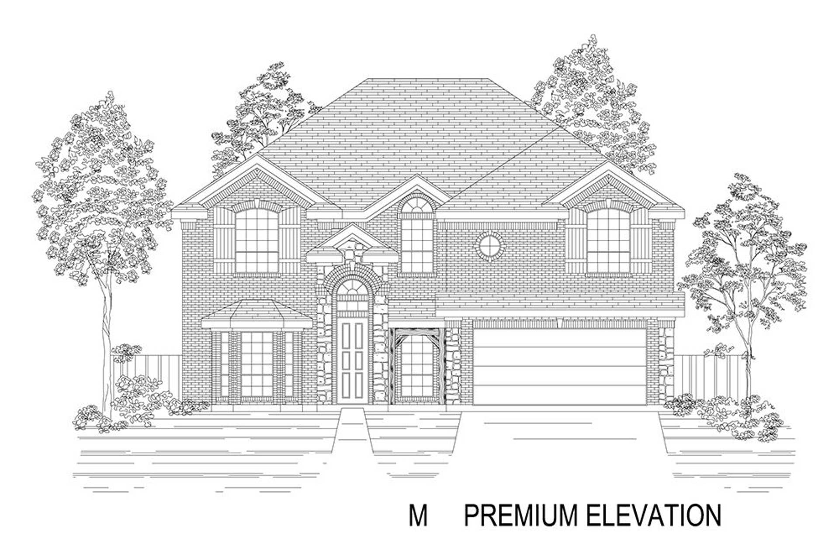
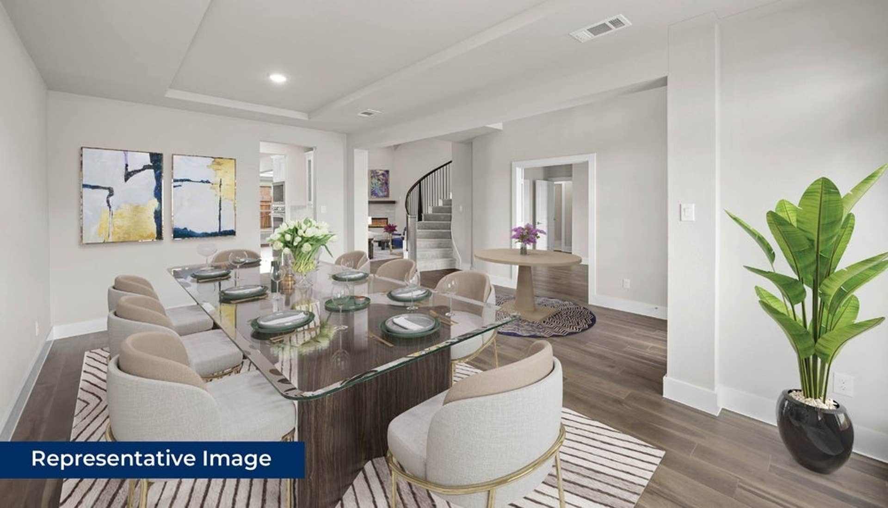
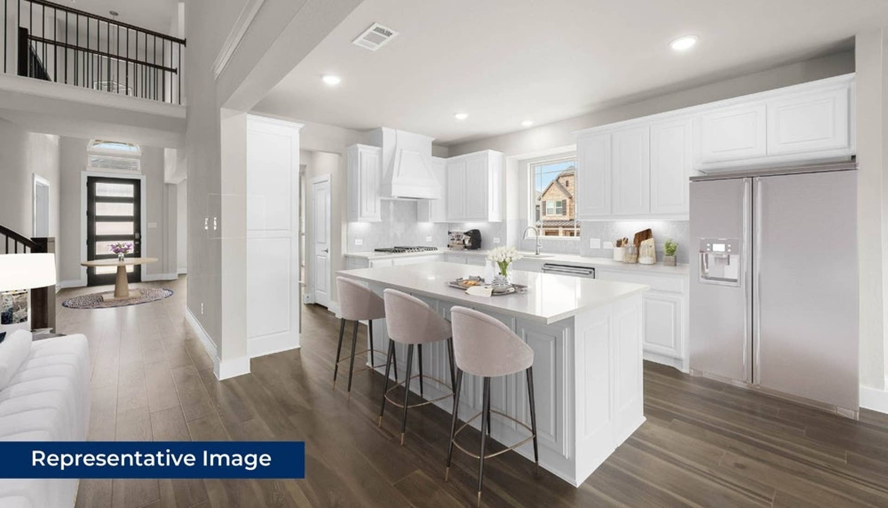
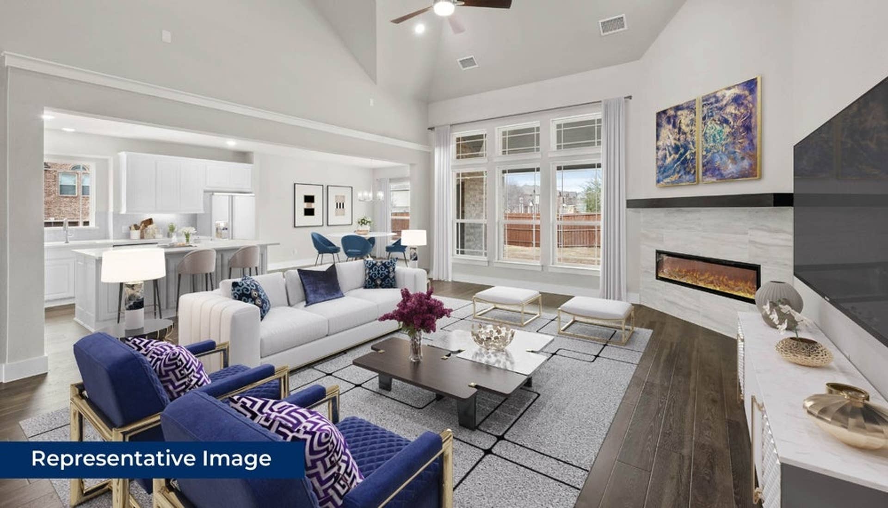
Community Highlights
Quick Move-In Homes: (9)Available Plans: (10)
From the $440,000's
Sq Ft Range: 2,122 - 3,744
Tax Rate: 1.98%
HOA Dues: $850 (Annually)
School District: Prosper ISD
Featured Model:
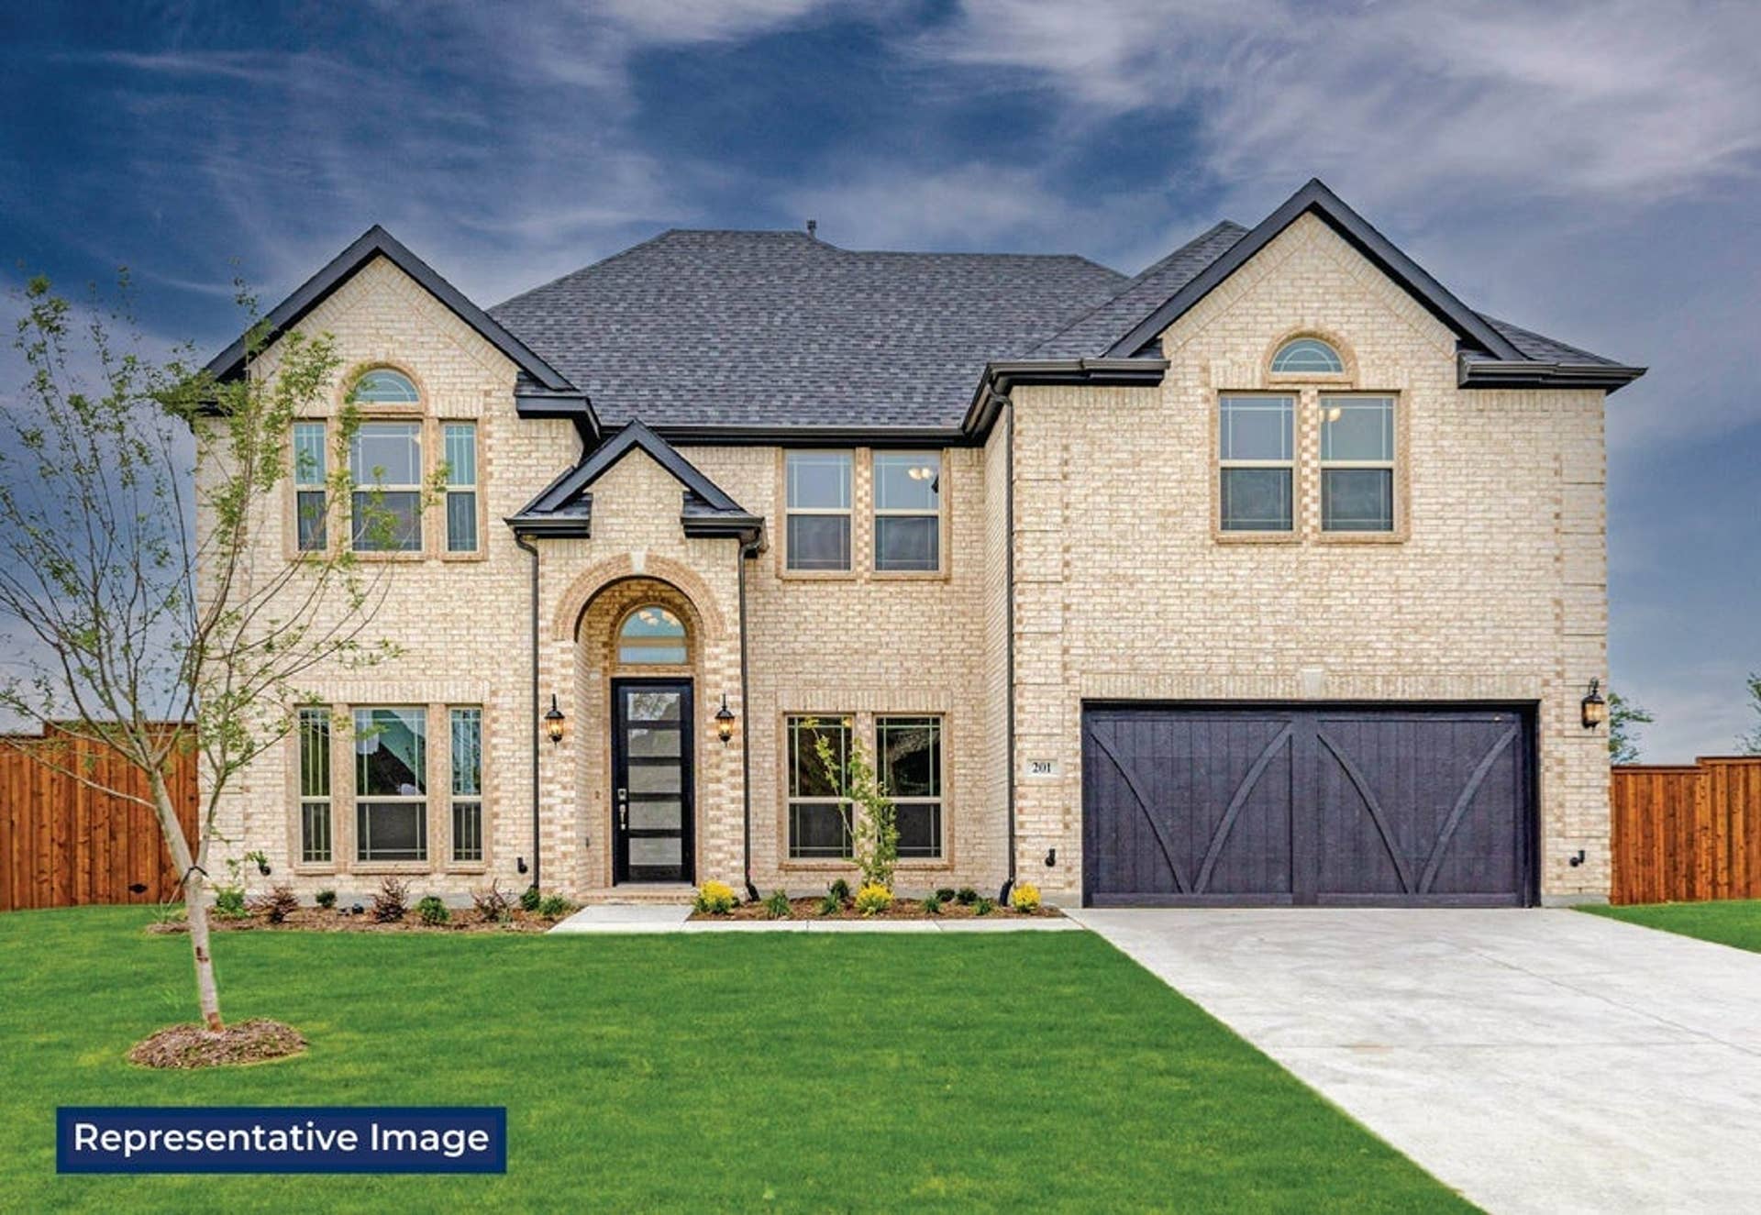
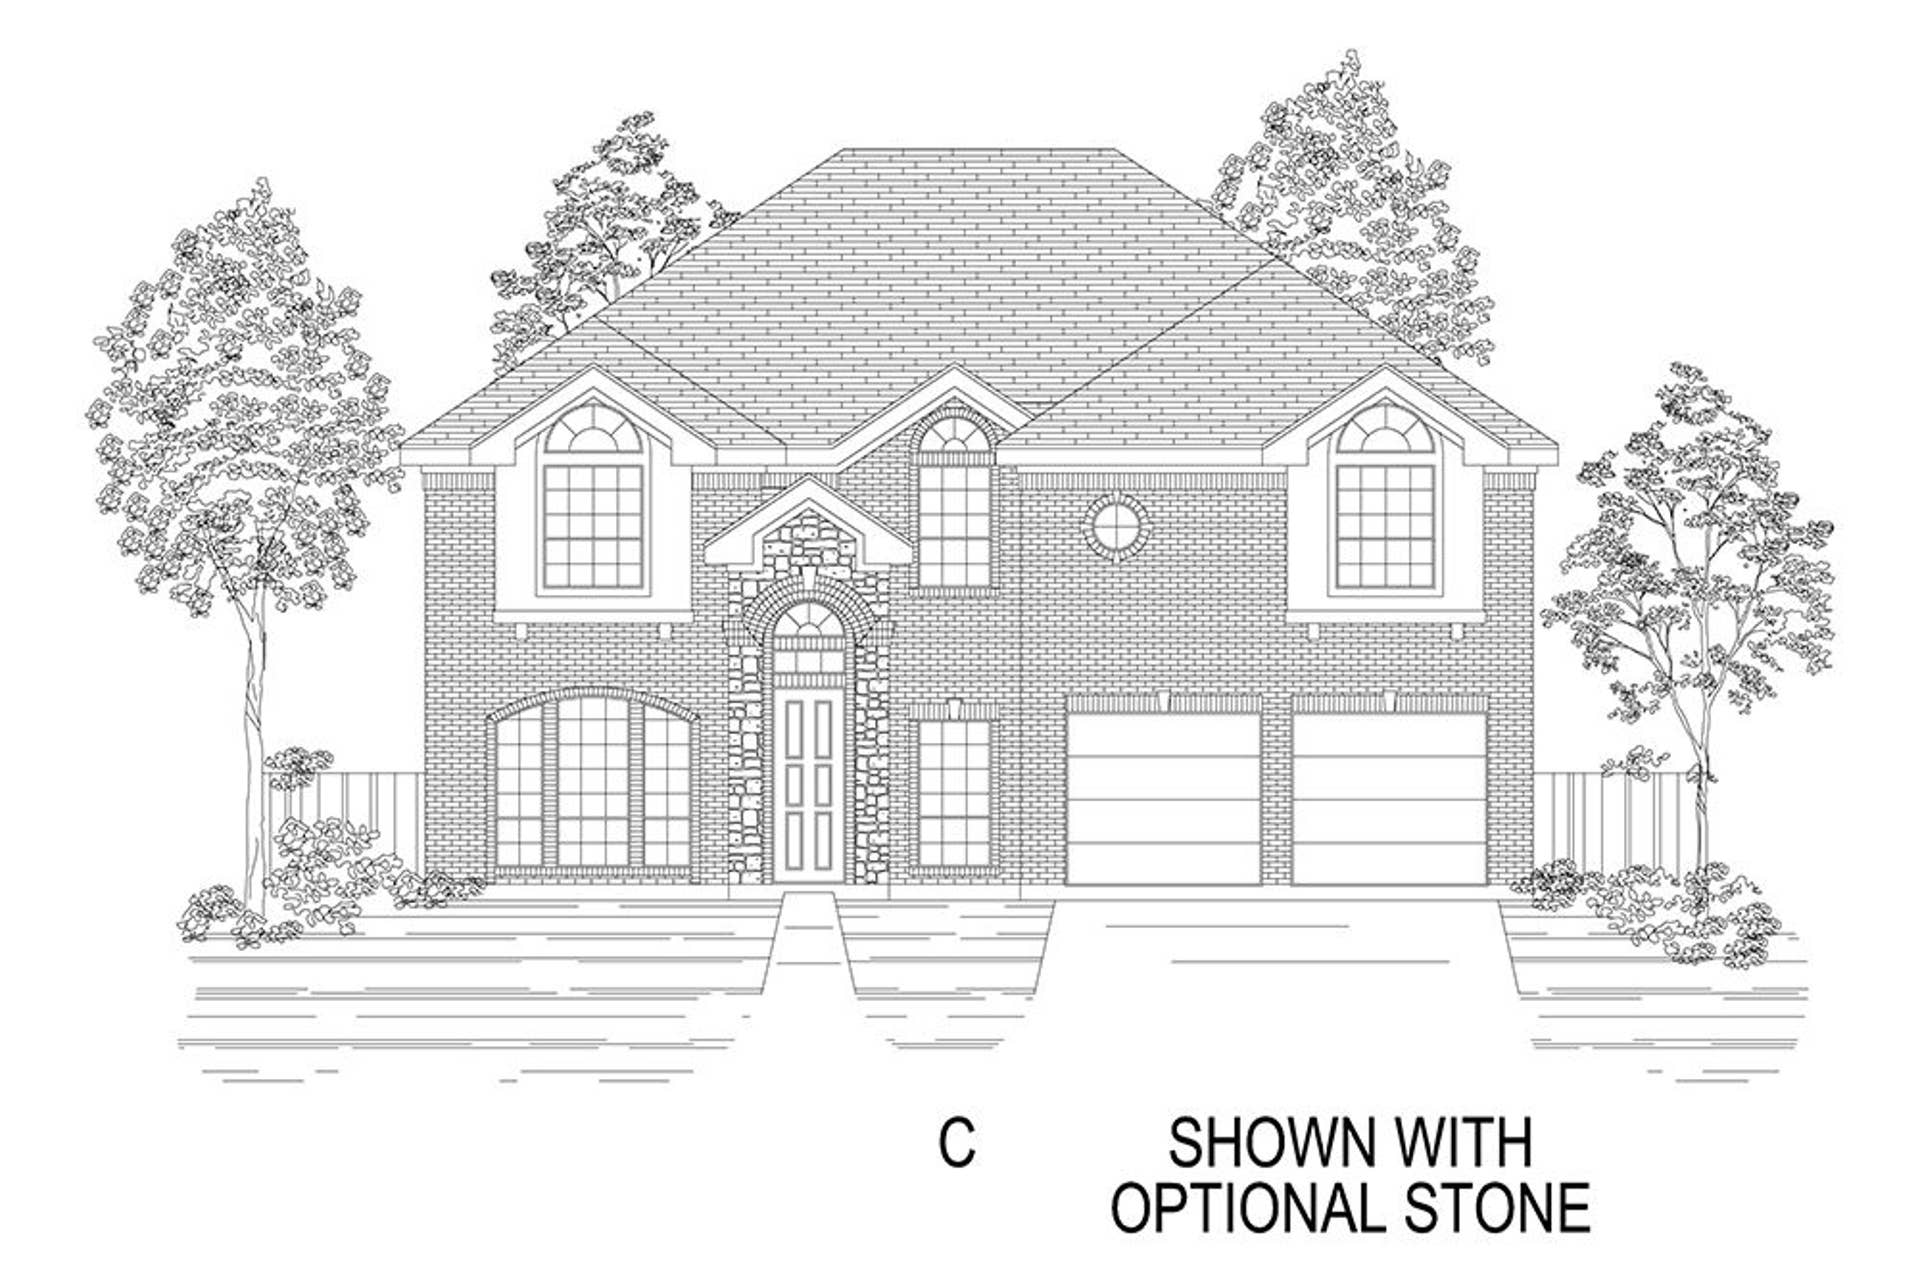
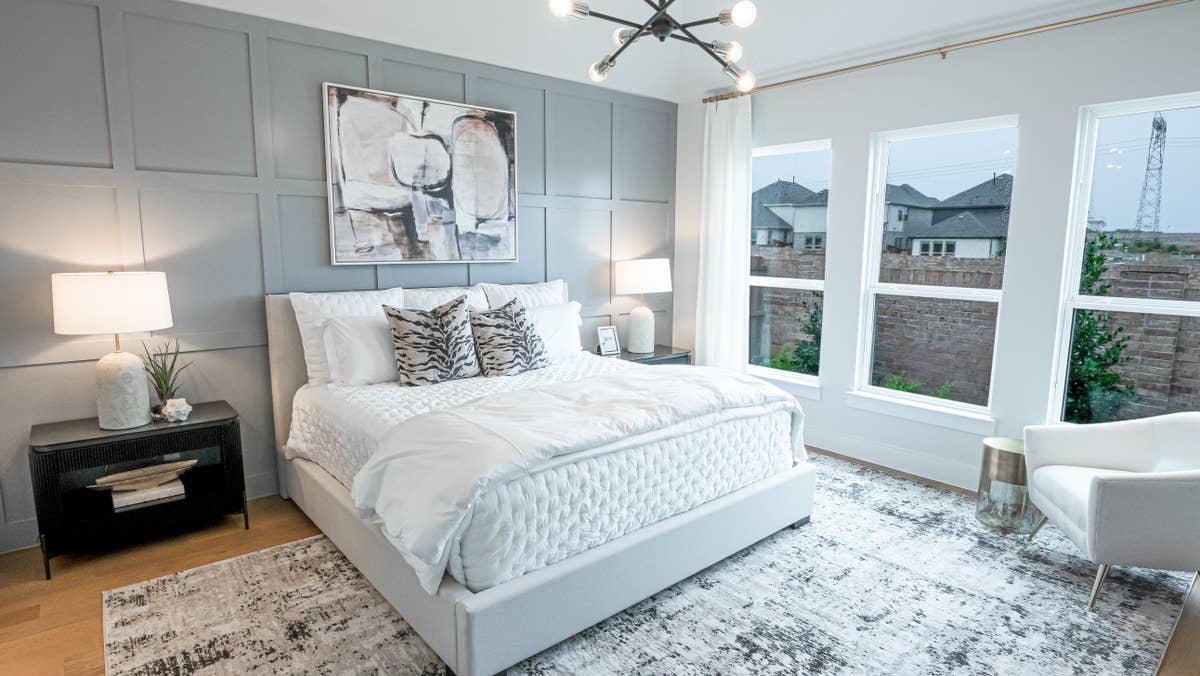
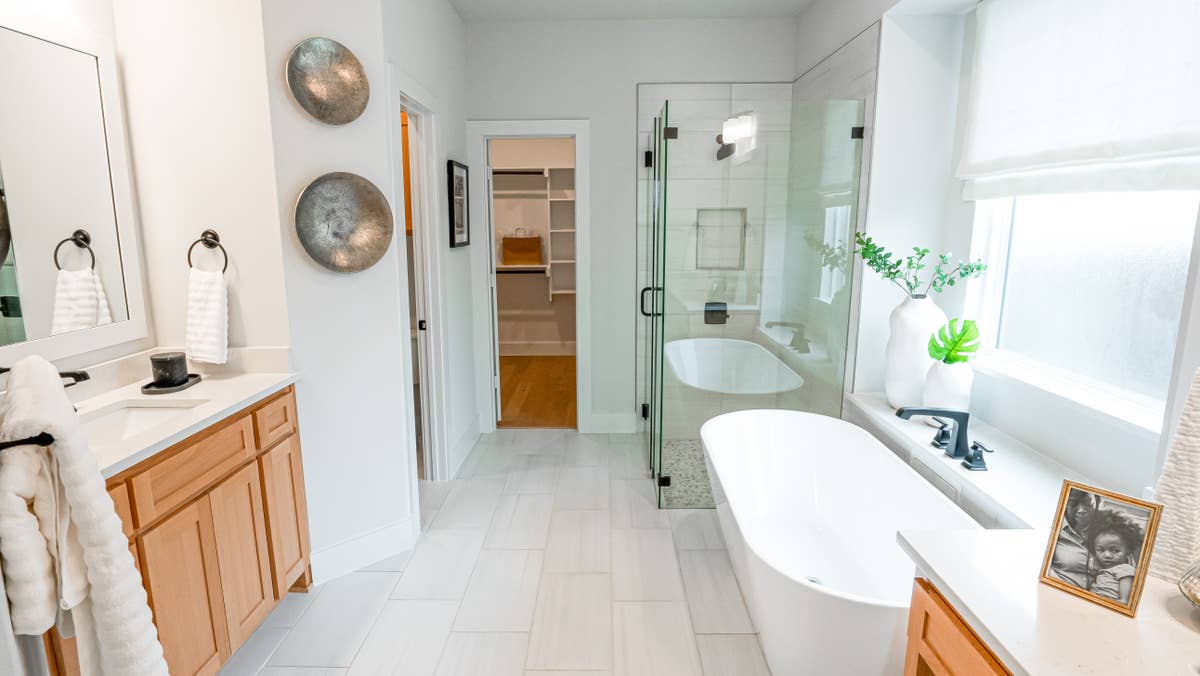
Model: Princeton F - Elevation C
Community Sales Center
3336 Edgewood Creek BoulevardCelina, TX 75009 (Directions)
Hours
Monday - Saturday: 10:00 a.m. - 7:00 p.m.Sunday: 12:30 p.m. - 7:00 p.m.
Community Sales Consultants

Online Sales Consultants


Stonehaven 45 2F
Available to Build: Edgewood Creek
Starting From
$720,950
Starting From
$720,950
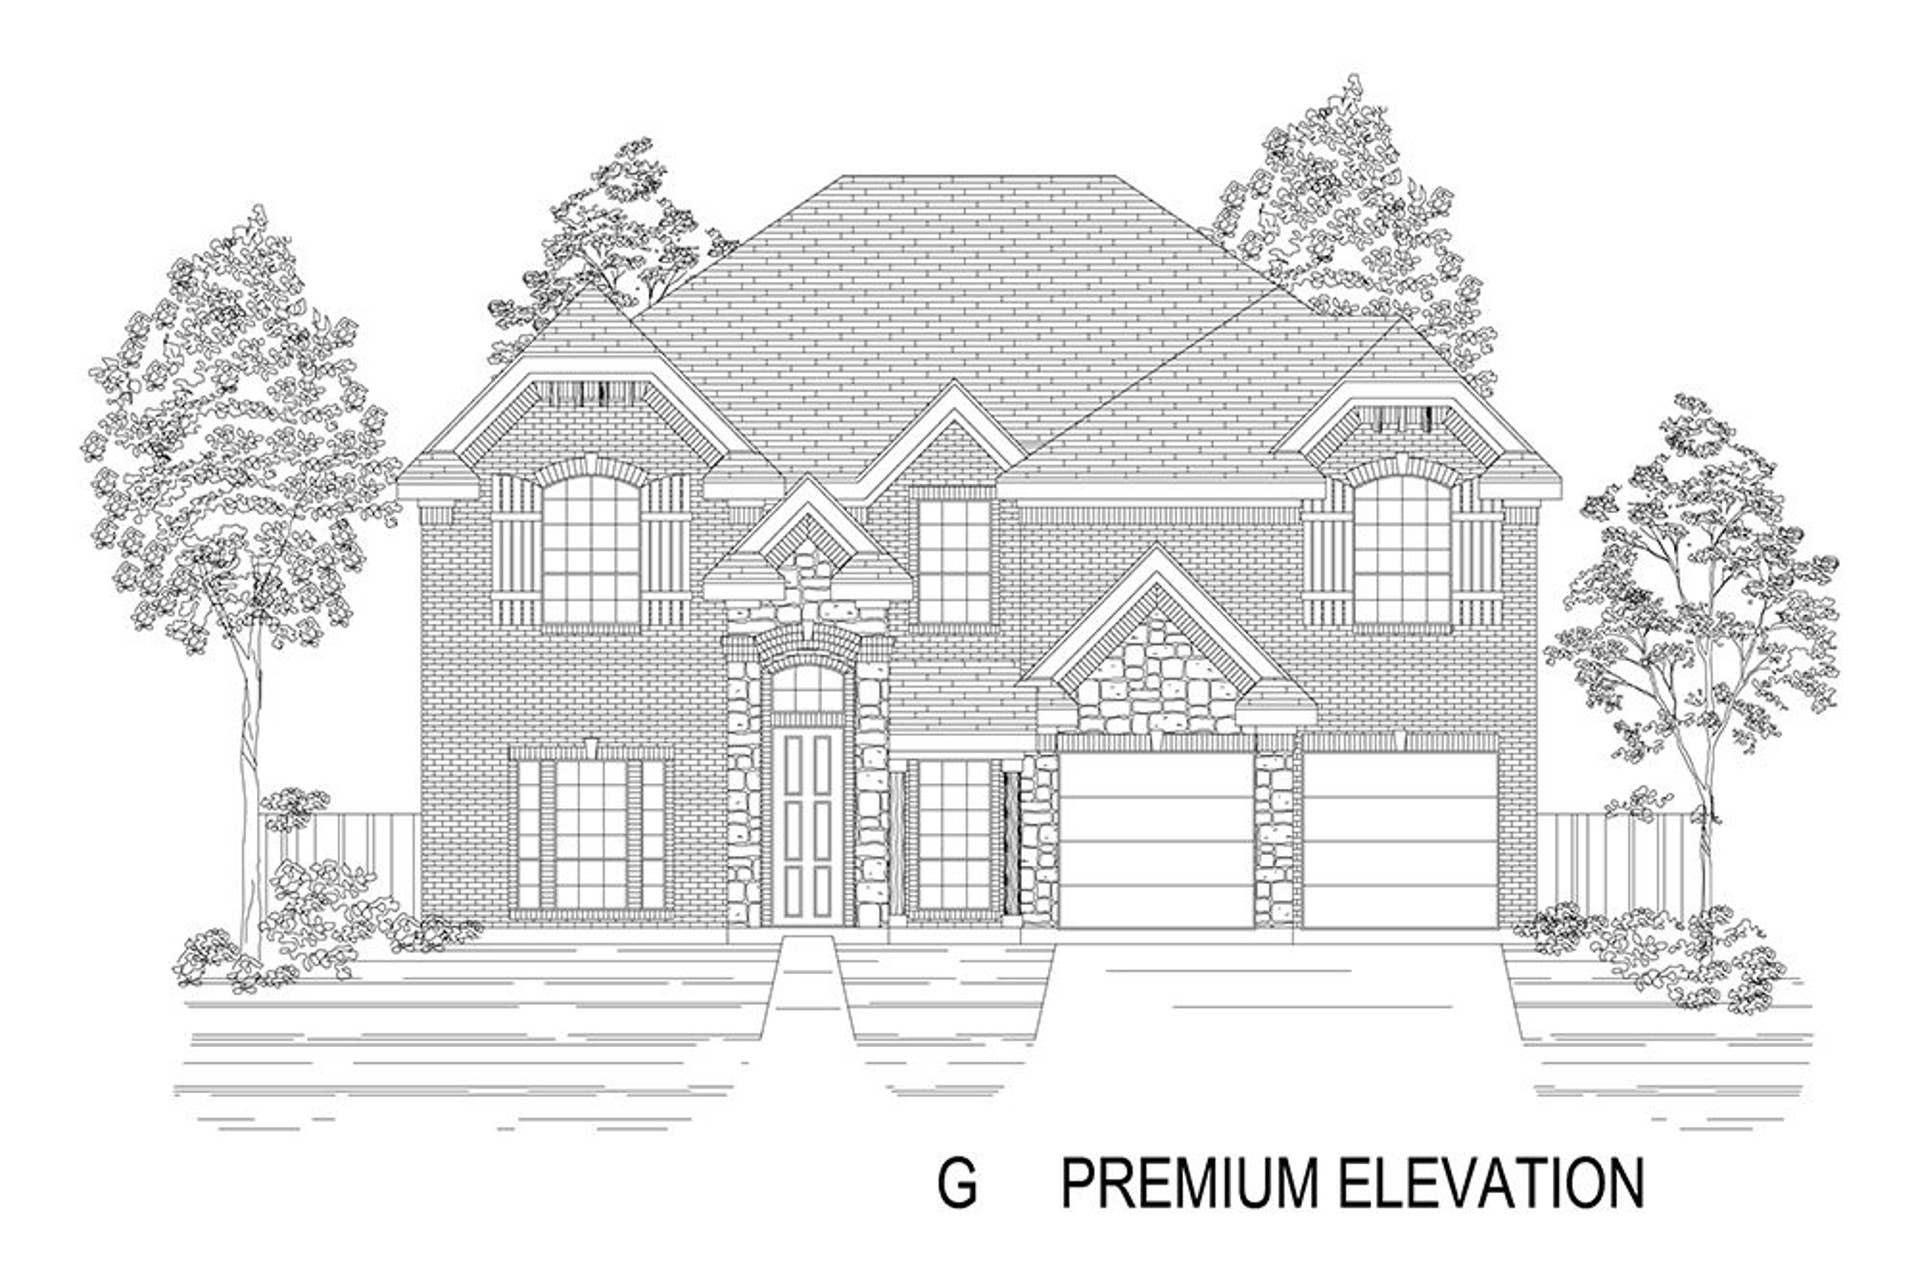
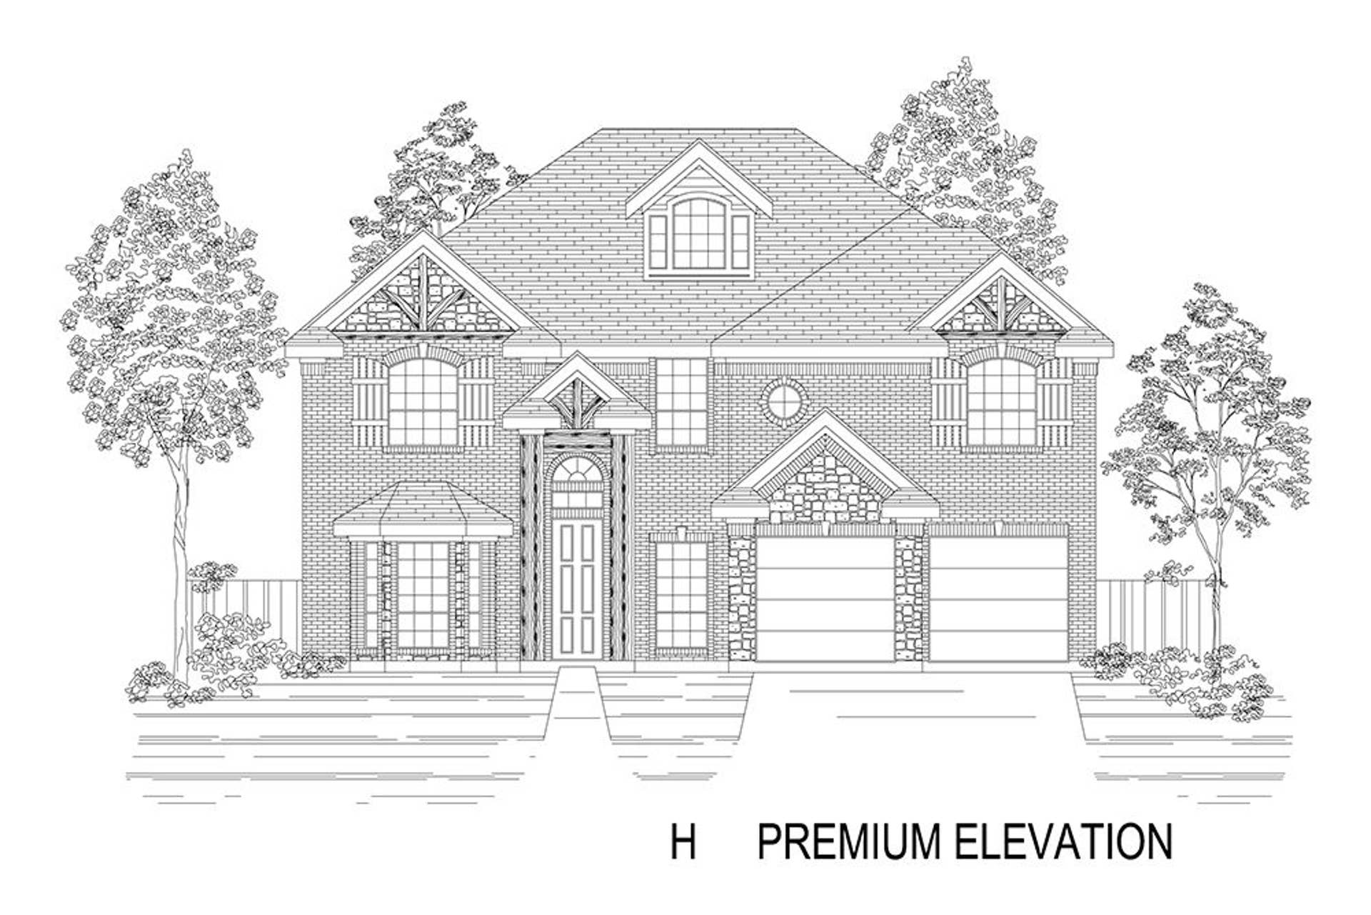
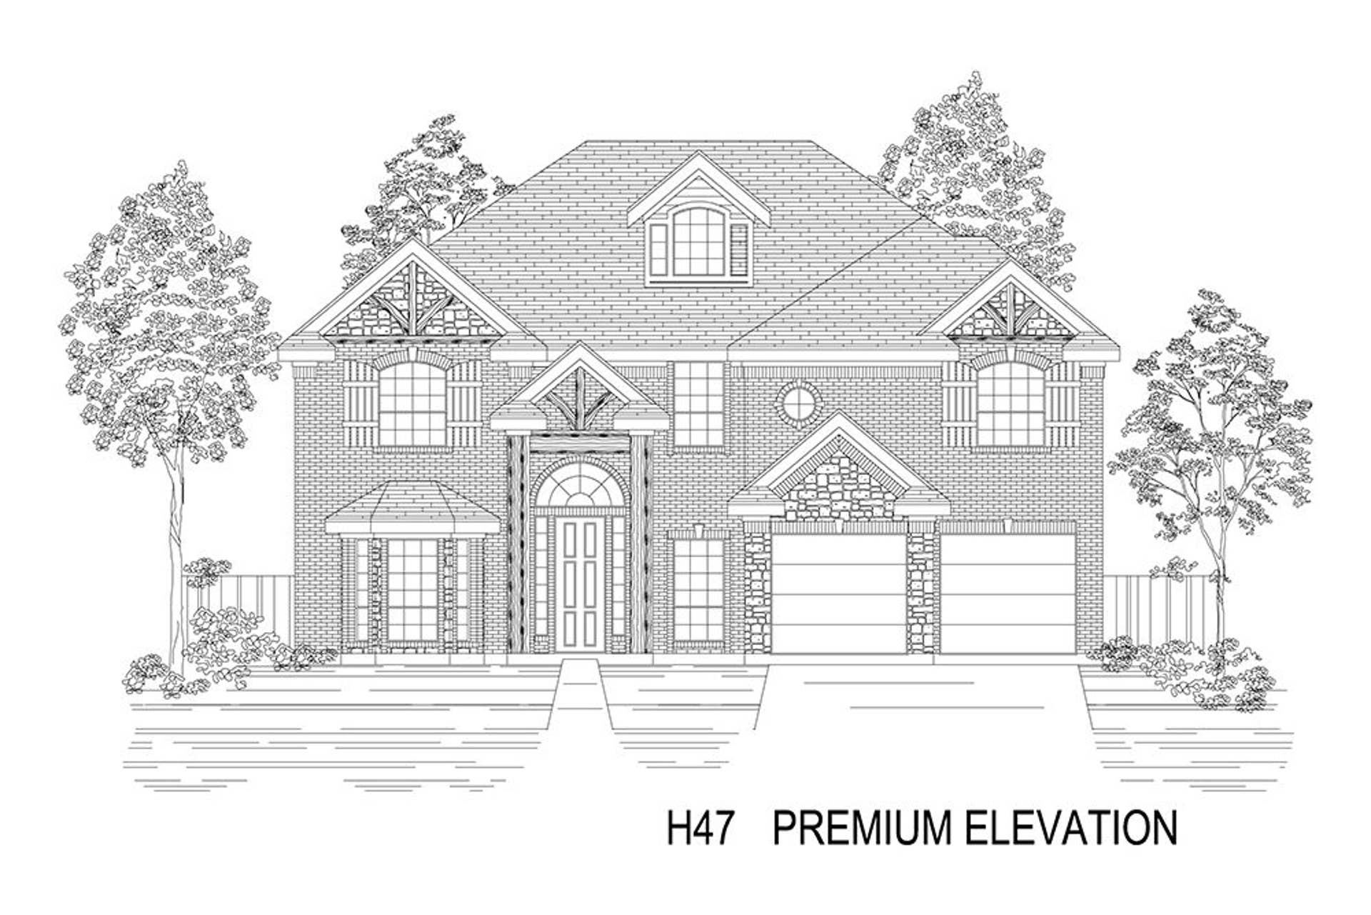
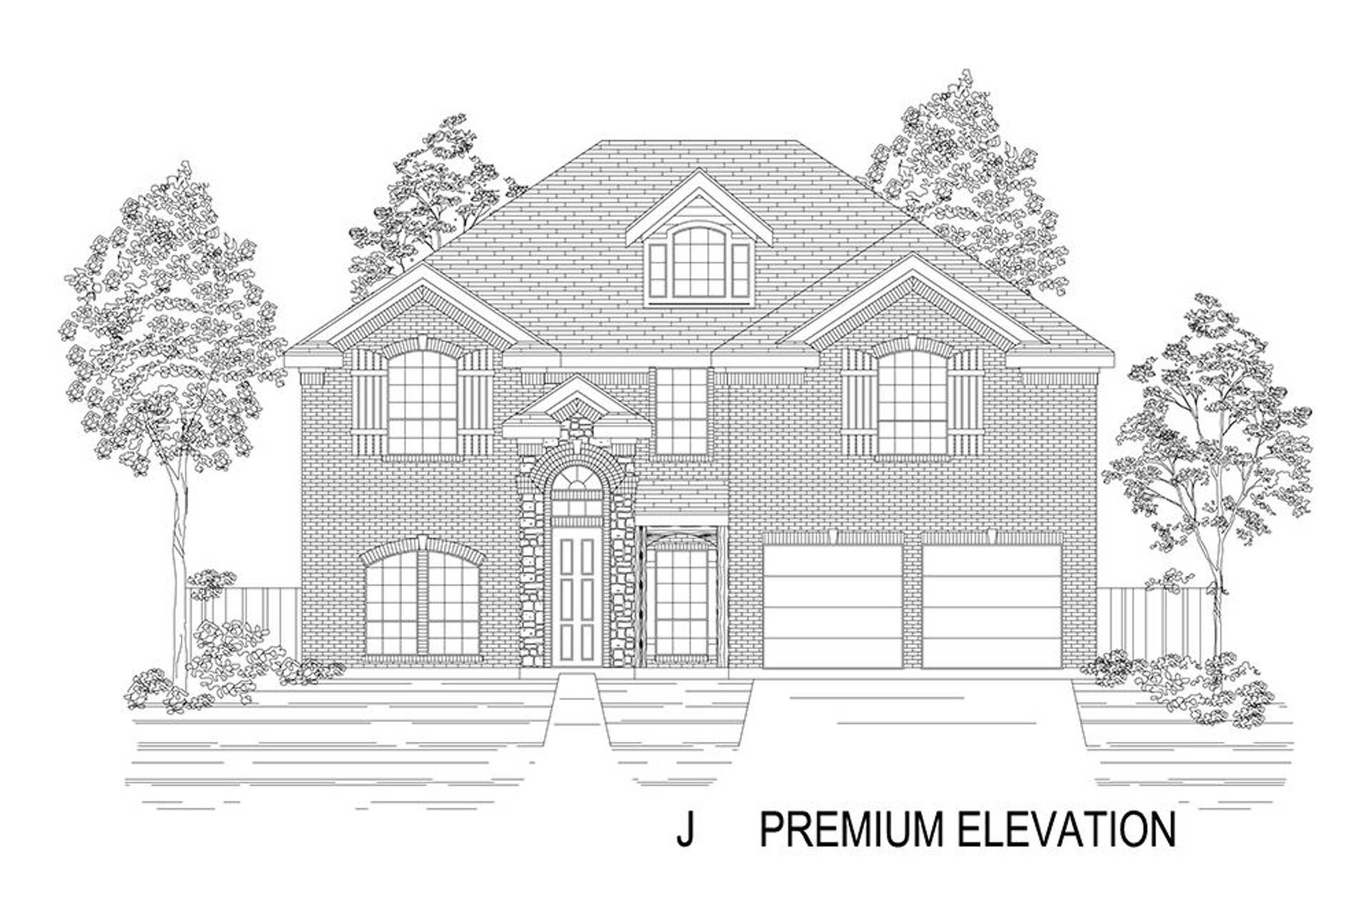
About the Stonehaven 45 2F
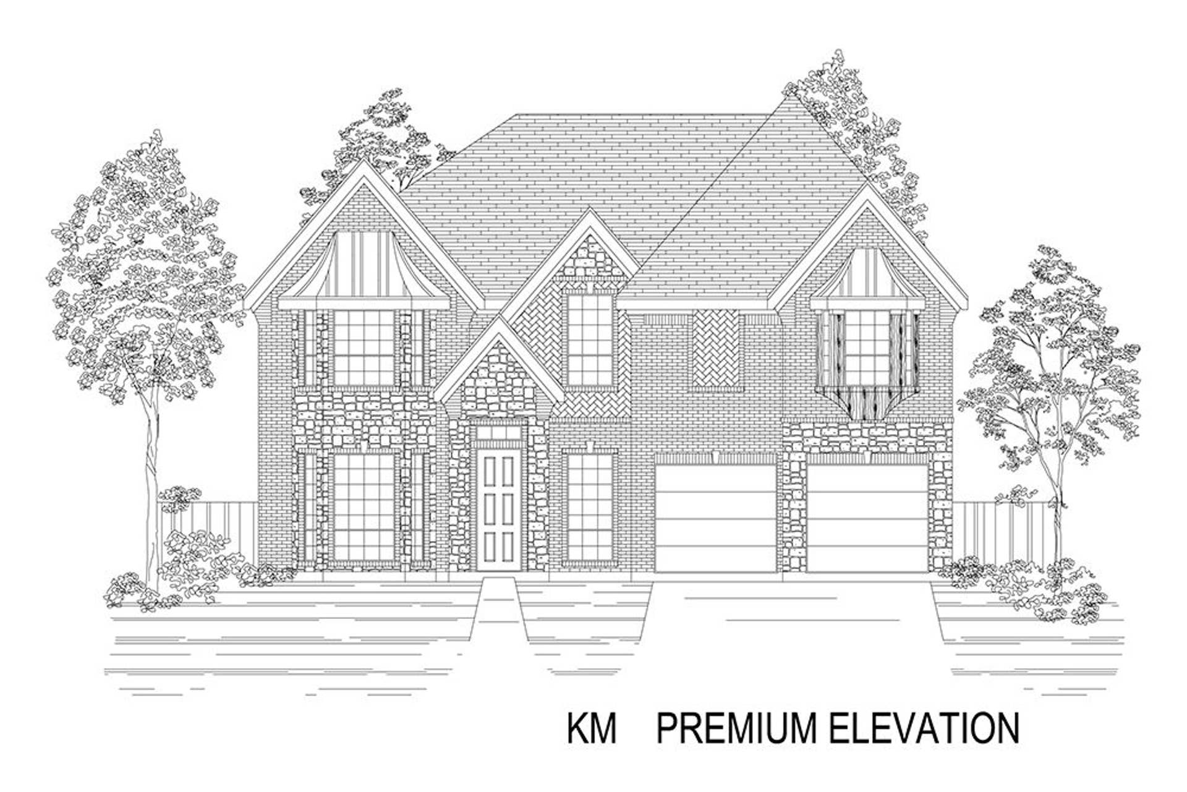
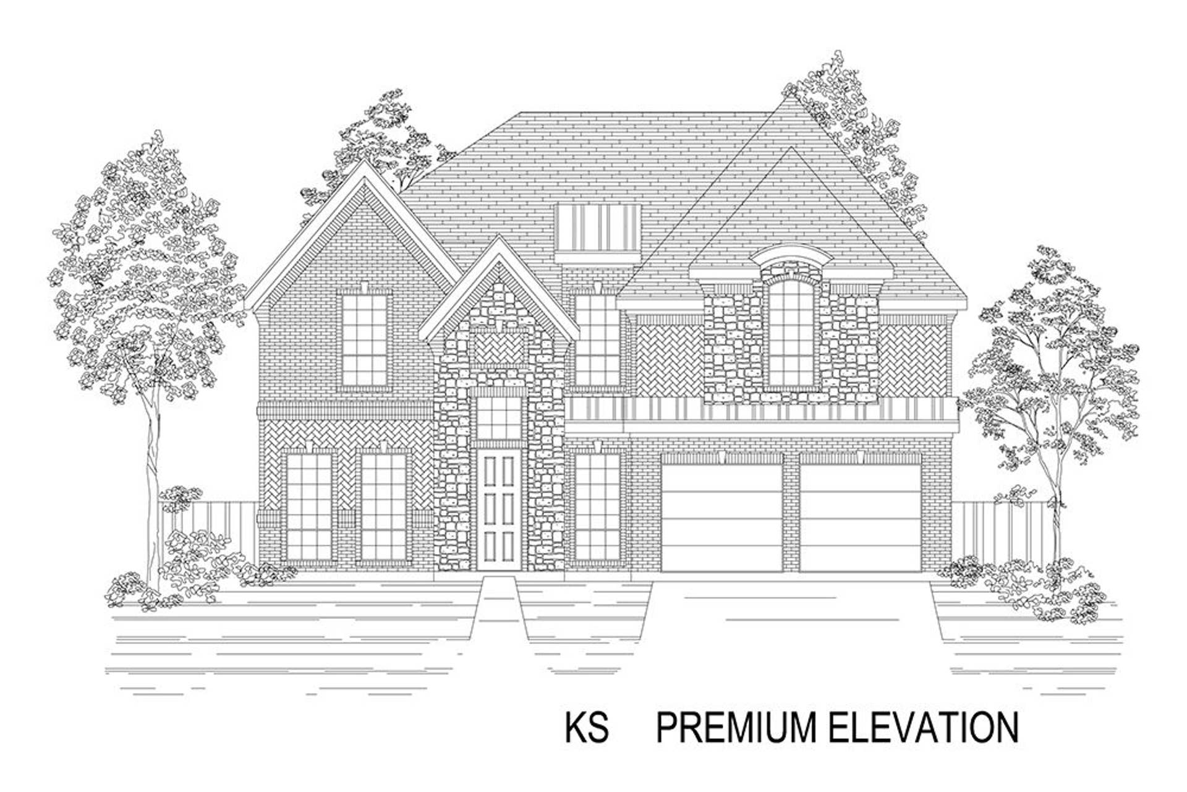
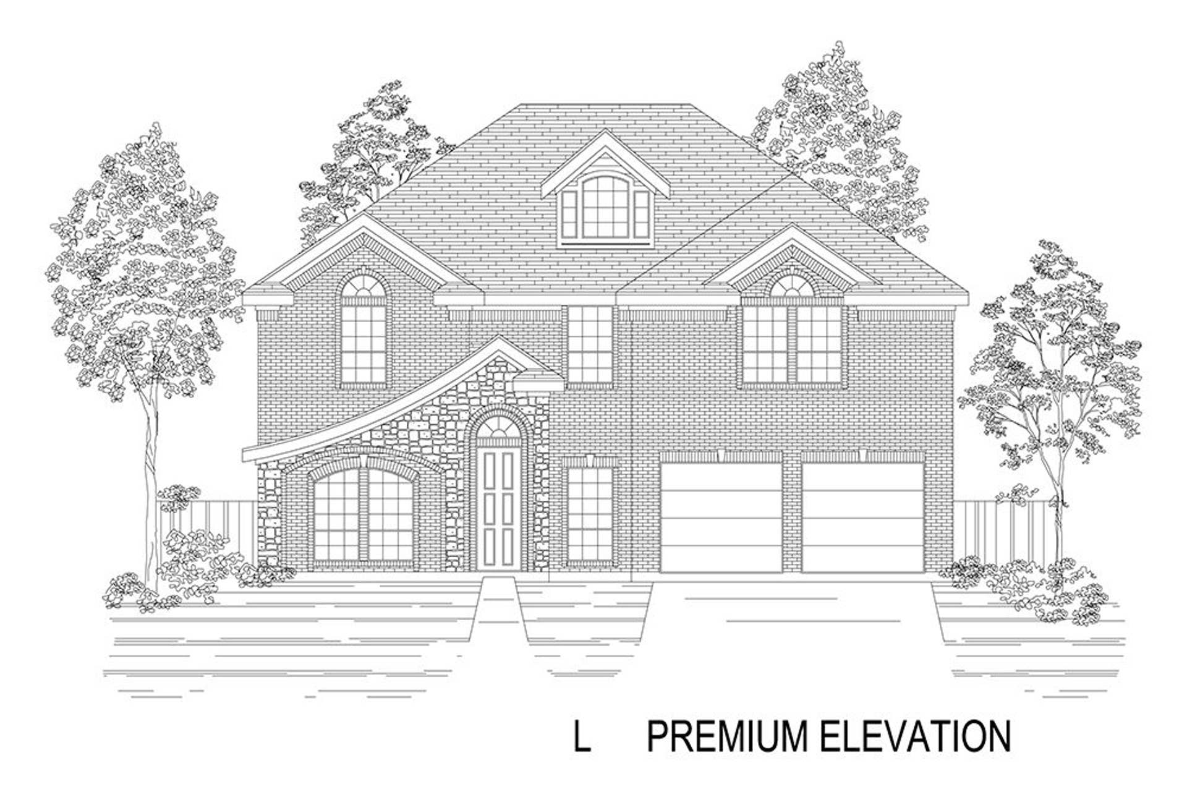
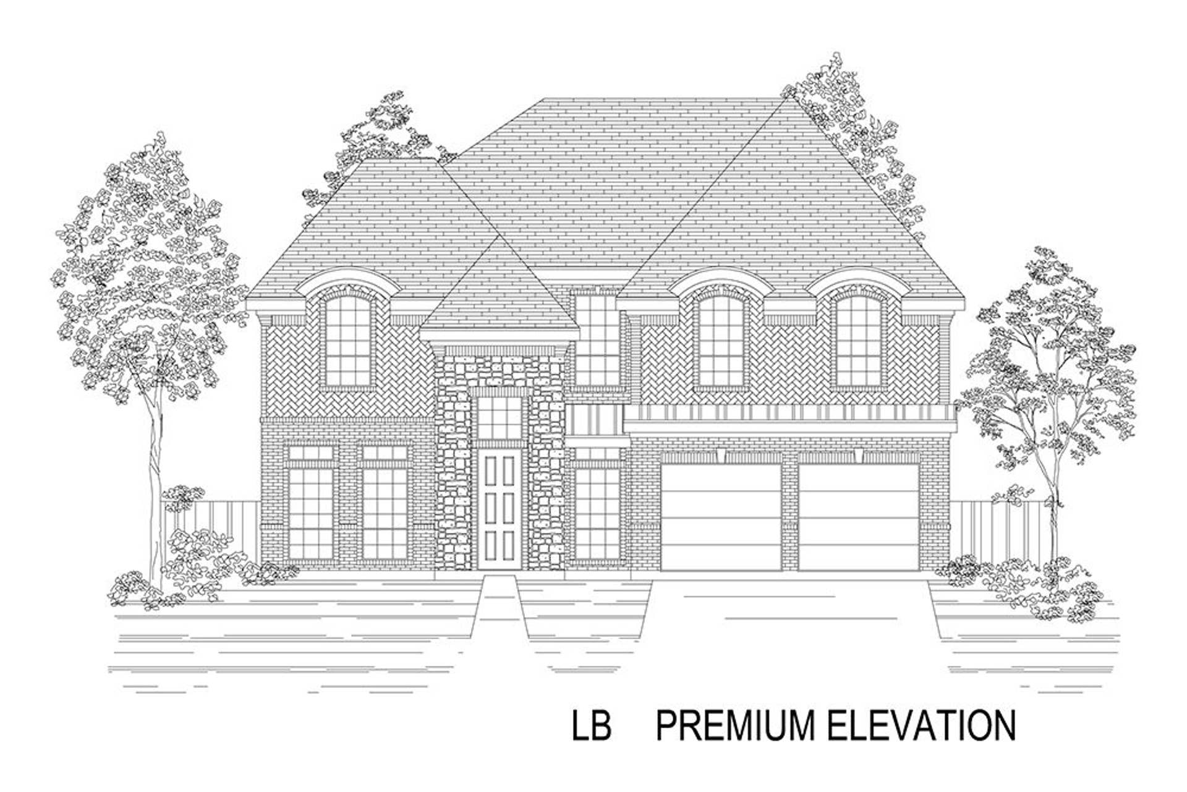
Explore the Stonehaven 45 2F Floor Plan – New Home Design Available in DFW, TX
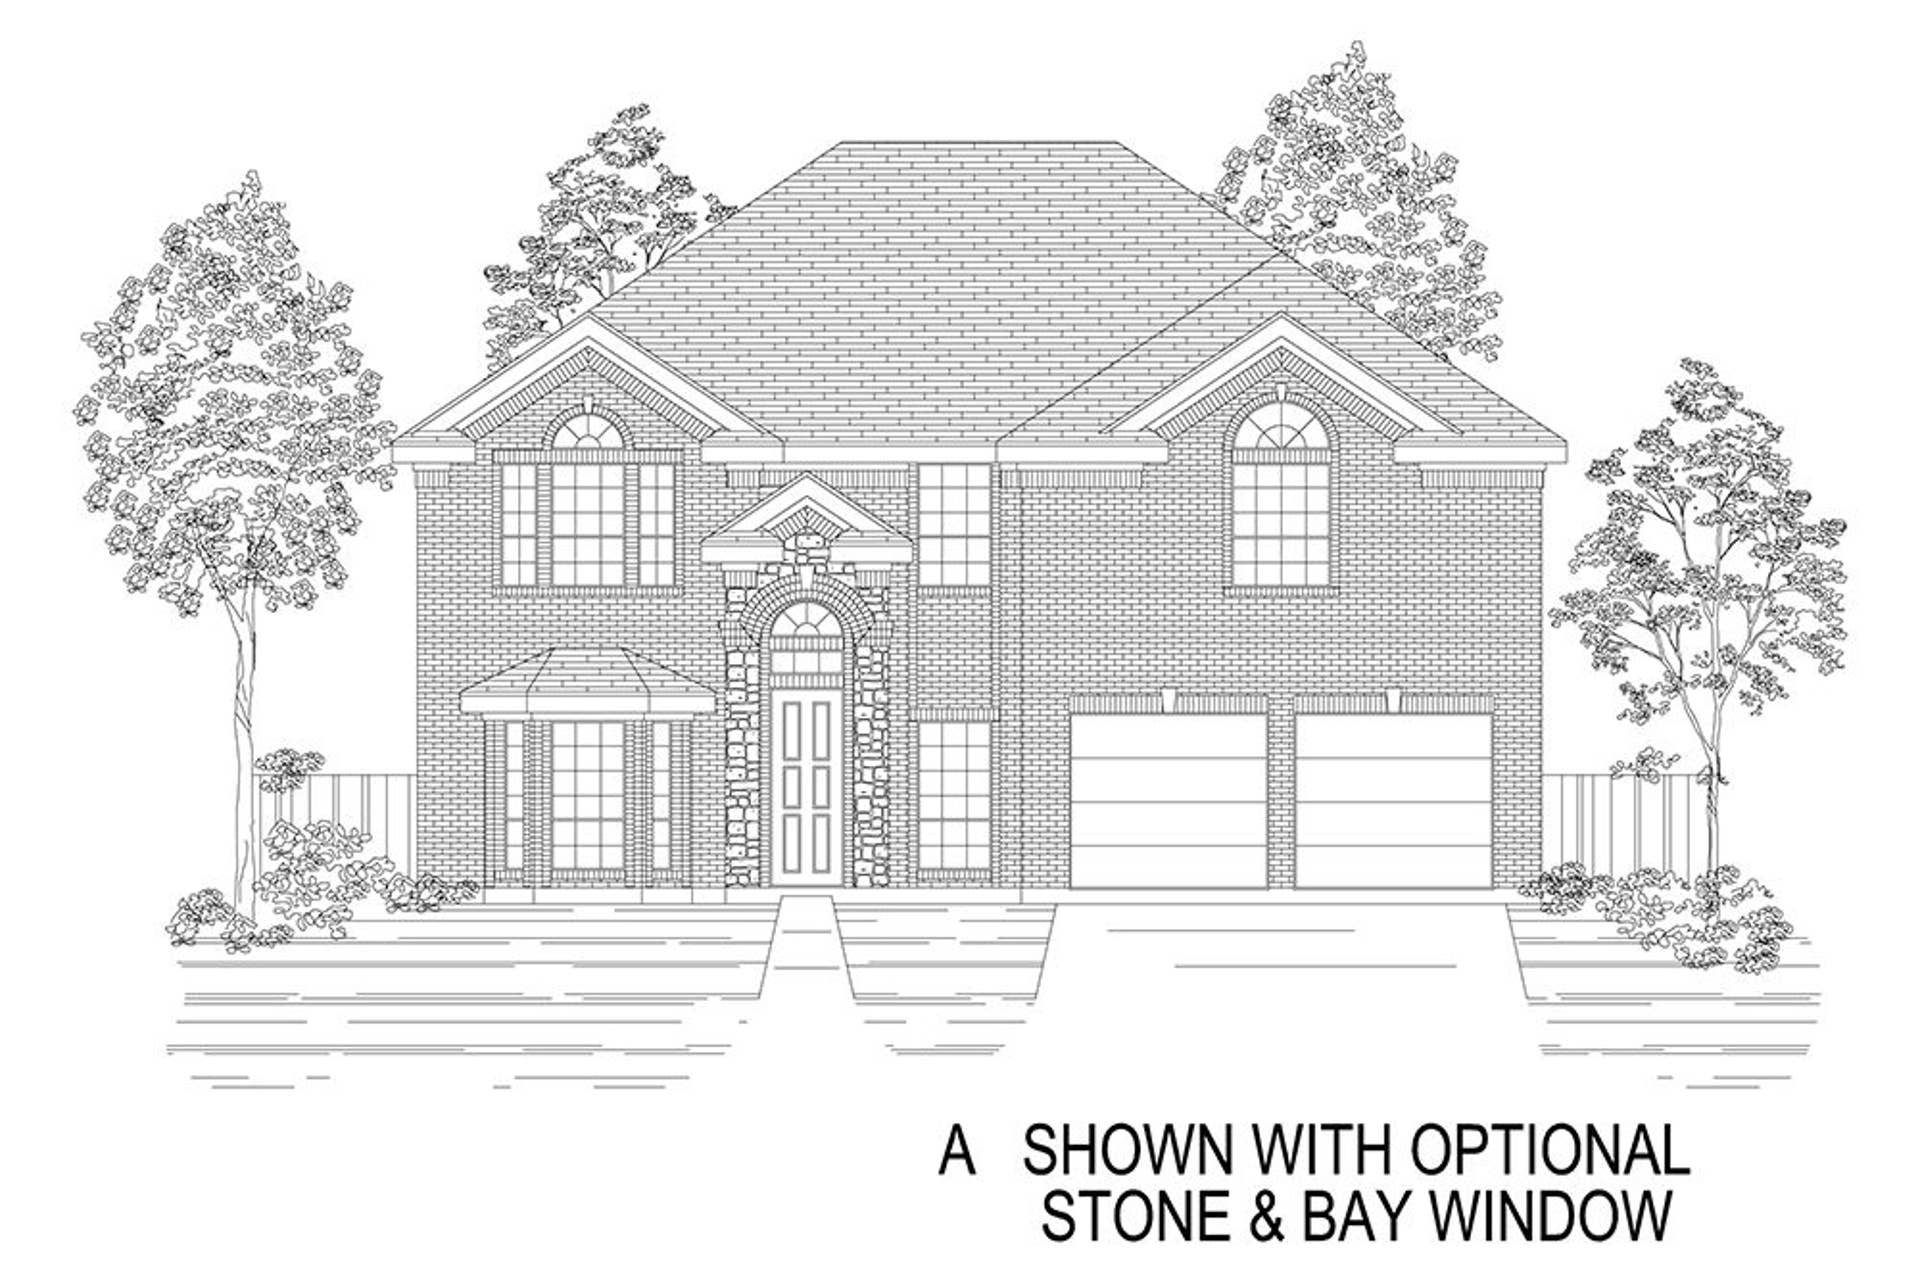
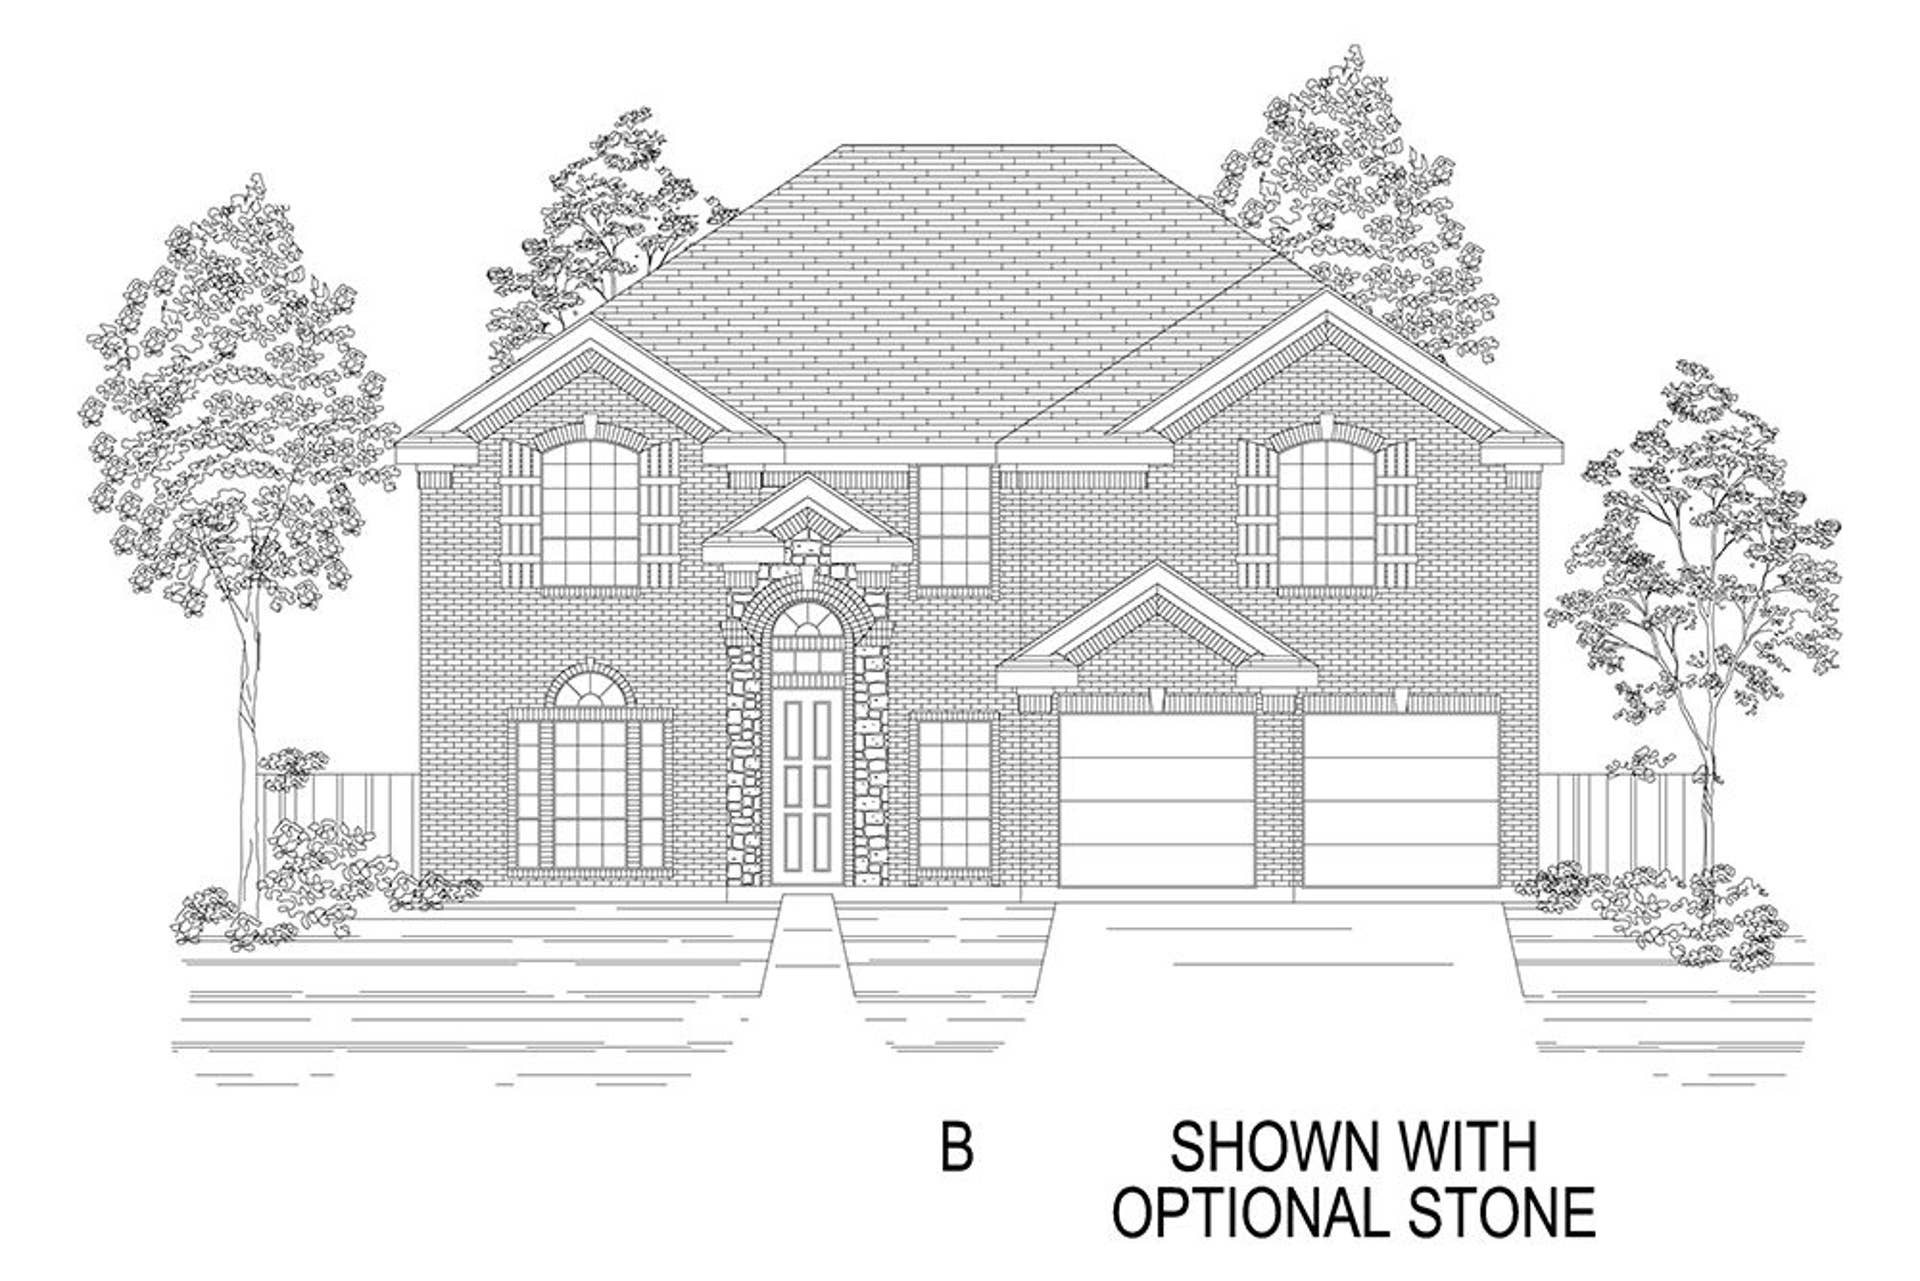
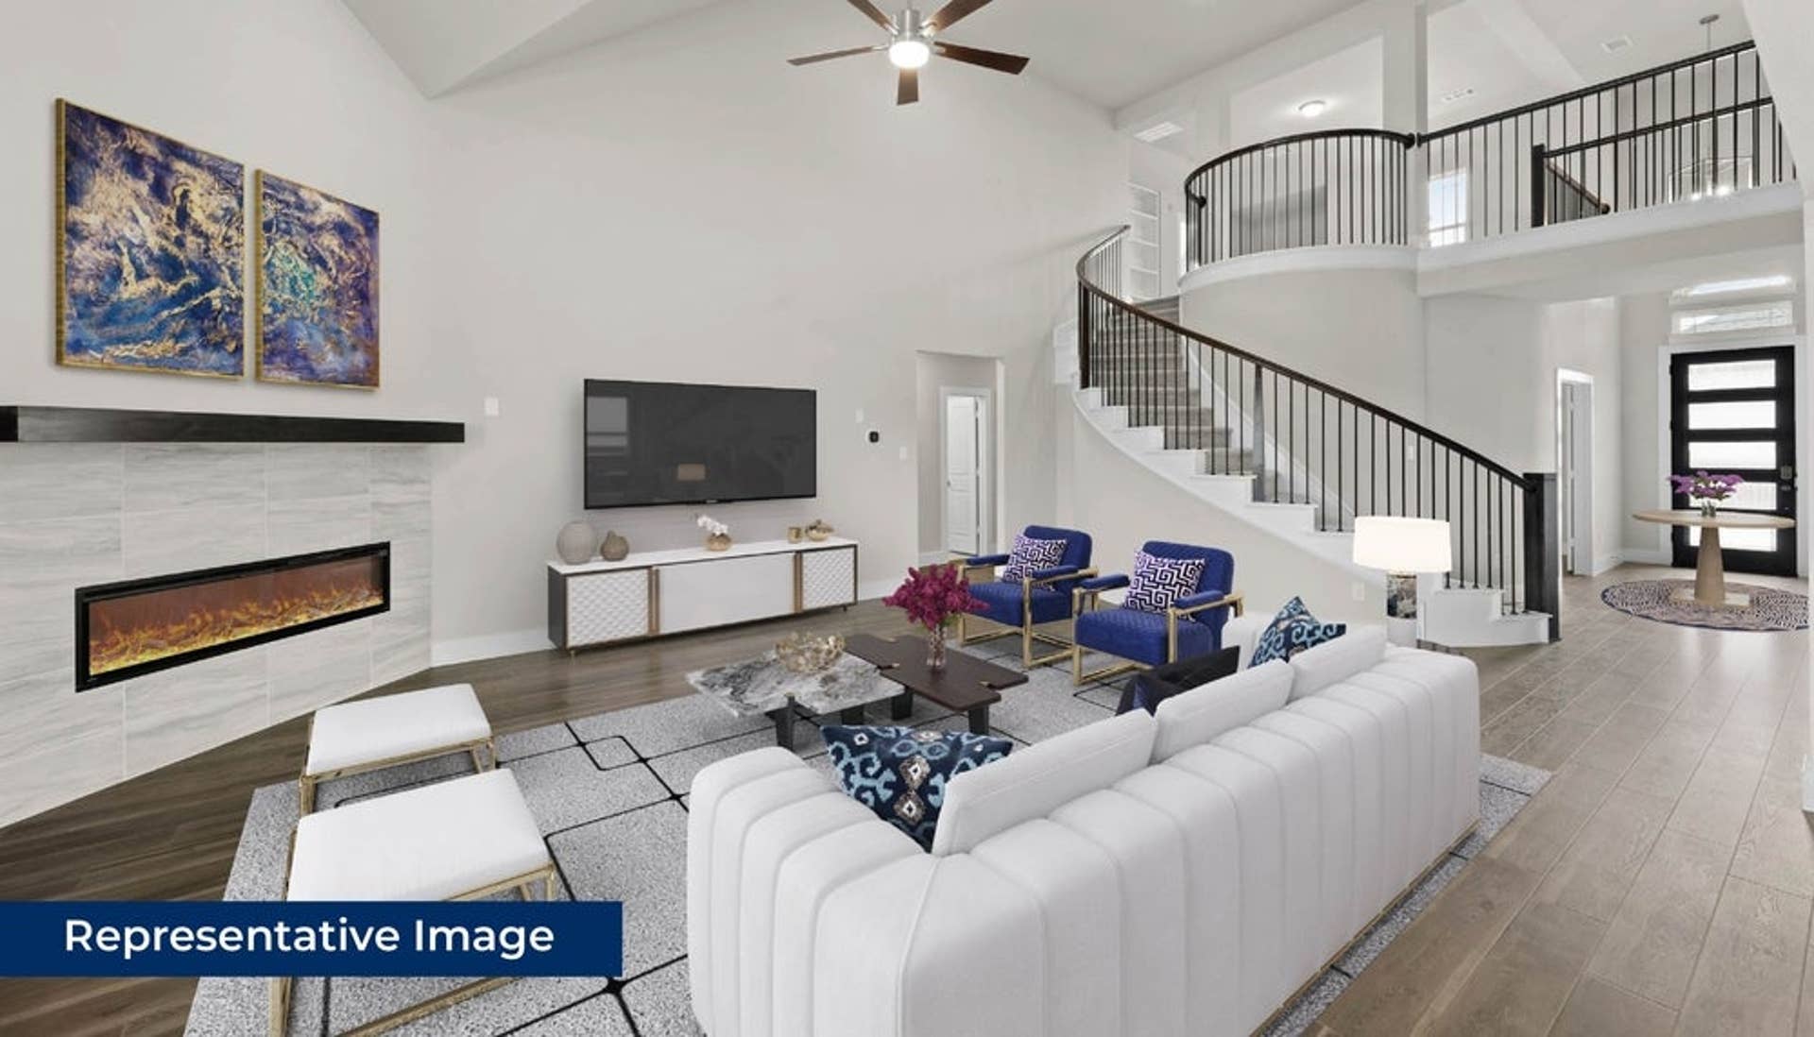
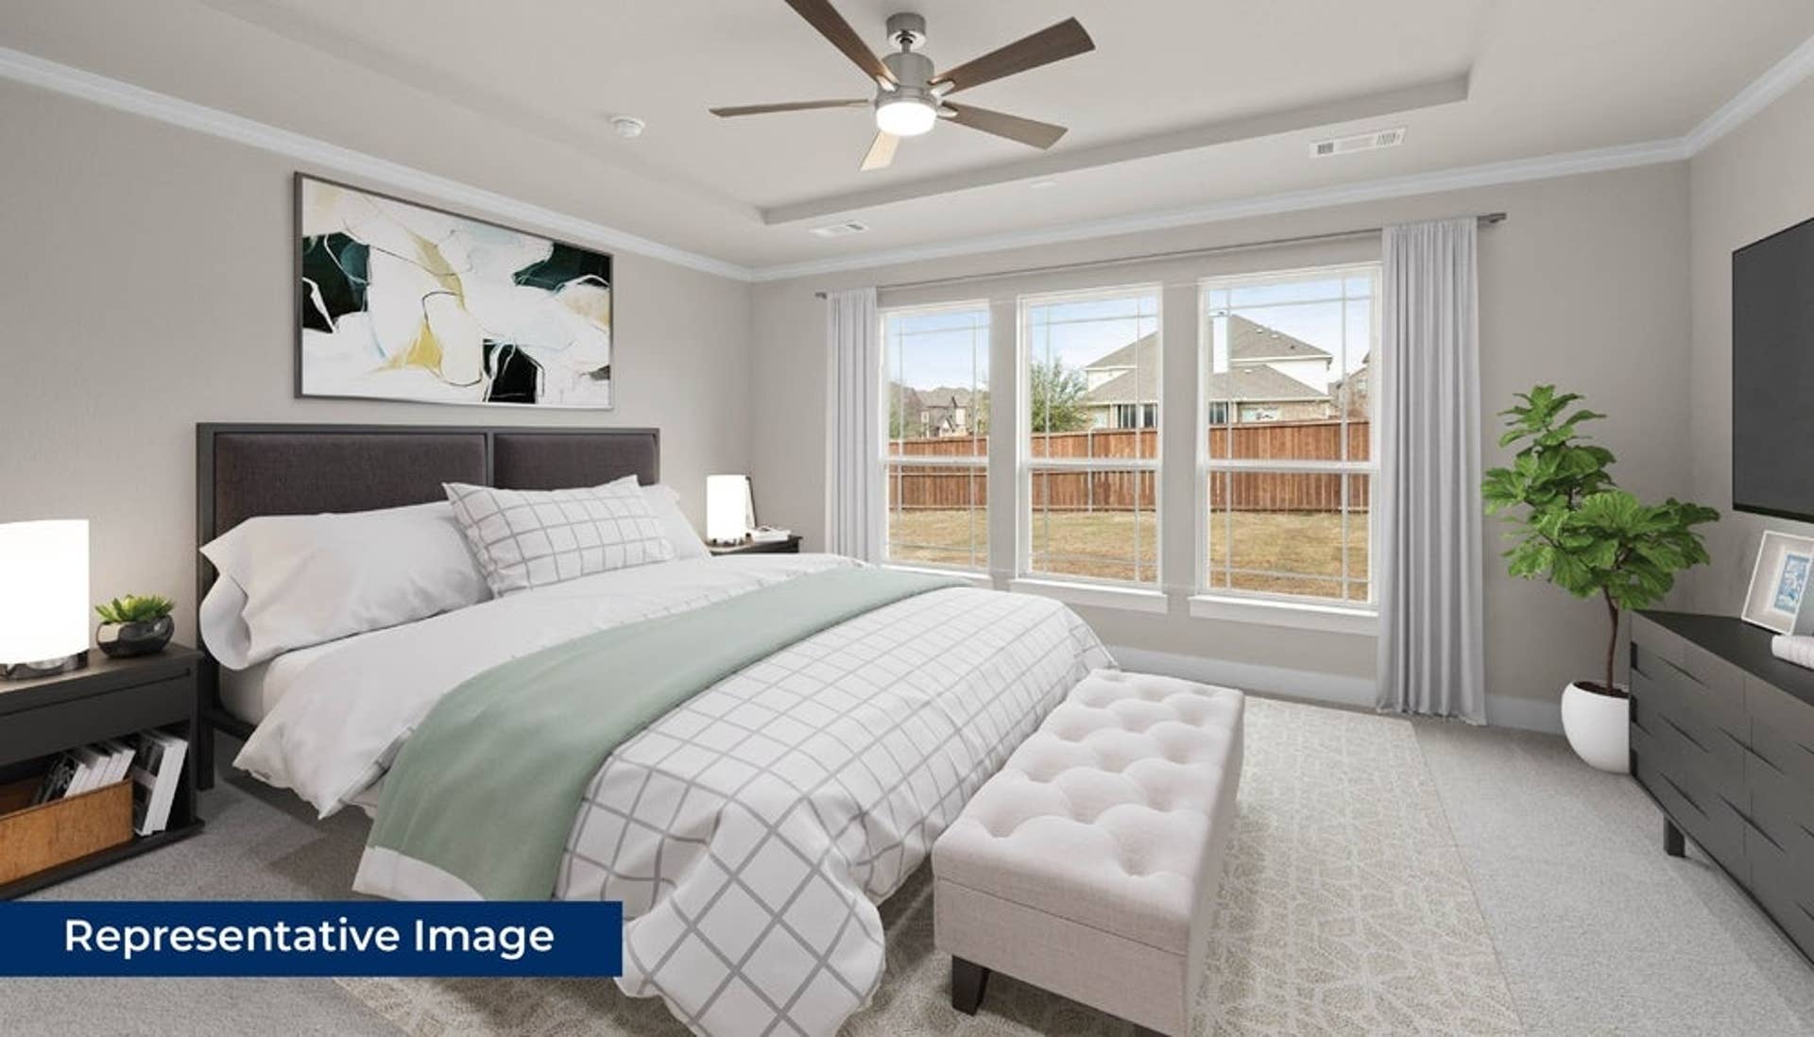
The Stonehaven 45 2F offers 5 bedrooms, 3.5 bathrooms, and 3452 sq. ft. of thoughtfully designed living space that adapts to your needs. From everyday routines to special moments, this layout is built to support how you live — with comfort, functionality, and style in mind. Features like a private study and powder room—perfect for work-from-home or guests, spacious living and dining areas—ideal for gathering and relaxing, and an upstairs game room—great for entertainment and downtime create a flexible foundation for personalization and convenience. Whether you're relaxing, hosting, working from home, or simply enjoying daily life, the Stonehaven 45 2F provides the right spaces in the right places. Available in select First Texas Homes communities across DFW, this plan can be tailored with a variety of structural options and design finishes. Explore the Stonehaven 45 2F today and discover how First Texas Homes makes it easy to create a home that feels truly yours.
Don’t forget, with every First Texas, Gallery Custom, or Harwood Home, you will have the flexibility to customize our plans to fit your family perfectly.
Some features shown on the layout may be optional. Speak with the Sales Counselor for community plan-specific features.
Stonehaven 45 2F
5
Bedrooms
3.5
Baths
—
Garage
3,452
Sq Ft
2
Stories
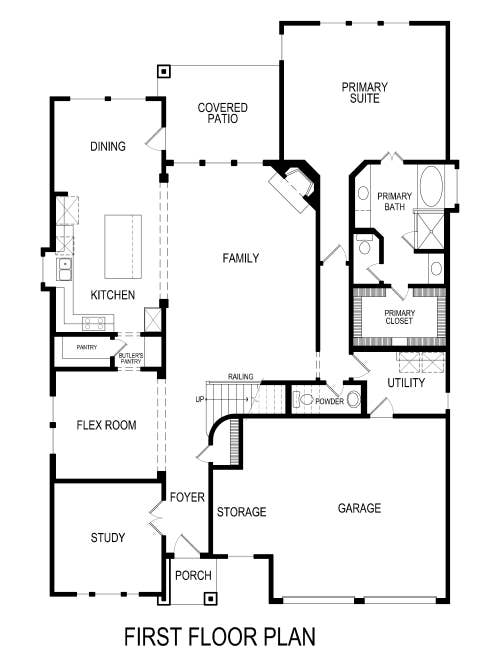
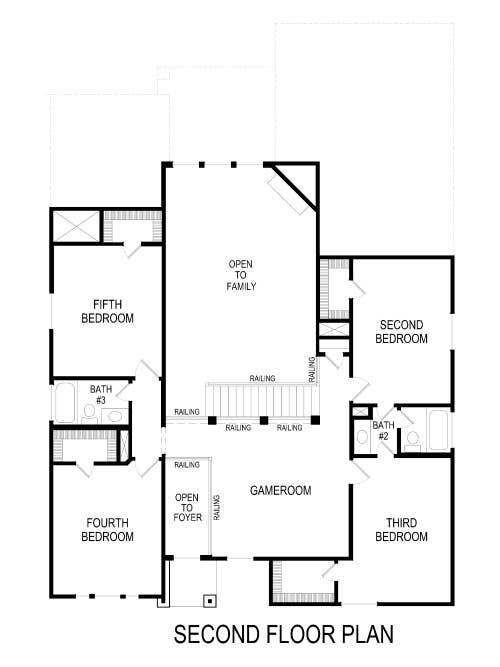
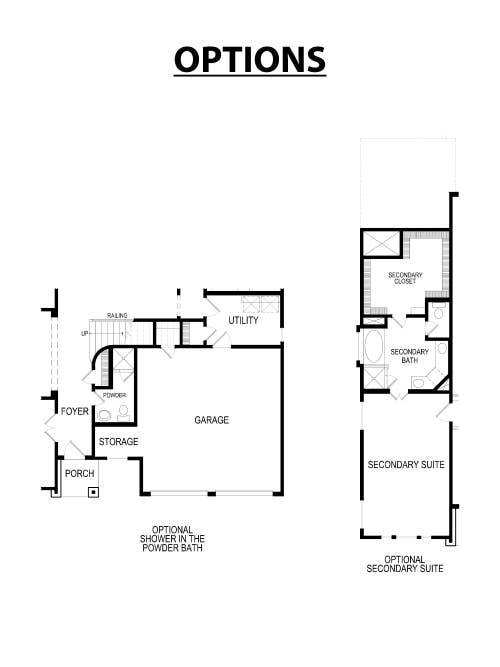
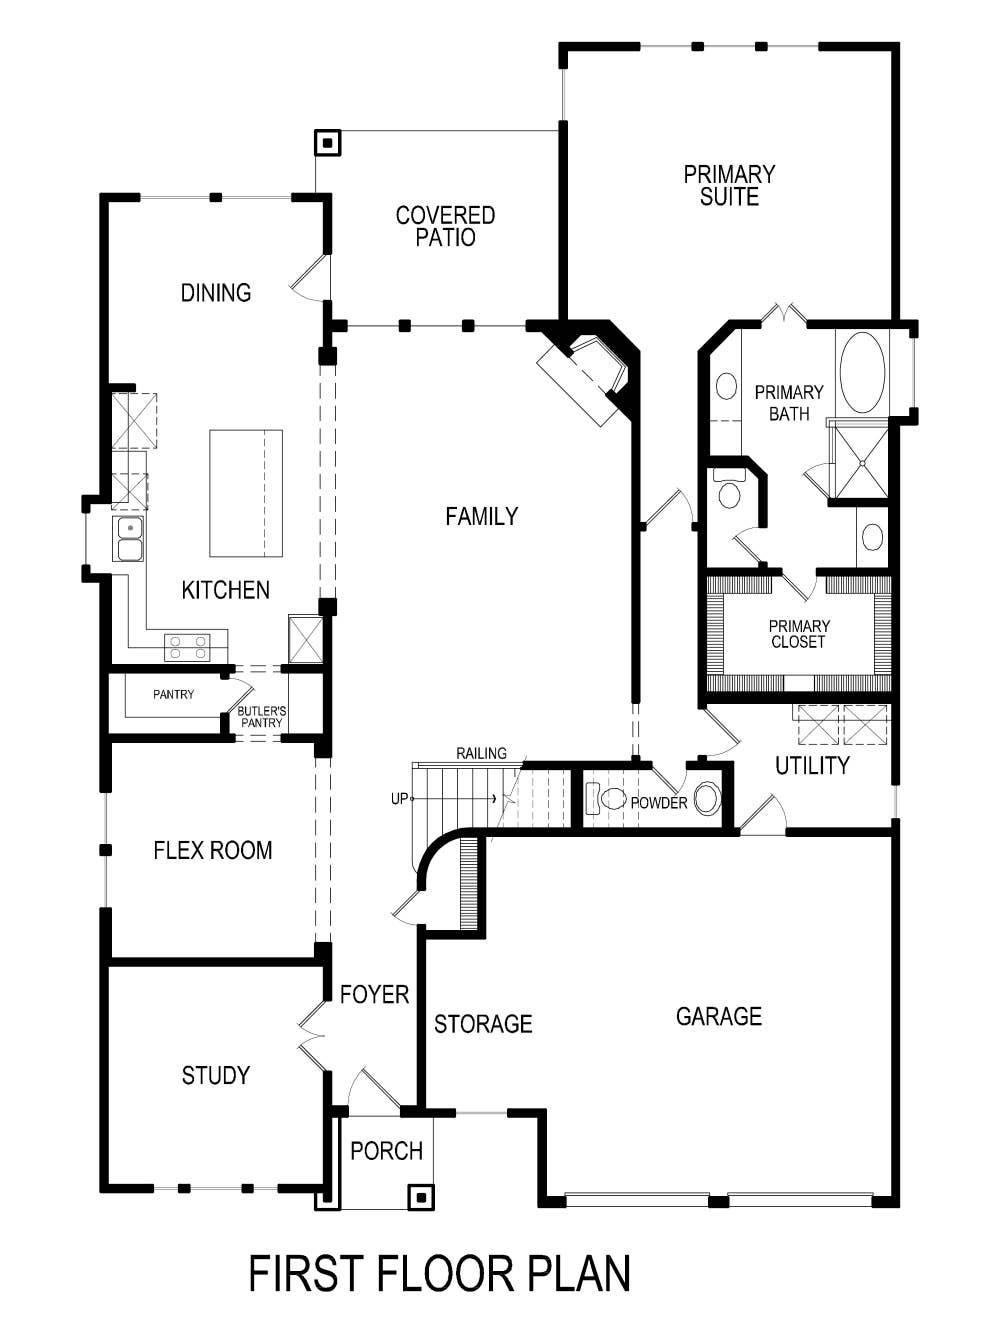
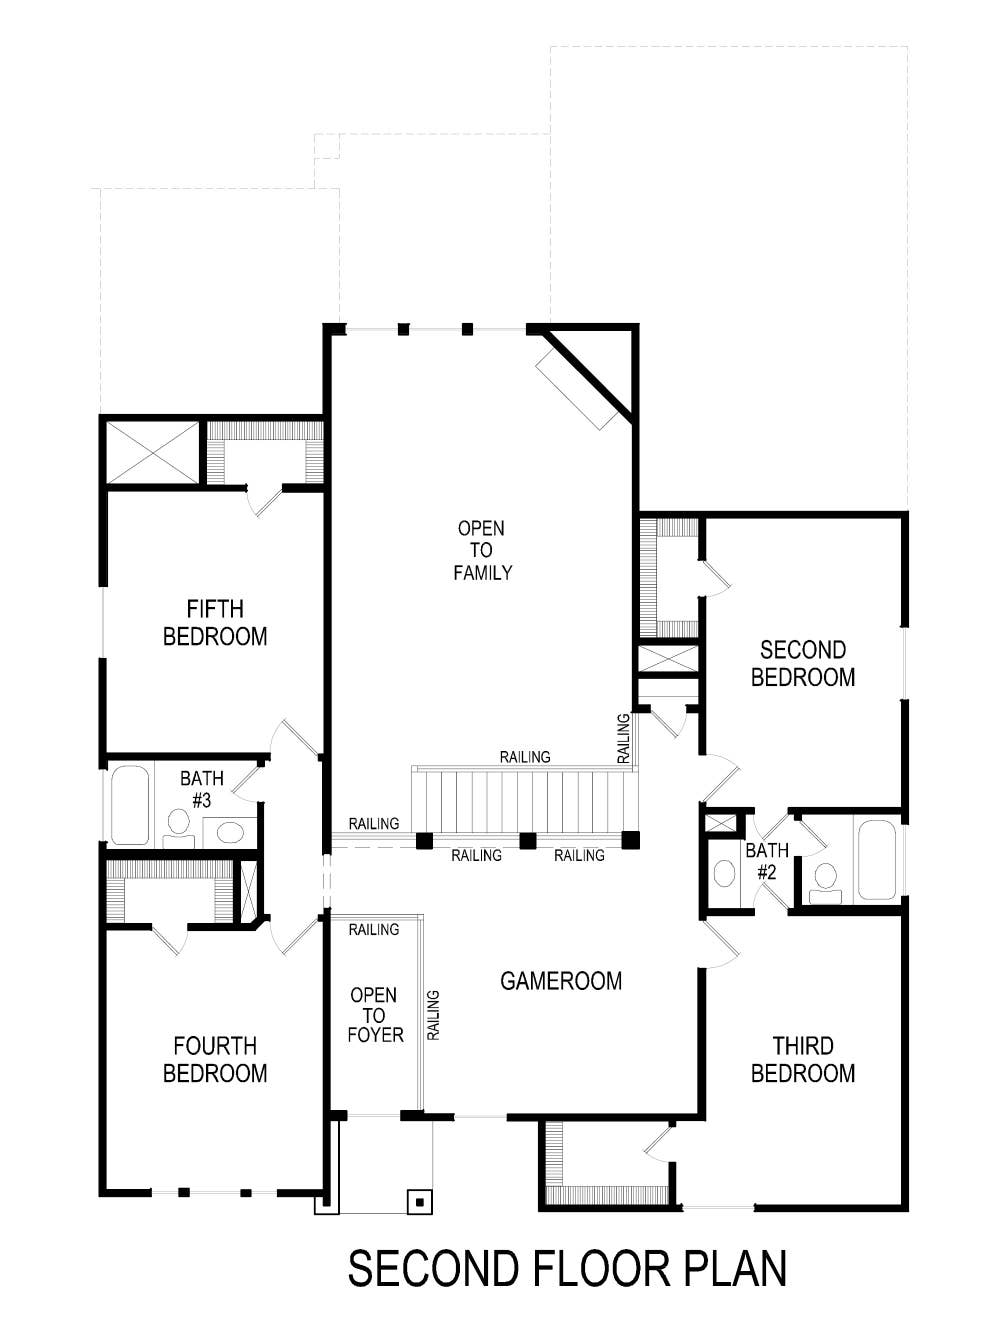
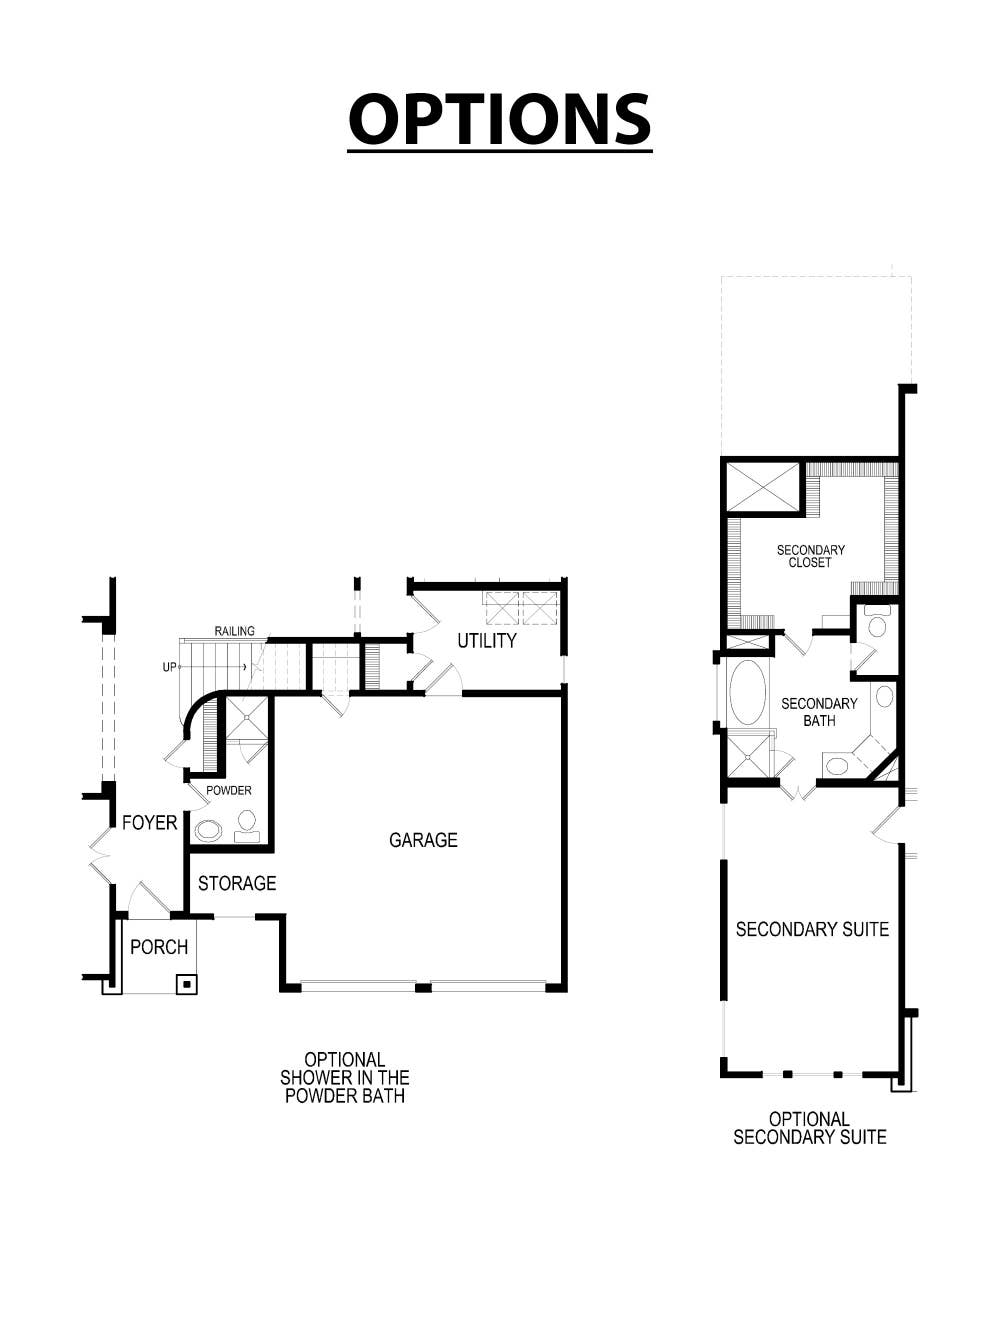
Photo Gallery
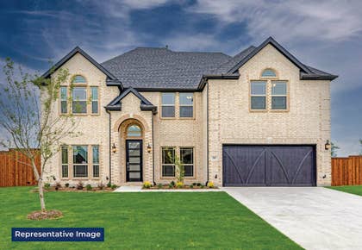
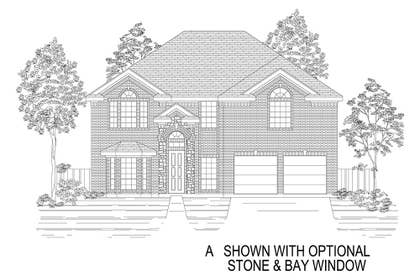
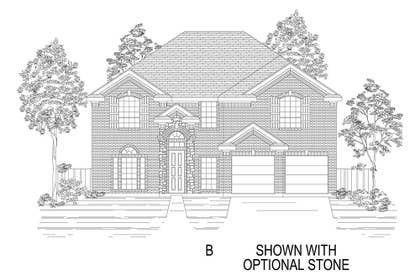
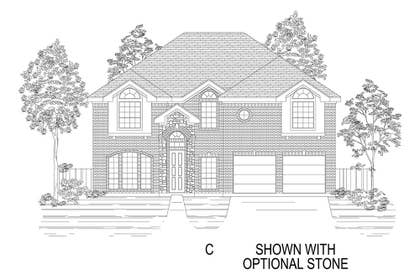
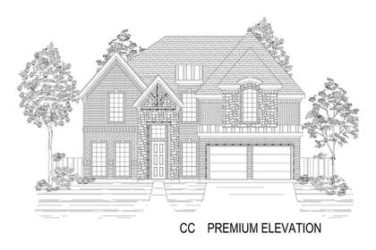
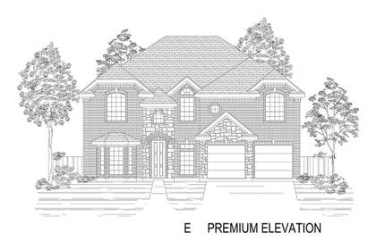
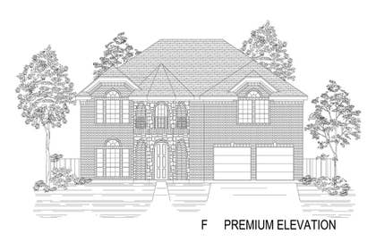
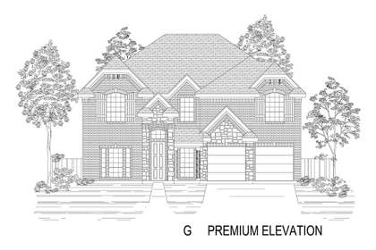
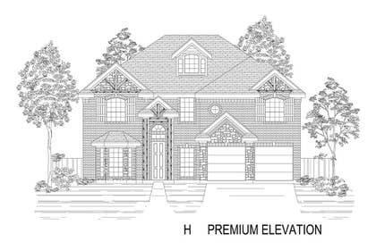
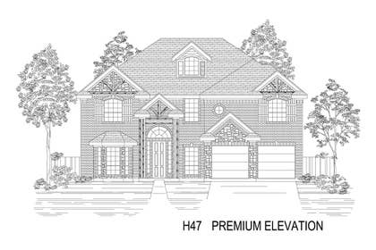
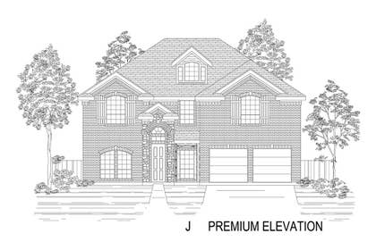
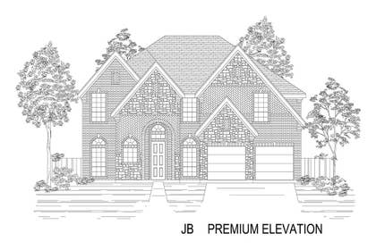
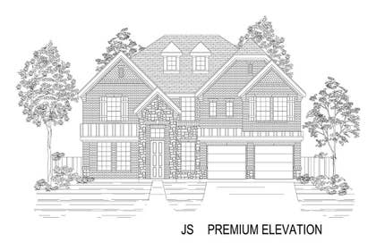
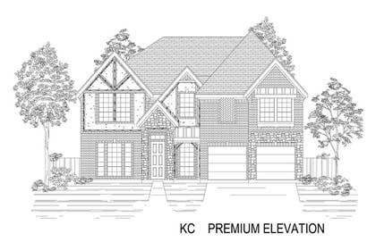
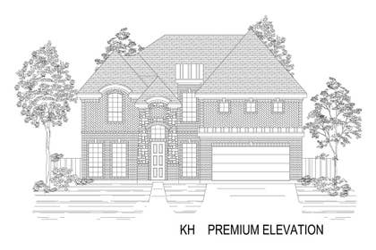
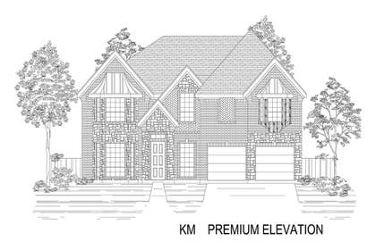
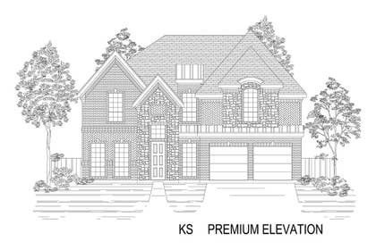
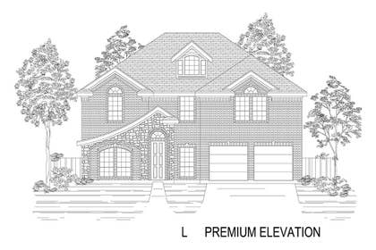
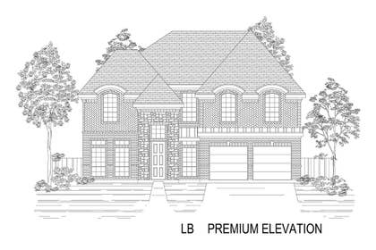
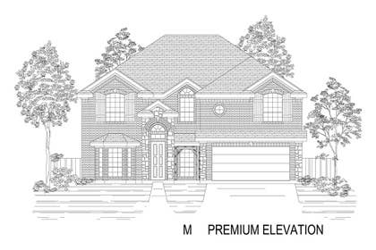





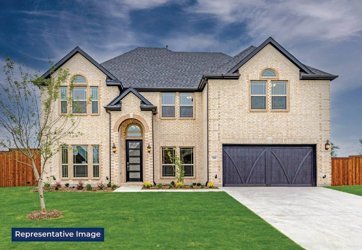
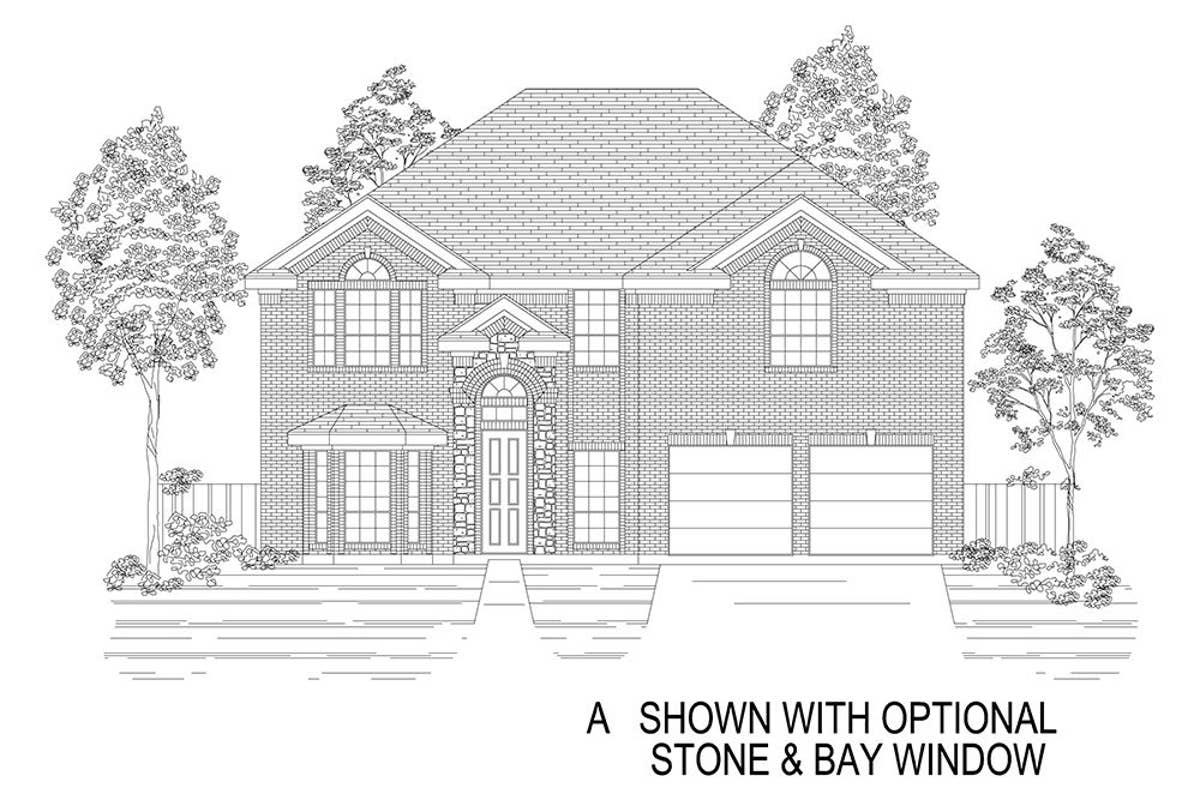
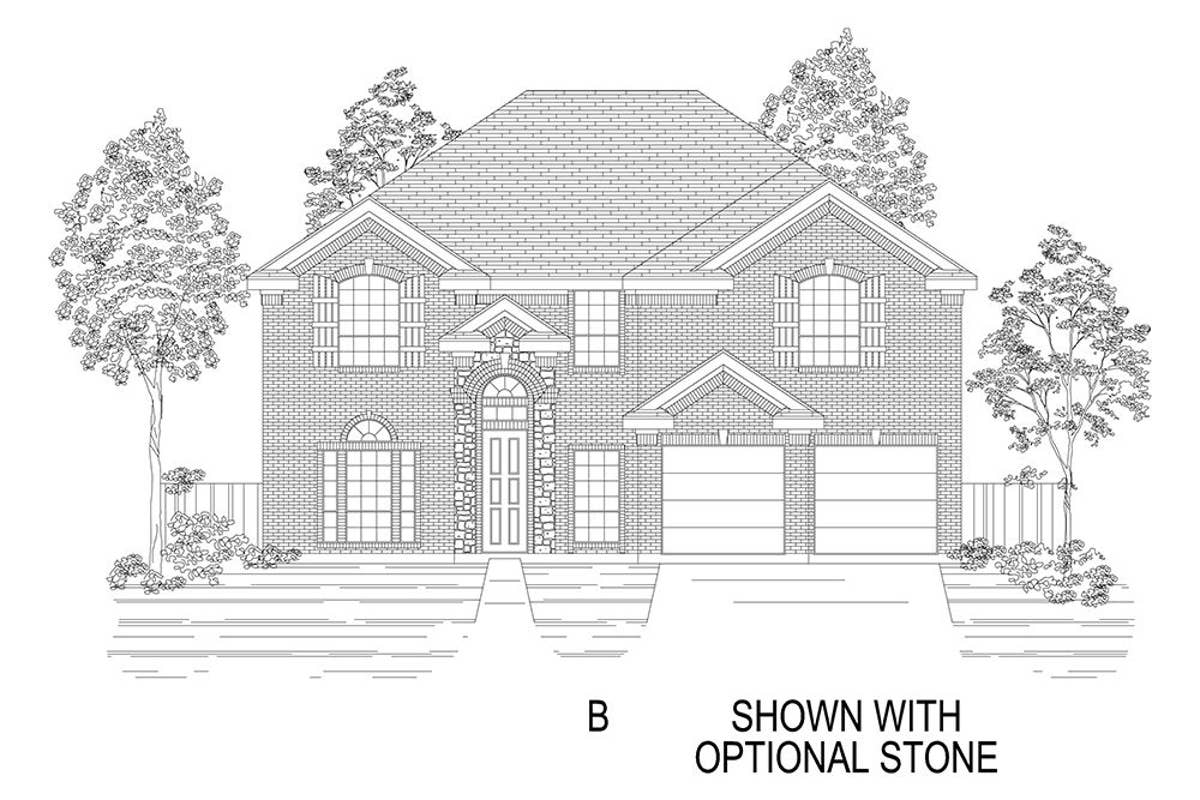
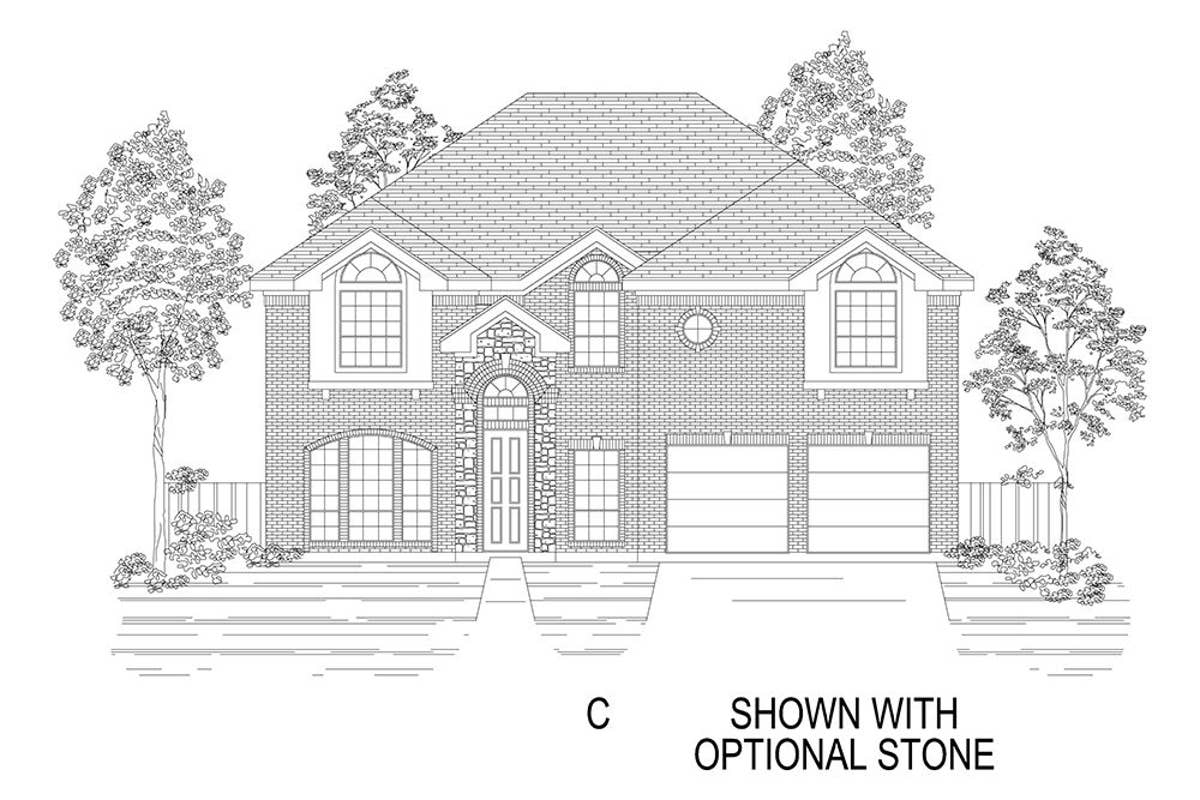
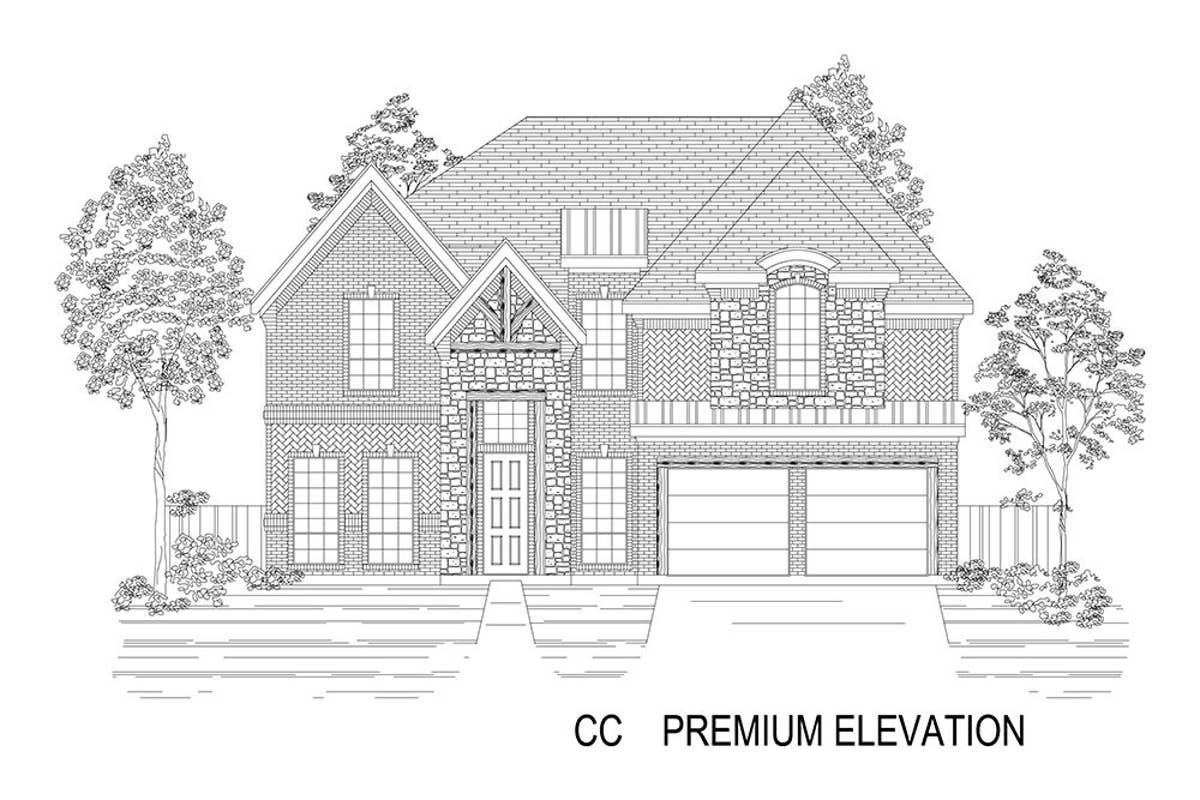
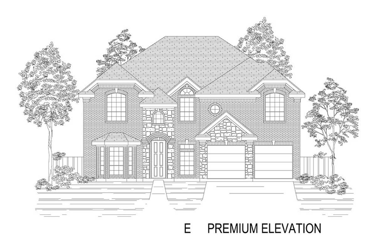
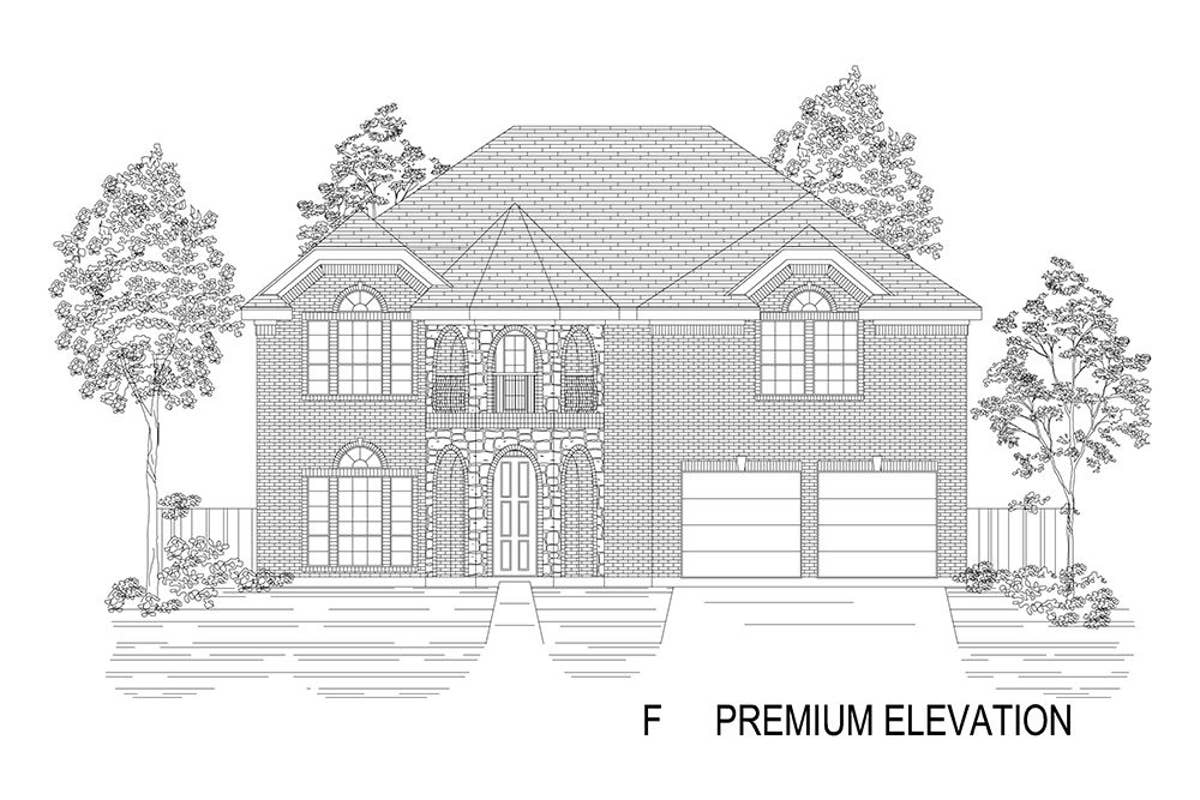
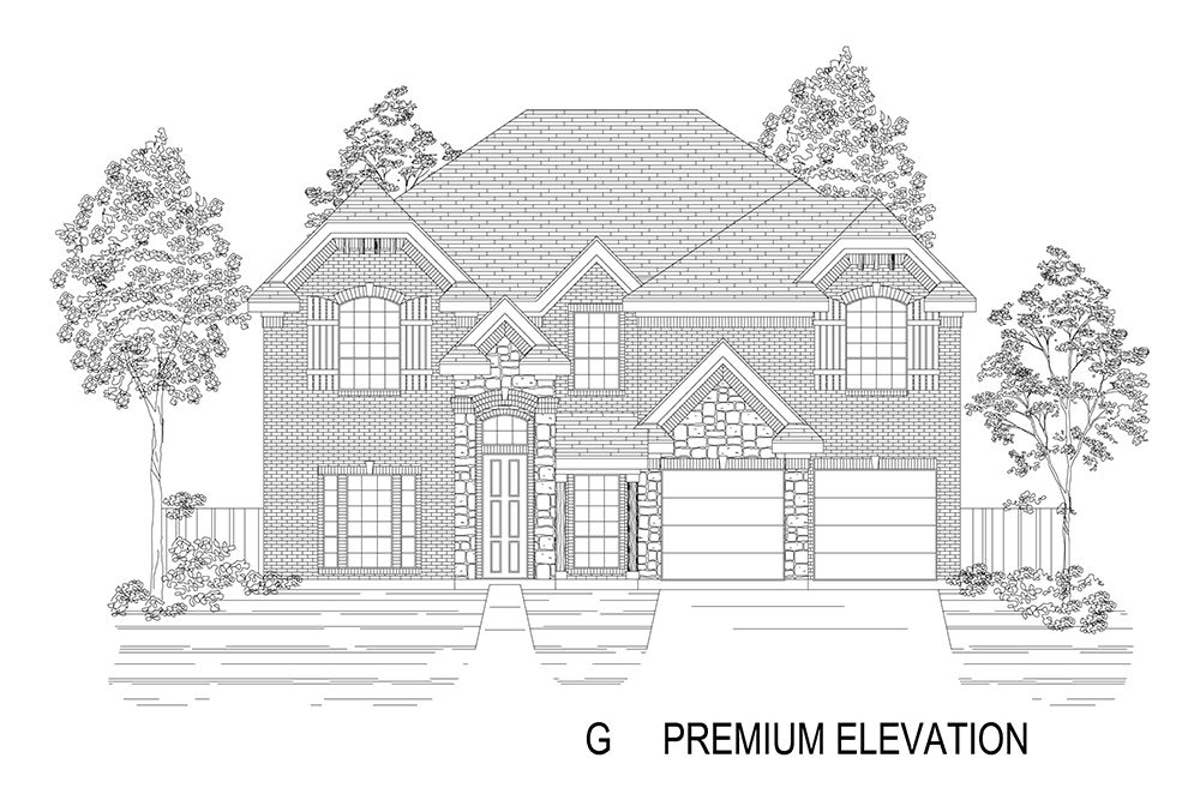
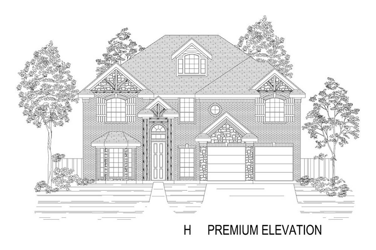
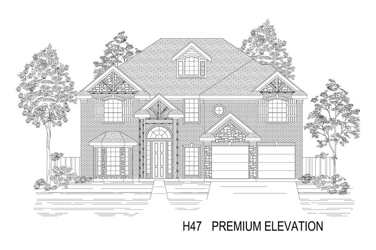
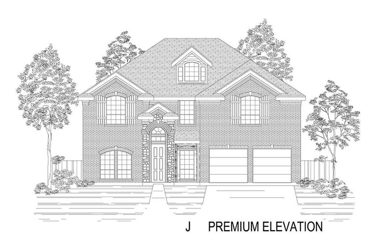
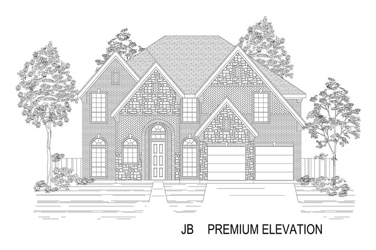
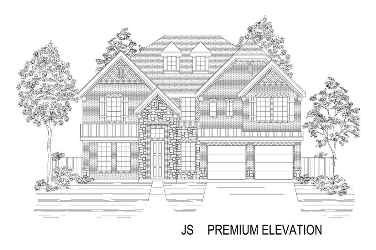
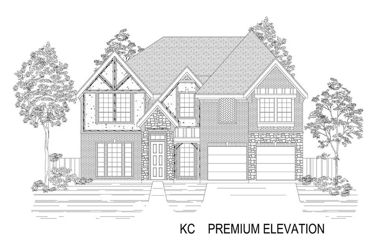
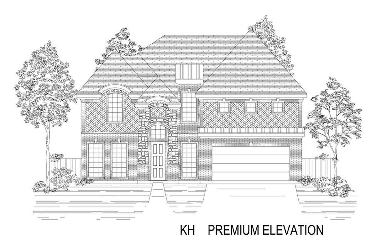
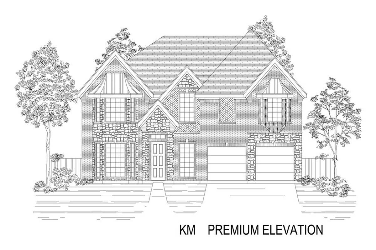
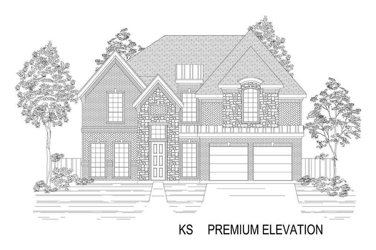
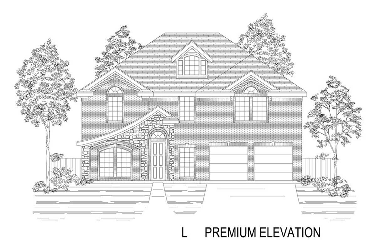
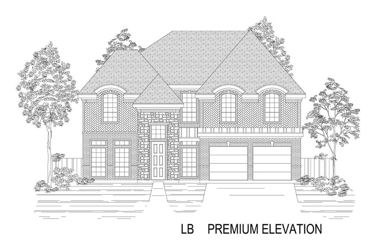
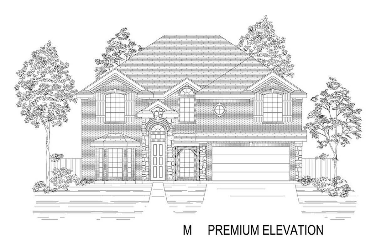
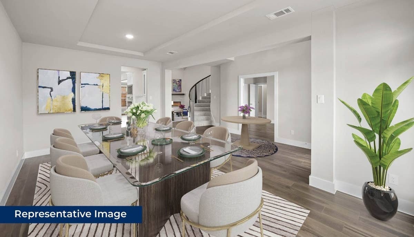
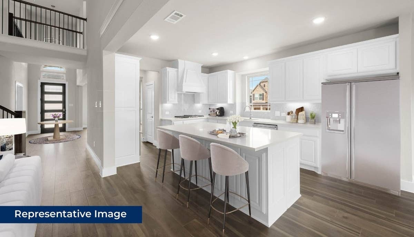

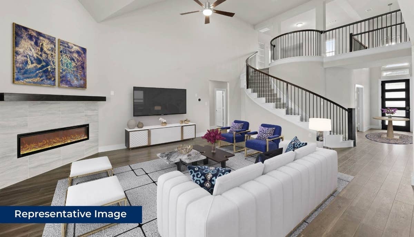
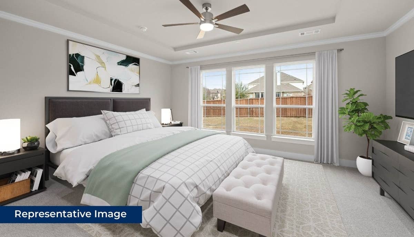
3D Virtual Tour
Find This Plan in our Other Communities
Sort
No quick move-in homes found for this plan.
About Edgewood Creek
Welcome to Edgewood Creek, a beautifully planned master-planned community located in Celina, TX, where First Texas Homes offers a premier selection of new construction homes. Whether you're looking for a move-in ready home or want to personalize your space from the ground up, our homes are designed with modern features, functional layouts, and the lasting quality you can count on.
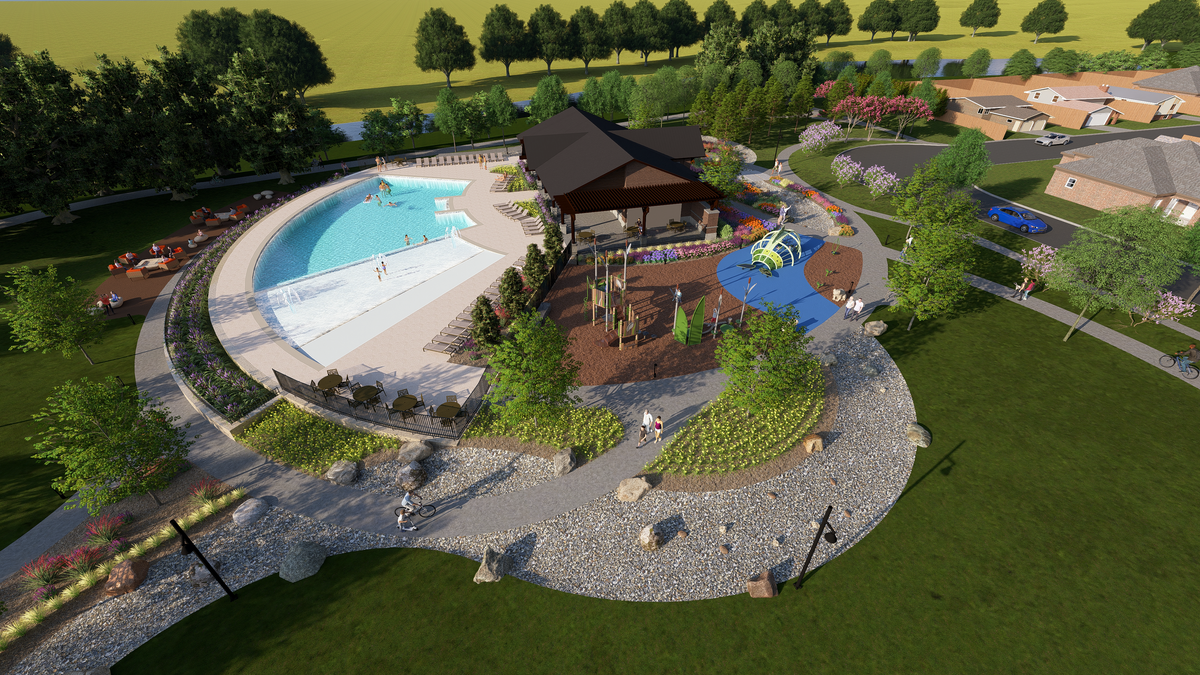
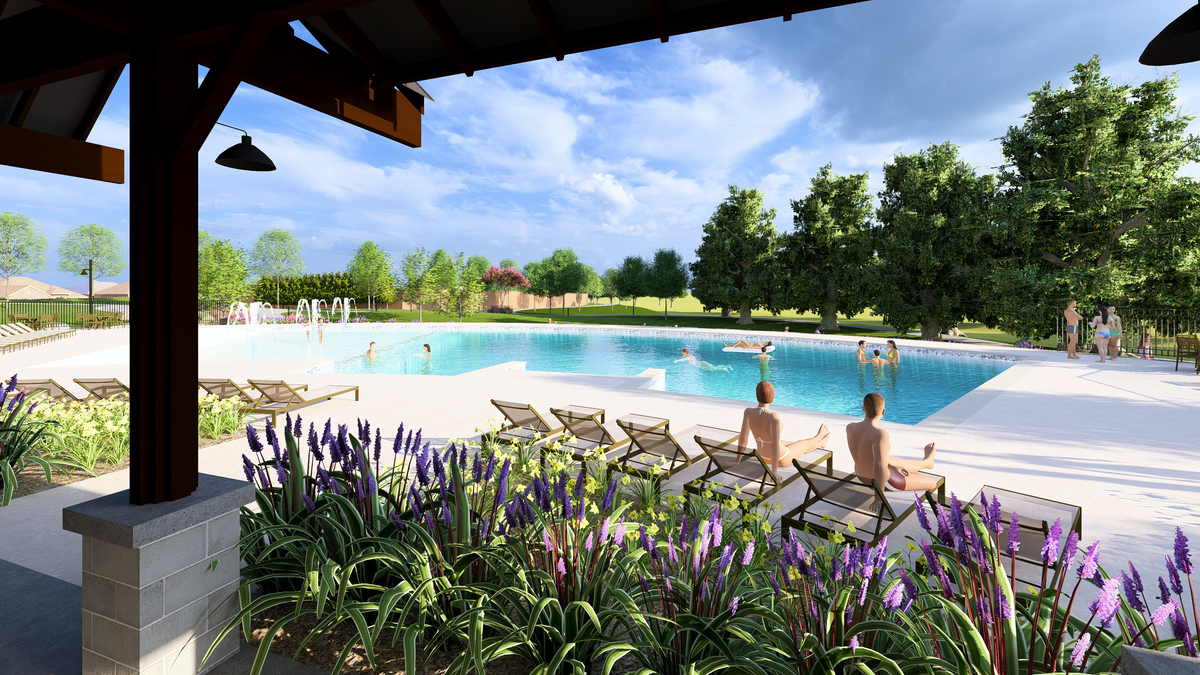
What makes Edgewood Creek truly special is its access to scenic ponds, miles of hike and bike trails, and top-rated Prosper ISD schools. This vibrant community is thoughtfully designed to support your lifestyle today, and offer room to grow tomorrow.
From open-concept living areas to elegant finishes and energy-efficient options, our homes in Edgewood Creek are crafted for the way you live. Whether you're starting fresh, growing your family, or simplifying your next chapter, you'll find floorplans and features that feel just right.
Conveniently located near FM 1385, the Dallas North Tollway, and Highway 380, Edgewood Creek offers seamless access to downtown Dallas, Fort Worth, and beyond. Nearby shopping and daily essentials are just minutes away, with major retailers like Kroger, Walmart, Sprouts, and Market Street, as well as popular shopping destinations including Legacy West, The Star, Stonebriar Centre, and The Shops at Willow Bend.
Your new home journey starts here. Schedule your personal tour of Edgewood Creek and experience what sets First Texas Homes apart.
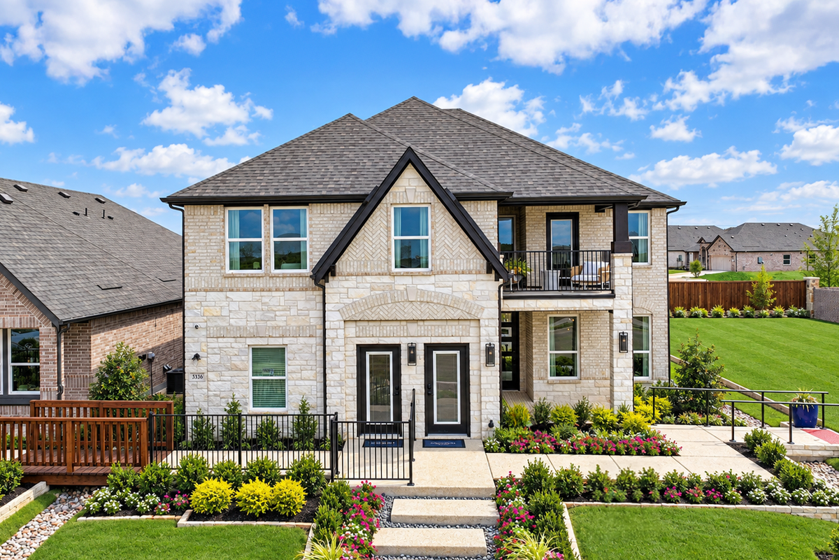
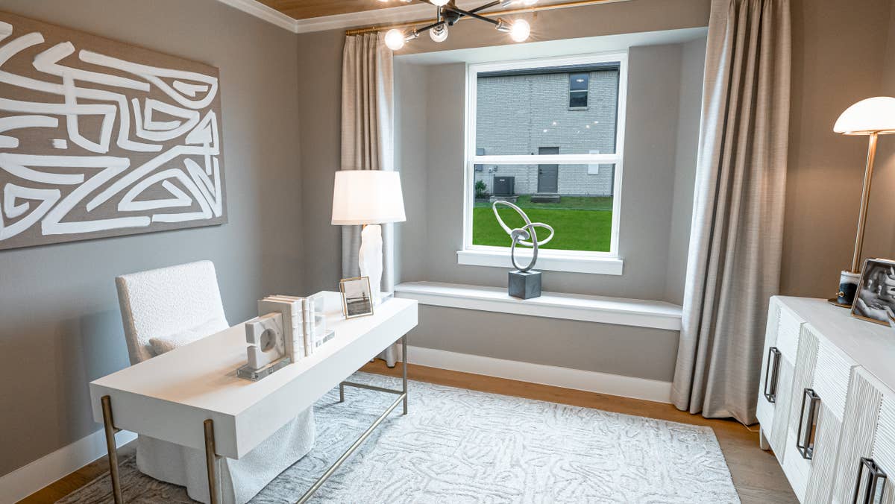
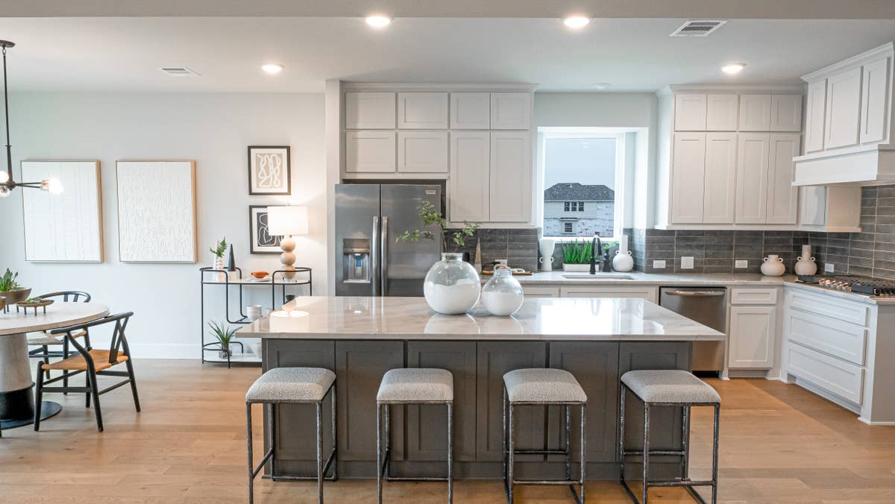
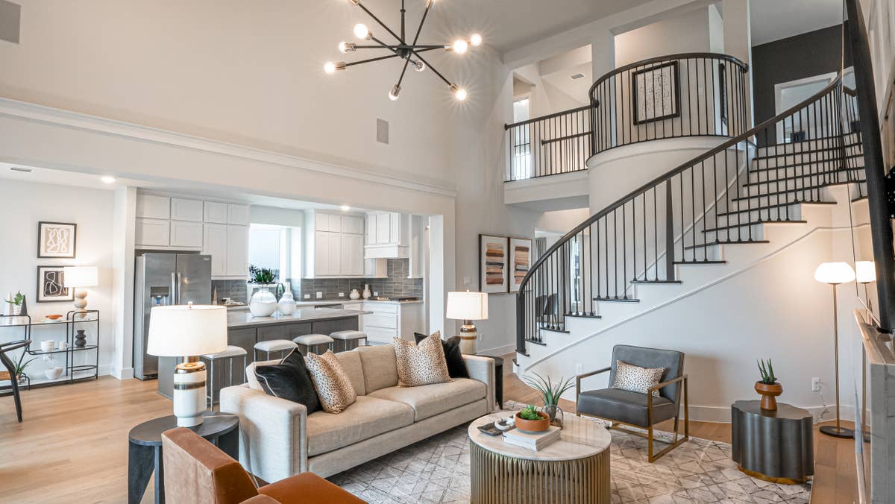

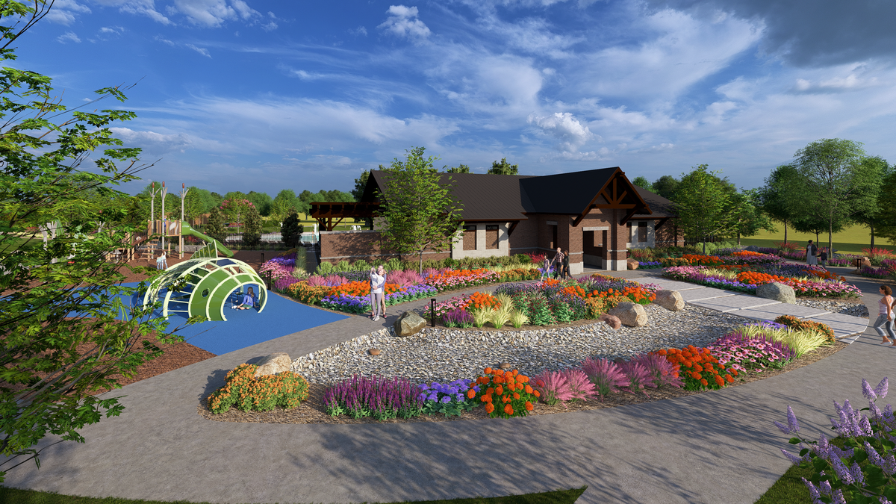
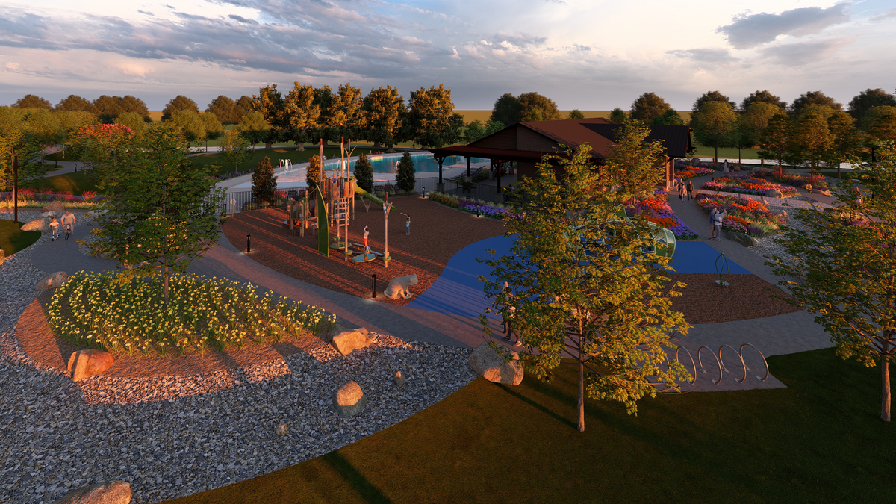
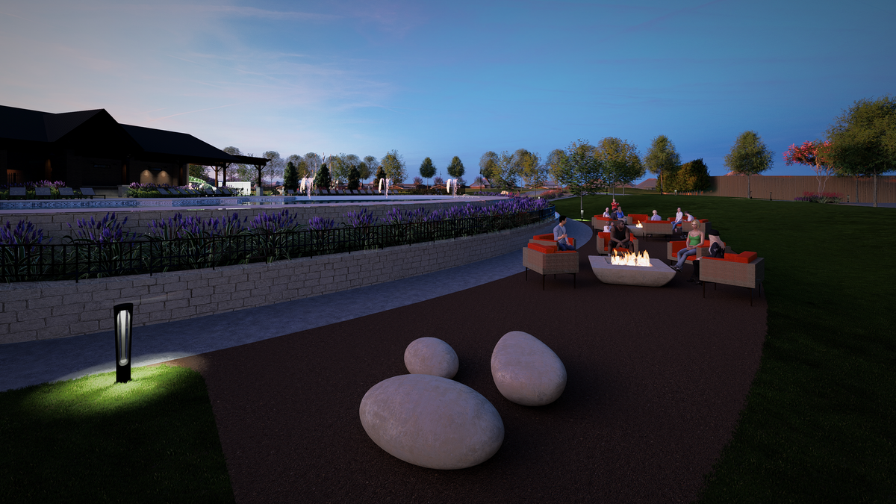
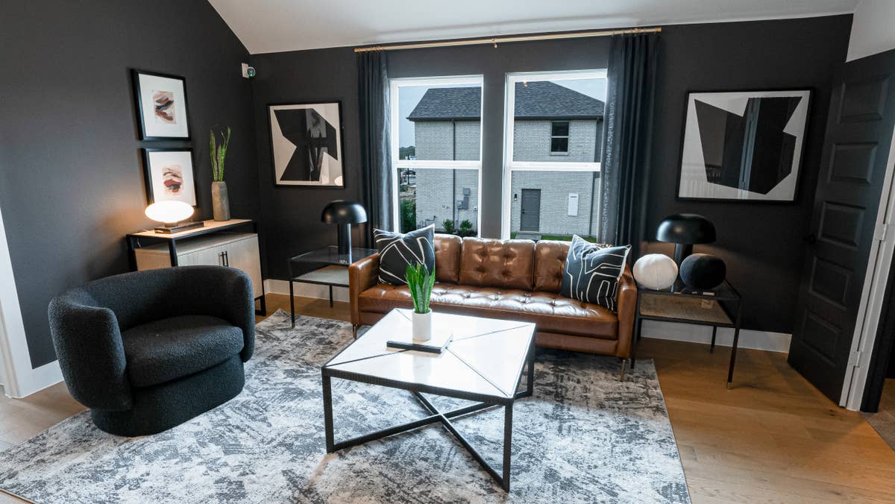
Models
- Princeton F - Elevation C
Community Information
- School District: Prosper ISD
- Tax Rate: 1.98%
- HOA Dues: $850 (Annually)
Community Amenities
- Clubhouse
- Greenbelt
- Park
- Playground
- Pond
- Pool
- Trails
Area Attractions
- Beautiful Views
- Bike Paths
- Close to Dining & Shopping
- Close to Highways
- Close to Schools
- Club House
- Greenbelt(s)
- Jogging / Walking Trails
- Park(s)
- Picnic / BBQ Area(s)
- Playground(s)
- Pond(s)
- Swimming Pool(s)
City Services
- Celina City Fire Department: (972) 382-2653
- Celina Police Station: (972) 382-2121
- Celina Public Library: (972) 382-8655
- Denton County Election Office: (940) 349-3200
What Homeowners Say in Edgewood Creek
“We found the team very good to work with. They were patient, showed us all the models, and answered all our questions.”
“They were wonderful to work with, always positive, professional, and quick to address and resolve any questions or concerns I had.”
“The team explained every detail and was very patient. They answered all our questions and were responsive. Other staff stepped in when someone was busy and addressed our concerns. FTH provides many options to customize and makes you feel comfortable at every step. They offer goo…”
“The team was very responsive and supportive; they promptly answered all our questions. Everyone was really good.”
“Special thanks to the team for their clear explanations and cooperation throughout the process. They were consistently prompt, professional, and focused on ensuring my satisfaction. I appreciated the regular updates on the home's progress and the helpful design suggestions. The …”
“The team was very responsive and easy to work with. Everyone we interacted with was great, and overall we had a very positive experience.”
“We found the team very good to work with. They were patient, showed us all the models, and answered all our questions.”
“The team was very welcoming whenever I visited the community and attentive when I asked questions. Truly amazing.”
“The team was professional, helpful, knowledgeable, and attentive throughout the process. Communication was excellent, and they were always helpful and quick to answer calls and emails. The walk-through team was great, and overall we had a very positive experience.”
“Working with the sales consultant was a pleasure; they were responsive through numerous transactions and maintained a positive demeanor during sensitive situations. I would absolutely recommend them.”
“The team was very professional. I referred someone, and they completed the process before I did.”
Nearby Schools
Prosper ISD
Elementary School:- Smothermon Elementary (8.4 Miles)
- Moseley Middle School (4.5 Miles)
- Richland High School (7.0 Miles)