“They were very professional and responsive, and I found the entire process exciting.”
Rates starting from 3.49%Get Offer
LIMITED TIME OFFER
YOUR HOME
On Your Terms
AS LOW AS
3.49%
RATEBUYDOWN*
OR
UP TO
$20K
FLEXCASH*
*Restrictions apply; promotional 5/1 ARM rate offer and Flex Cash incentives available on select inventory when financing with preferred lender. Subject to change or termination without notice. Contact a sales consultant for full details.
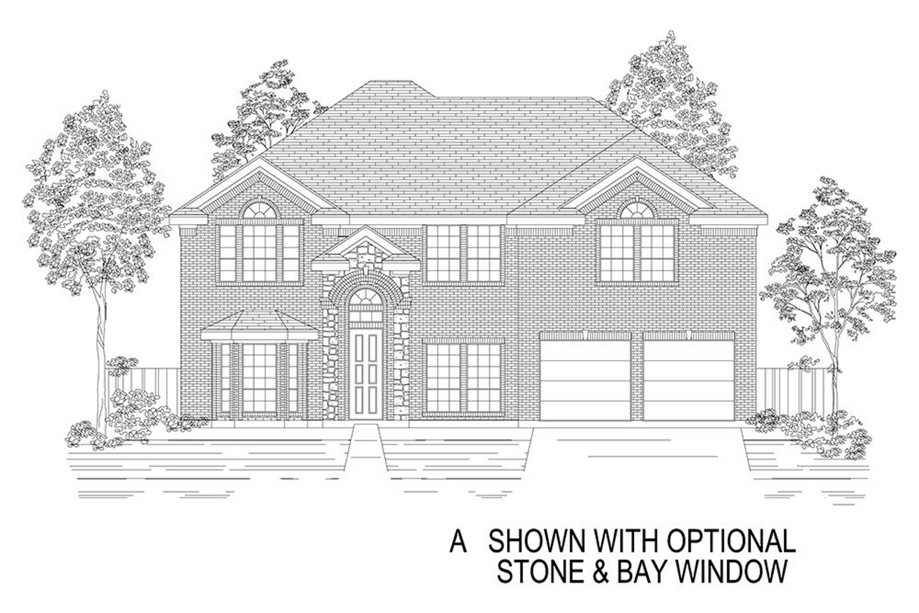
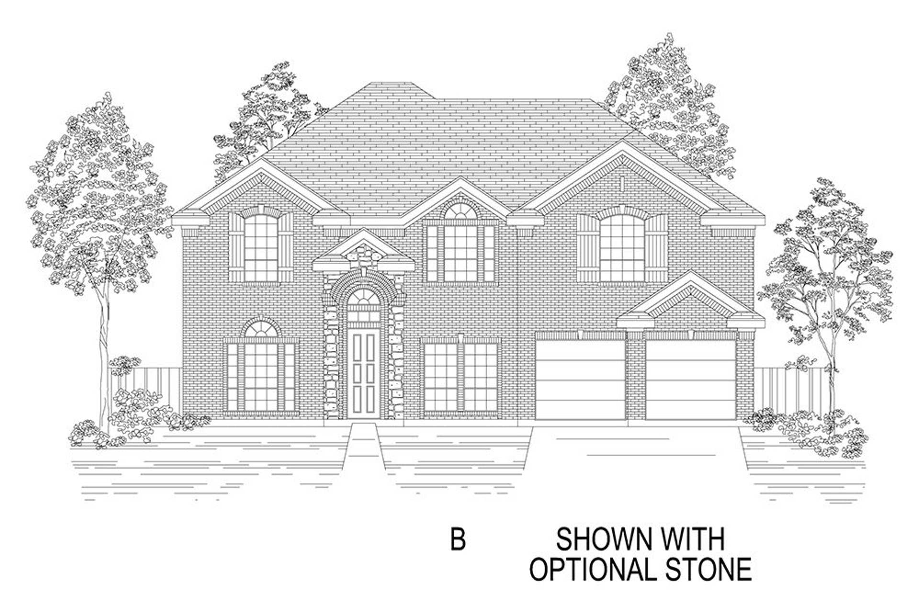
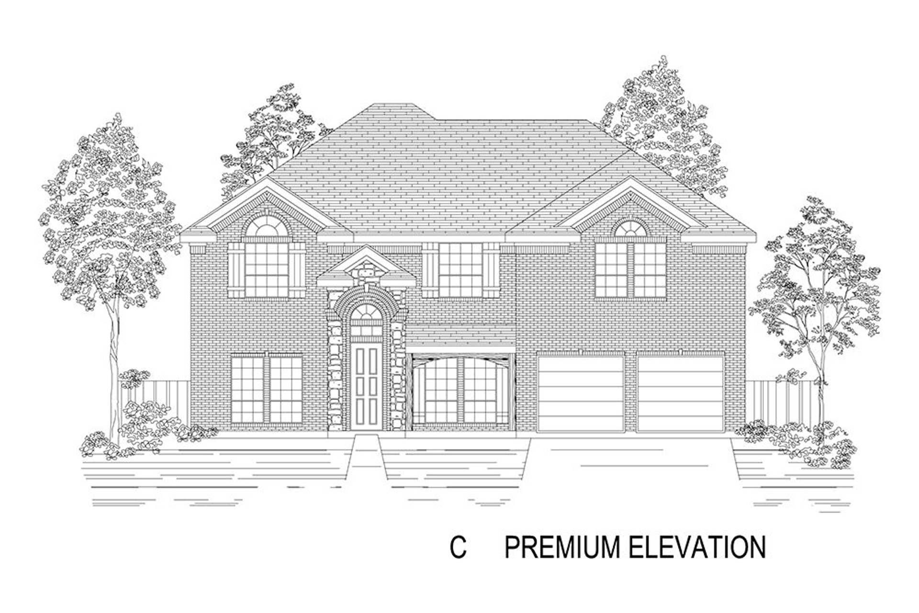
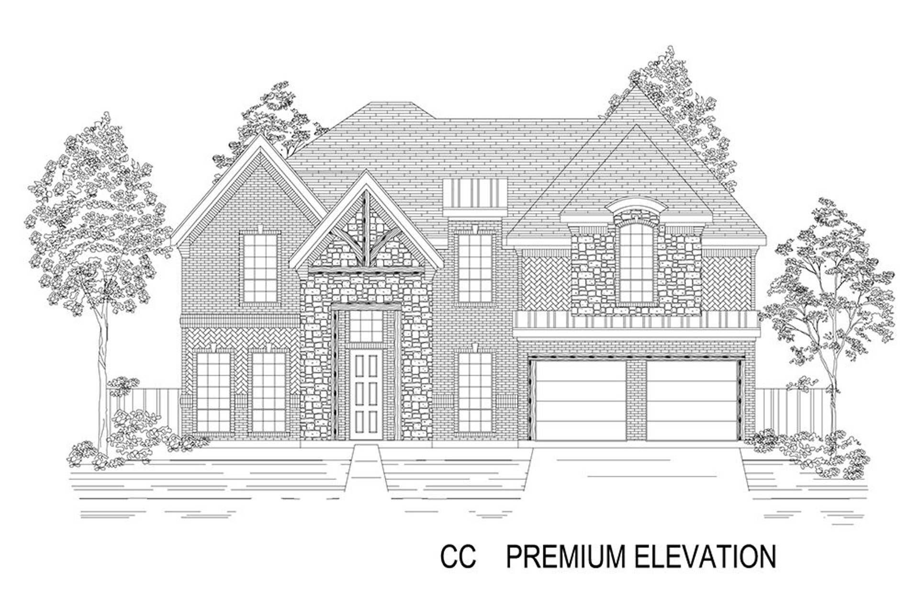
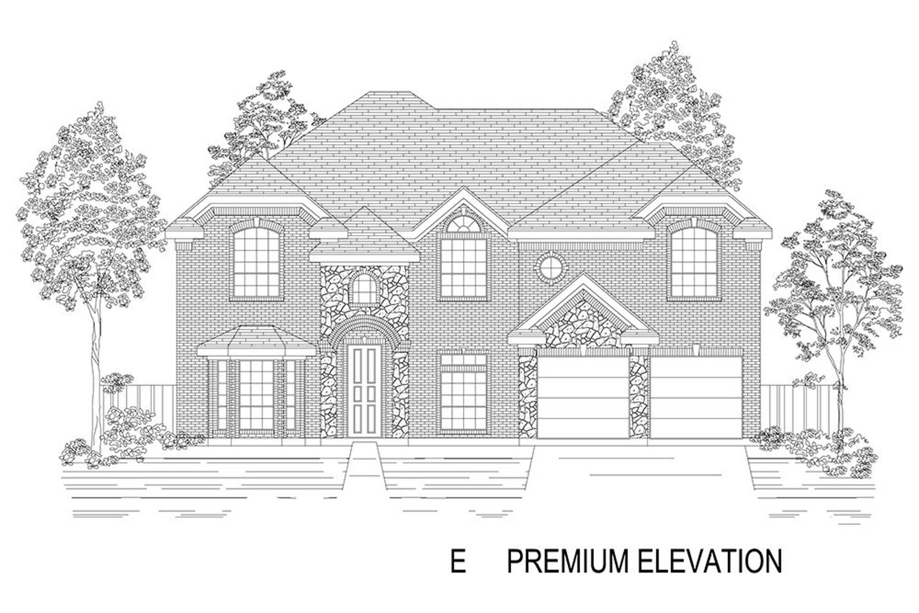
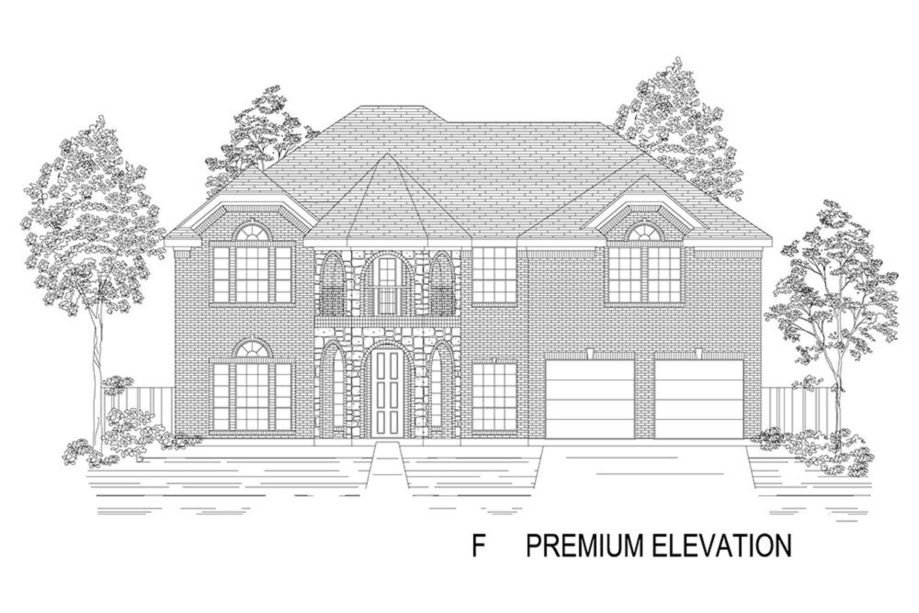
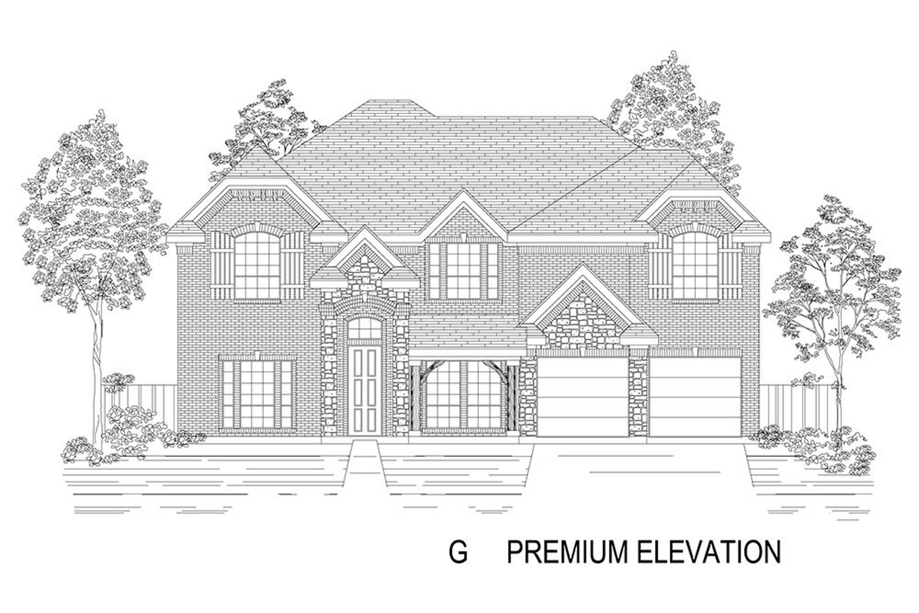
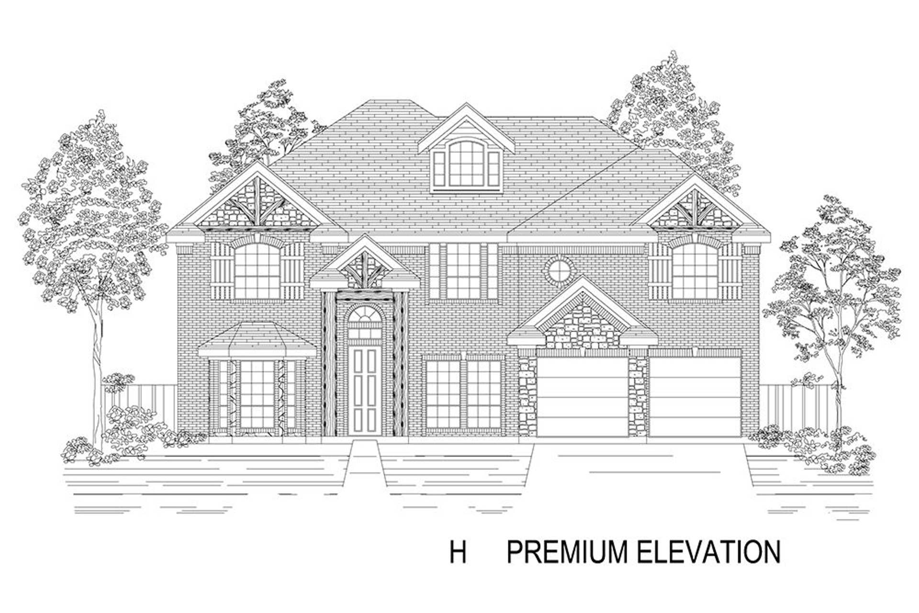
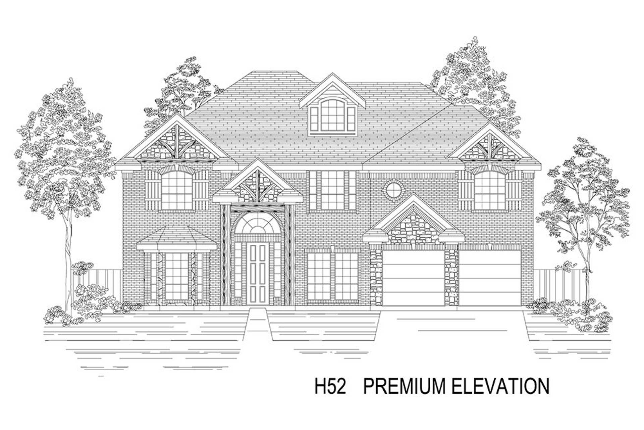
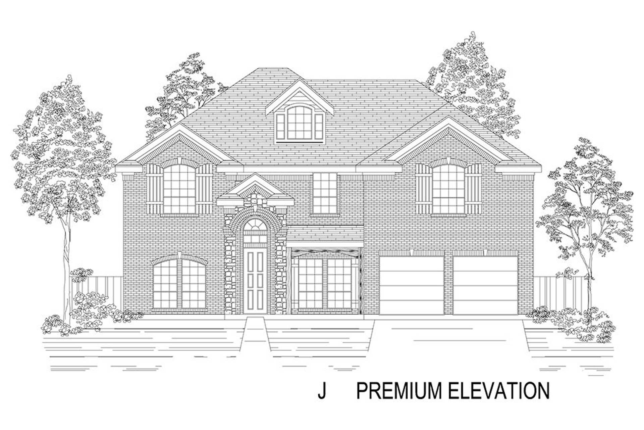
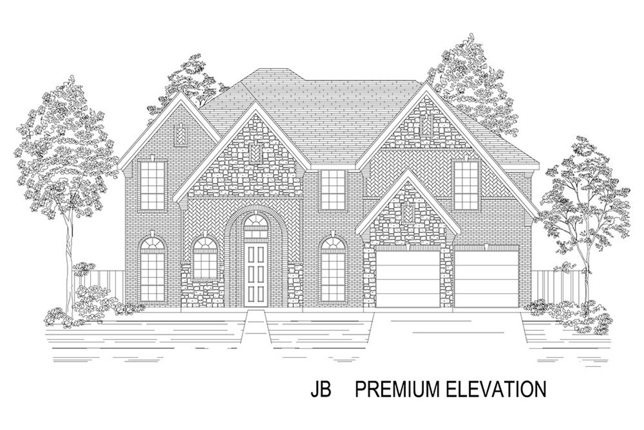
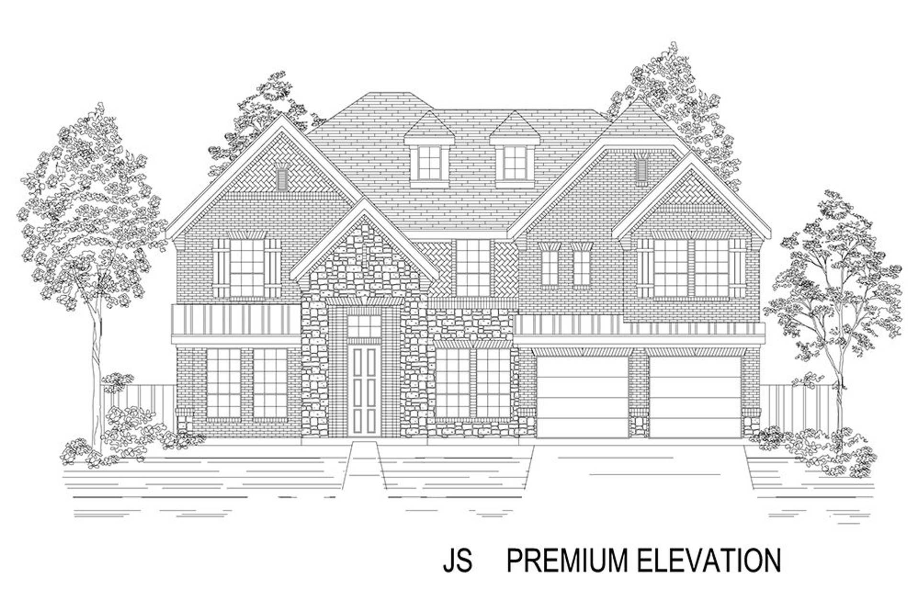
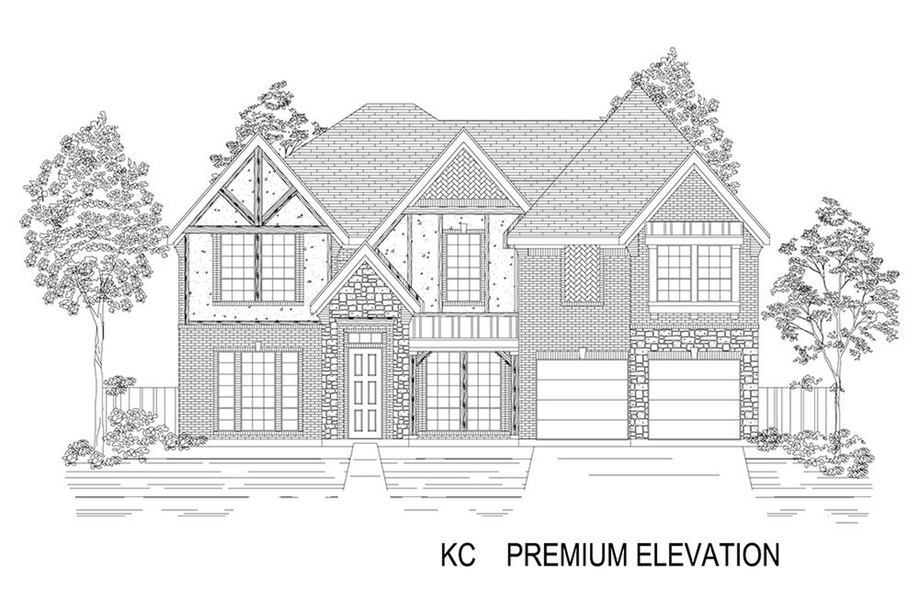
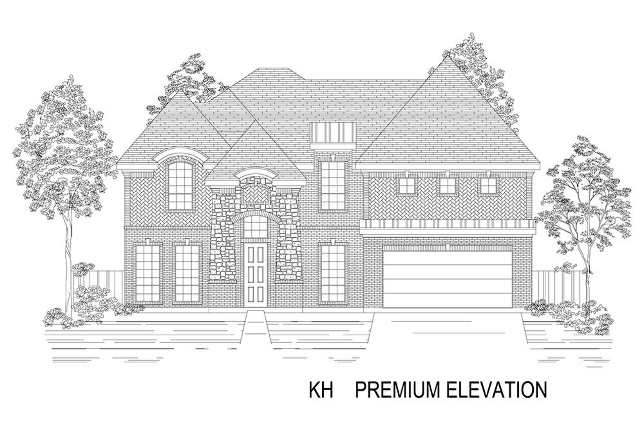
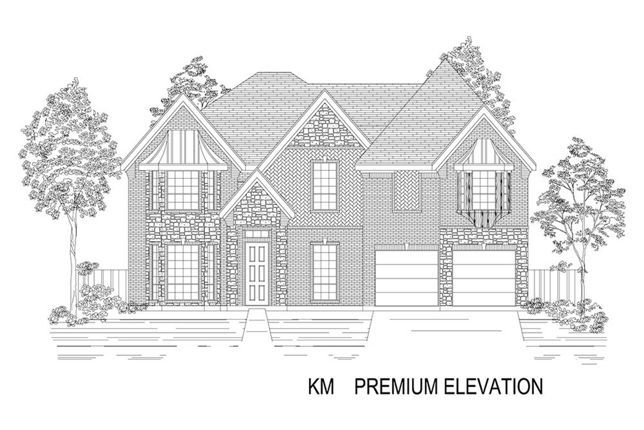
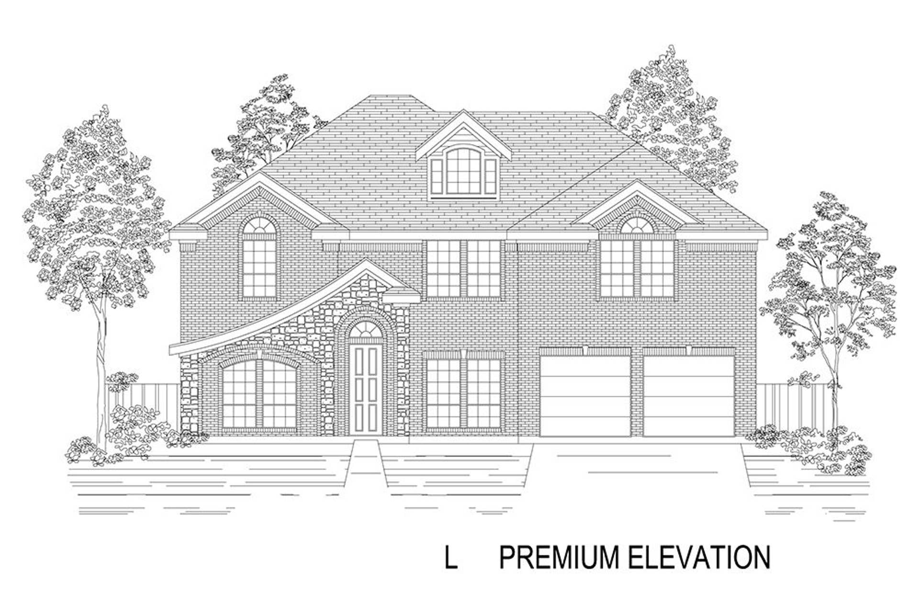
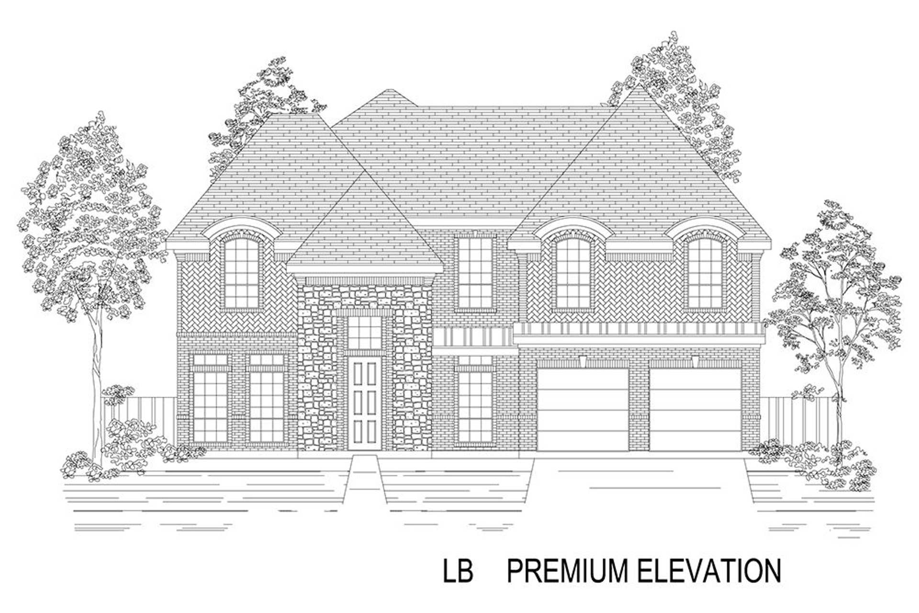
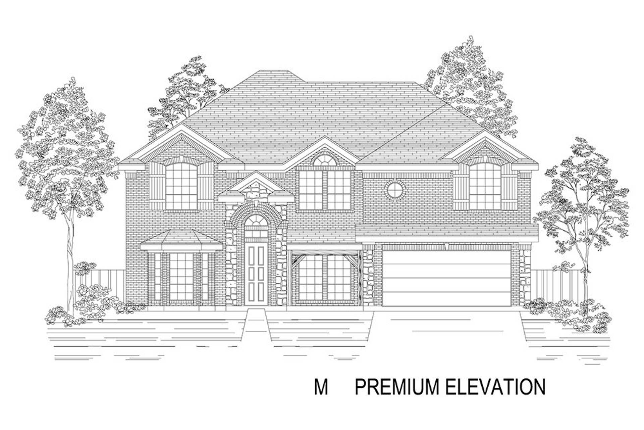
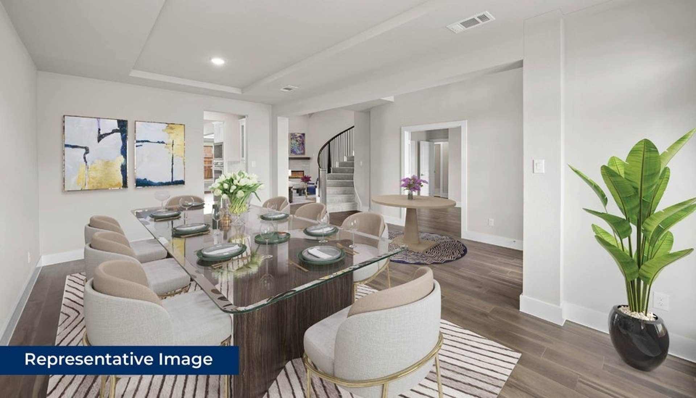
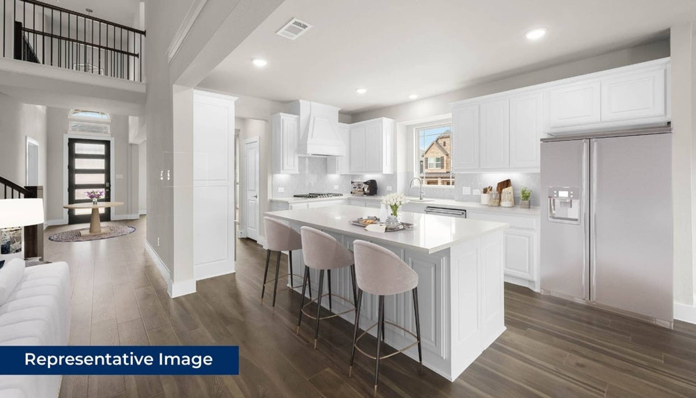
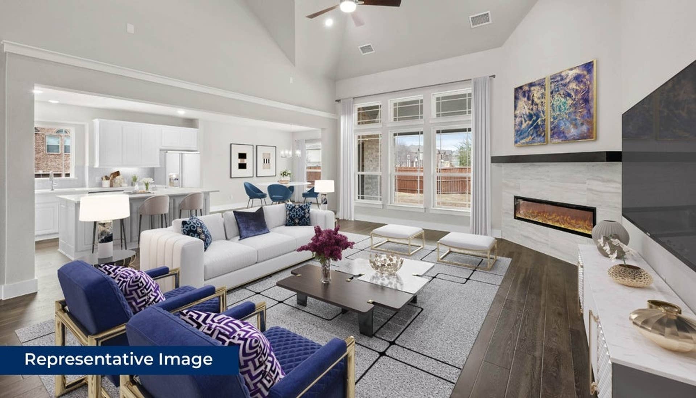
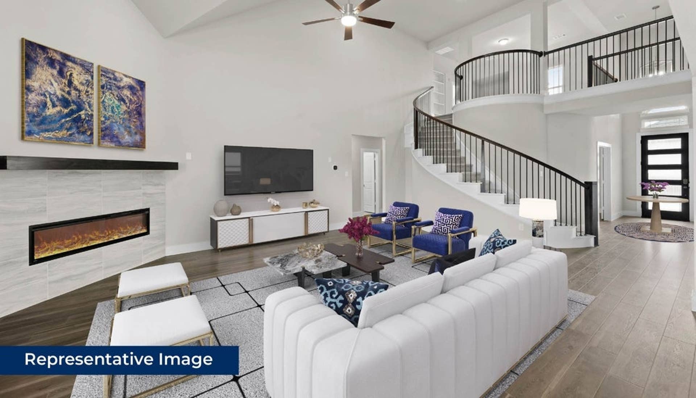
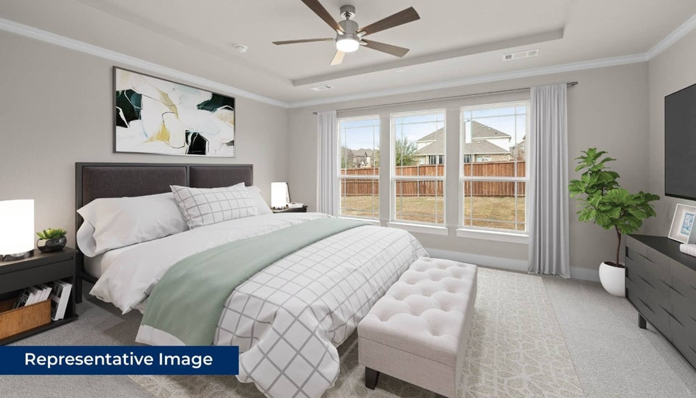
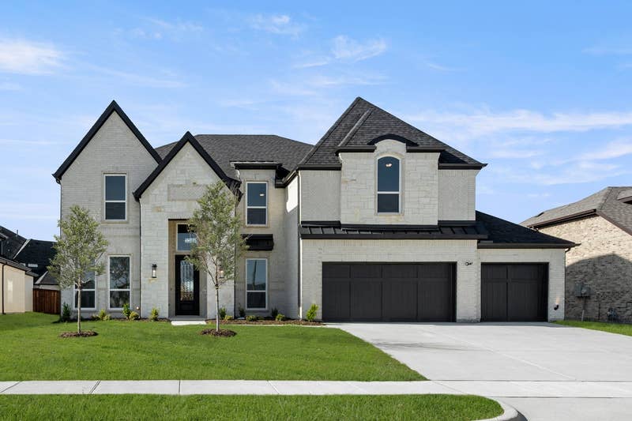
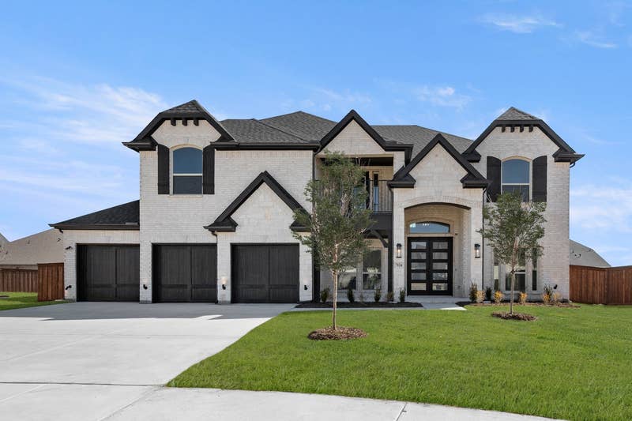
Community Highlights
Quick Move-In Homes: (10)Available Plans: (0)
From the $500,000's
Sq Ft Range: TBD
Tax Rate: 2.41%
HOA Dues: $900 (Annually)
School District: Forney ISD
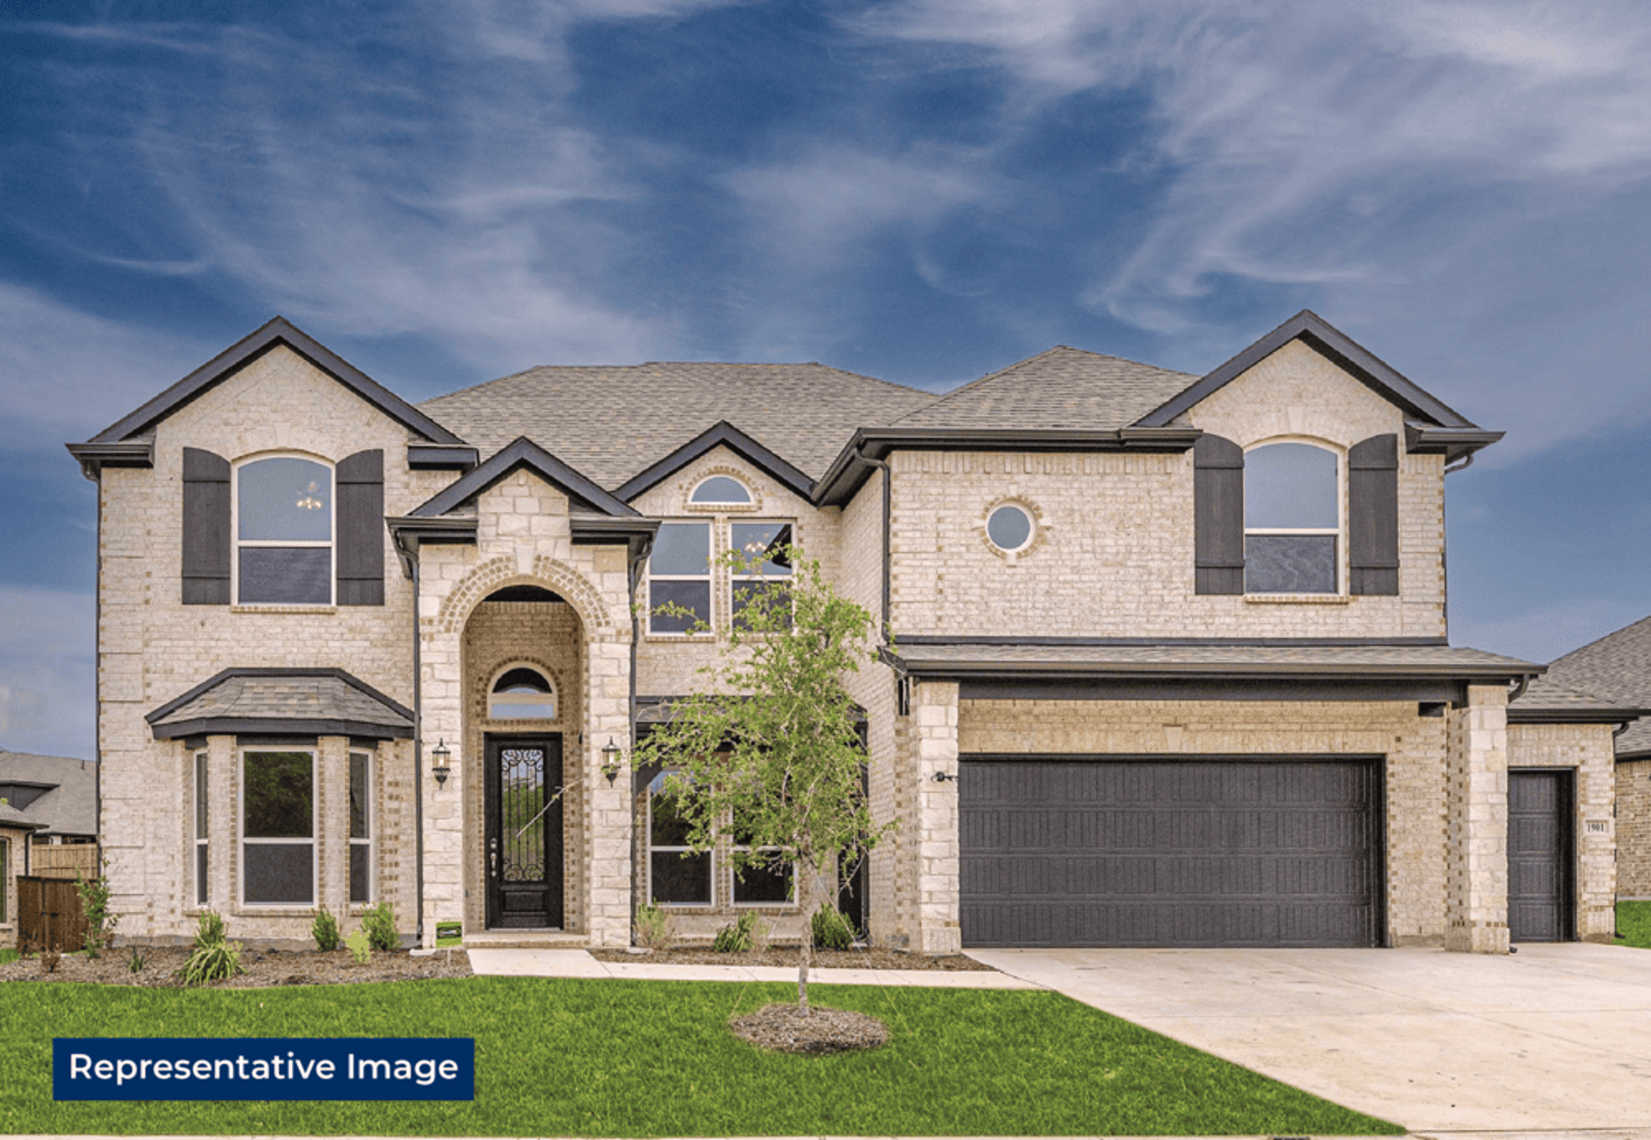
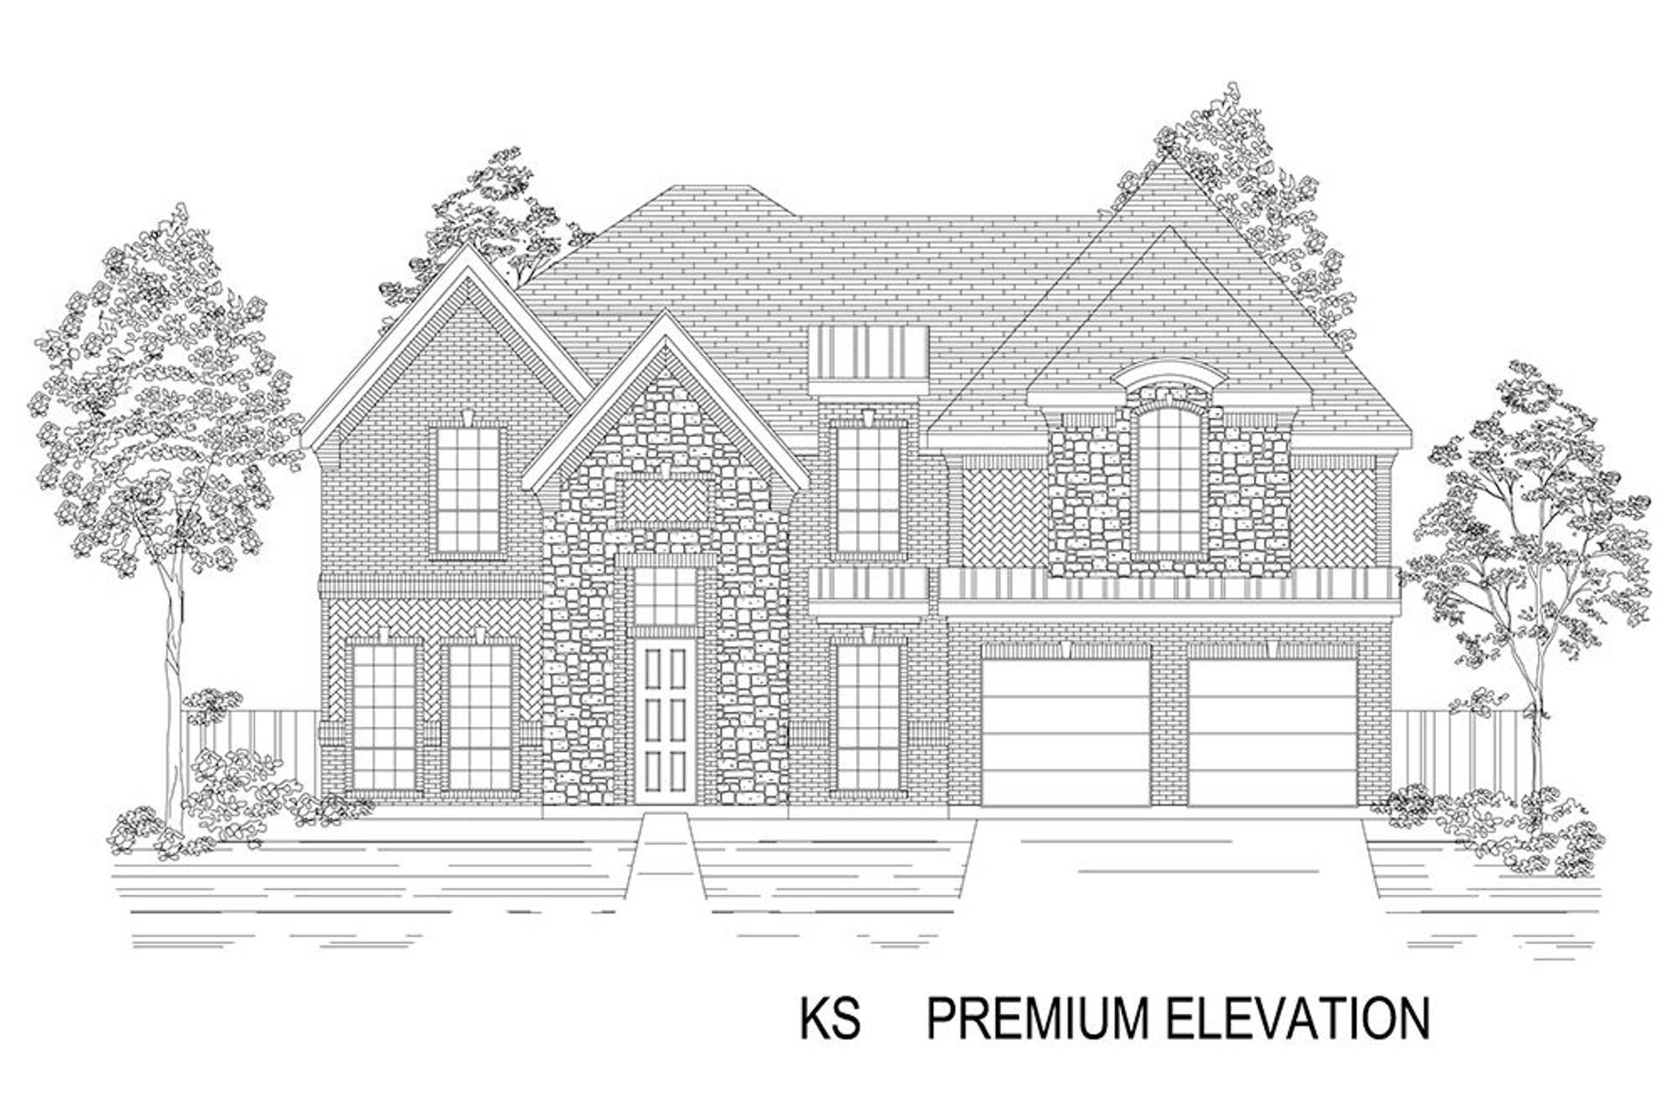
Featured Model:
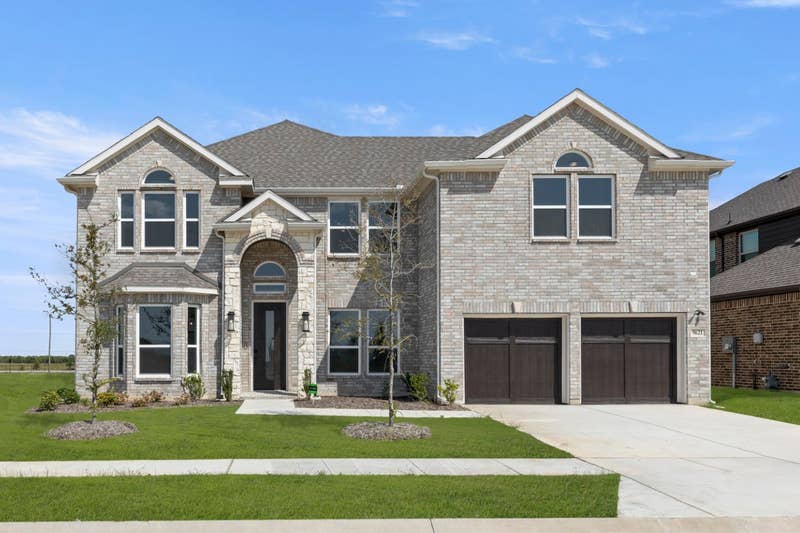
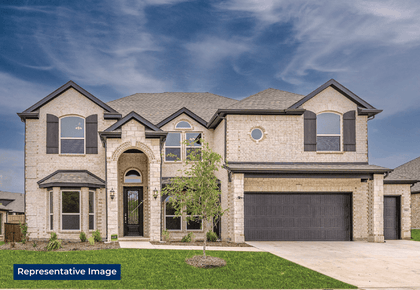
Model: Hillcrest F – Elevation KS
Community Sales Center
9645 Chesney DriveForney, TX 75126 (Directions)
Hours
Monday - Saturday: 10:00 a.m. - 7:00 p.m.Sunday: 12:30 p.m. - 7:00 p.m.
Community Sales Consultants

Online Sales Consultants


Stonehaven 2F
Available to Build: Polo Ridge
Starting From
$694,950
Starting From
$694,950
About the Stonehaven 2F
Explore the Stonehaven 2F Floor Plan – New Home Design Available in DFW, TX
The Stonehaven 2F offers 5 bedrooms, 3.5 bathrooms, and 3647 sq. ft. of thoughtfully designed living space that adapts to your needs. From everyday routines to special moments, this layout is built to support how you live — with comfort, functionality, and style in mind. Features like a private study and powder room—perfect for work-from-home or guests, spacious living and dining areas—ideal for gathering and relaxing, and an upstairs game room—great for entertainment and downtime create a flexible foundation for personalization and convenience. Whether you're relaxing, hosting, working from home, or simply enjoying daily life, the Stonehaven 2F provides the right spaces in the right places. Available in select First Texas Homes communities across DFW, this plan can be tailored with a variety of structural options and design finishes. Explore the Stonehaven 2F today and discover how First Texas Homes makes it easy to create a home that feels truly yours.
Don’t forget, with every First Texas, Gallery Custom, or Harwood Home, you will have the flexibility to customize our plans to fit your family perfectly.
Some features shown on the layout may be optional. Speak with the Sales Counselor for community plan-specific features.
Stonehaven 2F
5
Bedrooms
3.5
Baths
2
Garage
3,647
Sq Ft
2
Stories
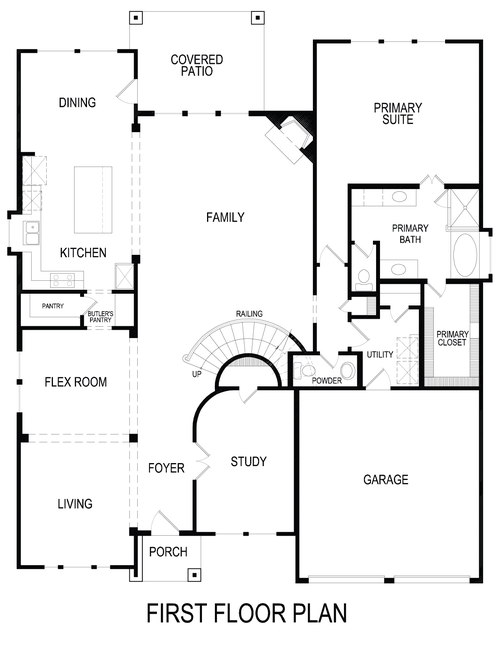
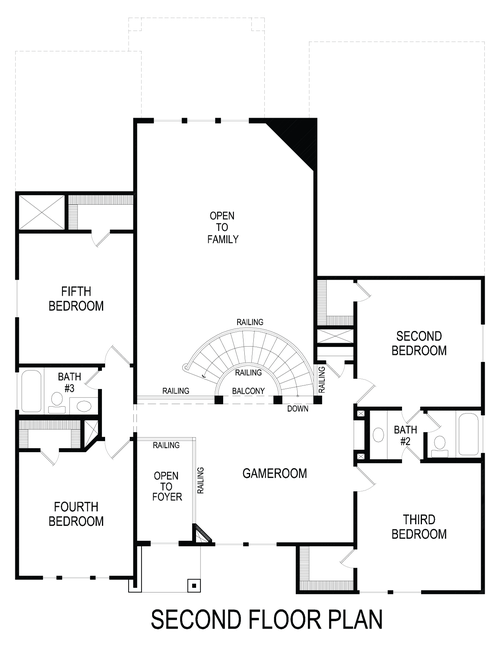
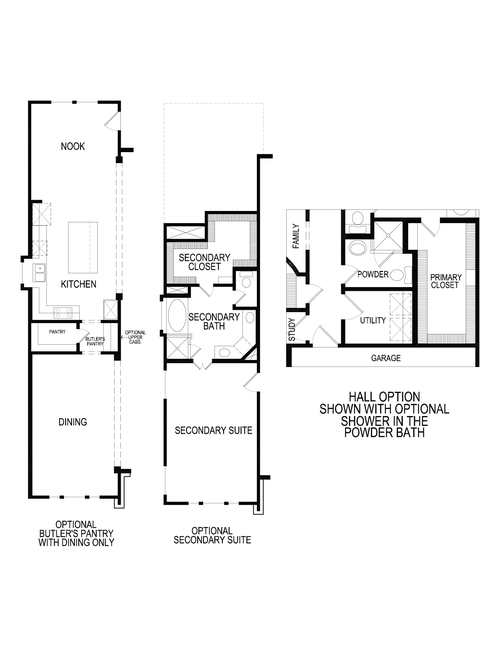
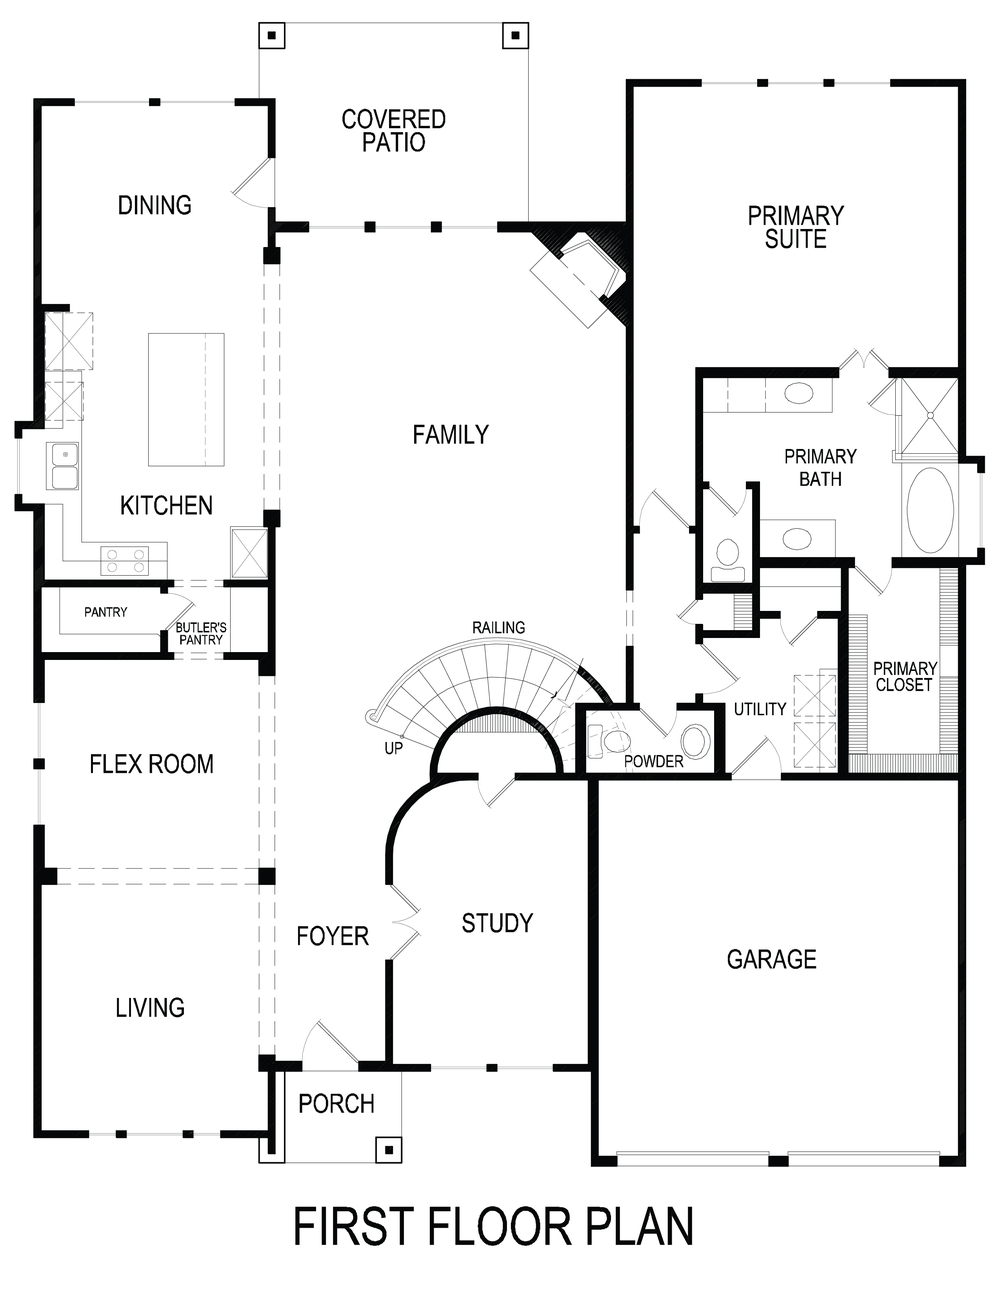
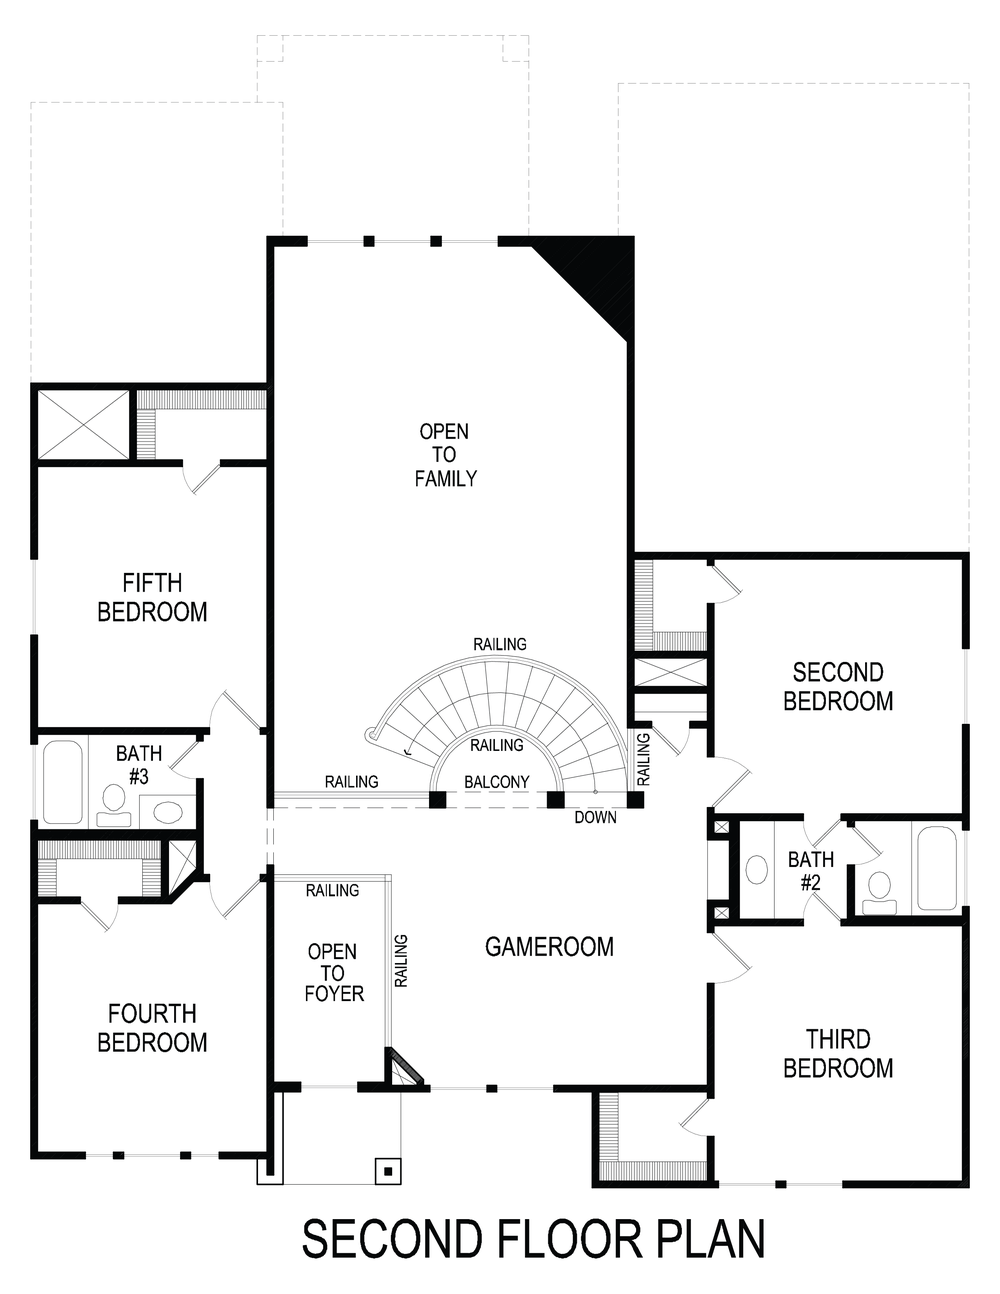
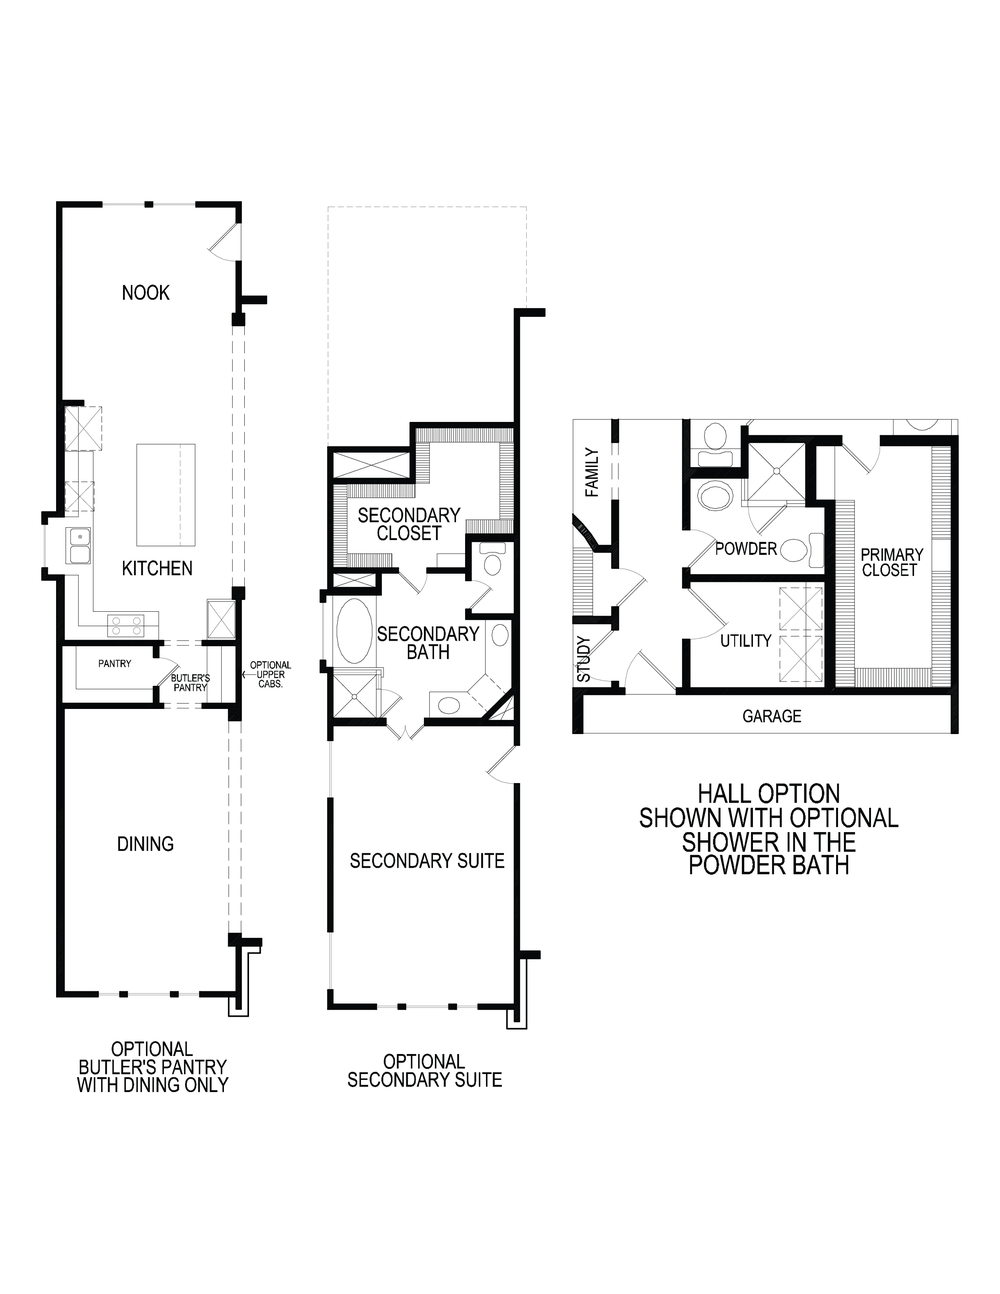
Photo Gallery
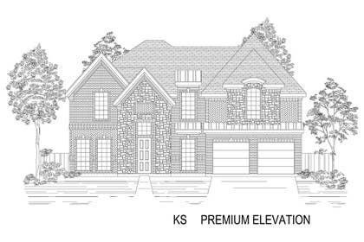
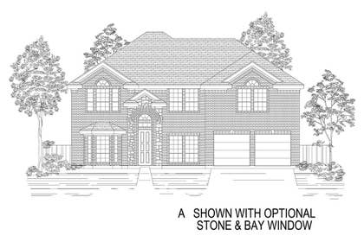
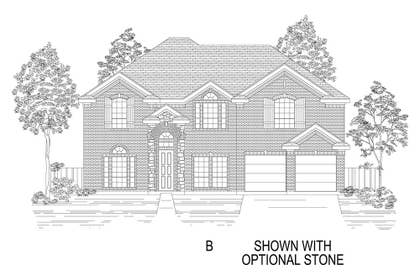
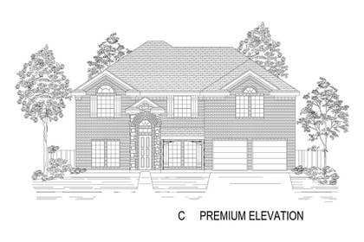
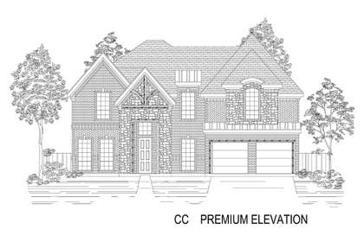
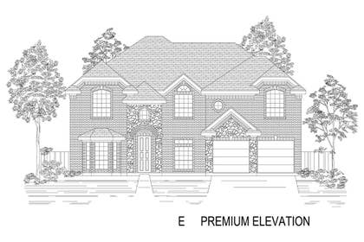
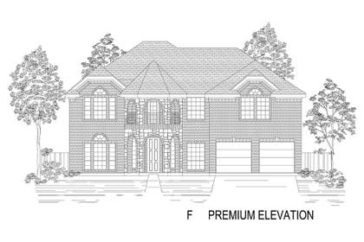
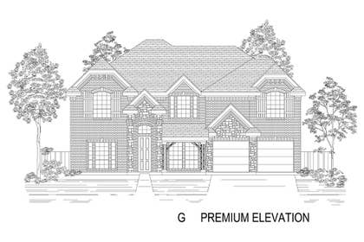
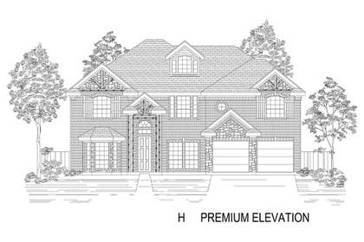
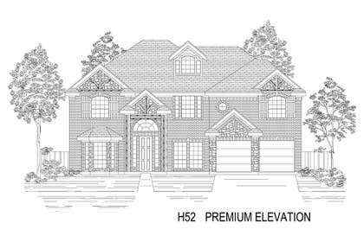
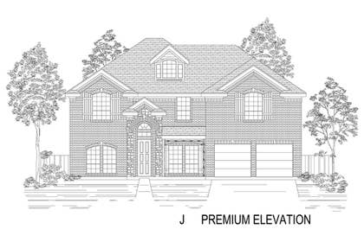
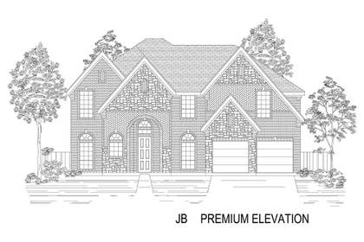
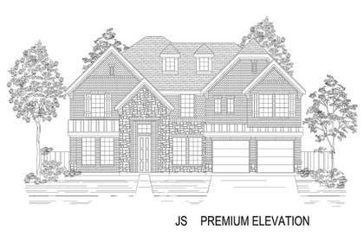
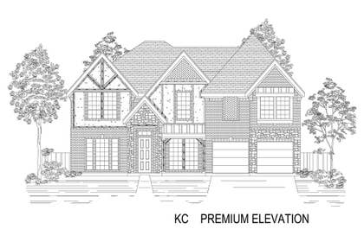
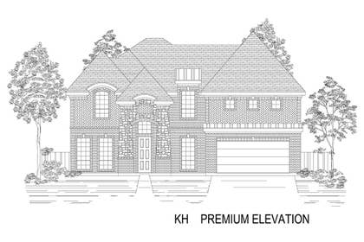
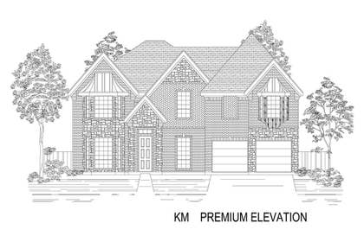
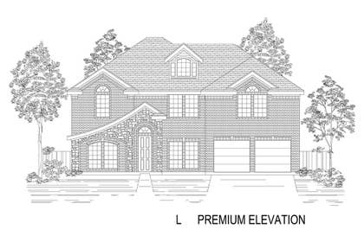
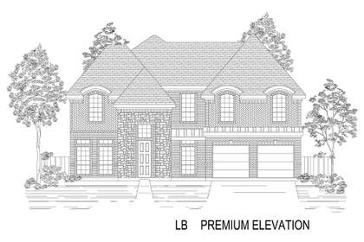
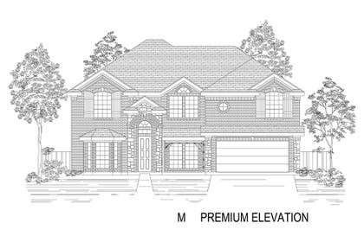
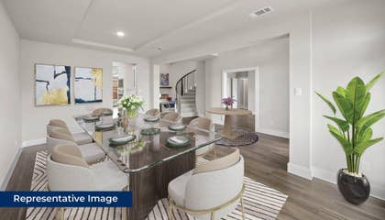
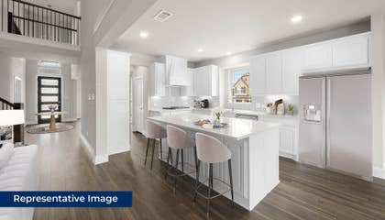
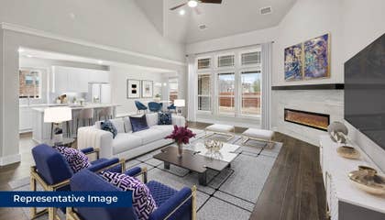
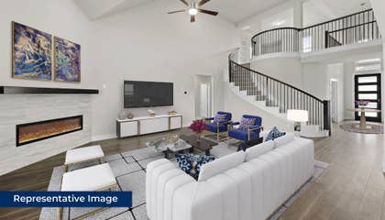
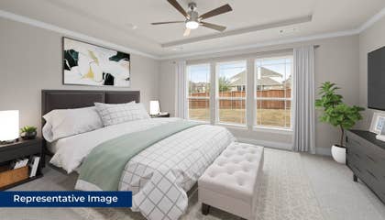
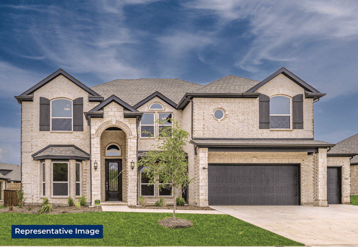
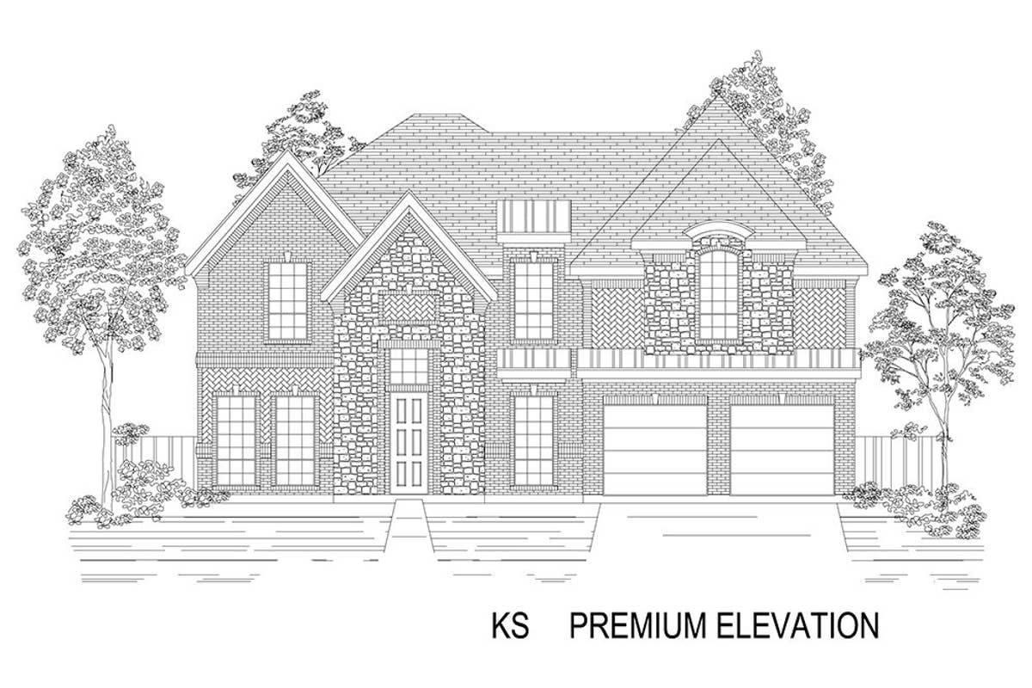
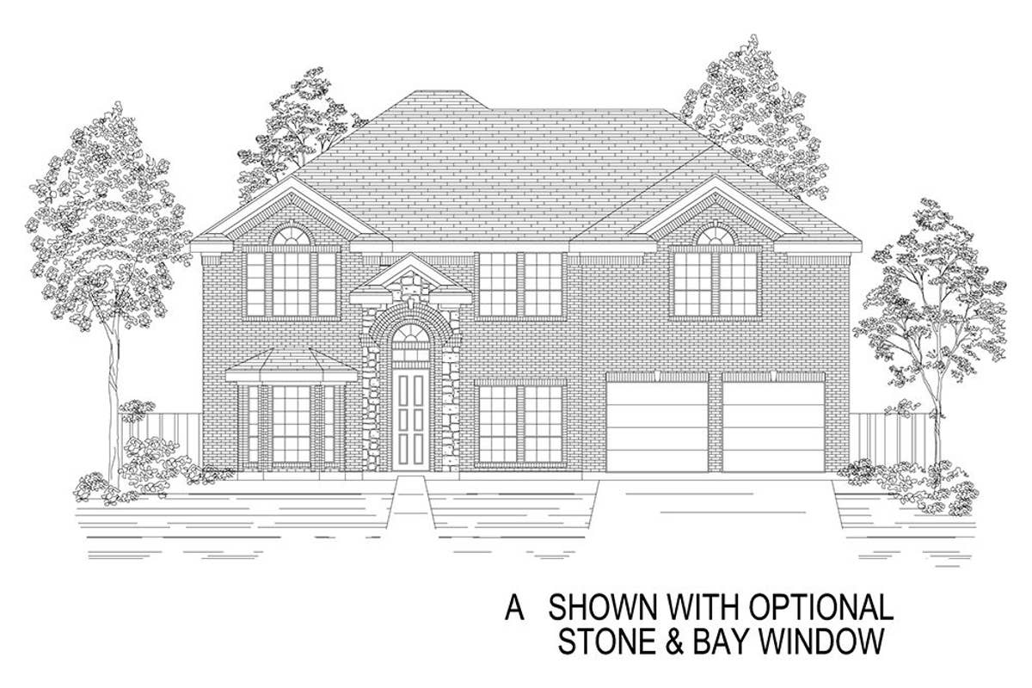
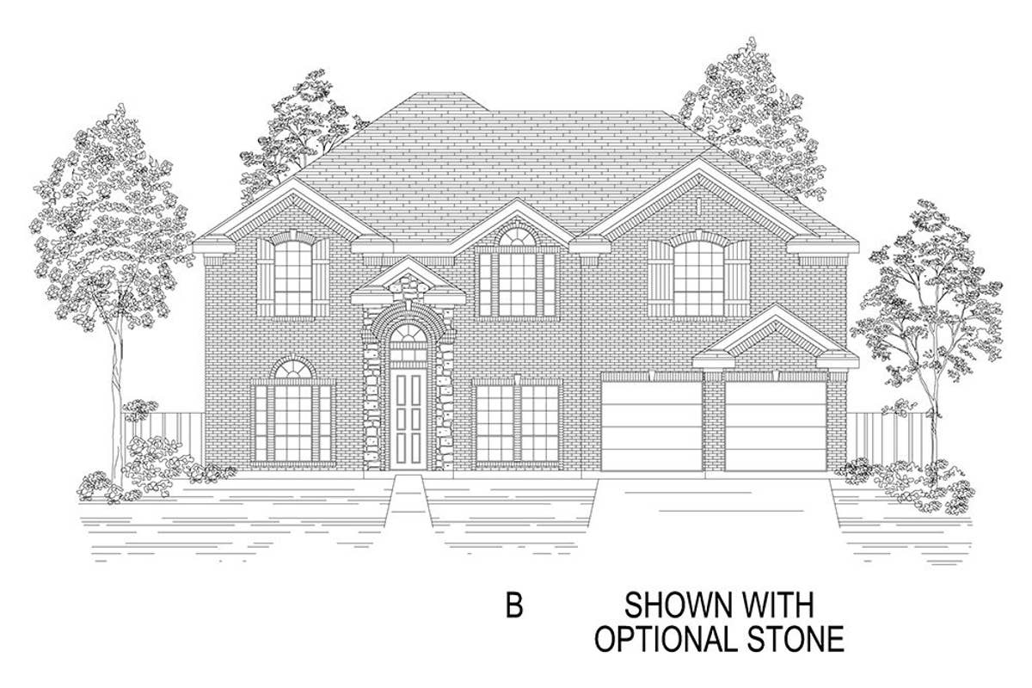
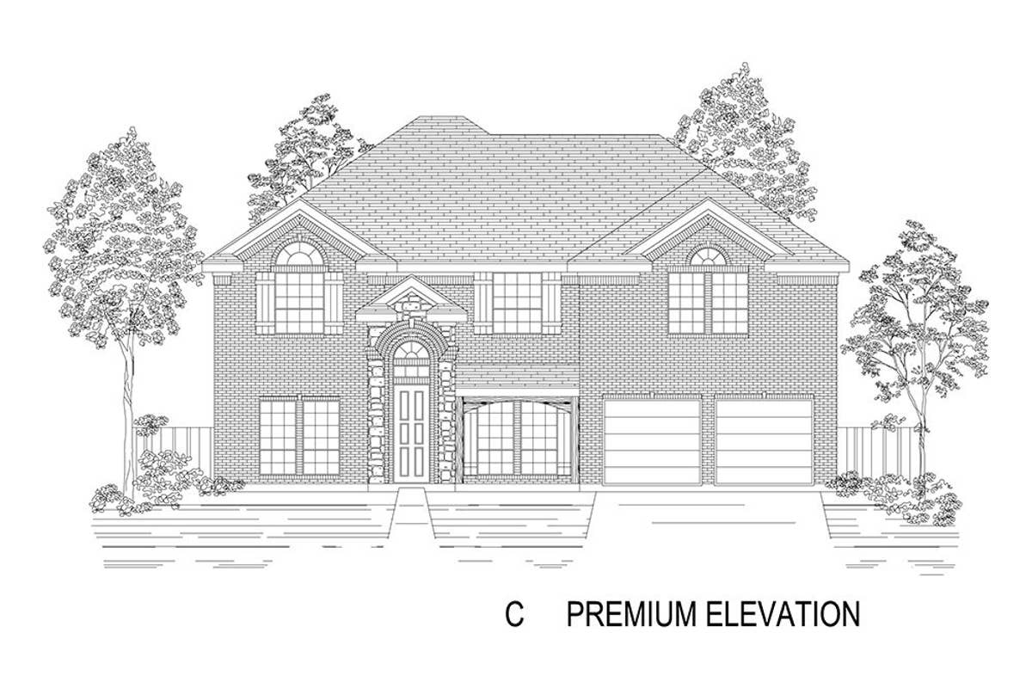
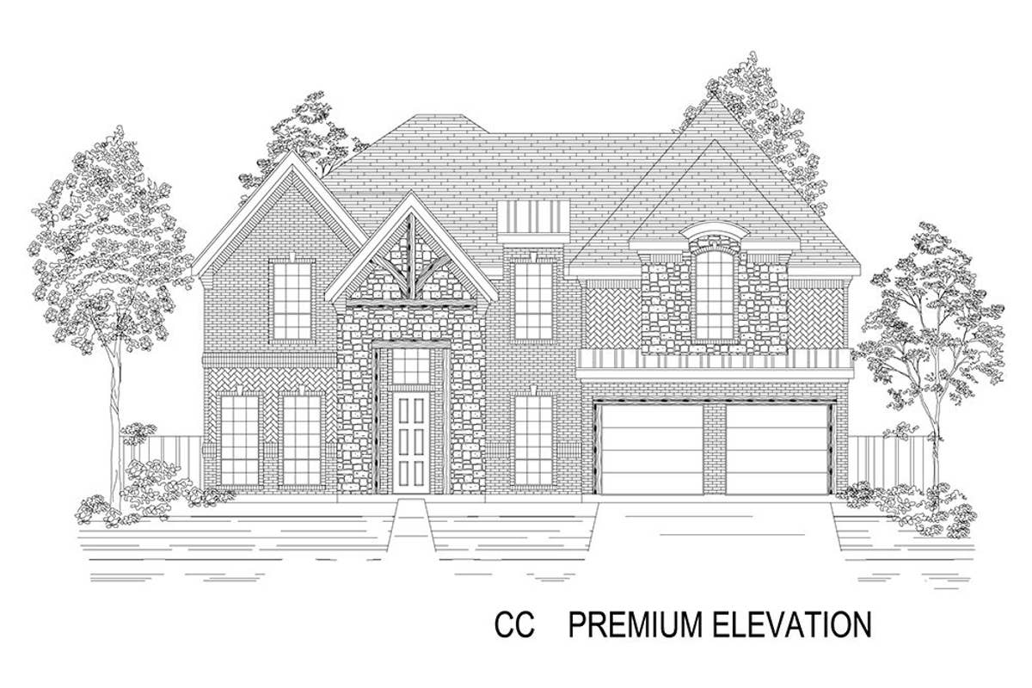
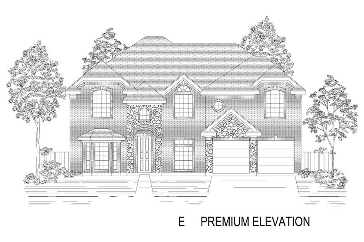
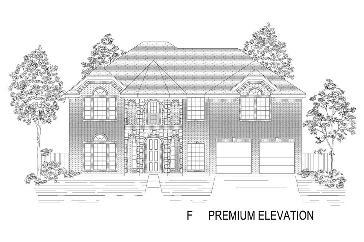
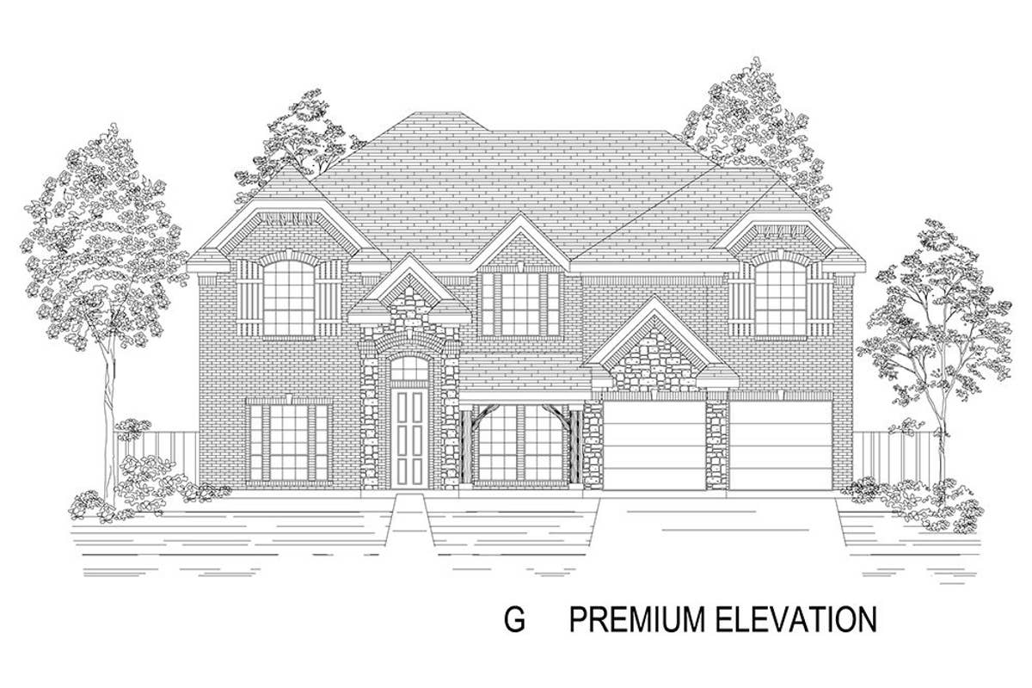
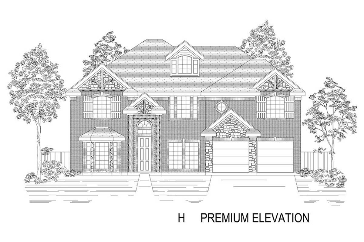
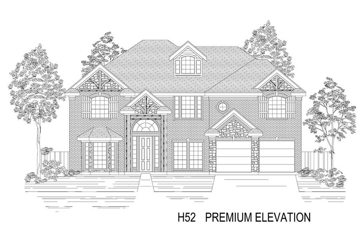
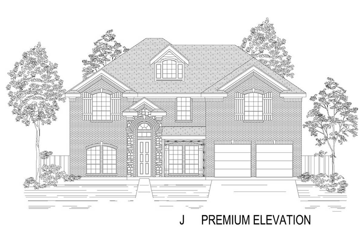
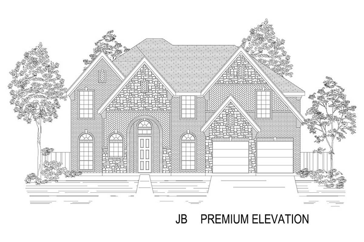
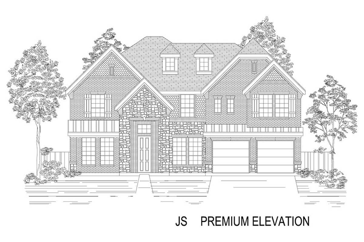
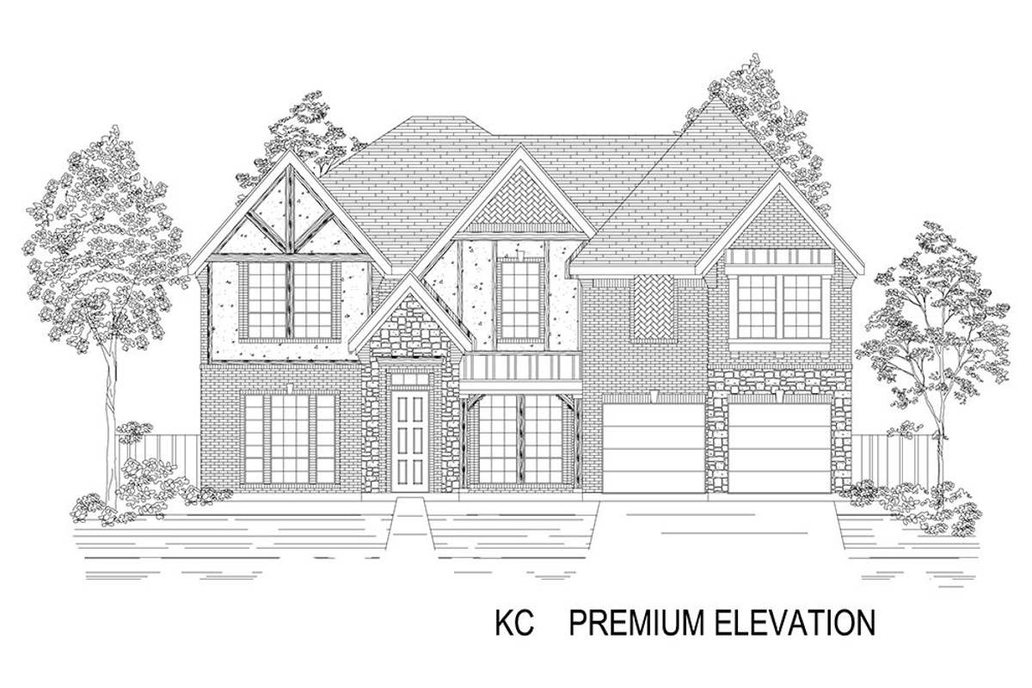
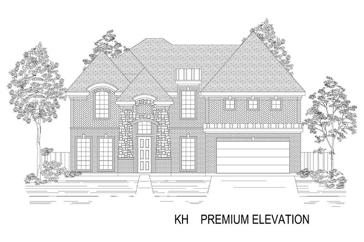
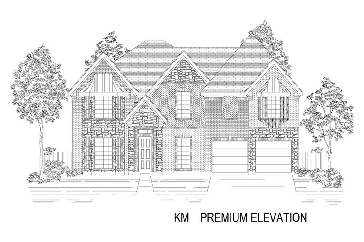
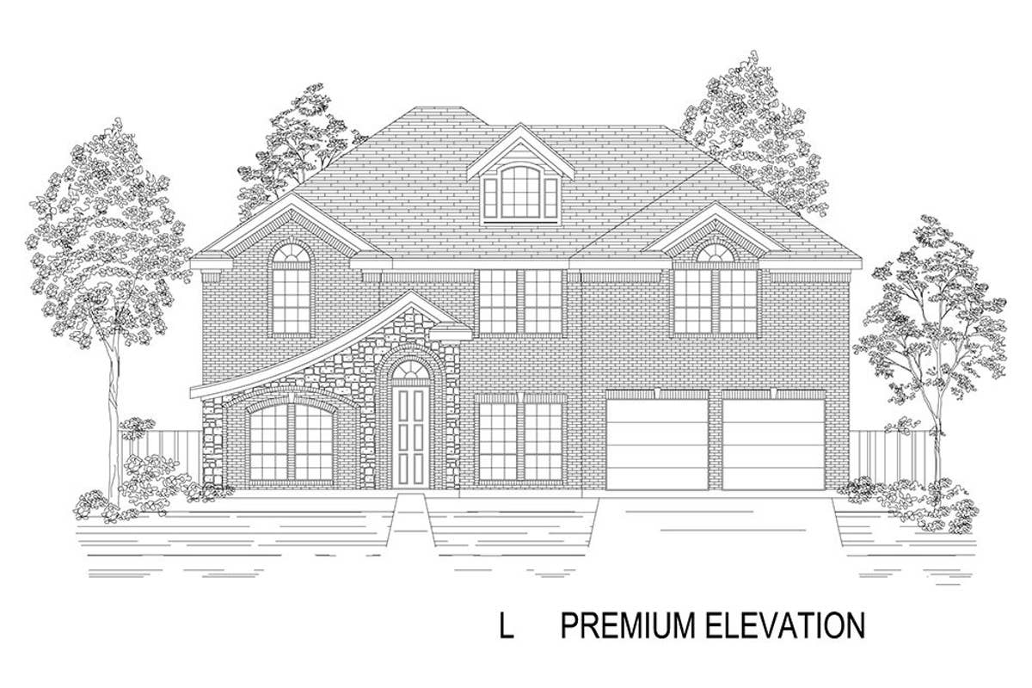
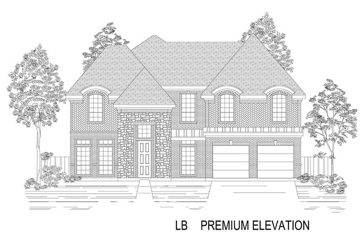
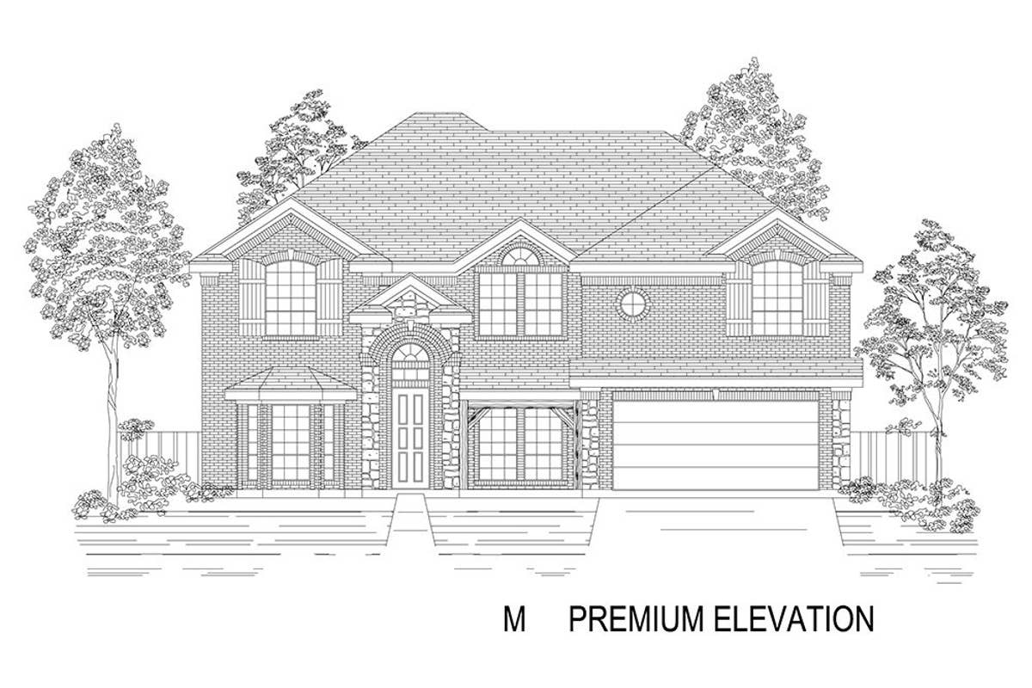
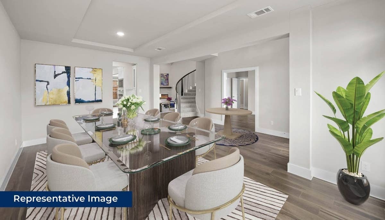
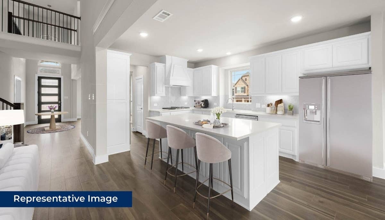
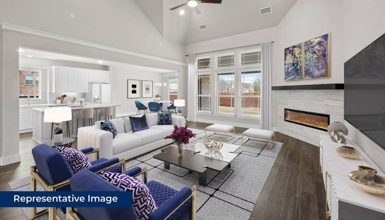
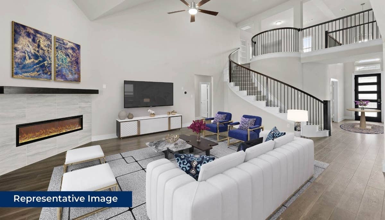
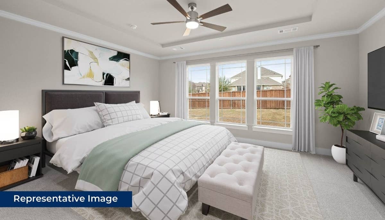
3D Virtual Tour
Find This Plan in our Other Communities
Sort
Mira Lagos Crossing
Stonehaven 2F
2544 Baypoint Drive
Grand Prairie, TX 75054
Was: $867,506 Now: $827,506
About Polo Ridge
Welcome to Polo Ridge, a beautifully planned master-planned community located in Forney, TX, where First Texas Homes offers a premier selection of new construction homes. Whether you're looking for a move-in-ready home or want to personalize your space from the ground up, our homes are designed with modern features, functional layouts, and the lasting quality you can count on. What makes Polo Ridge truly special is the beautiful views, and it is perfect for families seeking space, education, and a balance of nature and convenience. This vibrant community is thoughtfully designed to support your lifestyle today and offer room to grow tomorrow. From open-concept living areas to elegant finishes and energy-efficient options, our homes in Polo Ridge are crafted for the way you live. Whether you're starting fresh, growing your family, or simplifying your next chapter, you'll find floor plans and features that feel just right. Conveniently located near I-20, downtown Dallas, and the Trinity River, Polo Ridge gives you the perfect mix of neighborhood charm and DFW convenience. Your new home journey starts here. Schedule your personal tour of Polo Ridge and experience what sets First Texas Homes apart.
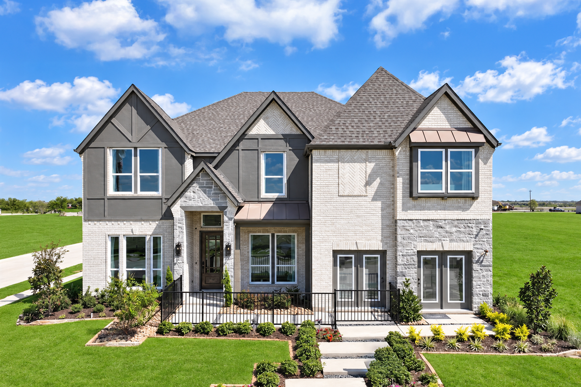
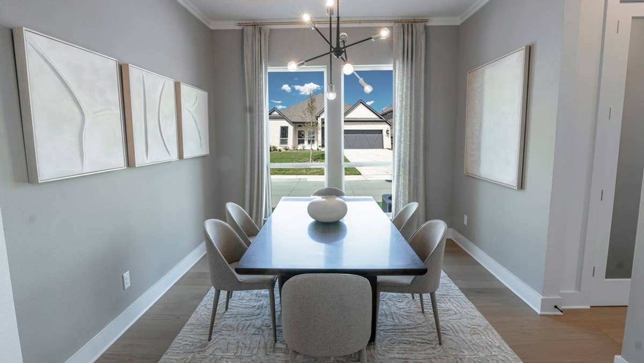
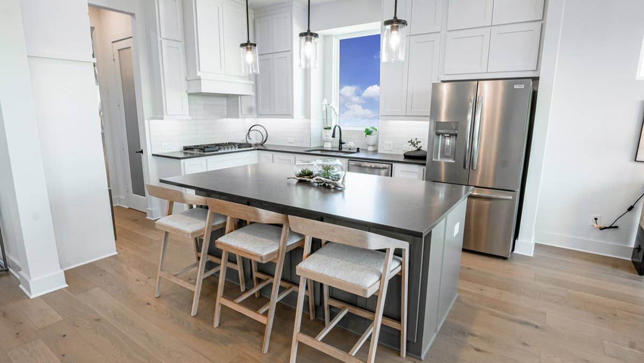
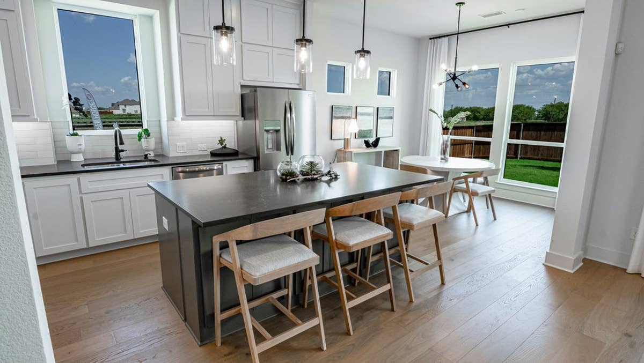
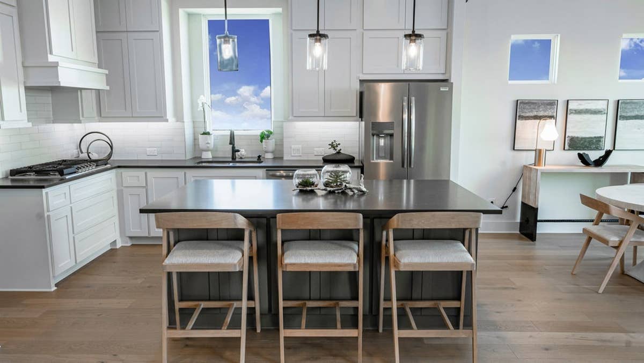
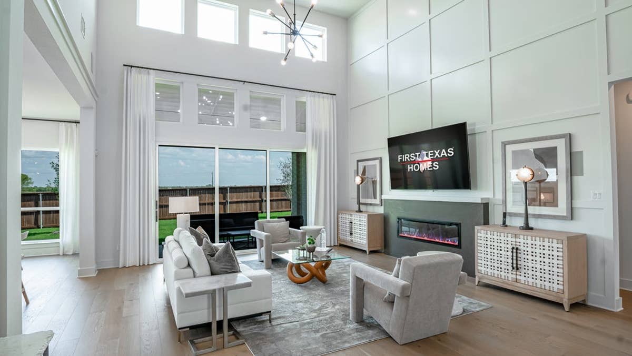
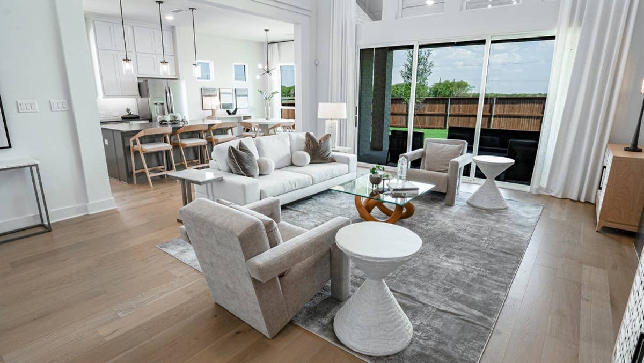
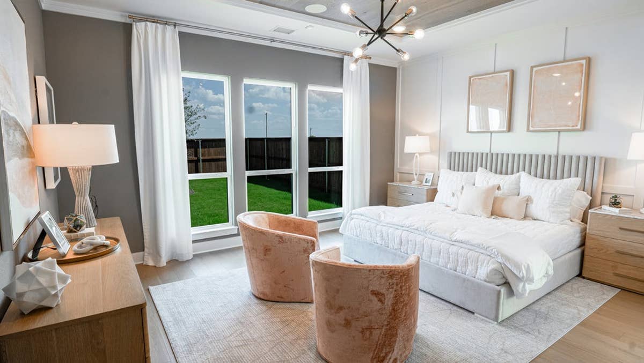
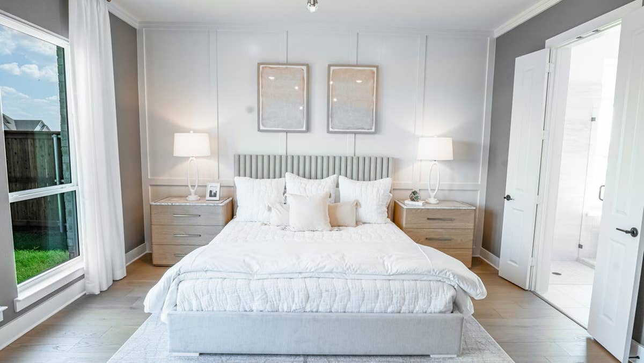
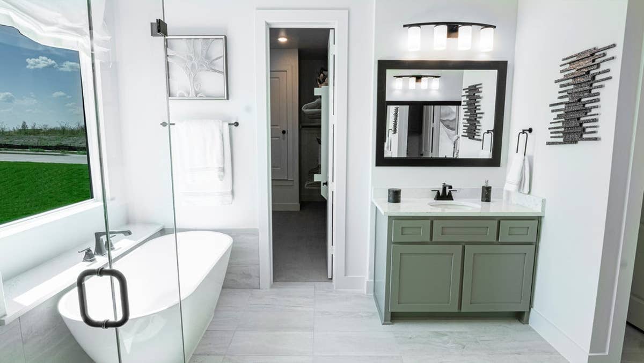
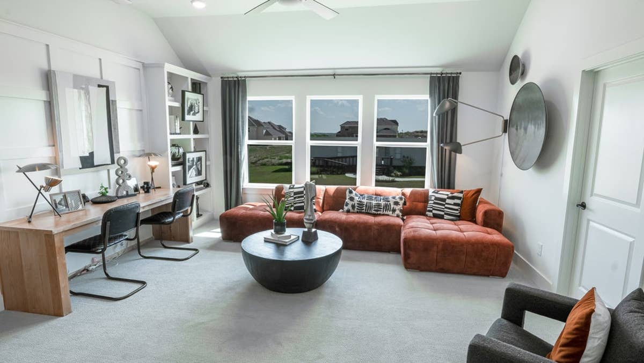
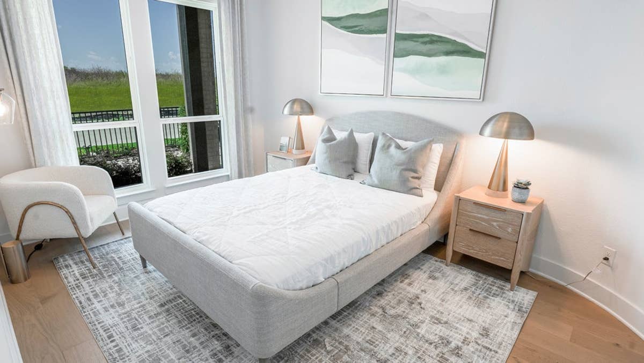
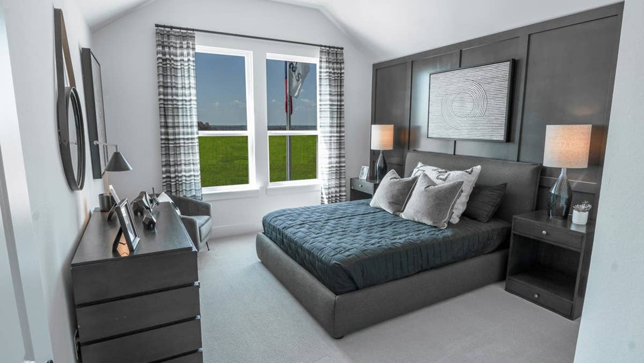

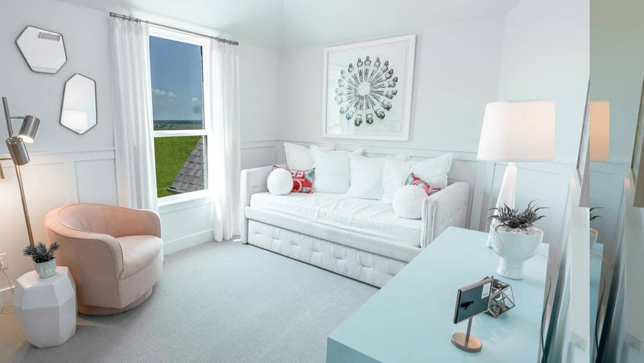
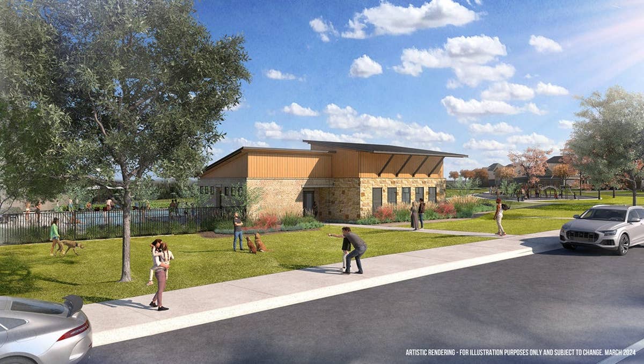
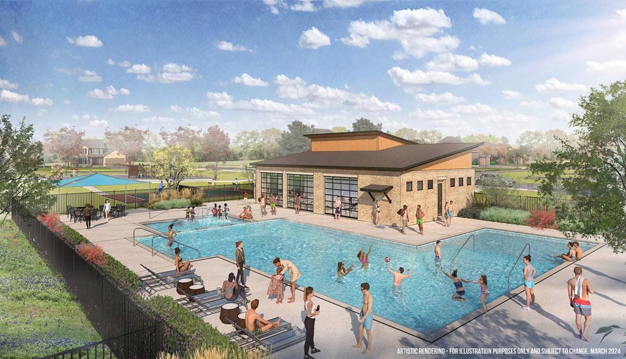

Models
- Hillcrest F – Elevation KS
Community Information
- School District: Forney ISD
- Tax Rate: 2.41%
- HOA Dues: $900 (Annually)
Community Amenities
- Clubhouse
- Greenbelt
- Lake
- Park
- Playground
- Pond
- Pool
- Trails
Area Attractions
- Beautiful Views
- Close to Dining & Shopping
- Close to Highways
- Club House
- Greenbelt Lots
- Lake Access
- Large Homesites
- Park(s)
- Playground(s)
- Pond(s)
- Side Walks
- Street Lights
- Swimming Pool(s)
- Winding Streets
What Homeowners Say in Polo Ridge
“The team was very reachable, easy to talk to, and always responded in a timely manner. They worked well together to help the entire process go smoothly, and I appreciated the support throughout the experience.”
“I found the sales consultant attentive and diligent!”
“It has been an awesome journey from contract throughout the build. The team at First Texas was amazing and very thorough, helping us every step of the way. We will definitely recommend them to our family and friends.”
“I found the team very responsive, great all around.”
“We cannot say enough about the team, our build went so smoothly over the 14 months we worked with them. We built a truly custom home and the construction team guided us through every step with patience and kindness. The escalation team was professional and went above and beyond …”
“I'm very pleased with First Texas Homes work. Please keep it up.”
“The team was patient and responsive, encouraged us, and provided all the information we needed.”
Nearby Schools
Forney ISD
Elementary School:- Johnson Elementary School (3.4 Miles)
- Rhea Intermediate School (5.9 Miles)
- Forney High School (5.1 Miles)