Community Highlights
Quick Move-In Homes: (4)Available Plans: (9)
From the $1,190,000's
Sq Ft Range: 3,143 - 5,389
Tax Rate: 1.67%
HOA Dues: $1,200 (Annually)
School District: Allen ISD
Featured Model:
Community Sales Center
5112 Amherst CourtParker, TX 75002 (Directions)
Hours
Monday - Saturday: 10:00 a.m. - 7:00 p.m.Sunday: 12:30 p.m. - 7:00 p.m.
Community Sales Consultants

Online Sales Consultants


Kingston PC
Available to Build: Parker Ranch
About the Kingston PC
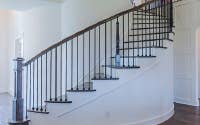
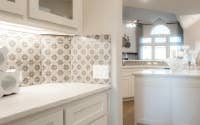
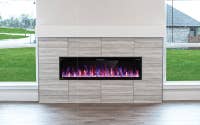
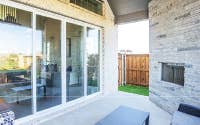
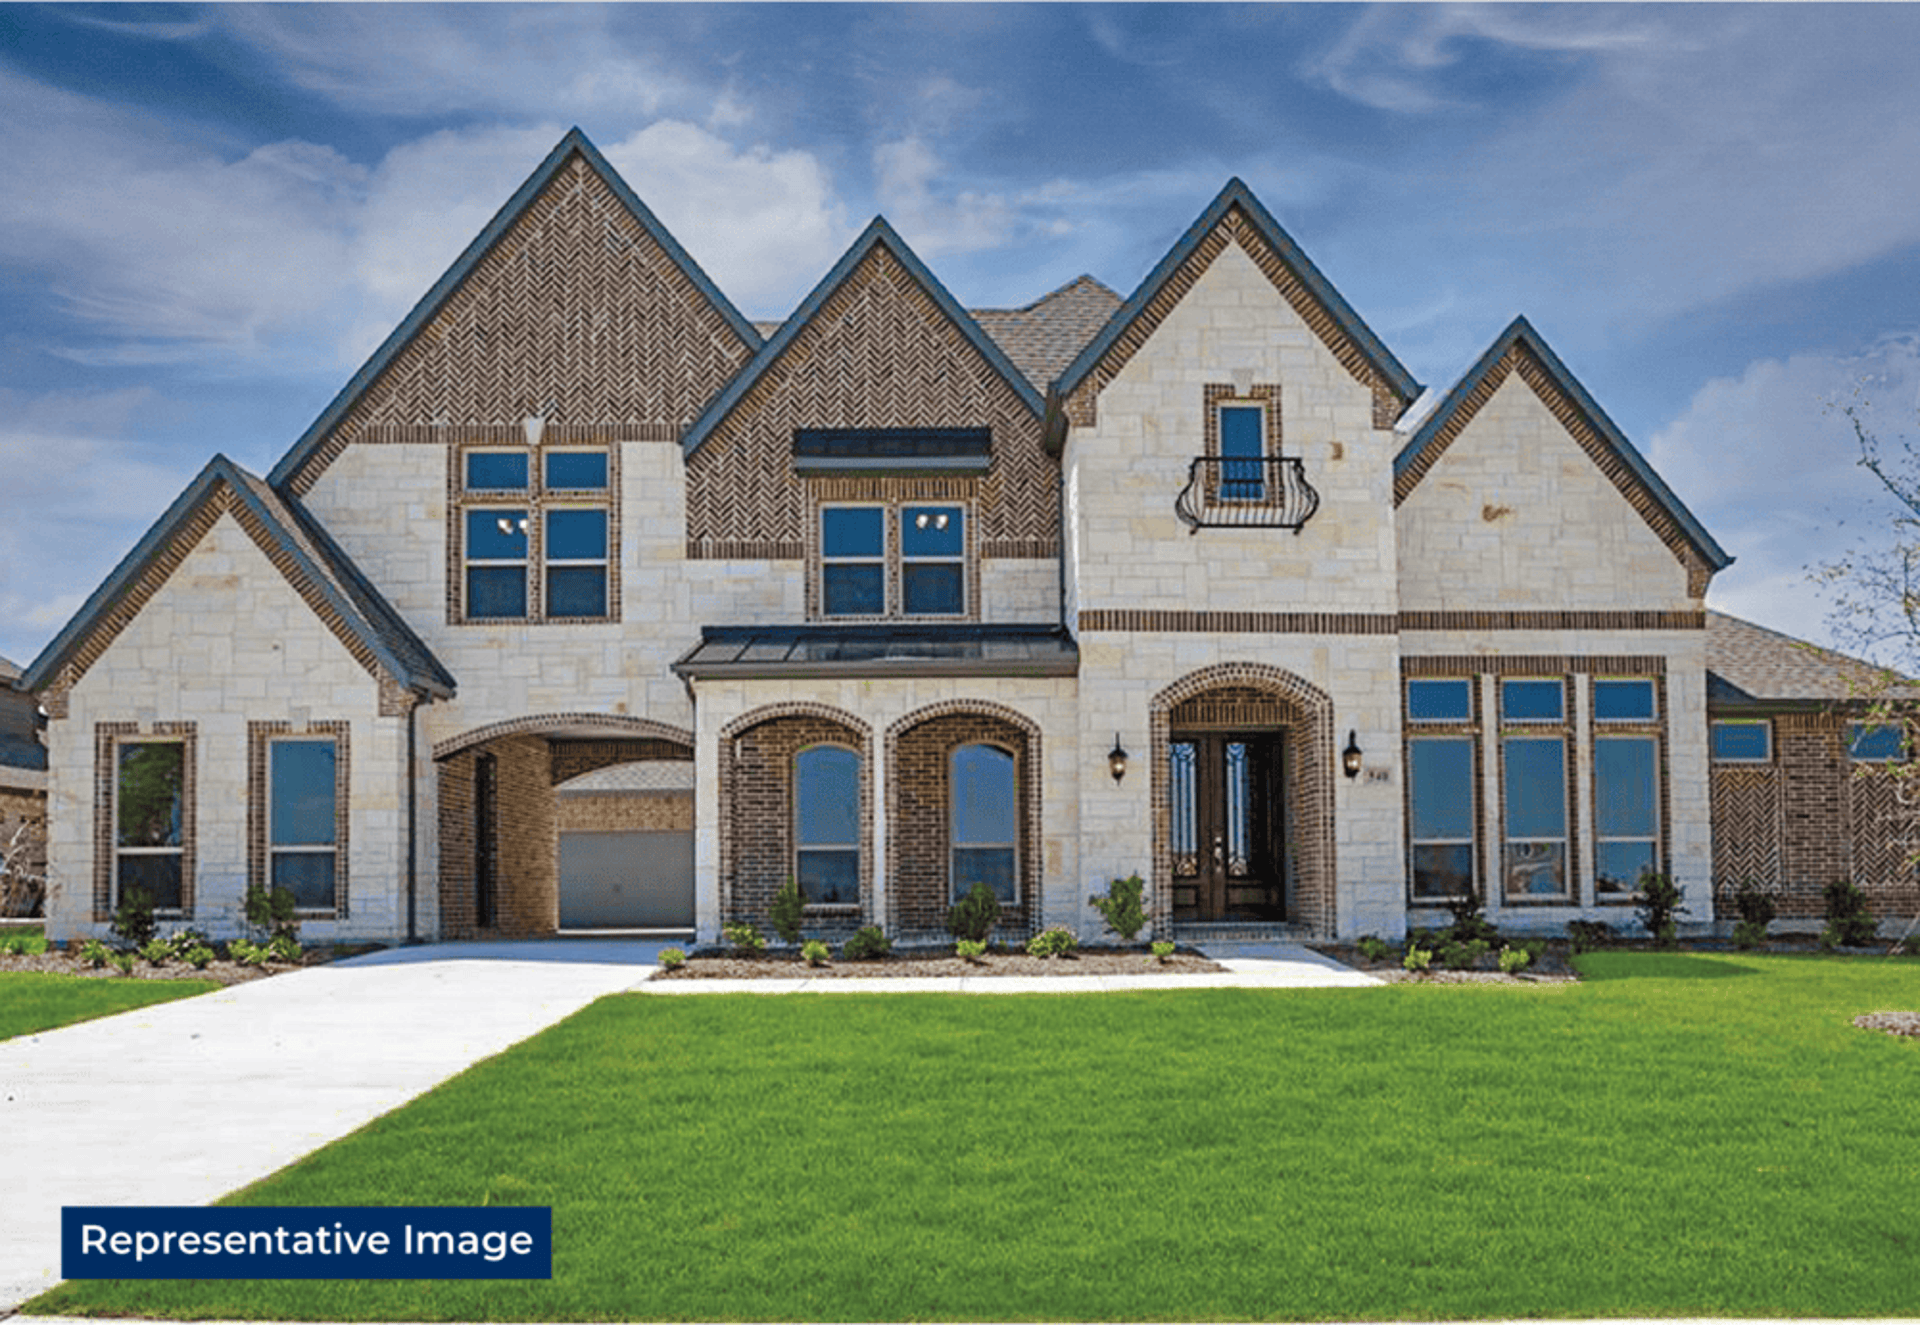
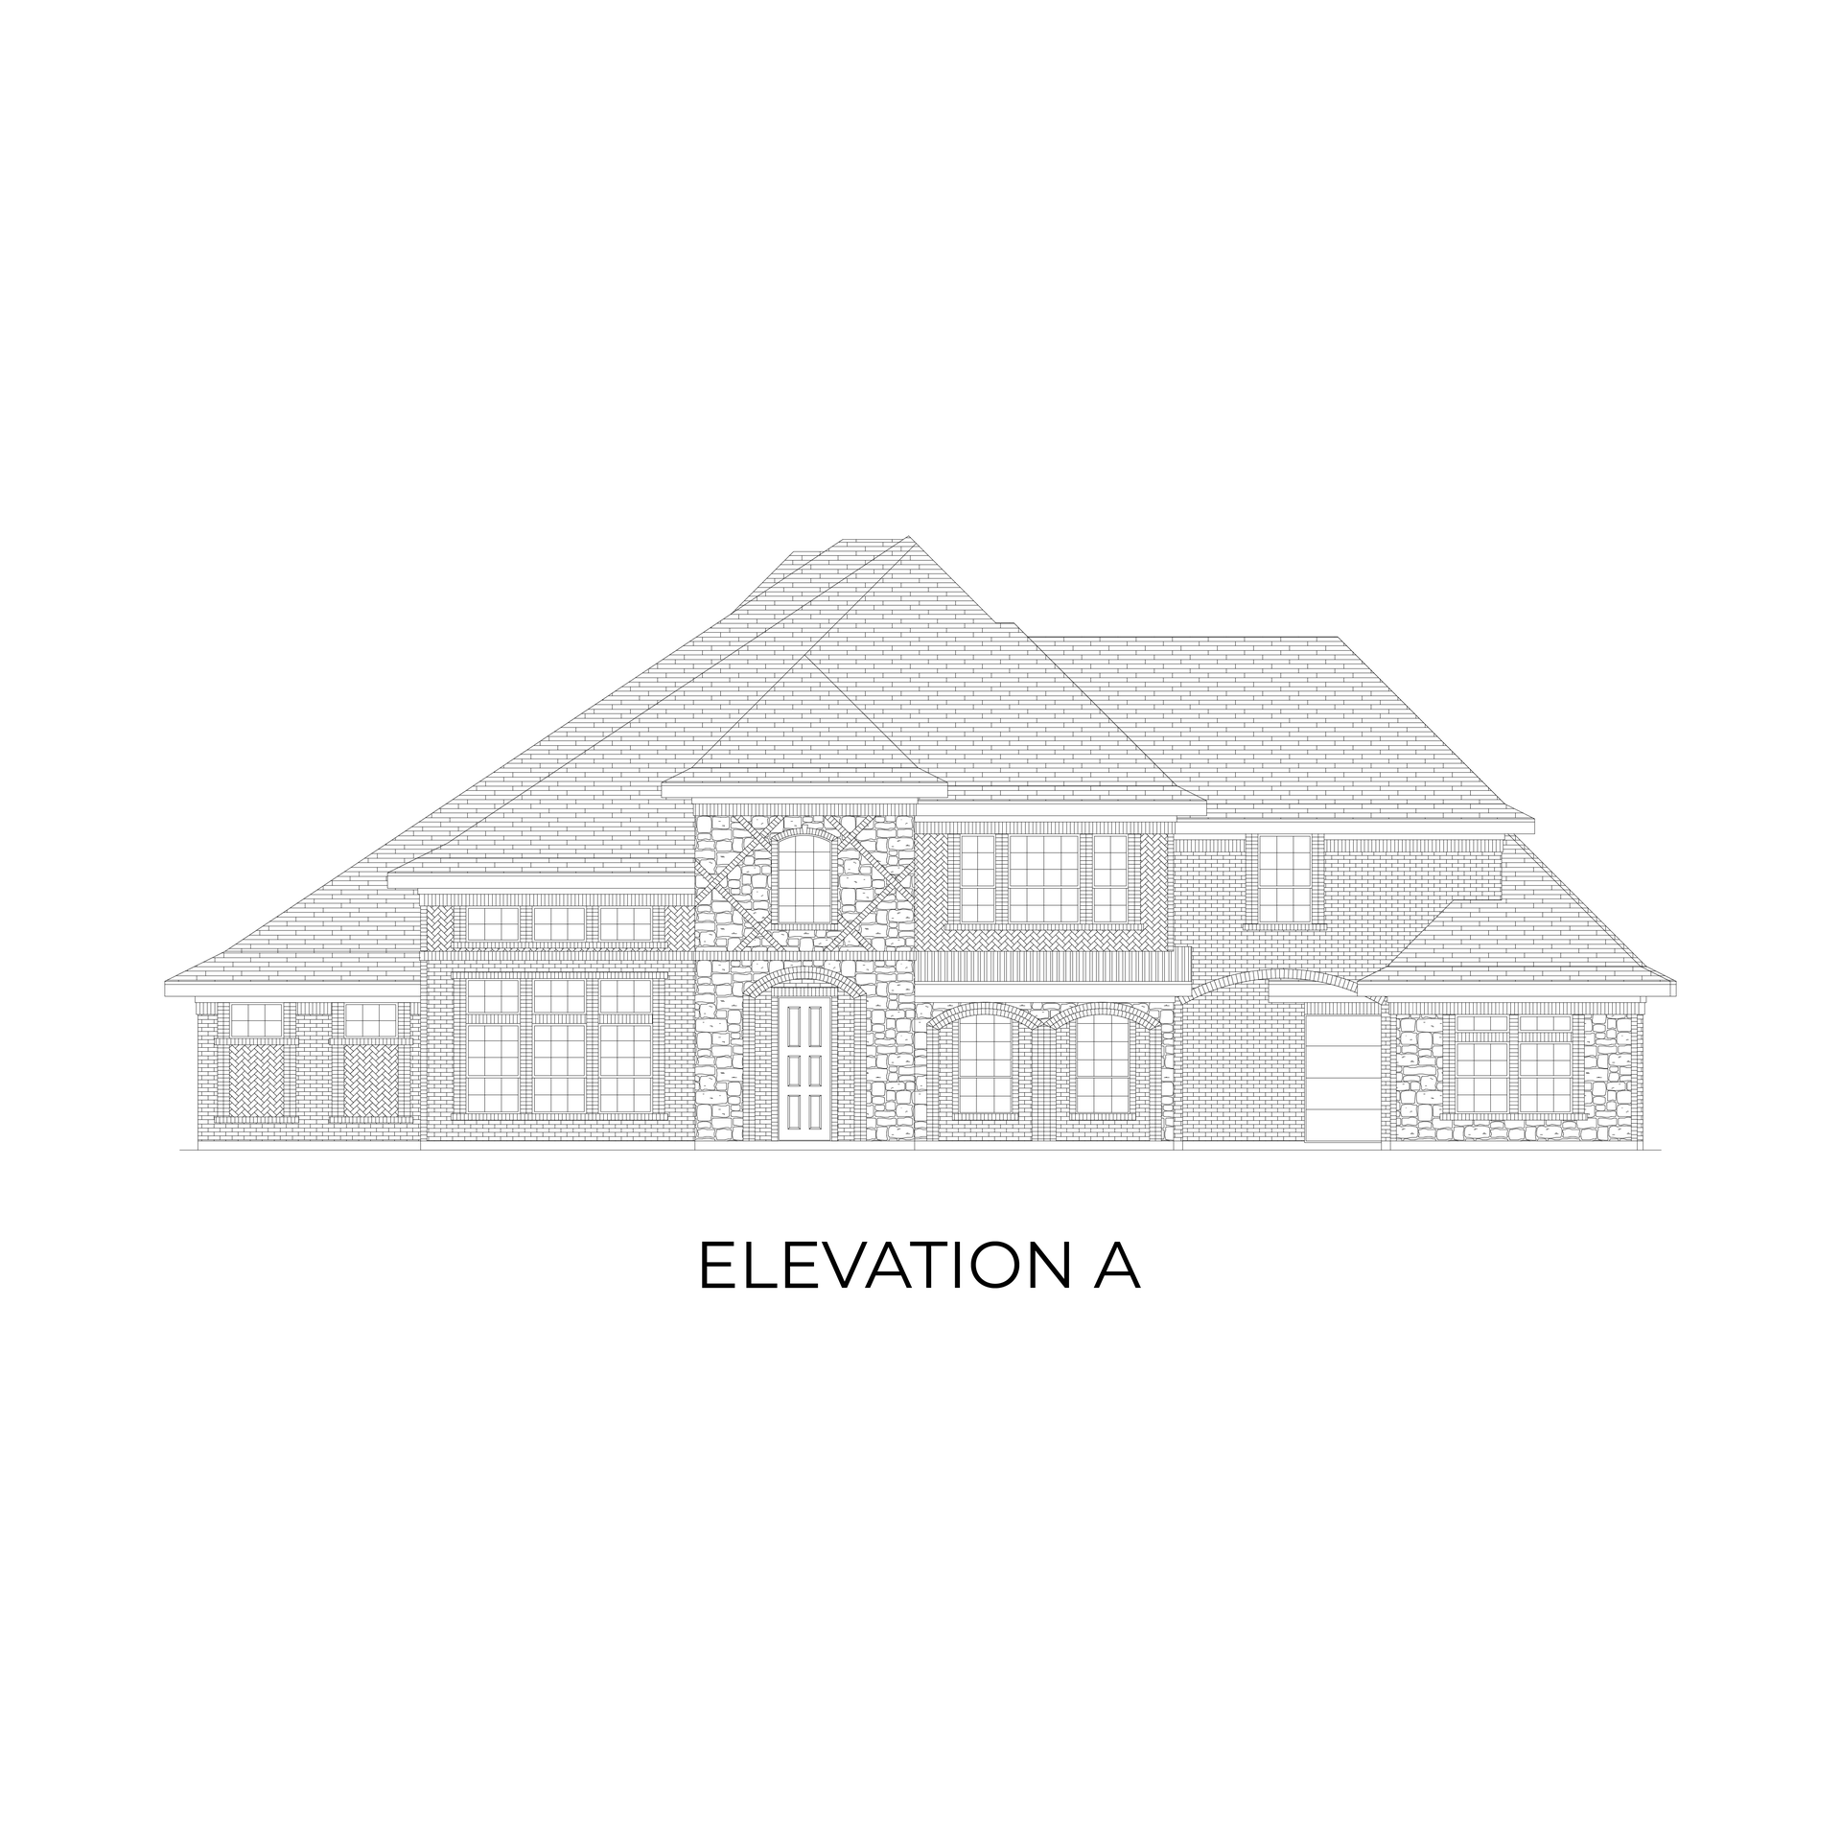
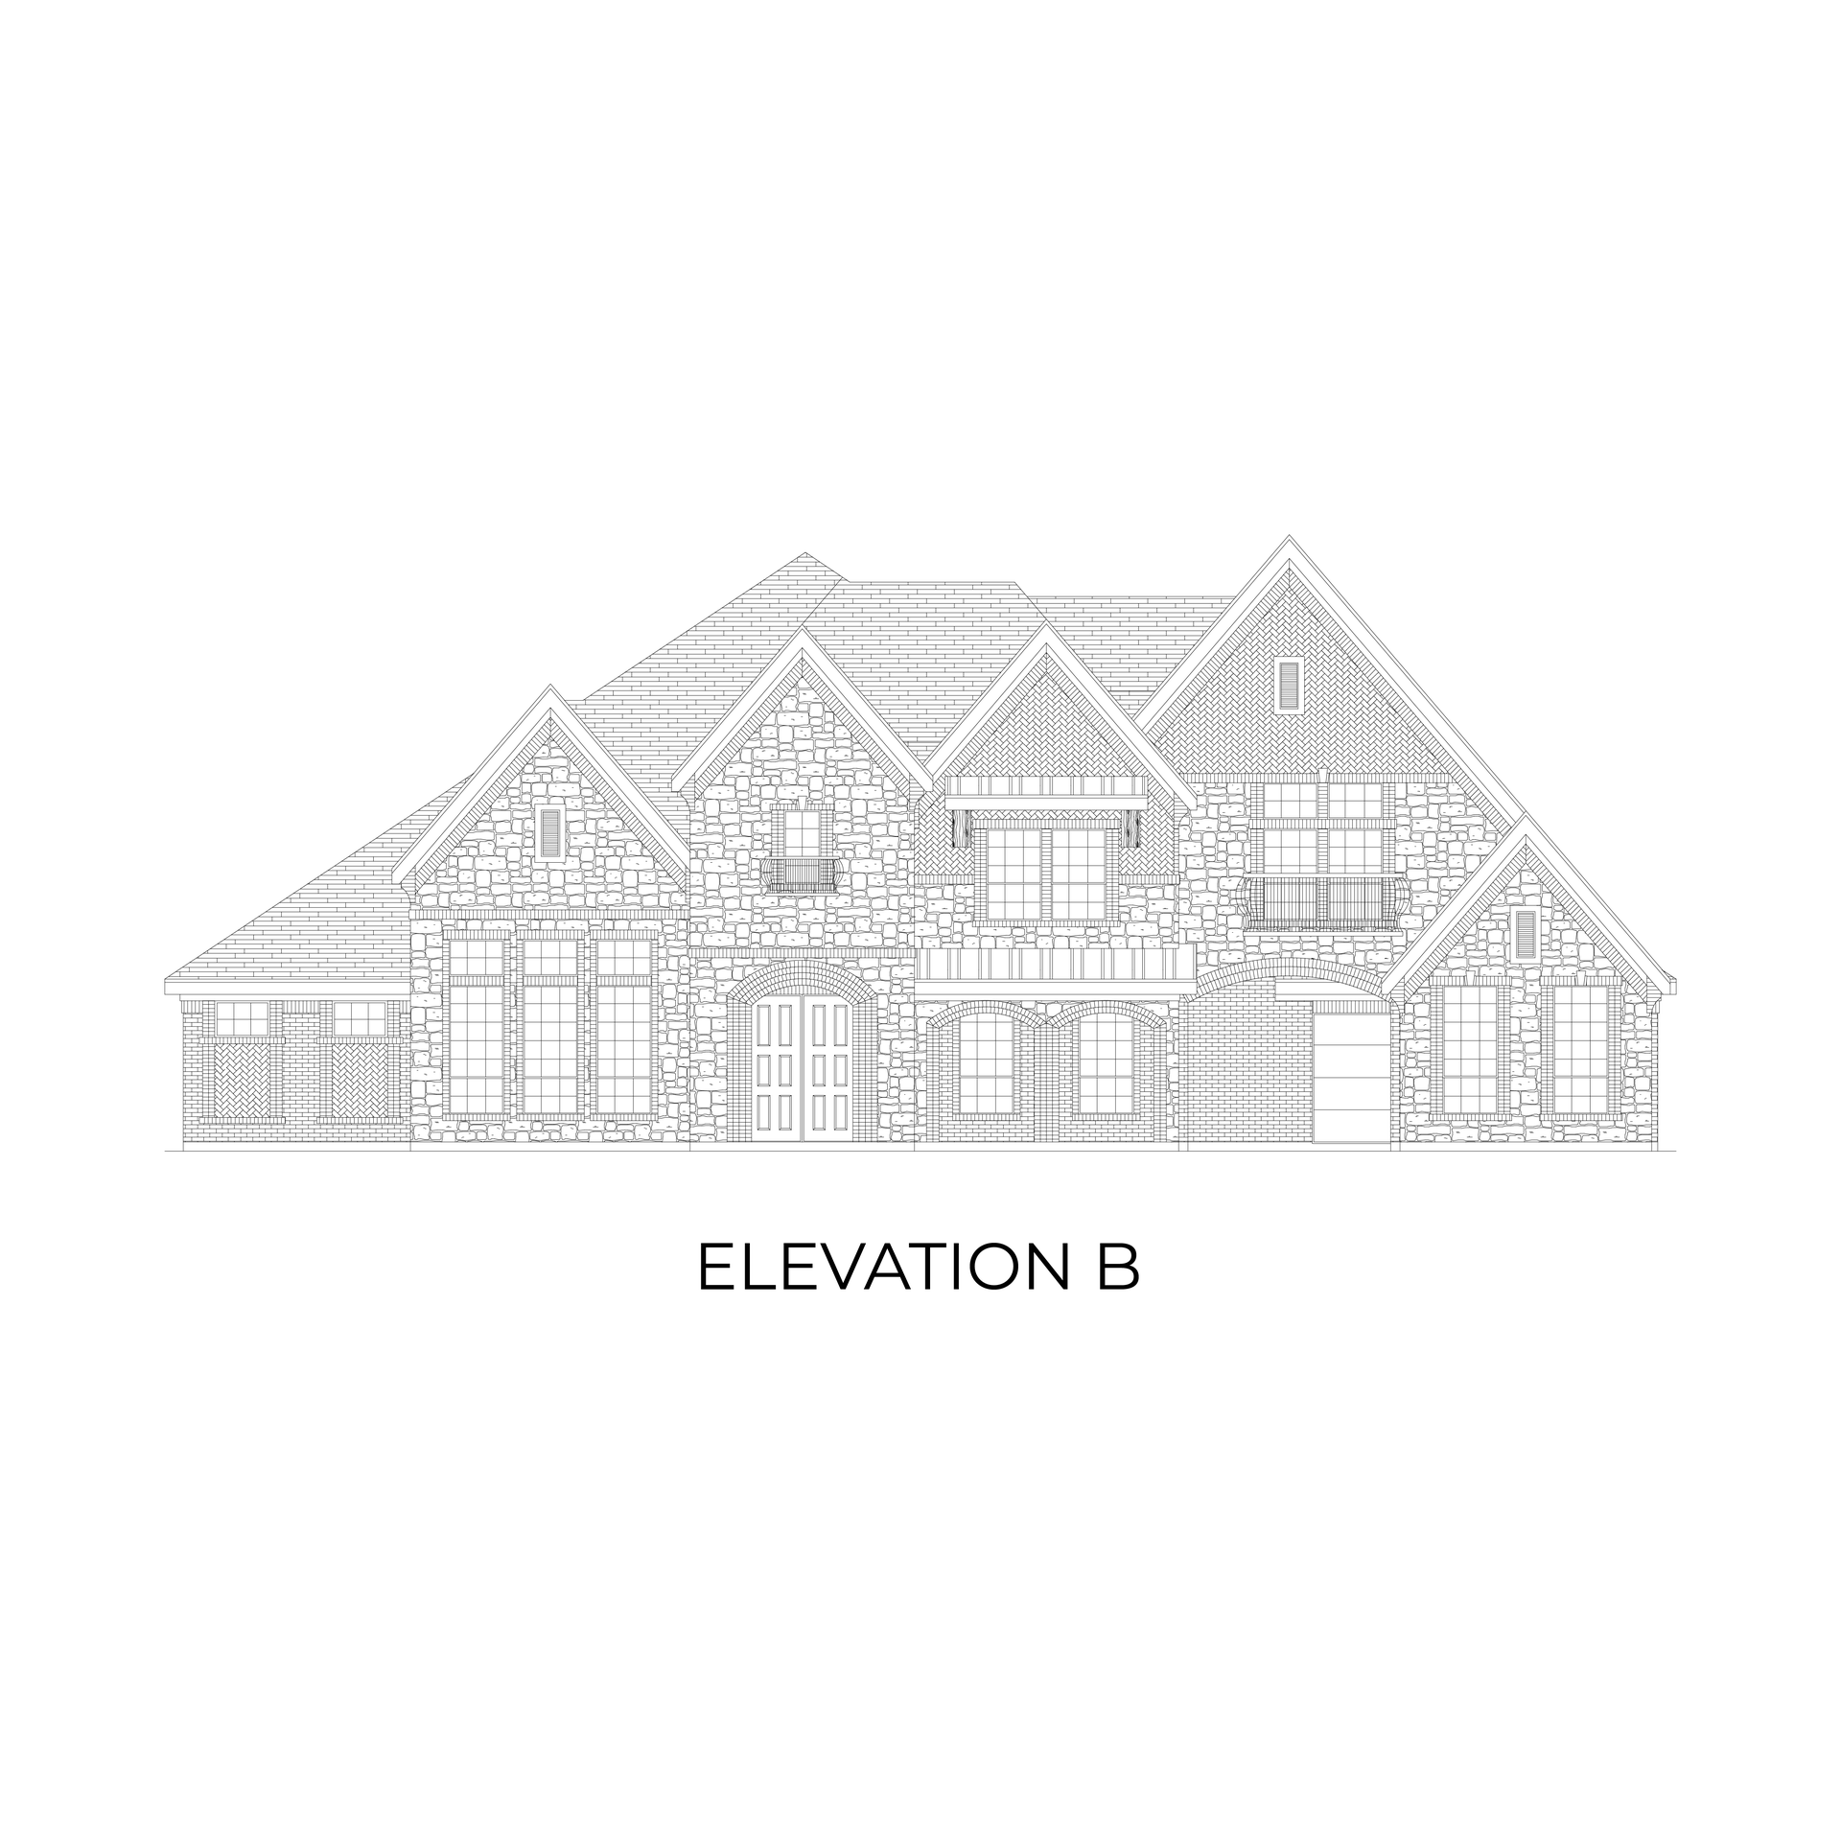
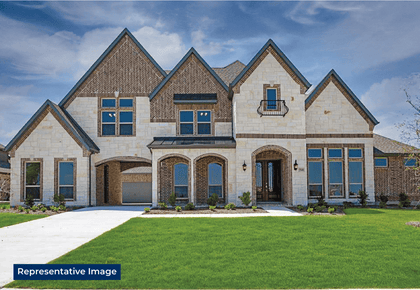
Explore the Kingston PC Floor Plan – New Home Design Available in Parker, TX
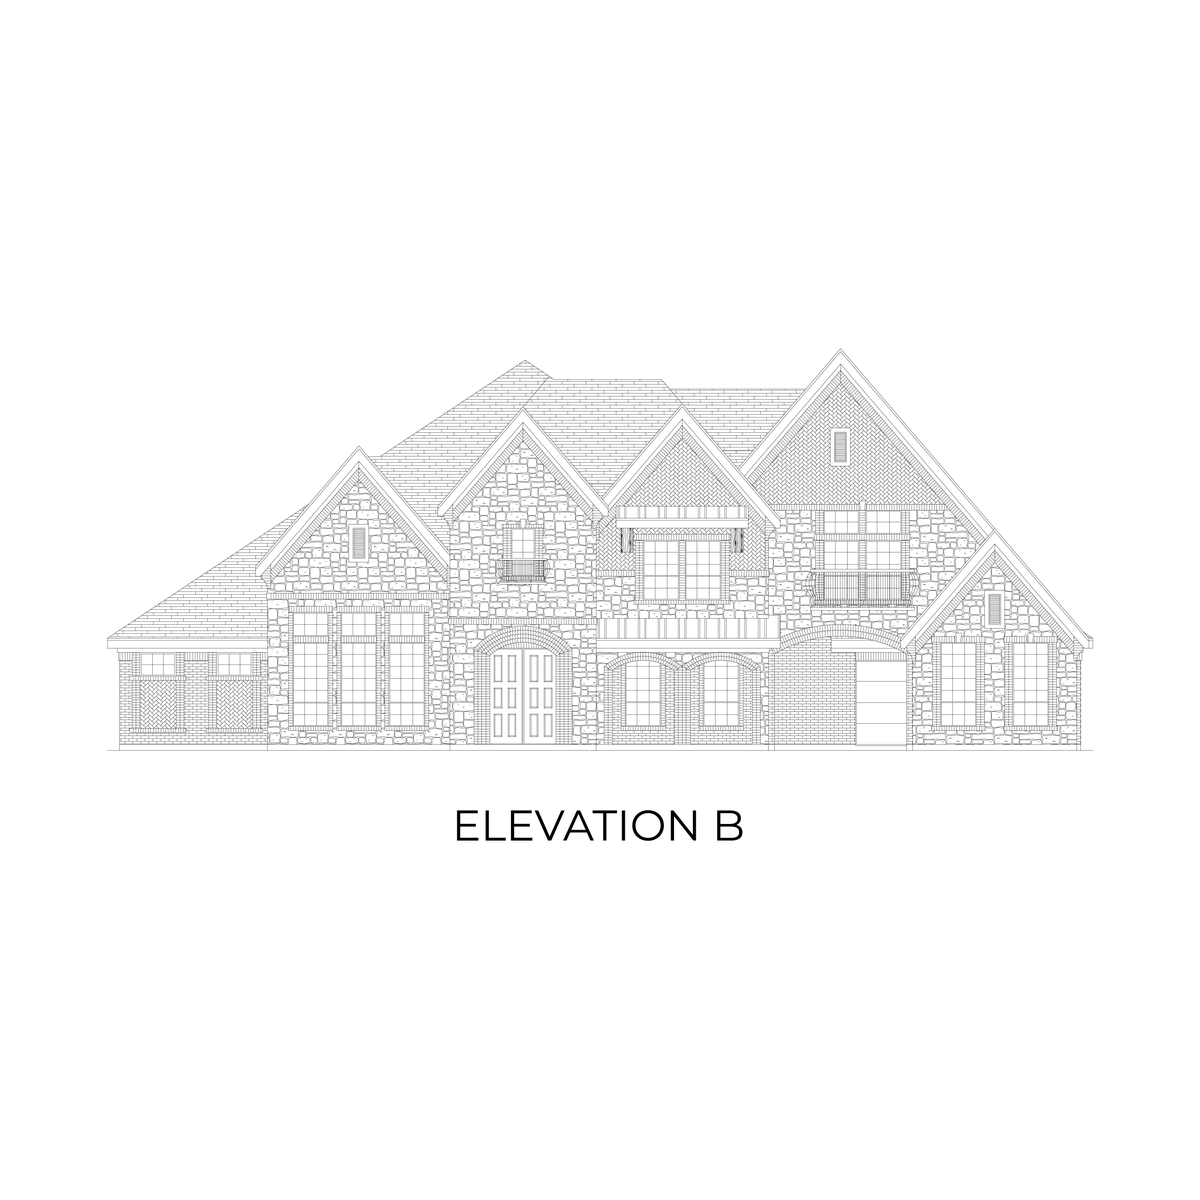
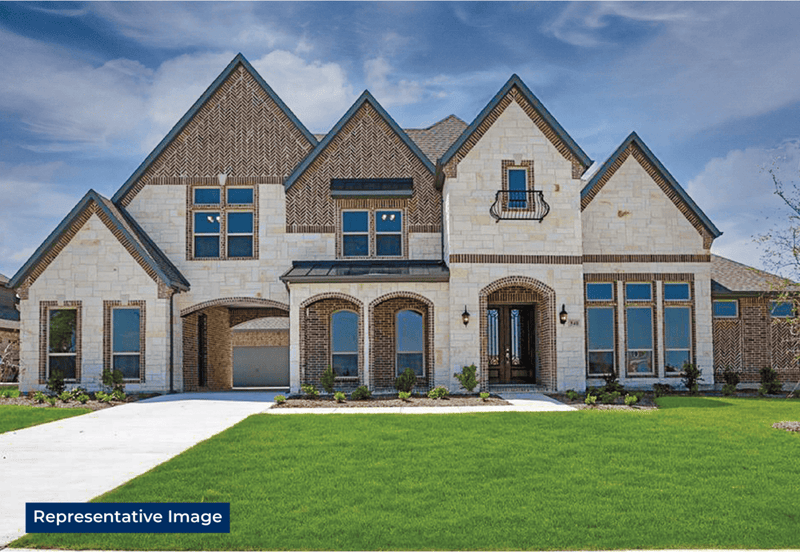
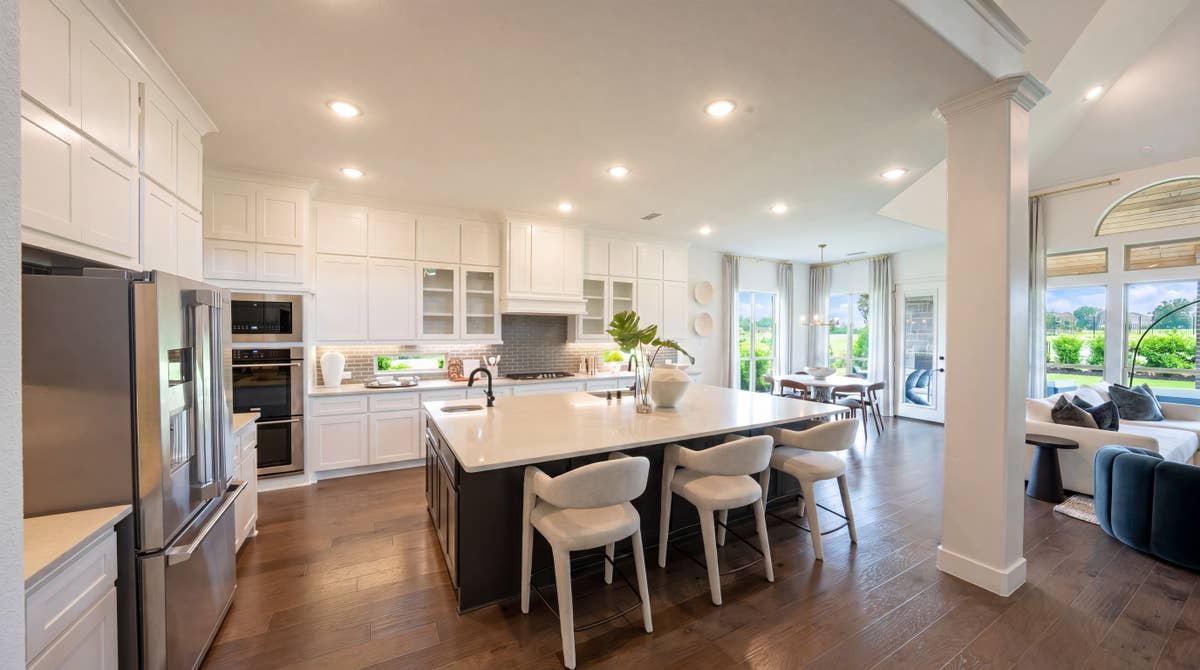
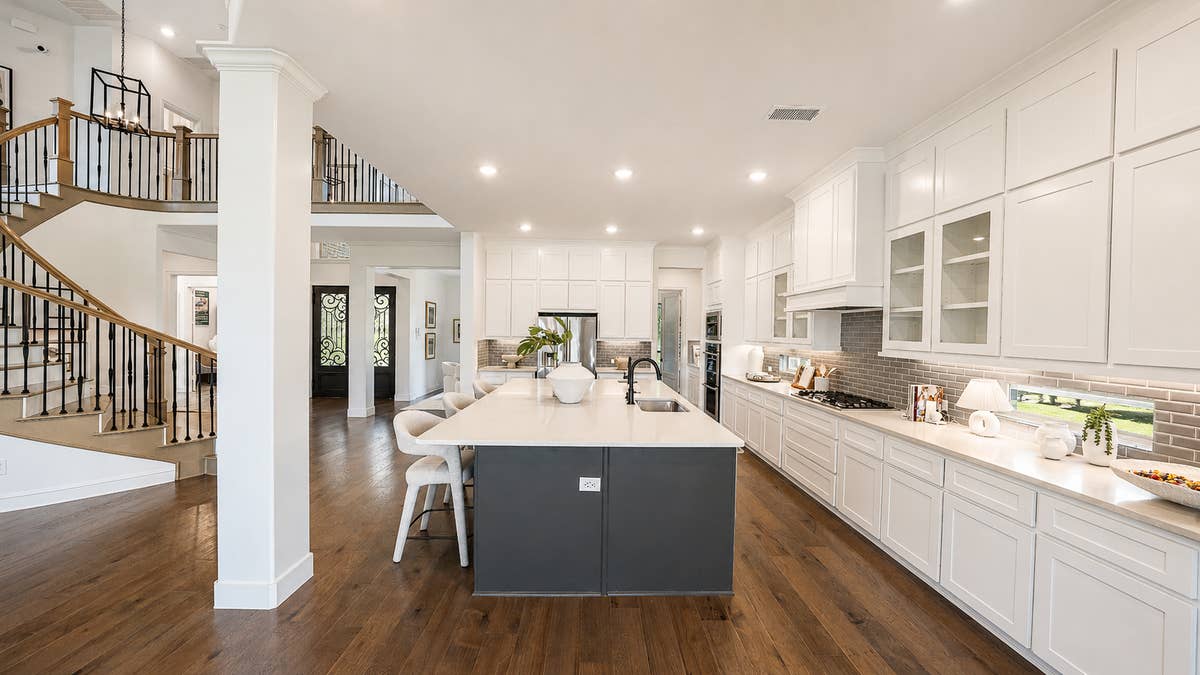
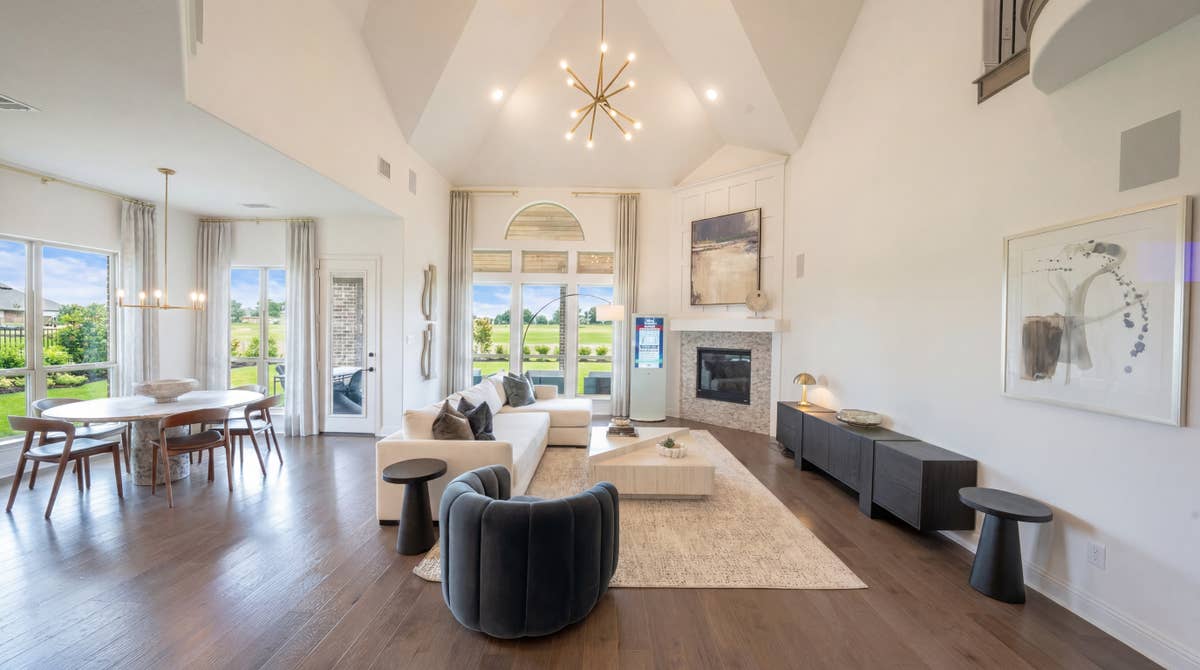
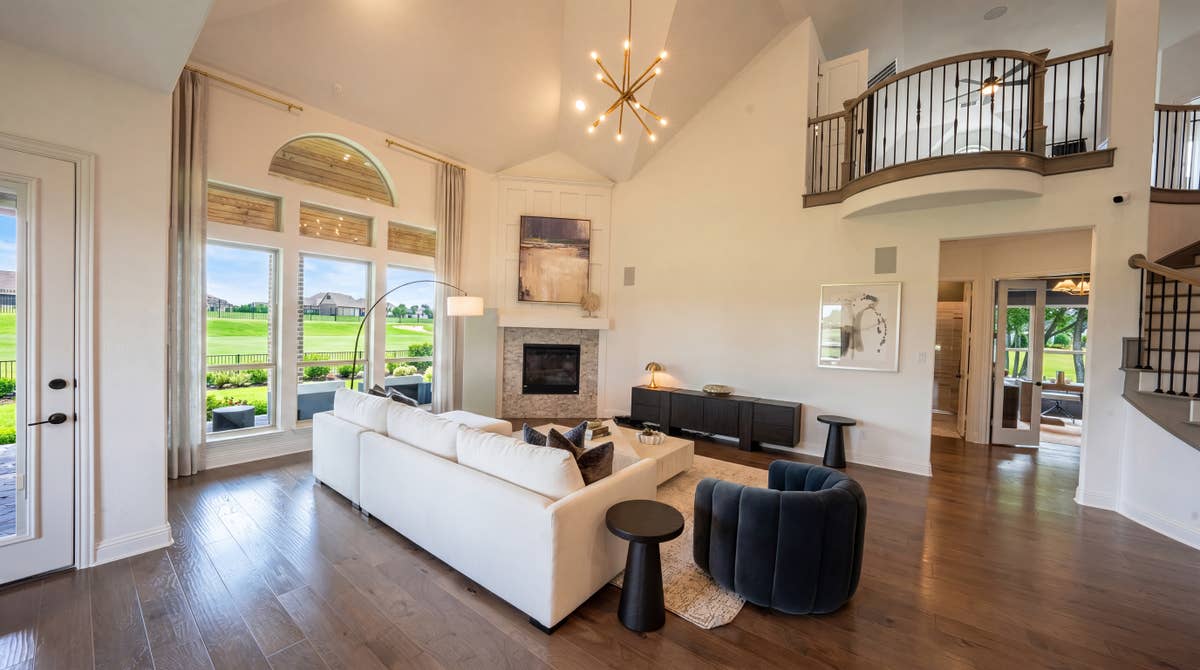
The Kingston PC offers 5 bedrooms, 4.5 bathrooms, and 4696 sq. ft. of thoughtfully designed living space that adapts to your needs. From everyday routines to special moments, this layout is built to support how you live — with comfort, functionality, and style in mind. Features like private study and powder room on the main floor, a gourmet kitchen with plenty of space for cooking and gathering, and an upstairs game room and media room for family fun and relaxation create a flexible foundation for personalization and convenience. Whether you're relaxing, hosting, working from home, or simply enjoying daily life, the Kingston PC provides the right spaces in the right places. Available in select First Texas Homes communities across DFW, this plan can be tailored with a variety of structural options and design finishes. Explore the Kingston PC today and discover how First Texas Homes makes it easy to create a home that feels truly yours.
Don’t forget, with every First Texas, Gallery Custom or Harwood Home you will have the flexibility to customize our plans to fit your family perfectly.
Some features shown on layout may be optional. Speak with the Sales Consultant for community plan specific features.
Kingston PC
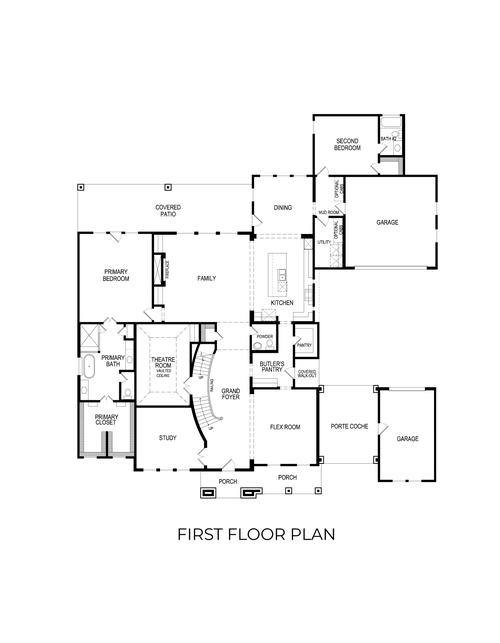
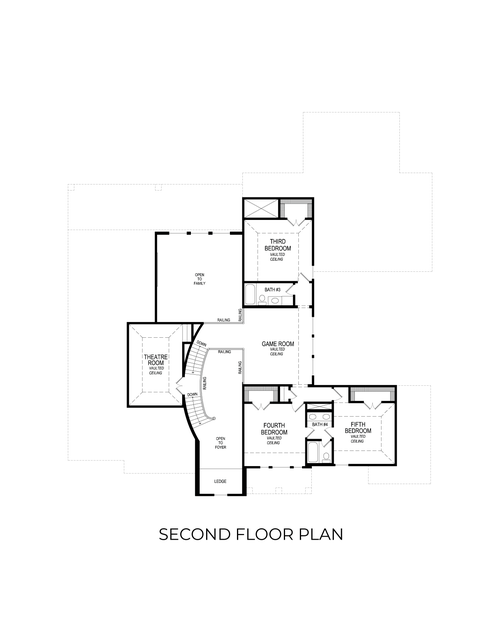
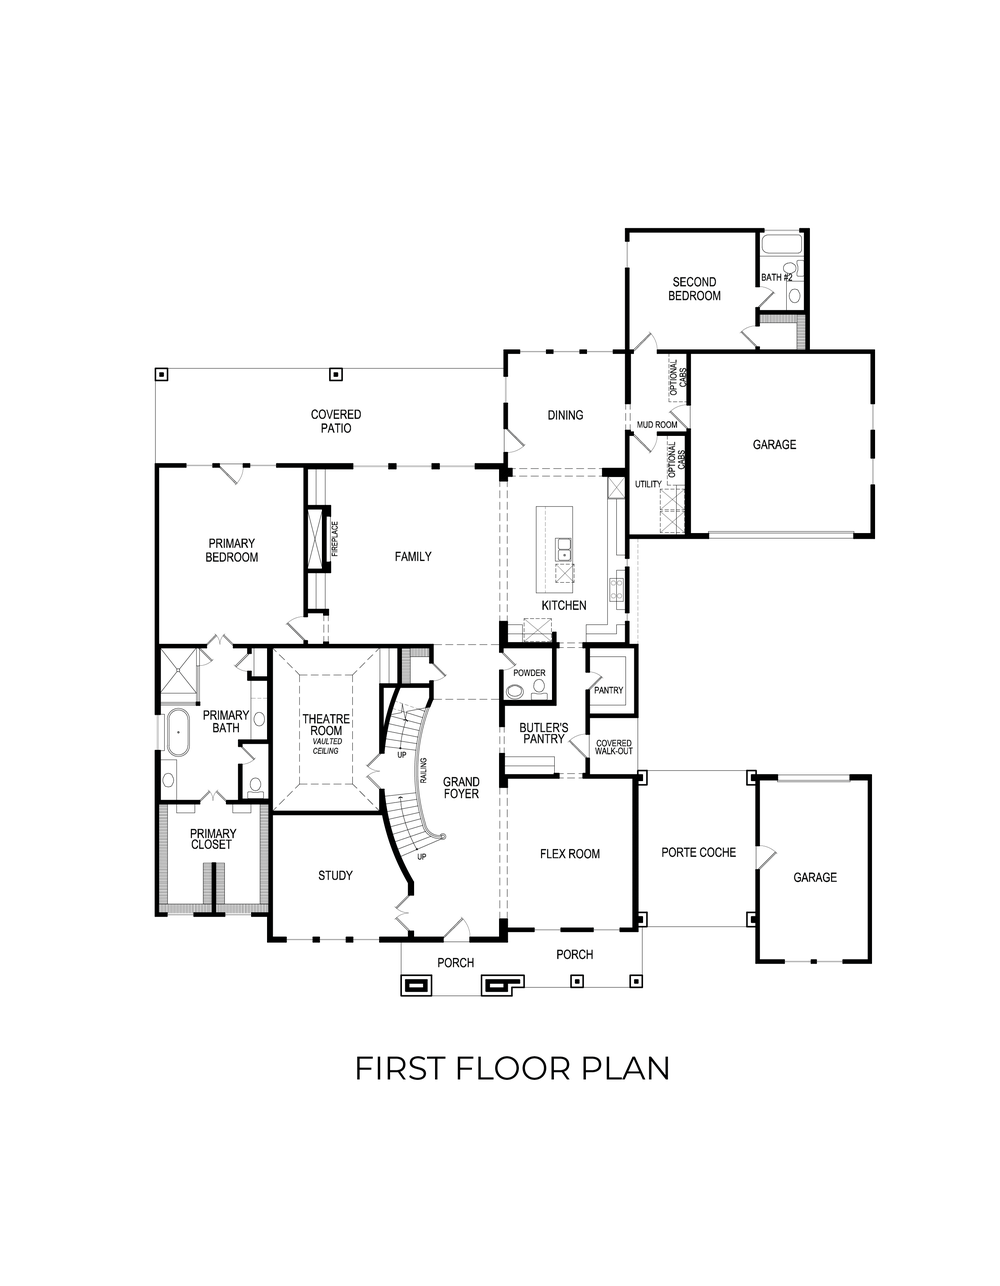
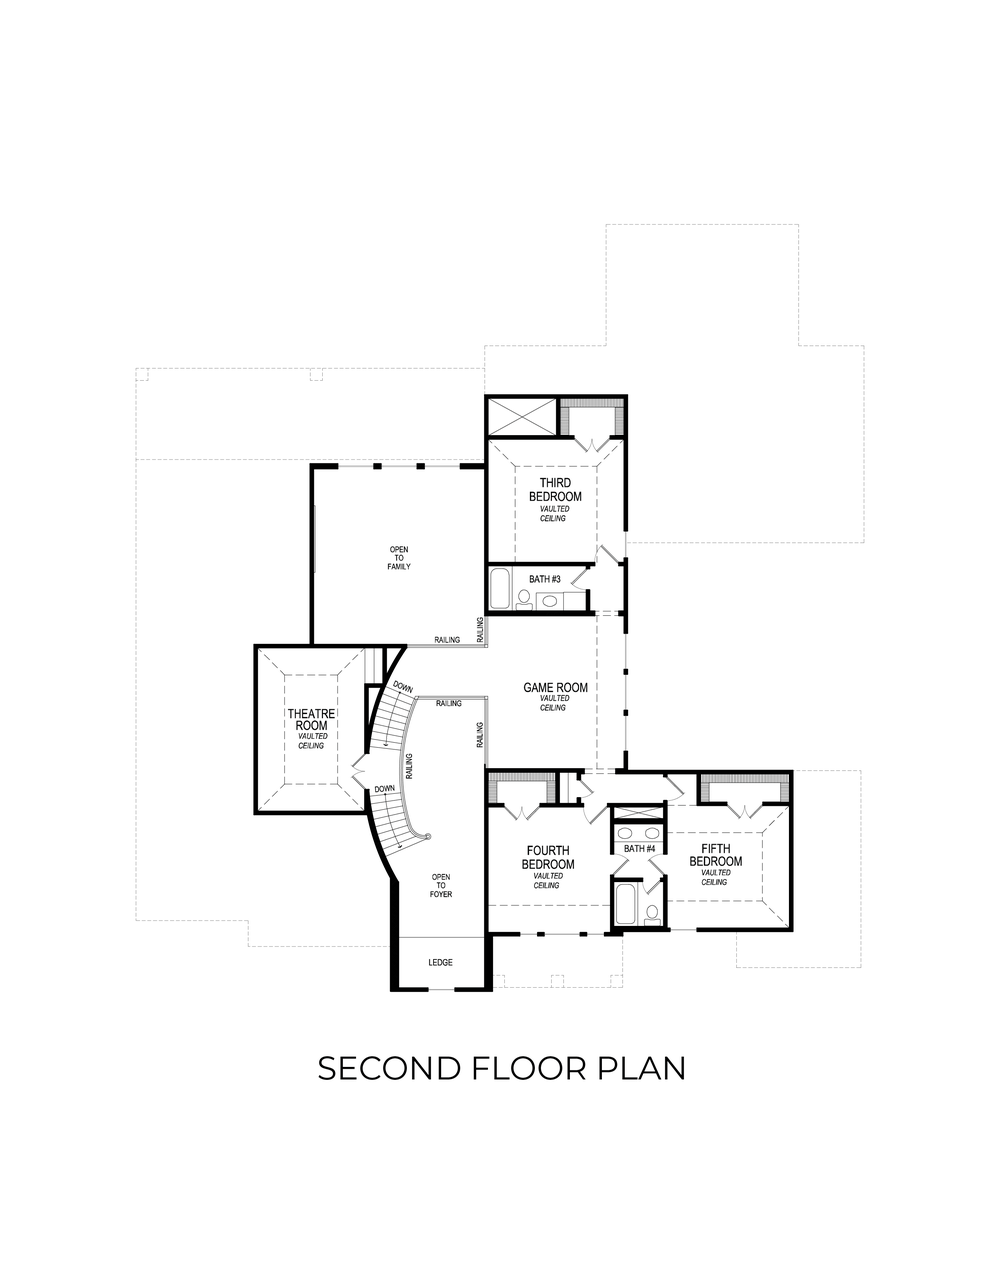
Photo Gallery
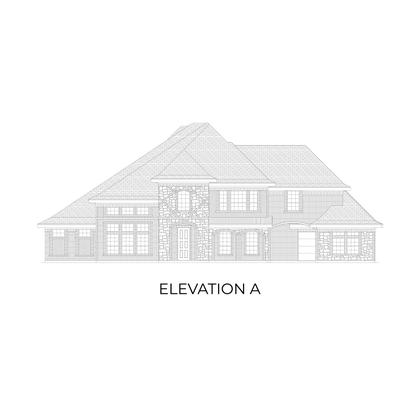
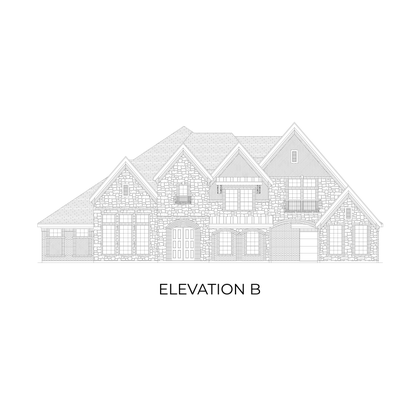
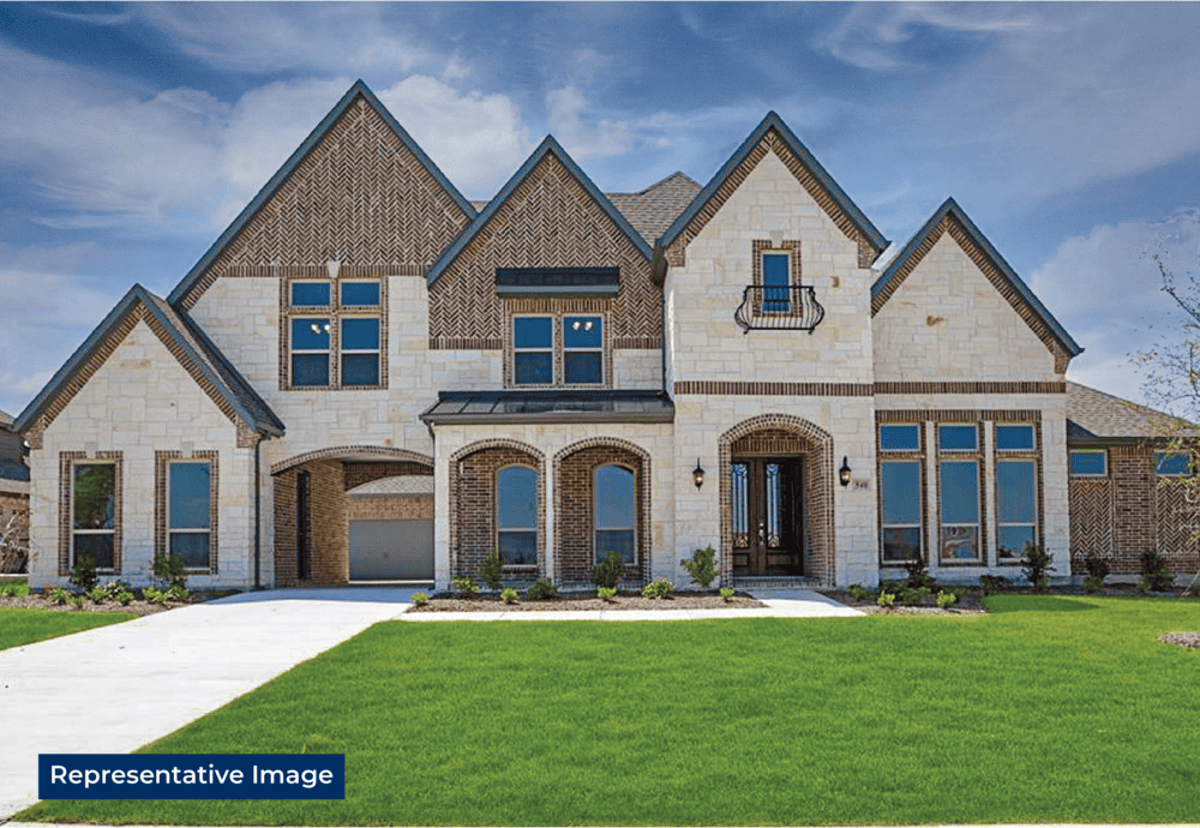
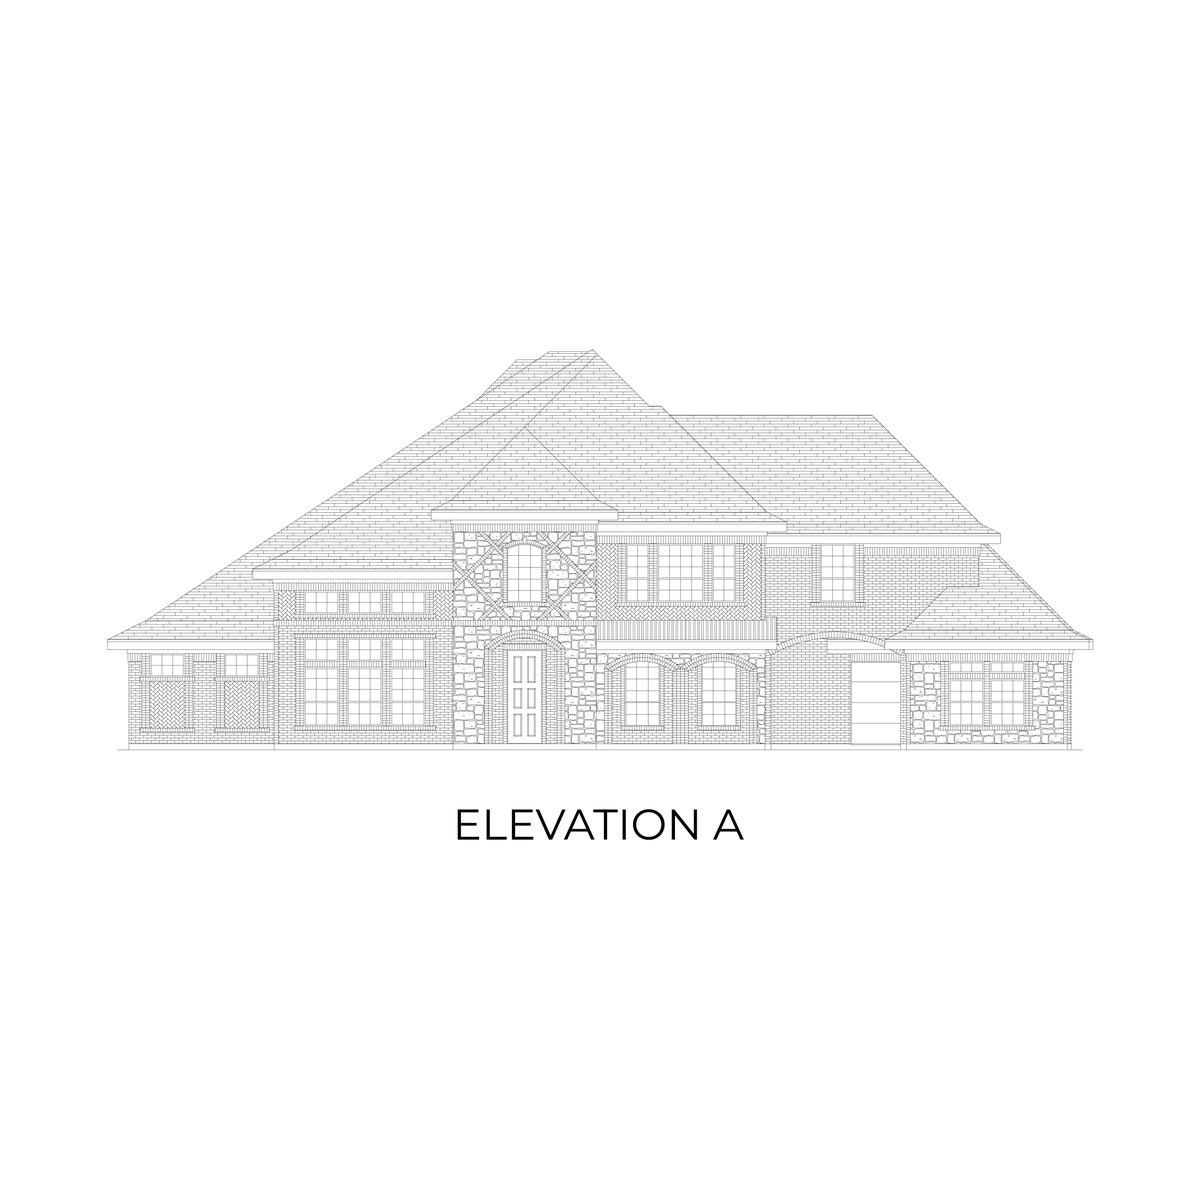
3D Virtual Tour
Find This Plan in our Other Communities
About Parker Ranch
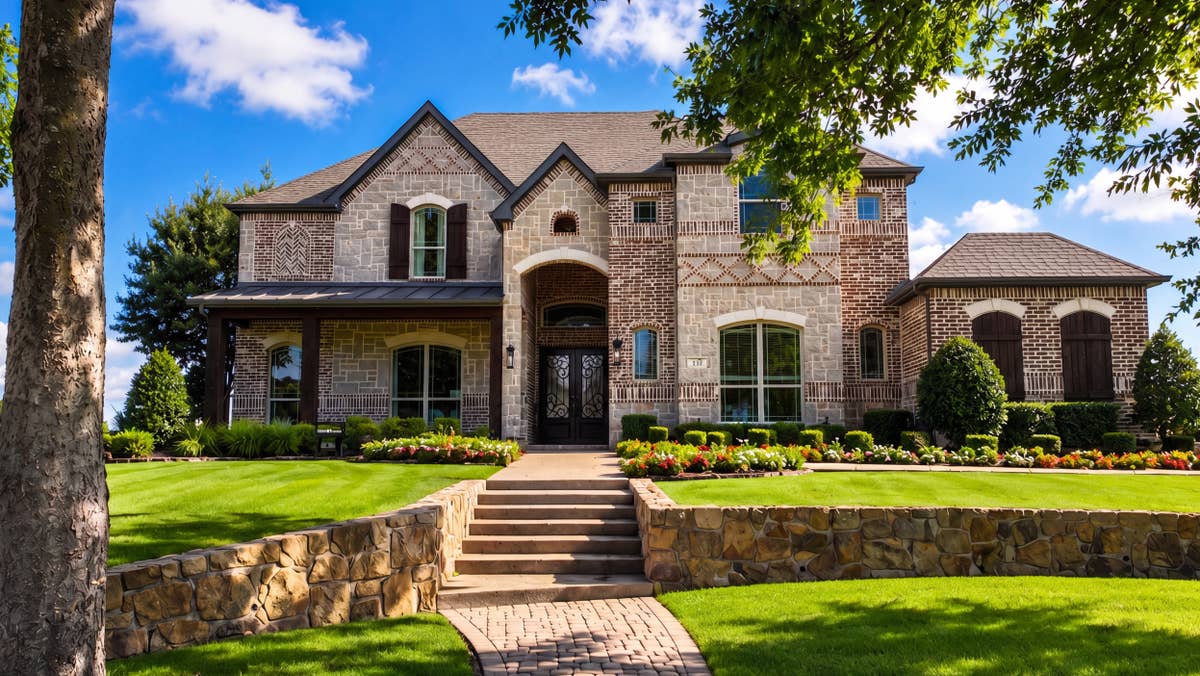
Spacious Estate Homes on 1 to 3 Acres in Collin County. Welcome to Parker Ranch Estates – Luxury Homes on 1 to 3-Acre Lots in Parker, TX
Experience the perfect blend of peaceful country living and modern convenience at Parker Ranch Estates, a premier community in Parker, Texas, offering luxury homes on spacious 1 to 3-acre lots. Surrounded by mature trees and open green spaces, these estate-sized homesites provide the ideal canvas for your custom outdoor oasis—think resort-style pools, expansive patios, outdoor kitchens, playgrounds, and more.
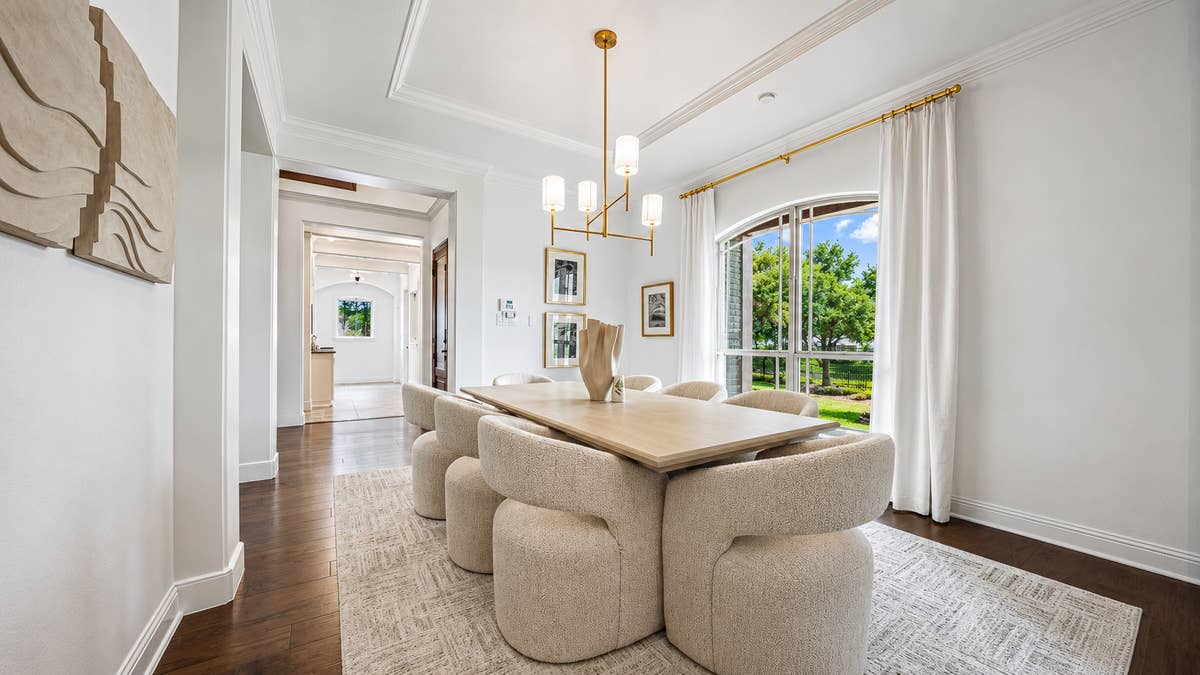
Choose from a selection of spacious single-story and two-story floor plans, all thoughtfully designed to maximize comfort, style, and functionality. Each home comes standard with Savant Pro 8 Smart Home Automation, putting control of your home's lighting, climate, and security at your fingertips.
Live the life you’ve imagined - just minutes from top-rated schools, dining, shopping, and entertainment in Collin County. At Parker Ranch Estates, you truly can have it all: privacy, space, and luxury in one stunning package.
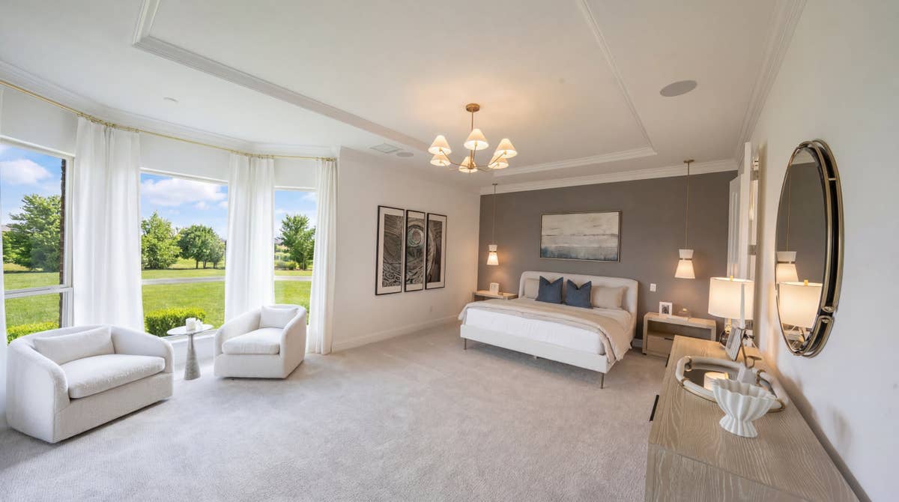
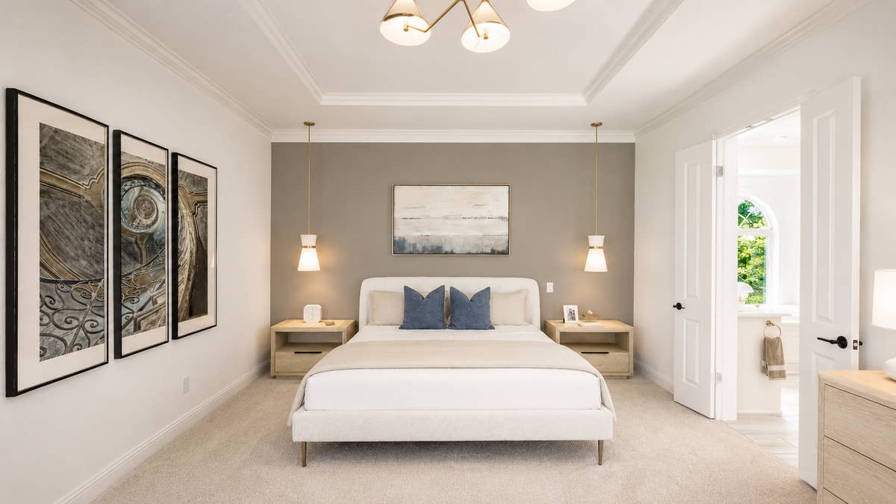
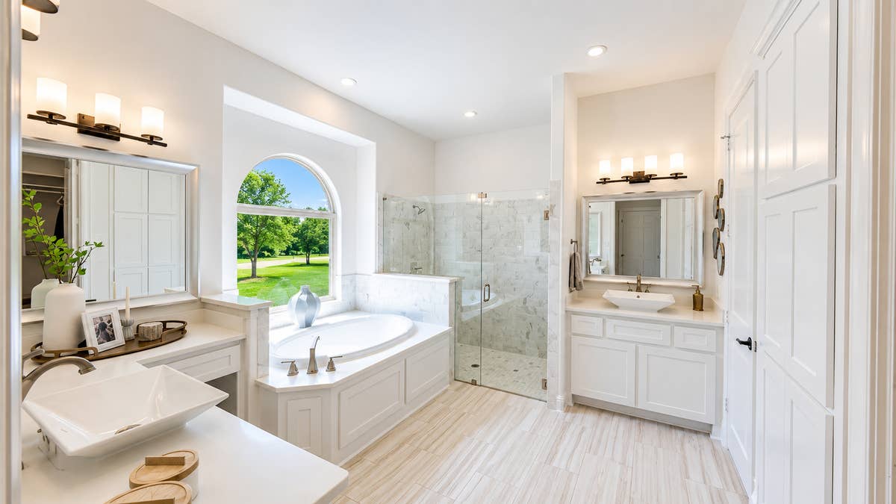
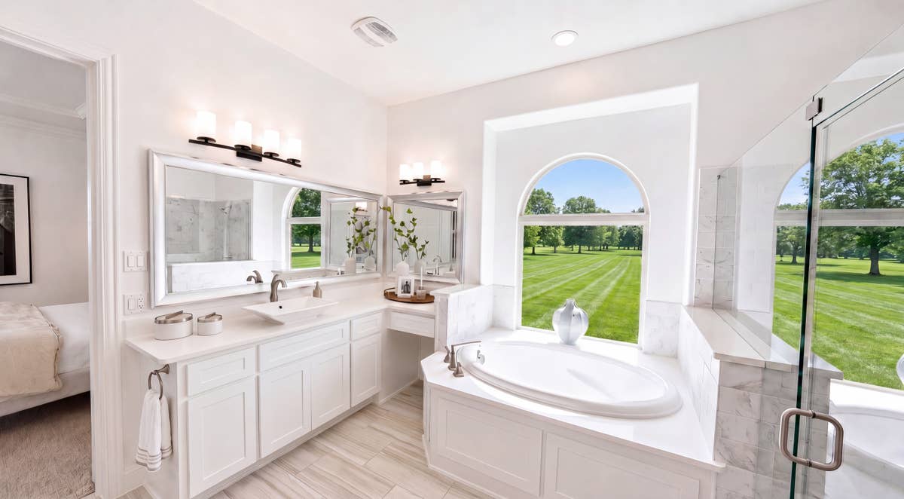
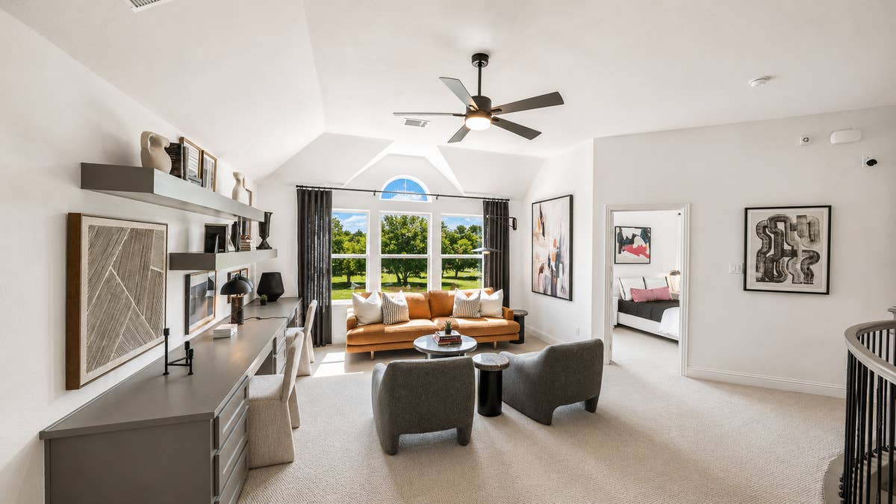
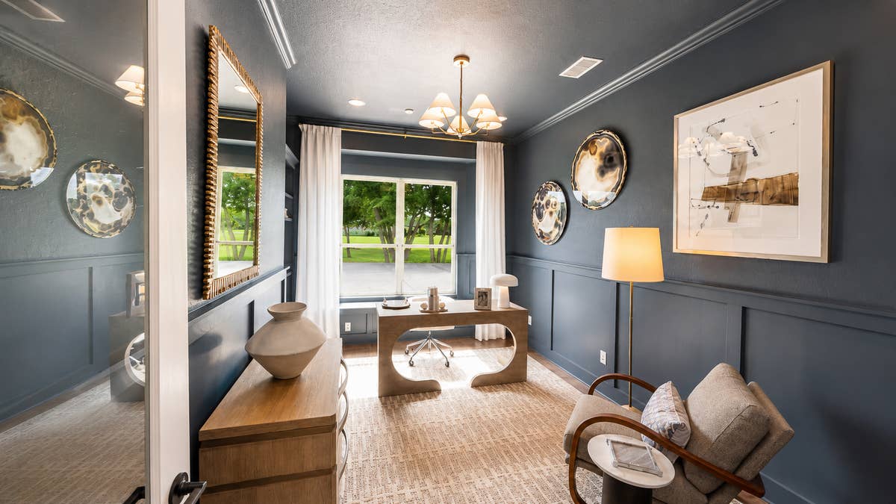
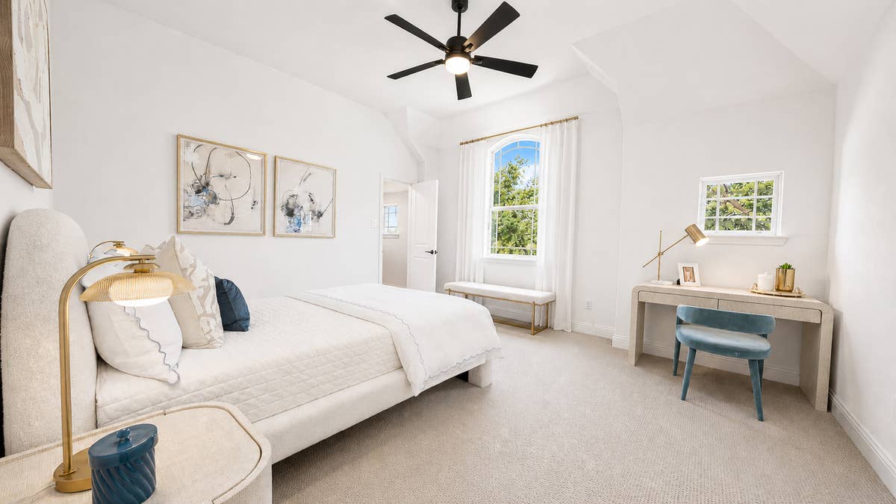
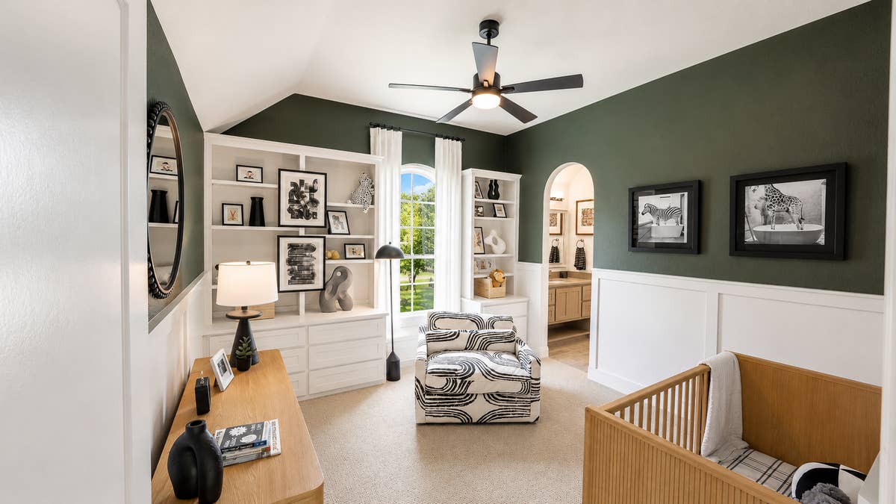
Models
- Brentwood II – Elevation JS
Community Information
- School District: Allen ISD
- Tax Rate: 1.67%
- HOA Dues: $1,200 (Annually)
Community Amenities
- Greenbelt
Nearby Schools
Allen ISD
Elementary School:- Bolin Elementary School (1.5 Miles)
- Ford Middle School (2.1 Miles)
- Allen High School (3.5 Miles)