

YOUR HOME
Community Highlights
Quick Move-In Homes: (7)Available Plans: (7)
From the $290,000's
Sq Ft Range: 1,403 - 2,625
Tax Rate: 2.62%
HOA Dues: $700 (Annually)
School District: Van Alstyne ISD
Community Sales Center
3125 Orchid AveVan Alstyne, TX 75495 (Directions)
Hours
Monday - Saturday: 10:00 a.m. - 7:00 p.m.Sunday: 12:30 p.m. - 7:00 p.m.
Community Sales Consultants

Online Sales Consultants


Wilson F
Available to Build: Oaklawn
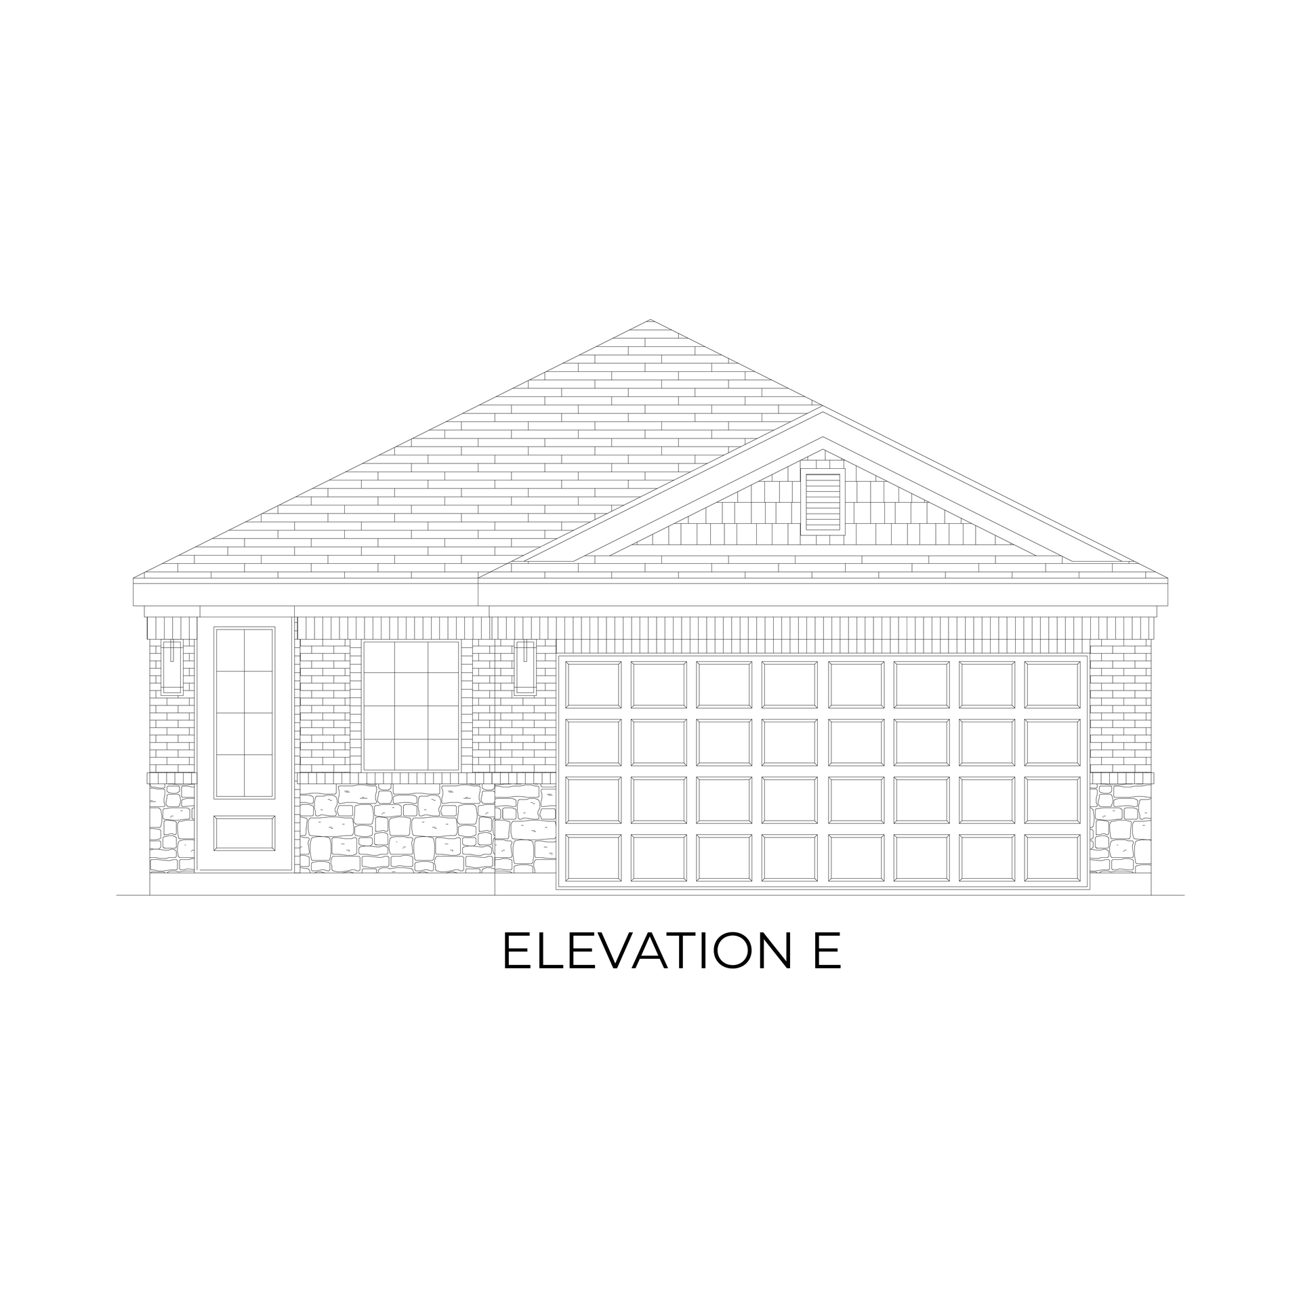
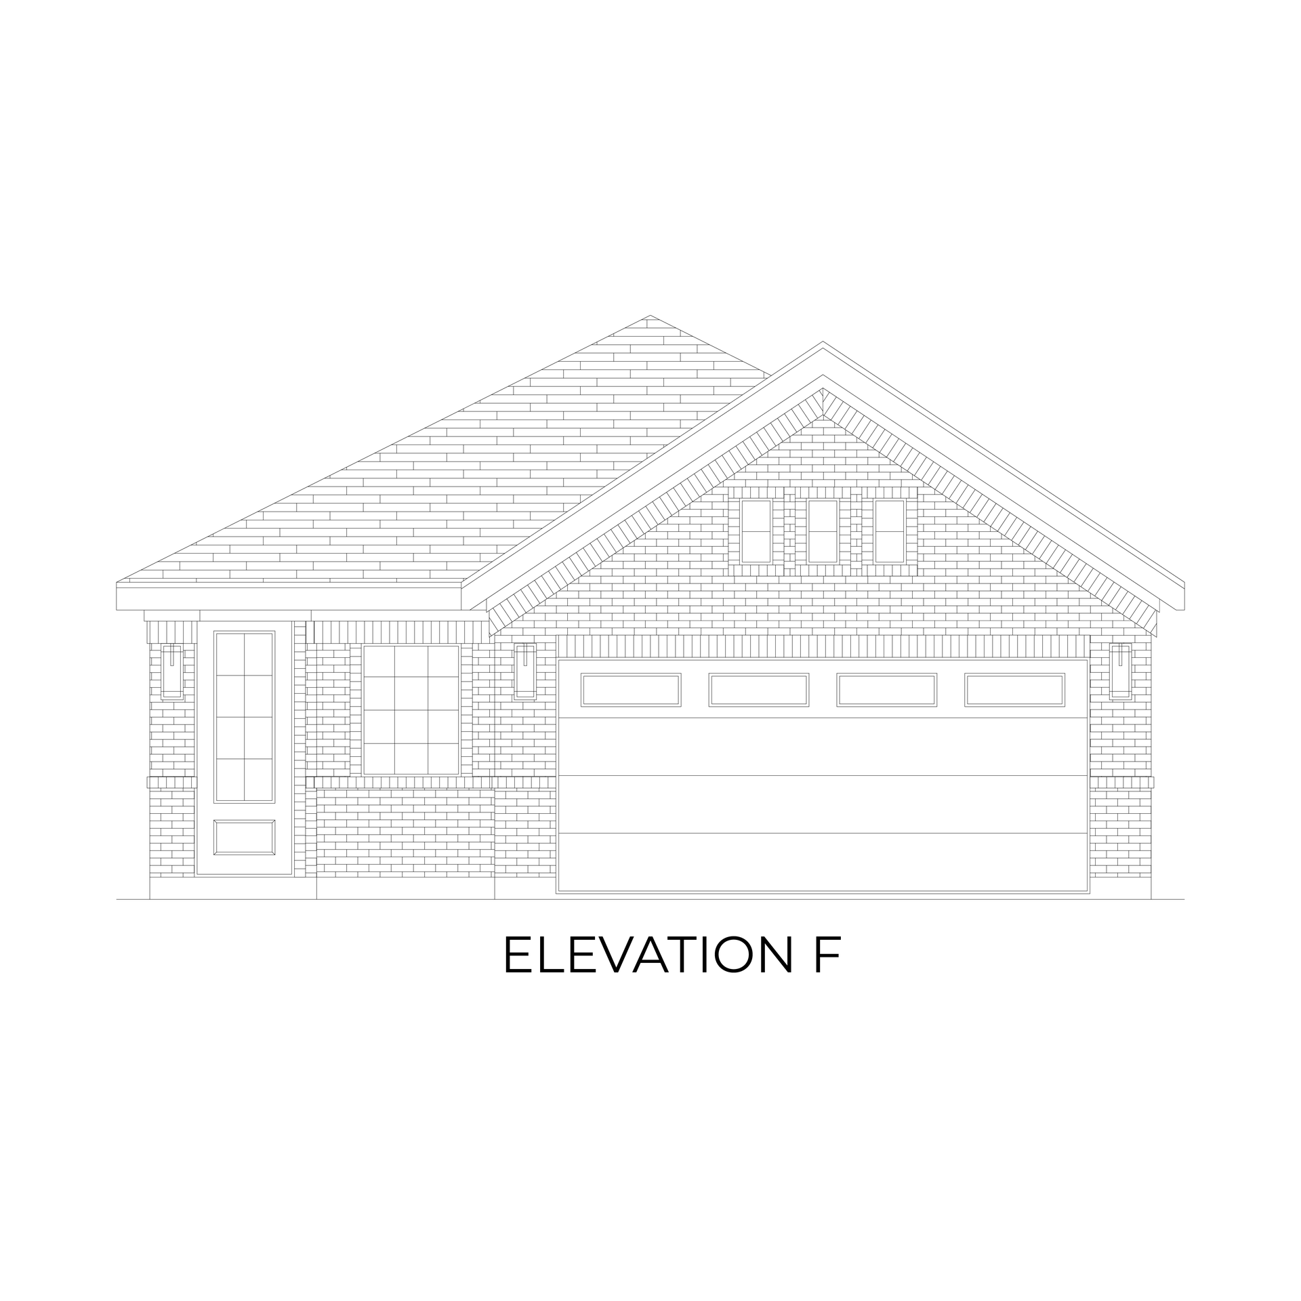
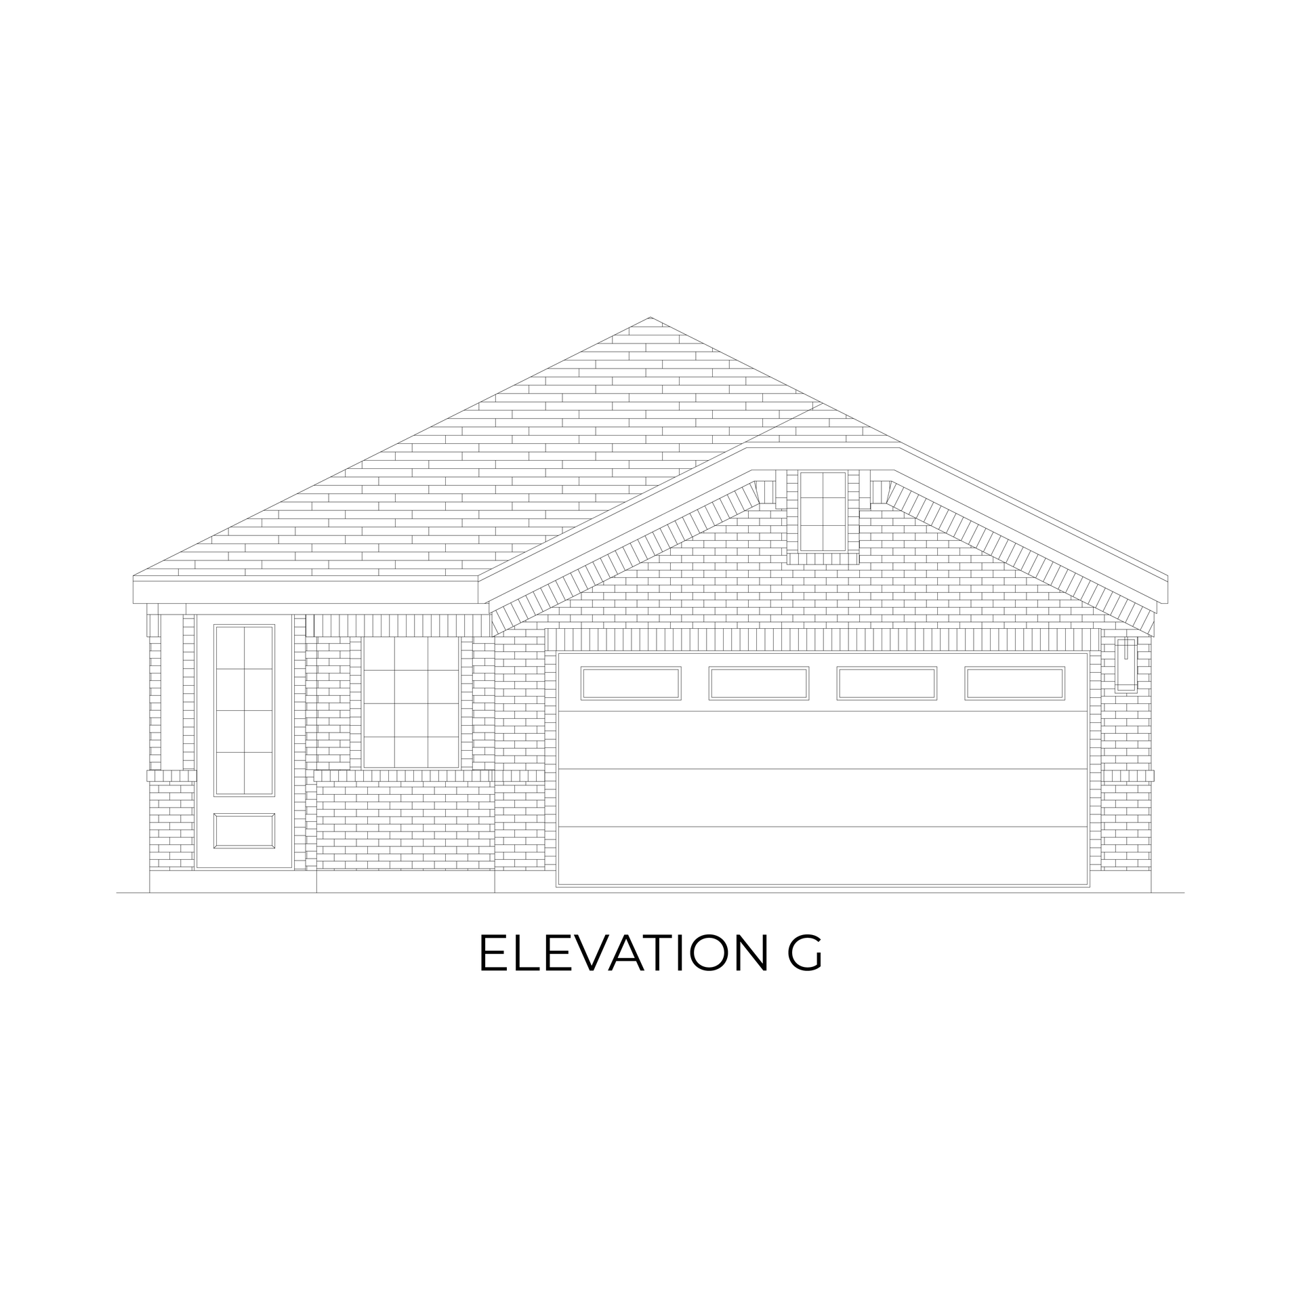
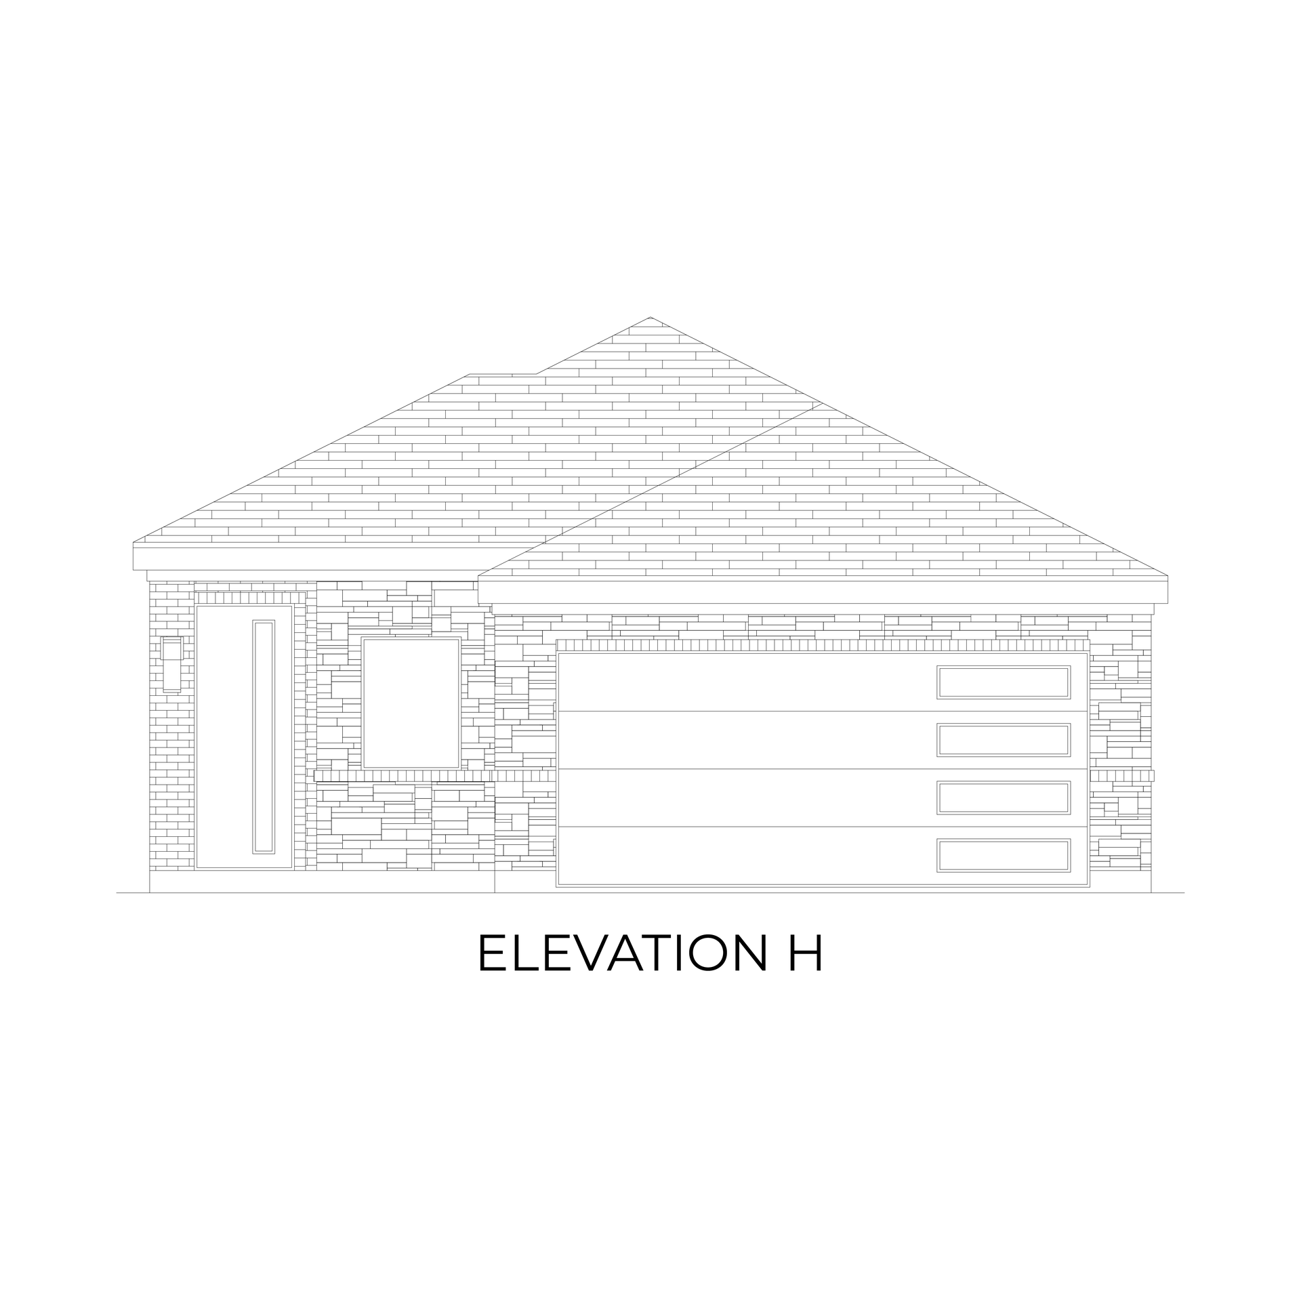
About the Wilson F
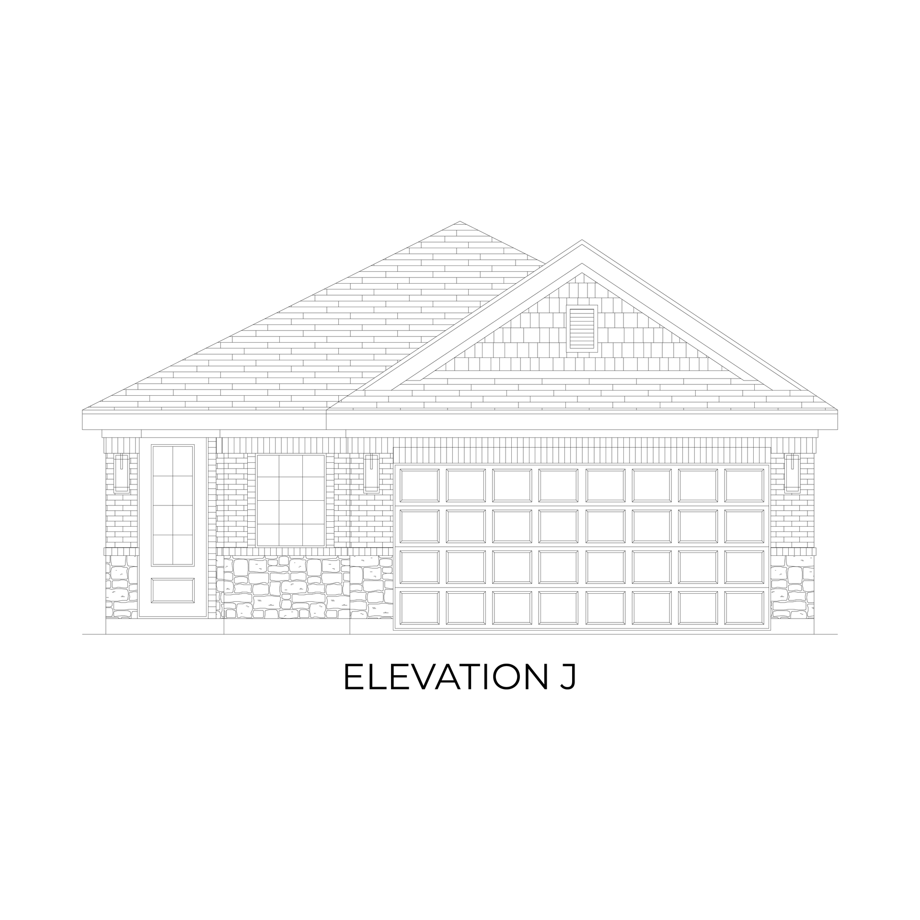
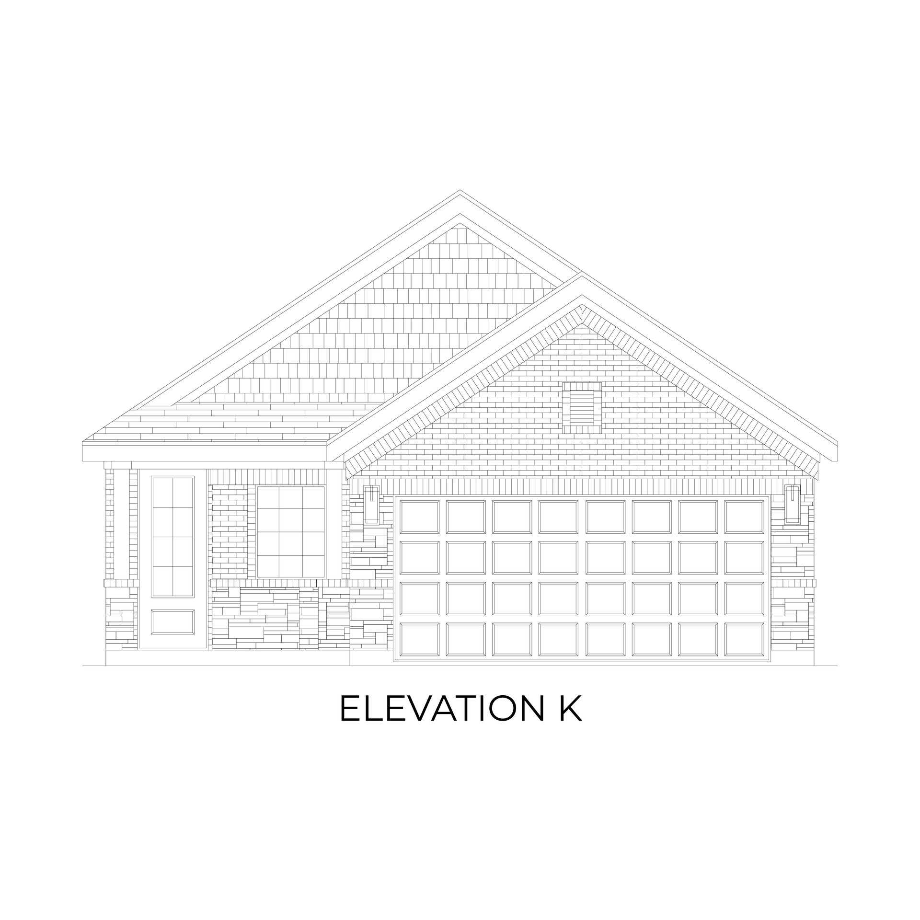
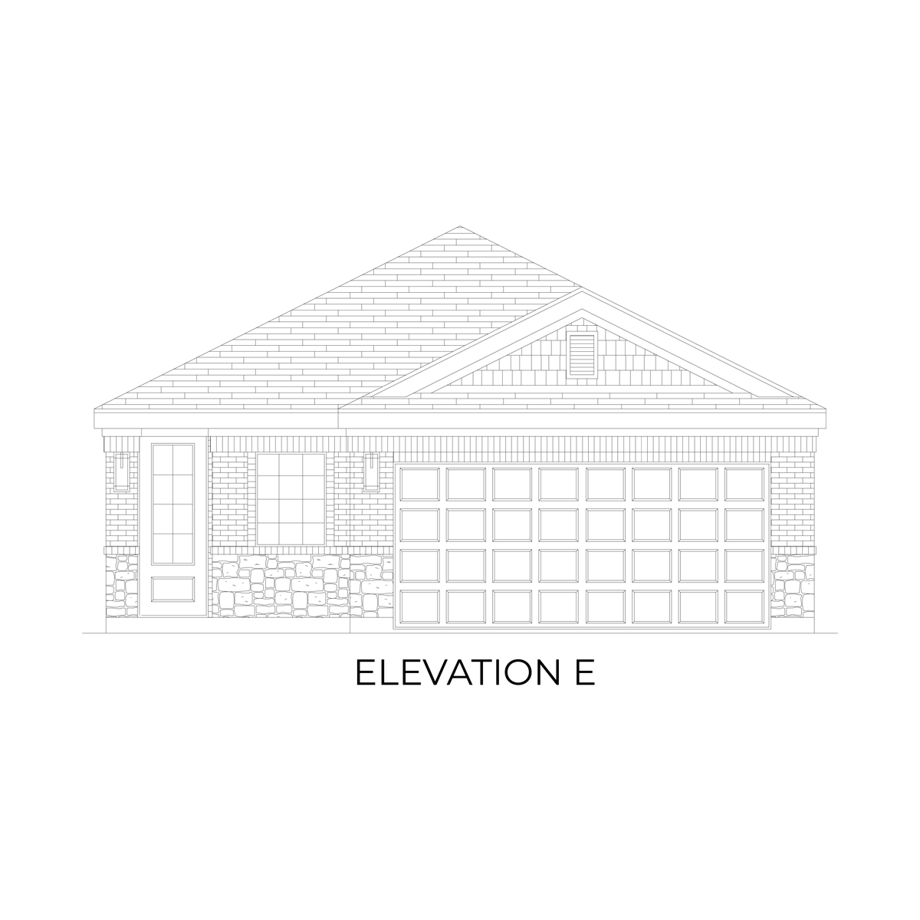
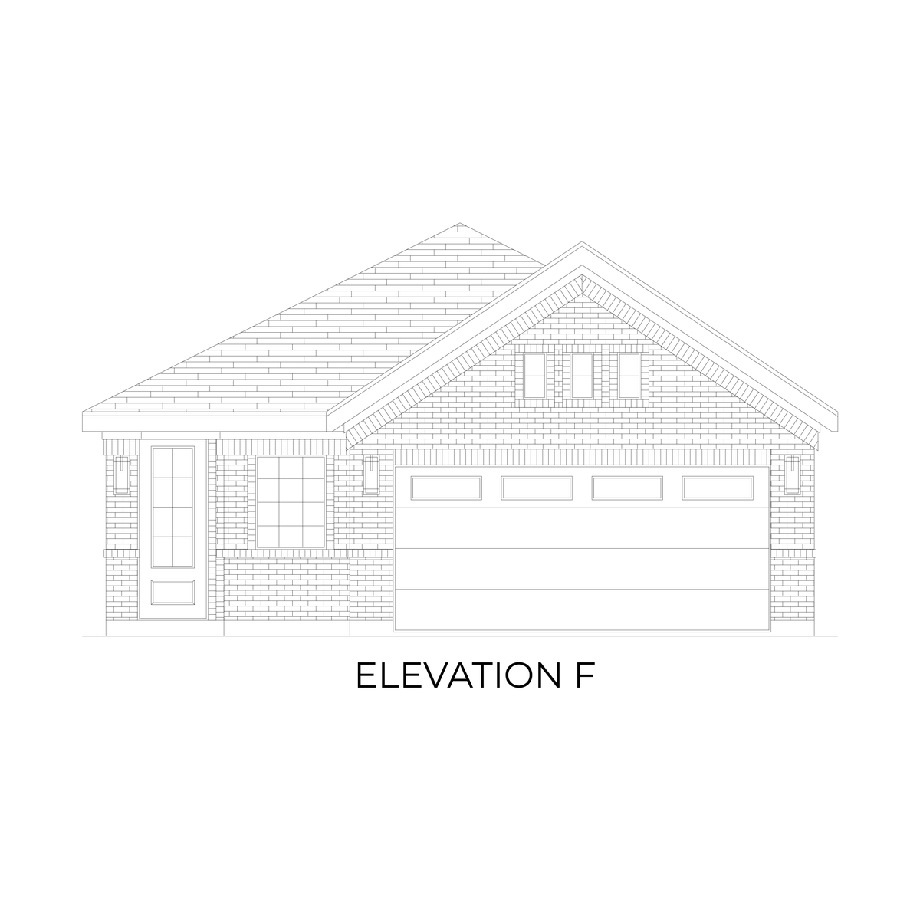
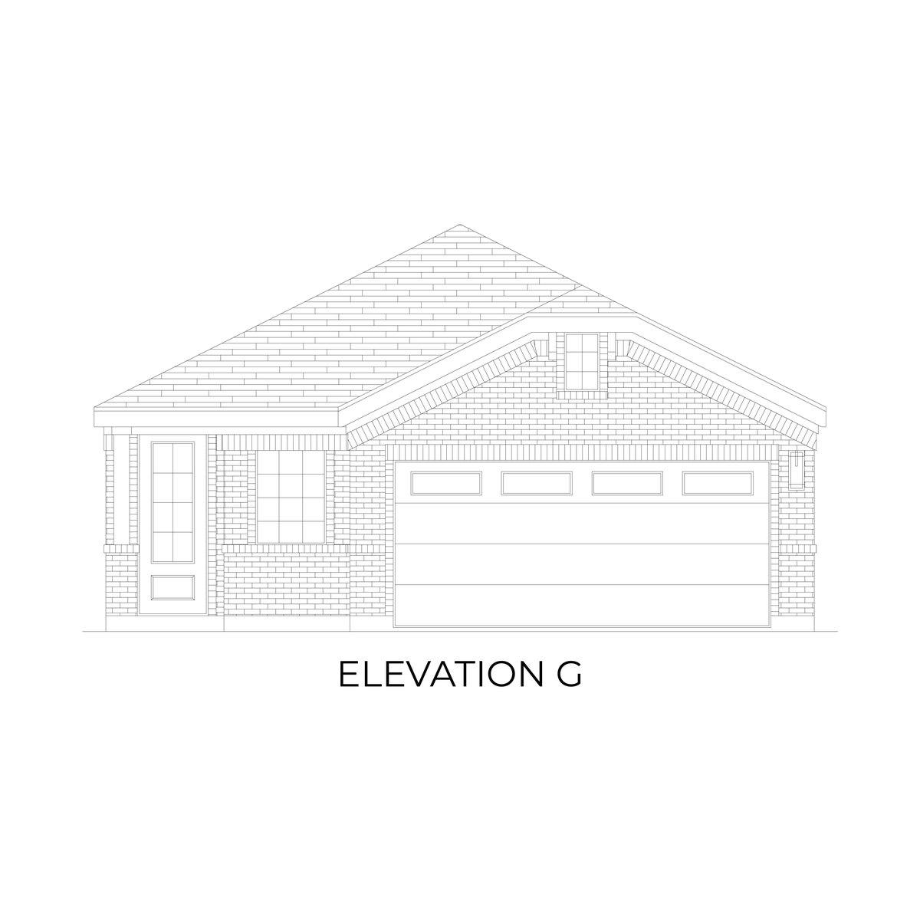
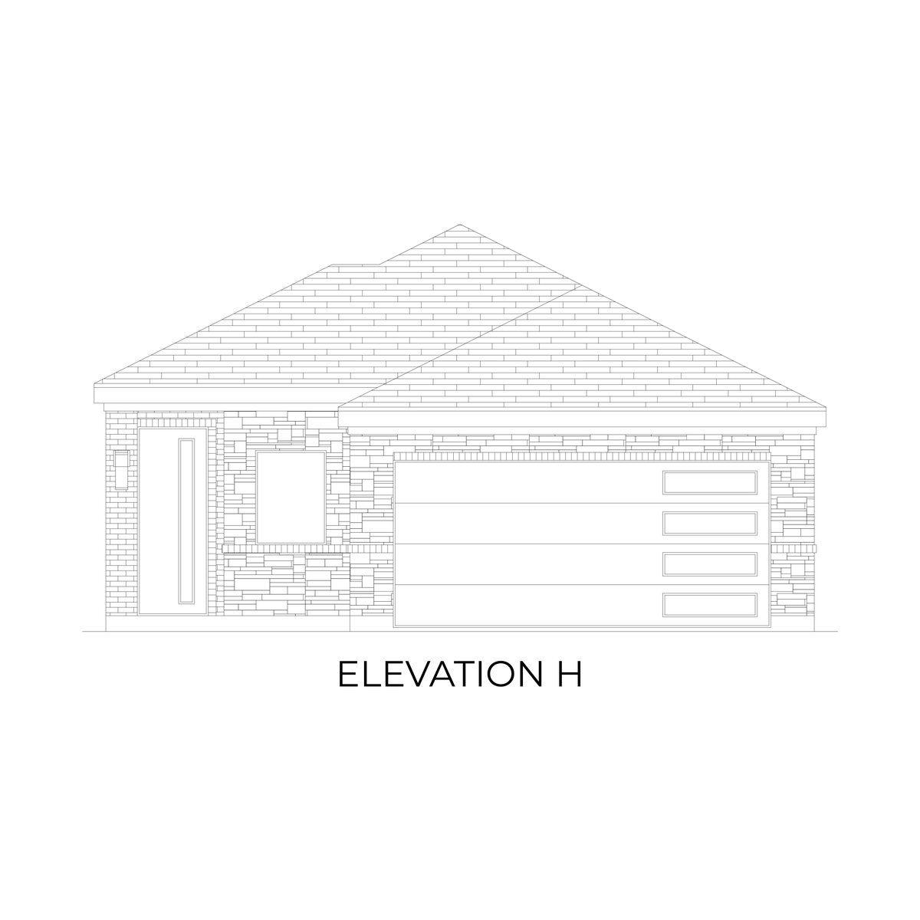
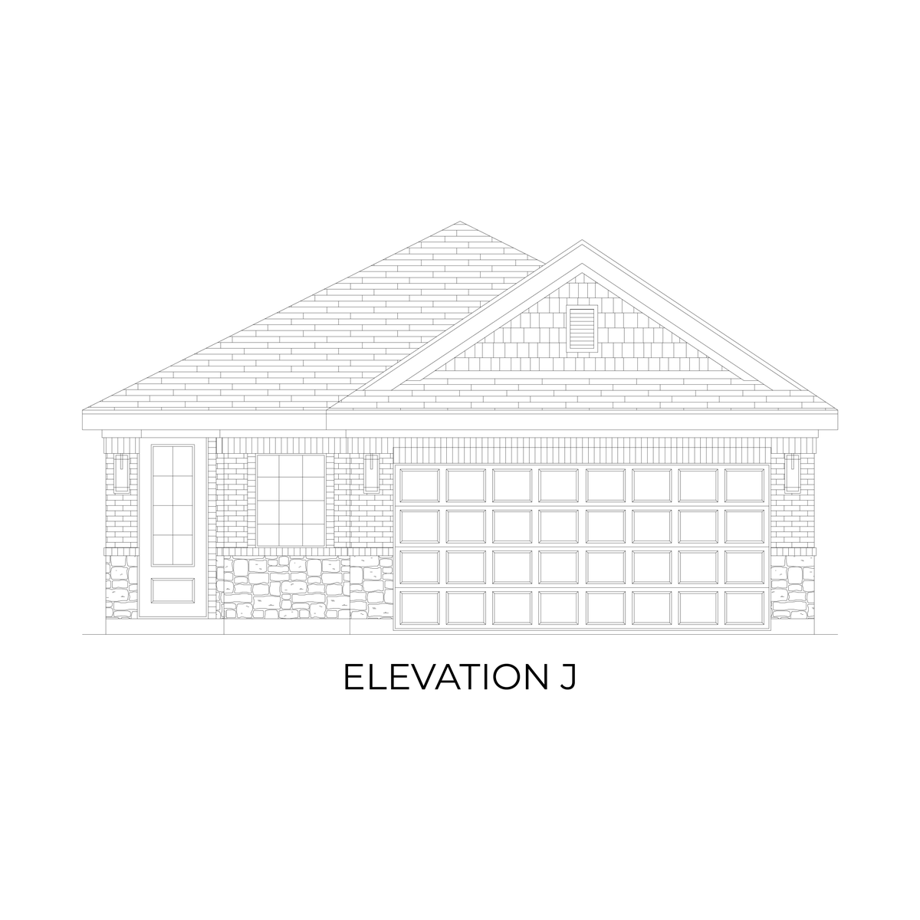
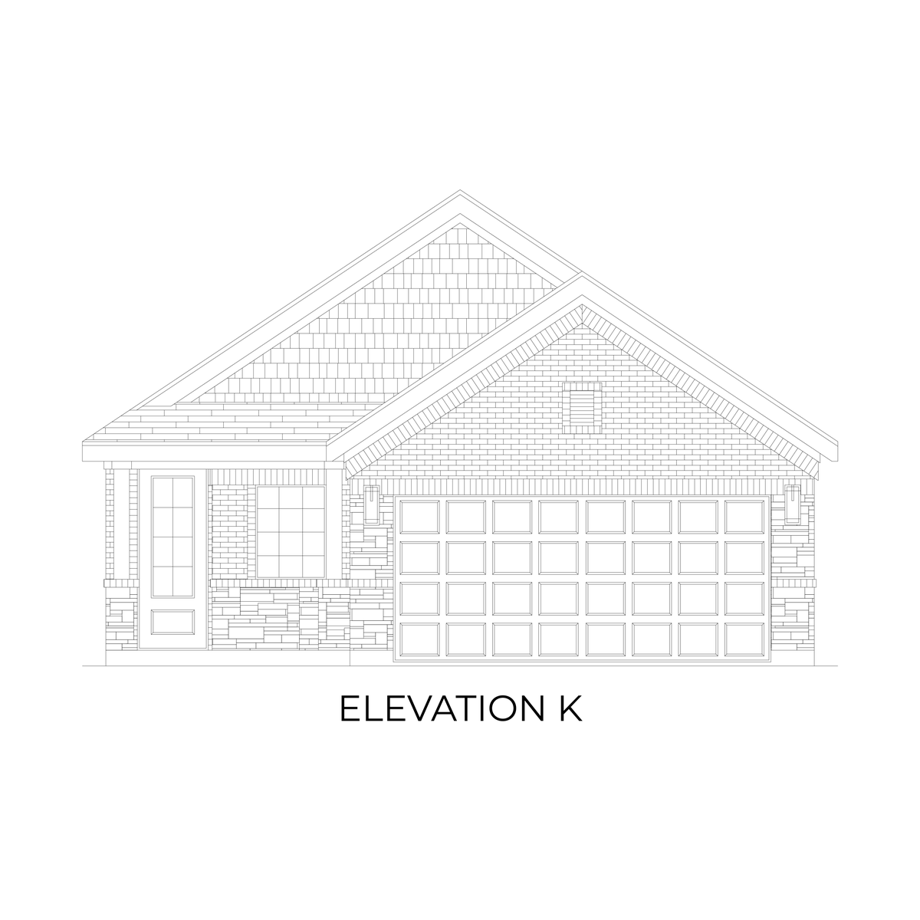
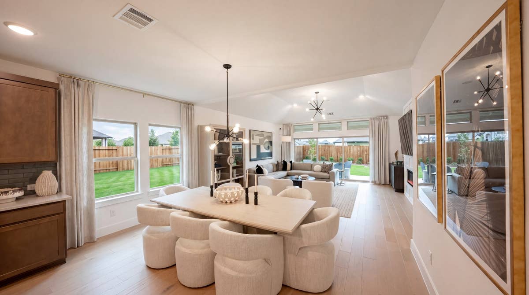
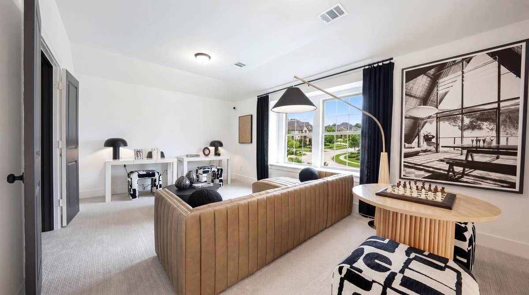
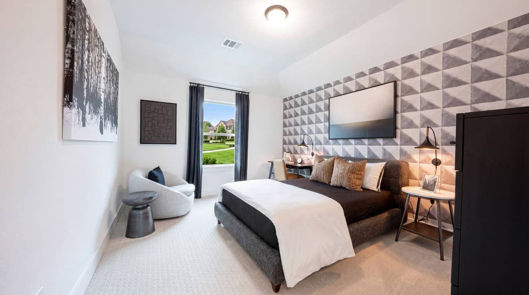
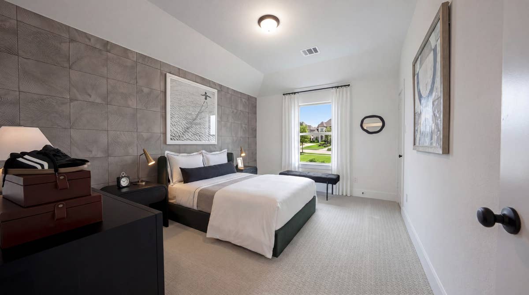
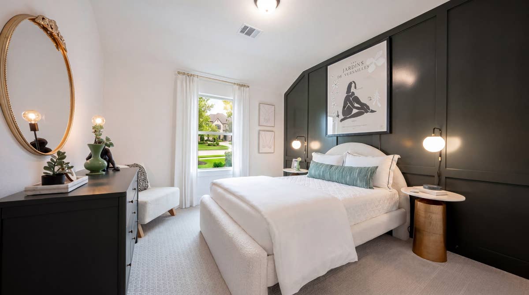
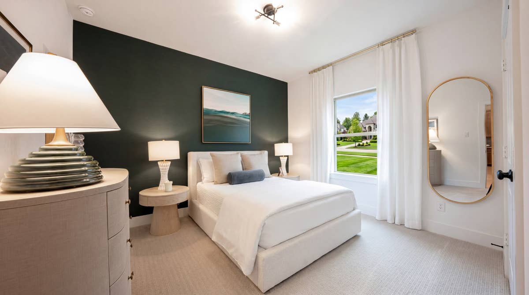
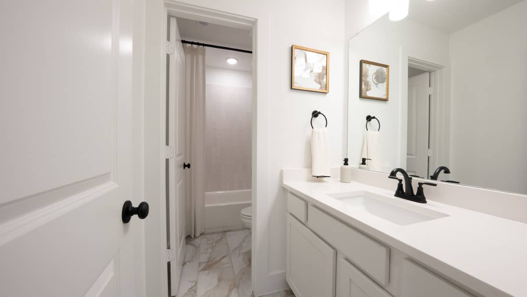
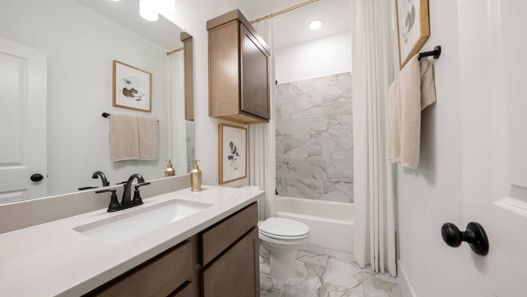
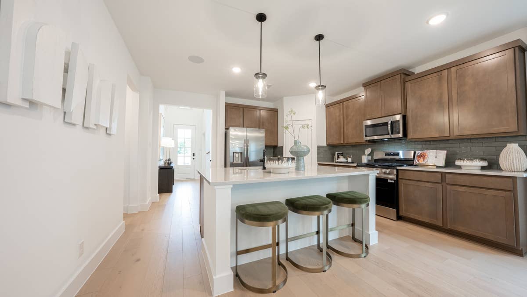
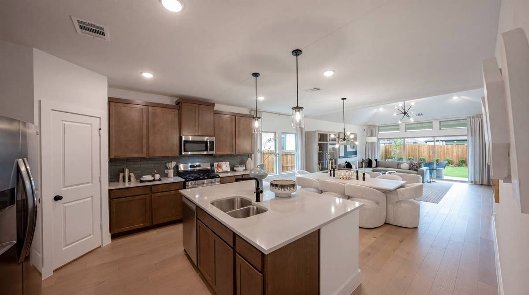
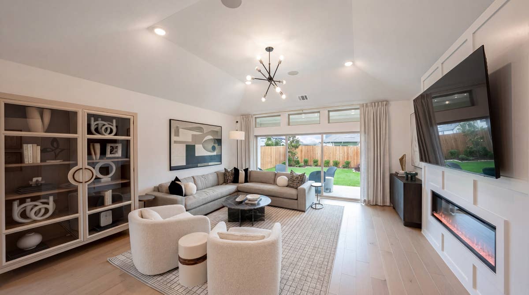
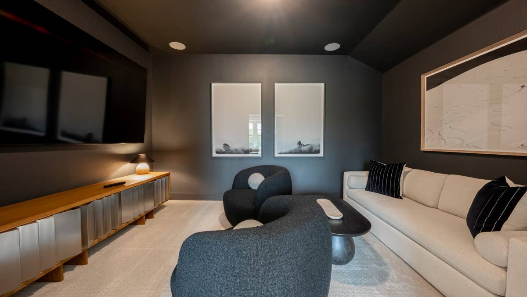
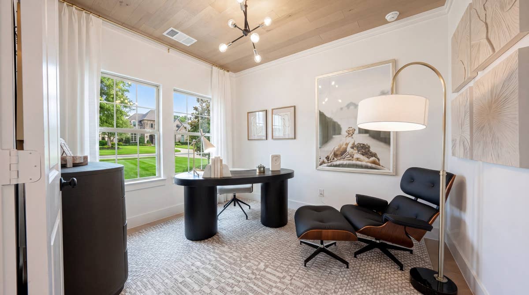
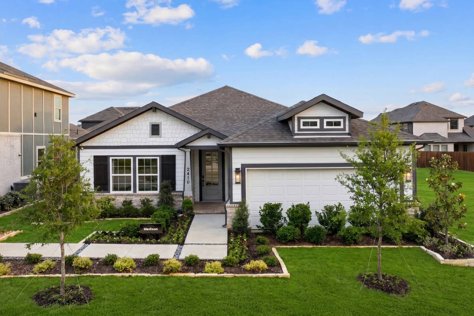
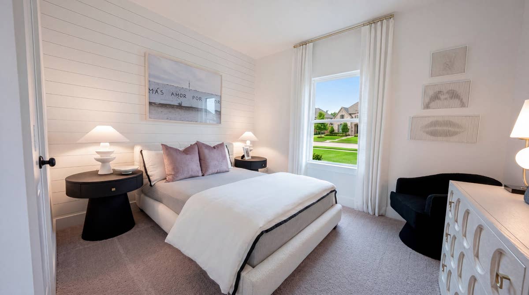
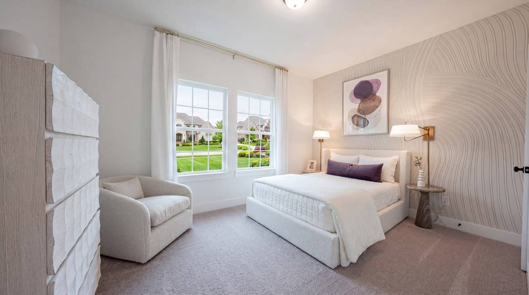
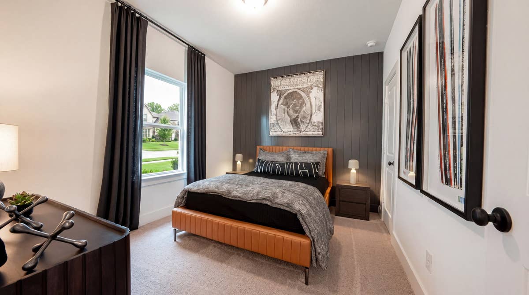
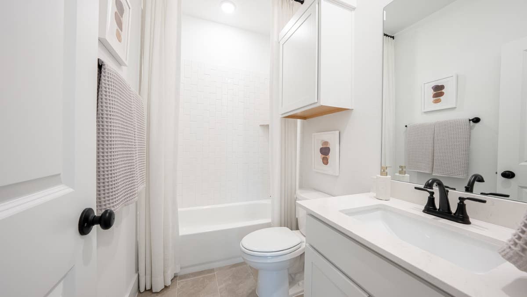
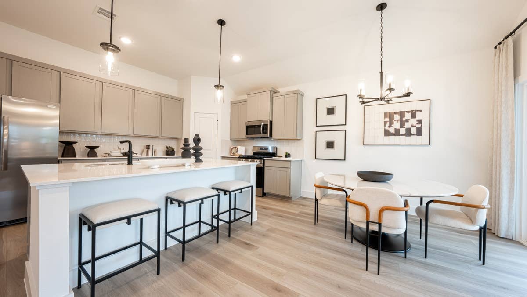
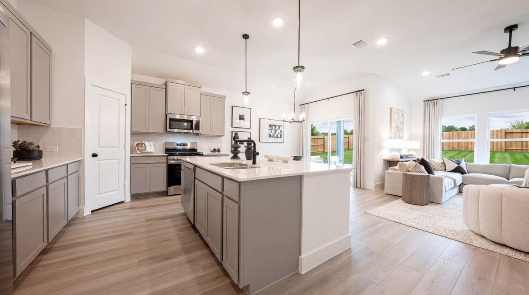
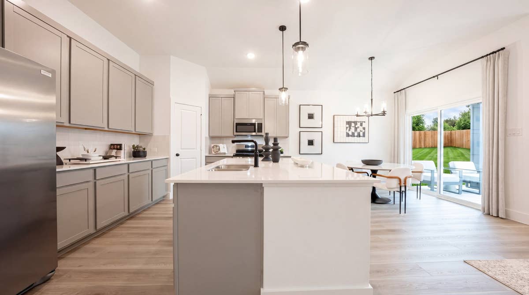
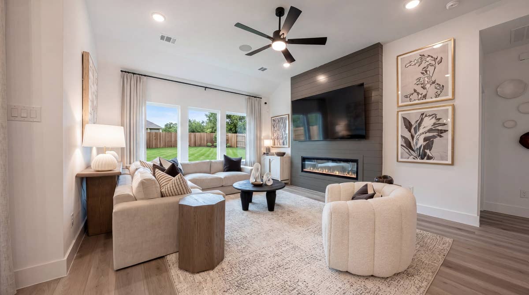
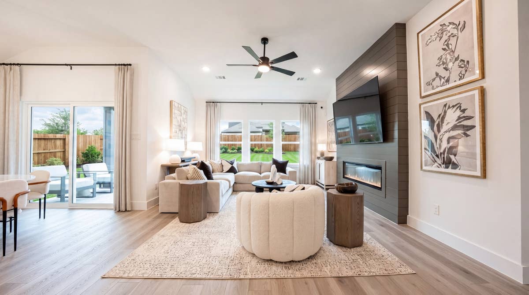
Introducing the Wilson F, a thoughtfully designed modern floor plan that emphasizes comfort and style in every corner. Spanning 1,770 sq. ft., this 1-story home features 4 spacious bedrooms and 3 full baths, making it an ideal choice for families of all sizes.Step inside and experience the airy ambiance created by the open-concept layout. The seamless flow between the kitchen, dining, and living areas fosters connection and interaction, perfect for entertaining guests or enjoying family time. Each bedroom offers a private retreat, while the well-appointed bathrooms ensure convenience for everyone.
The Wilson F also includes a 2-car garage, providing ample space for vehicles and storage. With its contemporary design and functional features, this new construction home plan is tailored for those who appreciate modern living without compromising on comfort. Embrace a lifestyle of ease and sophistication in the Wilson F, where every day feels like a retreat.
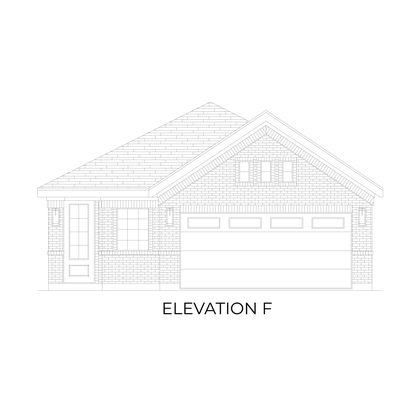
Wilson F
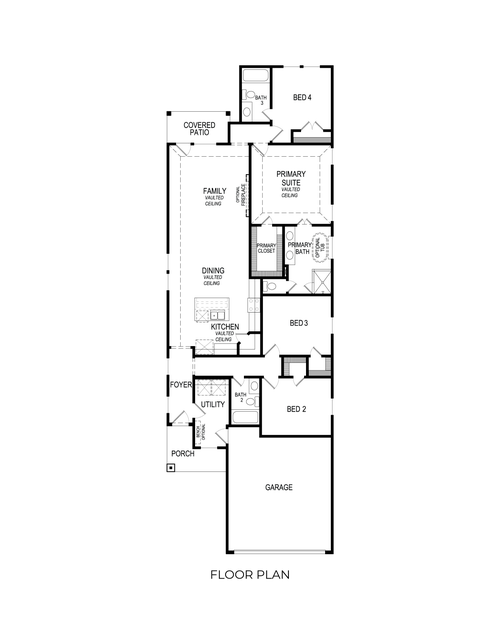
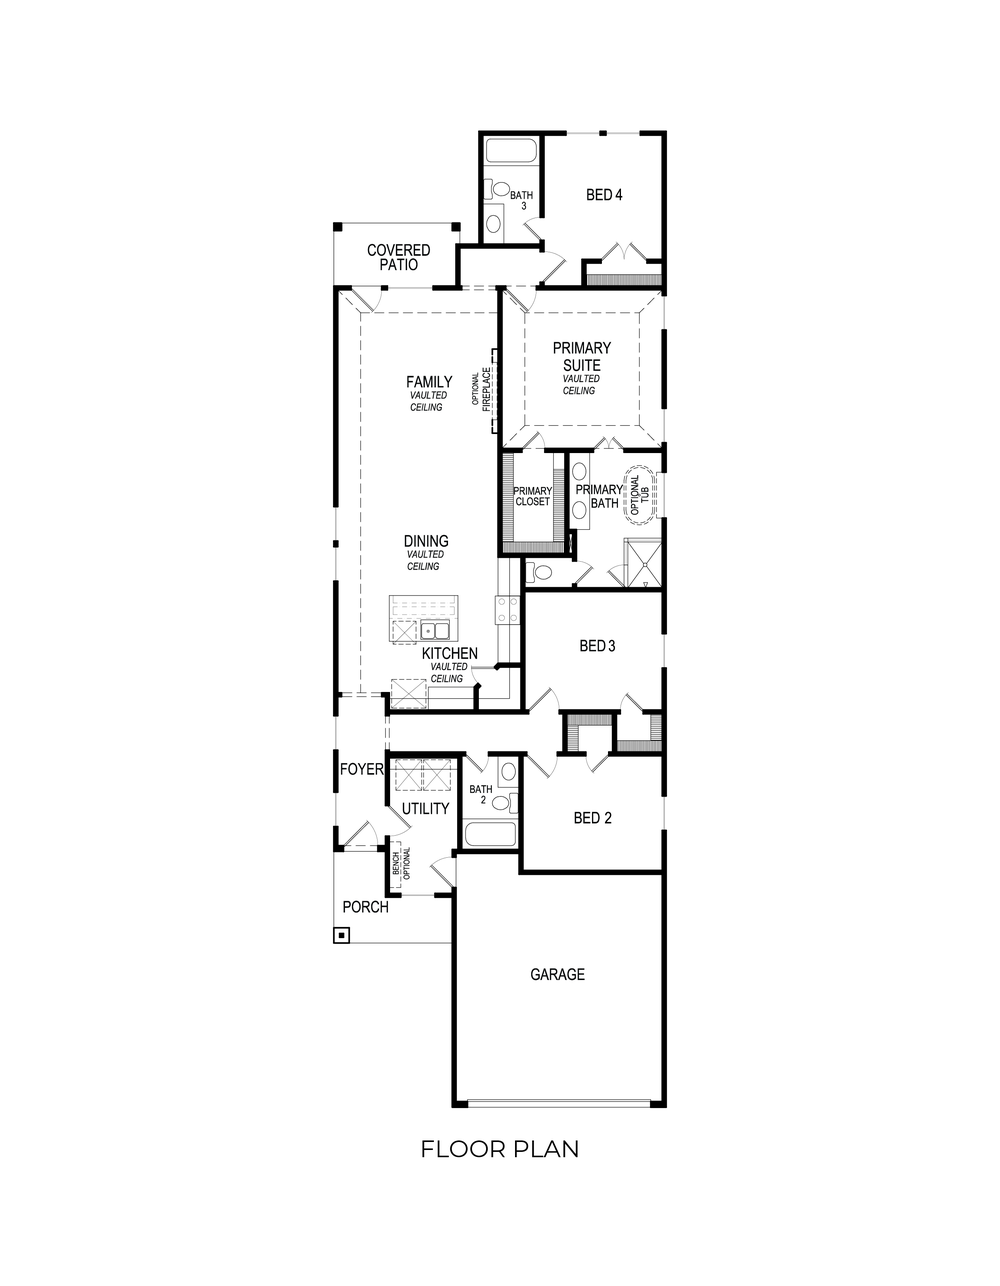
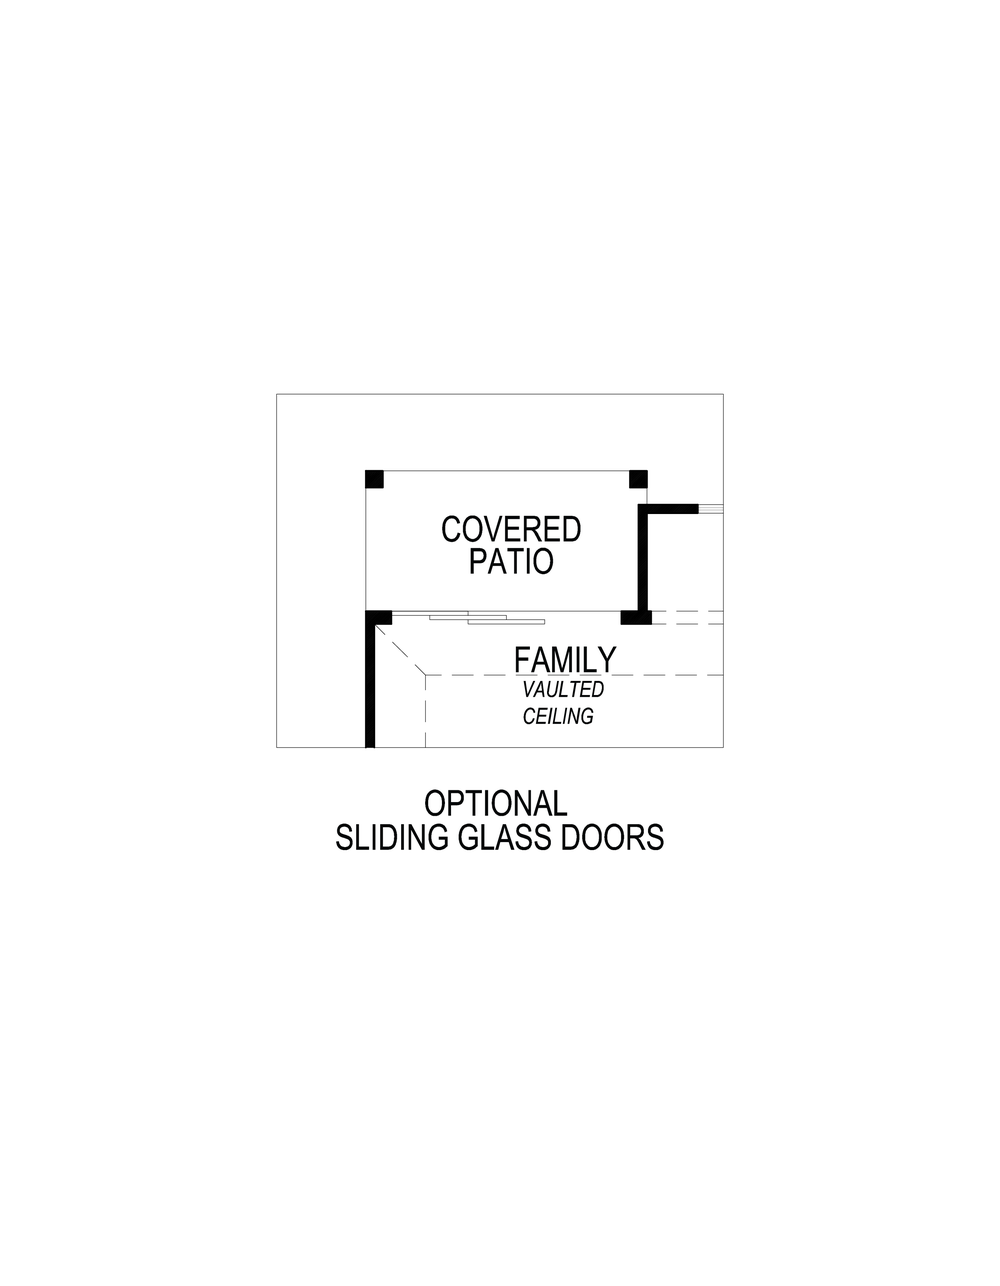
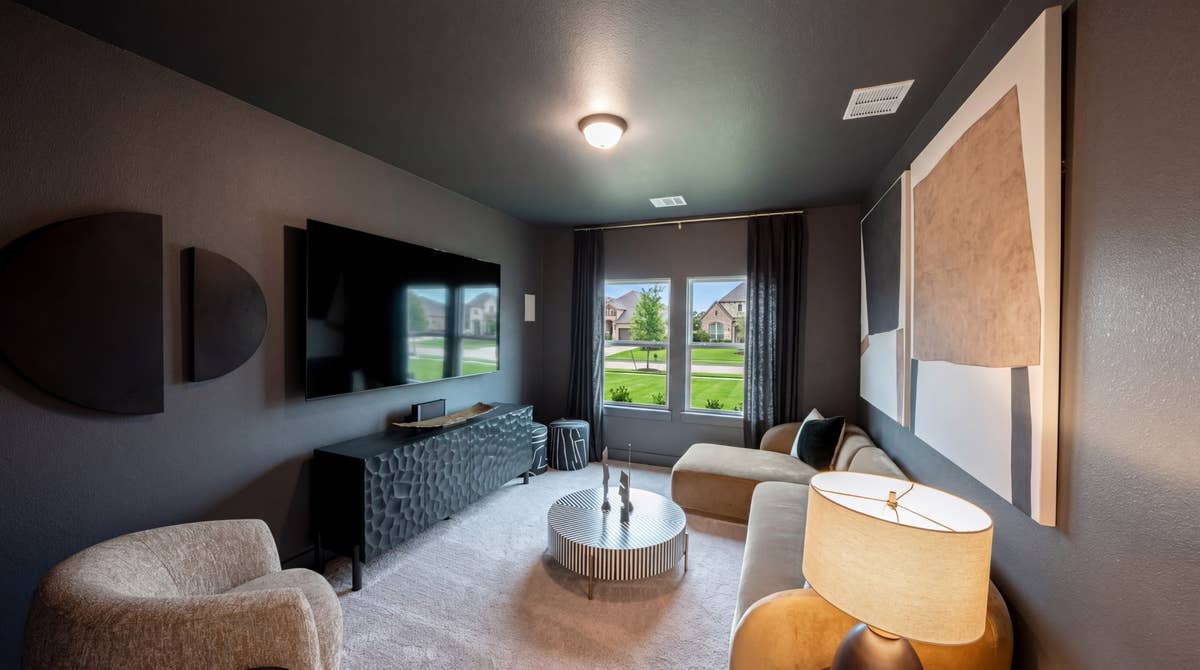
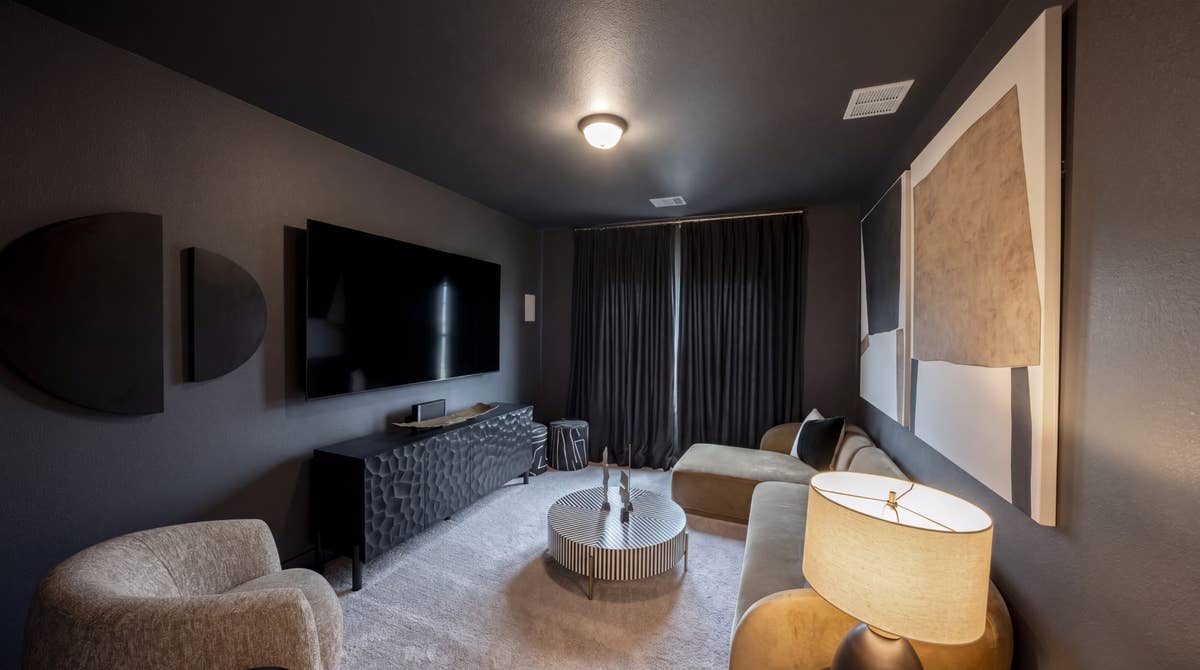
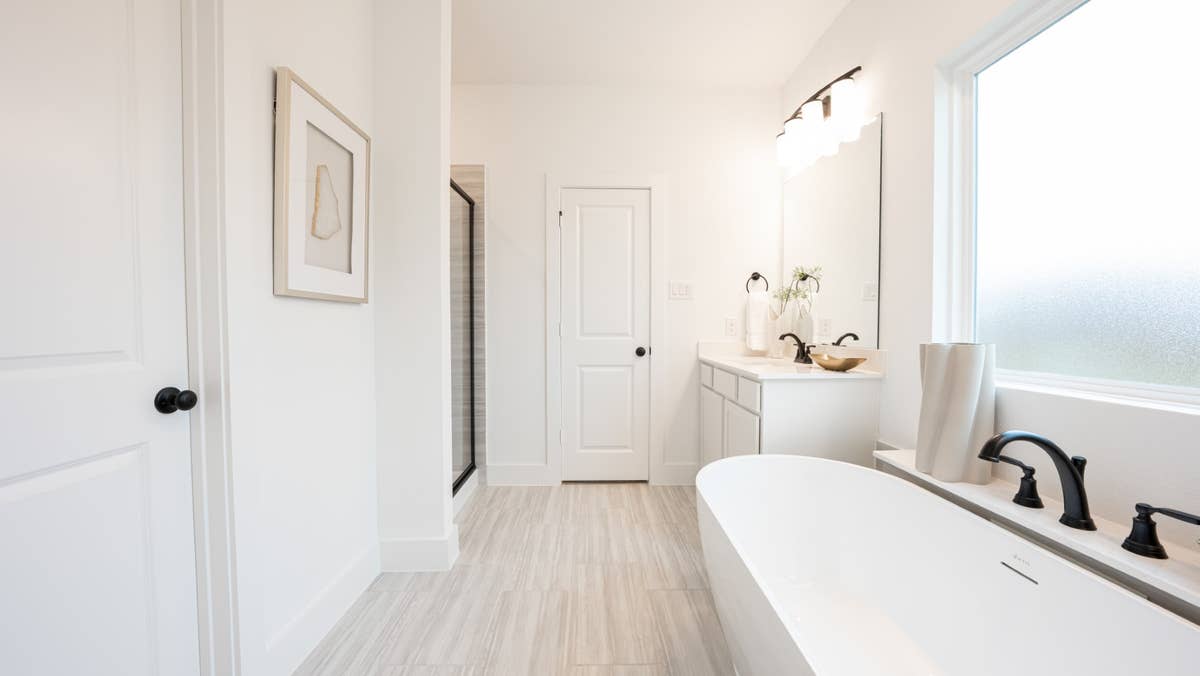
Photo Gallery
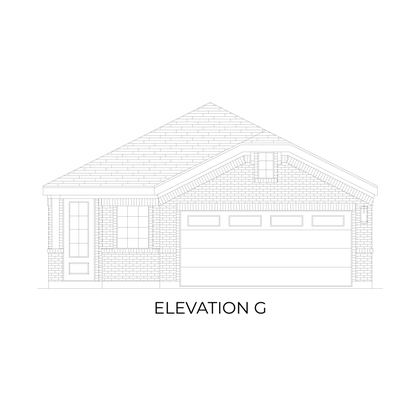
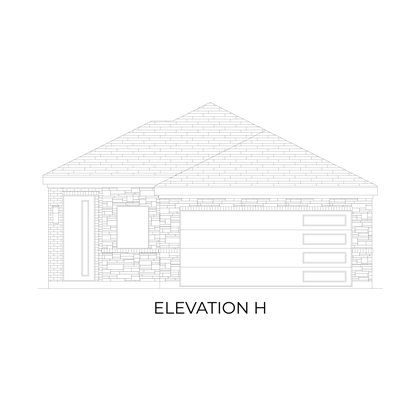
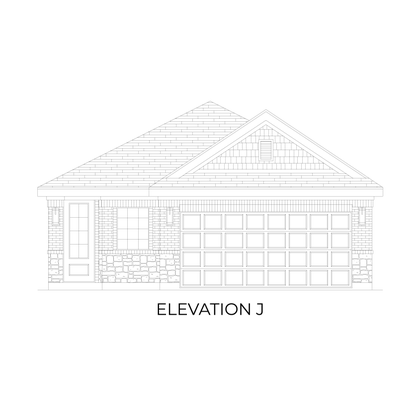
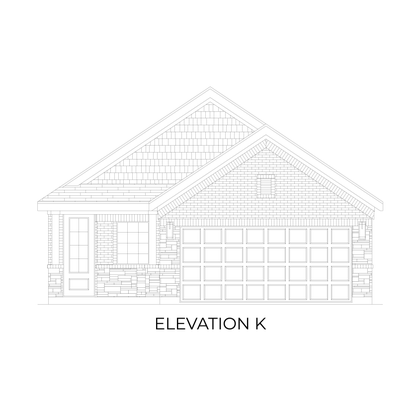
Find This Plan in our Other Communities
No quick move-in homes found for this plan.
About Oaklawn
New Home Community NOW PRE-SELLING in Van Alstyne, TX! - SALES OFFICE NOW OPEN
Our model home is currently under construction at Oaklawn, but our sales office is now open! Visit us at 3125 Orchid Ave, Van Alystne, TX 75495.
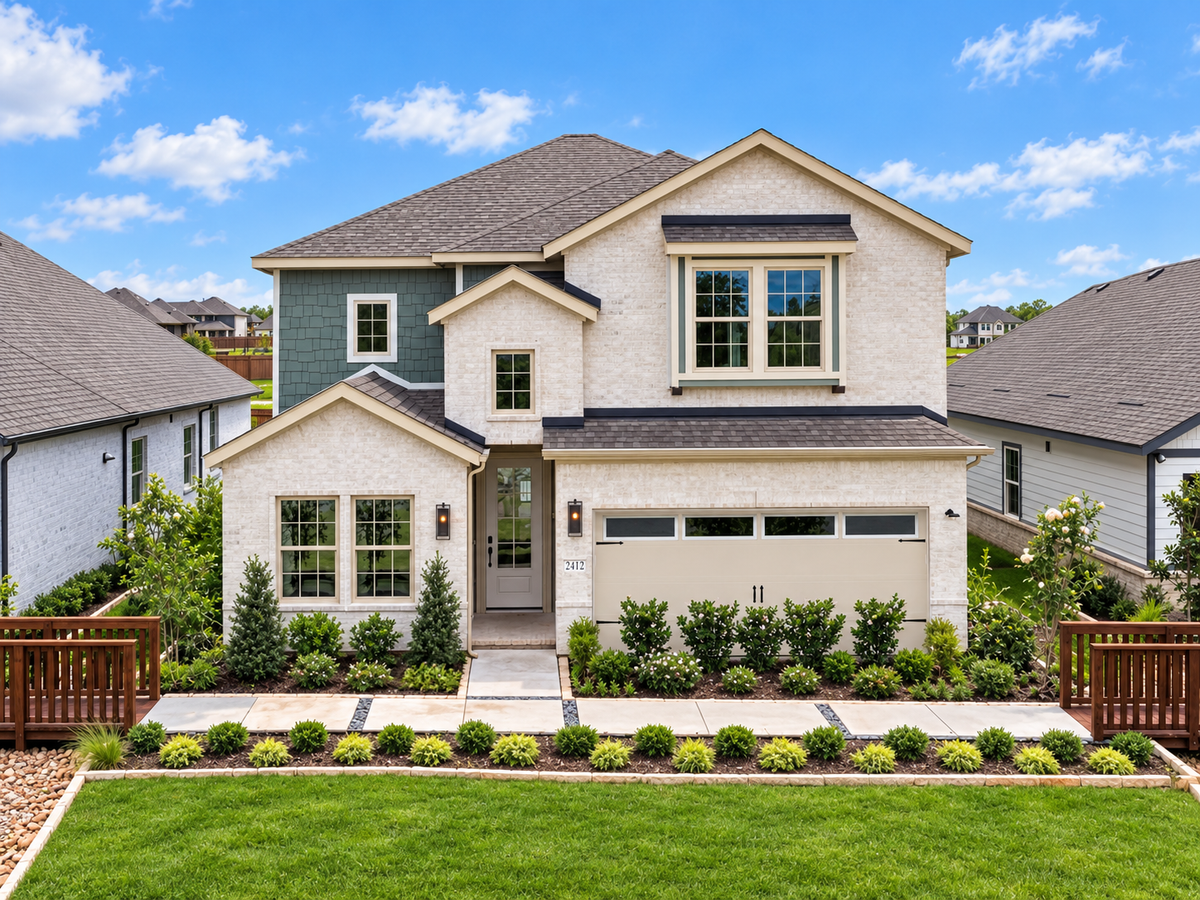
Oaklawn is a new home community in Van Alstyne, TX, thoughtfully designed for buyers seeking space, comfort, and a strong sense of connection. Located near Sherman and Anna, zoned to Van Alstyne ISD, this neighborhood offers a balanced lifestyle that feels both relaxed and well connected to daily essentials.
New construction homes in Oaklawn will feature modern floor plans created for the way people live today, with flexible layouts, open living areas, and energy-efficient homes designed to support long-term comfort and value. Pricing is expected to be announced soon, making this an ideal opportunity for buyers who want to get in early and stay informed as homes are released.
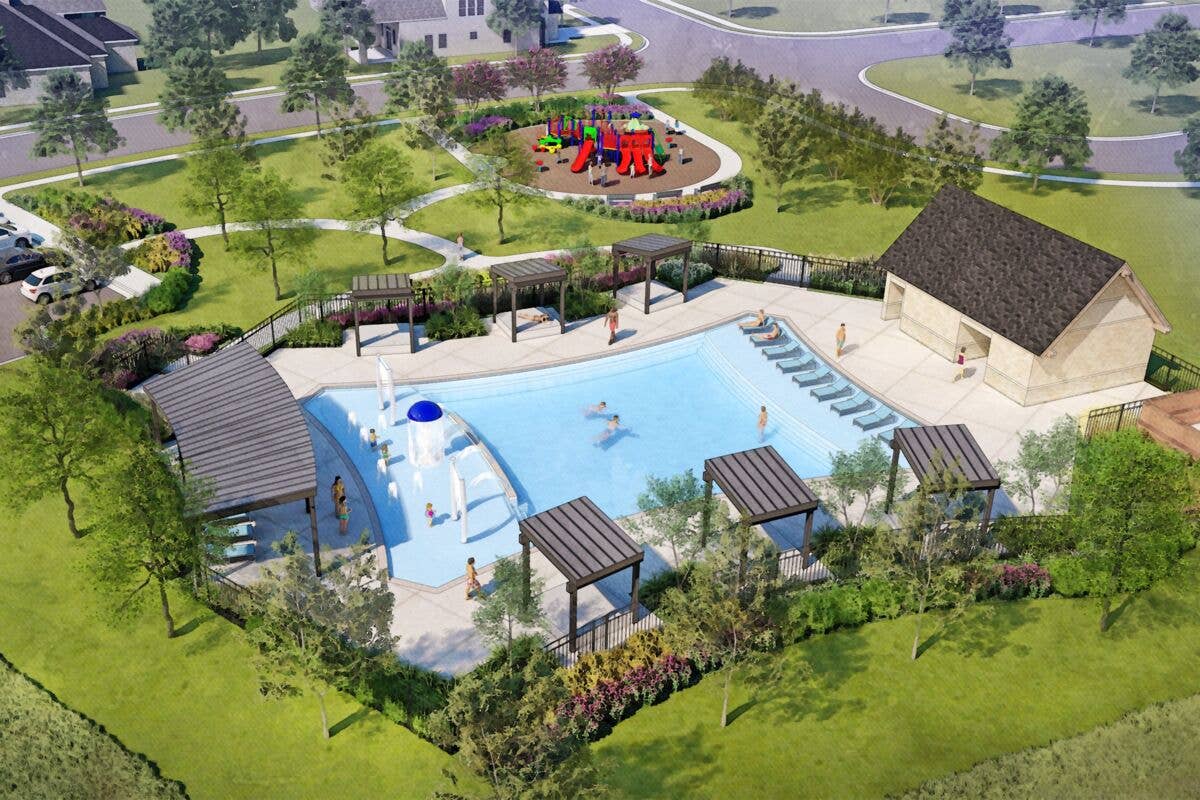
The community is centered around outdoor living and everyday convenience. Planned parks, trails, and open greenspaces provide room to walk, play, and unwind, while a community center will serve as a gathering place for neighbors and local events. These shared spaces encourage an active lifestyle and create opportunities to connect without leaving the neighborhood.
With its location in Van Alstyne ISD schools and easy access to major roadways, Oaklawn offers a setting that supports both growing families and those looking to slow down without sacrificing convenience. If you are searching for new homes in Van Alstyne that combine thoughtful planning with long-term livability, Oaklawn is the community to check out.
Community Information
- School District: Van Alstyne ISD
- Tax Rate: 2.62%
- HOA Dues: $700 (Annually)
Community Amenities
- Clubhouse
- Greenbelt
- Pool
- Trails
$29,230 in Included Upgrades
- 8’ upgraded front door w/glass (per plan)$1,200
- Covered patios$3,100
- Garage door opener with 2 remotes$450
- Brick and stone elevations (per plan)$4,500
- 1x6 contemporary baseboards$750
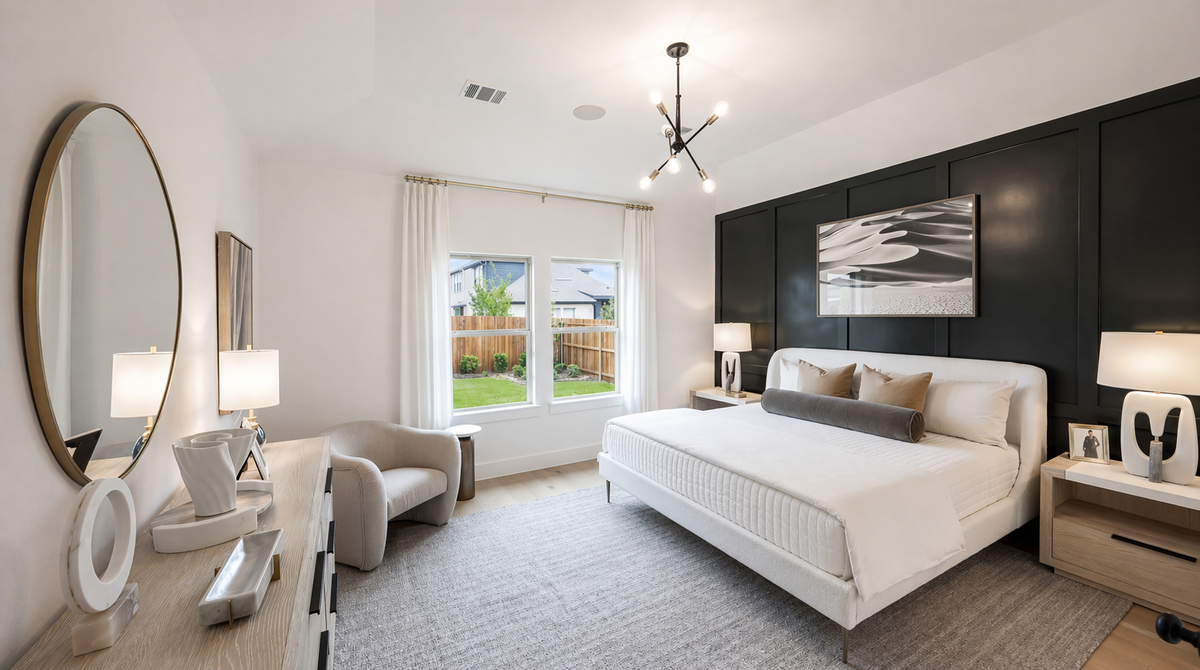
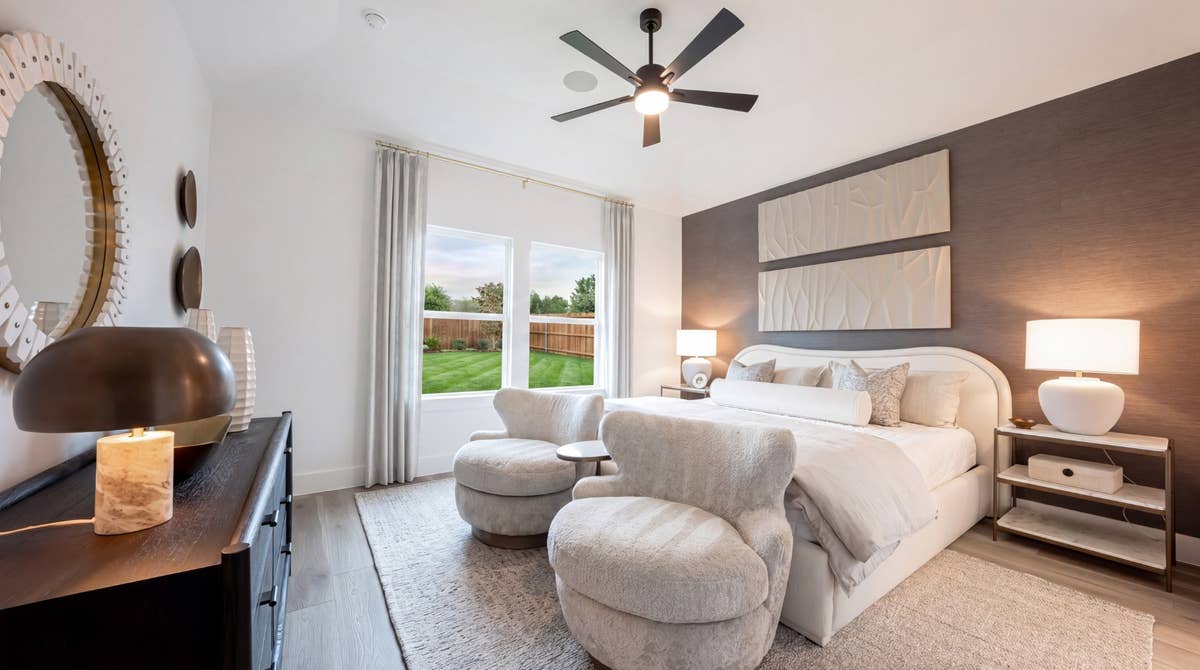
- Vaulted ceilings in family, primary, and other locations (per plan)$3,900
- Stain guard upgraded carpet with ½” 6# high density carpet pad$700
- Technology command center box$550
- Quartz countertops in all secondary baths with undermount sink$450
- Luxury plank flooring$2,100
- Coordinating black or chrome fixtures and hardware$700
- Ceiling fan in family room with block/wiring in all secondary bedrooms and game (if applicable)$500
- 3”x6” subway tile full backsplash$650
- Quartz countertops$2,000
- Soft-close cabinets with 42” upper cabinets$1,200
- Frigidaire gas appliances$550
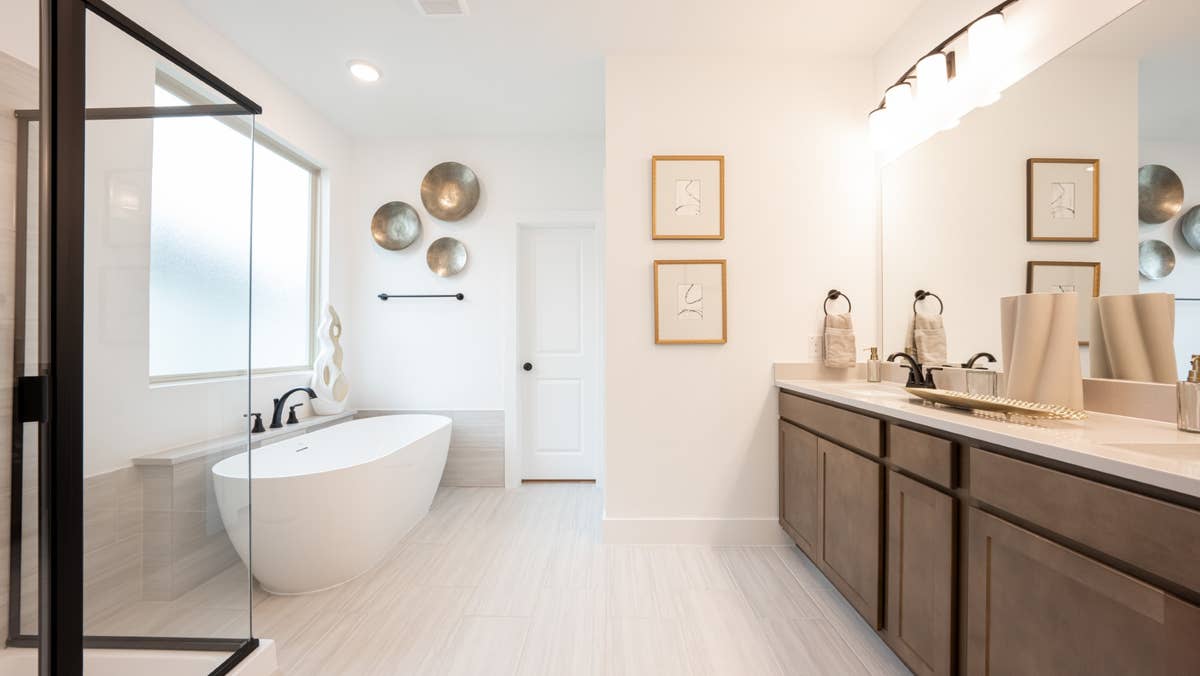
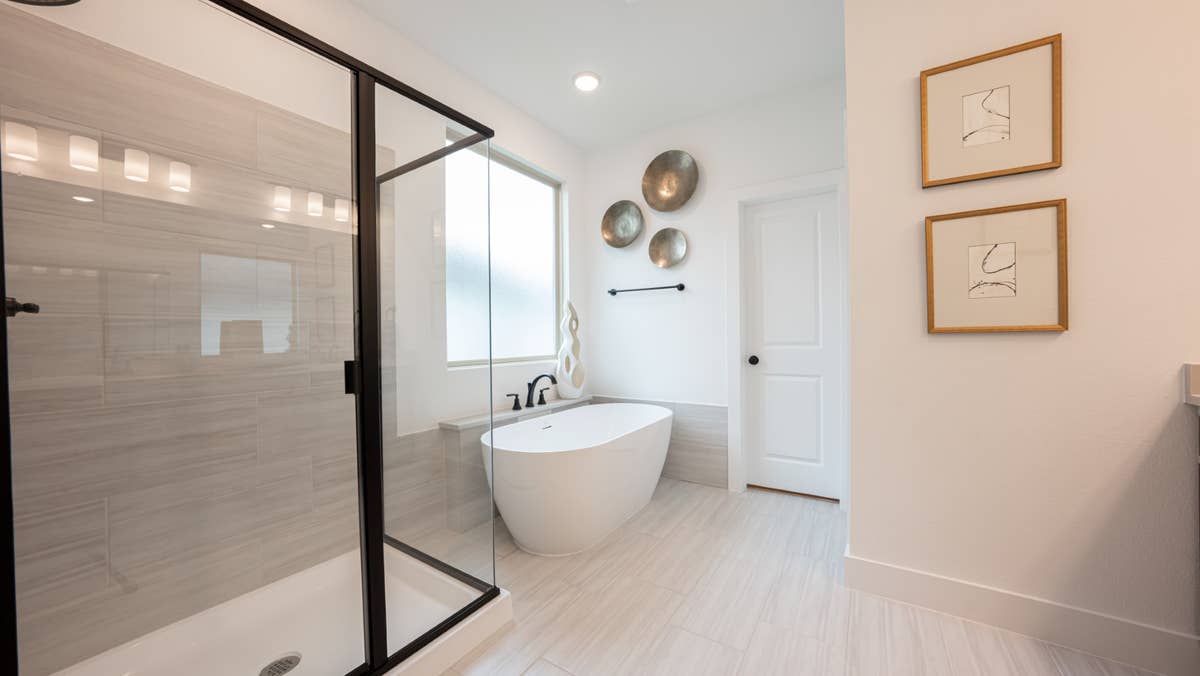
- Spacious primary shower with 12”x24” custom wall tile laid staggered horizontally$900
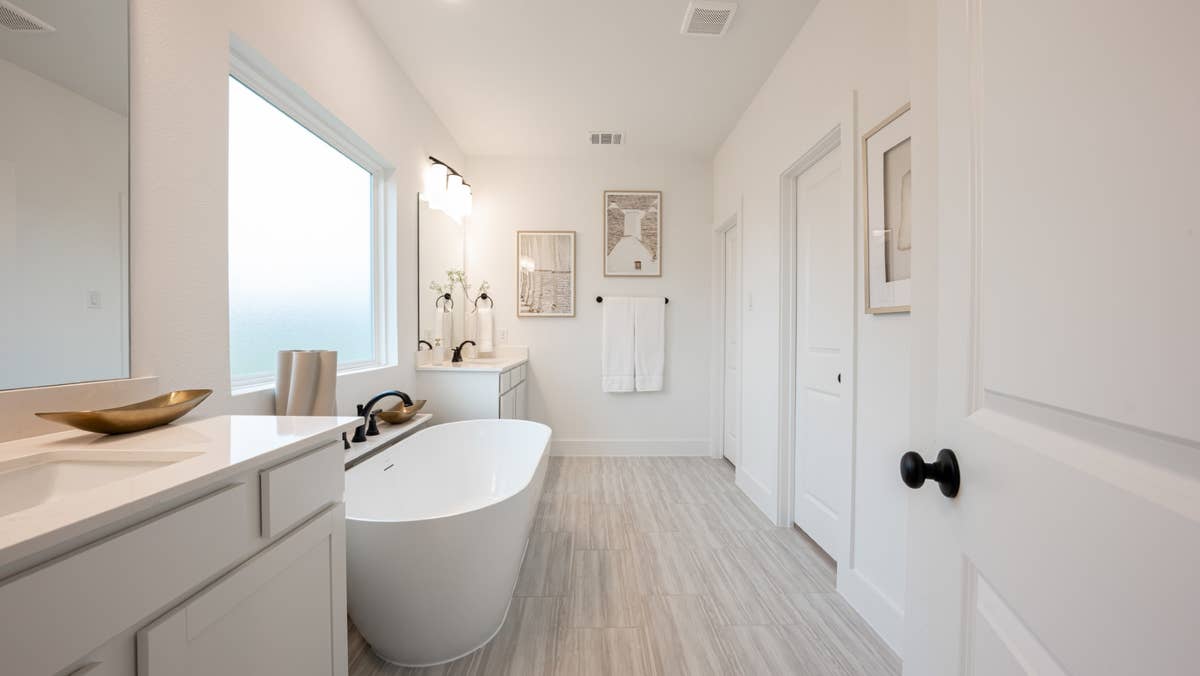
- Separate toilet closet (in primary)$750
- Oversized Hi/Hi vanity with dual sinks (in primary)$930
- Free-standing tub (per plan)$2,200
- Tankless water heater$1,150
Nearby Schools
Van Alstyne ISD
Elementary School:- Partin Elementary School (3.1 Miles)
- Van Alstyne Middle School (4.6 Miles)
- Van Alstyne High School (5.4 Miles)